
SIGN UP or LOG IN 's Account

Log in to see your saved listings or edit your searches:

No account? Sign up now to save searches, listings, and get tailored listing notifications. It's free, opt-out anytime.

Find Your New Home

Sign Up Today!

Get fresh listings via email, save your favorite listings, match with similar properties, and unlock additional property info.

Create Your Account

Do not fill in this field:

Already have an account? Log in

and narrow your search. If you have fewer than 200 results, you can save your search.

Albany VT Single Family Real Estate

r=6481-6492
224 S Bennington Road Bennington NH 03442

Bennington, NH224 S Bennington Road

Price$385,000

Est. Mortgage: $/month

MLS Number 5109164

  • Residential Single Family
  • PricePerSqFt 352.56
  • Full Bath 1
  • Construction Existing
  • Bedrooms 3

Set on 1.84 acres in Bennington, this 3-bedroom ranch pairs a warm, character-filled interior with established gardens, a wooded backdrop, and one of the home's best surprises: an oversized screened porch made for summer living. The bright kitchen has been updated with granite counters, an apron-front sink, white cabinetry and a gas range, and opens to a cozy living/dining area with wide-plank pine floors, an exposed beam, wood stove, and a broad bank of windows overlooking the front yard. Just off the kitchen, the screened porch adds a substantial amount of usable space, complete with its own sink and a dedicated propane line for the grill. All three bedrooms and the full bath are on the main level. Downstairs, 592 square feet of finished space and a 3/4 bath create a flexible second living area well suited to guests, a media room, hobbies, or a home office. The unfinished portion of the basement offers plenty of room for storage, utilities, and workshop space. Outside, years of gardening show in the mature plantings and colorful beds surrounding the home, with open lawn around the house and woods behind. Enjoy a country setting with recreation close by at Crotched Mountain Ski & Ride and Powder Mill Pond, while downtown Peterborough is about 18 minutes away. Fiber optic internet is available. A warm and inviting home with flexible living space, established gardens, and a peaceful country setting.

Listed by Samuel Abbott III of Duston Leddy Real Estate

$
$
%
$/month over payments
Federal 30-year interest rate: 6.76% last updated on Sep 10, 2026
* All Figures are estimates. Check with your bank or proposed mortgage company for actual interest rates.
This product uses the FRED® API but is not endorsed or certified by the Federal Reserve Bank of St. Louis.

Virtual TourSave FavoriteSchedule TourAsk A QuestionMore Details

435 Roller Coaster Road Laconia NH 03246

Laconia, NH435 Roller Coaster Road

Price$385,000

Est. Mortgage: $/month

Coming Soon

MLS Number 5109180

  • Residential Single Family
  • PricePerSqFt 284.76
  • Full Bath 1
  • Construction Existing
  • Bedrooms 2

Welcome to this charming 2-bedroom, 1-bathroom ranch set on 1.3 acres in a convenient and desirable location. The home features a 2-car garage underneath, offering for parking, storage, and more. Enjoy the beauty of the property's mature fruit trees and perennial flowers, creating a peaceful and inviting outdoor setting. Located close to many area amenities, including Weirs Beach and downtown Meredith, with easy access to I-93, this home offers both tranquility and convenience.The property is currently being cleaned out and prepared for its next chapter. More photos will be coming soon, so stay tuned for an updated look at all this home has to offer!

Listed by Danielle McIntosh and Robert Williams of Coldwell Banker Realty Center Harbor NH

$
$
%
$/month over payments
Federal 30-year interest rate: 6.76% last updated on Sep 10, 2026
* All Figures are estimates. Check with your bank or proposed mortgage company for actual interest rates.
This product uses the FRED® API but is not endorsed or certified by the Federal Reserve Bank of St. Louis.

Save FavoriteSchedule TourAsk A QuestionMore Details

23 High Street Rochester NH 03867

Rochester, NH23 High Street

Price$385,000

Est. Mortgage: $/month

MLS Number 5109229

  • Residential Single Family
  • PricePerSqFt 235.04
  • Full Bath 1
  • Address 23 High Street
  • Construction Existing

Welcome to 23 High Street! Set on a residential street in Rochester, this inviting three-bedroom home offers hardwood floors, a flexible bonus room, a deck, and a fenced yard. Enter into the inviting foyer featuring elegant French doors that open into a sunlit dining room. The dining area flows seamlessly into the kitchen, which boasts an island, abundant cabinet space, and direct exterior access. The main level also offers a convenient first-floor laundry room, a 3/4 bath with a stand-up shower, and a bright living room filled with natural light and classic hardwood flooring. Hardwood continues upstairs throughout three comfortable bedrooms, a full bath with a tiled tub and shower, and a versatile bonus room equipped with built-in storage and exceptional natural light. Downstairs, the walkout basement provides outstanding storage or potential for future expansion. Come and see all this home has to offer today!

Listed by Jackie Guido of Lamacchia Realty,Inc.

$
$
%
$/month over payments
Federal 30-year interest rate: 6.76% last updated on Sep 10, 2026
* All Figures are estimates. Check with your bank or proposed mortgage company for actual interest rates.
This product uses the FRED® API but is not endorsed or certified by the Federal Reserve Bank of St. Louis.

Save FavoriteSchedule TourAsk A QuestionMore Details

137 Newton Hills Road Vernon VT 05354

Vernon, VT137 Newton Hills Road

Price$385,000

Est. Mortgage: $/month

MLS Number 5109239

  • Residential Single Family
  • PricePerSqFt 219
  • Construction Existing
  • Bedrooms 3
  • Bathroom 2

SOLID and SWEET HOME!! You owe it to yourself to check out this 3-bedroom 2 bath home w/ attached 2 car garage and a bonus workshop garage (and more!) Lots to love... Attractively situated in a quiet residential neighborhood near the end of a very low-traffic cul-de-sac. A perfect combination of large level lawn w/ lots of area to play, gardening opportunity, and absolutely beautiful woods w/ amazing stone outcroppings and your very own "Look-out Point". Drive right into your attached-garage and enter into the large eat-in kitchen. First floor features a dining room, a separate cozy living room with fireplace- both with stunning hardwood floors. Around the corner is a 3/4bathroom w/ washer +dryer and a sizable den with French doors to covered back porch. Upstairs: Very large primary bedroom, 2 other good-sized bedrooms and another 3/4 bath. The full finished basement has a big rec. room area with built-ins, a small room- previously used as an office and a TON of storage! Off the garage includes an additional storage room and a sweet, enclosed porch over-looking the backyard. Across the backyard, you find a large, detached garage (w/electric) It was used as a machinist's workshop- freshen it up and go wild with your hobbies or store an extra car. The house could use some cosmetic renovation, but home is priced to reflect this. Fresh interior paint or replacing some carpets would bring instant added equity. Added info: the 3.98 total acreage consists of two lots, one that is .38 acre with frontage- the remaining 3.6 acre (w/house and frontage) is "technically" separate but taxed together. The town of Vernon has school choice, no zoning, a fabulous community pool and recreation area, darling library and conveniently located 15 mins to Brattleboro, but also just a few miles to Bernardston, MA. Open House: 11AM-1PM Saturday and Sunday or by appointment. A must see!!!!

Listed by Stephanie Peduzzi-Baker of Brattleboro Area Realty

$
$
%
$/month over payments
Federal 30-year interest rate: 6.76% last updated on Sep 10, 2026
* All Figures are estimates. Check with your bank or proposed mortgage company for actual interest rates.
This product uses the FRED® API but is not endorsed or certified by the Federal Reserve Bank of St. Louis.

Virtual TourSave FavoriteSchedule TourAsk A QuestionMore Details

10 Grover Street Concord NH 03301

Concord, NH10 Grover Street

Price$385,000

Est. Mortgage: $/month

MLS Number 5108588

  • Residential Single Family
  • PricePerSqFt 373.06
  • Full Bath 1
  • Address 10 Grover Street
  • Construction Existing

Welcome home to this beautifully refreshed ranch, featuring 2 bedrooms and 1 bath, tucked on a generously sized, shaded lot that offers privacy and curb appeal. Freshly repainted inside with lots of thoughtful upgrades, including an updated bath and all new light fixtures, this sweet home feels crisp, clean, and move-in ready. Gorgeous hardwood floors flow throughout, adding warmth and character to every room. Step inside to a warm, light-filled interior where thoughtful updates meet timeless comfort. Featuring all new kitchen appliances in the updated kitchen. Both bedrooms offer comfortable space, with the primary bedroom boasting oversized closets that provide generous storage. Every room has been touched with care, creating a home that feels both polished and inviting. Outside, mature trees canopy the spacious .35 acre lot, offering shade, tranquility, and room to garden, entertain, or simply relax in your own private retreat. Two sheds provide handy extra storage for tools and outdoor gear. Whether you're sipping morning coffee on the porch or unwinding under the trees, this yard is a rare find. Perfectly sized for easy living. This home is walking distance to parks, restaurants, and shopping. Showings begin at the open house on Saturday.

Listed by Lindsay Sonnett of The Aland Realty Group

$
$
%
$/month over payments
Federal 30-year interest rate: 6.76% last updated on Sep 10, 2026
* All Figures are estimates. Check with your bank or proposed mortgage company for actual interest rates.
This product uses the FRED® API but is not endorsed or certified by the Federal Reserve Bank of St. Louis.

Save FavoriteSchedule TourAsk A QuestionMore Details

7 Colcord Pond Road Exeter NH 03833

Exeter, NH7 Colcord Pond Road

Price$385,000

Est. Mortgage: $/month

MLS Number 5107973

  • Residential Single Family
  • PricePerSqFt 258.74
  • Full Bath 2
  • Address 7 Colcord Pond Road
  • Construction Existing

Freshly updated and move-in ready! This 1,488 sq. ft. home offers a surprisingly spacious and comfortable layout. A 40-foot sunken family room addition with lots of glass overlooks the private wooded backyard and provides plenty of room for everyday living and entertaining. The maple kitchen opens conveniently to the living areas, while the first-floor primary suite features a spacious, upgraded full bath. A second bedroom is located at the opposite end of the home with another newly updated full bath nearby, providing nice separation and privacy. This lot backs up to a large privately owned wooded area adjacent to Colcord Pond and adjacent Town conservation lands. Recent updates throughout make this an easy home to move into and enjoy. Outside, there are two large decks, a covered porch, welcoming mudroom entry, large storage shed and additional attached storage. Fruit trees line the front of the property, while the wooded backyard offers exceptional privacy. This is a manufactured home with substantial additions and improvements, located on its own land-not in a park or co-op. That means no monthly park fees, association rules, age restrictions or pet restrictions. Town water and sewer, town-maintained roads and municipal trash pickup add to the convenience. Located in an established neighborhood just minutes from Route 101 at Exit 9, this is a convenient commuter location with easy access to surrounding towns and services, yet very private and backs up to large wooded areas. Note that a few window could be resealed, seller will consider a buyer credit towards future resealing. A lot of home, privacy and flexibility at an affordable price point.

Listed by Christopher Evans of BHHS Verani Bedford

$
$
%
$/month over payments
Federal 30-year interest rate: 6.76% last updated on Sep 10, 2026
* All Figures are estimates. Check with your bank or proposed mortgage company for actual interest rates.
This product uses the FRED® API but is not endorsed or certified by the Federal Reserve Bank of St. Louis.

Virtual TourSave FavoriteSchedule TourAsk A QuestionMore Details

313 Portland Street Berwick ME 03901

Berwick, ME313 Portland Street

Price$385,000

Est. Mortgage: $/month

Pending

MLS Number 5108268

  • Residential Single Family
  • PricePerSqFt 268.48
  • Full Bath 1
  • Address 313 Portland Street
  • Construction Existing

Charming three-bedroom, 1 1/2 bath Cape Cod ideally located directly across from Outlook Golf Course; an excellent setting for the golf enthusiast. The open-concept kitchen and dining area features quartz countertops, abundant storage, and plenty of workspace. A spacious living room with fireplace and beautiful exposed beams is currently being used by the owners as a first-floor bedroom, offering flexible living options, along with a separate den. The second floor includes three bedrooms and a bath. Enjoy outdoor living on the composite deck or spend time in the fenced backyard with mature landscaping and a small pond. Additional highlights include hardwood floors, central air conditioning, and an attached two-car garage.

Listed by Jerry Tatlock of Century 21 Barbara Patterson

$
$
%
$/month over payments
Federal 30-year interest rate: 6.76% last updated on Sep 10, 2026
* All Figures are estimates. Check with your bank or proposed mortgage company for actual interest rates.
This product uses the FRED® API but is not endorsed or certified by the Federal Reserve Bank of St. Louis.

Virtual TourSave FavoriteSchedule TourAsk A QuestionMore Details

295 Valley Road Haverhill NH 03785

Haverhill, NH295 Valley Road

Price$385,000

Est. Mortgage: $/month

MLS Number 5108351

  • Residential Single Family
  • PricePerSqFt 403.56
  • Full Bath 1
  • Address 295 Valley Road
  • Construction Existing

Find your wilderness getaway in this well-kept log home, built for anyone who wants nature close at hand. Set back from the road in a quiet nature pocket, the house has been carefully maintained and shows off classic log-cabin character, with plenty of windows and natural light. On the main level you'll find two bedrooms plus a loft that works well as extra sleeping space when guests visit. Recent updates include a new refrigerator, new bathroom fixtures, and a marble vanity. The basement is large and unfinished, an easy project if you want more bedrooms or a rec area. Trails start right from the property, so you can walk out the door into woods and wildlife. The one-car garage is handy for kayaks, bikes, and other outdoor gear. Community amenities are across the street in the Mountain Lakes District: the Lodge, ski hill, and tennis courts, plus two lakes, four beaches, a heated pool, basketball courts, cross-country ski trails, ice skating, and more. Use it as a quiet cabin escape from everyday life, or as a rental that can generate income. Either way, this is the “cabin in the woods” setup many people look for.

Listed by Eric Cassidy of White Mountain Lakes Real Estate

$
$
%
$/month over payments
Federal 30-year interest rate: 6.76% last updated on Sep 10, 2026
* All Figures are estimates. Check with your bank or proposed mortgage company for actual interest rates.
This product uses the FRED® API but is not endorsed or certified by the Federal Reserve Bank of St. Louis.

Save FavoriteSchedule TourAsk A QuestionMore Details

47 North Road New Ipswich NH 03071

New Ipswich, NH47 North Road

Price$385,000

Est. Mortgage: $/month

MLS Number 5105886

  • Residential Single Family
  • PricePerSqFt 325.17
  • Full Bath 1
  • Address 47 North Road
  • Construction Existing

Enjoy the versatility, and comfortable layout of this true Raised Ranch, offering practical living spaces with plenty of room to personalize, and make this home your own. A standout feature is the first-floor Den/Living Room, where a cozy Fireplace creates a warm and inviting atmosphere perfect for relaxing, gathering with family, or entertaining friends. The home also features a Bonus Room above the Two-Car Garage, offering valuable additional living space, and endless possibilities. Use it as a home office, guest room, hobby or craft room, playroom, home gym, studio, or whatever fits your lifestyle. The Exterior of the home has been Freshly Painted, giving it a clean, refreshed appearance and a great starting point for its next owner. With the major Exterior Refresh already completed, you can focus on adding your own personal touches and creating the Home you've envisioned.

Listed by Vicki Christiansen of RE/MAX Town Square

$
$
%
$/month over payments
Federal 30-year interest rate: 6.76% last updated on Sep 10, 2026
* All Figures are estimates. Check with your bank or proposed mortgage company for actual interest rates.
This product uses the FRED® API but is not endorsed or certified by the Federal Reserve Bank of St. Louis.

Virtual TourSave FavoriteSchedule TourAsk A QuestionMore Details

258 Harvest Hills Drive Shaftsbury VT 05257
Pending

MLS Number 5070069

  • Residential Single Family
  • PricePerSqFt 274.22
  • Full Bath 1
  • Village North Bennington
  • Construction Existing

Welcome to easy Vermont living in this beautifully maintained ranch-style home offering more than 2,000 finished square feet in one of North Bennington's most desirable neighborhoods. Set on a quiet cul-de-sac with lovely mountain views, Harvest Hills offers a wonderful sense of community, including a large neighborhood pond for residents to enjoy. The location is equally appealing; close to the village school, market, restaurants, and the popular Mile Around Woods trail. Inside, a spacious living room with a traditional brick fireplace flows into the bright, open dining and kitchen areas, creating an inviting layout for everyday living and entertaining. The charming kitchen features a breakfast bar, pantry, stainless steel appliances, and abundant natural light. Three comfortable bedrooms and two full baths include a primary bedroom with its own en suite bath. The finished lower level adds valuable flexibility with a generous family room, recreation space, or home office, complemented by a cozy wood stove. A utility and laundry room with sink, counter space, and excellent storage adds everyday practicality, while direct access leads to the oversized two-car garage. Outside, the Trex deck overlooks an expansive backyard with plenty of room for gardening, gatherings, play, or simply enjoying the peaceful surroundings. A circular driveway provides convenient main-level access, and a dedicated RV parking pad offers additional versatility. Major improvements include a new roof and seamless gutters in 2018, a new septic system in 2020, and a new electrical panel in 2026. With its sought-after North Bennington location, spacious and flexible floor plan, mountain views, thoughtful updates, and welcoming neighborhood setting, this is a home designed to be enjoyed from day one.

Listed by Mary Beth French of Hoffman Real Estate

$
$
%
$/month over payments
Federal 30-year interest rate: 6.76% last updated on Sep 10, 2026
* All Figures are estimates. Check with your bank or proposed mortgage company for actual interest rates.
This product uses the FRED® API but is not endorsed or certified by the Federal Reserve Bank of St. Louis.

Virtual TourSave FavoriteSchedule TourAsk A QuestionMore Details
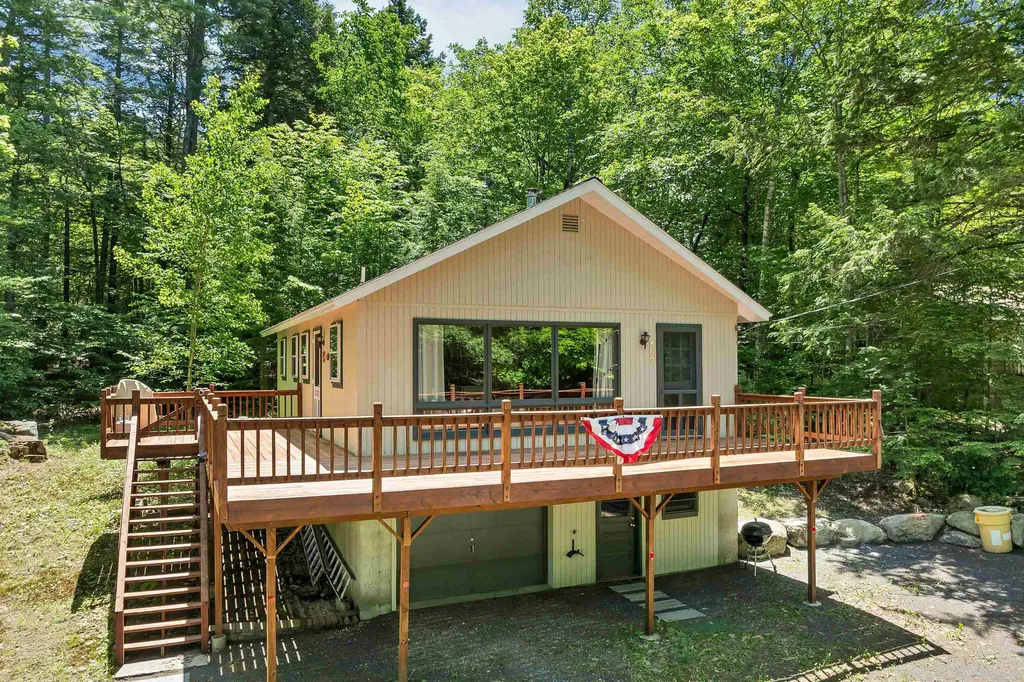
177 Alton Shores Road Alton NH 03810

Alton, NH177 Alton Shores Road

Price$385,000

Est. Mortgage: $/month

MLS Number 5094256

  • Residential Single Family
  • PricePerSqFt 445.6
  • Full Bath 1
  • Construction Existing
  • Bedrooms 3

Own your Lakes Region getaway without waterfront taxes! Available for the first time in nearly 40 years, this 3-bedroom, 1-bath chalet offers an affordable opportunity to enjoy the Alton lifestyle year-round or seasonally. Situated on its own .28-acre lot along a publicly maintained paved road, this home combines low-maintenance living with access to some of the area's most desirable recreational amenities. The drive-under garage and concrete basement provide excellent storage for vehicles, tools, kayaks, and outdoor gear. Inside, you'll find a spacious kitchen with ample counter space, an updated full bath, and an inviting living and dining area filled with natural light. A cozy wood stove and oversized picture windows create the warm chalet feel buyers love. Step outside to the expansive wraparound deck-perfect for morning coffee, summer cookouts, or relaxing after a day on the water. As a member of Alton Shores, you'll enjoy private access to beaches, picnic areas, and recreation on both Hills Pond and Sunset Lake. Swim, kayak, fish, paddleboard, or simply unwind just minutes from your door. Conveniently located near Alton Bay, Lake Winnipesaukee and Gunstock Mountain Resort, this property offers four-season enjoyment at a price that's increasingly hard to find in the Lakes Region. Whether you're looking for a year-round home, vacation retreat, or an investment opportunity, this property delivers the Lakes Region lifestyle at a price that's becoming increasingly hard to find. Schedule your showing today!

Listed by Terry Small of Maxfield Real Estate/ Alton

$
$
%
$/month over payments
Federal 30-year interest rate: 6.76% last updated on Sep 10, 2026
* All Figures are estimates. Check with your bank or proposed mortgage company for actual interest rates.
This product uses the FRED® API but is not endorsed or certified by the Federal Reserve Bank of St. Louis.

Virtual TourSave FavoriteSchedule TourAsk A QuestionMore Details

216 West Canal Street Winooski VT 05404

Winooski, VT216 West Canal Street

Price$385,000

Est. Mortgage: $/month

Pending

MLS Number 5107007

  • Residential Single Family
  • PricePerSqFt 274.61
  • Full Bath 1
  • Construction Existing
  • Bedrooms 3

Lovingly maintained by the same family for over 60 years, this three-bedroom Winooski home reflects decades of pride of ownership. Exceptionally clean and remarkably well cared for, the home offers a flexible floor plan with a spacious first-floor room currently used as a bedroom that has also served as a living room, allowing the space to adapt to your needs. The inviting kitchen and dining area, along with enclosed front and rear porches, add to the home's comfortable and functional layout. Outside, enjoy a spacious backyard bordering the Winooski River, offering a wonderful setting right in the heart of the city. A storage shed and off-street parking for up to three vehicles add everyday convenience. The location is hard to beat, just minutes from downtown Winooski's restaurants, shops and vibrant city center, as well as UVM Medical Center, area colleges and Burlington. A truly special opportunity to own a home that has been cherished and exceptionally cared for by the same family for generations.

Listed by Geri Barrows of Real Estate Associates

$
$
%
$/month over payments
Federal 30-year interest rate: 6.76% last updated on Sep 10, 2026
* All Figures are estimates. Check with your bank or proposed mortgage company for actual interest rates.
This product uses the FRED® API but is not endorsed or certified by the Federal Reserve Bank of St. Louis.

Virtual TourSave FavoriteSchedule TourAsk A QuestionMore Details

Broker Reciprocity 

Copyright 2026 PrimeMLS, Inc. All rights reserved. This information is deemed reliable, but not guaranteed. The data relating to real estate displayed on this display comes in part from the IDX Program of PrimeMLS. The information being provided is for consumers’ personal, non-commercial use and may not be used for any purpose other than to identify prospective properties consumers may be interested in purchasing. Data last updated September 14, 2026 9:23 PM UTC
