
SIGN UP or LOG IN 's Account

Log in to see your saved listings or edit your searches:

No account? Sign up now to save searches, listings, and get tailored listing notifications. It's free, opt-out anytime.

Find Your New Home

Sign Up Today!

Get fresh listings via email, save your favorite listings, match with similar properties, and unlock additional property info.

Create Your Account

Do not fill in this field:

Already have an account? Log in

and narrow your search. If you have fewer than 200 results, you can save your search.

Albany VT Single Family Real Estate

r=649-660
365 Tunnel Stream Road Benton NH 03785

Benton, NH365 Tunnel Stream Road

Price$1,525,000

Est. Mortgage: $/month

MLS Number 5079493

  • Residential Single Family
  • Full Bath 1
  • Construction Existing
  • Bedrooms 5
  • Bathroom 5

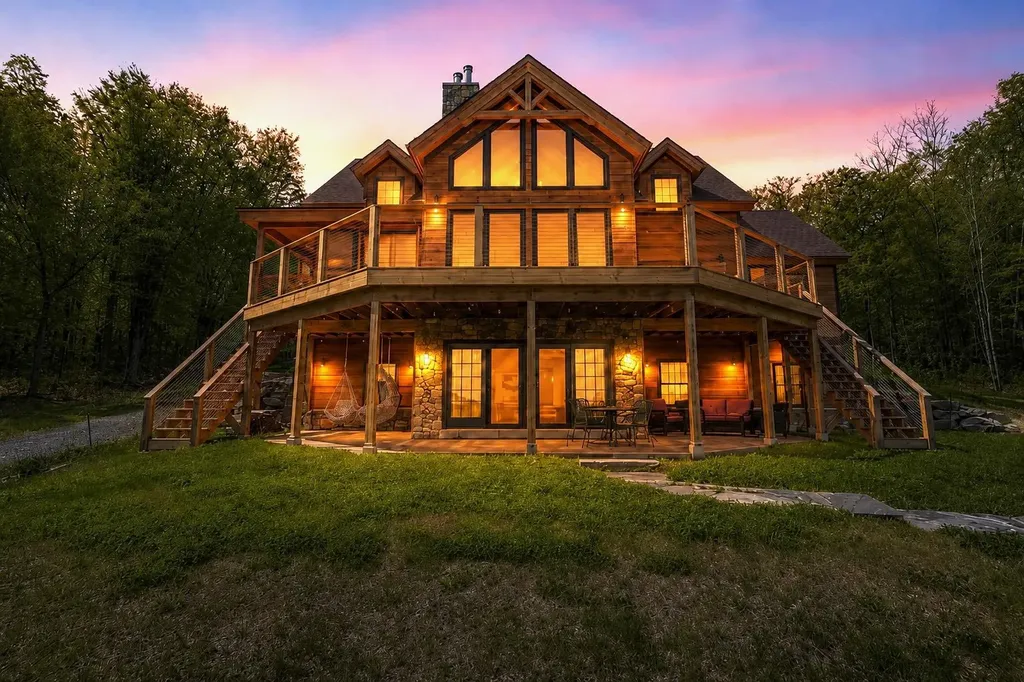
Where timber, stone, and sky meet, an extraordinary mountain sanctuary unfolds in the heart of New Hampshire's White Mountains. Set on 6.4 private acres in the peaceful town of Benton, this custom-built Adirondack timber frame residence was completed in 2023 and thoughtfully positioned to capture breathtaking panoramic views of the Kinsman Range and distant Vermont peaks. Designed to embrace its natural surroundings, the home is a masterful expression of timeless craftsmanship and modern luxury. The great room serves as the dramatic centerpiece of the home, where soaring timber beams and walls of glass frame sweeping alpine vistas. A commanding stone hearth from locally sourced Vermont stone anchors the space, creating an atmosphere both grand and inviting. High-end wood flooring and fine finishes reflect the quality rarely found in newly built mountain homes. The main level offers the ease of single-floor living with a primary suite at one end and an additional bedroom, laundry, and a 3/4 bath at the other. Upstairs, 3 additional bedrooms and 2 well-appointed baths offer welcoming accommodations for guests, each space thoughtfully designed to capture the surrounding views. The walk-out lower level introduces a more relaxed retreat, where a spacious Rec room centered around a cozy wood stove invites evenings of warmth after a day of skiing. Two additional flex rooms offer additional sleeping quarters or potential for a home gym or office. Outside, cedar shake siding and stunning architecture blend with the forested setting. Despite its sense of seclusion, the property is ideally located just 30 minutes from the slopes of Cannon and the vibrant mountain town of Lincoln, with fairly quick access to I-93 or I-91. Shopping, hospitals, and other amenities are only about 10 minutes away in nearby Woodsville. Schedule a private showing today and view this ultimate White Mountain retreat!

Listed by Eric Turchon of Badger Peabody & Smith Realty/Holderness

$
$
%
$/month over payments
Federal 30-year interest rate: 6.55% last updated on Jul 16, 2026
* All Figures are estimates. Check with your bank or proposed mortgage company for actual interest rates.
This product uses the FRED® API but is not endorsed or certified by the Federal Reserve Bank of St. Louis.

Virtual TourSave FavoriteSchedule TourAsk A QuestionMore Details

14 Legacy Lane Stratham NH 03885

Stratham, NH14 Legacy Lane

Price$1,525,000

Est. Mortgage: $/month

MLS Number 5100834

  • Residential Single Family
  • Full Bath 2
  • Address 14 Legacy Lane
  • Construction Pre-Construction
  • Bedrooms 4

To Be Built - Customize Your Dream Home at Legacy Lane! Welcome to 14 Legacy Lane, a beautifully designed, to-be-built home in an exclusive six-single detached condos in sought-after Stratham. Work directly with the experienced design team to personalize your home with cabinetry, countertops, flooring, lighting, fixtures, and finishes, creating a space that reflects your style and needs. Quality standard features include Hardie Plank siding, engineered hardwood flooring throughout the main living areas, a cozy gas fireplace, stone countertops, custom cabinetry, central air conditioning, and generous allowances for personalized selections. Located within the highly regarded SAU 16 School District, Legacy Lane offers the ideal balance of privacy and convenience with easy access to Routes 33, 101, and 95, and just 10 miles from downtown Portsmouth, shopping, dining, and the Seacoast's beautiful beaches. Experience the exceptional craftsmanship, quality construction, and personalized building experience that Copley Properties is known for, and build the home you've always envisioned in one of Stratham's newest and desirable communities.

Listed by Carrie Blair of The Gove Group Real Estate,LLC

$
$
%
$/month over payments
Federal 30-year interest rate: 6.55% last updated on Jul 16, 2026
* All Figures are estimates. Check with your bank or proposed mortgage company for actual interest rates.
This product uses the FRED® API but is not endorsed or certified by the Federal Reserve Bank of St. Louis.

Virtual TourSave FavoriteSchedule TourAsk A QuestionMore Details
1745 Roosevelt Highway Colchester VT 05446

Colchester, VT1745 Roosevelt Highway

Price$1,505,000

Est. Mortgage: $/month

MLS Number 4967076

  • Residential Single Family
  • Full Bath 3
  • Construction Existing
  • Bedrooms 4
  • Bathroom 5

Custom home on over 49 acres of land in a convenient Colchester location! This stunning home was built in 2019 & features over 5000 square feet of pristine living space. The luxurious open floor plan downstairs offers a rustic log-cabin style w/ amenities for true Vermont living. Hardwood floors, recessed lighting & gorgeous natural woodwork throughout. Check out the amazing gourmet kitchen w/ SS appliances, gas stove, additional double wall oven, custom maple cabinetry, SS hood & solid surface countertops extending to a large island w/ breakfast bar. The kitchen opens to lovely spaces for entertaining, including a great room w/ dining area & a lounge space highlighted by woodstove fireplace w/ stone hearth & mantle. Large sunroom off the kitchen offers additional gathering area that steps out to the serene back deck. The 1st floor primary boasts a large walk-in closet & ensuite bath w/ double vanity & soaking tub. Home office, large mudroom, spacious laundry room & 2 additional half-baths complete the downstairs. Upstairs find 3 additional bedrooms, 2 full baths & bonus room w/ endless possibilities to make your own. The finished loft above the garage offers over 1000 square feet w/ a private entrance! Full size basement & attached 4-car garage for abundant storage & convenience in winter months. Incredible lot w/ private drive & backyard tucked into Sunny Hollow & surrounded by tall pines. Minutes to the shops & restaurants w/ easy access to I89. 3D Virtual Tour

Listed by The Nancy Jenkins Team of Nancy Jenkins Real Estate

$
$
%
$/month over payments
Federal 30-year interest rate: 6.55% last updated on Jul 16, 2026
* All Figures are estimates. Check with your bank or proposed mortgage company for actual interest rates.
This product uses the FRED® API but is not endorsed or certified by the Federal Reserve Bank of St. Louis.

Virtual TourSave FavoriteSchedule TourAsk A QuestionMore Details
1955 Presidential Highway Jefferson NH 03583

Jefferson, NH1955 Presidential Highway

Price$1,500,000

Est. Mortgage: $/month

MLS Number 5087162

  • Residential Single Family
  • Full Bath 1
  • Construction Existing
  • Bedrooms 4
  • Bathroom 4

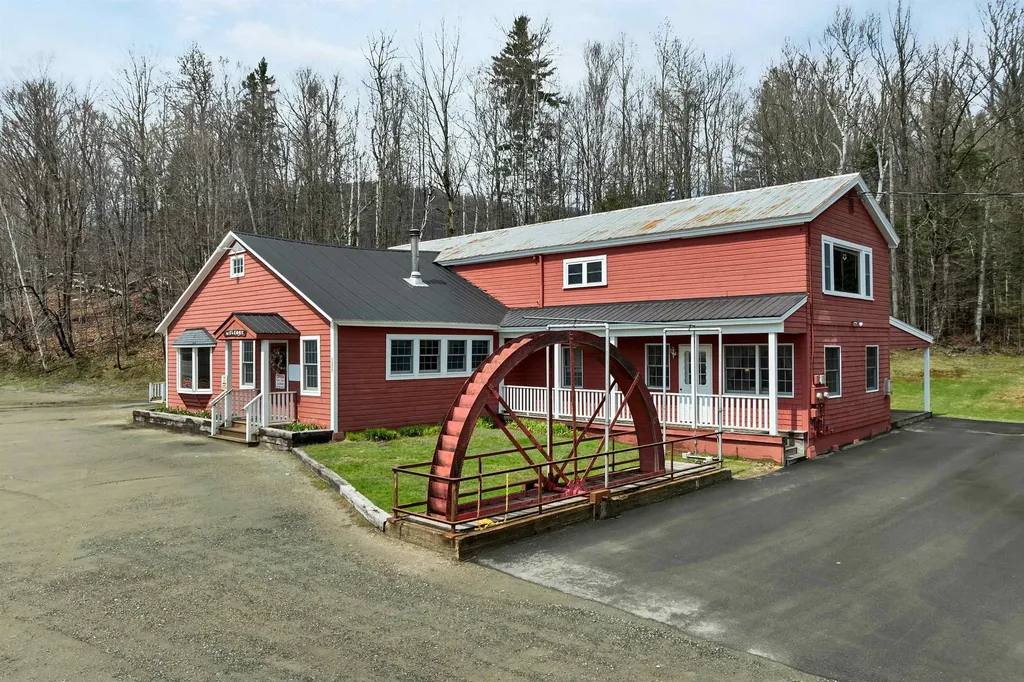
Live where you work, Love where you live!! Turnkey opportunity to own a beloved White Mountains destination while enjoying the lifestyle of living where you work at the iconic Water Wheel Breakfast & Gift House in Jefferson. Ideally located on busy Route 2 / Presidential Highway with beautiful views of Mount Washington, this long-established breakfast restaurant and gift shop has welcomed locals and travelers for generations. Built with the vision of becoming more than just a place to stop, Water Wheel has become a true destination where memories are made, traditions begin, and guests return year after year. Known for hearty homemade breakfasts, generous portions, New Hampshire-made gifts, homemade fudge, and genuine hospitality, Water Wheel has earned a special place in the hearts of both locals and visitors alike. Whether guests are beginning a day hiking Mount Washington, heading to nearby ski areas, exploring snowmobile trails, or taking in the scenic beauty of the White Mountains, Water Wheel has long been a must-visit stop along the way. This high-visibility location benefits from strong year-round tourism and proximity to many of New Hampshire's most sought-after outdoor attractions, creating exceptional exposure for an owner-operator or investor seeking an established and well-loved business. The property features a welcoming dining area, gift shop, ample on-site parking, and personal living quarters-offering the rare opportunity to seamlessly combine business ownership with the convenience and lifestyle of living on-site in the heart of the White Mountains. More than just a restaurant and gift shop, Water Wheel represents the opportunity to build a life where work, home, community, and lifestyle come together. Continue the legacy or bring your own vision to this special property that has become part of the fabric of the community-where neighbors gather, travelers return, and lasting memories are made.

Listed by Jodie Boutwell of BHHS Verani Bedford

$
$
%
$/month over payments
Federal 30-year interest rate: 6.55% last updated on Jul 16, 2026
* All Figures are estimates. Check with your bank or proposed mortgage company for actual interest rates.
This product uses the FRED® API but is not endorsed or certified by the Federal Reserve Bank of St. Louis.

Virtual TourSave FavoriteSchedule TourAsk A QuestionMore Details

7-11 Redman Street Hampton NH 03842

Hampton, NH7-11 Redman Street

Price$1,500,000

Est. Mortgage: $/month

MLS Number 5051268

  • Residential Single Family
  • Full Bath 2
  • Address 7-11 Redman Street
  • Construction Existing
  • Bedrooms 4

Discover your ideal beach escape! This property is just steps from the sand and features a 4-bedroom main residence along with a separate 1-bedroom cottage, perfect for rental income or hosting guests. The primary residence offers 2 incredible rooftop decks, ideal for ocean viewing and relaxation. Inside, enjoy an open-concept kitchen, dining, and living area with gleaming hardwood floors. The spacious kitchen is equipped with abundant cabinetry, plenty of counter space and stainless steel appliances. Double doors from the dining room open to a private stone patio, perfect for barbecues and outdoor entertaining. The 2nd level includes a comfortable family room with a custom-built entertainment center and wet bar, plus three bedrooms, an office, and two full bathrooms. The luxurious private primary bedroom suite on the 3rd level boasts a cathedral ceiling, maple flooring, a large tile walk-in shower, and access to a fabulous deck with stunning water views. 2-car attached garage is a bonus for extra storage. The terrific adjacent cottage features 576 square feet offering 1 bedroom, a kitchen, living room area and full bath. Enjoy the beach with free summer concerts at the Seashell Stage, weekly fireworks, and the annual Sand Sculpting Classic and The Seafood Festival.

Listed by Lauren Stone of Carey Giampa,LLC/Rye

$
$
%
$/month over payments
Federal 30-year interest rate: 6.55% last updated on Jul 16, 2026
* All Figures are estimates. Check with your bank or proposed mortgage company for actual interest rates.
This product uses the FRED® API but is not endorsed or certified by the Federal Reserve Bank of St. Louis.

Virtual TourSave FavoriteSchedule TourAsk A QuestionMore Details
487 Stevens Place Newbury VT 05051

Newbury, VT487 Stevens Place

Price$1,500,000

Est. Mortgage: $/month

MLS Number 5060256

  • Residential Single Family
  • Full Bath 9
  • Address 487 Stevens Place
  • Construction Existing
  • Bedrooms 8

This remarkable 12 bedroom property sits high on a hill with breath-taking views to the north and east of Mt. Washington and surrounding mountains. In the past, it has been enjoyed as a private residence, a bed and breakfast inn, and most recently a private school. Total privacy at the end of its own road and driveway, there are approx. 278 acres of mixed open and wooded surrounding hills with a well maintained network of trails for hiking, biking and cross-country skiing. There is a large private pond only steps from your front door, waiting to be stocked with trout or just the right size for swimming and ice activities in the winter. Use this as a large vacation getaway or year round home, or a bed and breakfast again, there is plenty of room for whatever dreams you may have. There is a separate, detached garage with a caretaker's apartment on the 2nd floor, plus other buildings for all your equipment needs. The location is so remote and private, yet only a 10 minute drive back to the Wells River exit on I-91. Please call or email for a private showing soon.

Listed by Chris Hoskin and Cam Brown of Lang McLaughry Commercial Real Estate

$
$
%
$/month over payments
Federal 30-year interest rate: 6.55% last updated on Jul 16, 2026
* All Figures are estimates. Check with your bank or proposed mortgage company for actual interest rates.
This product uses the FRED® API but is not endorsed or certified by the Federal Reserve Bank of St. Louis.

Save FavoriteSchedule TourAsk A QuestionMore Details
235 Windsor Road Hillsborough NH 03244

Hillsborough, NH235 Windsor Road

Price$1,500,000

Est. Mortgage: $/month

MLS Number 5082711

  • Residential Single Family
  • Full Bath 4
  • Address 235 Windsor Road
  • Construction Existing
  • Bedrooms 6

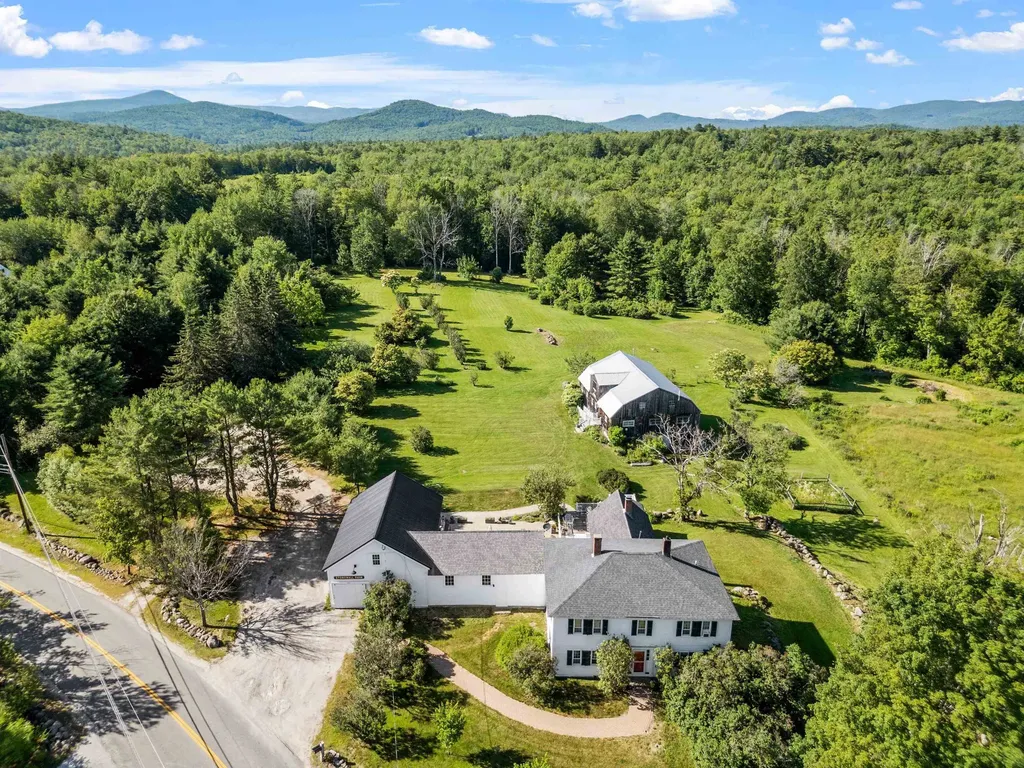
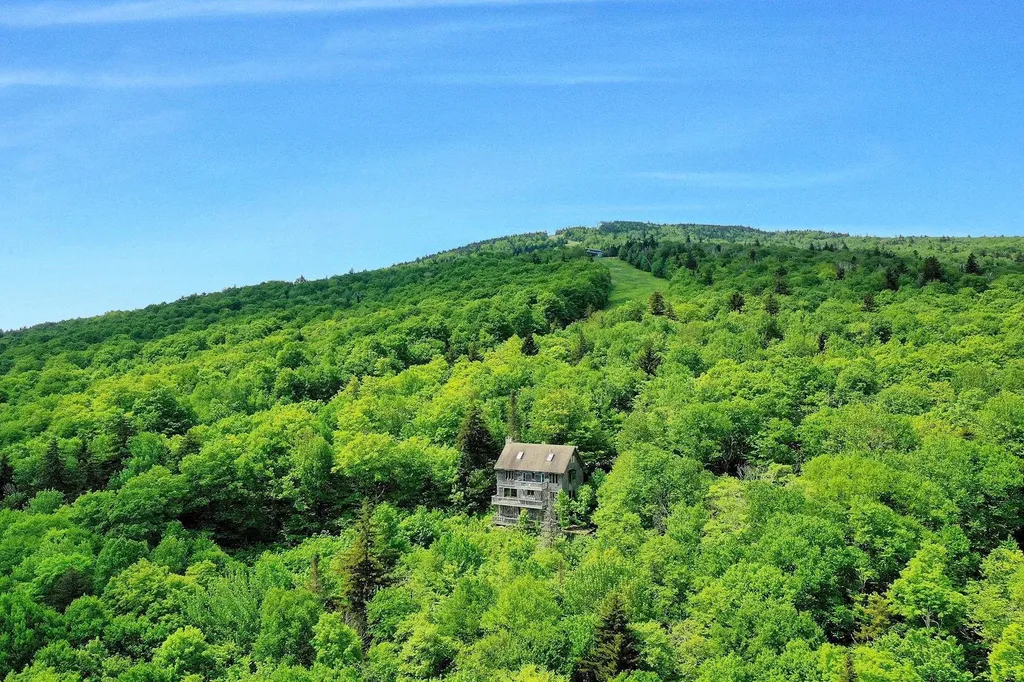
Stonewall Farm presents a rare opportunity to acquire a historic 1785 Federal-style farmhouse operating as a bed and breakfast and event venue on 5.6± acres along scenic Windsor Road in Hillsborough. The property offers 5 guest bedrooms and 6 bathrooms, all rentable, along with separate owner's quarters. Spacious common areas and a country kitchen create a warm and inviting setting for overnight stays, retreats, and small events. A 1,664± SF barn in excellent condition accommodates up to 100 guests indoors, with capacity for up to 200 guests when tented. The barn is equipped with central air conditioning and heat, and includes a 3/4 bathroom and kitchen, making it well suited for catered events. The property is complemented by expansive grounds, mature gardens, fruit trees, and multiple outdoor areas, creating an ideal setting for weddings, private events, and retreats. Existing business infrastructure is in place with permits secured, and the sale includes the transfer of the business name, goodwill, and the majority of furnishings, allowing for a seamless transition. The property has been featured on NH Chronicle and in Yankee Magazine, contributing to its established presence and recognition. The current owners have operated in a retirement capacity in recent years, presenting a strong opportunity to scale revenue through increased marketing and operational focus. Conveniently located near Route 9 and U.S. Route 202, offering accessibility while maintaining a private, picturesque country setting with nearby trail access and year-round recreational appeal. Convenient access to multiple ski areas including Crotched Mountain and Pat's Peak within 30 minutes, and Mount Sunapee within 45 minutes, supporting year-round tourism and guest demand.

Listed by Krissy LaPorte and Leitha Reilly of Keller Williams Realty-Metropolitan

$
$
%
$/month over payments
Federal 30-year interest rate: 6.55% last updated on Jul 16, 2026
* All Figures are estimates. Check with your bank or proposed mortgage company for actual interest rates.
This product uses the FRED® API but is not endorsed or certified by the Federal Reserve Bank of St. Louis.

Virtual TourSave FavoriteSchedule TourAsk A QuestionMore Details
30 Gale Road Hampton NH 03842

Hampton, NH30 Gale Road

Price$1,500,000

Est. Mortgage: $/month

Active With Contract

MLS Number 5094559

  • Residential Single Family
  • Full Bath 3
  • Address 30 Gale Road
  • Construction Existing
  • Bedrooms 4

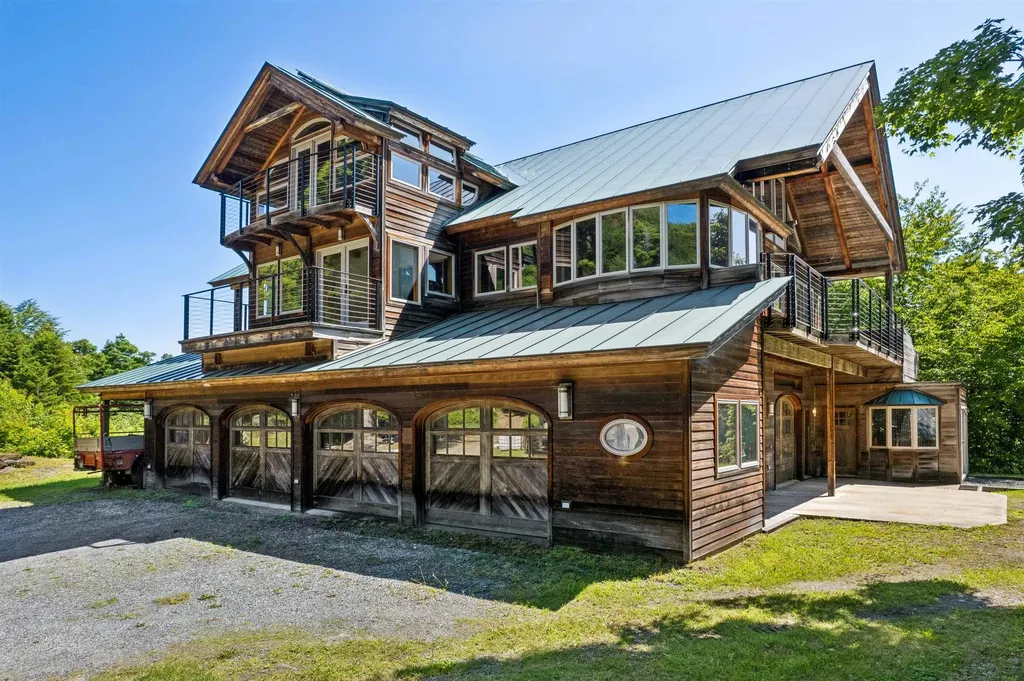
Welcome to 30 Gale Road, Hampton, NH. An exceptional, meticulously maintained home nestled in one of Hampton's most desirable neighborhoods, just minutes from Route 101 and I-95. From the moment you enter, the dramatic two-story foyer with soaring ceilings and sparkling crystal chandelier sets the tone for the elegance found throughout. This stunning 4-bedroom, 5-bathroom residence with two offices offers the perfect blend of luxury, comfort, and functionality. Ideal for large families and effortless entertaining. The expansive chef's kitchen is a true showpiece, featuring cherry cabinetry, gleaming granite countertops, stainless steel appliances including a gas range, wine refrigerator, insta-hot faucet, skylights, and a movable center island. It flows seamlessly into the bright four-season sunroom and spacious family room with gas fireplace and custom built-ins. The formal living room boasts a stunning imported French decorative marble mantle and fireplace, while the dining room dazzles with its own crystal chandelier and crown molding. Perfect for hosting. Retreat to the luxurious primary ensuite featuring an oversized tiled walk-in shower, soaking tub, double vanities, and a private separate toilet and bidet area. The finished basement offers a game room and a temperature-controlled wine cellar with custom wine racks. Additional highlights include a 3-car garage with lift, whole-house generator, 11-zone smart irrigation system, smart security system, new furnace and hot water tank (2026), AZEK composite deck, and beautifully mature landscaping and perennial gardens. This is Hampton living at its absolute finest.

Listed by Brenda Maggy of Beach Homes Realty

$
$
%
$/month over payments
Federal 30-year interest rate: 6.55% last updated on Jul 16, 2026
* All Figures are estimates. Check with your bank or proposed mortgage company for actual interest rates.
This product uses the FRED® API but is not endorsed or certified by the Federal Reserve Bank of St. Louis.

Virtual TourSave FavoriteSchedule TourAsk A QuestionMore Details

1391 Old North Main Street Laconia NH 03246

Laconia, NH1391 Old North Main Street

Price$1,500,000

Est. Mortgage: $/month

Pending

MLS Number 5088267

  • Residential Single Family
  • Full Bath 2
  • Construction Existing
  • Bedrooms 3
  • Bathroom 2

Welcome summer at this meticulously maintained 3-bedroom, 2-bath home set on a breathtaking 1.7-acre lot with 170 feet of pristine waterfront on beautiful Opechee Bay. Located in one of the more desirable neighborhoods close to the city, this home offers convenient access to shops, markets, and restaurants while still providing a peaceful lakeside setting. As the season comes to life, this property truly shines-offering vibrant blooms, budding fruit trees, and the perfect setting to enjoy lakeside living at its finest. This inviting home features the ease of single-level living, complemented by a fully finished basement-ideal for guests, hobbies, or additional living space. Stay comfortable as temperatures rise with energy-efficient mini-split systems for cooling, and take advantage of the spacious attic for all your storage needs. Outdoors, the landscape transforms into a gardener's dream each spring, with two apple trees, a peach tree, a cherry tree, and flourishing raspberry and blueberry bushes ready for the season ahead. The waterfront is equally captivating, featuring docks, a float, and a sandy beach area-perfect for swimming, relaxing, and making the most of sunny days on the bay. Whether you're enjoying peaceful mornings by the water or hosting spring and summer gatherings, this lakeside retreat offers a rare blend of comfort, space, and natural beauty.

Listed by Chloe Fellman of Redfin Corporation

$
$
%
$/month over payments
Federal 30-year interest rate: 6.55% last updated on Jul 16, 2026
* All Figures are estimates. Check with your bank or proposed mortgage company for actual interest rates.
This product uses the FRED® API but is not endorsed or certified by the Federal Reserve Bank of St. Louis.

Virtual TourSave FavoriteSchedule TourAsk A QuestionMore Details
63 Ridge Road Concord NH 03301

Concord, NH63 Ridge Road

Price$1,500,000

Est. Mortgage: $/month

MLS Number 5095521

  • Residential Single Family
  • Full Bath 4
  • Address 63 Ridge Road
  • Construction Existing
  • Bedrooms 5

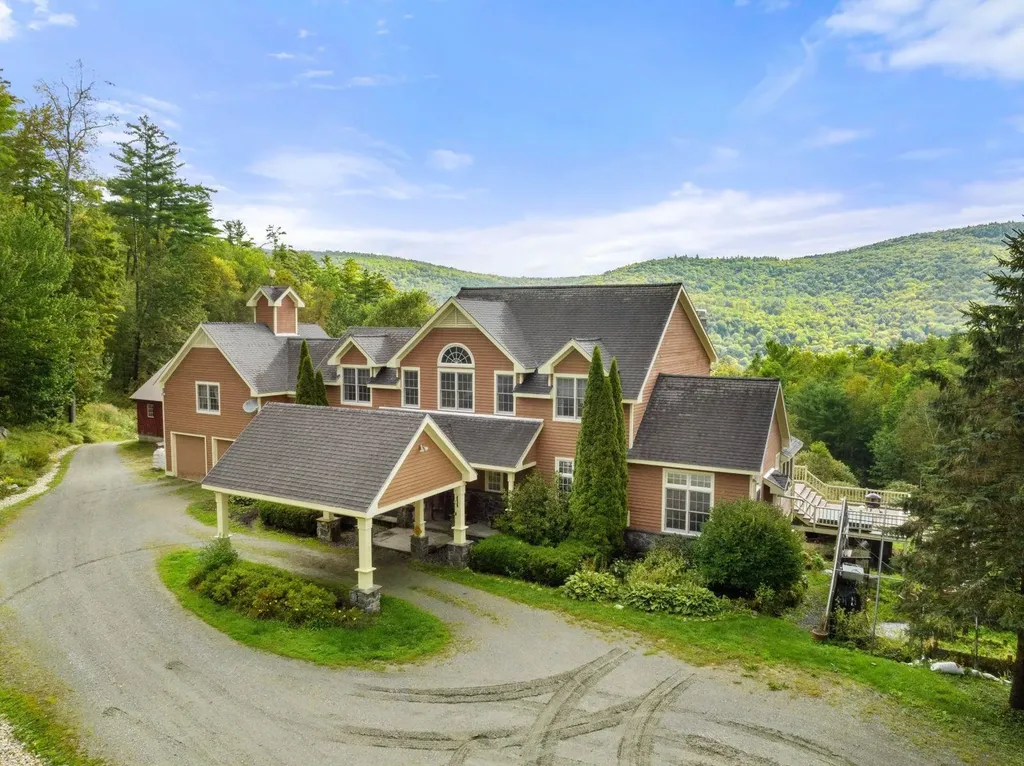
West End Gem! This one-of-a-kind custom English Tudor, masterfully built by legendary craftsman Chris Hardy, who hit it out of the ballpark (if you know you know) is a true showcase of quality, design, and timeless elegance. Designed with both comfortable family living and memorable entertaining in mind, this exceptional home offers a rare first-floor primary suite and extraordinary living spaces throughout. The impressive stone exterior, brick walkways, and professionally landscaped grounds create a storybook setting, complete with a stunning bluestone patio perfect for outdoor gatherings-or even hosting a wedding. At the heart of the home is a chef's cherry kitchen featuring a large center island, top-of-the-line Sub-Zero and Thermador commercial-grade appliances, and beautiful new quartzite countertops. Rich cherry floors, handcrafted millwork, elegant wainscoting, crown molding, and three fireplaces highlight the home's remarkable craftsmanship. A handsome mahogany office with custom built-in bookshelves provides the perfect work-from-home retreat, while the hand-painted arched ceiling in the formal dining area is sure to be the centerpiece of every dinner party conversation. The sunken family room offers warmth and character with a fireplace and French doors leading to a relaxing screened porch. The luxurious primary suite features soaring 10-foot ceilings, cedar closet, spacious walk-in closet, and a spa-inspired bath complete with steam shower and tub. Upstairs, a generous bonus room provides flexible space for recreation. The walkout ll is inspired by "The Cave" at Mt. Washington and is an entertainer's dream, featuring a wraparound built-in bar, stone fireplace, recreation room, exercise room, and full bath. With separate entrances, this space offers excellent potential for in-law/ au pair accommodations. New Roof. Located in one of the area's most desirable walking neighborhoods, with sidewalks, nearby nature trails, and an easy stroll to downtown.

Listed by April Dunn of April Dunn & Associates LLC

$
$
%
$/month over payments
Federal 30-year interest rate: 6.55% last updated on Jul 16, 2026
* All Figures are estimates. Check with your bank or proposed mortgage company for actual interest rates.
This product uses the FRED® API but is not endorsed or certified by the Federal Reserve Bank of St. Louis.

Virtual TourSave FavoriteSchedule TourAsk A QuestionMore Details
1300 Mountain Road Ludlow VT 05149

Ludlow, VT1300 Mountain Road

Price$1,500,000

Est. Mortgage: $/month

MLS Number 5098579

  • Residential Single Family
  • Full Bath 1
  • Address 1300 Mountain Road
  • Construction Existing
  • Bedrooms 4

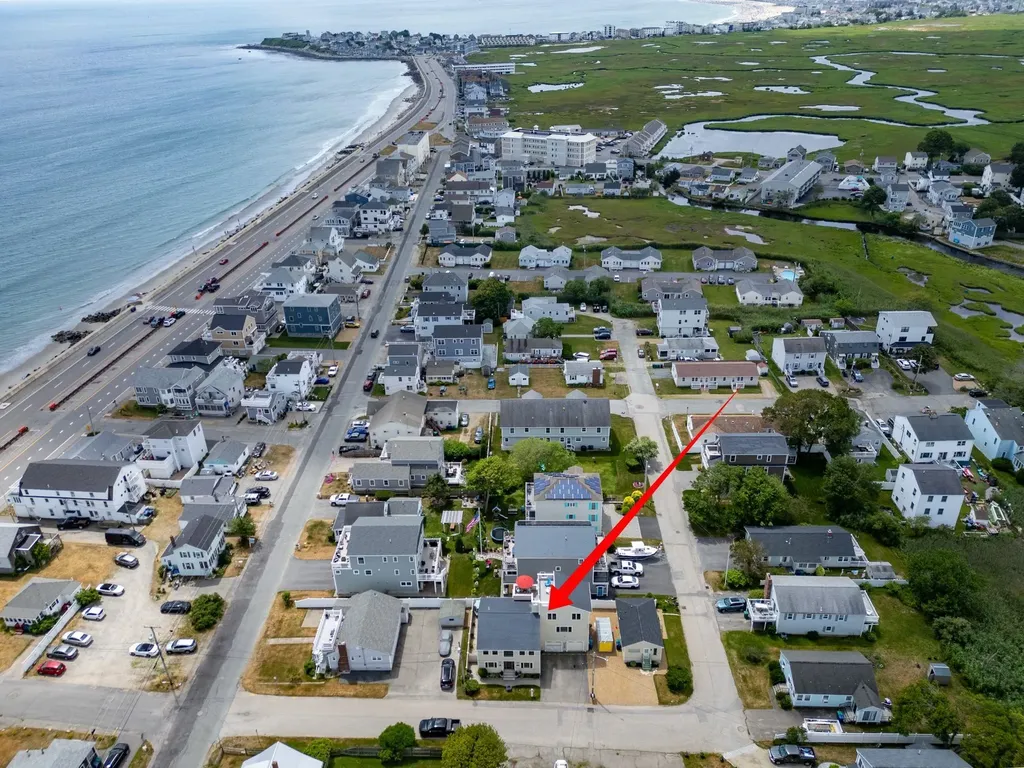
An irreplaceable 27-acre land holding on Okemo Mountain, offering one of the most unique ownership opportunities in southern Vermont. With direct access to the Mountain Road Trail, acreage bordering the Sidewinder Trail, and Coleman Brook defining the northern boundary, this extraordinary property occupies a setting that is virtually impossible to replicate. Selective clearing could reveal sweeping easterly mountain views. Whether your vision is a legacy family compound, an exceptional private mountain retreat, or a long-term investment, opportunities of this scale and location rarely become available. Think beyond the existing improvements and imagine what 27 trailside acres on Okemo Mountain could become. The residence offers three levels of living space plus a basement and includes five marble bathrooms. The home has been vacant, vandalized, and is in significant disrepair, requiring extensive restoration. The condition of all utilities and mechanical systems is unknown, and the property is being sold strictly "as is." Winter access is currently by ski lift, with off-season access via Mountain Road. For buyers who recognize that truly exceptional locations cannot be recreated, this is an opportunity to secure one of Okemo Mountain's most remarkable land holdings.

Listed by Teresa DiNapoli of Four Seasons Sotheby's Int'l Realty

$
$
%
$/month over payments
Federal 30-year interest rate: 6.55% last updated on Jul 16, 2026
* All Figures are estimates. Check with your bank or proposed mortgage company for actual interest rates.
This product uses the FRED® API but is not endorsed or certified by the Federal Reserve Bank of St. Louis.

Virtual TourSave FavoriteSchedule TourAsk A QuestionMore Details

1822 Woodchuck Hollow Road Washington VT 05675

MLS Number 5096877

  • Residential Single Family
  • Construction Existing
  • Bedrooms 3
  • Bathroom 2
  • Square Feet 2,004

Experience sustainable living in the off-grid solar-powered updated and spacious year-round home, featuring three bedrooms, an additional loft and two bathrooms. The property ensures self-sufficiency with private well water and owned solar panels which support the house. With a touch of rustic charm, the one-car garage adds practicality to this picturesque haven while the 30x60 garage adds a layer of space and functionality that make this property extremely valuable. Don't miss the opportunity to own this extraordinary piece of land that combines natural beauty with modern amenities. Discover the perfect blend of nature and convenience on this stunning 179-acre piece of land. Embrace the breathtaking mountain views that surround this unique property as well as the easy access to VAST and VASA trails. Ideal for maple enthusiasts, it boasts 10,000 taps and a fully-equipped sap house complete with three 6000-gallon holding tanks, a state-of-the-art reverse osmosis system and two pump houses. The gross income from the sale of the sap ranges between $50-65K annually. Developers take notice - as there are several potential home sites on this vast property.

Listed by Darcy Handy of RE/MAX North Professionals

$
$
%
$/month over payments
Federal 30-year interest rate: 6.55% last updated on Jul 16, 2026
* All Figures are estimates. Check with your bank or proposed mortgage company for actual interest rates.
This product uses the FRED® API but is not endorsed or certified by the Federal Reserve Bank of St. Louis.

Save FavoriteSchedule TourAsk A QuestionMore Details

Broker Reciprocity 

Copyright 2026 PrimeMLS, Inc. All rights reserved. This information is deemed reliable, but not guaranteed. The data relating to real estate displayed on this display comes in part from the IDX Program of PrimeMLS. The information being provided is for consumers’ personal, non-commercial use and may not be used for any purpose other than to identify prospective properties consumers may be interested in purchasing. Data last updated July 24, 2026 3:54 PM UTC
