SIGN UP or LOG IN 's Account

Log in to see your saved listings or edit your searches:

No account? Sign up now to save searches, listings, and get tailored listing notifications. It's free, opt-out anytime.

Find Your New Home

Sign Up Today!

Get fresh listings via email, save your favorite listings, match with similar properties, and unlock additional property info.

Create Your Account

Do not fill in this field:

Already have an account? Log in

and narrow your search. If you have fewer than 200 results, you can save your search.

Albany VT Single Family Real Estate

r=6553-6564
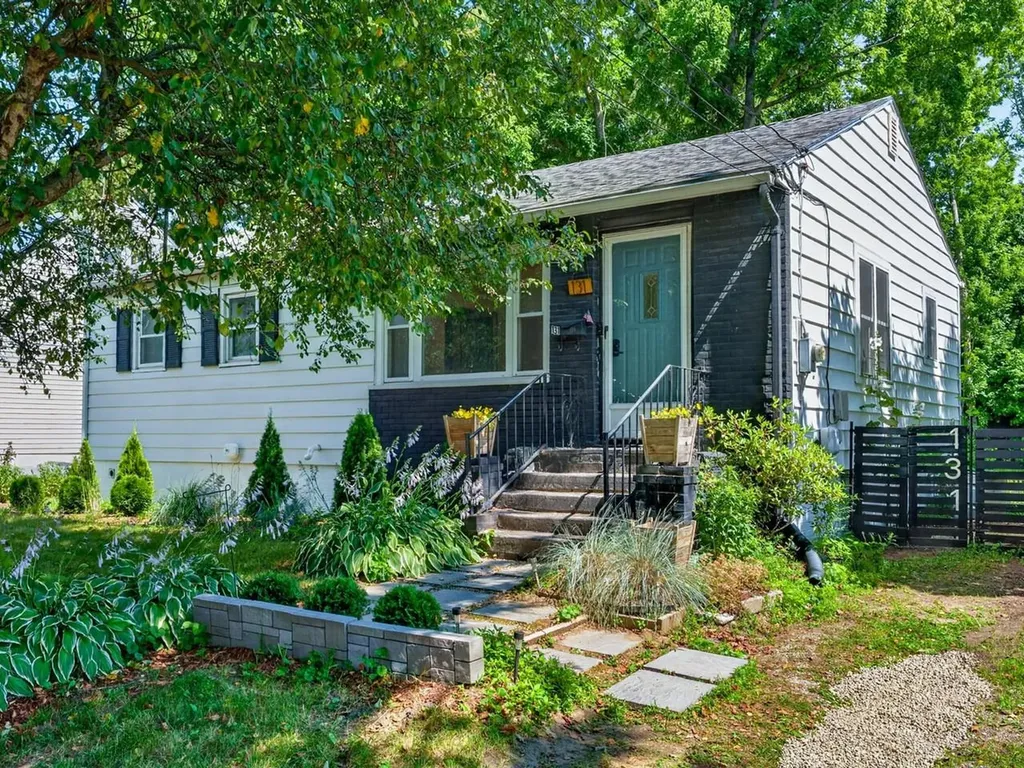
131 Iroquois Avenue Essex Junction VT 05452
Pending

MLS Number 5101134

  • Residential Single Family
  • PricePerSqFt 409.73
  • Full Bath 1
  • Address 131 Iroquois Avenue
  • Construction Existing

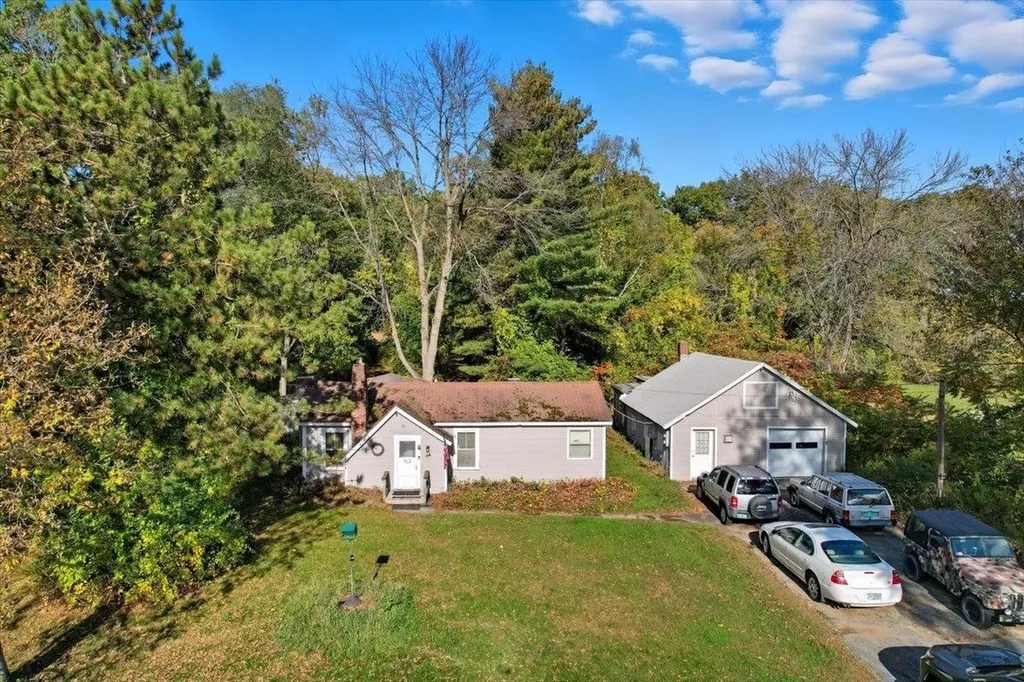
Charming 3-bedroom, 1-bath ranch offering the ease and convenience of single-level living. This inviting home is a blank canvas, ready for you to make it your own with your personal style and vision. Enjoy a fully-fenced backyard featuring established gardens, a mature shade tree, and screened-in porch overlooking the peaceful yard perfect for morning coffee, entertaining, or relaxing evenings. Inside, a new living room window fills the space with abundant natural light, creating a warm and welcoming atmosphere. The basement provides lots of storage room. Conveniently located within a short distance to city parks, coffee shops, and local restaurants, this home offers the perfect blend of comfort, potential, and everyday convenience.

Listed by Ferrara Libby Team of Coldwell Banker Hickok and Boardman

$
$
%
$/month over payments
Federal 30-year interest rate: 6.76% last updated on Sep 10, 2026
* All Figures are estimates. Check with your bank or proposed mortgage company for actual interest rates.
This product uses the FRED® API but is not endorsed or certified by the Federal Reserve Bank of St. Louis.

Save FavoriteSchedule TourAsk A QuestionMore Details

330 Woods Farm Road Derby VT 05829

Derby, VT330 Woods Farm Road

Price$379,000

Est. Mortgage: $/month

Pending

MLS Number 5102000

  • Residential Single Family
  • PricePerSqFt 178.77
  • Address 330 Woods Farm Road
  • Construction Existing
  • Bedrooms 4

Located on a quiet dead end town road this contemporary cape offers convenience and versatility in a very attractive and updated home. Easily accessible to Newport and Interstate 91 the location provides a country feeling while being close to town. The modern eat-in kitchen has a large island counter and plenty of custom birch cabinet space, granite counter tops, and a neat little office nook with built in desk and cabinetry. The space is enhanced by a beautiful enameled pellet stove vented to a brick chimney. Off the kitchen is a cozy space useable as a dining room or sitting room. Adjacent to that is a bedroom/office and a laundry room. A full tiled shower bath is located just off the hall leading to a very nice living room. The bath has doors to the hall and another to the living space providing the option of a primary bedroom on the first floor. French doors to a private back deck create a marvelous entertaining area for those summer parties. Hardwood floors throughout the main floor offer a quality touch. Upstairs are two bedrooms with a third private bedroom over the kitchen. A custom bath is accessible from both sides with privacy doors to each space. The third private bedroom has it's own spiral staircase from the kitchen so it can be separated from the other living spaces. A utility basement houses water and sewer lines, and a separate full basement has plenty of space for storage or a workshop. There is a large two car garage with huge storage area overhead provided with a ramp and stairs for easy access and, completing the property is a cute potting shed. If you are shopping for a nice home in a country setting come and see.

Listed by Jack Dudley of Century 21 Farm & Forest/Burke

$
$
%
$/month over payments
Federal 30-year interest rate: 6.76% last updated on Sep 10, 2026
* All Figures are estimates. Check with your bank or proposed mortgage company for actual interest rates.
This product uses the FRED® API but is not endorsed or certified by the Federal Reserve Bank of St. Louis.

Save FavoriteSchedule TourAsk A QuestionMore Details

42 East Street Orleans VT 05860

Orleans, VT42 East Street

Price$379,000

Est. Mortgage: $/month

Active With Contract

MLS Number 5099724

  • Residential Single Family
  • PricePerSqFt 139.24
  • Full Bath 2
  • Address 42 East Street
  • Construction Existing

Completely renovated from top to bottom, this spacious 4-bedroom, 2 full bath farmhouse combines classic charm with the peace of mind of extensive modern updates. Situated on a manageable 0.50-acre lot beside the local school and skating rink, the property is conveniently located just a half mile from Interstate 91 and the Orleans Country Club. The home has been thoughtfully redesigned by removing walls to create a more open and functional floor plan and features a large 21x24 living room, updated insulation, drywall, electrical, heating system, flooring, paint, and new windows throughout. A second full bathroom has been added, along with a large walk-in pantry offering excellent storage off the kitchen. Enjoy relaxing on the covered front porch or the covered back deck located just off the kitchen, perfect for entertaining or everyday living. The attached garage has also been improved with a freshly poured concrete floor, a 16-foot insulated garage door, and built-in stairs leading to the second story for easy access to additional storage or future possibilities. In addition to the attached garage, the property includes a 27x37 barn with power, providing excellent space for storage, parking, hobbies, or workshop use. The home will also convey with a camera security system for added peace of mind. With the major renovations already completed, this move-in-ready farmhouse offers modern comfort, functional living space, and a convenient location close to schools, recreation, golf, and Interstate 91.

Listed by David Kennison of Century 21 Farm & Forest

$
$
%
$/month over payments
Federal 30-year interest rate: 6.76% last updated on Sep 10, 2026
* All Figures are estimates. Check with your bank or proposed mortgage company for actual interest rates.
This product uses the FRED® API but is not endorsed or certified by the Federal Reserve Bank of St. Louis.

Virtual TourSave FavoriteSchedule TourAsk A QuestionMore Details

86 Brownsville Road Hartland VT 05048

Hartland, VT86 Brownsville Road

Price$379,000

Est. Mortgage: $/month

Active With Contract

MLS Number 5107769

  • Residential Single Family
  • PricePerSqFt 265.41
  • Full Bath 1
  • Address 86 Brownsville Road
  • Construction Fixer

Classic New England saltbox style 3-bedroom home with a 28' x 40' barn / garage with workshop and loft storage all situauted on 2.4+/- acres in Harland, VT.. Inside you will find large rooms with plenty of space for family and friends. Outside boasts a generously sized lawn and yard which is perfect for gardens or kids and pets to play. A large barn / garage that could be used for a home business, storage or a small gentlemans farm. This wonderful home which needs rehabilitation is being offered in AS-IS condition and is ready for someone to bring their visions and personal touches to return this grand house back to its original glory and call it home for many years to come! Conveniently located just 2.3 miles from the bustling downtown area of Hartland 3 corners business district. Easy access to I 89 & I 91, VA Hospital, Dartmouth College, Dartmouth Hitchcock Medical Center, MT. Ascutney Hospital, local schools, shopping, restaurants all that the Upper Valley has to offer. Just a great place to call home!

Listed by Alex DeFelice of The Clerkin Agency,P.C.

$
$
%
$/month over payments
Federal 30-year interest rate: 6.76% last updated on Sep 10, 2026
* All Figures are estimates. Check with your bank or proposed mortgage company for actual interest rates.
This product uses the FRED® API but is not endorsed or certified by the Federal Reserve Bank of St. Louis.

Save FavoriteSchedule TourAsk A QuestionMore Details

2678 South Road Fairfield VT 05455

Fairfield, VT2678 South Road

Price$379,000

Est. Mortgage: $/month

MLS Number 5105889

  • Residential Single Family
  • PricePerSqFt 161.07
  • Address 2678 South Road
  • Construction Existing
  • Bedrooms 1

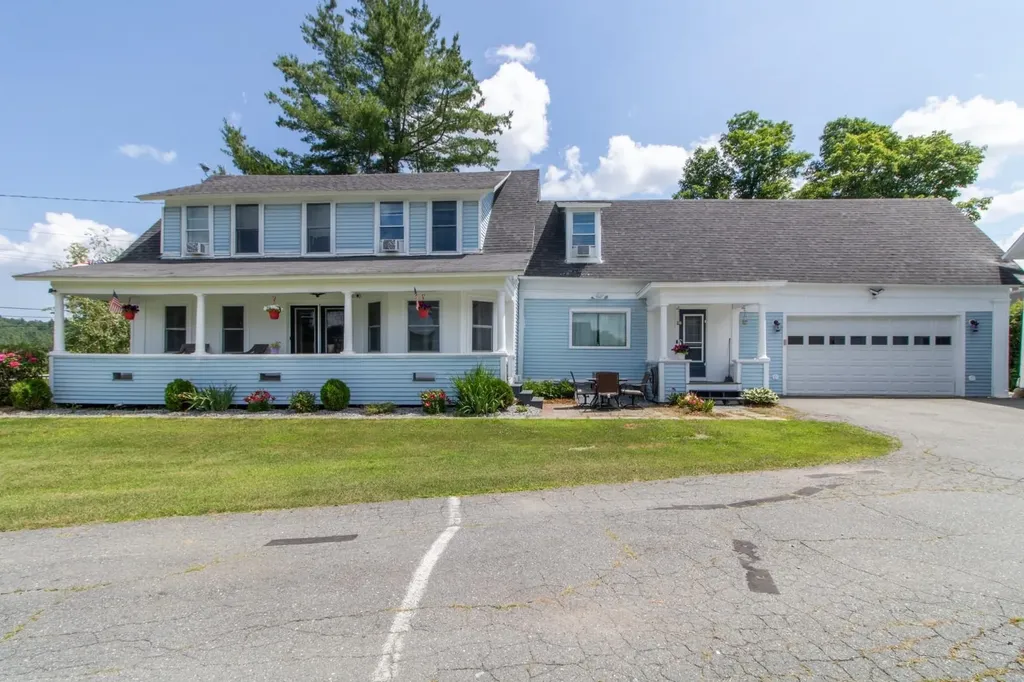
A piece of Vermont history! Originally the one-room brick Soule School of Fairfield, this charming property has been thoughtfully transformed into a unique home on 3 tranquil acres. A newer two-story addition welcomes you with a timber-frame-style covered porch leading to a spacious mudroom, modern ¾ bath with laundry, bonus room, and abundant storage. The sunny kitchen with a walk-in pantry opens to a covered grilling porch and dining area with access to a second porch overlooking the expansive lawn and large apple tree. The impressive 25' x 25' former schoolroom features plentiful windows, the original front entry and closets, plus a Vermont Iron Stove Works "Elm" wood stove complemented by a monitor heater. Upstairs, the spacious primary bedroom stretches across the entire second floor, highlighted by a striking arched window with treetop views. Two custom walk-in closets, a bonus room, and a second ¾ bath complete the upstairs space. An insulated walkout crawl space provides easy access below for storage and utilities. Outside, established perennial flower gardens, fruit trees, and nature paths twist through the yard. Enjoy a chicken coop with two resident hens, a woodshed, and three entries to the large driveway surrounding the hilltop setting on a corner lot. Conveniently located just 10 minutes to St. Albans, 15 minutes to Cambridge and the mountain recreation beyond, with the beloved East Fairfield Meeting House on the Green nearby for concerts and community dinners. A truly one-of-a-kind Vermont home where history, character, and comfort come together!

Listed by Sandi Kenyon of Coldwell Banker Hickok and Boardman
$
$
%
$/month over payments
Federal 30-year interest rate: 6.76% last updated on Sep 10, 2026
* All Figures are estimates. Check with your bank or proposed mortgage company for actual interest rates.
This product uses the FRED® API but is not endorsed or certified by the Federal Reserve Bank of St. Louis.

Save FavoriteSchedule TourAsk A QuestionMore Details

412 Logan Drive Newport City VT 05855

Newport City, VT412 Logan Drive

Price$379,000

Est. Mortgage: $/month

MLS Number 5105325

  • Residential Single Family
  • PricePerSqFt 211.14
  • Full Bath 1
  • Address 412 Logan Drive
  • Construction Existing

Logan Drive, Great Location, Great Neighborhood, Great Opportunity! Whether you walk, jog, or run Logan Drive as part of your daily workout, you'll love the opportunity to call this inviting property home. Privately set and tucked among the trees, this 3 bedroom, 2 bath home blends contemporary style with timeless character and thoughtful modern improvements. Inside, original touches such as hardwood floors, classic trim, natural light, charming nooks, and built-ins create warmth and personality. You'll find all kinds of cute and quirky features, including a bedroom with its own balcony and a sleeping loft. Comfortable living spaces and well-sized bedrooms provide plenty of room to relax, while dedicated office space makes working from home easy. The full bath is a wonderful retreat, featuring a jetted soaking tub and rain-head shower. Recent improvements include refreshed bathrooms, new windows and doors, updated electrical and plumbing systems, and efficient heating offering the character of an older home with many of today's desired conveniences. Step outside to established perennial gardens, raised beds ready for your green thumb, and a private back deck perfect for relaxing or entertaining. An attached garage and storage shed provide additional convenience and room for all your extras. The setting is wonderfully private, yet there's an exciting possibility: open some of the trees and you may even create a lake view! And the location? Close to town, an international lake, shopping, golf, and dining, all within a great neighborhood. Book to Look!

Listed by Sharon Faust of Big Bear Real Estate

$
$
%
$/month over payments
Federal 30-year interest rate: 6.76% last updated on Sep 10, 2026
* All Figures are estimates. Check with your bank or proposed mortgage company for actual interest rates.
This product uses the FRED® API but is not endorsed or certified by the Federal Reserve Bank of St. Louis.

Virtual TourSave FavoriteSchedule TourAsk A QuestionMore Details

20 Todd Hill Road Rindge NH 03461

Rindge, NH20 Todd Hill Road

Price$379,000

Est. Mortgage: $/month

MLS Number 5109491

  • Residential Single Family
  • PricePerSqFt 398.11
  • Full Bath 1
  • Address 20 Todd Hill Road
  • Construction Existing

Welcome to 20 Todd Hill Road in beautiful Rindge, NH! This charming 3-bedroom, 1-bath home offers 952 square feet of comfortable living space and is conveniently located close to the center of Rindge. Enjoy the character and curb appeal of the inviting farmers porch-perfect for relaxing with your morning coffee or unwinding at the end of the day. The property features a detached one-car garage, providing excellent space for parking, storage, or a workshop. With its convenient location, manageable size, and classic New England charm, this home is a great opportunity for a first-time buyer, downsizer, or anyone looking for an affordable home in the Monadnock Region.

Listed by Eric Aho of EXP Realty

$
$
%
$/month over payments
Federal 30-year interest rate: 6.76% last updated on Sep 10, 2026
* All Figures are estimates. Check with your bank or proposed mortgage company for actual interest rates.
This product uses the FRED® API but is not endorsed or certified by the Federal Reserve Bank of St. Louis.

Virtual TourSave FavoriteSchedule TourAsk A QuestionMore Details

14 Elm Street Farmington NH 03835

Farmington, NH14 Elm Street

Price$379,000

Est. Mortgage: $/month

Active With Contract

MLS Number 5104954

  • Residential Single Family
  • PricePerSqFt 197.4
  • Full Bath 1
  • Address 14 Elm Street
  • Construction Existing

The one you’ve been waiting for! A charming home where old-world character meets relaxed country-chic living. Step inside and discover the kind of timeless details that are becoming increasingly rare original woodwork, classic craftsmanship, and the warmth and character of an antique-inspired New England home. Every room offers a sense of history and charm, creating an inviting atmosphere that feels both nostalgic and effortlessly stylish. The home features four bedrooms and two full bathrooms, offering generous space for family, guests, creative pursuits, or a cozy home office. Rich wood details and classic architectural character give the interiors a warm, collected feel that pairs beautifully with vintage furnishings, natural textures, and modern country dcor. And then there’s the detached barn! A truly special feature that adds to the property's quintessential New England appeal. Whether envisioned as a workshop, studio, hobby space, storage, or simply a charming backdrop for country living, the barn brings an unmistakable sense of possibility to this unique property. With its antique charm, gorgeous woodwork, detached barn, and unmistakable country character, 14 Elm Street is more than a house….it’s a home with a story waiting for its next chapter. Come fall in love with the charm, character, and timeless beauty of country living in Farmington.

Listed by Krista Lombardi of New Space Real Estate,LLC

$
$
%
$/month over payments
Federal 30-year interest rate: 6.76% last updated on Sep 10, 2026
* All Figures are estimates. Check with your bank or proposed mortgage company for actual interest rates.
This product uses the FRED® API but is not endorsed or certified by the Federal Reserve Bank of St. Louis.

Virtual TourSave FavoriteSchedule TourAsk A QuestionMore Details

526 Heineberg Drive Colchester VT 05446

Colchester, VT526 Heineberg Drive

Price$379,000

Est. Mortgage: $/month

Active With Contract

MLS Number 5067028

  • Residential Single Family
  • PricePerSqFt 327.85
  • Full Bath 1
  • Address 526 Heineberg Drive
  • Construction Existing

Great investment opportunity in the heart of Colchester! This 3-bedroom, 1-bath home sits on a rare and expansive 1.41 acre mostly wooded lot offering incredible potential for future use, expansion, or development. The property backs up to peaceful Halfmoon Cove, providing a private natural water setting while still being moments from everything. A large detached garage/workshop offers excellent storage or hobby space with plenty of additional parking. Centrally located with quick access to the Beltline for an easy commute into Burlington, this property is ideal for investors, builders, or anyone looking to add serious value. A unique chance to own acreage in a desirable, convenient Colchester location, bring your vision and unlock the possibilities!

Listed by Robert Johnson and Kassian Prior of KW Vermont

$
$
%
$/month over payments
Federal 30-year interest rate: 6.76% last updated on Sep 10, 2026
* All Figures are estimates. Check with your bank or proposed mortgage company for actual interest rates.
This product uses the FRED® API but is not endorsed or certified by the Federal Reserve Bank of St. Louis.

Save FavoriteSchedule TourAsk A QuestionMore Details

7 Newell Road Newbury NH 03255

Newbury, NH7 Newell Road

Price$379,000

Est. Mortgage: $/month

Active With Contract

MLS Number 5082159

  • Residential Single Family
  • PricePerSqFt 288.65
  • Full Bath 1
  • Address 7 Newell Road
  • Construction Existing

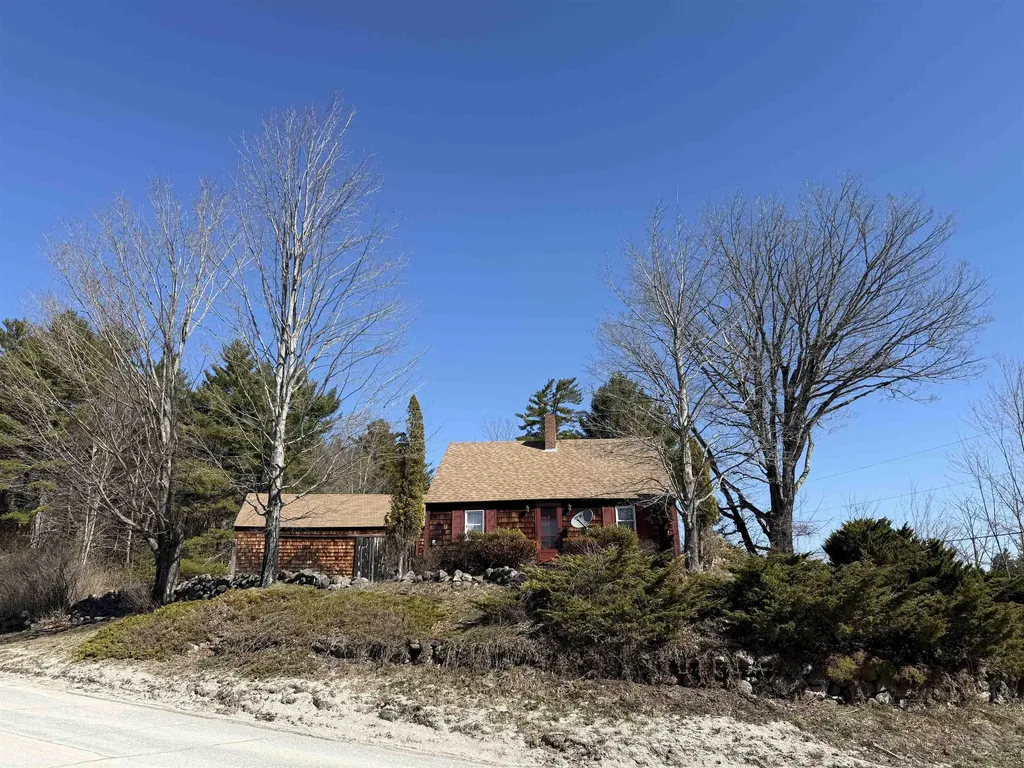
Charming 1842 Cape set on 2.65 picturesque acres in desirable Newbury, NH. This inviting 2-bedroom, 1-bath home beautifully blends historic character with modern updates. The recently renovated kitchen features a clean design while complementing the home's timeless appeal. Throughout the property, you'll find an abundance of original wood details that add warmth and authenticity. The warm and cozy layout offers comfortable living with plenty of natural light and views of the surrounding land. Outside, the expansive lot provides room for gardening, recreation, or simply enjoying the peaceful setting. A standout feature is the large two-story barn, perfect for storage, a workshop, or potential creative use. Ideally located minutes from Mount Sunapee and Newbury Harbor, this property offers easy access to year-round outdoor activities, including skiing, boating, hiking, and more. A rare opportunity to own a piece of New England history with modern conveniences in a prime location.

Listed by Kate Andrewski of The Mullen Realty Group,LLC

$
$
%
$/month over payments
Federal 30-year interest rate: 6.76% last updated on Sep 10, 2026
* All Figures are estimates. Check with your bank or proposed mortgage company for actual interest rates.
This product uses the FRED® API but is not endorsed or certified by the Federal Reserve Bank of St. Louis.

Save FavoriteSchedule TourAsk A QuestionMore Details

769 Straight Road Mount Holly VT 05730

Mount Holly, VT769 Straight Road

Price$379,000

Est. Mortgage: $/month

MLS Number 5086178

  • Residential Single Family
  • PricePerSqFt 328.99
  • Full Bath 1
  • Village Belmont
  • Address 769 Straight Road

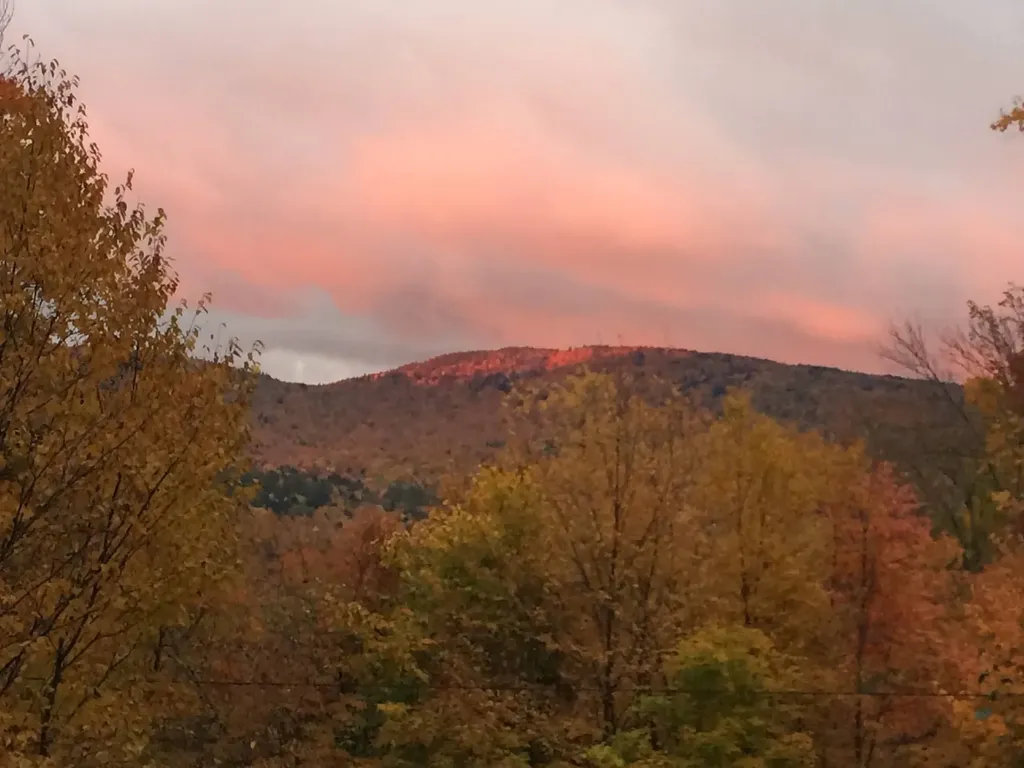
Perched above the Green Mountain National Forest on 12 private acres, this unique 3-bedroom, 2-bath Vermont homestead offers exceptional privacy, breathtaking long-range views, and the opportunity for a more sustainable lifestyle. Large windows capture ever-changing mountain and forest vistas, while natural light fills the living spaces throughout the day. The property features solar power with additional hydro potential, creating possibilities for greater energy independence. Above the main home, the original one-room sky cabin offers flexible space for guests, a studio, or future improvements. Enjoy established trails throughout the property for hiking, snowshoeing, and exploring your own backyard. Conveniently located just outside the village of Belmont, with easy access to Star Lake, the Belmont General Store, and year-round recreation. Rutland and Ludlow, including Okemo Mountain Resort, are approximately 20 minutes away. A rare opportunity to enjoy simple country living, remarkable views, and Vermont's natural beauty in a private yet accessible setting.

Listed by Gail Beardmore of Engel & Volkers Okemo

$
$
%
$/month over payments
Federal 30-year interest rate: 6.76% last updated on Sep 10, 2026
* All Figures are estimates. Check with your bank or proposed mortgage company for actual interest rates.
This product uses the FRED® API but is not endorsed or certified by the Federal Reserve Bank of St. Louis.

Virtual TourSave FavoriteSchedule TourAsk A QuestionMore Details

453 Old Mill Road Conway NH 03813

Conway, NH453 Old Mill Road

Price$379,000

Est. Mortgage: $/month

MLS Number 5100445

  • Residential Single Family
  • PricePerSqFt 496.07
  • Full Bath 1
  • Address 453 Old Mill Road
  • Construction Existing

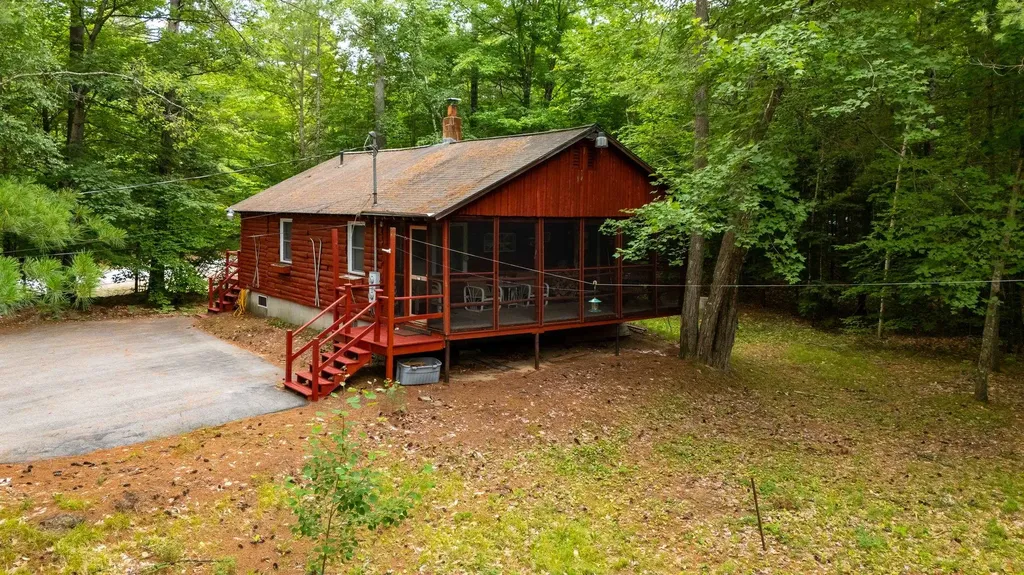
Tucked away among the trees and just a stone's throw from beautiful Conway Lake, this charming home offers the perfect blend of rustic character and modern updates. Warm and inviting log siding creates classic New Hampshire appeal, while the beautifully renovated kitchen provides a stylish and functional gathering space. The cozy main living area features a wood-stove, making it the perfect place to relax after a day of boating, hiking, or skiing. Enjoy your morning coffee or evening meals on the spacious screened porch, surrounded by the sights and sounds of nature. The home offers two bedrooms on the main living levels, plus additional finished space in the lower level that provides excellent flexibility for guests, a home office, or recreation area. Set on a wooded lot in a peaceful location, this adorable property feels like a private retreat while remaining close to all that Conway has to offer. Whether you're looking for a year-round home, vacation getaway, or investment opportunity, this one is sure to capture your heart.

Listed by Deirdre Braun of Coldwell Banker LIFESTYLES- Conway

$
$
%
$/month over payments
Federal 30-year interest rate: 6.76% last updated on Sep 10, 2026
* All Figures are estimates. Check with your bank or proposed mortgage company for actual interest rates.
This product uses the FRED® API but is not endorsed or certified by the Federal Reserve Bank of St. Louis.

Save FavoriteSchedule TourAsk A QuestionMore Details

Broker Reciprocity 

Copyright 2026 PrimeMLS, Inc. All rights reserved. This information is deemed reliable, but not guaranteed. The data relating to real estate displayed on this display comes in part from the IDX Program of PrimeMLS. The information being provided is for consumers’ personal, non-commercial use and may not be used for any purpose other than to identify prospective properties consumers may be interested in purchasing. Data last updated September 14, 2026 2:41 PM UTC