
SIGN UP or LOG IN 's Account

Log in to see your saved listings or edit your searches:

No account? Sign up now to save searches, listings, and get tailored listing notifications. It's free, opt-out anytime.

Find Your New Home

Sign Up Today!

Get fresh listings via email, save your favorite listings, match with similar properties, and unlock additional property info.

Create Your Account

Do not fill in this field:

Already have an account? Log in

and narrow your search. If you have fewer than 200 results, you can save your search.

Albany VT Single Family Real Estate

r=6673-6684
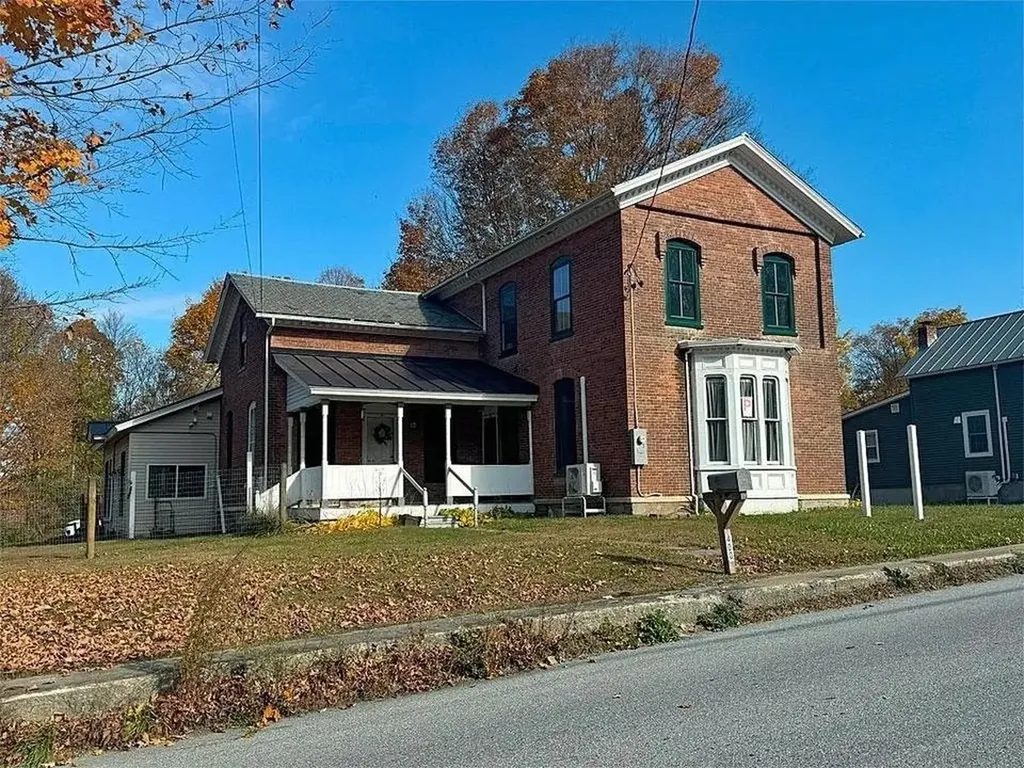
400 River Street Fair Haven VT 05743

Fair Haven, VT400 River Street

Price$369,900

Est. Mortgage: $/month

MLS Number 5088024

  • Residential Single Family
  • Full Bath 1
  • Address 400 River Street
  • Construction Existing
  • Bedrooms 3

FAIR HAVEN: Situated on nearly an acre in Fair Haven, this 3-bedroom, 3-bath Colonial offers a spacious and flexible layout with an updated kitchen that flows into the dining area, a large living/family room perfect for entertaining, and an additional bonus room ideal for a home office, playroom, guest space, or potential first-floor bedroom. The main level also features a half bath with laundry hookups along with an additional full bathroom, while upstairs includes three generously sized bedrooms, including one with its own ensuite bath. Outside, the partially fenced yard provides a great combination of open space and privacy for pets, recreation, or outdoor enjoyment. Previously operated as a daycare, the property may offer additional potential with town approval, all while being conveniently located near local shops, restaurants, parks, and community amenities.

Listed by Owen Loughan of Westside Real Estate

$
$
%
$/month over payments
Federal 30-year interest rate: 6.76% last updated on Sep 10, 2026
* All Figures are estimates. Check with your bank or proposed mortgage company for actual interest rates.
This product uses the FRED® API but is not endorsed or certified by the Federal Reserve Bank of St. Louis.

Virtual TourSave FavoriteSchedule TourAsk A QuestionMore Details
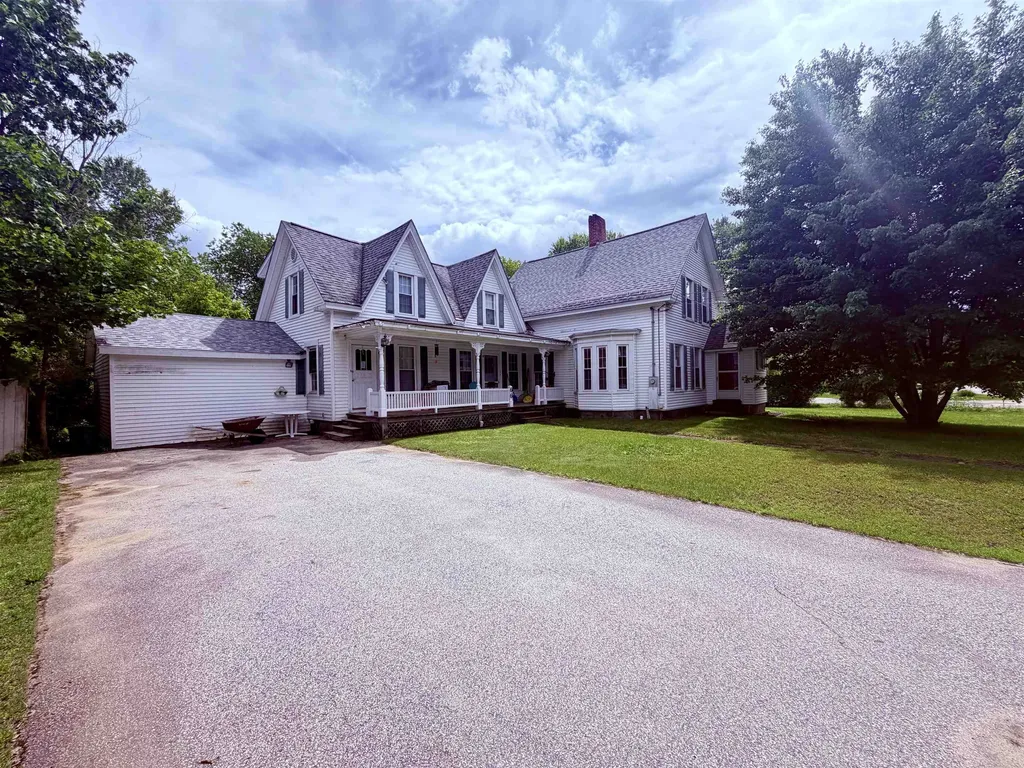
66 Elm Street Lancaster NH 03584

Lancaster, NH66 Elm Street

Price$369,900

Est. Mortgage: $/month

MLS Number 5100011

  • Residential Single Family
  • Full Bath 2
  • Address 66 Elm Street
  • Construction Existing
  • Bedrooms 4

Welcome to this spacious and inviting 4 to 5 bedroom, 3-bath New Englander set on a level 0.43-acre lot just a short walk from downtown Lancaster. With its classic character, generous room sizes, and thoughtful updates, this home offers the perfect blend of comfort, convenience, and North Country charm. Step inside to find large rooms, Lancaster ceilings, and refinished hardwood floors. The flexible layout provides options for a fourth bedroom, home office, or hobby space. A standout feature is the converted garage, now a fully finished room originally used for a home business. This versatile space is ideal for a studio, office, playroom, gym, or additional living area, giving you even more room to tailor the home to your needs. Zone heating keeps each area comfortable year-round. Enjoy morning coffee on the front covered porch, host summer barbecues on the back deck, and take in the peaceful setting of the wide, level yard, ideal for gardening, play, or simply unwinding. Outdoor enthusiasts will love the proximity to snowmobile trails, ski areas, and the endless recreation opportunities that make northern New Hampshire such a desirable place to live.

Listed by Lori Lachance of RE/MAX Northern Edge

$
$
%
$/month over payments
Federal 30-year interest rate: 6.76% last updated on Sep 10, 2026
* All Figures are estimates. Check with your bank or proposed mortgage company for actual interest rates.
This product uses the FRED® API but is not endorsed or certified by the Federal Reserve Bank of St. Louis.

Virtual TourSave FavoriteSchedule TourAsk A QuestionMore Details

8 Cilley Lane Bradford NH 03221

Bradford, NH8 Cilley Lane

Price$369,900

Est. Mortgage: $/month

MLS Number 5106043

  • Residential Single Family
  • Full Bath 1
  • Address 8 Cilley Lane
  • Construction Existing
  • Bedrooms 3

Looking for the perfect starter home, downsizing opportunity, or retirement retreat? This well-maintained Ranch offers comfortable one-level living in a convenient in-town location, while its quiet dead-end road provides an almost rural feel. With only two homes on this town-maintained road, you'll enjoy privacy without giving up easy access to nearby amenities and services. The spacious kitchen features quartz countertops, abundant cabinet and counter space, and newer appliances. The bright, open dining area flows naturally into the welcoming living room, highlighted by a large picture window that fills the space with natural light. A practical floor plan includes a primary bedroom overlooking the backyard, two additional bedrooms, and a full bathroom with convenient storage just outside the door to help keep the space organized and clutter-free. New replacement windows throughout and an energy audit with improvements mean less fuel loss during the heating season. The full basement offers plenty of additional storage, while a high-tech drainage system helps keep it dry and worry-free. Outside, you'll find a detached one-car garage, paved driveway, level backyard, and a pleasant patio area perfect for relaxing or entertaining. The adjacent ballfield provides additional open space and recreation when it's not being used for seasonal T-ball or adult softball. With the highway garage at the end of the road, you'll also appreciate the convenience of being on a road that is likely to receive early attention during winter storms. An excellent commuter location, this home is just minutes from points north and south, as well as a variety of outdoor recreation and local amenities. Don't miss the opportunity to see this inviting and affordable home!

Listed by Laura Hallahan of Laura Hallahan REALTOR

$
$
%
$/month over payments
Federal 30-year interest rate: 6.76% last updated on Sep 10, 2026
* All Figures are estimates. Check with your bank or proposed mortgage company for actual interest rates.
This product uses the FRED® API but is not endorsed or certified by the Federal Reserve Bank of St. Louis.

Virtual TourSave FavoriteSchedule TourAsk A QuestionMore Details

289 Murray Hill Road Hill NH 03243

Hill, NH289 Murray Hill Road

Price$369,900

Est. Mortgage: $/month

MLS Number 5107050

  • Residential Single Family
  • Full Bath 1
  • Address 289 Murray Hill Road
  • Construction Existing
  • Bedrooms 2

Welcome to 289 Murray Hill Road, where classic New Hampshire charm meets comfortable, updated living on approximately 2 acres in the peaceful town of Hill. Warm and inviting, this 2-bedroom, 1-bath home offers an open-concept kitchen and living area designed for easy everyday living and gathering with family and friends. The kitchen provides convenient access to the backyard, creating a natural connection to the outdoors. Step outside to a spacious country setting with plenty of room for gardening, recreation, pets, entertaining, or simply relaxing and enjoying the surroundings. One of the property's standout features is the impressive three-bay garage with electricity, offering exceptional space for vehicles, recreational equipment, tools, hobbies, workshop needs, and all your toys. Whether you're looking for a year-round home, a peaceful New Hampshire retreat, or a property with the land and garage space to support an active lifestyle, 289 Murray Hill Road offers a wonderful combination of character, versatility, and country living. Showings begin at the Open House on Saturday, August 29, from 10:00 AM-12:00 PM.

Listed by Denise Morrison and Kayla Briere of Roche Realty Group

$
$
%
$/month over payments
Federal 30-year interest rate: 6.76% last updated on Sep 10, 2026
* All Figures are estimates. Check with your bank or proposed mortgage company for actual interest rates.
This product uses the FRED® API but is not endorsed or certified by the Federal Reserve Bank of St. Louis.

Virtual TourSave FavoriteSchedule TourAsk A QuestionMore Details
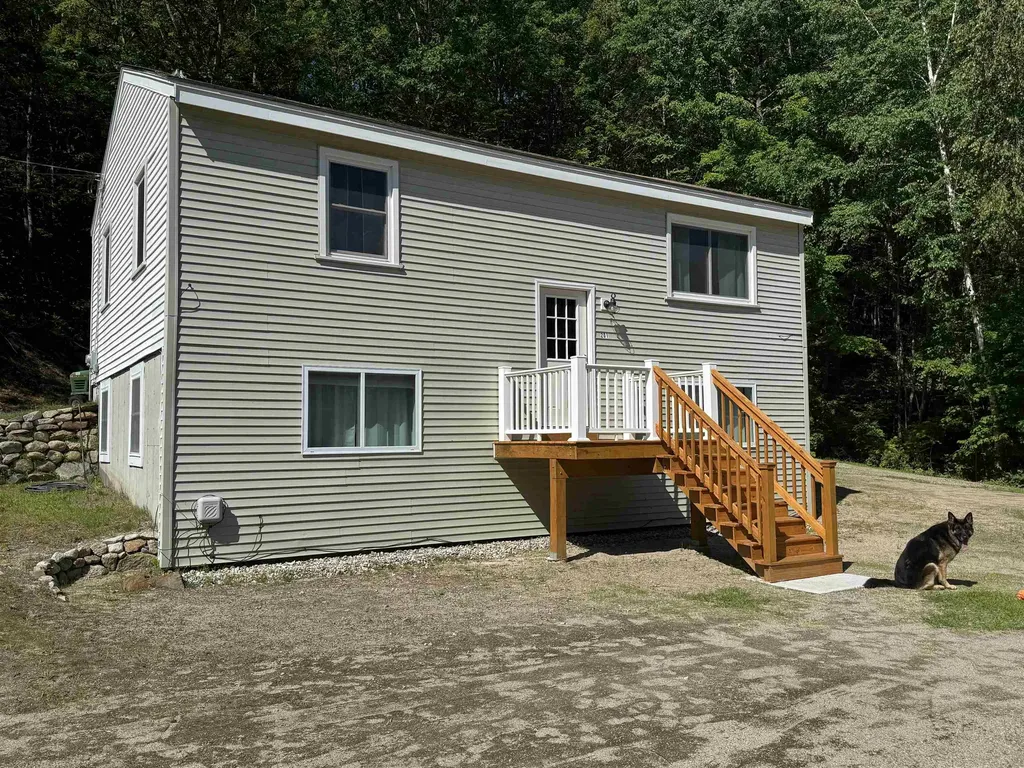
201 Beverly Hills Drive Wakefield NH 03830

MLS Number 5095785

  • Residential Single Family
  • Full Bath 1
  • Village East Wakefield
  • Construction Existing
  • Bedrooms 2

Hot August nights are upon us! Toby thinks a quick dip in Belleau Lake is the way to cool off and you can do that from 201 Beverly Hills Rd! one of the many lake access points of the Belleau Lake Assoc. is just down around the corner from your driveway! Don't miss this opportunity to finish your summer at the Lake! Refinished and well kept, this home is move in ready. Typical of a split entry home, kitchen, living room, full bath and 1 bedroom are on the top level. Another bedroom with office space, guest room, 3/4 bath and laundry room are all on the lower level. Concrete pad is waiting for you desired garage or storage shed. Enjoy swimming, fishing, and boating on Belleau Lake where the association island gives you a boat launch, and a pavilion to host your parties with charcoal grills available. Meanwhile, you are just minutes from Rte 16 and Rte 153 for easy access north, south or east to Portland Maine! And did we mention that the local snowmobile club is located just on the other side of the lake for winter fun! No need to go far foe restaurants as there are a few right in the immediate area! If you are ready to make living at the lake your next chapter, come see 201 Beverly Hills Drive and get ready to enjoy Lake Life year-round, seasonally or as a vacation get away, were only 2 hours from Boston! Toby's ready to show you this hidden gem! Please do not go up the driveway without an appointment.

Listed by Carol Gartland of Realty Leaders

$
$
%
$/month over payments
Federal 30-year interest rate: 6.76% last updated on Sep 10, 2026
* All Figures are estimates. Check with your bank or proposed mortgage company for actual interest rates.
This product uses the FRED® API but is not endorsed or certified by the Federal Reserve Bank of St. Louis.

Virtual TourSave FavoriteSchedule TourAsk A QuestionMore Details

127 Daniel Webster Highway Merrimack NH 03054
Pending

MLS Number 5080220

  • Residential Single Family
  • Full Bath 1
  • Construction Existing
  • Bedrooms 2
  • Bathroom 1

Unlock the potential at 127 Daniel Webster Highway in Merrimack, NH, a high-visibility property positioned along one of the area's most traveled corridors with exceptional road frontage and exposure. Currently a 2-bedroom, 1-bath residential home, this property offers a unique opportunity for buyers seeking strong visibility and future flexibility. Surrounded by a mix of residential and commercial uses, the site may offer potential for office or mixed-use conversion, making it an attractive option for those looking to capitalize on location, accessibility, and traffic count. (Buyer to perform all due diligence. Agent makes no representations regarding zoning or change of use.) The home features a functional layout with hardwood flooring in portions of the property, a spacious living area, and a full basement providing additional storage or potential expansion. The layout offers flexibility and can be reimagined to suit a variety of needs. Set on a sizable lot with ample parking potential and strong street presence, this property presents an opportunity to build equity and customize to your vision. Property is being sold as-is. Cash or Renovation Financing may be most appropriate due to condition. Seize the opportunity to transform this well-located property into your next chapter. Virtually staged/AI-enhanced photos illustrate potential improvements; see original photos for current condition

Listed by Jim Knowlton and Debra Knowlton of EXP Realty

$
$
%
$/month over payments
Federal 30-year interest rate: 6.76% last updated on Sep 10, 2026
* All Figures are estimates. Check with your bank or proposed mortgage company for actual interest rates.
This product uses the FRED® API but is not endorsed or certified by the Federal Reserve Bank of St. Louis.

Save FavoriteSchedule TourAsk A QuestionMore Details

17 Charles Street Franklin NH 03235

Franklin, NH17 Charles Street

Price$369,900

Est. Mortgage: $/month

MLS Number 5099828

  • Residential Single Family
  • Full Bath 1
  • Address 17 Charles Street
  • Construction Existing
  • Bedrooms 3

Step into a home that greets you with light, warmth, and thoughtful care. This freshly renovated three-bedroom home on Charles Street speaks to those who are looking for attractive finishes and practical living. You will love the spacious kitchen where the just completed renovations have brought together white cabinetry, plenty of counter space, and stainless steel appliances. Open wooden shelving catches the light and displays what matters to you. The pantry offers even more storage for your everyday staples. From the kitchen, the layout flows naturally into the main living spaces that provide flexibility for dining, lounging or that dedicated workspace many of us now need. The first level also offers a half bath with laundry and another full bathroom. Upstairs, you will find three spacious bedrooms with fresh carpeting. The home has all new fixtures throughout, updated plumbing, updated electrical, and public water & sewer. All these renovations and improvements mean time spent on what truly matters. The yard is also low maintenance with enough space for gardening or room to play. Beautiful Farmers porch off the front for morning coffee or sitting out during sunny summer days. Franklin's proximity to the Lakes Region opens every direction for adventure while keeping you rooted in a community-minded city. This home is designed for those who value time, comfort, and a home that works for their busy life. Come view this move in ready home! Agent Interest.

Listed by Katie Tusi of White Water Realty Group LLC

$
$
%
$/month over payments
Federal 30-year interest rate: 6.76% last updated on Sep 10, 2026
* All Figures are estimates. Check with your bank or proposed mortgage company for actual interest rates.
This product uses the FRED® API but is not endorsed or certified by the Federal Reserve Bank of St. Louis.

Virtual TourSave FavoriteSchedule TourAsk A QuestionMore Details

1191 Us Route 302 Bartlett NH 03812

Bartlett, NH1191 Us Route 302

Price$369,900

Est. Mortgage: $/month

MLS Number 5084565

  • Residential Single Family
  • Full Bath 1
  • Address 1191 Us Route 302
  • Construction Existing
  • Bedrooms 3

Cozy 3-bedroom, 2-bath ranch-style home located just outside the White Mountain National Forest. Enjoy bright, sun-filled, single-level living with charming country character throughout. Stay warm during chilly days and evenings beside the inviting living room gas stove. The home features convenient first-floor laundry and a versatile office with its own private exterior entrance ideal for remote work. Additional highlights include a two-stall garage with workshop space, and a large, level yard adorned with perennial gardens and mature shade trees. Relax in the privacy of your backyard while listening to the peaceful sounds of a babbling brook. Outdoor enthusiasts will love the location-just a short drive to skiing at Attitash and Bretton Woods, with easy access to ATV and snowmobiling trails, Story Land, and endless year-round recreation. Explore nearby villages like North Conway and Jackson for shopping, dining, and local charm. Seller offering contribution toward septic replacement at closing. Approved septic design on file.

Listed by David Dupont of Donna Marie Realty

$
$
%
$/month over payments
Federal 30-year interest rate: 6.76% last updated on Sep 10, 2026
* All Figures are estimates. Check with your bank or proposed mortgage company for actual interest rates.
This product uses the FRED® API but is not endorsed or certified by the Federal Reserve Bank of St. Louis.

Save FavoriteSchedule TourAsk A QuestionMore Details

26 Azalea Lane Pelham NH 03076

MLS Number 5109169

  • Residential Single Family
  • Address 26 Azalea Lane
  • Construction Existing
  • Bedrooms 1
  • Bathroom 1

Enter home through huge heated sunroom with original windows opening to dining and living rooms. Charming one bedroom home has pine ceilings and pine floors, new galley kitchen and huge open concept living room/dining room have both pine flooring and pine ceiling. Other floors are a carefree vinyl laminate and bath is updated with new shower, sink and stackable washer/dryer. Bedroom has a newer carpet, there are double pane windows throughout and metal roof, there are at least 3 off-street parking spaces and enjoy deeded access to Little Island pond that permits power boats and recreational activities with a beach only a walk away. Sweet little property!!

Listed by Susan Tisbert of Susan J Tisbert Realty

$
$
%
$/month over payments
Federal 30-year interest rate: 6.76% last updated on Sep 10, 2026
* All Figures are estimates. Check with your bank or proposed mortgage company for actual interest rates.
This product uses the FRED® API but is not endorsed or certified by the Federal Reserve Bank of St. Louis.

Virtual TourSave FavoriteSchedule TourAsk A QuestionMore Details

140 Victory Drive Franklin NH 03235

Franklin, NH140 Victory Drive

Price$369,900

Est. Mortgage: $/month

Active With Contract

MLS Number 5109554

  • Residential Single Family
  • Full Bath 1
  • Address 140 Victory Drive
  • Construction Existing
  • Bedrooms 3

Welcome to a fully turn-key, move-in-ready home situated in a quiet, highly desirable Franklin neighborhood. Featuring extensive major updates including a brand-new roof and a complete electrical upgrade by a licensed electrician. This low-maintenance home offers ultimate peace of mind. Inside, a spacious unfinished attic and a large unfinished basement provide excellent storage with immense potential for future expansion. Set on an expansive lot with a generous, usable yard, the outdoor space is perfect for relaxing or entertaining, complete with a charming gazebo, two storage sheds, and two garages providing abundant parking. Unbeatably located for convenience and outdoor lovers, you are just minutes from local schools, the hospital, downtown Franklin, Mill City Park, and nearby trails for kayaking, whitewater rafting, and connecting with nature.

Listed by Paramee Sena of Realty One Group Next Level

$
$
%
$/month over payments
Federal 30-year interest rate: 6.76% last updated on Sep 10, 2026
* All Figures are estimates. Check with your bank or proposed mortgage company for actual interest rates.
This product uses the FRED® API but is not endorsed or certified by the Federal Reserve Bank of St. Louis.

Virtual TourSave FavoriteSchedule TourAsk A QuestionMore Details

68 Charlestown Road Claremont NH 03743

Claremont, NH68 Charlestown Road

Price$369,900

Est. Mortgage: $/month

MLS Number 5108513

  • Residential Single Family
  • Full Bath 1
  • Address 68 Charlestown Road
  • Construction Existing
  • Bedrooms 2

Coming soon! ** This move-in-ready home offers the ideal blend of comfort, style, and impressive updates. The refreshed kitchen features fresh paint, new flooring, updated appliances, a 3-seater bar top, and abundant cabinet and counter space. It flows seamlessly into the formal dining room and a sprawling living room centered around a cozy wood-burning fireplace, while an abundance of large windows looking out to both the front and back yards allows natural light to flood the interior. Sparkling hardwood flooring extends across the entire main level, offering over 1,500+ square feet of living space that includes two very spacious bedrooms and a full bath. The formal dining room walks right out to a brand-new deck overlooking a private, huge, level, partially wrought-iron fenced backyard that houses ample open lawn space and a large above-ground pool. Downstairs, discover over 1,000 square feet of finished basement space-perfect for a den, playroom, or home office-complete with a 3/4 bathroom, laundry room, and extra storage space. Exterior highlights also include a brand-new roof overhead and an expansive three-bay garage featuring two heated bays. Within minutes from downtown Claremont, Dartmouth Health's Valley Regional Hospital, the Connecticut River, & local parks - plus just 10 minutes to I-91 & approximately 30 miles to Dartmouth/Lebanon areas. Don't miss this remarkable opportunity to own a move-in-ready home in an estately part of town!

Listed by Ross Doody of Century 21 Highview Realty

$
$
%
$/month over payments
Federal 30-year interest rate: 6.76% last updated on Sep 10, 2026
* All Figures are estimates. Check with your bank or proposed mortgage company for actual interest rates.
This product uses the FRED® API but is not endorsed or certified by the Federal Reserve Bank of St. Louis.

Save FavoriteSchedule TourAsk A QuestionMore Details

571 Amherst Street Manchester NH 03104

Manchester, NH571 Amherst Street

Price$369,555

Est. Mortgage: $/month

MLS Number 5101444

  • Residential Single Family
  • Full Bath 1
  • Address 571 Amherst Street
  • Construction Existing
  • Bedrooms 3

Welcome home to this charming, move-in-ready property nestled in a very quiet neighborhood. Thoughtfully renovated throughout, this inviting home features a beautifully UPDATED kitchen with NEW cabinetry, Quartz countertops, and a warm, welcoming feel that's perfect for everyday living. New LVT flooring and fresh interior paint throughout create a bright, modern space you'll love coming home to. Additional updates include a newer roof, boiler, and hot water tank, all replaced just two years ago, offering added peace of mind for years to come. The quaint covered porch extends your living space outdoors and offers a cozy place to relax with your morning coffee or unwind at the end of the day. The low-maintenance yard lets you spend more time enjoying your home and less time on upkeep. Whether you're a first-time homebuyer, looking to downsize, or simply searching for a place that feels like home, this one's for you!

Listed by Elizabeth Niemaszyk of Realty One Group Reliant

$
$
%
$/month over payments
Federal 30-year interest rate: 6.76% last updated on Sep 10, 2026
* All Figures are estimates. Check with your bank or proposed mortgage company for actual interest rates.
This product uses the FRED® API but is not endorsed or certified by the Federal Reserve Bank of St. Louis.

Virtual TourSave FavoriteSchedule TourAsk A QuestionMore Details

Broker Reciprocity 

Copyright 2026 PrimeMLS, Inc. All rights reserved. This information is deemed reliable, but not guaranteed. The data relating to real estate displayed on this display comes in part from the IDX Program of PrimeMLS. The information being provided is for consumers’ personal, non-commercial use and may not be used for any purpose other than to identify prospective properties consumers may be interested in purchasing. Data last updated September 14, 2026 3:52 AM UTC
