SIGN UP or LOG IN 's Account

Log in to see your saved listings or edit your searches:

No account? Sign up now to save searches, listings, and get tailored listing notifications. It's free, opt-out anytime.

Find Your New Home

Sign Up Today!

Get fresh listings via email, save your favorite listings, match with similar properties, and unlock additional property info.

Create Your Account

Do not fill in this field:

Already have an account? Log in

and narrow your search. If you have fewer than 200 results, you can save your search.

Albany VT Single Family Real Estate

r=6733-6744
120 Green Mountain Trail Londonderry VT 05155
Active With Contract

MLS Number 5096890

  • Residential Single Family
  • Full Bath 2
  • Construction Existing
  • Bedrooms 4
  • Bathroom 2

Set on 3.9 level acres in a quiet neighborhood just minutes from the village of Londonderry, this four-bedroom, two-bath chalet offers comfortable year-round living or an ideal Vermont getaway. The home features a functional floor plan with four bedrooms, generous living space, and family room Recent improvements include a brand-new roof (2026) and the added peace of mind of a fully operational Generac whole-house generator. While some cosmetic updates would enhance the home, it is move-in ready and offers an excellent opportunity to personalize over time. The open, usable lot provides space for outdoor recreation, gardening, or simply enjoying the surrounding natural setting. Bordering more than 100 acres of town-owned, non-developable land, the property enjoys exceptional privacy and direct access to the beauty of Vermont's landscape. Conveniently located near Londonderry's shops and restaurants, with easy access to Stratton, Bromley, and Magic Mountain ski areas, this property is well suited as a primary residence, vacation home, or investment opportunity. Offered with appliances included, including washer and dryer, and being sold as is.

Listed by Wilkie Bushby of TPW Real Estate

$
$
%
$/month over payments
Federal 30-year interest rate: 6.71% last updated on Sep 3, 2026
* All Figures are estimates. Check with your bank or proposed mortgage company for actual interest rates.
This product uses the FRED® API but is not endorsed or certified by the Federal Reserve Bank of St. Louis.

Save FavoriteSchedule TourAsk A QuestionMore Details

1 Old Wilton Road Greenville NH 03048

Greenville, NH1 Old Wilton Road

Price$365,000

Est. Mortgage: $/month

MLS Number 5107337

  • Residential Single Family
  • Full Bath 2
  • Address 1 Old Wilton Road
  • Construction Existing
  • Bedrooms 4

Don't miss out on taking a look at this property that has a lot of possibilities to offer that is right in town. This home is very spacious inside with opportunities to possibly rent out part of it or to set up an in Law floor plan to keep your extended family nearby. The current owner has updated the roofing, plumbing, heating systems (furnace and baseboards), flooring (laminate on first floor and rugs on the second floor), new kitchen appliances, new hot water tank, and new porch flooring. Sit out on the large front porch on warm summer nights that has privacy due to mature hedges and large stone walls. It's a short walk into town for visiting a restaurant or Cafe.

Listed by Maxine Goodhue of Perfect Choice Properties,Inc.

$
$
%
$/month over payments
Federal 30-year interest rate: 6.71% last updated on Sep 3, 2026
* All Figures are estimates. Check with your bank or proposed mortgage company for actual interest rates.
This product uses the FRED® API but is not endorsed or certified by the Federal Reserve Bank of St. Louis.

Save FavoriteSchedule TourAsk A QuestionMore Details

66 White Birch Point Antrim NH 03440

Antrim, NH66 White Birch Point

Price$365,000

Est. Mortgage: $/month

MLS Number 5103942

  • Residential Single Family
  • Full Bath 1
  • Address 66 White Birch Point
  • Construction Existing
  • Bedrooms 3

Discover a truly unique summer getaway offered completely turn-key and fully furnished, with a golf cart included for effortless trips to the beach! Masterfully constructed on piers using naturally pest and rot resistant exposed Hemlock timbers, this rustic retreat sits on a spacious 0.31 acre lot and centers around a dramatic stone fireplace. The home features a wood burning fireplace with a bespoke stone chimney thoughtfully integrated into the foundation of the house, adding warmth, character, and timeless craftsmanship.The cozy interior features three bedrooms, two bath rooms, a functional kitchen and dining space, and a seasonal propane furnace to keep comfortable on chilly spring and autumn evenings. Unwind on the enclosed porch while soaking in tranquil water views, or take advantage of exclusive White Birch Point HOA privileges, including seasonal water service, private Gregg Lake beach access with personal lockers, and a neighborhood playground.

Listed by Lori Oliveira of Redfin Corporation

$
$
%
$/month over payments
Federal 30-year interest rate: 6.71% last updated on Sep 3, 2026
* All Figures are estimates. Check with your bank or proposed mortgage company for actual interest rates.
This product uses the FRED® API but is not endorsed or certified by the Federal Reserve Bank of St. Louis.

Virtual TourSave FavoriteSchedule TourAsk A QuestionMore Details

332 Main Street Alton NH 03810

Alton, NH332 Main Street

Price$365,000

Est. Mortgage: $/month

Pending

MLS Number 5099944

  • Residential Single Family
  • Full Bath 1
  • Address 332 Main Street
  • Construction Existing
  • Bedrooms 2

MAIN STREET ANTIQUE CAPE W/Charm & Character Ready For Updates Set on .73 acre level lot located across the street from Levey Park within walking distance to Alton Center & The Bay. MANY INTERESTING FEATURES: The Ultimate Handy Person Workshop...8'x38' detached tractor trailer. Large detached one-car garage and carport for 2 more. Lovely yard for gardening. Ready for the Shuffle Board Court? The house features hardwood floors in the Dining and Living Rooms. Many nice built-ins/shelving. Mostly replacements windows and pine paneling throughout. And for collectors.......the pink bathroom tub is a stunner!

Listed by Steven Gray of RE/MAX Shoreline

$
$
%
$/month over payments
Federal 30-year interest rate: 6.71% last updated on Sep 3, 2026
* All Figures are estimates. Check with your bank or proposed mortgage company for actual interest rates.
This product uses the FRED® API but is not endorsed or certified by the Federal Reserve Bank of St. Louis.

Save FavoriteSchedule TourAsk A QuestionMore Details

752 Houghton Bridge Road St. Johnsbury VT 05819
Active With Contract

MLS Number 5077488

  • Residential Single Family
  • Full Bath 2
  • Construction Existing
  • Bedrooms 3
  • Bathroom 3

Set on 10.69+/- private acres on desirable Houghton Bridge Road in St. Johnsbury, this spacious 3-bedroom, 3-bath home offers room to live, work, and play inside and out. The home features a functional layout with generous living spaces, a full basement offering excellent storage or expansion potential, and a large second-floor bonus area perfect for a family room, home office, studio, or guest space. With three bathrooms, there's comfort and convenience for everyone. Outside, the property truly shines. A detached 2-car garage provides ample space for vehicles and equipment, while the spray-foamed Quonset hut with electricity opens the door to endless possibilities workshop, hobby space, small business setup, or secure storage for recreational vehicles and tools. With over 10 acres of land, there's plenty of room for gardens, trails, animals, or simply enjoying Vermont's natural beauty and privacy all while being just minutes to town amenities. A versatile property offering space, flexibility, and opportunity in a prime location.

Listed by Kristianne Dwinell of Flex Realty

$
$
%
$/month over payments
Federal 30-year interest rate: 6.71% last updated on Sep 3, 2026
* All Figures are estimates. Check with your bank or proposed mortgage company for actual interest rates.
This product uses the FRED® API but is not endorsed or certified by the Federal Reserve Bank of St. Louis.

Save FavoriteSchedule TourAsk A QuestionMore Details

39 Vt Route 113 Chelsea VT 05038

Chelsea, VT39 Vt Route 113

Price$365,000

Est. Mortgage: $/month

Active With Contract

MLS Number 5102832

  • Residential Single Family
  • Full Bath 2
  • Address 39 Vt Route 113
  • Construction Existing
  • Bedrooms 3

Chelsea is quintessential small town Vermont - Main Street is lined with century homes, a general store, a natural foods store, a dance hall, and the beautiful town green. Just up the hill on the paved road sits this immaculate country cape! Built in 2017 with great attention to detail, you won't find a home this fresh and new for miles around. The main level offers a comfortable open layout, first floor laundry, essential drop space at the door, a gleaming country kitchen with sparkling butcher block counters, tile backsplash, and an island perfect for entertaining and everyday use. A large full bathroom and a bedroom/office round out this beautiful first floor. Upstairs, you have another updated full bathroom, gigantic freshly-painted primary bedroom, and another bedroom with great built-ins and plenty of light. The full unfinished basement offers excellent storage and work space, and stays bone dry. Outside, you have a picturesque front porch to relax and entertain on, with raised garden beds on the lawn ready for next spring. The trickling stream out back is tranquil and soothing on this stunning property. Come make your home in Chelsea!

Listed by Kate Root of Green Light Real Estate - Barre

$
$
%
$/month over payments
Federal 30-year interest rate: 6.71% last updated on Sep 3, 2026
* All Figures are estimates. Check with your bank or proposed mortgage company for actual interest rates.
This product uses the FRED® API but is not endorsed or certified by the Federal Reserve Bank of St. Louis.

Save FavoriteSchedule TourAsk A QuestionMore Details

87 Speedwell Drive Lyndon VT 05851

Lyndon, VT87 Speedwell Drive

Price$365,000

Est. Mortgage: $/month

Pending

MLS Number 5105234

  • Residential Single Family
  • Full Bath 1
  • Address 87 Speedwell Drive
  • Construction Existing
  • Bedrooms 4

This thoughtfully renovated home, nestled in a quiet and desirable neighborhood, is ready to welcome its next owners. A charming walkway leads to the front deck and entryway, where you'll find an inviting foyer with a large coat closet. Upstairs, you'll discover three bedrooms, a full bathroom, and an updated kitchen featuring brand new cabinets. The open-concept living and dining area is highlighted by a vaulted wood ceiling, creating a warm and inviting space that's perfect for both everyday living and entertaining. Off the living space enjoy a large, flat backyard and deck with plenty of room for hosting, play, or relaxing in the peaceful surroundings. The lower level offers even more living space, including a fourth bedroom, a second bathroom with a walk-in shower, a convenient laundry area, and an oversized mudroom that could be used for more- picture exercise room, office area, or finished storage space just steps from the detached garage. Located just minutes from town, a short walk from Lyndon College or Lyndon Institute, and a quick drive from Kingdom trails and Burke Mountain, this home offers the perfect balance of convenience and tranquility.

Listed by Jason Saphire of www.HomeZu.com

$
$
%
$/month over payments
Federal 30-year interest rate: 6.71% last updated on Sep 3, 2026
* All Figures are estimates. Check with your bank or proposed mortgage company for actual interest rates.
This product uses the FRED® API but is not endorsed or certified by the Federal Reserve Bank of St. Louis.

Save FavoriteSchedule TourAsk A QuestionMore Details

411 Ethan Allen Highway Georgia VT 05468

Georgia, VT411 Ethan Allen Highway

Price$365,000

Est. Mortgage: $/month

Pending

MLS Number 5100097

  • Residential Single Family
  • Full Bath 1
  • Construction Existing
  • Bedrooms 3
  • Bathroom 2

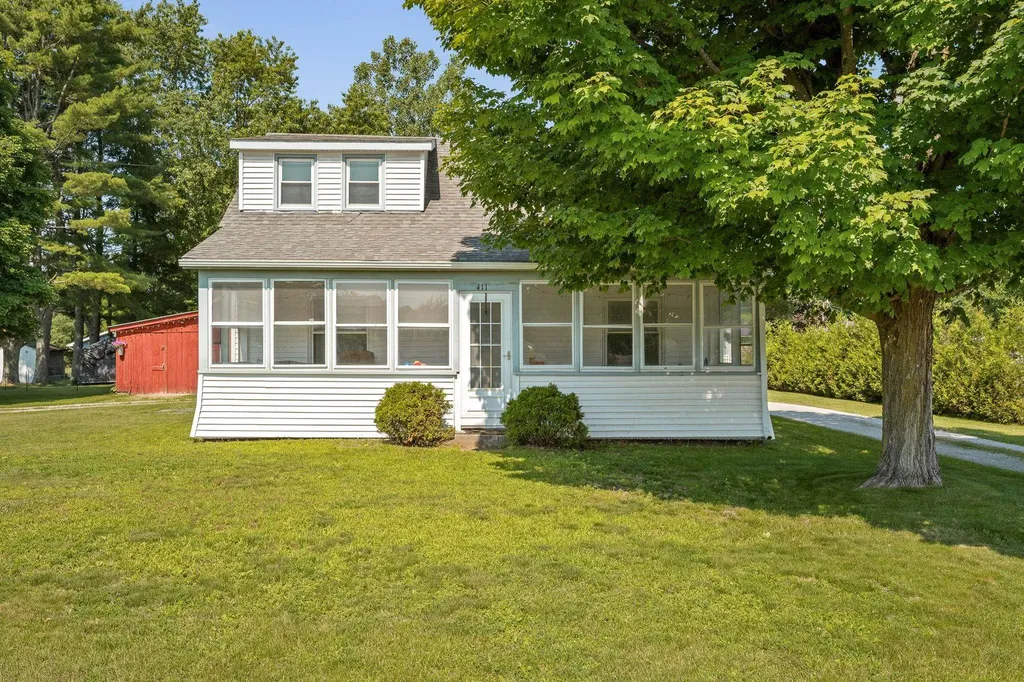
Location meets comfort in this well maintained farmhouse! Enter through the shiplapped mudroom with tons of built in storage. In the kitchen you will find new appliances, a large island and easy access to the side patio for entertaining. Enjoy your morning coffee on the updated three season porch. A spacious dining area, living area and updated full bath complete the downstairs. Upstairs you will find a spacious primary bedroom with large walk in closet, two additional bedrooms and bathroom. Head outside to the deck and bask in the morning sun or enjoy a drink in the evening. The barn offers a space for easy storage and the looped driveway makes coming and going a breeze. With quick access to the interstate this home is the perfect location to call your own! Owner is a licensed real estate agent.

Listed by Ella Blaisdell of Vermont Real Estate Company

$
$
%
$/month over payments
Federal 30-year interest rate: 6.71% last updated on Sep 3, 2026
* All Figures are estimates. Check with your bank or proposed mortgage company for actual interest rates.
This product uses the FRED® API but is not endorsed or certified by the Federal Reserve Bank of St. Louis.

Save FavoriteSchedule TourAsk A QuestionMore Details

17 Brown Street Keene NH 03431

Keene, NH17 Brown Street

Price$365,000

Est. Mortgage: $/month

Active With Contract

MLS Number 5105226

  • Residential Single Family
  • Full Bath 2
  • Address 17 Brown Street
  • Construction Existing
  • Bedrooms 4

Welcome to 17 Brown Street, a four-bedroom, two-bath home offering a flexible floor plan, great outdoor space, and plenty of practical extras. The main level features two bedrooms and a full bath, along with comfortable living spaces designed to feel connected while maintaining their own definition. An opening between the kitchen and living room is anchored by a convenient kitchen island, creating a natural gathering spot and an easy flow between the two rooms-perfect for casual meals, conversation, and entertaining. Upstairs, you'll find two additional bedrooms, including a generously sized primary bedroom with plenty of room for a king-size bed. A second full bath features tile and a soaking tub, providing a relaxing place to unwind. Step outside to a large back deck that extends between the house and detached two-car garage, creating an inviting outdoor living and entertaining area overlooking the tree-lined backyard. The level lot provides usable lawn space, while a separate shed with electricity offers additional storage or room for projects. The spacious driveway provides ample parking with enough room to accommodate parking a camper, and the home is wired for a portable generator for added peace of mind. Vinyl siding offers easy exterior maintenance. With four bedrooms, a full bath on each floor, versatile living space, generous parking, and a backyard made to be enjoyed, this house combines everyday functionality with the space to settle in and make it home. Open house Saturday, August 22nd 10-12.

Listed by Jill Exel of BHG Masiello Keene

$
$
%
$/month over payments
Federal 30-year interest rate: 6.71% last updated on Sep 3, 2026
* All Figures are estimates. Check with your bank or proposed mortgage company for actual interest rates.
This product uses the FRED® API but is not endorsed or certified by the Federal Reserve Bank of St. Louis.

Virtual TourSave FavoriteSchedule TourAsk A QuestionMore Details

74 Silver Springs Drive Lempster NH 03605

Lempster, NH74 Silver Springs Drive

Price$365,000

Est. Mortgage: $/month

Active With Contract

MLS Number 5107036

  • Residential Single Family
  • Full Bath 2
  • Construction Existing
  • Bedrooms 2
  • Bathroom 2

Tucked among the trees at the end of a peaceful setting, this adorable ranch offers the perfect blend of move in ready comfort and natural beauty. Thoughtfully planned landscaping welcomes you home, while trails winding into the woods beyond invite you to explore your own slice of New Hampshire wilderness. Step inside to a freshly painted interior filled with stylish updates and thoughtful touches throughout , no detail was overlooked. The updated kitchen shines with newer appliances and a butcher block counter, and updated light fixtures add a warm, modern glow to every room. Two generously sized bedrooms and a spacious full bath complete the main floor, offering easy one-level living. Downstairs, a partially finished lower level adds valuable flexible space, perfect as a guest suite, home office, or playroom, plus a convenient 3/4 bath and laundry area. Outside, the beauty continues. Unwind on the brand-new deck, an ideal spot to soak in the surrounding nature, or gather 'round the firepit after a day spent tending the raised garden beds and wandering the stone walkways. A pole barn offers excellent storage for tools, toys, or hobbies, while a large shed is bursting with potential as an art studio or creative retreat. Clean, well-maintained, and truly move-in ready, this Lempster gem is a rare find for anyone craving space, privacy, and charm in equal measure. Come see all it has to offer! Sale is contingent upon seller's securing suitable housing.

Listed by Shannon Mounsey of REAL Broker NH,LLC

$
$
%
$/month over payments
Federal 30-year interest rate: 6.71% last updated on Sep 3, 2026
* All Figures are estimates. Check with your bank or proposed mortgage company for actual interest rates.
This product uses the FRED® API but is not endorsed or certified by the Federal Reserve Bank of St. Louis.

Save FavoriteSchedule TourAsk A QuestionMore Details

2069 Riverside Drive Berlin NH 03570

Berlin, NH2069 Riverside Drive

Price$365,000

Est. Mortgage: $/month

MLS Number 5107532

  • Residential Single Family
  • Full Bath 1
  • Address 2069 Riverside Drive
  • Construction Existing
  • Bedrooms 3

Beautifully restored seven-room, three-bedroom Colonial across from White Mountain Community College, formerly part of the historic Twitchell Estate. The first floor features a walk-in entryway/mudroom, spacious kitchen with a new island, tile flooring, and maple cabinets. Just off the kitchen are a formal dining room, large living room with a pellet stove, and a den or office space. Upstairs, the generous primary bedroom offers access to a full bath, with two additional bedrooms nearby. Hardwood floors run throughout the home, except in the kitchen. The exterior was recently painted, and the front farmer's porch is fully screened. Additional features include a full walk-up floored attic, full basement, and attached two-car garage for added storage. The fenced backyard offers plenty of room for summer gatherings and includes an inviting three-season room.

Listed by Don Lapointe of Badger Peabody & Smith Realty

$
$
%
$/month over payments
Federal 30-year interest rate: 6.71% last updated on Sep 3, 2026
* All Figures are estimates. Check with your bank or proposed mortgage company for actual interest rates.
This product uses the FRED® API but is not endorsed or certified by the Federal Reserve Bank of St. Louis.

Virtual TourSave FavoriteSchedule TourAsk A QuestionMore Details

367 Black Brook Road Sanbornton NH 03269

Sanbornton, NH367 Black Brook Road

Price$365,000

Est. Mortgage: $/month

MLS Number 5102849

  • Residential Single Family
  • Full Bath 1
  • Address 367 Black Brook Road
  • Construction Existing
  • Bedrooms 2

RARE OPPORTUNITY! Enjoy deeded access to beautiful Lake Winnisquam from this charming 2-bedroom seasonal cottage in the heart of New Hampshire's Lakes Region! Located directly across the street from the Winnisquam Park Association, you'll have access to a sandy beach, playground, and the crystal-clear waters of one of the area's most sought-after lakes, perfect for swimming, boating, fishing, kayaking, and creating lifelong summer memories. Lovingly maintained and thoughtfully updated, this property is truly move-in ready. Recent improvements include a new water heater, new well pump, an updated bathroom with new flooring and fixtures, a new sink and vanity, and fresh paint throughout the entire cottage, giving it a bright, clean, and welcoming feel. Beyond being a wonderful personal retreat, this property has a strong and consistent seasonal rental history, with returning guests and excellent income potential, making it an ideal opportunity for both investors and those looking to offset ownership costs. Set on its own private lot with a private well and septic system, the property also offers exciting future possibilities. Whether you choose to continue enjoying the cozy cottage, expand, or build your dream vacation home, this property provides flexibility in an unbeatable location. Spend your days enjoying everything the Lakes Region has to offer, then relax and unwind in your own peaceful retreat. Conveniently located with easy access to Interstate 93, you'll enjoy the perfect balance of privacy and accessibility. Whether you're searching for a weekend escape, a proven income-producing property, or the perfect place to build your future lake home, this is an opportunity you won't want to miss. Close to the Lakes Region amenities; Gunstock Mountain Resort, Weirs Beach, restaurants, and more!

Listed by Emily Brock of Roche Realty Group

$
$
%
$/month over payments
Federal 30-year interest rate: 6.71% last updated on Sep 3, 2026
* All Figures are estimates. Check with your bank or proposed mortgage company for actual interest rates.
This product uses the FRED® API but is not endorsed or certified by the Federal Reserve Bank of St. Louis.

Virtual TourSave FavoriteSchedule TourAsk A QuestionMore Details

Broker Reciprocity 

Copyright 2026 PrimeMLS, Inc. All rights reserved. This information is deemed reliable, but not guaranteed. The data relating to real estate displayed on this display comes in part from the IDX Program of PrimeMLS. The information being provided is for consumers’ personal, non-commercial use and may not be used for any purpose other than to identify prospective properties consumers may be interested in purchasing. Data last updated September 13, 2026 10:37 PM UTC