SIGN UP or LOG IN 's Account

Log in to see your saved listings or edit your searches:

No account? Sign up now to save searches, listings, and get tailored listing notifications. It's free, opt-out anytime.

Find Your New Home

Sign Up Today!

Get fresh listings via email, save your favorite listings, match with similar properties, and unlock additional property info.

Create Your Account

Do not fill in this field:

Already have an account? Log in

and narrow your search. If you have fewer than 200 results, you can save your search.

Albany VT Single Family Real Estate

r=6769-6780
8 Learned Drive Westford VT 05494

Westford, VT8 Learned Drive

Price$360,000

Est. Mortgage: $/month

MLS Number 5090754

  • Residential Single Family
  • Full Bath 1
  • Address 8 Learned Drive
  • Construction Existing
  • Bedrooms 3

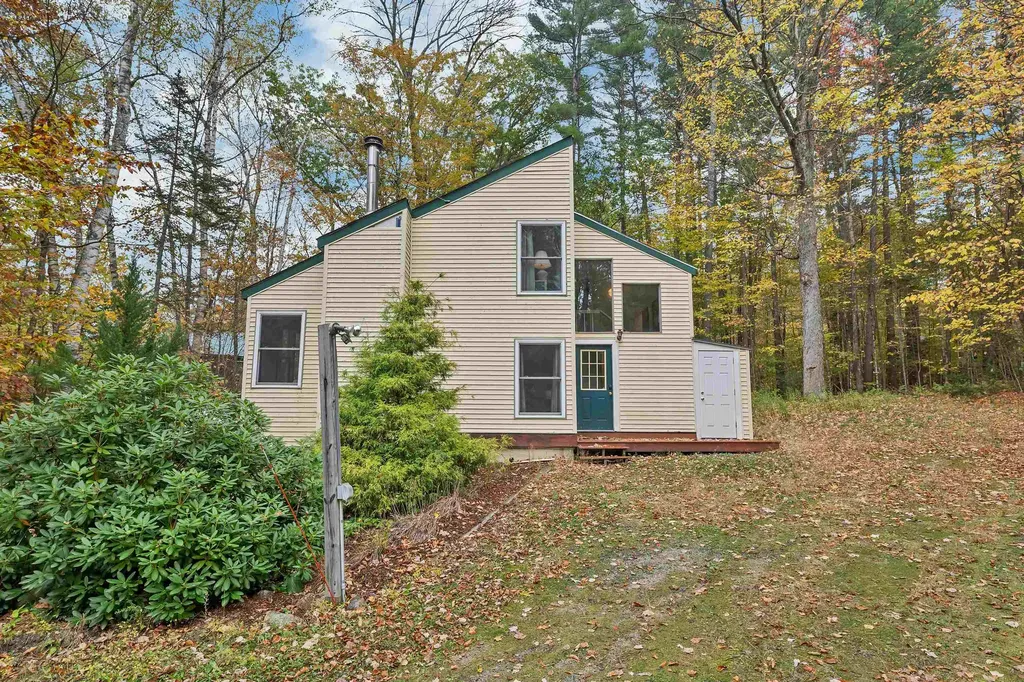
Newly reduced price! Motivated Seller! Great potential for a family home in an endearing neighborhood. A level, beautiful back yard for lots of fun, gardening, and relaxing. If it's raining, no problem, sit under the cozy porch. This home is incredibly energy efficient. An expansive basement of which to take advantage. The Owner added insulation, all low-flow faucets, replaced windows and doors, sealed the basement, all LED lighting, and a solar water heater. Many upgrades with laminate flooring and hardwood in the kitchen. A new well was drilled in 2024, metal roofing in 2016. The Owner transformed the single garage into a bedroom. Could be used as a family room or transformed back into garage. CUSFSH. The Owner is actively searching for his next smaller home. Also selling 'As Is'. This location is away from busy traffic, yet close to Essex and the greater Burlington area.

Listed by Marilyn Zophar of Big Bear Real Estate
$
$
%
$/month over payments
Federal 30-year interest rate: 6.71% last updated on Sep 3, 2026
* All Figures are estimates. Check with your bank or proposed mortgage company for actual interest rates.
This product uses the FRED® API but is not endorsed or certified by the Federal Reserve Bank of St. Louis.

Save FavoriteSchedule TourAsk A QuestionMore Details

115 Nichols Road Enosburg VT 05450

Enosburg, VT115 Nichols Road

Price$360,000

Est. Mortgage: $/month

MLS Number 5079963

  • Residential Single Family
  • Full Bath 1
  • Address 115 Nichols Road
  • Construction Existing
  • Bedrooms 3

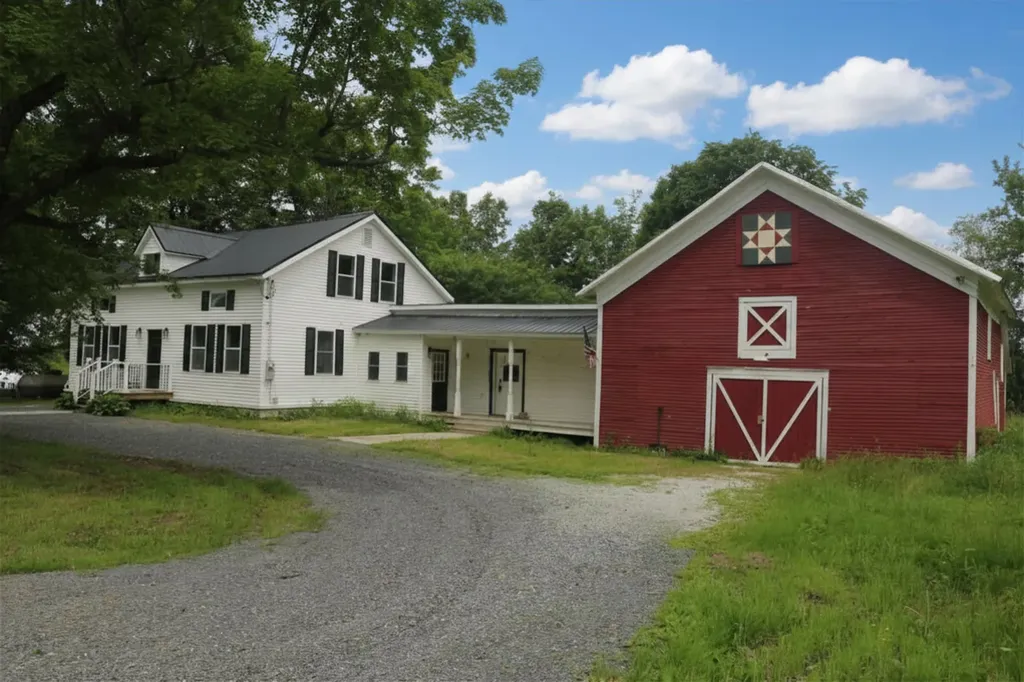
Stunning, fully renovated farmhouse on large level lot in country setting! Step inside this modern home filled with rustic finishes. Large open concept floor plan offers tons of natural light and space to gather. Second level offers 3 bedrooms, full bath and bonus room for office, library, home gym or storage! Attached barn offers plenty of space for parking, storage or workshop. Large back deck makes a great spot for watching the wildlife that wanders into the open backyard. Mature shade trees offer relief from the summer sun.

Listed by Dianna Benoit-Kittell and Angel LaRose of KW Vermont- Enosburg

$
$
%
$/month over payments
Federal 30-year interest rate: 6.71% last updated on Sep 3, 2026
* All Figures are estimates. Check with your bank or proposed mortgage company for actual interest rates.
This product uses the FRED® API but is not endorsed or certified by the Federal Reserve Bank of St. Louis.

Virtual TourSave FavoriteSchedule TourAsk A QuestionMore Details

3032 Route 116 Starksboro VT 05487

Starksboro, VT3032 Route 116

Price$360,000

Est. Mortgage: $/month

MLS Number 5105907

  • Residential Single Family
  • Full Bath 1
  • Address 3032 Route 116
  • Construction Fixer
  • Bedrooms 3

This vintage Starksboro farmhouse is quirky and fun! With 3 bedrooms that are all good sized, a full bath, it's much larger then it appears from the outside. The renovated mudroom and concrete kitchen island are nice updates, but it still has great old house charm with wide floorboards and a tin ceiling. There's also some great space in the attic for possible future expansion. Newer furnace, the septic just pumped, it's ready to go!

Listed by Ivy Naef McEntee of The Next Chapter Real Estate LLC

$
$
%
$/month over payments
Federal 30-year interest rate: 6.71% last updated on Sep 3, 2026
* All Figures are estimates. Check with your bank or proposed mortgage company for actual interest rates.
This product uses the FRED® API but is not endorsed or certified by the Federal Reserve Bank of St. Louis.

Virtual TourSave FavoriteSchedule TourAsk A QuestionMore Details

64 Fox Circle Keene NH 03431

Keene, NH64 Fox Circle

Price$360,000

Est. Mortgage: $/month

MLS Number 5108651

  • Residential Single Family
  • Full Bath 1
  • Address 64 Fox Circle
  • Construction Existing
  • Bedrooms 3

Welcome home to 64 Fox Circle, a well-maintained 3-bedroom, 1-bath home offering convenience, thoughtful updates, and an ideal Keene location. Situated on a .32-acre lot near Downtown Keene, the property provides easy access to the Keene Recreation Center, Cheshire Medical Center, nearby trails, shopping, dining, and other local amenities. The home features a two-car garage with an additional garage space under the house, providing three garage spaces in total, along with a second paved parking pad for additional off-street parking. The living room offers the potential for a pellet or wood stove, with an existing connection in place, while a separate centrally located fireplace/chimney serves the home's furnace. The property also offers public water and sewer, a wooded yard, established garden space, attractive curb appeal, and a porch overlooking the serene woods, a comfortable place to relax and enjoy the outdoors. The home offers three bedrooms, with the third bedroom currently configured without a closet. Numerous improvements have been completed within the past five years, including a new roof, furnace, oil tank, windows, gutters, storm door, front door, flooring, and a hard-wired flood lamp. The kitchen also features a stainless steel dishwasher and refrigerator. Included appliances are the refrigerator, stove, dishwasher, washer, and dryer. With major improvements already completed, generous garage space, outdoor amenities, additional paved parking, and a location that keeps you close to Downtown Keene while providing a more private residential setting, 64 Fox Circle offers a great combination of comfort and convenience.

Listed by Max Beebe of Greenwald Realty Group

$
$
%
$/month over payments
Federal 30-year interest rate: 6.71% last updated on Sep 3, 2026
* All Figures are estimates. Check with your bank or proposed mortgage company for actual interest rates.
This product uses the FRED® API but is not endorsed or certified by the Federal Reserve Bank of St. Louis.

Virtual TourSave FavoriteSchedule TourAsk A QuestionMore Details

314 Mckinley Avenue Rutland Town VT 05701

Rutland Town, VT314 Mckinley Avenue

Price$360,000

Est. Mortgage: $/month

Active With Contract

MLS Number 5107556

  • Residential Single Family
  • Full Bath 1
  • Address 314 Mckinley Avenue
  • Construction Existing
  • Bedrooms 3

Absolutely delightful 3 bedroom, 2 bathroom ranch on desirable 1 acre lot in Rutland Town. Attractive floor plan with luminous living room with electric insert in fireplace, cherry flooring in living room, kitchen with cherry cabinets, ceramic tile flooring, granite countertops, stainless steel appliances & convenient pantry - opens effortlessly to dining area. Very large primary suite with walk in closets & 3/4 bathroom. Another bedroom plus full bathroom on main floor w/laundry. Two heat pumps for supplemental heating & cooling. Finished lower level features a bedroom and a family room/den or office. The Dining area has a large window & access to private back deck overlooking above ground pool, luscious greenery and spacious expansive lawn. Tasteful lighting fixtures & decor throughout. Detached two car garage is ideal for vehicles as well as storage for tools & toys. Outbuilding/Shed for additional storage. Brand new asphalt shingle roof and newly paved driveway. Desirable Rutland Town Location.

Listed by Lisa Hughes of Four Seasons Sotheby's Int'l Realty

$
$
%
$/month over payments
Federal 30-year interest rate: 6.71% last updated on Sep 3, 2026
* All Figures are estimates. Check with your bank or proposed mortgage company for actual interest rates.
This product uses the FRED® API but is not endorsed or certified by the Federal Reserve Bank of St. Louis.

Virtual TourSave FavoriteSchedule TourAsk A QuestionMore Details

5892 Route 100 Londonderry VT 05148

Londonderry, VT5892 Route 100

Price$360,000

Est. Mortgage: $/month

MLS Number 5108360

  • Residential Single Family
  • Full Bath 1
  • Address 5892 Route 100
  • Construction Existing
  • Bedrooms 2

Charming Farmhouse Gem in the Heart of Londonderry Welcome home to this inviting 2-bedroom, bonus room and 2-bathroom residence centrally located in Londonderry, VT a dream location for outdoor enthusiasts with quick, convenient access to world-class skiing at Magic, Bromley, Stratton, and Okemo Mountains in the winter. Summer and fall you are close to hiking the multitude of trails, kayaking, swimming or fishing at a one of the nearby state parks. The local coffee shop is within walking distance as well as the Londonderry Farmers Market! Inside, the home features classic farmhouse-style decor and warm, bright natural light throughout its comfortable living spaces. Step outside into a private backyard oasis designed for year-round fun and relaxation, complete with a cozy fire pit, a classic tree swing, and a custom treehouse. Whether you are looking for a primary residence or the ultimate Vermont ski getaway, this property seamlessly blends cozy style, outdoor adventure, and quintessential New England charm.

Listed by Sandy Laserte of Berkshire Hathaway HomeServices Stratton Home

$
$
%
$/month over payments
Federal 30-year interest rate: 6.71% last updated on Sep 3, 2026
* All Figures are estimates. Check with your bank or proposed mortgage company for actual interest rates.
This product uses the FRED® API but is not endorsed or certified by the Federal Reserve Bank of St. Louis.

Save FavoriteSchedule TourAsk A QuestionMore Details

96 Lower Bartonsville Road Rockingham VT 05143

MLS Number 5104352

  • Residential Single Family
  • Full Bath 2
  • Construction Existing
  • Bedrooms 3
  • Bathroom 2

This tastefully updated ranch-style home is set on a unique one-acre parcel with a convenient location to the Williams River. Three bedrooms and two baths, thoughtfully updated interior with inviting living spaces and the convenience of one level living. A full basement provides valuable additional space and could be finished to create a family room, home office, recreation area, or even a gym. The attic offers exciting potential for future second-floor expansion, allowing the property to grow with your needs. The open, level one-acre lot provides plenty of room to enjoy the Vermont outdoors. The current owners enjoy veggies and flowers from the garden, a large coop perfect for chicken or goats, a private patio area perfect for entertaining and an adorable two story treehouse overlooking the river and the yard. One of the property's standout features is the ability to enjoy the Williams River. Swim, float, relax along the river, or simply take in the peaceful natural surroundings.This house is a must see!

Listed by Jessica Citera of Cummings & Co

$
$
%
$/month over payments
Federal 30-year interest rate: 6.71% last updated on Sep 3, 2026
* All Figures are estimates. Check with your bank or proposed mortgage company for actual interest rates.
This product uses the FRED® API but is not endorsed or certified by the Federal Reserve Bank of St. Louis.

Virtual TourSave FavoriteSchedule TourAsk A QuestionMore Details

25 Center Street Proctor VT 05765

Proctor, VT25 Center Street

Price$360,000

Est. Mortgage: $/month

MLS Number 5106891

  • Residential Single Family
  • Full Bath 2
  • Address 25 Center Street
  • Construction Existing
  • Bedrooms 3

Absolutely delightful location. Lovely 3 bedroom, 2 full bathroom Cape ideally situated on this lovely 1.9 acre cleared lot in Proctor. Home features an enclosed front porch, spacious kitchen with island peninsula offering additional counterspace and extra seating if needed - opens nicely to dining room. There is an intimate den/living room area as well as a formal living room, bedroom and full bathroom on the main level. Two very large bedrooms and another full bathroom upstairs. New heat pump hot water heater, mechanicals serviced, oil tank passed inspection. There is an oversized two car barn - perfect for your vehicles, toys & tools. Drainage professionally installed to keep the basement and yard dry from any mountainous runoff. Enjoy all of Proctor small town amenities such as: hiking trails, snowmobiling, kayaking, swimming, fishing & cookouts at Beaver Pond, library, pool for summer swimming, skating rink for both roller & ice skating, outdoor basketball and tennis courts, baseball, softball & little league fields, restaurant, fire station, park with gazebo, weekly curbside garbage pickup every week included in your taxes. Proctor also offers their own elementary school & high school. Small town living at its very best.

Listed by Lisa Hughes of Four Seasons Sotheby's Int'l Realty

$
$
%
$/month over payments
Federal 30-year interest rate: 6.71% last updated on Sep 3, 2026
* All Figures are estimates. Check with your bank or proposed mortgage company for actual interest rates.
This product uses the FRED® API but is not endorsed or certified by the Federal Reserve Bank of St. Louis.

Virtual TourSave FavoriteSchedule TourAsk A QuestionMore Details

18 Deacons Lane Troy NH 03465

Troy, NH18 Deacons Lane

Price$359,999

Est. Mortgage: $/month

Pending

MLS Number 5106625

  • Residential Single Family
  • Full Bath 1
  • Address 18 Deacons Lane
  • Construction Existing
  • Bedrooms 2

Set on 18 expansive acres, this charming Gambrel-style home offers the perfect blend of natural privacy and functional outdoor space. The interior features a warm, inviting, open-concept main living area highlighted by post-and-beam details, natural wood accents, and classic hardwood flooring. The eat-in kitchen includes a spacious, functional walk-in pantry. Anchored by a cozy woodstove, the living room transitions seamlessly into a dedicated office space, perfectly balancing warmth and modern utility. The upper-level features two comfortable bedrooms, a generous bonus room with endless possibilities and a full bath. Outside, a private rear deck overlooks serene, wooded views, making it an ideal setting for quiet relaxation or outdoor dining. The impressive acreage is rounded out by excellent storage and workspace options, including a two-car carport, a dedicated workshop, and an outbuilding alongside a secure fenced in area. Listing will become active on Friday, August 28th.

Listed by Jo-Anne Daris of Hidden Acres Realty,LLC

$
$
%
$/month over payments
Federal 30-year interest rate: 6.71% last updated on Sep 3, 2026
* All Figures are estimates. Check with your bank or proposed mortgage company for actual interest rates.
This product uses the FRED® API but is not endorsed or certified by the Federal Reserve Bank of St. Louis.

Save FavoriteSchedule TourAsk A QuestionMore Details

245 Manns Hill Road Littleton NH 03561

Littleton, NH245 Manns Hill Road

Price$359,900

Est. Mortgage: $/month

MLS Number 5088631

  • Residential Single Family
  • Full Bath 2
  • Address 245 Manns Hill Road
  • Construction New Construction
  • Bedrooms 3

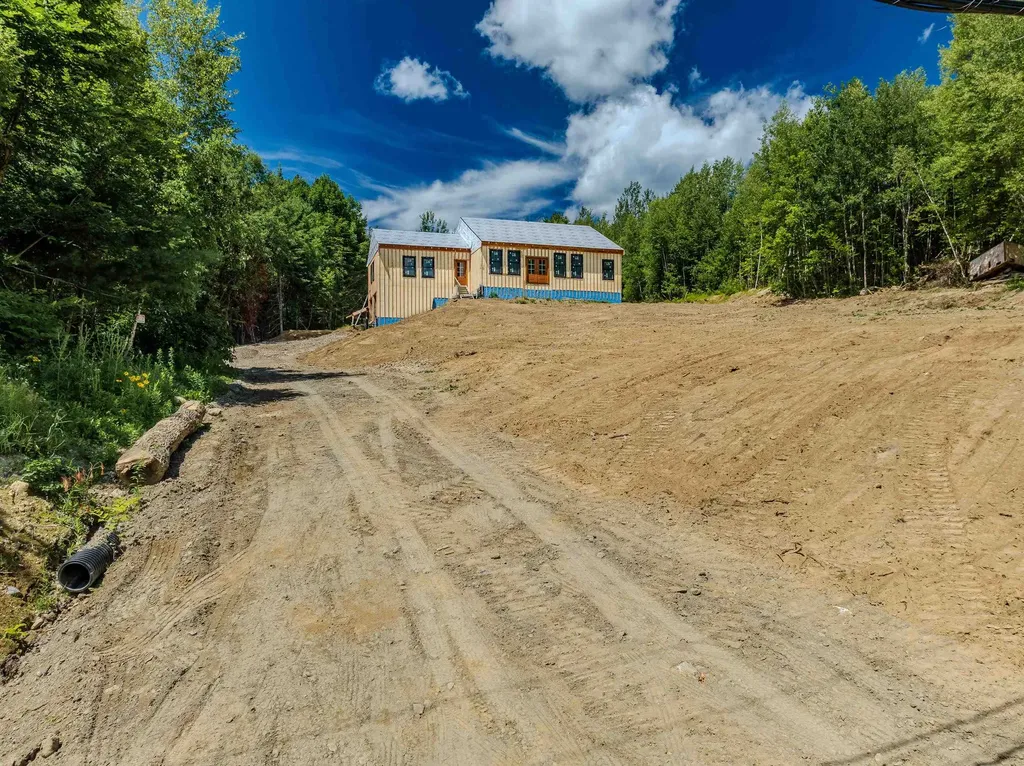
Momentum is on your side at 245 Manns Hill Road in Littleton, NH, where the owner has just completed substantial site improvements and is ready to hand over the keys, leaving behind a rare, well-advanced canvas for the buyer who wants to see this project through to completion. Set on 2.8± acres with exceptional southern exposure and striking views of Cannon Mountain, this partially completed, weather-tight home offers an incredible foundation for a custom residence in one of the North Country's most desirable locations. Thoughtfully built with ICF (Insulated Concrete Form) construction for efficiency, durability, and longevity, the home has doors and windows already installed and siding strapping in place, so the next owner or contractor can step in with much of the structural shell complete. The main level offers approximately 2,130± square feet of open-span living space with tremendous flexibility for interior layout and design. The lower level mirrors the upper level in size and includes walk-out access plus two roughed-in garage door openings, opening possibilities for additional living space, workshop, storage, or garage configuration. The remaining scope is clearly defined: mechanical systems including plumbing, heating/cooling, and electrical, plus roofing, siding, interior partitions and finishes, the lower-level slab, driveway, and some remaining site work, with decks or porches if desired. Existing plans are available, or reimagine the space entirely. Power, town water, and town sewer are available at the street, streamlining the path to completion. Located just one mile from downtown Littleton's vibrant Main Street, the property balances privacy, accessibility, and recreation, with shopping, dining, trails, skiing, and the White Mountain National Forest all minutes away. With major site improvements done and a high-performance shell standing ready, this is the moment to bring your vision to life. Advertised sq footage and bedroom count are based on plans.

Listed by Keegan Rice of Badger Peabody & Smith Realty

$
$
%
$/month over payments
Federal 30-year interest rate: 6.71% last updated on Sep 3, 2026
* All Figures are estimates. Check with your bank or proposed mortgage company for actual interest rates.
This product uses the FRED® API but is not endorsed or certified by the Federal Reserve Bank of St. Louis.

Virtual TourSave FavoriteSchedule TourAsk A QuestionMore Details

54 River Street Franklin NH 03235

Franklin, NH54 River Street

Price$359,900

Est. Mortgage: $/month

MLS Number 5102995

  • Residential Single Family
  • Full Bath 2
  • Address 54 River Street
  • Construction Existing
  • Bedrooms 4

Charming and full of character, this adorable 4-bedroom, 2-bath New Englander is move-in ready and waiting for its next owner! Thoughtfully updated throughout, this home offers the perfect blend of timeless charm and modern convenience. The bright and inviting interior features durable laminate flooring throughout, creating a warm and cohesive feel. One of the full bathrooms conveniently includes first-floor laundry, adding to the home's functionality. First floor bedroom and three additional spacious bedrooms upstairs. Relax with your morning coffee or unwind in the welcoming porch area. Situated on a manageable 0.13-acre lot, this 1,492-square-foot home offers comfortable living with easy maintenance. Conveniently located just minutes from downtown, you'll enjoy quick access to shopping, dining, schools, parks, and other local amenities. Whether you're searching for your first home, looking to upsize, or seeking a great investment opportunity, this charming New Englander is one you won't want to miss!

Listed by Jan Wickens of White Water Realty Group/Franklin

$
$
%
$/month over payments
Federal 30-year interest rate: 6.71% last updated on Sep 3, 2026
* All Figures are estimates. Check with your bank or proposed mortgage company for actual interest rates.
This product uses the FRED® API but is not endorsed or certified by the Federal Reserve Bank of St. Louis.

Virtual TourSave FavoriteSchedule TourAsk A QuestionMore Details

88 Donovan Farm Road Campton NH 03223

Campton, NH88 Donovan Farm Road

Price$359,900

Est. Mortgage: $/month

MLS Number 5066196

  • Residential Single Family
  • Full Bath 1
  • Address 88 Donovan Farm Road
  • Construction Existing
  • Bedrooms 3

Escape to New Hampshire's beautiful White Mountains with this fully furnished, 4 season vacation home. This 3 bedroom, 2-bath contemporary chalet is in the sought after Waterville Estates which adjoins the White Mountains National Forest and is your gateway to year-round adventure & relaxation. It offers over 1200 sq ft of comfortable living space nestled on a level 1.15-acre lot featuring a fully equipped kitchen, a cozy living area with a wood stove and a large outdoor deck with both gas and propane grills; perfect for enjoying the peaceful wooded surroundings. Recent renovations include new windows, vinyl siding, outdoor decks and low-cost group rate propane heating. The Home Owners Association membership provides access to the Waterville Estates Community Center offering several restaurants, two indoor & two outdoor pools, a fitness center, a jacuzzi, and a hot tub. Other Association amenities include a large swimming pond with paddle boats and a sandy beach, basketball & tennis/pickleball courts and downhill skiing at our own Campton Mountain Ski Area; all less than a quarter mile away! In addition, the major Waterville Valley, Loon Mountain & Cannon Mountain ski resorts all lie within a 20 minute drive; a skier's dream! And if you are a hiker, 4000-footers are all around!

Listed by Lisa Davy of Today Real Estate

$
$
%
$/month over payments
Federal 30-year interest rate: 6.71% last updated on Sep 3, 2026
* All Figures are estimates. Check with your bank or proposed mortgage company for actual interest rates.
This product uses the FRED® API but is not endorsed or certified by the Federal Reserve Bank of St. Louis.

Virtual TourSave FavoriteSchedule TourAsk A QuestionMore Details

Broker Reciprocity 

Copyright 2026 PrimeMLS, Inc. All rights reserved. This information is deemed reliable, but not guaranteed. The data relating to real estate displayed on this display comes in part from the IDX Program of PrimeMLS. The information being provided is for consumers’ personal, non-commercial use and may not be used for any purpose other than to identify prospective properties consumers may be interested in purchasing. Data last updated September 13, 2026 7:52 PM UTC