
SIGN UP or LOG IN 's Account

Log in to see your saved listings or edit your searches:

No account? Sign up now to save searches, listings, and get tailored listing notifications. It's free, opt-out anytime.

Find Your New Home

Sign Up Today!

Get fresh listings via email, save your favorite listings, match with similar properties, and unlock additional property info.

Create Your Account

Do not fill in this field:

Already have an account? Log in

and narrow your search. If you have fewer than 200 results, you can save your search.

Albany VT Single Family Real Estate

r=6925-6936
171 Stone Crest Avenue Hartford VT 05001

Hartford, VT171 Stone Crest Avenue

Price$349,000

Est. Mortgage: $/month

MLS Number 5102132

  • Residential Single Family
  • Full Bath 1
  • Construction Existing
  • Bedrooms 4
  • Bathroom 2

Check it out at the Open House - This Saturday 8/1 from 10a - 12p! Tucked away on a quiet dead end street, Stonecrest Avenue is one of Hartford's most desirable places to call home. Offering 4 bedrooms according to the town records, plus an additional bonus room, this home provides the flexibility you're looking for. Whether you need a home office, playroom, guest space, workout room, or hobby space, there's room to make it fit your lifestyle. A full bathroom serves the upstairs, while a 3/4 bath adds convenience for the lower level. Situated on a 0.4-acre lot with public water and sewer, the property offers a spacious rear deck overlooking the backyard, creating the perfect spot for summer cookouts, morning coffee, or simply unwinding after a long day. The yard provides plenty of room for gardening, outdoor games, or pets to enjoy. You'll also appreciate the oil furnace that's approximately five years old and the low maintenance durability of a standing seam metal roof. Location is one of this home's greatest strengths. Just minutes from downtown White River Junction and with easy access to Interstates 89 and 91, commuting throughout the Upper Valley is simple. Dartmouth Hitchcock Medical Center, Dartmouth College, and many of the region's largest employers are all within an easy drive. Hartford Middle and High School, the Co-op Food Stores, local restaurants, shopping, and parks are all close by, giving you the convenience of town amenities while enjoying the feel of a quiet neighborhood. Whether you're looking for your first home, more space for a growing household, or simply a property you can make your own over time, this home offers an outstanding opportunity in one of Hartford's most desirable locations. Homes on streets like Stonecrest don't become available often. Don't miss your chance to make this one yours!

Listed by Devin Josler of Black House Real Estate

$
$
%
$/month over payments
Federal 30-year interest rate: 6.71% last updated on Sep 3, 2026
* All Figures are estimates. Check with your bank or proposed mortgage company for actual interest rates.
This product uses the FRED® API but is not endorsed or certified by the Federal Reserve Bank of St. Louis.

Virtual TourSave FavoriteSchedule TourAsk A QuestionMore Details
239 North Orwell Road Orwell VT 05760

Orwell, VT239 North Orwell Road

Price$349,000

Est. Mortgage: $/month

Pending

MLS Number 5092922

  • Residential Single Family
  • Full Bath 2
  • Construction Existing
  • Bedrooms 3
  • Bathroom 2

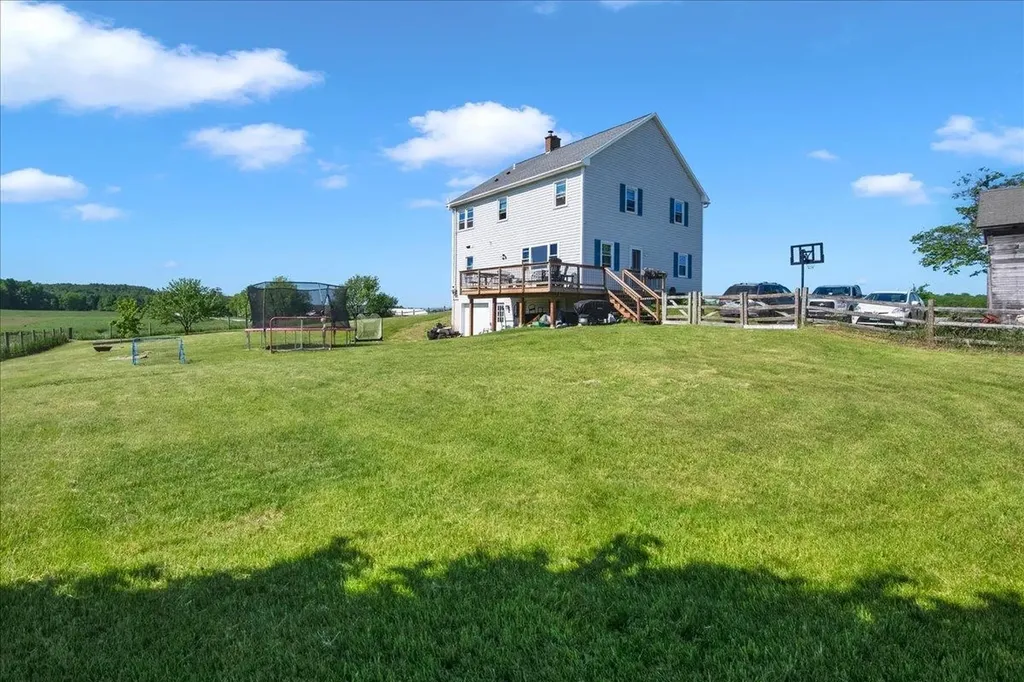
Step back in time and fall in love with the charm of this classic 1905 Colonial nestled along a peaceful country road surrounded by picturesque Vermont farmland. Ideally situated on a quiet stretch with minimal through traffic, thanks to nearby Route 22A serving as the area's primary travel corridor, this inviting 3-bedroom, 2-bath home offers a rare sense of tranquility and privacy. Set on 0.50 acres, it blends timeless country character with everyday comfort and presents a wonderful opportunity for a new owner to add their own personal touch and create something truly special. Outside, you'll find mature fruit trees, a fenced yard ideal for children and pets, a spacious deck perfect for family gatherings, summer barbecues, or simply unwinding while taking in the peaceful countryside, and a small storage barn providing additional space for tools, equipment, and seasonal storage. The level yard offers plenty of room for gardening, recreation, and outdoor enjoyment. Inside, the home is filled with warmth and character, offering comfortable living spaces ready for new memories to be made. A dry basement provides excellent storage space, while the wood-burning furnace helps supplement heating costs and reduce oil consumption during Vermont's colder months. Enjoy the serenity of rural living while remaining conveniently close to schools, shopping, and local amenities. Located just minutes from Orwell Village, 21 minutes to Brandon, and 25 minutes to Middlebury, this property offers the perfect balance of peaceful country living and small-town convenience. Whether you're looking for a place to put down roots, gather with loved ones, or simply enjoy the beauty of Vermont's countryside, this charming Colonial offers the kind of setting where life naturally slows down and home becomes your favorite destination.

Listed by Kate Earley and Flex Realty Group of Flex Realty

$
$
%
$/month over payments
Federal 30-year interest rate: 6.71% last updated on Sep 3, 2026
* All Figures are estimates. Check with your bank or proposed mortgage company for actual interest rates.
This product uses the FRED® API but is not endorsed or certified by the Federal Reserve Bank of St. Louis.

Save FavoriteSchedule TourAsk A QuestionMore Details
1153 King Hill Road Readsboro VT 05350

Readsboro, VT1153 King Hill Road

Price$349,000

Est. Mortgage: $/month

Active With Contract

MLS Number 5080184

  • Residential Single Family
  • Full Bath 1
  • Address 1153 King Hill Road
  • Construction Existing
  • Bedrooms 4

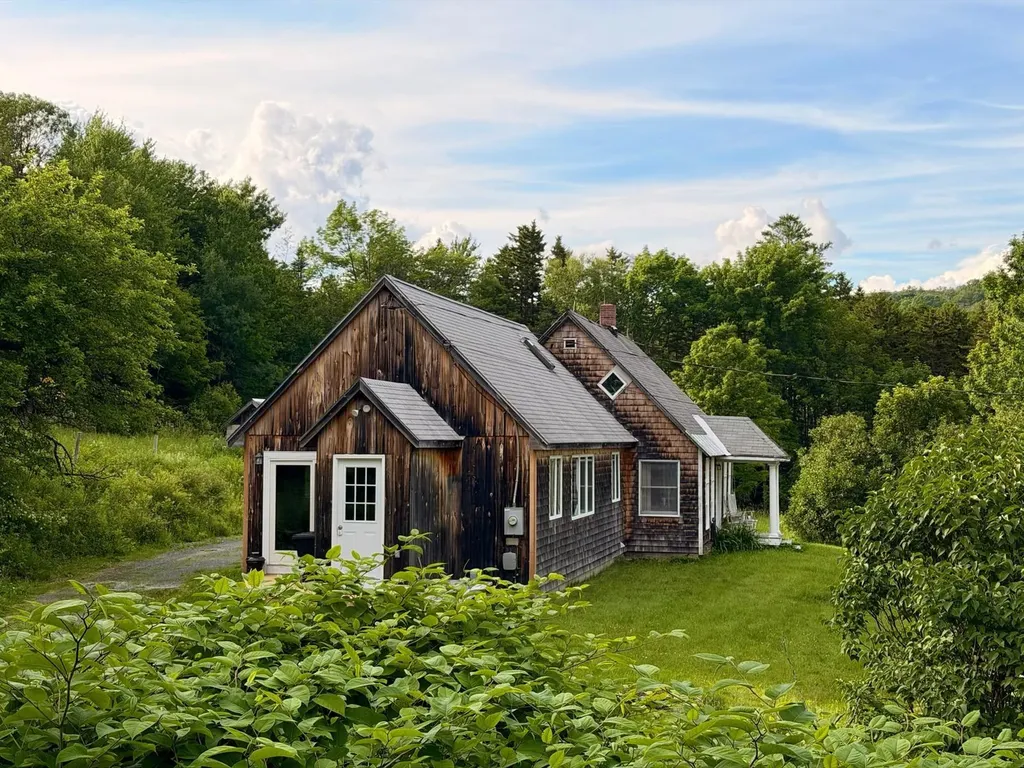
This recently updated 1920s Vermont farmhouse features 4 bedrooms, 2 full bathrooms, and a versatile loft space on just over 8 acres! Large, updated windows showcase mountain views and allow natural light to fill every room, highlighting the home's charming original details alongside modern updates. The first floor has two bedrooms, both full bathrooms, first floor laundry, as well as TWO spacious living rooms! One living room showcases exposed beams, a vaulted wood ceiling, a cozy wood stove, and loft space above which could be perfect for a reading nook, office, or additional guest area. Updates in this home are tasteful, modern and add substantial rustic character. Furnishings are included in the sale. With two convenient points of entry, the home easily accommodates a dedicated mudroom or simple access directly through the kitchen. This versatile layout allows for one floor living with the expansive space of two bedrooms on the second floor! The property includes a spacious 52' x 35' barn that offers excellent storage, workshop space, or room for hobbies and equipment. The outdoor setting has a small apple orchard and a former smokehouse once used for curing meats, adding unique character and history! Outdoor enthusiasts will appreciate many local hiking trails, direct snowmobile and ATV trail access, along with the convenience of an EV charger hookup. Just 22 miles to Mount Snow Ski Resort, 14 miles to Wilmington Village, 15 miles to Berkshire East in Charlemont and 18 miles to MASSMoCA in North Adams, you are centrally located to all forms of enjoyment!

Listed by Casey Scott of Southern Vermont Realty Group

$
$
%
$/month over payments
Federal 30-year interest rate: 6.71% last updated on Sep 3, 2026
* All Figures are estimates. Check with your bank or proposed mortgage company for actual interest rates.
This product uses the FRED® API but is not endorsed or certified by the Federal Reserve Bank of St. Louis.

Save FavoriteSchedule TourAsk A QuestionMore Details
31 Amerio Road Poultney VT 05764

Poultney, VT31 Amerio Road

Price$349,000

Est. Mortgage: $/month

MLS Number 5101392

  • Residential Single Family
  • Full Bath 2
  • Address 31 Amerio Road
  • Construction Existing
  • Bedrooms 4

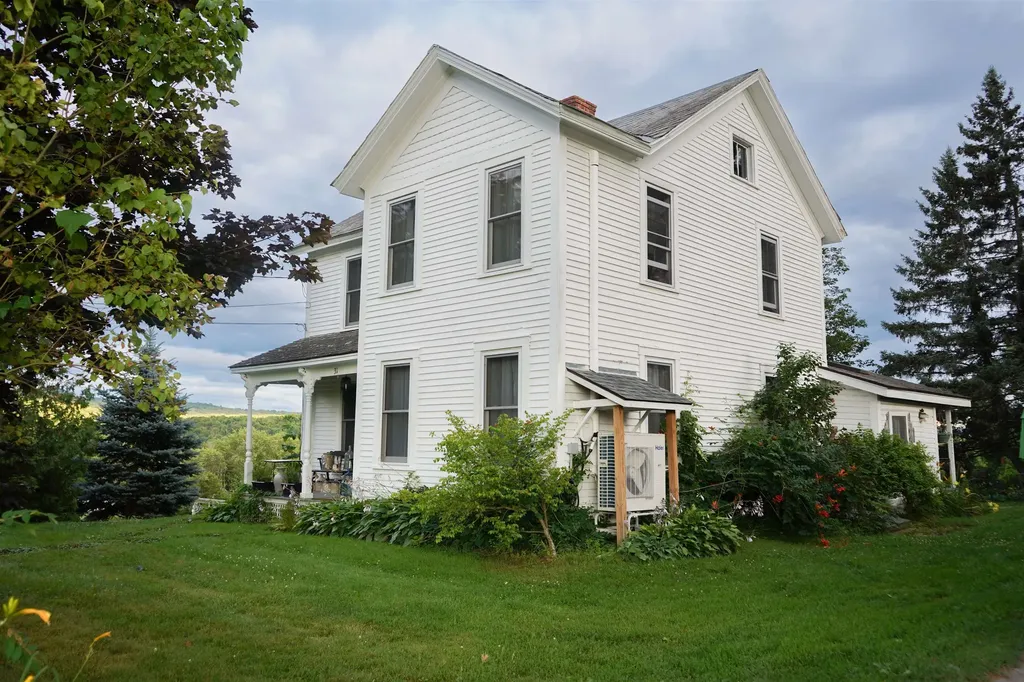
Step into the cozy cottage core farmhouse you've been dreaming of! Nestled on the outskirts of Poultney, just over the Castleton line, this charming 1840s farmhouse offers the perfect blend of timeless character, thoughtful updates, and country living on approximately 3 beautiful acres. The heart of the home is the sun-filled kitchen, where oversized windows flood the space with natural light. A large center island provides the perfect spot for meal prep, casual dining, or gathering with family and friends. Just off the kitchen, enjoy your morning coffee or evening sunsets from the porch overlooking the rolling property and stunning mountain views. A charming French door leads down the hall to a full bathroom and inviting dining room, which flows seamlessly into the cozy living room. Also on the first floor is a versatile bonus room that can easily serve as a bedroom, home office, playroom, or hobby space to fit your lifestyle. Upstairs, you'll find four additional rooms along with a second full bathroom, offering plenty of flexibility for bedrooms, guest space, or work from home needs. Modern upgrades provide comfort and efficiency while preserving the home's historic charm, including newer windows, three heat pump units, and blown-in insulation throughout. Outside, the magic continues. A spacious storage shed offers room for lawn equipment, small vehicles, or could even become the ultimate gathering space for entertaining. The beautiful slate patio crafted from slate sourced right from the property is the perfect place to relax and soak in the peaceful surroundings. Wander to the far end of the property to pick fresh blueberries from your own bushes and enjoy everything this picturesque setting has to offer. Rarely does a property capture the warmth, charm, and character of a true Vermont farmhouse quite like this. Full of history, surrounded by natural beauty, and thoughtfully updated for modern living, this one-of-a-kind home is ready to welcome i

Listed by Hughes Group Team of Casella Real Estate

$
$
%
$/month over payments
Federal 30-year interest rate: 6.71% last updated on Sep 3, 2026
* All Figures are estimates. Check with your bank or proposed mortgage company for actual interest rates.
This product uses the FRED® API but is not endorsed or certified by the Federal Reserve Bank of St. Louis.

Virtual TourSave FavoriteSchedule TourAsk A QuestionMore Details

390 Smith Drive Readsboro VT 05350

Readsboro, VT390 Smith Drive

Price$349,000

Est. Mortgage: $/month

Active With Contract

MLS Number 5105070

  • Residential Single Family
  • Full Bath 2
  • Address 390 Smith Drive
  • Construction Existing
  • Bedrooms 2

This well-built, post and beam style home provides serene solitude in the Vermont town of Readsboro. Lovingly crafted by its current owners, the house is a perfect execution of their vision. The unassuming exterior gives way to beautiful interior craftsmanship. Warm tones from the natural wood envelope you throughout the home, with oversized windows providing views of the surrounding naturescape. The kitchen is thoughtfully curated with two sinks for preparing meals, and plentiful built-ins for storage. A spacious living room with a cozy soapstone stove is the focal point. Upstairs comprises 2 large bedrooms as well as a bathroom. Each of the home's two bathrooms provide a relaxing oasis with soaking tubs, one of them also being equipped with a shower. The basement is a walkout lower level that is half finished, with windows and a door shedding natural light into the space. Additionally, there is potential for one of the rooms of the house to be used as a bedroom as the septic design is rated for a 3-bedroom home. The location is 30 minutes to Mount Snow and a short drive to North Adams, a larger town for shopping and restaurants. There are many nearby lakes for recreation, and this house is easy access to the ATV trails which serve as an added attraction to the town of Readsboro itself. The road is town-maintained, and dead ends, ensuring very little traffic. Charming Readsboro has a store, gas station and restaurant. Don't miss this gem, nestled in the hills of peace and quiet.

Listed by Monica Sumner of BHG Masiello Brattleboro

$
$
%
$/month over payments
Federal 30-year interest rate: 6.71% last updated on Sep 3, 2026
* All Figures are estimates. Check with your bank or proposed mortgage company for actual interest rates.
This product uses the FRED® API but is not endorsed or certified by the Federal Reserve Bank of St. Louis.

Virtual TourSave FavoriteSchedule TourAsk A QuestionMore Details
329 Dame Hill Road Orford NH 03777

Orford, NH329 Dame Hill Road

Price$349,000

Est. Mortgage: $/month

Active With Contract

MLS Number 5099329

  • Residential Single Family
  • Full Bath 1
  • Address 329 Dame Hill Road
  • Construction Existing
  • Bedrooms 2

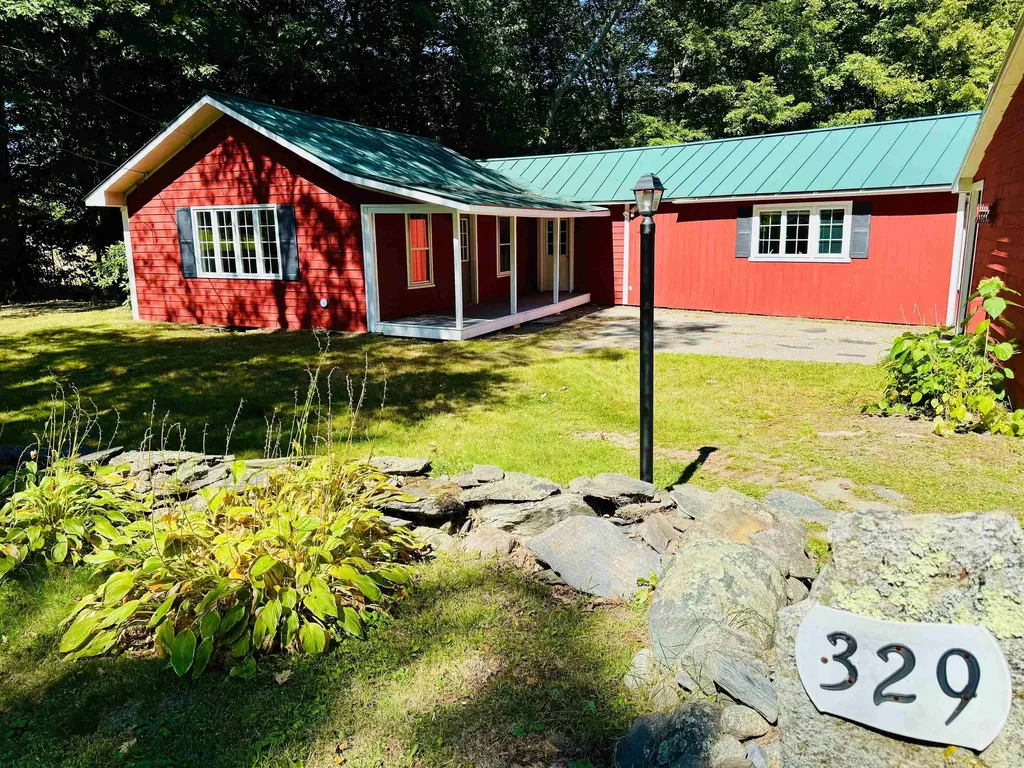
Back on the market! Brand new septic system! This cozy and inviting 2 bedroom, 1 bath residence has antique charm and is surrounded by stone walls on a beautiful one-acre lot. This home features wide pine floors, exposed beams, and a light filled kitchen with modern appliances. Relax in the living room by the pellet stove with the brick fireplace or enjoy views of the large backyard from the three-season porch. Detached garage with a new metal roof. The house has ample storage space with closets and built-in cabinetry, as well as a walk out unfinished basement. Just minutes off Route 25A for easy access to I-91 to reach Lyme, Lake Morey, and the Upper Valley destinations including Dartmouth College, DHMC, Dartmouth Skiway, as well as Mt. Cube to access hiking, skiing, and snowmobiling.

Listed by Kelly Caron of Northeast Commercial Realty

$
$
%
$/month over payments
Federal 30-year interest rate: 6.71% last updated on Sep 3, 2026
* All Figures are estimates. Check with your bank or proposed mortgage company for actual interest rates.
This product uses the FRED® API but is not endorsed or certified by the Federal Reserve Bank of St. Louis.

Save FavoriteSchedule TourAsk A QuestionMore Details
509 Vt Route 110 Tunbridge VT 05077

Tunbridge, VT509 Vt Route 110

Price$349,000

Est. Mortgage: $/month

Active With Contract

MLS Number 5079178

  • Residential Single Family
  • Full Bath 2
  • Address 509 Vt Route 110
  • Construction Existing
  • Bedrooms 3

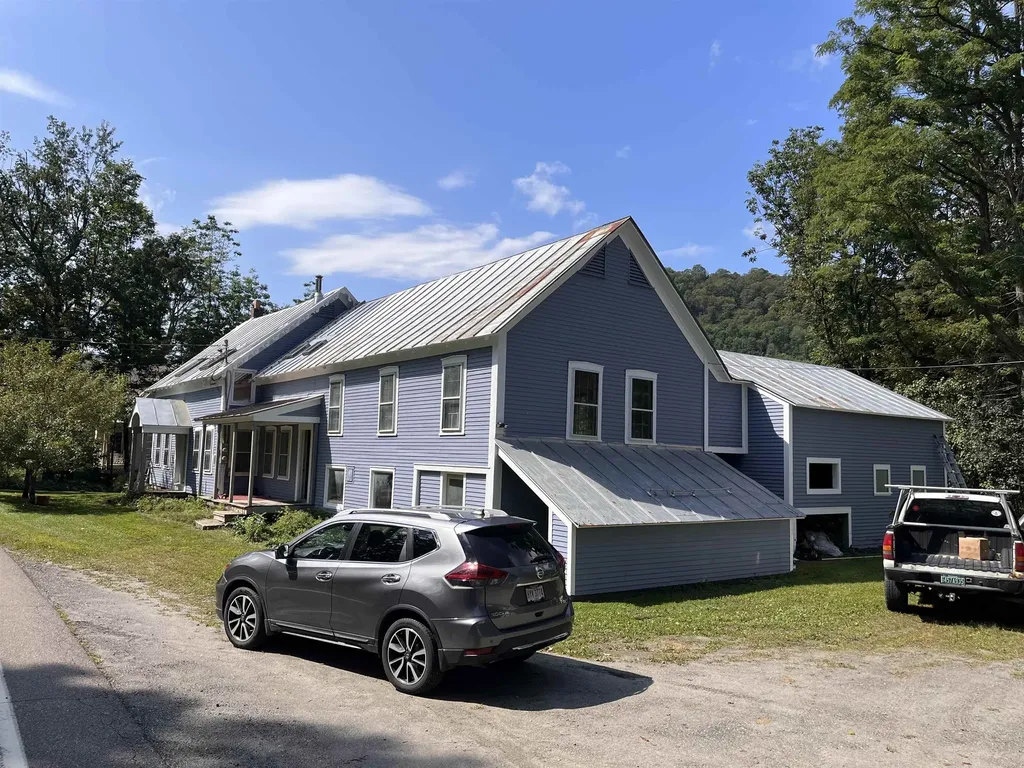
Currently set up as an income-producing duplex, this updated 1870's farmhouse offers flexibility for both homeowners and investors. One side of the home features three bedrooms and two bathrooms, kitchen, living room, studio space, and office while the other has one large bedroom and a ¾ bath, kitchen, living room, and office. The spacious backyard includes raised garden beds, and multiple covered outdoor storage areas, and lovely local views. The units share a well and septic, but all other utilities are separately metered. Excellent rental history. Conveniently located - 7 minutes to VLS, 3 minutes to Tunbridge Fair Grounds, and walking distance of the North Tunbridge General Store and Tunbridge Central School .

Listed by Wynne Washburn of Coldwell Banker LIFESTYLES - Hanover

$
$
%
$/month over payments
Federal 30-year interest rate: 6.71% last updated on Sep 3, 2026
* All Figures are estimates. Check with your bank or proposed mortgage company for actual interest rates.
This product uses the FRED® API but is not endorsed or certified by the Federal Reserve Bank of St. Louis.

Save FavoriteSchedule TourAsk A QuestionMore Details

22 Eastern Avenue Barre City VT 05641

Barre City, VT22 Eastern Avenue

Price$349,000

Est. Mortgage: $/month

MLS Number 5104171

  • Residential Single Family
  • Full Bath 2
  • Address 22 Eastern Avenue
  • Construction Existing
  • Bedrooms 4

Versatile, spacious, bright, and beautifully renovated, this impressive property offers endless possibilities in a convenient location. Sitting high on a corner lot above the flood plain, the home overlooks Currier Park and is a short walk to all the amenities of downtown. Inside, you'll find an abundance of open, flexible living space with new and refinished flooring and fresh paint throughout. The generous layout provides plenty of rooms to spread out, work from home, entertain, or accommodate a large household. An attached garage adds accessibility and storage! Looking for an investment opportunity? This property could easily be converted back to a duplex. Prefer a single-family home? Take advantage of the spacious floor plan and numerous rooms to create a 5+ bedroom residence with room for everyone. With its elevated setting, large flexible layout, and extensive updates, this property offers a rare combination of space, flexibility, and location, ready for you to make it your own.

Listed by Brandon Fowler of RE/MAX North Professionals

$
$
%
$/month over payments
Federal 30-year interest rate: 6.71% last updated on Sep 3, 2026
* All Figures are estimates. Check with your bank or proposed mortgage company for actual interest rates.
This product uses the FRED® API but is not endorsed or certified by the Federal Reserve Bank of St. Louis.

Save FavoriteSchedule TourAsk A QuestionMore Details
1125 Sheldon Road St. Albans Town VT 05478

MLS Number 5094952

  • Residential Single Family
  • Full Bath 1
  • Address 1125 Sheldon Road
  • Construction Existing
  • Bedrooms 2

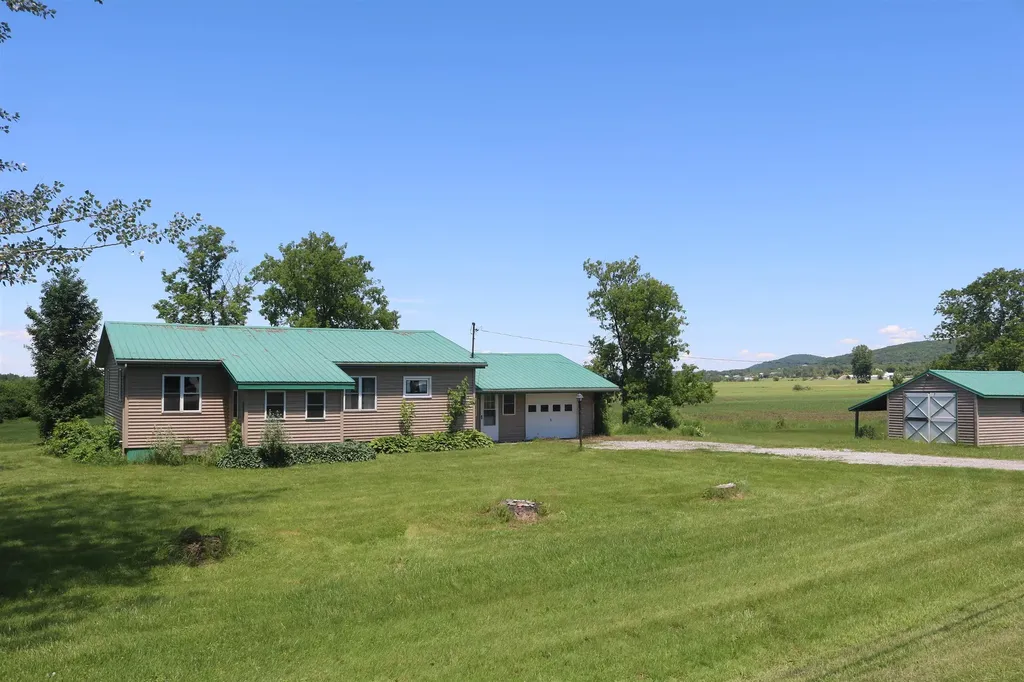
2 lot subdivision. Updated ranch style home offering convenient, single level living just outside town on 2 acres. Featuring new paint, fresh flooring, and a remodeled bath, this property is designed for comfort. Exterior features include durable metal roofing, vinyl siding, and a 1-car garage connected by a functional mudroom/breezeway. Additional storage space is available in the open basement, or detached shed. Outdoor relaxation is easy with front and back enclosed porches and a level open lawn overlooking agricultural fields. Subdivision offers opportunity for additional residential dwelling. See map. MLS 5078945 for land/home without additional subdivided lot.

Listed by Dianna Benoit-Kittell of KW Vermont- Enosburg

$
$
%
$/month over payments
Federal 30-year interest rate: 6.71% last updated on Sep 3, 2026
* All Figures are estimates. Check with your bank or proposed mortgage company for actual interest rates.
This product uses the FRED® API but is not endorsed or certified by the Federal Reserve Bank of St. Louis.

Virtual TourSave FavoriteSchedule TourAsk A QuestionMore Details
114 W Woodbury Road Woodbury VT 05680

Woodbury, VT114 W Woodbury Road

Price$349,000

Est. Mortgage: $/month

MLS Number 5098518

  • Residential Single Family
  • Full Bath 1
  • Address 114 W Woodbury Road
  • Construction Existing
  • Bedrooms 2

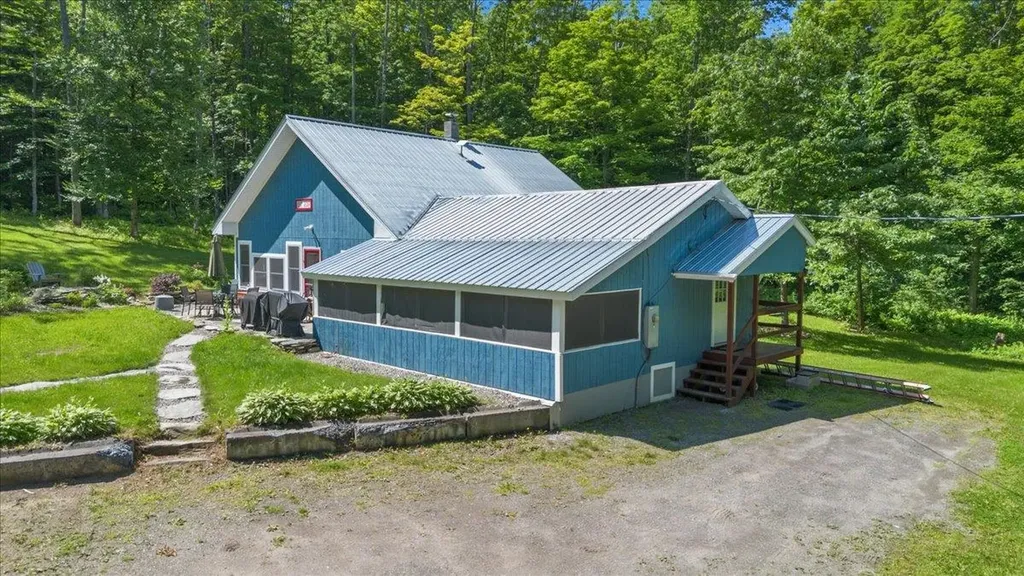
Welcome to 114 West Woodbury Road in beautiful Woodbury, Vermont a peaceful country retreat offering privacy, comfort, and easy one-level living. This well-maintained 1,436-square-foot home features 2 bedrooms and 2 full bathrooms, thoughtfully designed for both everyday living and entertaining. Tucked away at the end of a dead-end road, this property is surrounded by open conservation land, creating a serene setting with abundant wildlife and year-round natural beauty. Outdoor living is a highlight, with a spacious screened-in porch, a stone patio perfect for relaxing or gathering with friends, and a private deck off the primary bedroom where you can enjoy your morning coffee overlooking the peaceful surroundings. Additional features include a detached shed and workshop, providing plenty of space for hobbies, storage, or outdoor equipment. Outdoor enthusiasts will appreciate the property's close proximity to the VAST trail system, offering easy access to Vermont's renowned snowmobile trail network. Despite its tranquil setting, the home is conveniently located with a short commute to both Morrisville and Montpelier, making it an ideal balance of rural privacy and accessibility.

Listed by Michael Preseau of CENTURY 21 North East

$
$
%
$/month over payments
Federal 30-year interest rate: 6.71% last updated on Sep 3, 2026
* All Figures are estimates. Check with your bank or proposed mortgage company for actual interest rates.
This product uses the FRED® API but is not endorsed or certified by the Federal Reserve Bank of St. Louis.

Save FavoriteSchedule TourAsk A QuestionMore Details

443 East Road Whitingham VT 05361

Whitingham, VT443 East Road

Price$349,000

Est. Mortgage: $/month

Active With Contract

MLS Number 5102973

  • Residential Single Family
  • Full Bath 1
  • Address 443 East Road
  • Construction Existing
  • Bedrooms 2

Utter privacy from this 10 acre log home retreat, with easy access to nearby lakes, skiing, and trails. This charming 2 bedroom log home has been lovingly maintained by the current owners and is a perfect manageable getaway. The level woodlands features extensive trails ideal for atvs, hunting, or exploration. The property includes a portion of a large pond at the rear currently with Blue Heron nests and abundant wildlife. Just down the road is access to Lake Whitingham for nearby public access large lake enjoyment, and a public boat launch is not far either. Drive up into the country village of Wilmington for shopping and dining, and 10 mins further for skiing at the Mount Snow ski resort. The home itself features a wraparound porch including a large screened in section for three season enjoyment. There is a vaulted living room space which also includes the dining area, and basic kitchen which could easily be upgrades. The main floor also features a large bedroom with great light, as well as a full bathroom. The second floor is a large sleeping loft. Natural woodwork abounds to ensure you know you are in Vermont. There is also a full unfinished basement for great storage or further finishing potential. Add to this a three bay storage building for toys, a log play fort, and fiber internet, and you have everything you need to enjoy your new home away from home.

Listed by Adam Palmiter of Berkley & Veller Greenwood/Dover

$
$
%
$/month over payments
Federal 30-year interest rate: 6.71% last updated on Sep 3, 2026
* All Figures are estimates. Check with your bank or proposed mortgage company for actual interest rates.
This product uses the FRED® API but is not endorsed or certified by the Federal Reserve Bank of St. Louis.

Save FavoriteSchedule TourAsk A QuestionMore Details
28 Diamond Street St. Albans City VT 05478
Pending

MLS Number 5099218

  • Residential Single Family
  • Full Bath 1
  • Address 28 Diamond Street
  • Construction Existing
  • Bedrooms 4

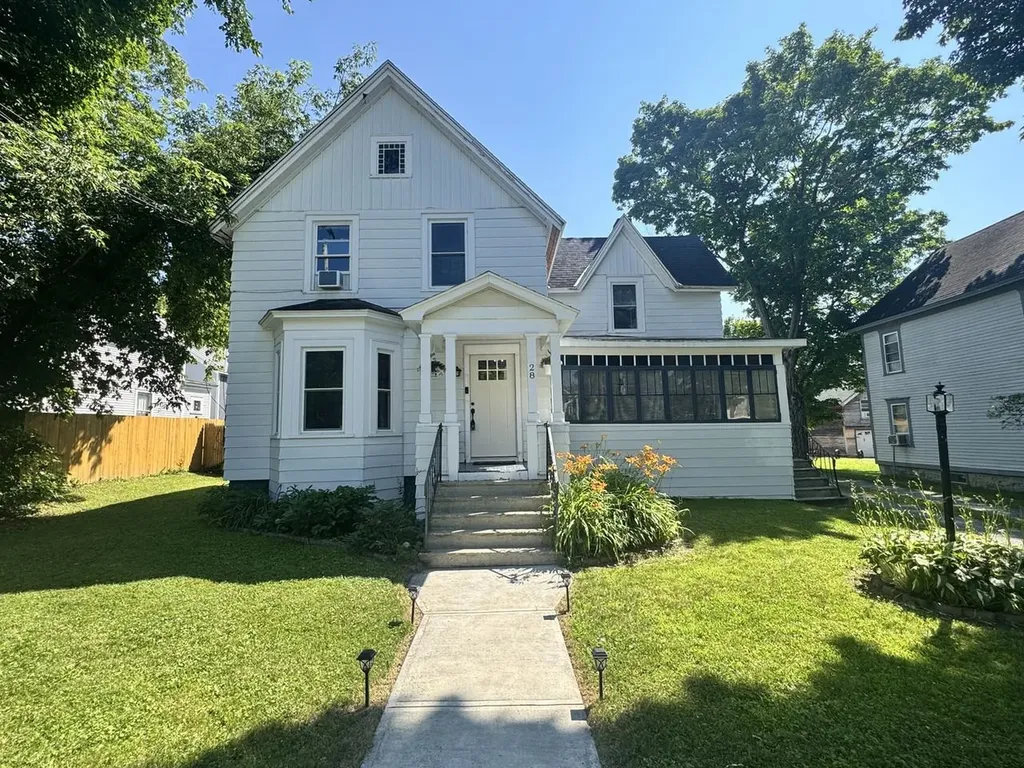
Step into the charm of this beautifully maintained, 4-bedroom, 2-bath historic home, ideally situated on a large lot in downtown Saint Albans. Blending timeless character with modern updates, this inviting property features original woodwork, hardwood floors, a freshly painted interior, and a welcoming enclosed front porch. The updated kitchen and bathrooms, along with electrical upgrades, spray foam insulation in the basement, and blown-in attic insulation, provide comfort, efficiency, and peace of mind. A standout feature is the oversized detached garage with 12-foot ceilings, previously operated as a successful car detailing business, offering endless possibilities for a home-based business, workshop, storage, or hobby space. Outside, enjoy the convenience of a fenced area for your pet and a spacious yard perfect for entertaining or relaxing. Located just minutes from shopping, schools, restaurants, Taylor Park, and Northwestern Medical Center, this home offers the perfect combination of historic charm, modern amenities, and an unbeatable downtown location.

Listed by Lipkin Audette Team of Coldwell Banker Hickok and Boardman

$
$
%
$/month over payments
Federal 30-year interest rate: 6.71% last updated on Sep 3, 2026
* All Figures are estimates. Check with your bank or proposed mortgage company for actual interest rates.
This product uses the FRED® API but is not endorsed or certified by the Federal Reserve Bank of St. Louis.

Save FavoriteSchedule TourAsk A QuestionMore Details

Broker Reciprocity 

Copyright 2026 PrimeMLS, Inc. All rights reserved. This information is deemed reliable, but not guaranteed. The data relating to real estate displayed on this display comes in part from the IDX Program of PrimeMLS. The information being provided is for consumers’ personal, non-commercial use and may not be used for any purpose other than to identify prospective properties consumers may be interested in purchasing. Data last updated September 13, 2026 6:22 AM UTC
