
SIGN UP or LOG IN 's Account

Log in to see your saved listings or edit your searches:

No account? Sign up now to save searches, listings, and get tailored listing notifications. It's free, opt-out anytime.

Find Your New Home

Sign Up Today!

Get fresh listings via email, save your favorite listings, match with similar properties, and unlock additional property info.

Create Your Account

Do not fill in this field:

Already have an account? Log in

and narrow your search. If you have fewer than 200 results, you can save your search.

Albany VT Single Family Real Estate

r=697-708
399 Bentley Road Hartford VT 05059

Hartford, VT399 Bentley Road

Price$1,490,950

Est. Mortgage: $/month

MLS Number 4989182

  • Residential Single Family
  • Full Bath 2
  • Village Quechee
  • Address 399 Bentley Road
  • Construction New Construction

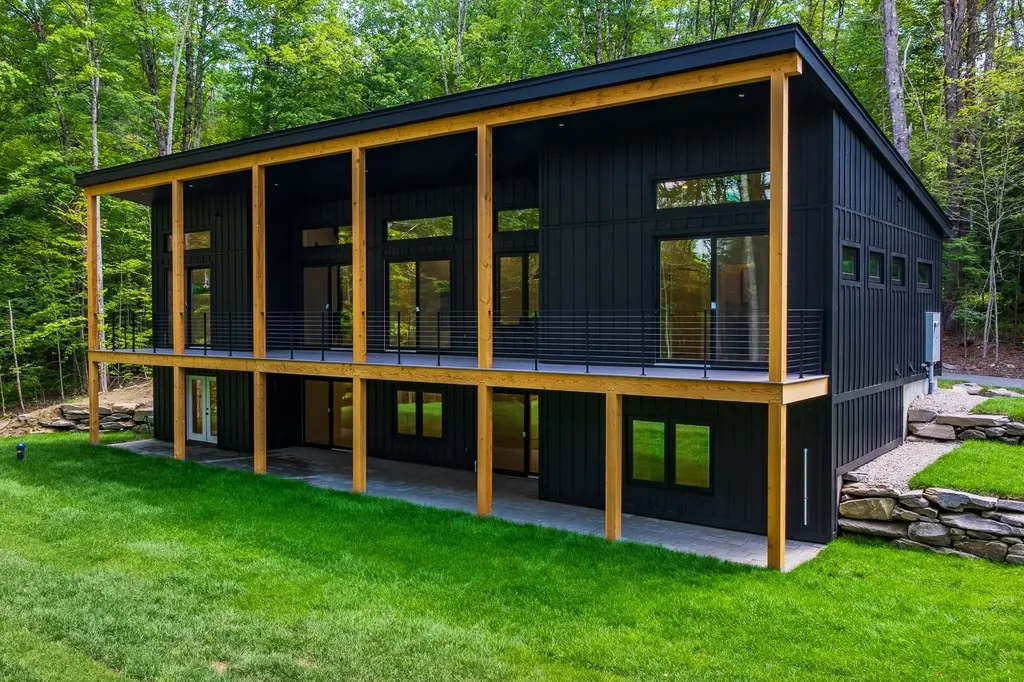
The Evergreen at Mountain Stream offers 2,709 square feet of contemporary living across two finished levels, paired with a detached two-car garage. A long, low silhouette under a standing-seam metal roof, composite board-and-batten siding, and oversized windows give the home a distinctly modern presence, clean architectural lines softened by the surrounding forest. The main level opens to expansive living, dining, and kitchen areas anchored by a Wittus Shaker wood stove and stretching out to a generous deck designed for entertaining or for quiet mornings beneath the trees. A primary suite sits alongside three additional bedrooms and two more full baths, delivering true single-level living whenever so desired. The walkout lower level adds a fifth bedroom, full bath, family room, flex space, laundry, and generous storage, exceptional flexibility for family, guests, and four-season Vermont living. Interior finishes are uncompromising throughout: hand-applied skim-coat plaster walls for a refined, seamless finish; wide-plank white oak floors; custom tilework in the kitchen and all bathrooms; natural stone countertops on every kitchen surface and vanity; and thoughtful, high-quality millwork in every single room. Built to perform as beautifully as it lives, the Evergreen features high-efficiency construction with R-30 wall insulation and R-60 in the cap, delivering year-round comfort and meaningful energy savings. Located within Quechee Lakes, owners enjoy access to two championship golf courses, an alpine ski hill, tennis, pickleball, and paddle facilities, lake and river recreation, and an extensive year-round network of hiking, biking, and Nordic ski trails. Mountain Stream represents a new chapter at Quechee Lakes, architecturally considered homes built by a developer committed to craft, performance, and longevity.

Listed by Richard Higgerson of Higgerson & Company

$
$
%
$/month over payments
Federal 30-year interest rate: 6.71% last updated on Sep 3, 2026
* All Figures are estimates. Check with your bank or proposed mortgage company for actual interest rates.
This product uses the FRED® API but is not endorsed or certified by the Federal Reserve Bank of St. Louis.

Virtual TourSave FavoriteSchedule TourAsk A QuestionMore Details

1302 Popple Dungeon Road Chester VT 05143

Chester, VT1302 Popple Dungeon Road

Price$1,490,000

Est. Mortgage: $/month

Active With Contract

MLS Number 5087874

  • Residential Single Family
  • Full Bath 1
  • Construction Existing
  • Bedrooms 5
  • Bathroom 5

Set on 18 private acres, Popple Dungeon is a distinctive Vermont property offering the feel of a true country retreat. Owned by one family and designed and built by its owner, the Williamsburg style reproduction Saltbox reflects a deep appreciation for traditional craftsmanship and enduring design. Inside, the home is defined by warm, handcrafted details wide plank wood floors, paneled walls, layered moldings, and reclaimed beams create a sense of comfort and authenticity throughout. The scale and layout offer a balance of inviting gathering spaces and quieter rooms, well suited for both everyday living and hosting. Originally operated as a bed and breakfast, the home was thoughtfully designed to welcome guests while maintaining a natural flow and sense of privacy. The surrounding land provides a peaceful and private setting, with stone walls, established gardens, wildflowers, fruit trees, and a blueberry patch woven into the natural landscape. Open areas and wooded sections create a property that feels both curated and comfortably natural, offering space to explore, relax, and enjoy Vermont's changing seasons. A guest house and dedicated woodworking barn add to the property's appeal, offering flexibility for hosting, hobbies, or creative pursuits. Ideally located near the charming village of Chester, the property offers convenient access to year-round outdoor recreation, including skiing, hiking, biking, fishing, and scenic trails. Throughout the home, the builder's attention to detail is unmistakable, with thoughtfully crafted custom woodwork and timeless finishes that reflect a genuine commitment to quality and design. Quiet, private, and rooted in tradition, this is a property well suited for those seeking a classic Vermont retreat and lifestyle.

Listed by Gary Coger of Four Seasons Sotheby's Int'l Realty

$
$
%
$/month over payments
Federal 30-year interest rate: 6.71% last updated on Sep 3, 2026
* All Figures are estimates. Check with your bank or proposed mortgage company for actual interest rates.
This product uses the FRED® API but is not endorsed or certified by the Federal Reserve Bank of St. Louis.

Virtual TourSave FavoriteSchedule TourAsk A QuestionMore Details

155 West Shore Road Bristol NH 03222

Bristol, NH155 West Shore Road

Price$1,490,000

Est. Mortgage: $/month

Open House

MLS Number 5107252

  • Residential Single Family
  • Next Open House: Sat 09/12 10:00 am. to 12:00 pm.
  • Full Bath 2
  • Address 155 West Shore Road
  • Construction Existing

OPEN HOUSE SATURDAY SEPT 12TH FROM 10AM - NOON. There are lake homes, and then there are homes that offer an entirely different way of living. This Coventry Log Home pairs commanding Newfound Lake and mountain views with energy independence and a peaceful setting near one of New Hampshire's most treasured lakes. With 3 bedrooms and 3 bathrooms, the home offers the unmistakable warmth and character of log construction while embracing a more sustainable lifestyle. The solar system is owned, not leased, and the home is fully powered by solar energy with battery storage, eliminating a traditional electric bill. A generator provides backup power if needed. But the real story here is the setting. Wake up to sweeping lake and mountain views, spend the day enjoying everything Newfound Lake has to offer, then return home to watch the mountains change with the evening light. For those looking to fully immerse themselves in the Newfound Lake lifestyle, a boat slip may be purchased separately, providing the opportunity to enjoy days boating on the crystal-clear waters of Newfound Lake. This is not your typical lake property. It is a home for someone looking for incredible views and a simpler, more self-sufficient way of living without giving up the comforts of home. Adding to the Newfound Lake lifestyle, Bristol's beautiful sugar-sand town beach is just a short walk away. Enjoy all that Bristol has to offer, along with a tax rate of $13.16 per $1,000. NO BOAT SLIP IS INCLUDED WITH THIS OFFERING. A boat slip may be available for purchase separately. See MLS #5105631 for the offering that includes the boat slip.

Listed by Margaret Duba of Granite Group Realty Services

$
$
%
$/month over payments
Federal 30-year interest rate: 6.71% last updated on Sep 3, 2026
* All Figures are estimates. Check with your bank or proposed mortgage company for actual interest rates.
This product uses the FRED® API but is not endorsed or certified by the Federal Reserve Bank of St. Louis.

Virtual TourSave FavoriteSchedule TourAsk A QuestionMore Details

6 Eastview Drive Derry NH 03038

Derry, NH6 Eastview Drive

Price$1,490,000

Est. Mortgage: $/month

MLS Number 5101284

  • Residential Single Family
  • Full Bath 2
  • Address 6 Eastview Drive
  • Construction Existing
  • Bedrooms 5

Space you need now with room to grow! Stunning new construction without the wait! Ready for immediate occupancy, offering over 4,100 square feet of thoughtfully designed living space in one Derry's most desirable locations. Situated on a small cul-de-sac, this exceptional home combines luxury, comfort, and privacy. Your welcome begins as you approach the covered porch and picturesque views that surround this home. The 1st floor features 9-ft ceilings and hardwood flooring throughout creating an open and inviting atmosphere. The kitchen is the heart of the home, showcasing high-end appliances, quartz countertops, tile backsplash, abundant cabinetry, and generous workspace. Open to the family room with an effortless flow, the fireplace serves as the focal point of the family room and is easily enjoyed from the kitchen, creating a warm and inviting gathering space. Step outside from the family room or the sunroom to enjoy the beautiful mahogany deck and skillfully designed bluestone patio, providing the perfect setting for outdoor gatherings and relaxation. A luxurious first-floor primary suite serves as a private retreat, complete with a custom tile steam shower, soaking tub, double vanity and walk-in closet. The second level offers exceptional flexibility with 4 additional bedrooms, including an ensuite bedroom, another full bath, two dedicated home offices and lastly the expansive bonus room ready for your ideas! Additional highlights include both 1st and 2nd flr laundry, 3-car garage, walkout basement, blue stone front walkway with granite light posts. This impressive home has been designed to blend elegance with practicality. Enjoy this beautifully appointed home in a tranquil setting that offers both privacy and natural beauty, including a small pond where wildlife frequently visits. Tucked away on a quiet street and close to all the amenities and highlights of Derry.

Listed by Diana Lagasse of Coldwell Banker Realty Bedford NH

$
$
%
$/month over payments
Federal 30-year interest rate: 6.71% last updated on Sep 3, 2026
* All Figures are estimates. Check with your bank or proposed mortgage company for actual interest rates.
This product uses the FRED® API but is not endorsed or certified by the Federal Reserve Bank of St. Louis.

Save FavoriteSchedule TourAsk A QuestionMore Details

146 Calef Highway Barrington NH 03825

Barrington, NH146 Calef Highway

Price$1,488,000

Est. Mortgage: $/month

MLS Number 5102689

  • Residential Single Family
  • Full Bath 3
  • Address 146 Calef Highway
  • Construction Existing
  • Bedrooms 4

This truly historic home with mature landscape can be sold with or without furnishings with strong enough offer. The primary lot that is built on is 4.01 acres offers an existing lot mostly cleared with the home and business on it. The separate lot included in the sale is 2.81 acres it is a buildable lot and shares the driveway entrance with the first lot. Attached is a business space you can thrive in with high traffic count directly on Route 125 and your living quarters are in a separate attached dwelling. Have you been contemplating taking your hobby to a real $$ making business? This could be "The One". This popular ice cream business has been out of operation for a couple years and was quite popular to the public for years. Nearly all the ice cream making and serving equipment is in place to start up again or convert it to another business and could be available. Res/Com Zoning gives you multiple possibilities for what you determine is the highest and best use to take advantage of the high traffic count passing. There is a nice border of thick evergreen shrubs to give you some privacy in the residence. The home has some truly unique features like exotic woods and upgraded trim package in "Old World" style so it is not just another cookie cutter property. Put this one on your Must View List for an All-In-One Business Residence package with expansion possilities!

Listed by Donald Goudreau of EXP Realty

$
$
%
$/month over payments
Federal 30-year interest rate: 6.71% last updated on Sep 3, 2026
* All Figures are estimates. Check with your bank or proposed mortgage company for actual interest rates.
This product uses the FRED® API but is not endorsed or certified by the Federal Reserve Bank of St. Louis.

Virtual TourSave FavoriteSchedule TourAsk A QuestionMore Details

28 Grapevine Run Portsmouth NH 03801

Portsmouth, NH28 Grapevine Run, Unit 7

Price$1,485,000

Est. Mortgage: $/month

Pending

MLS Number 5103282

  • Residential Single Family
  • Full Bath 1
  • Address 28 Grapevine Run
  • Construction New Construction
  • Bedrooms 3

Welcome to Woodbury Reserve in Portsmouth! This new construction pocket community is urban living at its finest! The community has been artfully designed to preserve Portsmouth's rich 400-year history while incorporating modern amenities. The stylish “Tarquin Alpha” is an impressive floor plan with 2270 sq. ft. of spacious living offering 3 bedrooms, 2½ baths & office. The front porch is adorned with classic stone and the home boasts elegant black windows. The first floor presents a gracious, open concept with 9ft ceilings, perfect for entertaining family and friends. A gas fireplace, kitchen island, ash hardwood floors, quartz countertops, 42” upper cabinets in the kitchen, oversized island, 2-car garage, patio, and central A/C are just a few of the generous features included to enhance your lifestyle. The primary bedroom suite offers a luxurious bath w/custom tile shower. This home is well underway & ready for you to select your own finishes & be in your new home sooner! The builder makes the experience easy and exciting at their state-of-the-art Design Center complete with all the latest styles and trends to choose from, & an on-staff Lighting Designer. This Energy Star Certified home is guaranteed to provide comfortable living and contribute to lower energy costs. Enjoy maintenance free living & spend your time doing what you love to do! Dining, theatre, music, shopping, golf, beaches, and hiking trails are all close by. Walkable to vibrant downtown and the West End. This is our last opportunity left!

Listed by Hollie Fitzgerald of The Gove Group Real Estate,LLC

$
$
%
$/month over payments
Federal 30-year interest rate: 6.71% last updated on Sep 3, 2026
* All Figures are estimates. Check with your bank or proposed mortgage company for actual interest rates.
This product uses the FRED® API but is not endorsed or certified by the Federal Reserve Bank of St. Louis.

Save FavoriteSchedule TourAsk A QuestionMore Details
190 Upper Pines Road Warren VT 05674

Warren, VT190 Upper Pines Road

Price$1,485,000

Est. Mortgage: $/month

MLS Number 5072366

  • Residential Single Family
  • Full Bath 2
  • Address 190 Upper Pines Road
  • Construction Existing
  • Bedrooms 5

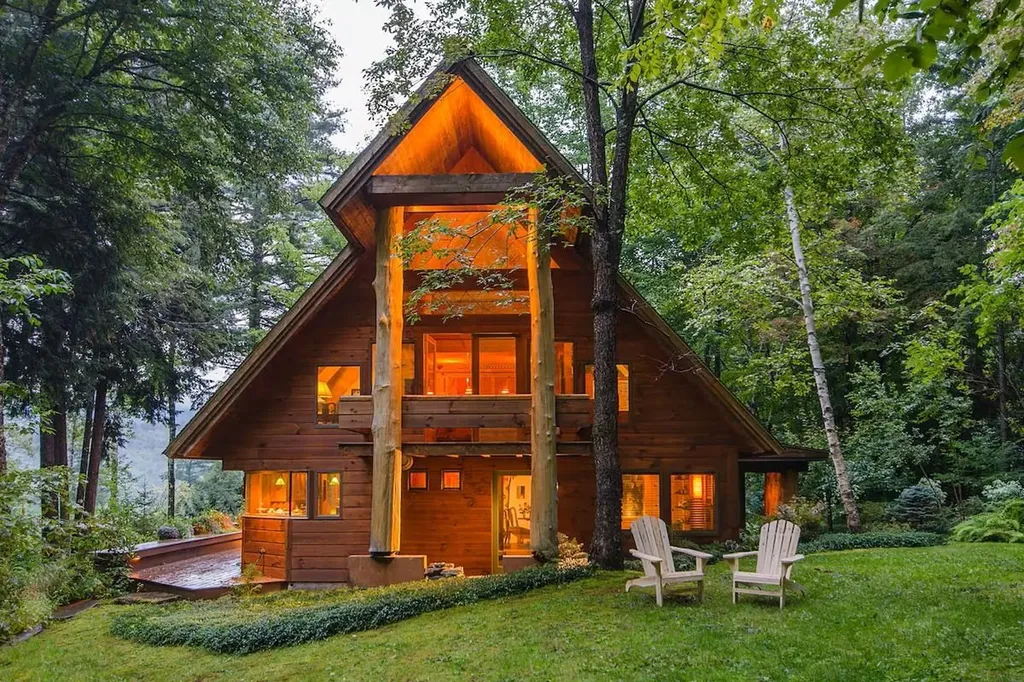
Upper Pines Lodge is a one-of-a-kind masterpiece of design and craftsmanship sited on a private 7.6-acre lot with mountain views, manicured grounds and majestic pines just minutes from Sugarbush Resort and all the amenities the Mad River Valley offers. In 2000/2001 local architect David Sellers was enlisted to re-design and transform the original 1968 home into what is now Upper Pines Lodge. The footprint of the house was doubled in size to 3600 sq ft, and a complete rebuild was undertaken. Among the many unique features are: a 3-story atrium, impressive maple tree trunks in the main hall, custom cabinetry with cherry & birch bark inserts, huge Wolf range, artisan crafted lighting fixtures, furniture and built-ins, exquisite VT marble counters/vanity tops, showers, & sink, hand blown glass sinks, gorgeous stonework, a 4+ person steamroom, luxurious primary suite, expansive deck with firepit, and so much more. Ongoing improvements since the 2001 re-build include a 3-car carriage barn & sports equipment shed in 2019, a complete renovation of the great room with 3 walls of windows & French doors in 2021, a complete redo of the wrap-around deck system in 2023/24, and an all-new cedar shake roof in 2024. This spectacular Lodge is offered as a fully furnished turn-key opportunity with a mix of antiques, custom made furniture, rugs, artwork & more with few exclusions. Make this magical VT mountain retreat your family's Shangri-la.

Listed by Brian Shea of Sugarbush Real Estate

$
$
%
$/month over payments
Federal 30-year interest rate: 6.71% last updated on Sep 3, 2026
* All Figures are estimates. Check with your bank or proposed mortgage company for actual interest rates.
This product uses the FRED® API but is not endorsed or certified by the Federal Reserve Bank of St. Louis.

Virtual TourSave FavoriteSchedule TourAsk A QuestionMore Details
37 Shearwater Drive Portsmouth NH 03801
Pending

MLS Number 5056724

  • Residential Single Family
  • Full Bath 1
  • Address 37 Shearwater Drive
  • Construction New Construction
  • Bedrooms 3

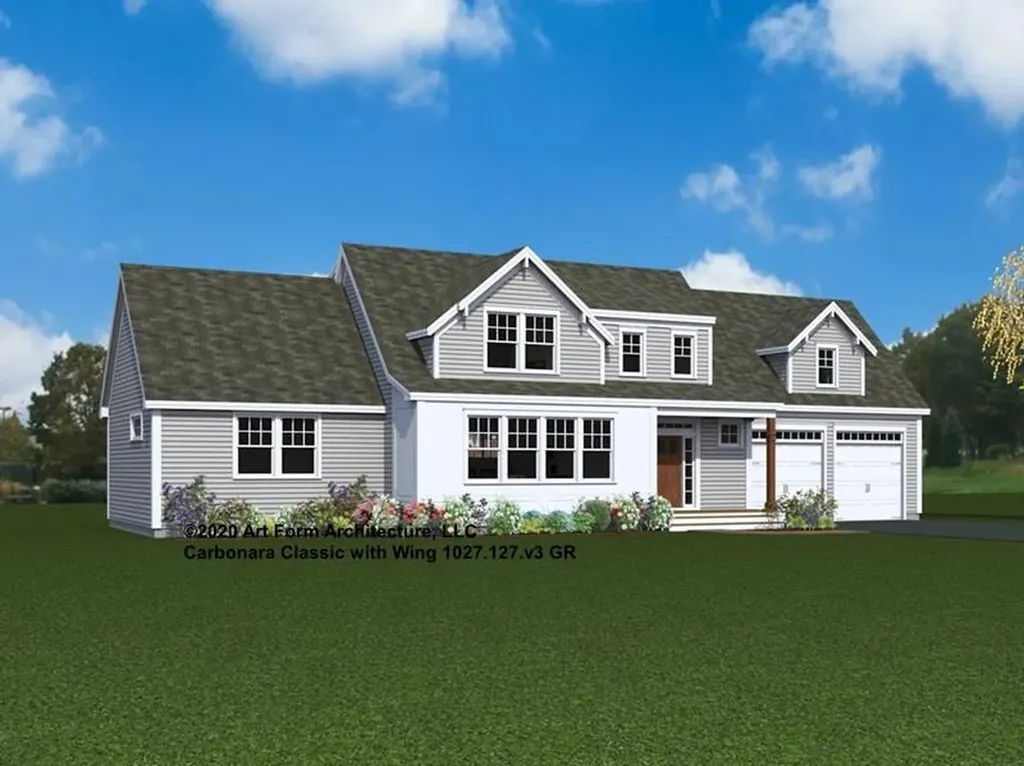
Welcome to The Landing at Shearwater, a sought-after pocket community just a short walk from vibrant downtown Portsmouth. With only nine fee-simple lots, each home is thoughtfully designed to make the most of its space, location, and charm. We're thrilled to introduce the Carbonara Classic with Wing, a standout plan offering 2,885 square feet of beautifully crafted living space. Construction on this home has started and framing is almost complete. The first floor is designed for ease and comfort, featuring a stunning Primary Suite with soaring 11' ceilings and a spacious walk-in closet, plus a walk-in pantry, laundry room, front entry, and rear mudroom. Upstairs, two generous bedrooms, a guest bath, and a quiet study leads to a spectacular 23' x 22' family room, perfect for movie nights, game days, or quiet relaxation. The foundation is already being poured-bringing you closer to move-in day and making it the perfect time to choose your finishes. Enjoy a range of high-quality standard features, including quartz countertops, lever door handles, a Smart Home package, Energy Star Certification, and Flash & Batt insulation. And with our award-winning team guiding you every step of the way, now is the time to build the home you've always imagined in a location you'll love for years to come!

Listed by Kathryn Ahlin of The Gove Group Real Estate,LLC

$
$
%
$/month over payments
Federal 30-year interest rate: 6.71% last updated on Sep 3, 2026
* All Figures are estimates. Check with your bank or proposed mortgage company for actual interest rates.
This product uses the FRED® API but is not endorsed or certified by the Federal Reserve Bank of St. Louis.

Virtual TourSave FavoriteSchedule TourAsk A QuestionMore Details
7 Legacy Lane Stratham NH 03885

Stratham, NH7 Legacy Lane

Price$1,475,950

Est. Mortgage: $/month

MLS Number 5097774

  • Residential Single Family
  • Full Bath 2
  • Address 7 Legacy Lane
  • Construction Pre-Construction
  • Bedrooms 4

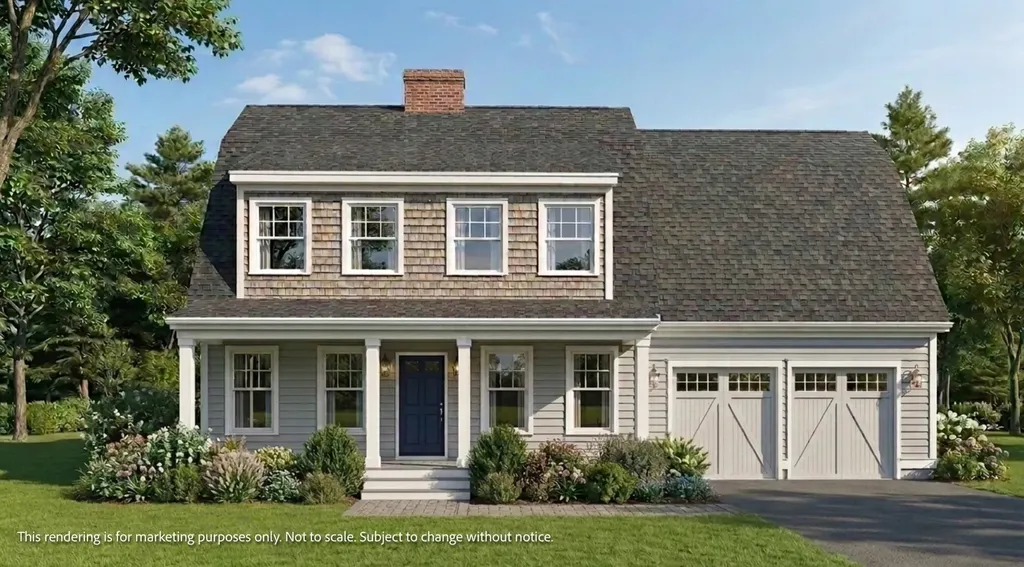
To Be Built - Customize Your Dream Home at Legacy Lane! Welcome to 7 Legacy Lane, a beautifully designed, to-be-built home in an exclusive six-single detached condos in sought-after Stratham. Featuring a desirable first-floor primary en suite, first-floor laundry, direct-entry two-car garage, 4 bedrooms, and 2.5 baths, this thoughtfully designed home offers the perfect blend of luxury, comfort, and convenience. Work directly with the experienced design team to personalize your home with cabinetry, countertops, flooring, lighting, fixtures, and finishes, creating a space that reflects your style and needs. Quality standard features include Hardie Plank siding, engineered hardwood flooring throughout the main living areas, a cozy gas fireplace, stone countertops, custom cabinetry, central air conditioning, and generous allowances for personalized selections. Located within the highly regarded SAU 16 School District, Legacy Lane offers the ideal balance of privacy and convenience with easy access to Routes 33, 101, and 95, and just 10 miles from downtown Portsmouth, shopping, dining, and the Seacoast's beautiful beaches. Experience the exceptional craftsmanship, quality construction, and personalized building experience that Copley Properties is known for, and build the home you've always envisioned in one of Stratham's newest and desirable communities.

Listed by Carrie Blair of The Gove Group Real Estate,LLC

$
$
%
$/month over payments
Federal 30-year interest rate: 6.71% last updated on Sep 3, 2026
* All Figures are estimates. Check with your bank or proposed mortgage company for actual interest rates.
This product uses the FRED® API but is not endorsed or certified by the Federal Reserve Bank of St. Louis.

Virtual TourSave FavoriteSchedule TourAsk A QuestionMore Details
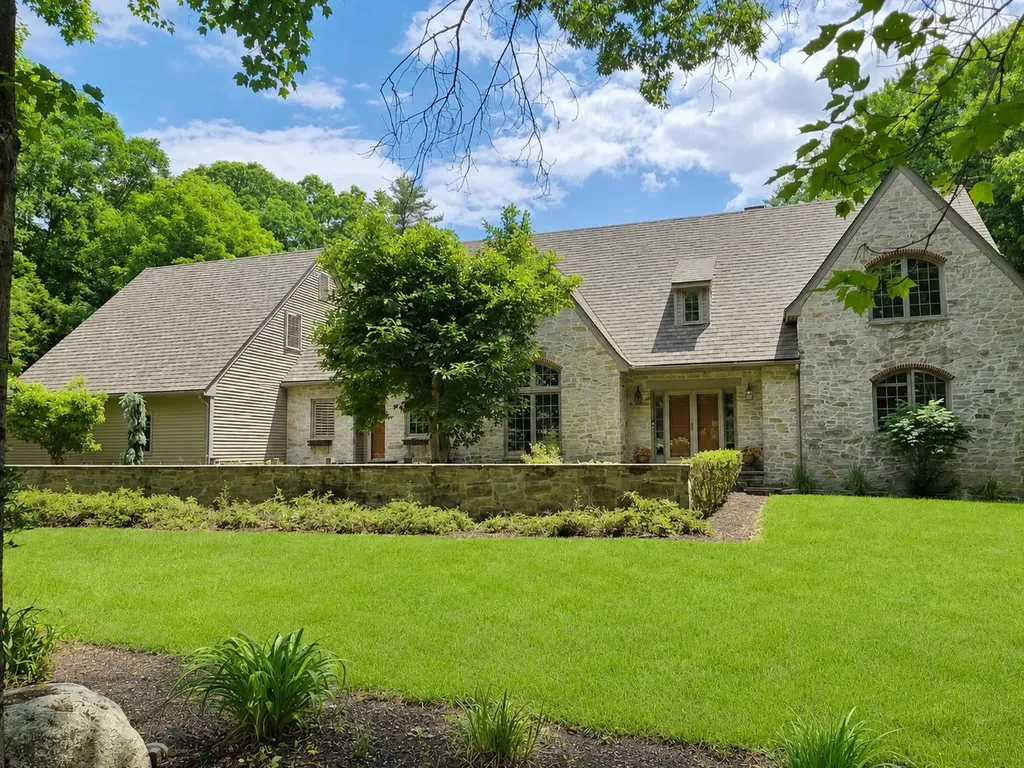
63 Ridge Road Concord NH 03301

Concord, NH63 Ridge Road

Price$1,475,000

Est. Mortgage: $/month

Active With Contract

MLS Number 5095521

  • Residential Single Family
  • Full Bath 4
  • Address 63 Ridge Road
  • Construction Existing
  • Bedrooms 5

West End Gem! This one-of-a-kind custom English Tudor, masterfully built by legendary craftsman Chris Hardy, who hit it out of the ballpark (if you know you know) is a true showcase of quality, design, and timeless elegance. Designed with both comfortable family living and memorable entertaining in mind, this exceptional home offers a rare first floor primary suite and extraordinary living spaces throughout. The impressive stone exterior, brick walkways, and professionally landscaped grounds create a storybook setting, complete with a stunning bluestone patio perfect for outdoor gatherings, or even hosting a wedding. At the heart of the home is a chef's cherry kitchen featuring a large center island, top-of-the-line Sub-Zero and Thermador commercial-grade appliances, and beautiful new quartzite countertops. Rich cherry floors, handcrafted millwork, elegant wainscoting, crown molding, and three fireplaces highlight the home's remarkable craftsmanship. A handsome mahogany office with custom built-in bookshelves provides the perfect work-from-home retreat, while the hand-painted arched ceiling in the formal dining area is sure to be the centerpiece of every dinner party conversation. The sunken family room offers warmth and character with a fireplace and French doors leading to a relaxing screened porch. The luxurious primary suite features soaring 10-foot ceilings, cedar closet, spacious walk-in closet, and a spa-inspired bath complete with steam shower and tub. Upstairs, a generous bonus room provides flexible space for recreation. The walkout ll is inspired by "The Cave" at Mt. Washington and is an entertainer's dream, featuring a wraparound built-in bar, stone fireplace, recreation room, exercise room, and full bath. With separate entrances, this space offers excellent potential for in-law/ au pair accommodations. New Roof. Located in one of the area's most desirable walking neighborhoods, with sidewalks, nearby nature trails, and an easy stroll to downtown.

Listed by April Dunn of April Dunn & Associates LLC

$
$
%
$/month over payments
Federal 30-year interest rate: 6.71% last updated on Sep 3, 2026
* All Figures are estimates. Check with your bank or proposed mortgage company for actual interest rates.
This product uses the FRED® API but is not endorsed or certified by the Federal Reserve Bank of St. Louis.

Virtual TourSave FavoriteSchedule TourAsk A QuestionMore Details

253 Ramsay Hill Road Walpole NH 03608

Walpole, NH253 Ramsay Hill Road

Price$1,475,000

Est. Mortgage: $/month

MLS Number 5090130

  • Residential Single Family
  • Address 253 Ramsay Hill Road
  • Construction Existing
  • Bedrooms 3
  • Bathroom 2

Perched on 21 breathtaking acres with sweeping western views and unforgettable sunsets, this cherished family-owned property is being offered for the first time since 1987. Set along one of the area's most desirable country roads, this exceptional property offers the perfect blend of privacy, beauty and opportunity. Whether your dream is a hobby farm, horse property, homestead or simply room to spread out, the open fields, mature trees and rolling landscape provide an incredible canvas. Raise animals, cultivate gardens, establish orchards or simply enjoy the peaceful rhythm of country living while taking in panoramic mountain views from nearly every corner of the property. Inside, the home is filled with warmth, natural light, and timeless New England Character. Beautiful pine floors run throughout much of the home while oversized windows perfectly frame the surrounding countryside. The heart of the home is the stunning living and dining room where expansive west-facing windows showcase spectacular sunsets and distant mountain vistas. Anchored by a cozy fireplace this inviting gathering space offers the perfect setting for entertaining or quiet evenings at home. Just beyond the main living area is an additional den tucked beside the sunroom, creating an ideal reading nook, home office or cozy retreat. The efficient kitchen flows directly to the rear sun porch, making morning coffee overlooking your fields and evening sunsets part of your everyday routine. A second front sunroom further connects the home to its exceptional surroundings, offering flexible living space in every season. Every room has been thoughtfully positioned to embrace the property's incredible setting. The spacious primary suite features a custom tiled en-suite bath, while two additional upstairs bedrooms share a beautifully finished tiled three-quarter bath. An attached garage adds convenience to this meticulously maintained home. Only minutes from Hooper Golf Course and local amenities!

Listed by Kathryn Beam of Galloway Real Estate LLC

$
$
%
$/month over payments
Federal 30-year interest rate: 6.71% last updated on Sep 3, 2026
* All Figures are estimates. Check with your bank or proposed mortgage company for actual interest rates.
This product uses the FRED® API but is not endorsed or certified by the Federal Reserve Bank of St. Louis.

Virtual TourSave FavoriteSchedule TourAsk A QuestionMore Details

866 East Manchester Road Manchester VT 05255

Manchester, VT866 East Manchester Road

Price$1,475,000

Est. Mortgage: $/month

MLS Number 5099980

  • Residential Single Family
  • Full Bath 4
  • Construction Existing
  • Bedrooms 5
  • Bathroom 4

If you are looking for a property with both mountain and water views, this exceptional five-bedroom Manchester home is a must-see. Set on a remarkable lot featuring breathtaking vistas and approximately 400 feet of frontage along Bromley Brook, this home offers a rare combination of privacy, natural beauty, and convenience. Located just minutes from the center of Manchester and near the area's premier ski mountains, it provides the ideal Vermont lifestyle. Imagine spending summer afternoons relaxing by the running brook or enjoying a peaceful day of fishing right on your own property. The spacious residence includes a heated three-bay garage with an additional two-bedroom living space above (2003 construction), perfect for guests, office or extended family. Inside, the home features a large open kitchen, generous living areas, and a cozy wood-burning fireplace. The primary suite, complete with cathedral ceilings, enjoys serene views of both the mountains and Bromley Brook. Two additional bedrooms are located upstairs in the main part of the house. Also included is an adjacent 1.7-acre building lot, offering excellent potential for a guest house or future development. This property is a truly special opportunity combining privacy, stunning vistas, and endless possibilities. All measurements approximate.

Listed by Tatsiana Clark of Four Seasons Sotheby's Int'l Realty

$
$
%
$/month over payments
Federal 30-year interest rate: 6.71% last updated on Sep 3, 2026
* All Figures are estimates. Check with your bank or proposed mortgage company for actual interest rates.
This product uses the FRED® API but is not endorsed or certified by the Federal Reserve Bank of St. Louis.

Save FavoriteSchedule TourAsk A QuestionMore Details

Broker Reciprocity 

Copyright 2026 PrimeMLS, Inc. All rights reserved. This information is deemed reliable, but not guaranteed. The data relating to real estate displayed on this display comes in part from the IDX Program of PrimeMLS. The information being provided is for consumers’ personal, non-commercial use and may not be used for any purpose other than to identify prospective properties consumers may be interested in purchasing. Data last updated September 9, 2026 12:22 AM UTC
