
SIGN UP or LOG IN 's Account

Log in to see your saved listings or edit your searches:

No account? Sign up now to save searches, listings, and get tailored listing notifications. It's free, opt-out anytime.

Find Your New Home

Sign Up Today!

Get fresh listings via email, save your favorite listings, match with similar properties, and unlock additional property info.

Create Your Account

Do not fill in this field:

Already have an account? Log in

and narrow your search. If you have fewer than 200 results, you can save your search.

Albany VT Single Family Real Estate

r=7057-7068
57 Timber Lane Wardsboro VT 05360

Wardsboro, VT57 Timber Lane

Price$339,000

Est. Mortgage: $/month

MLS Number 5095543

  • Residential Single Family
  • Full Bath 2
  • Address 57 Timber Lane
  • Construction Existing
  • Bedrooms 3

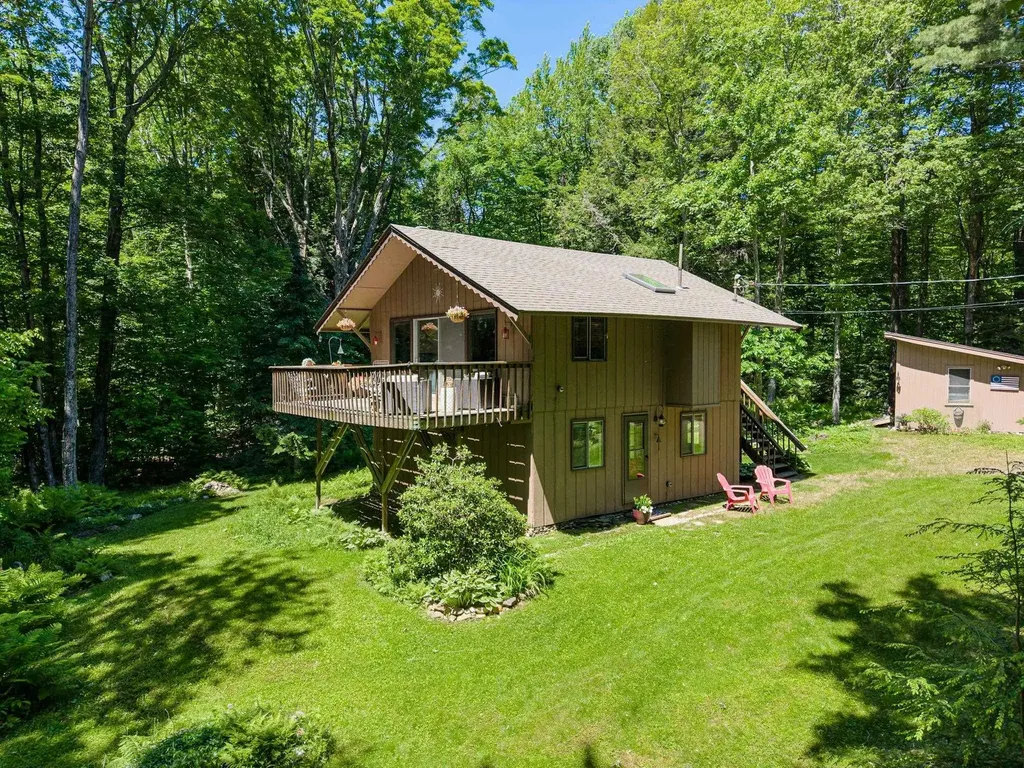
OPEN HOUSE - Sunday, Sept 6, 10:00 am - 12:00 pm - Conveniently located between Mount Snow and Stratton Resort you'll find this three-bedroom, two-bathroom home surrounded by lush perennial gardens that thrive in the sun of the one-acre lot's southern exposure within the desirable Snow Mountain Farms community of Wardsboro, Vermont. The main level features an inviting open-concept layout that seamlessly connects the galley kitchen with eat-in countertops, dining area, and living room with a bathroom off the living area. A fireplace serves as the focal point of the gathering space, creating a warm and welcoming atmosphere. Oversized sliding glass doors fill the home with natural light and lead to a spacious deck overlooking the yard, while an additional front deck provides another outdoor space to relax and entertain.The lower-level entrance opens into a the coveted Vermont mudroom, providing the perfect drop zone for ski gear, hiking boots, and outdoor equipment in every season. This level is also home to all three bedrooms and a full bathroom. Outside, the carefully maintained yard is mostly flat with plenty of open space dotted with perennial gardens, shrubs, and mature trees, providing privacy and room to enjoy Vermont's beautiful summer days. A detached bonus building with electricity could be used for storage, a home office, art studio, workshop, or hobby space. As a member of Snow Mountain Farms, you'll enjoy access to community amenities including an indoor swimming pool, tennis court, and pickleball courts. Whether you're seeking a primary residence, vacation getaway, or investment property, this home offers the perfect combination of comfort, convenience, and Vermont mountain living.

Listed by Kim Meeker of Southern Vermont Realty Group

$
$
%
$/month over payments
Federal 30-year interest rate: 6.71% last updated on Sep 3, 2026
* All Figures are estimates. Check with your bank or proposed mortgage company for actual interest rates.
This product uses the FRED® API but is not endorsed or certified by the Federal Reserve Bank of St. Louis.

Virtual TourSave FavoriteSchedule TourAsk A QuestionMore Details
469 Old Claremont Road Charlestown NH 03603

MLS Number 5099702

  • Residential Single Family
  • Full Bath 1
  • Construction Existing
  • Bedrooms 3
  • Bathroom 2

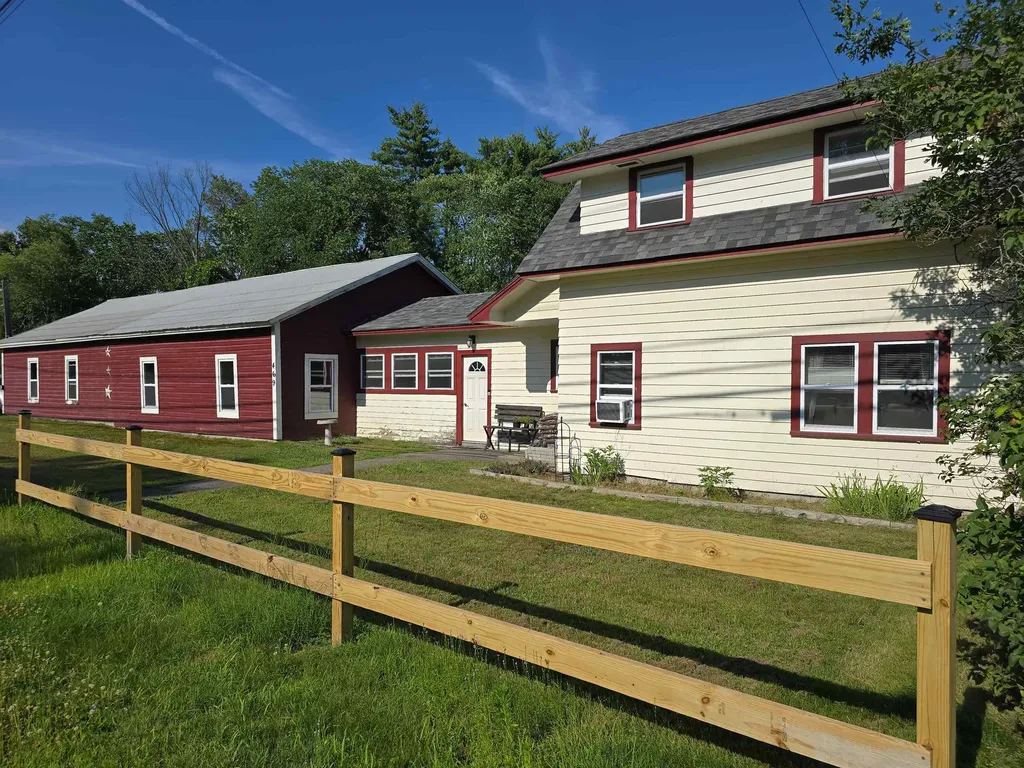
Sellers are motivated, bring us an offer. Welcome to easy living with a multitude of options! This expansive cape was fully rehabbed in 2020 to include new roof, exterior paint, windows, interior paint, new kitchen, flooring, 3/4 bath in primary, water heater. The garages could be business or car nut or toys. All attached, offering a total of 1,425 sf, the center garage has overhead space for lift, the separate but still attached garage also has another 420 sf that could be brought back to dedicated office area, or good area for lawn mowers storage or what have you. Nice sized rear yard that has been fenced for entertaining, kids, pets. Move in ready for you. Easy access to Rte 12, I-91, downtown or Claremont and the Upper Valley.

Listed by Susan Latham of Century 21 Highview Realty

$
$
%
$/month over payments
Federal 30-year interest rate: 6.71% last updated on Sep 3, 2026
* All Figures are estimates. Check with your bank or proposed mortgage company for actual interest rates.
This product uses the FRED® API but is not endorsed or certified by the Federal Reserve Bank of St. Louis.

Virtual TourSave FavoriteSchedule TourAsk A QuestionMore Details

2141 South Randolph Road Randolph VT 05061

MLS Number 5096045

  • Residential Single Family
  • Full Bath 2
  • Construction Existing
  • Bedrooms 3
  • Bathroom 2

Escape to the peace and privacy of the countryside with this charming 3-bedroom, 2-bathroom home. Set on 6 picturesque acres in a quiet rural setting, this inviting 3-bedroom, 2-bathroom home offers privacy, comfort, and spectacular long-range views stretching all the way to Killington. The home has been thoughtfully updated with new flooring throughout and features a newly drilled well, providing added value and peace of mind. Outside, a fenced dog yard offers a safe and convenient space for pets to roam and play. With open acreage, stunning views, and a peaceful country atmosphere, this property is perfect as a year-round residence, weekend retreat, or Vermont getaway.

Listed by Mark Noble of Welcome Home Real Estate

$
$
%
$/month over payments
Federal 30-year interest rate: 6.71% last updated on Sep 3, 2026
* All Figures are estimates. Check with your bank or proposed mortgage company for actual interest rates.
This product uses the FRED® API but is not endorsed or certified by the Federal Reserve Bank of St. Louis.

Save FavoriteSchedule TourAsk A QuestionMore Details

919 Vt Route 100 South Rochester VT 05767

Rochester, VT919 Vt Route 100 South

Price$339,000

Est. Mortgage: $/month

MLS Number 5084261

  • Residential Single Family
  • Full Bath 1
  • Construction Existing
  • Bedrooms 3
  • Bathroom 1

Set on a sun drenched, level lot, this beautifully updated ranch offers effortless living with modern upgrades throughout. Recent improvements include new electrical and heating systems, a water heater, insulation, siding, doors, and double-pane windows, providing both comfort and efficiency. Inside, you'll find warm hardwood floors, recessed lighting, and a spacious, inviting kitchen perfect for everyday living and entertaining. The bathroom features a sleek granite vanity, while a brand-new wood stove adds both charm and an additional cozy heat source. Located just one mile from the heart of Rochester Village, you'll enjoy convenient access to everyday essentials including a grocery store, hardware store, gas station, bank/ATM, EV charging stations, a bike shop, and a variety of local dining options. The area is known for its vibrant sense of community, with seasonal festivals, live music on the green, and a rich tradition of local theater. Outdoor enthusiasts will appreciate the abundance of nearby recreation, from scenic hiking trails to water activities along the White River, including kayaking, tubing, and swimming. A nearby fitness and yoga center makes it easy to stay active year-round. Plus, world-class skiing at Killington and Sugarbush is just a 30-minute drive away. This move-in-ready home offers the perfect blend of comfort, convenience, and Vermont charm. Schedule your showing today and discover all it has to offer. Showings to begin on April 20.

Listed by Christopher King of King Real Estate

$
$
%
$/month over payments
Federal 30-year interest rate: 6.71% last updated on Sep 3, 2026
* All Figures are estimates. Check with your bank or proposed mortgage company for actual interest rates.
This product uses the FRED® API but is not endorsed or certified by the Federal Reserve Bank of St. Louis.

Save FavoriteSchedule TourAsk A QuestionMore Details

321 State Street Montpelier VT 05602

Montpelier, VT321 State Street

Price$339,000

Est. Mortgage: $/month

MLS Number 5109066

  • Residential Single Family
  • Full Bath 1
  • Address 321 State Street
  • Construction Existing
  • Bedrooms 1

What if instead of talking about the beautiful features of this adorable Montpelier home in a normal way, we do it using buzzwords? Great! Let's go. *TRANSPARENCY: This home did NOT flood in recent Montpelier events. Yes, it is in the flood zone. *UPDATED: Wow, where to start! The whole home has been renovated with a level of quality that is unexpected in this price range. Stone countertops, efficient, attractive, and tech-aware appliances. New windows, new flooring, a new furnace, new lighting and ceiling fans throughout, even new paint! Set aside your “home improvement savings account” with this home. *AFFORDABLE: Offered well below the median sale price of homes in Montpelier, you can enjoy all of the benefits of being in the community (think lively downtown, fun stores, amazing restaurants, highly regarded schools, and more) at a discounted price. *CONVENIENT: Located just minutes from downtown Montpelier, and easy access to 89 make getting to your favorite places a breeze. Plus Dairy Creme is literally right across the street-your home will be the most popular summer hangout for all of your friends. *SINGLE LEVEL LIVING: Absolutely! Bedrooms, bathroom, kitchen-all on the first floor, with only a couple steps up from the front door. Laundry is currently in the basement, but there's probably a solution for that. *AUTHENTICITY: At a recent walkthrough, the first 5 words out of someone's mouth were "Oh my gosh!" followed by "No way!" reacting to how beautiful the interior is. Enough buzzwords? ##Open house Sunday 9/13 from 12-2.## And if you're thinking, hey, isn't that also the last day Dairy Creme is open for the season…you'd be right! Get something tasty and then come to the open house!

Listed by Ray Mikus of Green Light Real Estate

$
$
%
$/month over payments
Federal 30-year interest rate: 6.71% last updated on Sep 3, 2026
* All Figures are estimates. Check with your bank or proposed mortgage company for actual interest rates.
This product uses the FRED® API but is not endorsed or certified by the Federal Reserve Bank of St. Louis.

Virtual TourSave FavoriteSchedule TourAsk A QuestionMore Details

16 Newport Drive Barnstead NH 03225

Barnstead, NH16 Newport Drive

Price$339,000

Est. Mortgage: $/month

MLS Number 5107782

  • Residential Single Family
  • Full Bath 1
  • Address 16 Newport Drive
  • Construction Existing
  • Bedrooms 2

******OPEN HOUSE ON SATURDAY, 9/12, from 1pm-2:30pm and Sunday, 9/13, from 1pm-2:30pm. SAFE TRAVELS & HOPE TO SEE YOU ALL HERE! All Offers Will Be Due on Monday 9/14 by 6:00pm Welcome to 16 Newport Drive in Center Barnstead, NH, offering year-round living and the best of New Hampshire's Lakes Region! Located within the desirable Locke Lake Colony, this inviting property is ideal as a primary residence or four-season getaway. 2 Bedrooms, 1 Full Bathroom and plenty of room in the basement to add finished living space. A few upgrades include a Mitsubishi Mini-Split to cool you down in the Summer, an On-Demand Generator system that will keep the power on during those Nor' Easter Snow Storms and a basement that has been waterproofed for future expansion. Enjoy access to Locke Lake and Half Moon Lake, multiple private beaches, two in-ground pools, a 6-hole golf course, boat launch and marina access, tennis and pickleball courts, basketball courts, playgrounds, pavilions and community facilities. Spend your summers boating, swimming, fishing and relaxing by the water. All of this is included with the Yearly $580 HOA Fee. Set on approximately 0.32 Landscaped acres and conveniently located near Lake Winnipesaukee, Alton, shopping, dining, hiking and skiing, 16 Newport Drive delivers the quintessential New Hampshire lake lifestyle with incredible community amenities. ******OPEN HOUSE ON SATURDAY 9/12 from 12:30pm-2pm and Sunday 9/13 from 1pm-2:30pm. HOPE TO SEE YOU ALL THERE!

Listed by Andrew Clement of Realty One Group Next Level

$
$
%
$/month over payments
Federal 30-year interest rate: 6.71% last updated on Sep 3, 2026
* All Figures are estimates. Check with your bank or proposed mortgage company for actual interest rates.
This product uses the FRED® API but is not endorsed or certified by the Federal Reserve Bank of St. Louis.

Save FavoriteSchedule TourAsk A QuestionMore Details
23 Short Street Corinth VT 05039

Corinth, VT23 Short Street

Price$339,000

Est. Mortgage: $/month

MLS Number 5097455

  • Residential Single Family
  • Full Bath 1
  • Address 23 Short Street
  • Construction Existing
  • Bedrooms 3

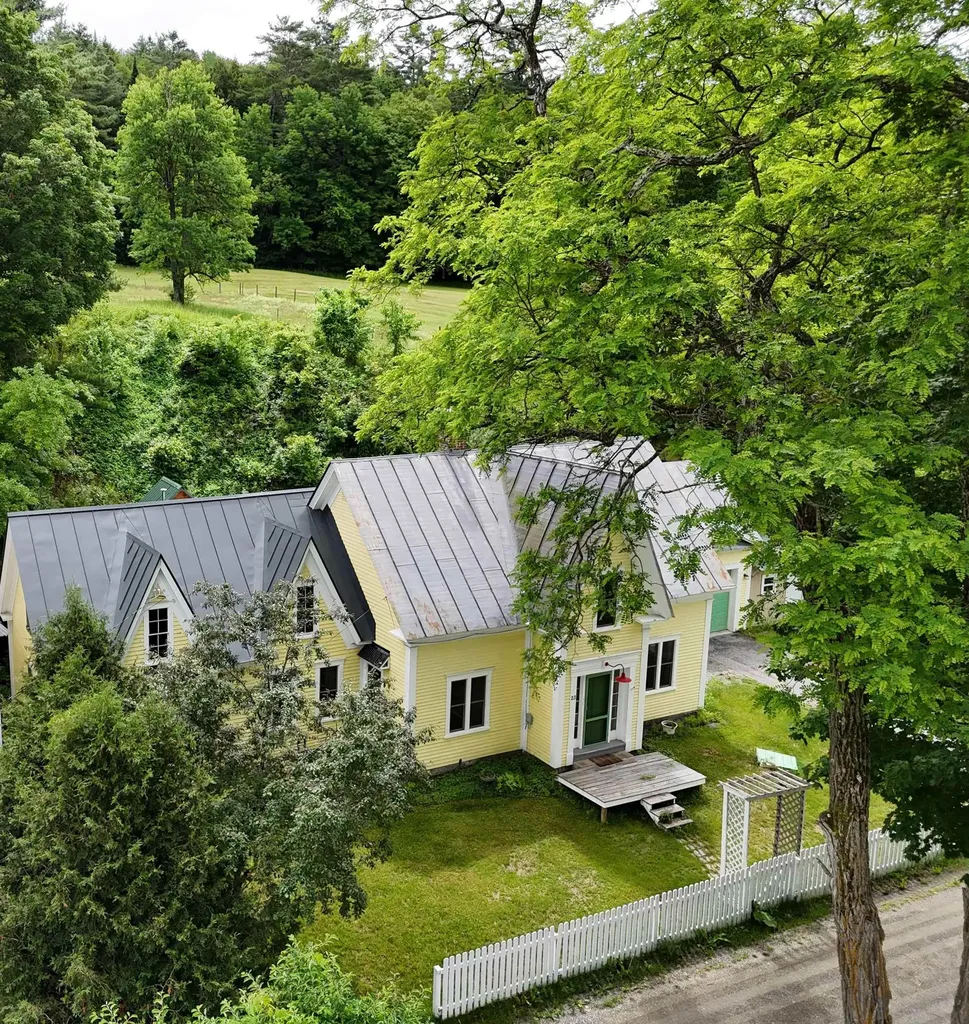
Nestled away on a dead-end sleepy side street in historic East Corinth, VT you will find this spacious gem on .5 acres. With a white picket fence and distinctive features there's tons of flexible interior space for First Floor Living with even more bedrooms and living space above. An open floor plan leads you across beautiful softwood & hardwood floors to a natural lit interior, a semi open kitchen with window lit pantry, and a choice of 1st floor bedrooms. Office space/ studies/ additional rooms abound, and there is an attached one car garage & workshop, and two additional parking spots across the little road in. A large deck with covered grilling area is out back, just below the sauna hut needing a heat source. Finally, when you didn't even know it existed, there is a large field on the plateau up above the house, up above EVERYTHING! All this within walking distance of the Post Office, Library & the Health Center, and only 12 minutes to Bradford and 30 minutes to Barre. Great Hiking, Biking & Fishing in the local mountains, lakes & rivers.

Listed by Scott Palzer of Century 21 Farm & Forest/Burke

$
$
%
$/month over payments
Federal 30-year interest rate: 6.71% last updated on Sep 3, 2026
* All Figures are estimates. Check with your bank or proposed mortgage company for actual interest rates.
This product uses the FRED® API but is not endorsed or certified by the Federal Reserve Bank of St. Louis.

Virtual TourSave FavoriteSchedule TourAsk A QuestionMore Details

200 Dashner Circle Derby VT 05830

Derby, VT200 Dashner Circle

Price$339,000

Est. Mortgage: $/month

MLS Number 5106379

  • Residential Single Family
  • Full Bath 2
  • Address 200 Dashner Circle
  • Construction Existing
  • Bedrooms 3

Beautiful 3-Bedroom Home on a Quiet Cul-de-Sac Welcome to this beautifully maintained 3-bedroom, 2-full-bath home, built in 2016 and thoughtfully designed for comfortable modern living. Situated on a peaceful cul-de-sac, this home features a desirable open floor plan that creates a bright, welcoming flow between the living, dining, and kitchen areas. Enjoy year-round comfort with radiant in-floor heat, along with the efficiency and convenience of on-demand hot water. The home also offers a 2-bay garage with attic storage, providing plenty of room for vehicles, equipment, and additional storage. Step outside and relax in the screened-in porch, perfect for enjoying the outdoors while staying protected from the elements. A separate workshop provides an ideal space for hobbies, projects, or extra workspace. For added peace of mind, the property includes a generator hookup compatible with a mobile 7,500-watt generator, offering convenient backup power capability. With its modern construction, practical features, generous storage, workshop, screened porch, and quiet cul-de-sac setting, this home offers an exceptional combination of comfort, functionality, and convenience.

Listed by Adam Hilliker of Jim Campbell Real Estate

$
$
%
$/month over payments
Federal 30-year interest rate: 6.71% last updated on Sep 3, 2026
* All Figures are estimates. Check with your bank or proposed mortgage company for actual interest rates.
This product uses the FRED® API but is not endorsed or certified by the Federal Reserve Bank of St. Louis.

Save FavoriteSchedule TourAsk A QuestionMore Details

83 Spring Street Hardwick VT 05843

Hardwick, VT83 Spring Street

Price$339,000

Est. Mortgage: $/month

Open House

MLS Number 5109349

  • Residential Single Family
  • Next Open House: Sun 09/13 5:00 pm. to 7:00 pm.
  • Full Bath 1
  • Address 83 Spring Street
  • Construction Existing

PIZZA OPEN HOUSE SUNDAY, 9/13, 5-7pm! Forget the car - at 83 Spring Street, downtown Hardwick is just outside your door! Located in the heart of Hardwick Village, out of the flood zone, this spacious, updated historic Vermont home offers the convenience of a walkable location with local dining, coffee shops, shopping, schools, the library, community events, and everyday amenities all nearby. Enter inside through a covered porch into a designated mud room to find a thoughtfully modernized early-1900s home filled with natural light, original character, and an impressive amount of flexible living space. You are welcomed by the spacious kitchen, featuring expansive granite counter space, an island with additional seating, and beautiful cherry cabinetry that complements the home's warm natural woodwork. A formal dining space with thoughtfully designed ceiling character opens directly into the kitchen and oversized living room. A cozy wood stove surrounded by stonework, hardwood floors, and several large windows letting in ample sunlight make this space perfect for gathering, relaxing, or entertaining. A tiled full bathroom, closet, and access to the basement complete this first level. With 6 bedrooms spread across the upper floors, there is room to create the layout that works for you. Need a home office, guest room, hobby space, playroom, or additional living area? Both the second and third floors offer bedrooms and bonus spaces with plenty of possibilities. The primary bedroom offers a 1/2 bathroom for ease on the second floor. Classic details including bay windows and wood trim preserve the character of this Hardwick home, while the exterior offers easy-to-maintain outdoor space with mature trees for shade and curb appeal. A one car garage adds valuable storage for vehicles, outdoor gear, tools, and more.and more. Be sure to schedule your showing today!

Listed by Taylor White of KW Vermont - Cambridge

$
$
%
$/month over payments
Federal 30-year interest rate: 6.71% last updated on Sep 3, 2026
* All Figures are estimates. Check with your bank or proposed mortgage company for actual interest rates.
This product uses the FRED® API but is not endorsed or certified by the Federal Reserve Bank of St. Louis.

Virtual TourSave FavoriteSchedule TourAsk A QuestionMore Details

129 South Main Street St. Albans City VT 05478

MLS Number 5108702

  • Residential Single Family
  • Full Bath 1
  • Construction Existing
  • Bedrooms 3
  • Bathroom 2

Convenience, comfort, and character come together in this charming St Albans City Colonial! Ideally located just minutes from downtown shopping and restaurants, the interstate, and everyday amenities that you will love to have within walking distance. This well-maintained 3-bedroom, 1.5-bath home offers an exciting opportunity for its new owners. Inside, you'll find beautiful hardwood floors throughout, a spacious kitchen that looks out to your beautifully landscaped backyard, and a welcoming living room with plenty of room to relax and entertain. Outside, enjoy the covered front porch, large back deck, fully fenced and generously sized backyard that is perfect for outdoor activities, gardening, entertaining, or creating your own private oasis. Take a stroll along Main Street and stop in to one of the local shops, grab a coffee and pastry, or stroll through tranquil Taylor Park and experience the many events and markets they offer throughout the year. Nearby you will find the Hard'ack Recreation Area which includes a year-round pool, trails, ski/snowboard/sled hill, and dog park where you can make the most of the Vermont seasons all year long. Don't miss the Collins Perley Sports & Fitness Center which is the largest special events center in the area and offers lots of sports and recreation to keep you and your family active. In excellent condition and move-in ready, this home combines classic charm with thoughtful updates and a convenient location. A fantastic opportunity to make this beautiful home your own!

Listed by Blue Slate Realty- Kevin Holmes and Heather Kelly of Blue Slate Realty

$
$
%
$/month over payments
Federal 30-year interest rate: 6.71% last updated on Sep 3, 2026
* All Figures are estimates. Check with your bank or proposed mortgage company for actual interest rates.
This product uses the FRED® API but is not endorsed or certified by the Federal Reserve Bank of St. Louis.

Save FavoriteSchedule TourAsk A QuestionMore Details

243 South Street Hartford VT 05001

Hartford, VT243 South Street

Price$339,000

Est. Mortgage: $/month

MLS Number 5109511

  • Residential Single Family
  • Full Bath 1
  • Address 243 South Street
  • Construction Existing
  • Bedrooms 2

Welcome home to this adorable two-bedroom, one-bath Cape nestled in Hartford, Vermont. Set on a level 0.8-acre lot, this charming property offers a wonderful combination of comfortable living space, outdoor enjoyment, and Vermont character. Inside, you'll find beautiful hardwood floors and an open floor plan that creates an easy flow between the living and kitchen areas. A convenient mudroom provides the perfect spot to kick off your shoes and keep everyday clutter tucked away. The favorable floor plan offers comfortable and functional living spaces throughout. The partially finished basement provides additional space for a family room, home office, hobby area, or whatever best suits your needs, with plenty of potential to make it your own. Step outside and enjoy the beautiful, level outdoor space. The 0.8-acre lot provides plenty of room for gardening, entertaining, outdoor activities, or simply relaxing and enjoying the Vermont lifestyle. A detached one-car garage offers convenient parking and additional storage or workspace. The durable standing seam metal roof adds peace of mind and long-term practicality. Cute, comfortable, and full of potential, this Hartford Cape is a wonderful opportunity for anyone looking for a charming home with a manageable lot and plenty of outdoor space. Come take a look and discover all this special property has to offer!

Listed by David Lafontaine of Welcome Home Real Estate

$
$
%
$/month over payments
Federal 30-year interest rate: 6.71% last updated on Sep 3, 2026
* All Figures are estimates. Check with your bank or proposed mortgage company for actual interest rates.
This product uses the FRED® API but is not endorsed or certified by the Federal Reserve Bank of St. Louis.

Save FavoriteSchedule TourAsk A QuestionMore Details

4 Cottage Street Northfield NH 03276

Northfield, NH4 Cottage Street

Price$339,000

Est. Mortgage: $/month

Active With Contract

MLS Number 5108089

  • Residential Single Family
  • Full Bath 1
  • Address 4 Cottage Street
  • Construction Existing
  • Bedrooms 2

This charming home on a level lot just minutes from Exit 19 off I-93, is a cozy two-bedroom, 1.5-bath home that offers an easy commute while keeping its small-town charm. First floor kitchen, dining room, living room, and full bath on the main level, plus a nice screen-in front porch. Upstairs you'll find a primary bedroom and second bedroom along with a convenient half bath. New furnace and hot water heater installed in 2025. Oil tank, kitchen appliances, toilets and electrical system are all fairly new. The home is connected to public water and sewer. The detached two-car garage offers ample parking for two cars as well as extra storage. Back yard is fenced in and is easy to mow. Located within the Winnisquam Regional School District, this home is a short drive from Concord, Tilton's shops and restaurants, and the recreational opportunities of New Hampshire's Lakes Region. This is a very solid, well-built and well-maintained home with good bones located in a convenient spot. Open houses on September 4th from 4-6, September 5th from 2-4 and September 7th from 11-1.

Listed by Team Marion Sharich and Jonathan Smith of BHG Masiello Concord

$
$
%
$/month over payments
Federal 30-year interest rate: 6.71% last updated on Sep 3, 2026
* All Figures are estimates. Check with your bank or proposed mortgage company for actual interest rates.
This product uses the FRED® API but is not endorsed or certified by the Federal Reserve Bank of St. Louis.

Virtual TourSave FavoriteSchedule TourAsk A QuestionMore Details

Broker Reciprocity 

Copyright 2026 PrimeMLS, Inc. All rights reserved. This information is deemed reliable, but not guaranteed. The data relating to real estate displayed on this display comes in part from the IDX Program of PrimeMLS. The information being provided is for consumers’ personal, non-commercial use and may not be used for any purpose other than to identify prospective properties consumers may be interested in purchasing. Data last updated September 12, 2026 6:52 PM UTC
