
SIGN UP or LOG IN 's Account

Log in to see your saved listings or edit your searches:

No account? Sign up now to save searches, listings, and get tailored listing notifications. It's free, opt-out anytime.

Find Your New Home

Sign Up Today!

Get fresh listings via email, save your favorite listings, match with similar properties, and unlock additional property info.

Create Your Account

Do not fill in this field:

Already have an account? Log in

and narrow your search. If you have fewer than 200 results, you can save your search.

Albany VT Single Family Real Estate

r=7189-7200
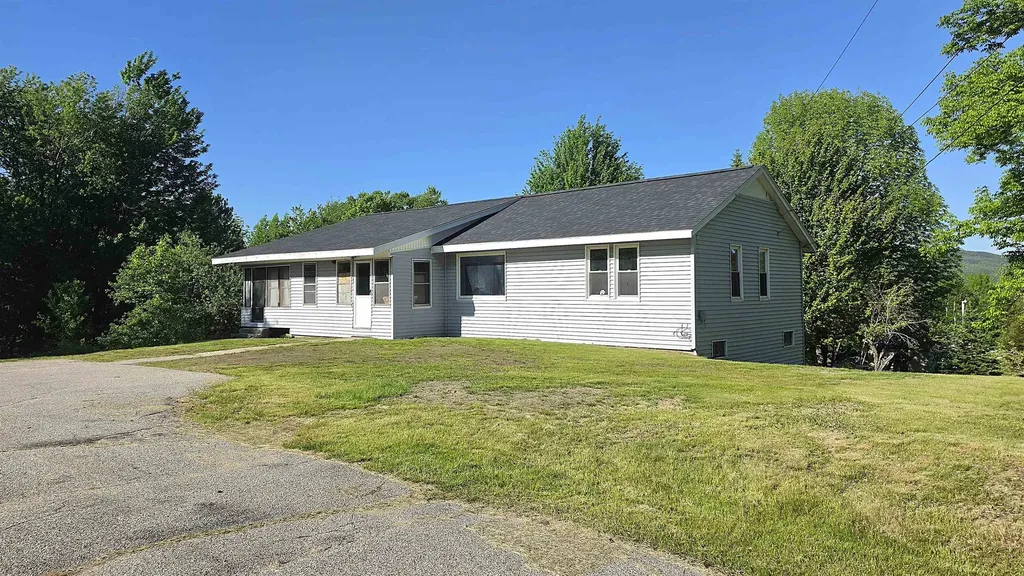
45 Richmond Street Littleton NH 03561

Littleton, NH45 Richmond Street

Price$325,000

Est. Mortgage: $/month

MLS Number 5091233

  • Residential Single Family
  • Full Bath 1
  • Address 45 Richmond Street
  • Construction Existing
  • Bedrooms 3

Charming New England farmhouse-style village home offering classic character and everyday convenience in the heart of Littleton. This 3-bedroom, 1.5-bath property sits on a spacious ±0.89-acre lot with room to enjoy outdoor living, gardening, hobbies, or entertaining. Inside, you'll find comfortable living spaces filled with natural light and a layout designed for flexible living. Enjoy morning coffee on the covered front porch or relax in the enclosed porch overlooking the back yard. The property also features a barn, providing excellent storage, workshop space, or potential for a variety of permitted uses. Conveniently located close to local schools, shopping, dining, and village amenities, this home offers easy access to everyday essentials while maintaining a welcoming residential setting. Whether you're looking for extra outdoor space, classic farmhouse charm, or proximity to town conveniences, this Littleton property presents a wonderful opportunity to make it

Listed by Connie Sleath of Coldwell Banker LIFESTYLES- Littleton

$
$
%
$/month over payments
Federal 30-year interest rate: 6.71% last updated on Sep 3, 2026
* All Figures are estimates. Check with your bank or proposed mortgage company for actual interest rates.
This product uses the FRED® API but is not endorsed or certified by the Federal Reserve Bank of St. Louis.

Save FavoriteSchedule TourAsk A QuestionMore Details
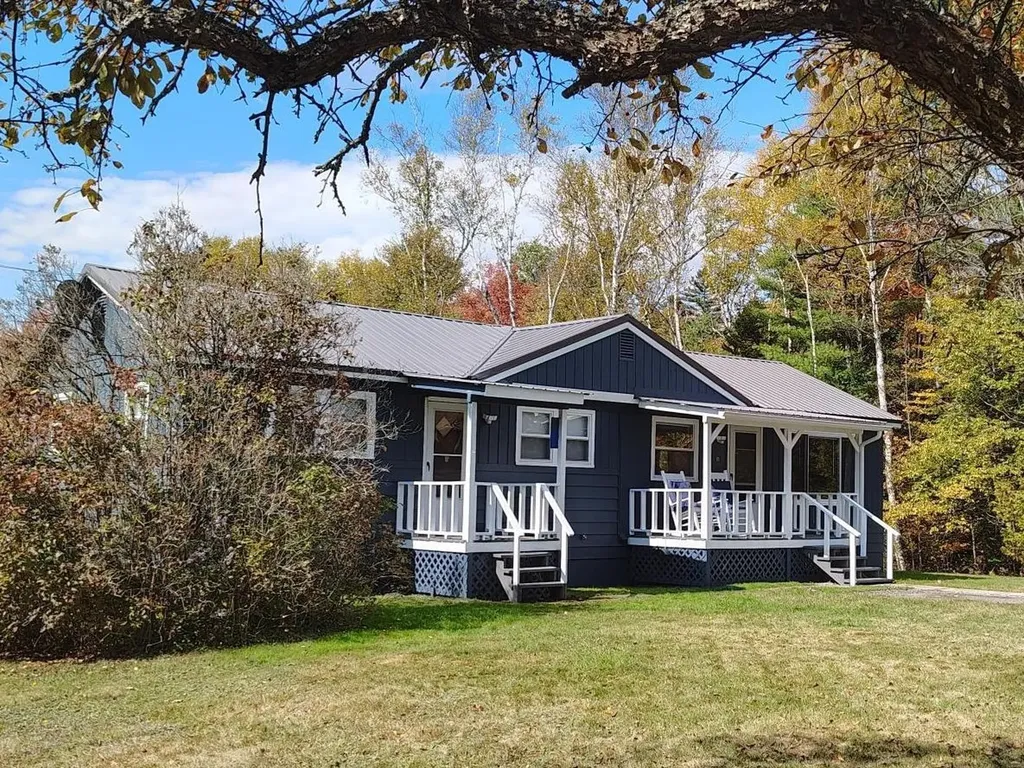
158 South Main Street Waterbury VT 05676

Waterbury, VT158 South Main Street

Price$325,000

Est. Mortgage: $/month

Active With Contract

MLS Number 5076123

  • Residential Single Family
  • Full Bath 1
  • Construction Existing
  • Bedrooms 2
  • Bathroom 2

There are a bunch of opportunities with this sweet 1951 bungalow. It was once a two bedroom home and can,as a conditional use, return to a single family home. It has a full sized bathroom and an extra shower in the over 1100 square feet of living space. Many of the original features like hardwood floors, trim and built in cupboards remain. Currently being used as a commercial space for a construction company. The main entrance from the rear is an 18x15 room with lots of light and windows. Then, step into the great room that can be reimagined into kitchen, dining, and living areas. Permitted uses include short term rental, daycare, restaurant, retail, art studio, gallery, and personal services to name a few. Located halfway between exits 9 and 10 off of Interstate 89, easy access to Montpelier, Sugarbush Valley, Stowe. Near skiing, mountain biking, kayaking, Waterbury Reservoir. Sidewalks make for a safe exploring of the main road through town leading to the restaurants, breweries, cafes, music and pottery studios. Also listed in MLS#5075715.

Listed by Filomena Siner of BHHS Vermont Realty Group/Waterbury

$
$
%
$/month over payments
Federal 30-year interest rate: 6.71% last updated on Sep 3, 2026
* All Figures are estimates. Check with your bank or proposed mortgage company for actual interest rates.
This product uses the FRED® API but is not endorsed or certified by the Federal Reserve Bank of St. Louis.

Virtual TourSave FavoriteSchedule TourAsk A QuestionMore Details
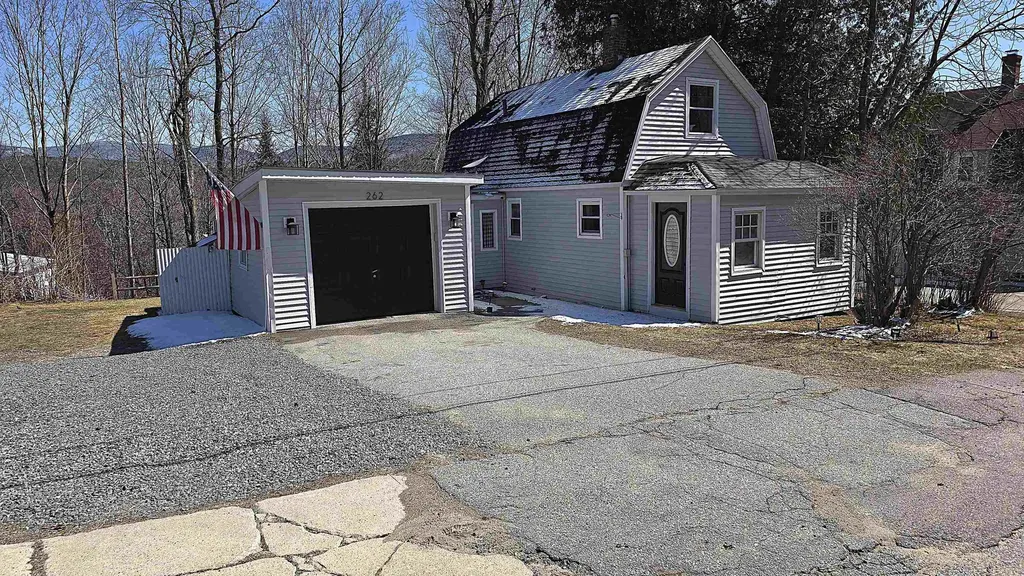
196 Wilmot Street Manchester NH 03103

Manchester, NH196 Wilmot Street

Price$325,000

Est. Mortgage: $/month

Pending

MLS Number 5105910

  • Residential Single Family
  • Full Bath 1
  • Address 196 Wilmot Street
  • Construction Existing
  • Bedrooms 3

A Cape with a lot of personality, tucked into Manchester's South End. 196 Wilmot Street has the kind of charm that feels easy from the moment you pull up, with its classic Cape shape, sunny front entry, and a backyard that gives you room to settle in and make it your own. Inside, the main living spaces have a comfortable, lived-in feel with plenty of natural light. The kitchen keeps things practical with ample cabinetry, a dining area, and a layout that makes everyday meals and morning coffee feel right at home. With three bedrooms and a full bath, there is plenty of flexibility for whatever life looks like next. Outside, the enclosed porch adds another spot to enjoy the seasons, while the level backyard offers space for gardening, entertaining, or simply letting the day wind down. Set on a manageable 0.13-acre lot in a location that puts you right in the mix of Manchester, this home is a must see!

Listed by The Zoeller Group of KW Coastal and Lakes & Mountains Realty/Rochester

$
$
%
$/month over payments
Federal 30-year interest rate: 6.71% last updated on Sep 3, 2026
* All Figures are estimates. Check with your bank or proposed mortgage company for actual interest rates.
This product uses the FRED® API but is not endorsed or certified by the Federal Reserve Bank of St. Louis.

Virtual TourSave FavoriteSchedule TourAsk A QuestionMore Details
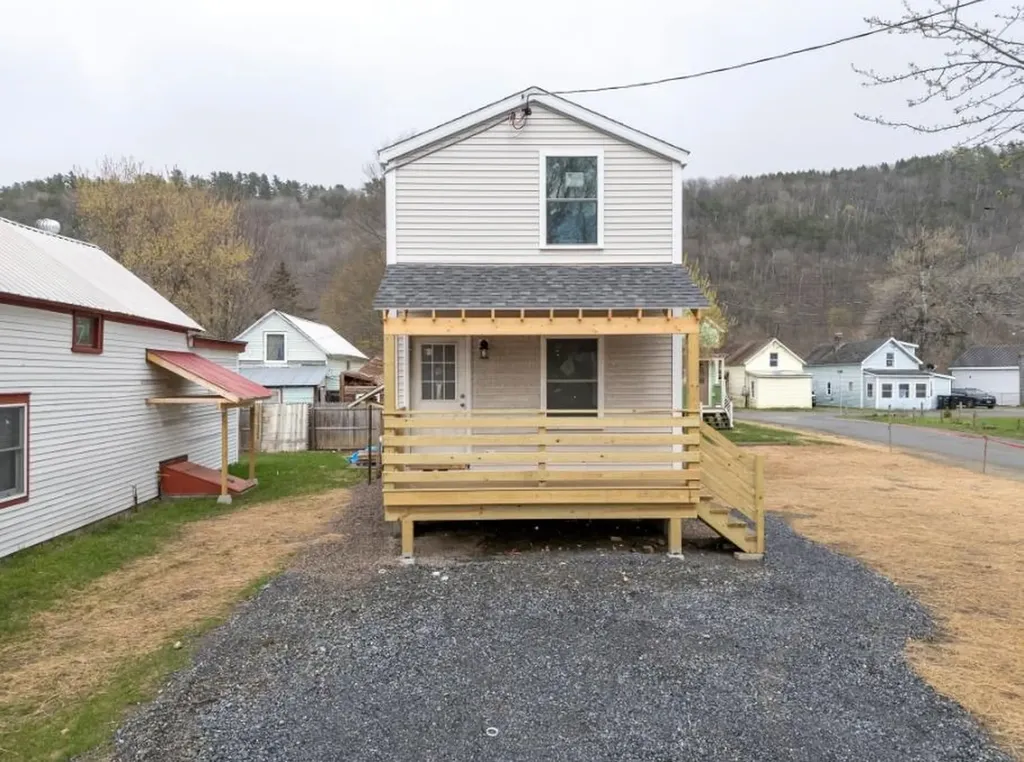
73 Ashuelot Main Street Winchester NH 03441

MLS Number 5107206

  • Residential Single Family
  • Full Bath 1
  • Construction Existing
  • Bedrooms 3
  • Bathroom 1

Welcome to this beautifully renovated single-family home featuring 3 bedrooms and thoughtful new updates throughout. This move-in-ready property offers a comfortable and inviting layout, making it an excellent choice for a first-time homebuyer or anyone looking for a great starter home. With its fresh updates and welcoming atmosphere, this home is ready for its next owner to make it their own. Situated across the road from the Ashuelot River come take a look for yourself.

Listed by Peggy Winchester of ACORN REAL ESTATE GROUP LLC

$
$
%
$/month over payments
Federal 30-year interest rate: 6.71% last updated on Sep 3, 2026
* All Figures are estimates. Check with your bank or proposed mortgage company for actual interest rates.
This product uses the FRED® API but is not endorsed or certified by the Federal Reserve Bank of St. Louis.

Save FavoriteSchedule TourAsk A QuestionMore Details
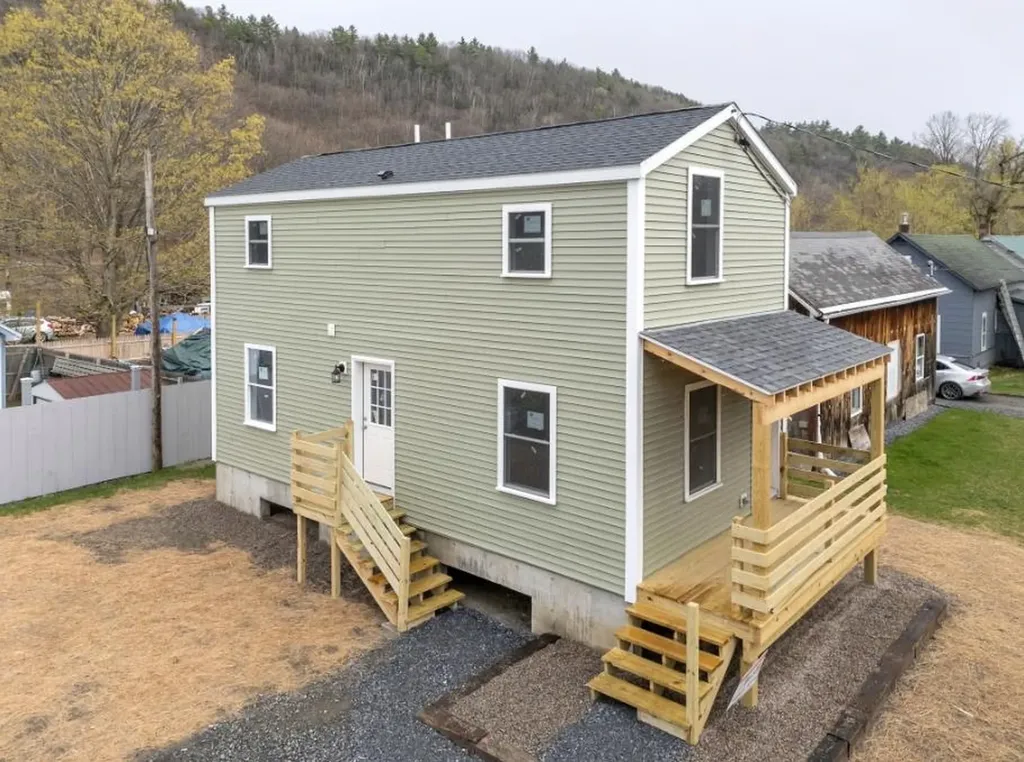
5051 Us Route 5 Sutton VT 05867

Sutton, VT5051 Us Route 5

Price$325,000

Est. Mortgage: $/month

MLS Number 5105464

  • Residential Single Family
  • Full Bath 2
  • Address 5051 Us Route 5
  • Construction Existing
  • Bedrooms 3

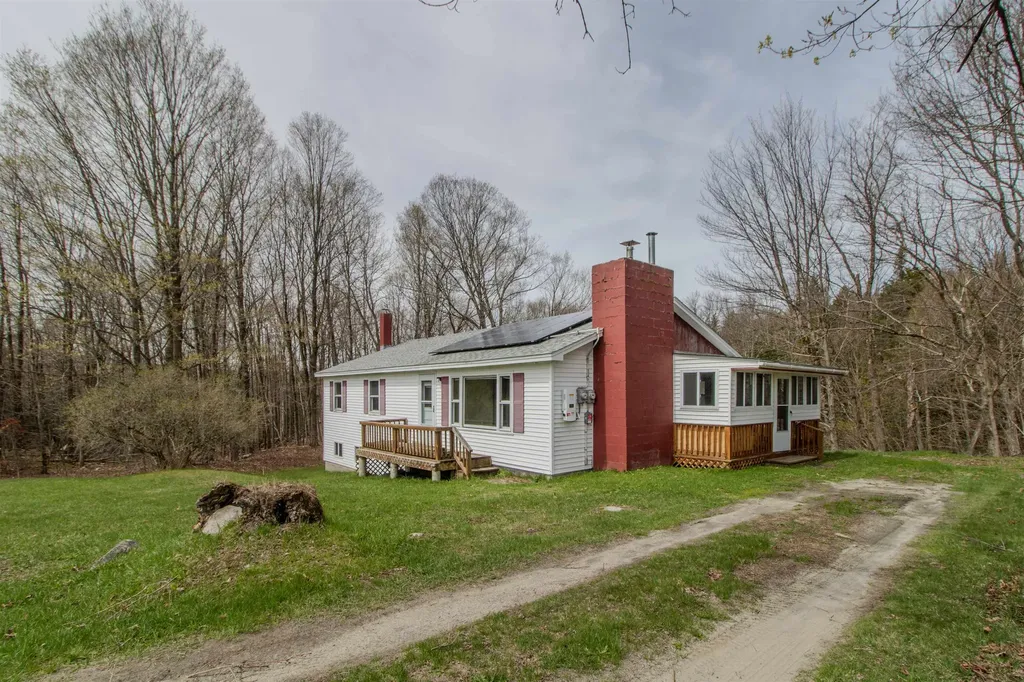
Welcome to the peace and quiet of Vermont's Northeast Kingdom with this exceptionally well-maintained, turnkey three-bedroom, two-bathroom home in Sutton. Built in 2007, this home perfectly blends rural serenity with modern convenience, offering an opportunity to embrace a homestead lifestyle. The interior is very well cared for and completely move-in ready, featuring a spacious layout designed for comfortable country living. Downstairs, the property features a fantastic basement, room for a pool table or bar and alongside tons of dedicated storage and a generous workspace perfect for hobbies, crafting, or home projects. Outside, four beautiful, open and wooded acres provide ample room for expansive organic gardens, small livestock, or simple outdoor recreation, all anchored by a sturdy, versatile barn that is ready for animals, a workshop, or equipment storage. While the setting feels very private surrounded by the soothing sounds of nature, it is situated on a main road, ensuring effortless year-round commuting, reliable winter plowing, and easy access to local utilities. This ideal location places you just minutes from the town of Barton and the beaches of Crystal Lake, a local favorite for summer swimming, boating, and fishing. Being centrally located in the Northeast Kingdom means you are never far from world-class recreation, from the legendary mountain biking at Kingdom Trails and skiing at Burke Mountain to vast networks of snowmobile and hiking trails right outside your door. Offered at an exceptional value of $325,000, this property is the ultimate basecamp for Vermont adventures and self-sufficient country living.

Listed by Nate Bartlett of StoneCrest Properties,LLC2

$
$
%
$/month over payments
Federal 30-year interest rate: 6.71% last updated on Sep 3, 2026
* All Figures are estimates. Check with your bank or proposed mortgage company for actual interest rates.
This product uses the FRED® API but is not endorsed or certified by the Federal Reserve Bank of St. Louis.

Save FavoriteSchedule TourAsk A QuestionMore Details
25 Main Street Cambridge VT 05464

Cambridge, VT25 Main Street

Price$325,000

Est. Mortgage: $/month

MLS Number 5083170

  • Residential Single Family
  • Full Bath 1
  • Village Jeffersonville
  • Address 25 Main Street
  • Construction Existing

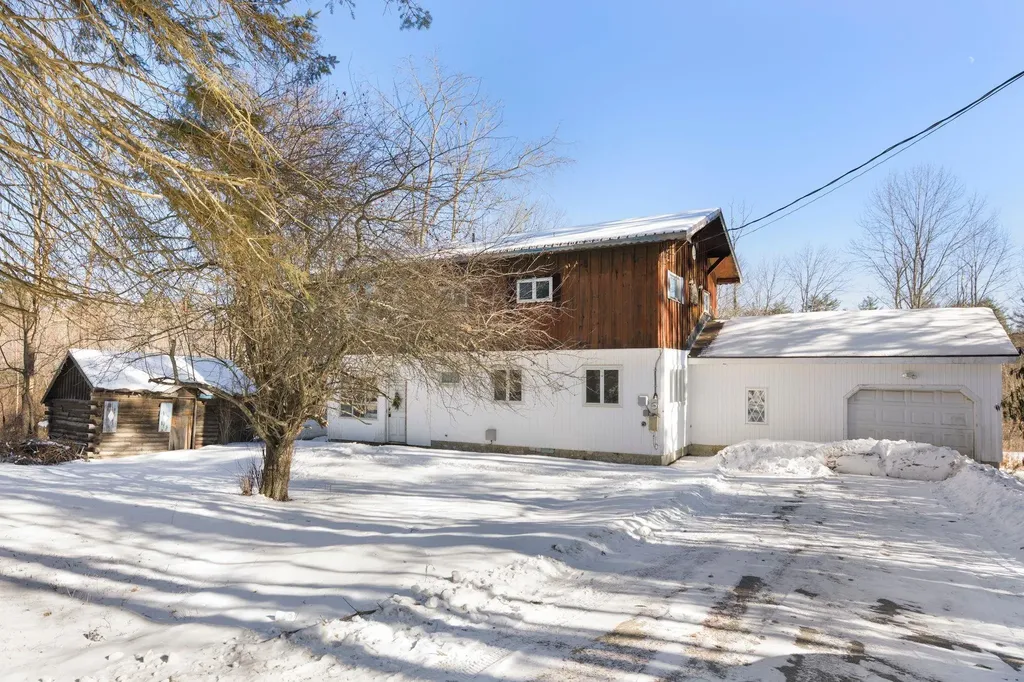
3 Bedroom Farmhouse with 2 Baths waiting for your vision to make it your own special home. Large Eat-in country kitchen with second floor above with 2 rooms. From living room is another staircase to second floor rooms and bathroom. Enclosed front porch with a convenience store across the road. Several other small stores in general area with 2 Restaurants in Walking distance. Smugglers Notch ski resort just minutes away. NEW ROOF INSTALLED JULY 2026 ESTATE SALE--SELLING AS IS CONDITION

Listed by Sheila Lord of RE/MAX North Professionals,Jeffersonville

$
$
%
$/month over payments
Federal 30-year interest rate: 6.71% last updated on Sep 3, 2026
* All Figures are estimates. Check with your bank or proposed mortgage company for actual interest rates.
This product uses the FRED® API but is not endorsed or certified by the Federal Reserve Bank of St. Louis.

Save FavoriteSchedule TourAsk A QuestionMore Details
22 Lemery Road Braintree VT 05060

Braintree, VT22 Lemery Road

Price$325,000

Est. Mortgage: $/month

Active With Contract

MLS Number 5100971

  • Residential Single Family
  • Full Bath 1
  • Address 22 Lemery Road
  • Construction Existing
  • Bedrooms 3

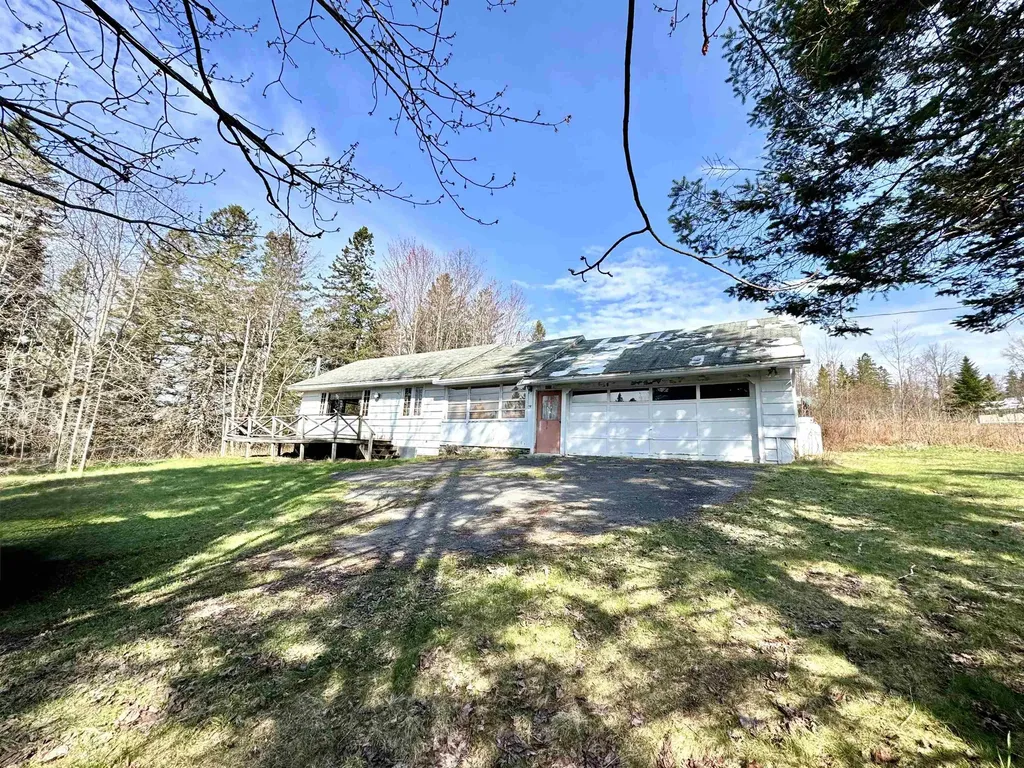
Open House - Saturday 7/25 11 am to 1 pm - Imagine stepping into your own private riverside haven in West Braintree, where 4.5+/- pristine acres meet over 500 feet of frontage on the Third Branch White River. Perfectly designed as a serene second home or an exceptional Airbnb opportunity, this 3-bedroom, 2-bath retreat offers an unmatched connection to Vermont's four-season playground. For winter adventure, the renowned VAST snowmobile trail runs right through your land, and you are minutes from backcountry trails at the Braintree Mountain Forest, with Sugarbush and Killington resorts within easy reach. In the summer, your backyard becomes a sanctuary for swimming, wading, and fly fishing. Built in 2000, the 1,484-square-foot layout is tailored for relaxation and entertaining. The open first floor shines with warm pine ceilings, beautiful wood floors, and a modern kitchen with stainless appliances. Multiple glass doors seamlessly connect the indoor living space to an expansive deck overlooking the peaceful enclave yard. Downstairs, two bedrooms share a large walk-out deck, while the third-bedroom loft easily hosts multiple beds for guests. A 2-car under-garage pairs with an unfinished basement ideal for a woodworking hobby shop or storing ATVs and snowmobiles. Complete with a low-maintenance metal roof, this well-maintained home needs just a bit of exterior upkeep. Most major furnishings can stay, making your transition to vacation living effortless.

Listed by Curtis Trousdale and Michael Wrobel of Preferred Properties

$
$
%
$/month over payments
Federal 30-year interest rate: 6.71% last updated on Sep 3, 2026
* All Figures are estimates. Check with your bank or proposed mortgage company for actual interest rates.
This product uses the FRED® API but is not endorsed or certified by the Federal Reserve Bank of St. Louis.

Virtual TourSave FavoriteSchedule TourAsk A QuestionMore Details
250 Shepherd Lane Arlington VT 05250

Arlington, VT250 Shepherd Lane

Price$325,000

Est. Mortgage: $/month

Active With Contract

MLS Number 5085303

  • Residential Single Family
  • Full Bath 1
  • Address 250 Shepherd Lane
  • Construction Existing
  • Bedrooms 3

Looking for privacy with The National Forest right in your backyard? Welcome Home to a 3 bedroom, 2 bath home that offers the perfect blend of peaceful country living and everyday convenience. Set on a private retreat like setting, this property gives you the space and flexibility to live the lifestyle you want. Dreaming of building a barn or having horses? There's room to make it happen. Prefer quiet mornings and nature all around you? You've got that too. Despite the privacy, you're never far from what you need groceries and essentials are just 15 minutes away, and you can be shopping and dining in Manchester, Vermont in about 20 minutes, with easy access to designer outlets, dining, and year-round activities like skiing and hiking. Whether you're looking to relax, explore, or enjoy the best of both worlds, this home truly has it all. Schedule your private showing today!

Listed by Brooke Thomson Drew of Mahar McCarthy Real Estate

$
$
%
$/month over payments
Federal 30-year interest rate: 6.71% last updated on Sep 3, 2026
* All Figures are estimates. Check with your bank or proposed mortgage company for actual interest rates.
This product uses the FRED® API but is not endorsed or certified by the Federal Reserve Bank of St. Louis.

Virtual TourSave FavoriteSchedule TourAsk A QuestionMore Details
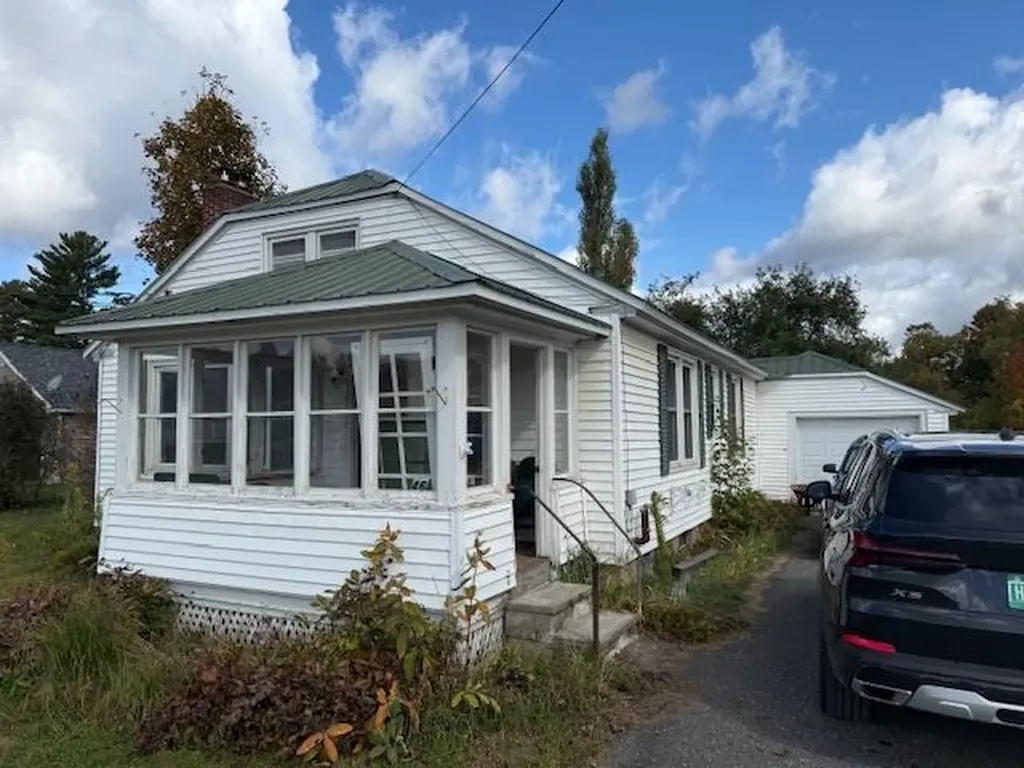
80 Effingham Road Ossipee NH 03864

Ossipee, NH80 Effingham Road

Price$325,000

Est. Mortgage: $/month

Active With Contract

MLS Number 5105059

  • Residential Single Family
  • Address 80 Effingham Road
  • Construction Existing
  • Bedrooms 1
  • Bathroom 1

Set on more than eight acres, this charming home offers a peaceful country setting with easy access to year-round recreation. A welcoming screened porch leads into a bright kitchen featuring white seeded-glass cabinetry, soapstone countertops, and a convenient center island. The cozy living room with a wood stove insert provides warmth and comfort throughout the winter months, while the beautiful, enclosed sun porch provides a peaceful place to relax and enjoy the natural surroundings in every season. The first floor also includes a three-quarter bath and convenient laundry area. Upstairs, you will find a spacious bedroom along with a versatile second room ideal for a home office, den, craft room, or additional guest space. Outside, enjoy the wooded setting with an outbuilding for additional storage. The rear boundary abuts Pine River Forest conservation land, creating an ideal setting for outdoor enthusiasts with opportunities for wildlife viewing, hunting, and exploration. Conveniently located near lakes, golf courses, hiking trails, skiing, and snowmobiling, this property offers a wonderful opportunity for a year-round home or four-season getaway. Property is being sold as is.

Listed by Laurel Caverno of Costantino Real Estate LLC

$
$
%
$/month over payments
Federal 30-year interest rate: 6.71% last updated on Sep 3, 2026
* All Figures are estimates. Check with your bank or proposed mortgage company for actual interest rates.
This product uses the FRED® API but is not endorsed or certified by the Federal Reserve Bank of St. Louis.

Virtual TourSave FavoriteSchedule TourAsk A QuestionMore Details
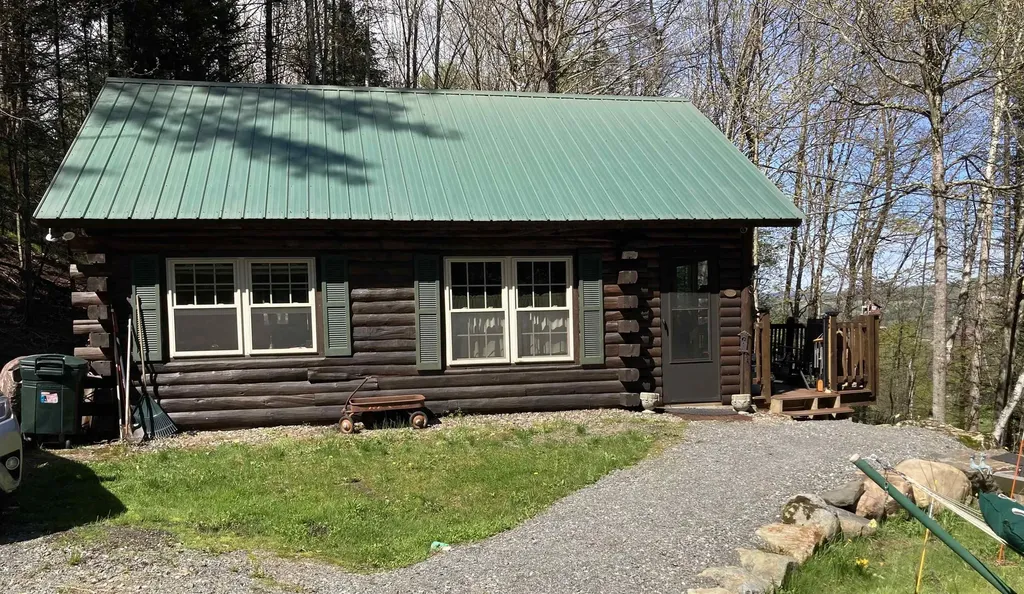
34 Main Street Wardsboro VT 05355

Wardsboro, VT34 Main Street

Price$325,000

Est. Mortgage: $/month

MLS Number 5076783

  • Residential Single Family
  • Full Bath 3
  • Address 34 Main Street
  • Construction Existing
  • Bedrooms 3

Lovely late 1800s farmhouse conveniently located in the village of Wardsboro, Vermont, just a short drive to both Mount Snow and Stratton ski resorts. Meticulously maintained, the home sits on a well-positioned parcel with ample parking, private lawn space, and direct snowmobile trail access, plus easy walking access to the nearby convenience store for everyday necessities. Inside, the home showcases exposed original beams, wide pine floors, and extensive natural woodwork - the timeless charm you would expect from a property of this vintage. The layout features a vaulted great room with wood-burning fireplace, vaulted dining area off the updated kitchen with stainless appliances, main-floor bunk room, second-floor primary suite, an additional guest bedroom with overflow sleeping loft, and three full bathrooms. A spacious mudroom with cubbies and closets provides excellent storage for winter gear. Additional improvements include an insulated crawlspace with vapor barrier, durable metal roof, efficient direct-vent propane Rinnai heaters, and tasteful upscale country furnishings - offered for turnkey enjoyment. An attractive price point for those seeking Vermont character, year-round recreation access, and small-town convenience without breaking the bank.

Listed by Adam Palmiter of Berkley & Veller Greenwood/Dover

$
$
%
$/month over payments
Federal 30-year interest rate: 6.71% last updated on Sep 3, 2026
* All Figures are estimates. Check with your bank or proposed mortgage company for actual interest rates.
This product uses the FRED® API but is not endorsed or certified by the Federal Reserve Bank of St. Louis.

Save FavoriteSchedule TourAsk A QuestionMore Details
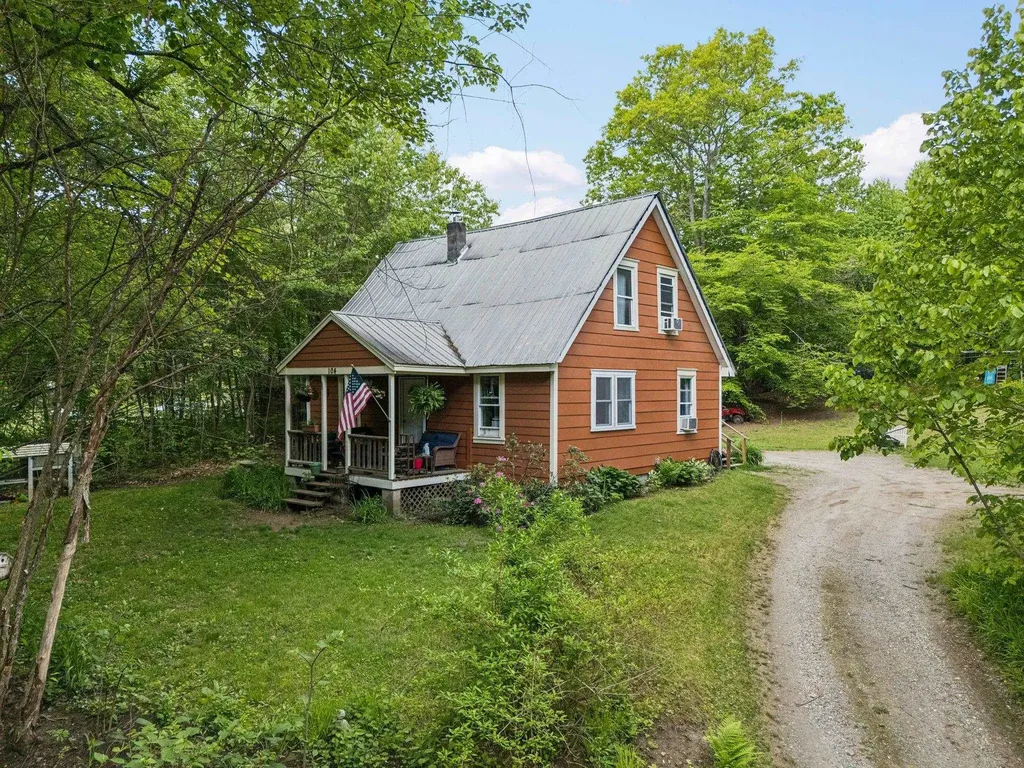
13 Fairbanks Road Newport NH 03773

Newport, NH13 Fairbanks Road

Price$325,000

Est. Mortgage: $/month

Active With Contract

MLS Number 5107288

  • Residential Single Family
  • Full Bath 1
  • Address 13 Fairbanks Road
  • Construction Existing
  • Bedrooms 3

***OFFER DEADLINE - THURSDAY, SEPTEMBER 3RD AT NOON!*** Welcome to this beautifully renovated 3-bedroom home located in Newport, NH, offering 1,500+ finished square feet on a level 0.23-acre lot. This move-in ready Cape masterfully blends modern aesthetic design with essential structural upgrades. The main level features two first-floor bedrooms, including a comfortable primary space equipped with its own private en-suite bathroom featuring a modern three-quarter shower. The open-concept living and dining area boasts dramatic vaulted ceilings with warm pine tongue-and-groove paneling, white painted beams, a black ceiling fan, light oak-look flooring, and an open staircase with modern black metal railings. Adjacent, the fully remodeled kitchen features crisp white cabinetry, sleek dark countertops, stainless steel appliances, and white shiplap ceilings with recessed lighting. Upstairs, an additional bedroom showcases cozy wood-paneled sloped ceilings, complemented by a stylish updated bathroom offering a gray vanity, matte black fixtures, a black-framed mirror, and a built-in linen cabinet. Major mechanical upgrades include a new 36K multi-zone cold-climate mini-split heat/AC system, an upgraded 200-amp electrical panel, all-new PEX water lines and PVC plumbing, and a 40-gallon electric water heater. Exterior highlights include a great backyard, a durable metal roof, energy-efficient fiberglass replacement windows and doors, plus a 2-car garage! Situated just 10 miles from year-round recreation at Mount and Lake Sunapee and 15 miles from New London and Colby-Sawyer College, this property sits only 15 minutes from Claremont for convenient shopping and dining. You will also enjoy an easy commute to Dartmouth, Lebanon, and everything the Upper Valley has to offer.

Listed by Ross Doody of Century 21 Highview Realty

$
$
%
$/month over payments
Federal 30-year interest rate: 6.71% last updated on Sep 3, 2026
* All Figures are estimates. Check with your bank or proposed mortgage company for actual interest rates.
This product uses the FRED® API but is not endorsed or certified by the Federal Reserve Bank of St. Louis.

Save FavoriteSchedule TourAsk A QuestionMore Details
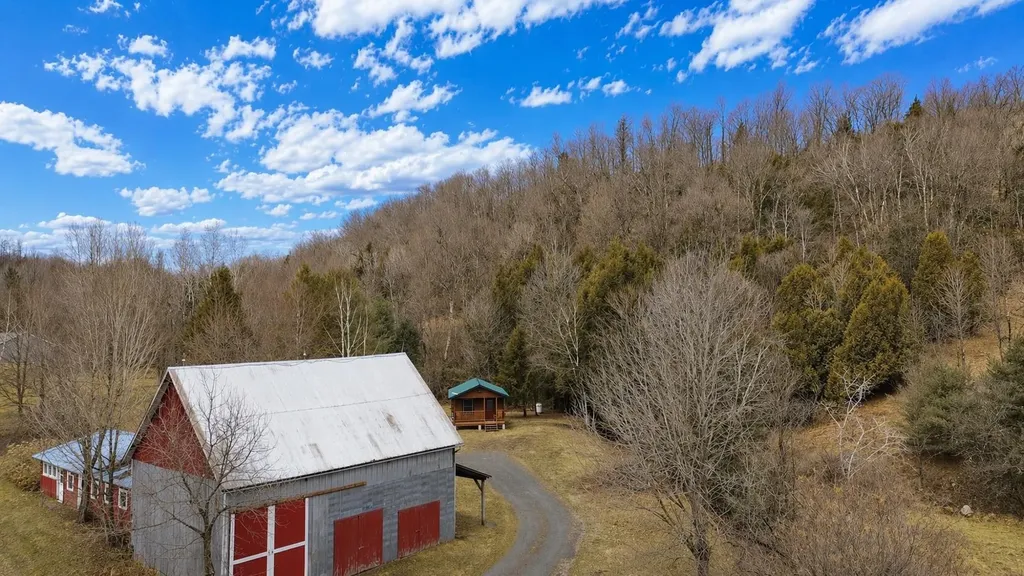
309 Cones Point Road Poultney VT 05764

Poultney, VT309 Cones Point Road

Price$325,000

Est. Mortgage: $/month

MLS Number 5108341

  • Residential Single Family
  • Address 309 Cones Point Road
  • Construction Existing
  • Bedrooms 2
  • Bathroom 1

Enjoy the best of Vermont lakefront living with this charming 2 bedroom, 1 bathroom seasonal camp in Poultney, VT. Showcasing direct access to the ultra desirable Lake St. Catherine, this is the perfect oasis for an incredible 2nd property on one of the states most coveted locations. Situated on 0.40 acres along a peaceful inlet, this property offers a quiet and relaxing setting with beautiful surroundings in every direction. Inside, the kitchen, dining, and living areas flow perfectly together, creating a comfortable space for gathering after a day on the water. A wood stove provides warmth during those cooler Vermont nights, while the screened-in porch is the perfect spot to enjoy the fresh air and peaceful surroundings throughout the entirety of the warmer seasons. On the exterior, you'll love the generously sized Trex deck put in just a few years back, offering an abundance of space for outdoor dining, entertaining, and relaxing right on your privately owned shore. A dock provides convenient water access for fishing, kayaking, and enjoying everything lake life has to offer, plus the inlet does provide direct access to the larger portion of Lake St. Catherine for those boat enthusiasts that want to dock right at your doorstep! An additional shed provides ample storage for tools, outdoor equipment, and lake toys. Whether you're looking for a weekend retreat or a seasonal Vermont getaway, this lakefront camp offers a wonderful opportunity to slow down, enjoy the water, and make lasting memories. Schedule your tour today!

Listed by Connor Johnson of KW Vermont

$
$
%
$/month over payments
Federal 30-year interest rate: 6.71% last updated on Sep 3, 2026
* All Figures are estimates. Check with your bank or proposed mortgage company for actual interest rates.
This product uses the FRED® API but is not endorsed or certified by the Federal Reserve Bank of St. Louis.

Save FavoriteSchedule TourAsk A QuestionMore Details

Broker Reciprocity 

Copyright 2026 PrimeMLS, Inc. All rights reserved. This information is deemed reliable, but not guaranteed. The data relating to real estate displayed on this display comes in part from the IDX Program of PrimeMLS. The information being provided is for consumers’ personal, non-commercial use and may not be used for any purpose other than to identify prospective properties consumers may be interested in purchasing. Data last updated September 11, 2026 5:37 AM UTC
