SIGN UP or LOG IN 's Account

Log in to see your saved listings or edit your searches:

No account? Sign up now to save searches, listings, and get tailored listing notifications. It's free, opt-out anytime.

Find Your New Home

Sign Up Today!

Get fresh listings via email, save your favorite listings, match with similar properties, and unlock additional property info.

Create Your Account

Do not fill in this field:

Already have an account? Log in

and narrow your search. If you have fewer than 200 results, you can save your search.

Albany VT Single Family Real Estate

r=7225-7236
8 Henry Street Claremont NH 03743

Claremont, NH8 Henry Street

Price$325,000

Est. Mortgage: $/month

MLS Number 5108387

  • Residential Single Family
  • Full Bath 1
  • Address 8 Henry Street
  • Construction Existing
  • Bedrooms 3

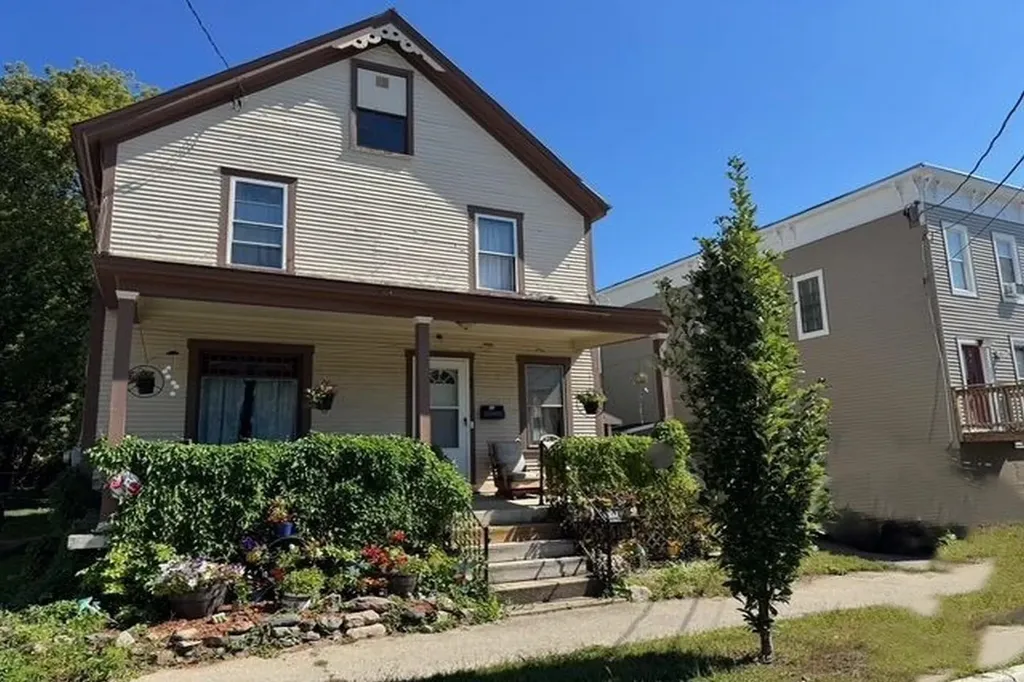
Welcome to a home full of charm, character, and timeless details! Showings start September 8th 2026. The first floor welcomes you with a charming, character-filled foyer, a beautiful front door featuring vintage hardware and a classic mail slot. From the foyer, step into the living room, complete with multi-panel French doors. The dining room features a built-in cabinet. The kitchen comes equipped with all appliances, and a convenient half bathroom completes the first floor. The second floor features three bedrooms, an office, and a full bathroom, while the finished third-floor attic provides additional flexible living space, perfect for a family room, studio, playroom, hobby area, or extra storage. Outside, there's plenty to enjoy. Relax on the covered porch, entertain in the fenced-in yard, or take a dip in the fenced-in in-ground pool. The property also includes a carport and a small two-story barn, offering excellent possibilities for storage, hobbies, workshop space, or additional uses. Numerous updates provide peace of mind, including a roof replaced approximately two years ago, vinyl siding installed in 2020, a newer water heater, and a heating system that is approximately nine years old and was recently serviced. The property also features a newer oil tank. A wonderful opportunity to own a home with plenty of personality and room to make it your own!

Listed by Ashley Bergeron of Bergeron's Houses to Homes

$
$
%
$/month over payments
Federal 30-year interest rate: 6.71% last updated on Sep 3, 2026
* All Figures are estimates. Check with your bank or proposed mortgage company for actual interest rates.
This product uses the FRED® API but is not endorsed or certified by the Federal Reserve Bank of St. Louis.

Virtual TourSave FavoriteSchedule TourAsk A QuestionMore Details

30 Fox Circle Keene NH 03431

Keene, NH30 Fox Circle

Price$325,000

Est. Mortgage: $/month

MLS Number 5106606

  • Residential Single Family
  • Full Bath 1
  • Address 30 Fox Circle
  • Construction Existing
  • Bedrooms 3

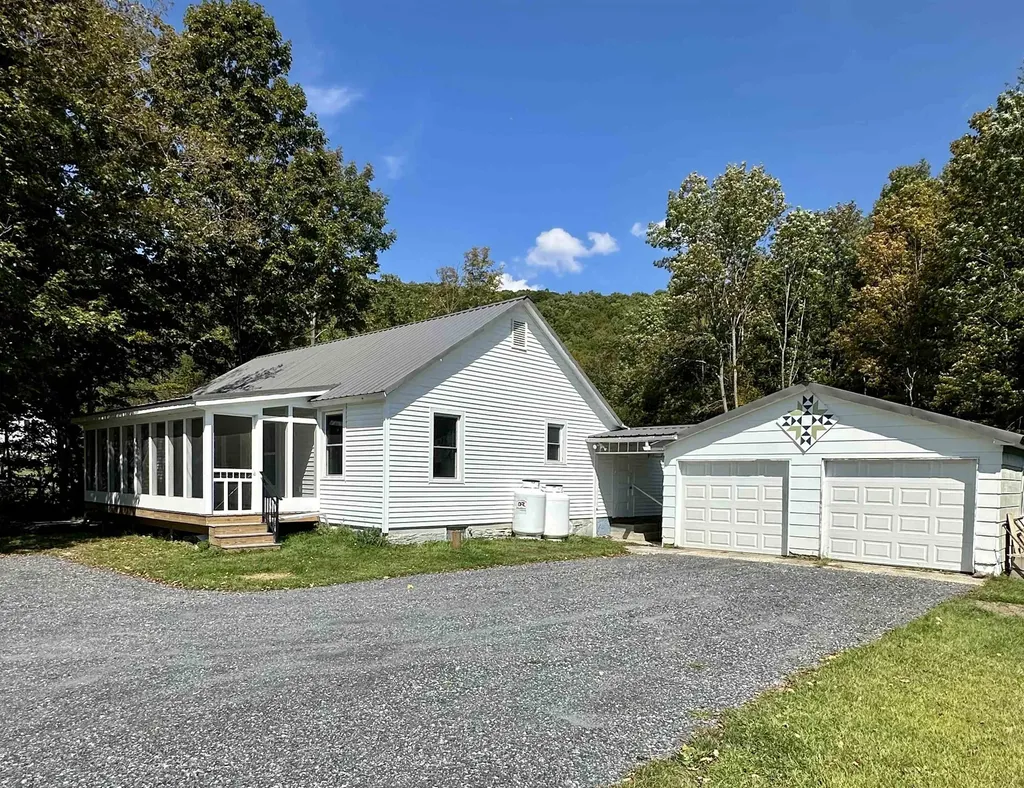
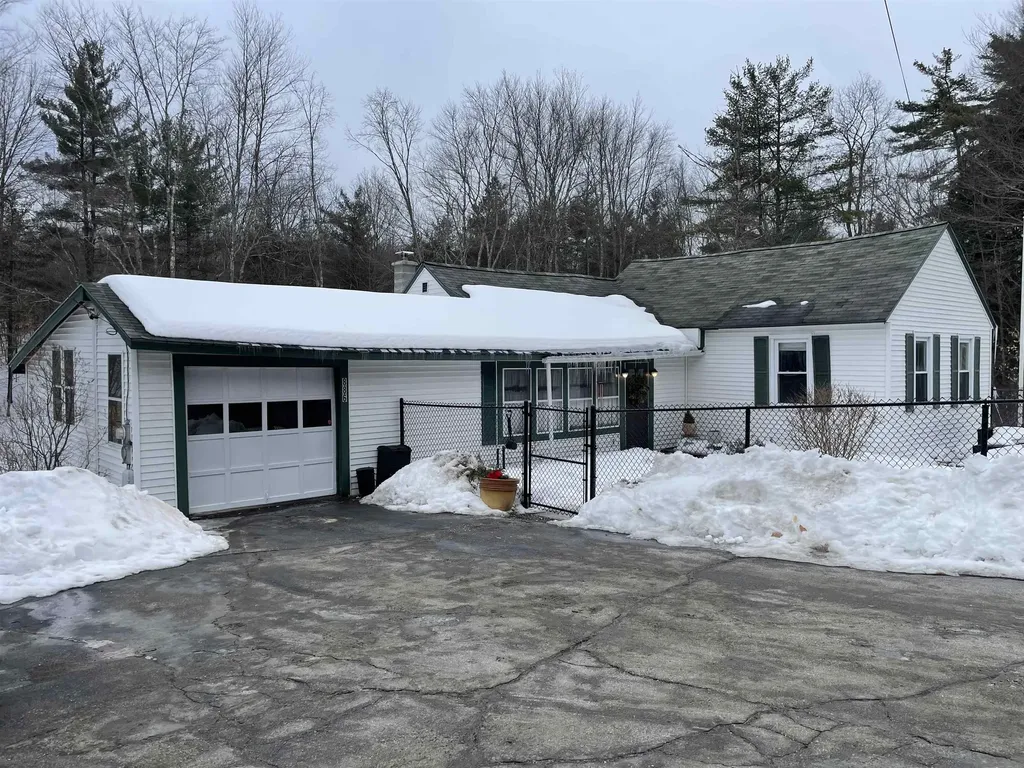
There's a lot to love regarding this 3 bedroom, 1 bath ranch with a formal dining room and family room with wood stove all on the main floor. The 3rd bedroom, office space and laundry are located in the finished portion of the basement. The unfinished portion of the basement includes the mechanicals, a workshop and lots of additional storage space. The large, screened-in porch on the back of the house is the perfect place to relax and enjoy warm summer nights without bugs. Listing will become active on Sunday 8/30/26 with showings starting at the public open house from 11AM-1PM 8/30/26. It will be well worth your time to check out this great home.

Listed by Bob Tisdale of BHG Masiello Keene

$
$
%
$/month over payments
Federal 30-year interest rate: 6.71% last updated on Sep 3, 2026
* All Figures are estimates. Check with your bank or proposed mortgage company for actual interest rates.
This product uses the FRED® API but is not endorsed or certified by the Federal Reserve Bank of St. Louis.

Virtual TourSave FavoriteSchedule TourAsk A QuestionMore Details

171 Garbrooke Drive Bennington VT 05201

Bennington, VT171 Garbrooke Drive

Price$325,000

Est. Mortgage: $/month

MLS Number 5106631

  • Residential Single Family
  • Full Bath 1
  • Address 171 Garbrooke Drive
  • Construction Existing
  • Bedrooms 3

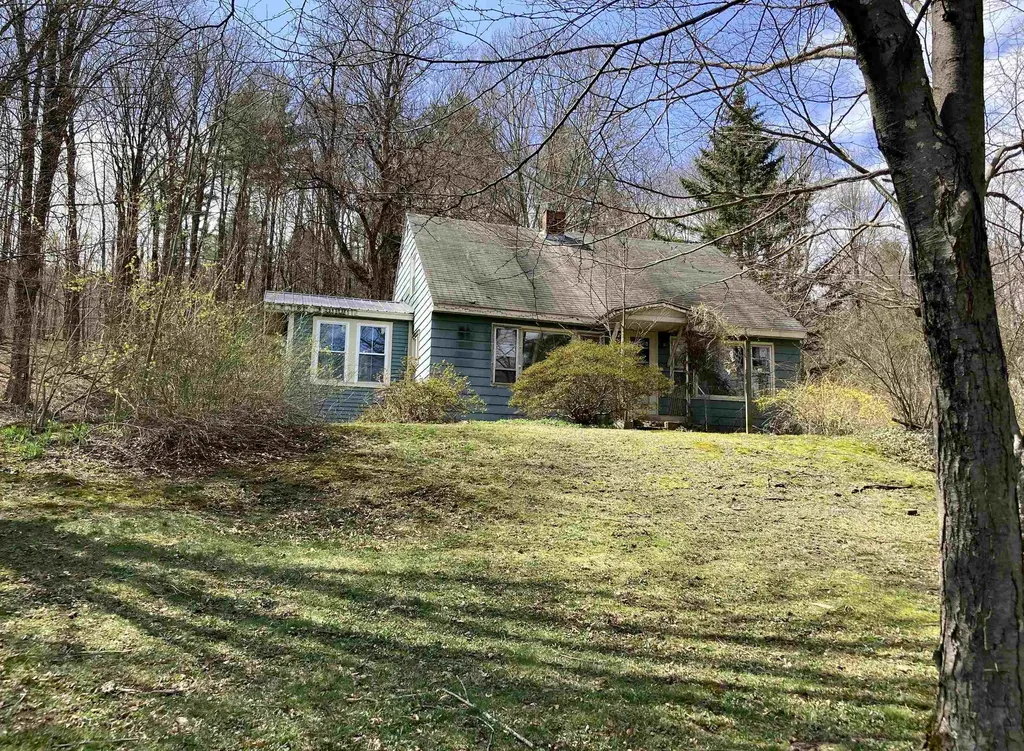
Welcome to this inviting Cape-style home offering 3 bedrooms, 2 baths and a comfortable layout designed for both everyday living and entertaining. The main level features an open-concept kitchen and dining area that flows directly onto a huge back deck-an ideal spot for summer dinners, gatherings or simply relaxing while overlooking the secluded, wooded backyard. With both a living room and separate family room, there is plenty of space to spread out, while first-floor laundry adds everyday convenience. The partially finished basement offers additional flexible space for a home office, recreation room, gym or hobbies. Outside, enjoy a peaceful Vermont setting with mountain views, nearby trails and a creek just a short walk away that's a favorite local spot for cooling off on warm summer days. Tucked away in a private setting yet conveniently close to downtown Bennington, this home offers the best of both worlds: room to relax, space to entertain and easy access to everything the area has to offer.

Listed by Lillian West of Maple Leaf Real Estate

$
$
%
$/month over payments
Federal 30-year interest rate: 6.71% last updated on Sep 3, 2026
* All Figures are estimates. Check with your bank or proposed mortgage company for actual interest rates.
This product uses the FRED® API but is not endorsed or certified by the Federal Reserve Bank of St. Louis.

Save FavoriteSchedule TourAsk A QuestionMore Details

14 Oak Drive Belmont NH 03220

Belmont, NH14 Oak Drive

Price$325,000

Est. Mortgage: $/month

MLS Number 5108907

  • Residential Single Family
  • Full Bath 2
  • Address 14 Oak Drive
  • Construction Existing
  • Bedrooms 2

Come see this move-In Ready Ranch Duplex in Belmont! This well-maintained 2 bed 2 bath home offers comfortable one-level living in a wonderful neighborhoods. Featuring a spacious layout, low maintenance living, and a location that provides easy access to Route 106, this home is perfect for commuters and those looking to enjoy all the Lakes Region has to offer. Priced to sell and offered by a motivated seller, this is an excellent opportunity to own a beautiful home at a great value. Don't miss your chance to make it yours! Agent related to seller - Open House Sat 10 - 12

Listed by Joshua Ritson of Coldwell Banker Realty Gilford NH

$
$
%
$/month over payments
Federal 30-year interest rate: 6.71% last updated on Sep 3, 2026
* All Figures are estimates. Check with your bank or proposed mortgage company for actual interest rates.
This product uses the FRED® API but is not endorsed or certified by the Federal Reserve Bank of St. Louis.

Save FavoriteSchedule TourAsk A QuestionMore Details

783 Hanover Street Manchester NH 03104

Manchester, NH783 Hanover Street

Price$325,000

Est. Mortgage: $/month

Pending

MLS Number 5107958

  • Residential Single Family
  • Full Bath 1
  • Address 783 Hanover Street
  • Construction Existing
  • Bedrooms 3

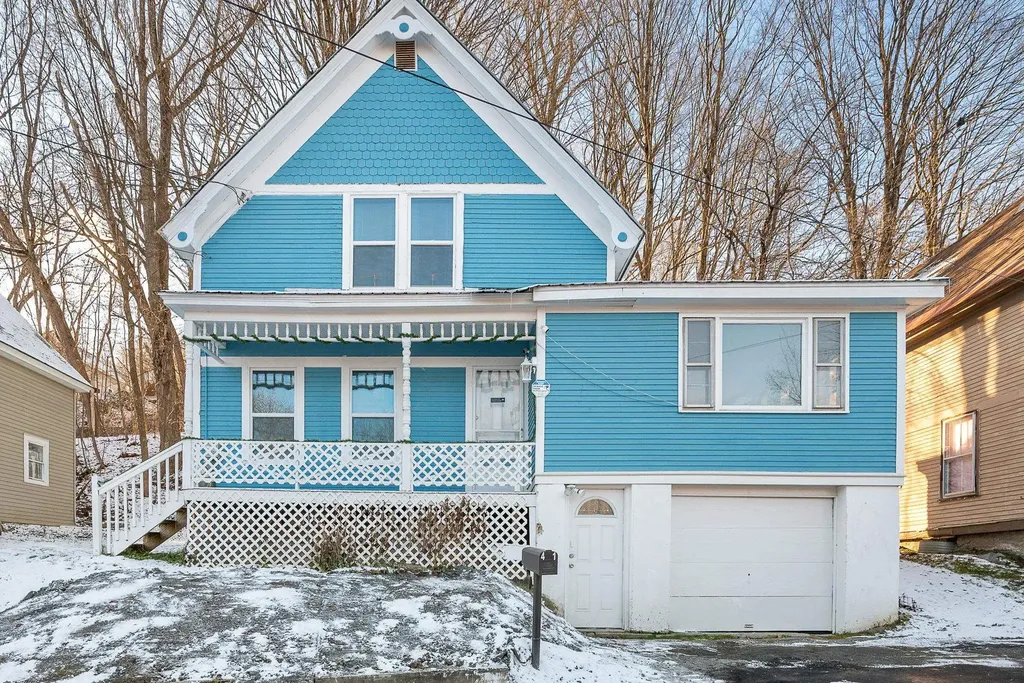
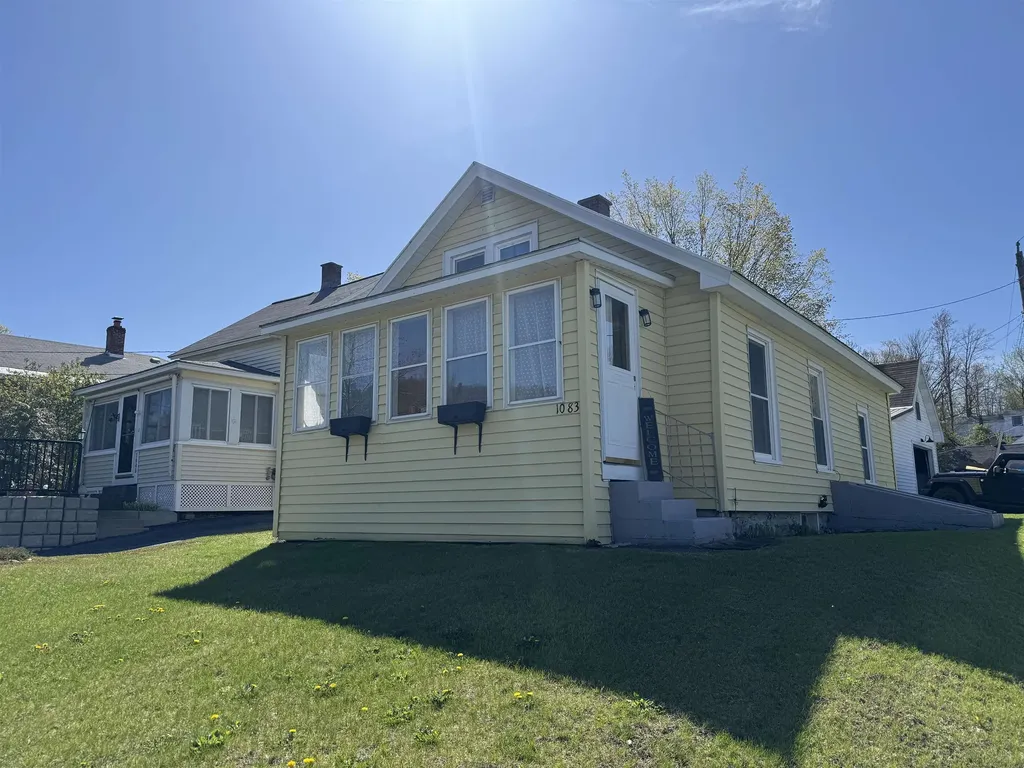
"OH IT'S THE PRETTY YELLOW HOUSE!" Why rent when you can start building equity and OWN this deceptively spacious home in a highly desirable 03104 location! Brimming with solid structure & period details like antique hardware, undeniable character such as the arched doorways, a little love and some cosmetic elbow grease will go a long way to truly make this gem shine as it deserves! Combining classic New England charm with fantastic layout functionality, this home offers quick access to all major highways, daily conveniences, shopping, and amazing local dining. Step inside from the wonderful three-season porch/mudroom, the perfect entry buffer for coats, boots, and your morning coffee, or pull right into your garage to keep your vehicle safe from the elements. You'll immediately be impressed by the first-floor layout boasting a spacious kitchen with newer appliances, plenty of cabinetry and great prep space for the chef. The gorgeous front entrance with hall closets leads to the sprawling, light-filled living room. Imagine unwinding with your favorite book in front of the warm glow from the classic wood-burning brick fireplace creating a cozy centerpiece in the heart of this lovely home. Enjoy the flexibility of a dedicated first-floor bedroom, perfect for guests or a home office. Hardwood floors run throughout the home, paired with newer windows to bring peace of mind. Upstairs you'll find two comfortable, generous bedrooms, a full bathroom and great character. Out back, step onto your low-maintenance Trex deck ideal for grilling and outdoor dining. The fully-fenced in yard space is perfect for gardening or to keep your furry family members safe. Natural gas heat and public utilities help make this pretty abode easy to maintain. Don't miss out on this fantastic, rare opportunity! Minutes to 93/101 and the Manchester Airport. Just 20 minutes to Concord and 30 minutes to the Seacoast. Less than an hour to Boston as well! Make your visions come to life! OFFERS DUE 9/8!

Listed by Lisa Scacchi of Keller Williams Realty-Metropolitan

$
$
%
$/month over payments
Federal 30-year interest rate: 6.71% last updated on Sep 3, 2026
* All Figures are estimates. Check with your bank or proposed mortgage company for actual interest rates.
This product uses the FRED® API but is not endorsed or certified by the Federal Reserve Bank of St. Louis.

Virtual TourSave FavoriteSchedule TourAsk A QuestionMore Details

39 Chestnut Street Tilton NH 03276

Tilton, NH39 Chestnut Street

Price$325,000

Est. Mortgage: $/month

MLS Number 5094734

  • Residential Single Family
  • Full Bath 1
  • Address 39 Chestnut Street
  • Construction Existing
  • Bedrooms 3

A BEAUTIFUL TILTON NEW ENGLANDER, WELCOME HOME! This charming circa-1890 residence that has watched generations come and go while preserving the warmth and craftsmanship of a bygone era. With 3 bedrooms, 1.5 baths, and over 1,500 square feet of living space, this inviting home offers room to gather, grow, and create lasting memories. Step inside and imagine mornings filled with sunlight streaming through the windows gleaming over the original hardwood flooring, with coffee brewing in the kitchen, and the gentle rhythm of village life unfolding outside your door. The main level features a large open kitchen with tons of countertop space, as well as a spacious living area, and a large bonus room, ideal for an additional living or sleeping area. The home's traditional two-story layout provides comfortable living spaces and private retreats, blending historic charm with everyday practicality. Upstairs you'll find three bedrooms all equipped with a half bath and powder room. Forced-air heat keeps the seasons cozy, while durable vinyl siding and a metal roof offer peace of mind for years to come. Outside, a manageable 0.18-acre lot invites summer cookouts, backyard gardens, and evenings spent under the stars. Whether you're tending flowers, relaxing with a good book, or gathering with friends, the outdoor space offers just the right amount of room without overwhelming maintenance. Perfectly situated in Tilton's Village District, you'll enjoy the convenience of nearby schools, local shops, dining, and easy access to the Lakes Region and Interstate 93. Here, small-town charm and modern accessibility come together, making everyday errands and weekend adventures equally effortless. If homes could tell stories, this home would speak of family conversations, holiday gatherings, and the simple joy of putting down roots. Now, it's ready for its next chapter and perhaps, its next storyteller. DO NOT MISS THIS AMAZING OPPORTUNITY! Being sold "As-Is".

Listed by Brad Bosse of EXP Realty

$
$
%
$/month over payments
Federal 30-year interest rate: 6.71% last updated on Sep 3, 2026
* All Figures are estimates. Check with your bank or proposed mortgage company for actual interest rates.
This product uses the FRED® API but is not endorsed or certified by the Federal Reserve Bank of St. Louis.

Virtual TourSave FavoriteSchedule TourAsk A QuestionMore Details

5 Piscataqua Road Concord NH 03301

Concord, NH5 Piscataqua Road

Price$325,000

Est. Mortgage: $/month

Open House

MLS Number 5082778

  • Residential Single Family
  • Next Open House: Sat 09/12 11:00 am. to 1:00 pm.
  • Adult Community
  • Address 5 Piscataqua Road
  • Construction Existing

BACK ON THE MARKET - NO FAULT OF THE SELLER! Your Peaceful Retreat at Beaver Meadow Village Refinement, Safety, and Ease in Concord's Premier 55+ Community Embrace a lifestyle of total independence and serenity in this meticulously updated, single-level residence. Nestled against a backdrop of mature woods, this home has been thoughtfully reimagined for the homeowner who values quality over chores and safety without compromise. Sophisticated, Barrier-Free Living: Every inch of this 1,008-square-foot home is designed for seamless movement. The heart of the house is a stunning kitchen boasting warm maple cabinetry and elegant Rumford Stone granite. Whether you're hosting family or enjoying a quiet morning at the breakfast bar, the space flows naturally into a light-filled sunroom-the perfect spot to watch the seasons change. Thoughtful Accessibility: The bathroom is a true standout, featuring a complete custom renovation with an open-concept walk-in tile shower, built-in seat, and granite vanity. Ease of Access: A gentle, integrated ramp leads from your sunroom to a private back deck, making it easy to enjoy the fresh air. Timeless Finishes: Rich hardwood floors provide warmth, while custom electric shades offer privacy at the touch of a button or remote Unrivaled Peace of Mind: This home offers a level of security rarely found in the village. You'll never have to worry about New England's unpredictable weather thanks to the private 20kW Kohler standby generator-a rare and valuable feature in this community. Stay perfectly comfortable year-round with a high-efficiency Mitsubishi mini-split and Rinnai gas heating. As well as new water heater! A Carefree Lifestyle: Say goodbye to the lawnmower and the snow shovel. The HOA handles all landscaping, snow removal, and trash pickup, leaving you free to enjoy the community pool and clubhouse. With a dedicated carport and a move-in-ready interior, this is a turn-key sanctuary designed for your comfort and peace of mind.

Listed by Tina Heaney of Keller Williams Realty Metro-Concord

$
$
%
$/month over payments
Federal 30-year interest rate: 6.71% last updated on Sep 3, 2026
* All Figures are estimates. Check with your bank or proposed mortgage company for actual interest rates.
This product uses the FRED® API but is not endorsed or certified by the Federal Reserve Bank of St. Louis.

Virtual TourSave FavoriteSchedule TourAsk A QuestionMore Details

16 3rd Street Kingston NH 03848

Kingston, NH16 3rd Street

Price$325,000

Est. Mortgage: $/month

Active With Contract

MLS Number 5107185

  • Residential Single Family
  • Full Bath 1
  • Address 16 3rd Street
  • Construction Existing
  • Bedrooms 2

Charming and light-filled, this cozy small home offers an efficient open-concept layout with bright windows and warm finishes. Enjoy effortless lake access just a short walk down the road, ideal for kayaking, swimming, and lakefront views.

Listed by Timothy Schaller of Arris Realty

$
$
%
$/month over payments
Federal 30-year interest rate: 6.71% last updated on Sep 3, 2026
* All Figures are estimates. Check with your bank or proposed mortgage company for actual interest rates.
This product uses the FRED® API but is not endorsed or certified by the Federal Reserve Bank of St. Louis.

Save FavoriteSchedule TourAsk A QuestionMore Details

154 Bridge Street Fairfield VT 05448

Fairfield, VT154 Bridge Street

Price$324,999

Est. Mortgage: $/month

Pending

MLS Number 5097557

  • Residential Single Family
  • Full Bath 1
  • Address 154 Bridge Street
  • Construction Existing
  • Bedrooms 3

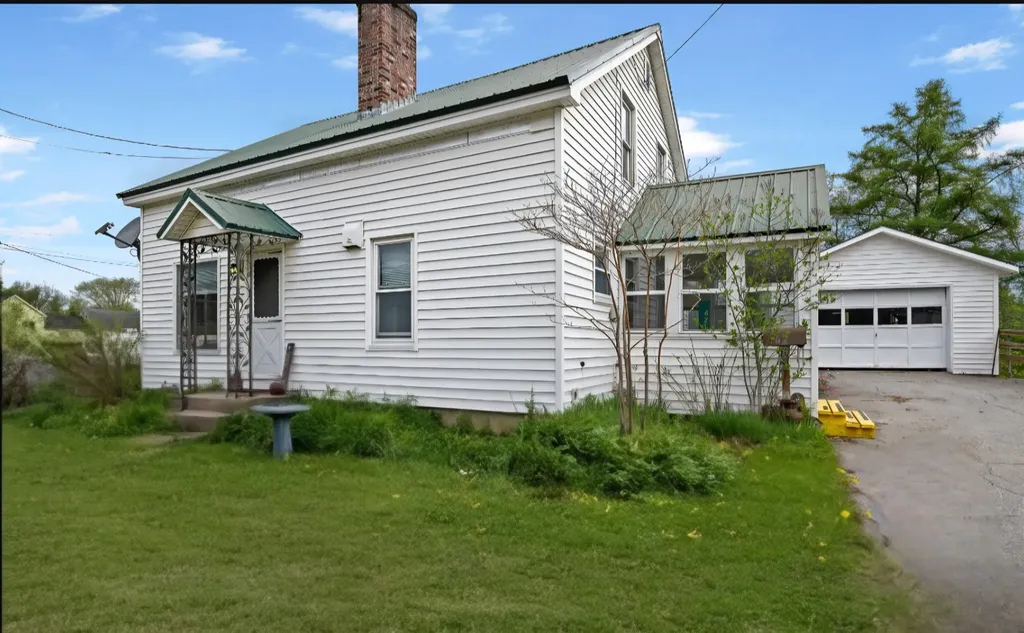
Classic Vermont charm meets peaceful country living! Nestled along a quiet country road in the heart of East Fairfield, just beyond one of Vermont’s iconic covered bridges, this meticulously maintained 1850s farmhouse is the kind of home that rarely comes available. Surrounded by mature trees with beautiful mountain views and very little passing traffic, you’ll immediately appreciate the sense of peace and privacy this special property offers. Offering 3 bedrooms and 1 full bath, this timeless farmhouse has been lovingly cared for throughout the years while preserving the character that makes these historic homes so desirable. Exposed original beams, gleaming hardwood floors, and a cozy propane fireplace create a warm and inviting atmosphere that instantly feels like home. Every room reflects the pride of ownership, making this a truly move-in-ready property for its next family. Step outside onto the recently constructed rear porch~an ideal place to enjoy your morning coffee, entertain friends, or simply soak in the sights and sounds of Vermont’s beautiful countryside. Whether you’re watching the leaves change in the fall, listening to the birds in the spring, or enjoying a quiet summer evening, this home offers the lifestyle so many buyers are searching for. The detached two-car garage provides plenty of room for vehicles, tools, toys, or hobbies, while the spacious yard offers endless opportunities for gardening, recreation, or simply enjoying the outdoors. Despite its peaceful setting, you’re conveniently located approximately 20 minutes to St. Albans, 45 minutes to Burlington, 30 minutes to Jay Peak Resort, and just over an hour to Montral, making this an ideal location whether you’re commuting, heading to the slopes, enjoying city amenities, or crossing the border for a weekend getaway. If you’ve been searching for a home filled with warmth, character, and the unmistakable charm of rural Vermont, this beautiful farmhouse is ready to welcome its next chapter!

Listed by Mona Branon Lemieux of CENTURY 21 North East

$
$
%
$/month over payments
Federal 30-year interest rate: 6.71% last updated on Sep 3, 2026
* All Figures are estimates. Check with your bank or proposed mortgage company for actual interest rates.
This product uses the FRED® API but is not endorsed or certified by the Federal Reserve Bank of St. Louis.

Virtual TourSave FavoriteSchedule TourAsk A QuestionMore Details

914 Lower Waterford Road Waterford VT 05819
Active With Contract

MLS Number 5098330

  • Residential Single Family
  • Full Bath 2
  • Construction Existing
  • Bedrooms 4
  • Bathroom 2

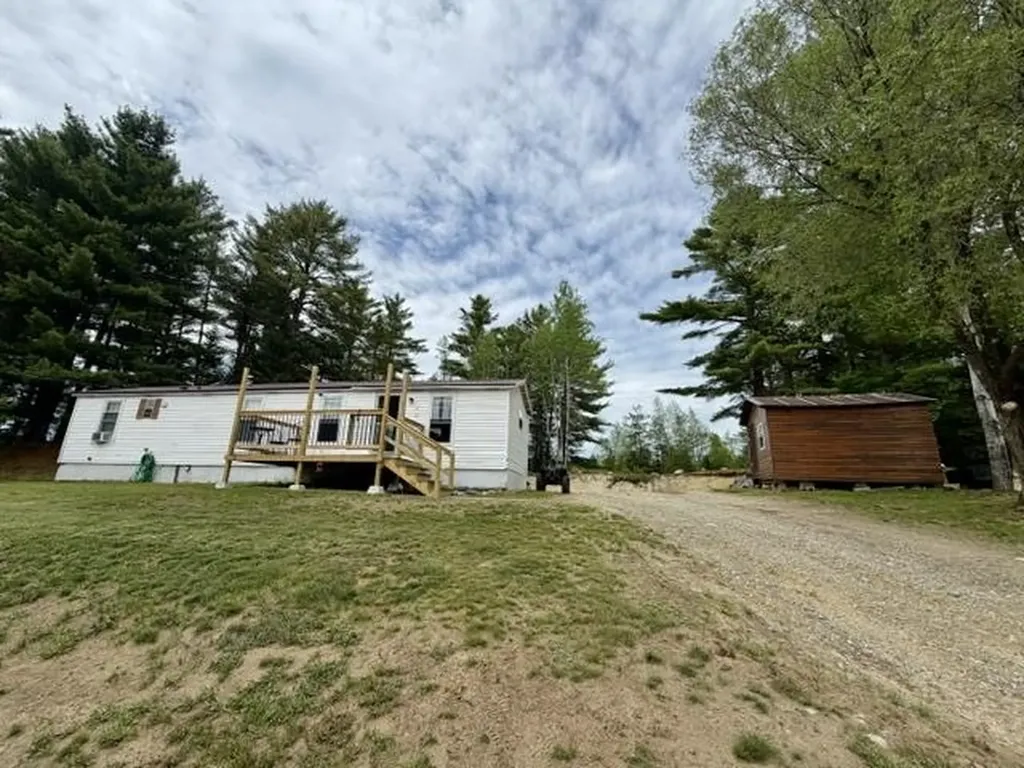
Welcome to this 4-bedroom, 2-bath home situated on a surveyed 1.07-acre lot just outside the White Village in Waterford. Enjoy the convenience of easy access to I-93, with Littleton, NH, and St. Johnsbury just a short drive away. Recreation opportunities along the Connecticut River are nearby, offering boating, fishing, kayaking, and more. Inside, the main level features an open-concept living, dining, and kitchen area designed for comfortable everyday living and entertaining. 2 bedrooms and a full bath are conveniently located on the main level. A welcoming entryway provides a practical drop zone for coats and shoes, while the attached two-car garage offers storage above for seasonal items and equipment. The lower level includes a finished family room, dedicated laundry room, and workshop. Upstairs, you'll find two additional bedrooms and a second full bath, creating a flexible floor plan for a variety of living arrangements. Conveniently located near local amenities and outdoor recreation, this property offers comfortable living in a desirable Waterford location- come see!

Listed by Nikki Peters of StoneCrest Properties,LLC2

$
$
%
$/month over payments
Federal 30-year interest rate: 6.71% last updated on Sep 3, 2026
* All Figures are estimates. Check with your bank or proposed mortgage company for actual interest rates.
This product uses the FRED® API but is not endorsed or certified by the Federal Reserve Bank of St. Louis.

Virtual TourSave FavoriteSchedule TourAsk A QuestionMore Details

229 Back Ashuelot Road Winchester NH 03470
Active With Contract

MLS Number 5098523

  • Residential Single Family
  • Full Bath 1
  • Construction Existing
  • Bedrooms 2
  • Bathroom 1

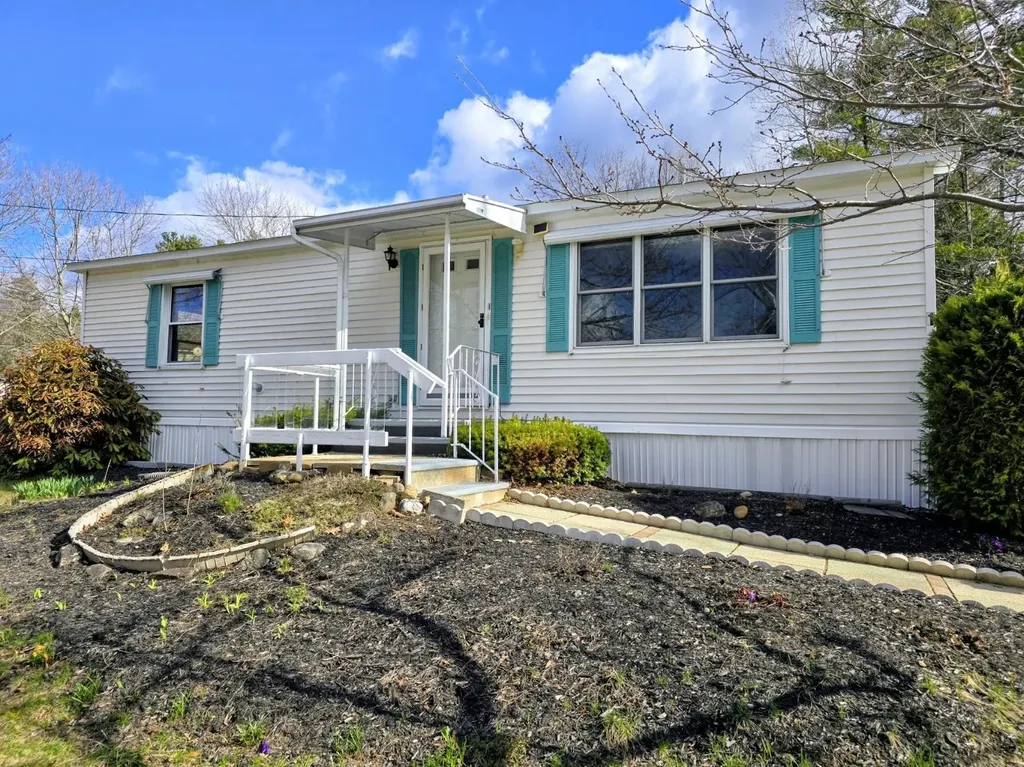
Welcome home to Ashuelot Road! Enjoy your quiet, extremely well-maintained river front home for many years to come. Just steps from the Ashuelot river and rail trail, this home is perfect for anyone seeking rest and relaxation from the busy days life brings. Featuring a brand new metal roof, as well as a brand new composite back deck and front entry way, you will never have to worry about exterior maintenance again. Inside you'll find a bright open concept living room and eat-in kitchen, along with one full bathroom and 2 spacious bedrooms. Many of the windows are also brand new, including the slider that leads to the new back deck. The dry walkout basement and framed walkup attic are ready for your dreams and design, which will allow for easy expansion of the living space in this beautiful cape. Don't miss out on your chance to own a TURN KEY riverfront home today.

Listed by Kenny Laughters of LPT Realty

$
$
%
$/month over payments
Federal 30-year interest rate: 6.71% last updated on Sep 3, 2026
* All Figures are estimates. Check with your bank or proposed mortgage company for actual interest rates.
This product uses the FRED® API but is not endorsed or certified by the Federal Reserve Bank of St. Louis.

Save FavoriteSchedule TourAsk A QuestionMore Details

219 Plain Road Hinsdale NH 03451

Hinsdale, NH219 Plain Road

Price$324,900

Est. Mortgage: $/month

Pending

MLS Number 5094730

  • Residential Single Family
  • Full Bath 1
  • Address 219 Plain Road
  • Construction Existing
  • Bedrooms 3

Welcome to 219 Plain Road in Hinsdale, New Hampshire a flipper's dream or first-time home buyer rehab special offering plenty of space, character, and potential! This ranch-style home features three bedrooms, two bathrooms, a spacious kitchen, comfortable living areas, and a bright breezeway that provides additional flexible space for relaxing, entertaining, or creating a home office. Whether you are an investor searching for your next renovation project or a first-time buyer looking to build equity and create a home of your own, this property offers an exciting opportunity. The single-level ranch layout provides convenient everyday living, while the attached one-car garage adds valuable parking and storage space. Outside, the fenced backyard is ready to become your private summer retreat. The in-ground pool offers the perfect centerpiece for cookouts, gatherings, and relaxing days at home. With approximately 0.46 acres, there is also room for gardening, pets, outdoor games, or future landscaping improvements. Situated in a great neighborhood and set back from the road, the property offers a residential setting while remaining convenient to shopping, schools, recreation, and the amenities of Hinsdale and nearby Brattleboro. Bring your tools, creativity, and renovation ideas. With three bedrooms, two bathrooms, multiple living spaces, a breezeway, garage, backyard, and in-ground pool, 219 Plain Road has the features and potential needed to become something truly special. Schedule your showing and imagine the possibilities! Brand New Trooper Oil Burner was just installed.

Listed by Matthew Blier of Coldwell Banker Realty Bedford NH

$
$
%
$/month over payments
Federal 30-year interest rate: 6.71% last updated on Sep 3, 2026
* All Figures are estimates. Check with your bank or proposed mortgage company for actual interest rates.
This product uses the FRED® API but is not endorsed or certified by the Federal Reserve Bank of St. Louis.

Virtual TourSave FavoriteSchedule TourAsk A QuestionMore Details

Broker Reciprocity 

Copyright 2026 PrimeMLS, Inc. All rights reserved. This information is deemed reliable, but not guaranteed. The data relating to real estate displayed on this display comes in part from the IDX Program of PrimeMLS. The information being provided is for consumers’ personal, non-commercial use and may not be used for any purpose other than to identify prospective properties consumers may be interested in purchasing. Data last updated September 11, 2026 2:52 AM UTC