
SIGN UP or LOG IN 's Account

Log in to see your saved listings or edit your searches:

No account? Sign up now to save searches, listings, and get tailored listing notifications. It's free, opt-out anytime.

Find Your New Home

Sign Up Today!

Get fresh listings via email, save your favorite listings, match with similar properties, and unlock additional property info.

Create Your Account

Do not fill in this field:

Already have an account? Log in

and narrow your search. If you have fewer than 200 results, you can save your search.

Albany VT Single Family Real Estate

r=7273-7284
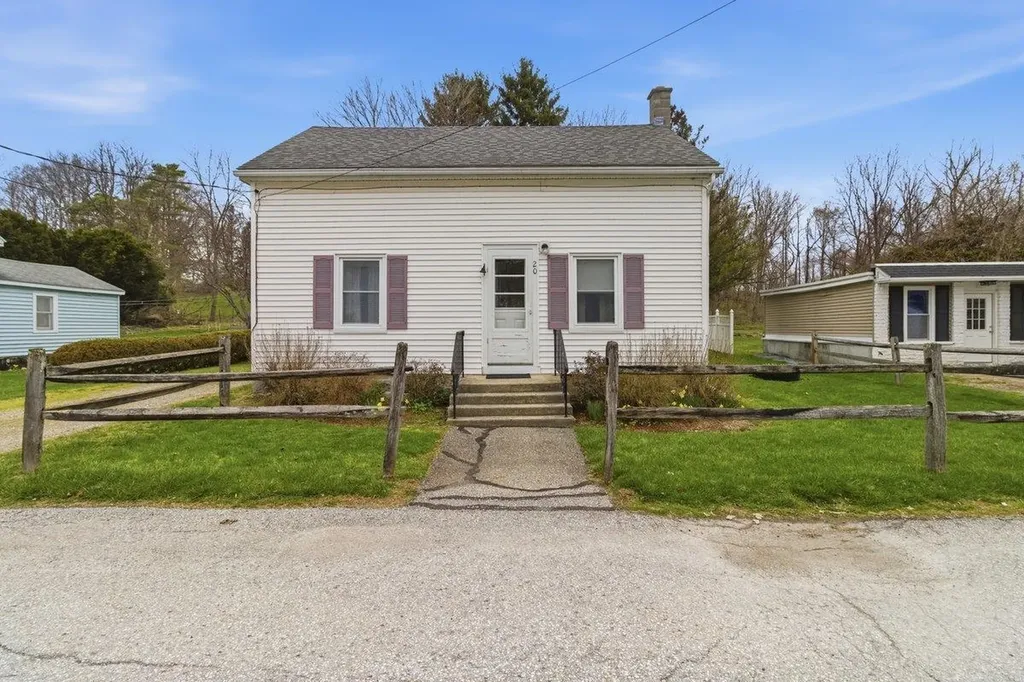
111 Paine Road Easton NH 03580

Easton, NH111 Paine Road

Price$320,000

Est. Mortgage: $/month

MLS Number 5088484

  • Residential Single Family
  • Full Bath 1
  • Address 111 Paine Road
  • Construction Existing
  • Bedrooms 1

Seller willing to give concessions to Buyer at Closing. Propane heat with an air re-circulation system makes it very economical to heat, along with the woodstove. Cozy. Very cozy. Most obviously the quiet setting, ample parking, and privacy you will notice when you first view the property. There is a stream running along the west side of the lot which runs most of the year. The outbuilding features a wood fired two person sauna and a three season room for yoga, meditation, or relaxing when the weather is not cooperating. Everything about this building has character and was hand crafted. The woodstove provides some heat for the relaxation area as well. The fire pit in the side yard is where you will find yourself when the weather is dry and snow has yet to fall. Full remodel documentation and photos available. The 3/10 acre property lot is situated inside a large parcel which has been owned long term (multi-generation) by an owner who wants to preserve the integrity of the surrounding forest. No other homes are visible from the house and across the road is the Kinsman Cemetery. The road rarely has any traffic. It is private, peaceful, and quiet. You are roughly a 10 minute drive to Cannon Mountain for skiing, and Franconia Notch for hiking, though there are hiking trails and mountain biking right from the front door. Loon Mountain is about a half hour away. Littleton (with Home Depot, Lowes, Shaws, and Walmart) is about 20 minutes away.

Listed by Jason Saphire of www.HomeZu.com

$
$
%
$/month over payments
Federal 30-year interest rate: 6.71% last updated on Sep 3, 2026
* All Figures are estimates. Check with your bank or proposed mortgage company for actual interest rates.
This product uses the FRED® API but is not endorsed or certified by the Federal Reserve Bank of St. Louis.

Save FavoriteSchedule TourAsk A QuestionMore Details
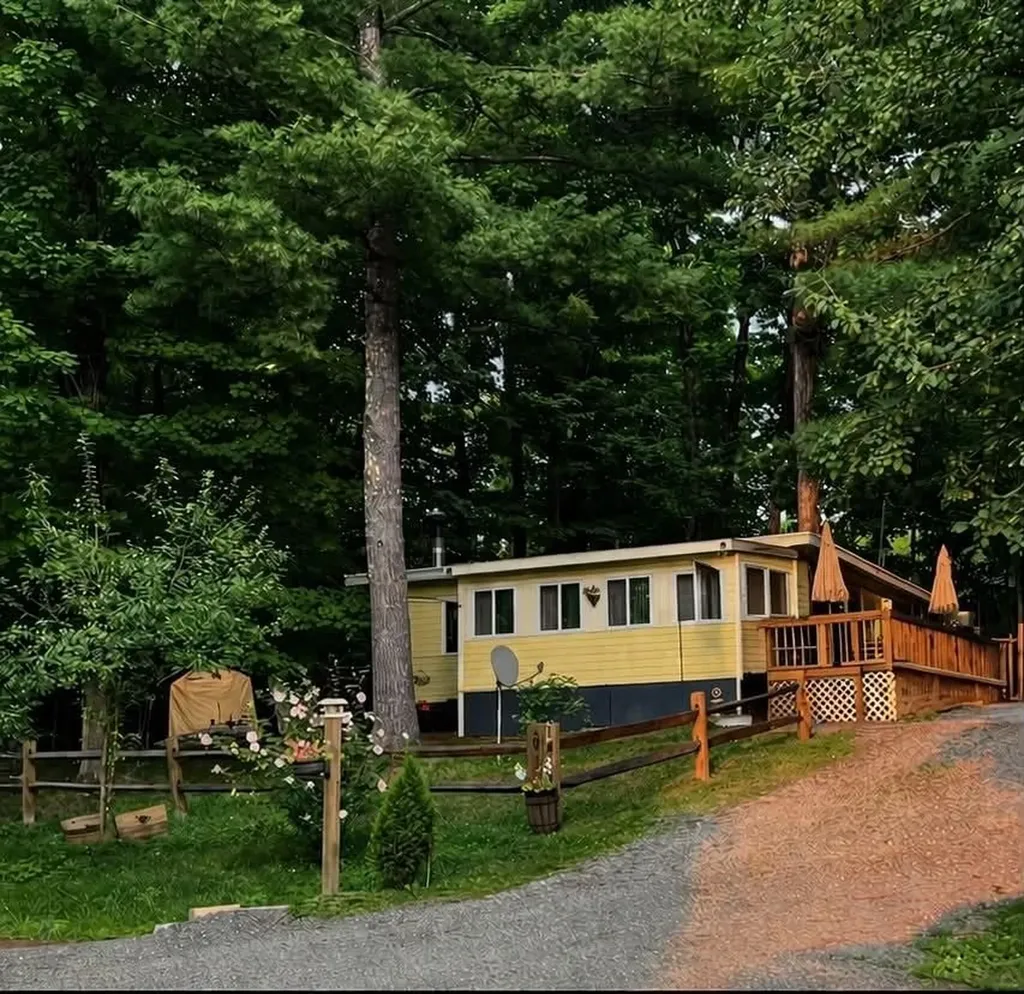
469 Littleton Road Whitefield NH 03598

Whitefield, NH469 Littleton Road

Price$320,000

Est. Mortgage: $/month

Active With Contract

MLS Number 5100268

  • Residential Single Family
  • Full Bath 1
  • Address 469 Littleton Road
  • Construction Existing
  • Bedrooms 2

LOOKING FOR SOMETHING JUST THE RIGHT SIZE This might be just what the doctor ordered! Great first home or for downsizing, with 2 bedrooms, 1 3/4 bath home, with full basement on one acre lot and located across from Burns Pond. Main level has a galley kitchen, large open living-dining room, office or den; second floor has two bedrooms and a spare room, one full wall has storage under the eves. Has nice view of the Pond, back deck and fenced in area, and path to walk up into the lot. Deeded ROW (footpath) to the pond. What a sweet home!!! Close to skiing, hiking, snowmobiling and swimming. Come take a look, you'll be pleasantly surprised.

Listed by Ruth Hamilton of Coldwell Banker LIFESTYLES- Littleton

$
$
%
$/month over payments
Federal 30-year interest rate: 6.71% last updated on Sep 3, 2026
* All Figures are estimates. Check with your bank or proposed mortgage company for actual interest rates.
This product uses the FRED® API but is not endorsed or certified by the Federal Reserve Bank of St. Louis.

Virtual TourSave FavoriteSchedule TourAsk A QuestionMore Details
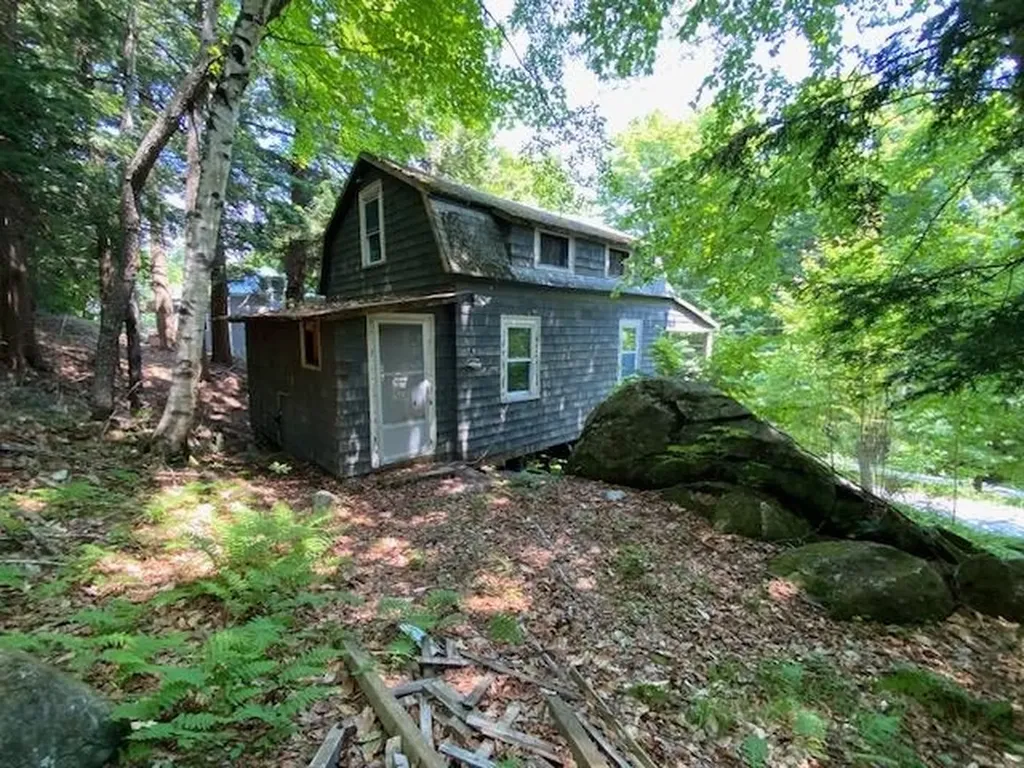
37 Symonds Lane Washington NH 03280

Washington, NH37 Symonds Lane

Price$320,000

Est. Mortgage: $/month

Open House

MLS Number 5108699

  • Residential Single Family
  • Next Open House: Sat 09/12 11:00 am. to 1:00 pm.
  • Full Bath 1
  • Address 37 Symonds Lane
  • Construction Existing

Cute as a Button & Ready to Welcome You Home! If you've been dreaming of a home that feels tucked away from it all but still keeps you within easy reach of work, shopping, and everyday conveniences this could be the one you've been waiting for! This adorable 2-bedroom home is move-in ready and packed with the kind of character and comfort that makes a house feel like home. The four-season sunroom is sure to become a favorite spot for morning coffee, reading, entertaining, or simply soaking in the peaceful surroundings. And then there's the fireplace brickwork at the heart of the home a charming focal point that adds warmth, character, and personality you just can't find in every home. Some of the big ticket items are already checked off your list, too. A brand-new well is being installed to replace the old dug well, and the property recently received a favorable septic inspection. Add in the durable metal roof, and you can move in with confidence and start enjoying the good stuff. Outside, the spacious yard offers plenty of room for gardening, outdoor gatherings, play, or simply enjoying the peace and quiet. Whether you envision a backyard garden, summer barbecues, or a place to unwind after a long day, there's room to make it your own. Nature lovers will appreciate being close to lakes, hiking trails, and abundant outdoor recreation, including Pillsbury State Park and Millen Lake. Located in low tax Washington, New Hampshire, this small, friendly town is known for its scenic landscapes, peaceful surroundings, and relaxed country lifestyle. Charming, comfortable, affordable, and surrounded by the beauty of New Hampshire come take a look and see if this cute-as-a-button home is the one you've been looking for. Welcome home!

Listed by Dennis Gallagher of RE/MAX Home Connection

$
$
%
$/month over payments
Federal 30-year interest rate: 6.71% last updated on Sep 3, 2026
* All Figures are estimates. Check with your bank or proposed mortgage company for actual interest rates.
This product uses the FRED® API but is not endorsed or certified by the Federal Reserve Bank of St. Louis.

Save FavoriteSchedule TourAsk A QuestionMore Details
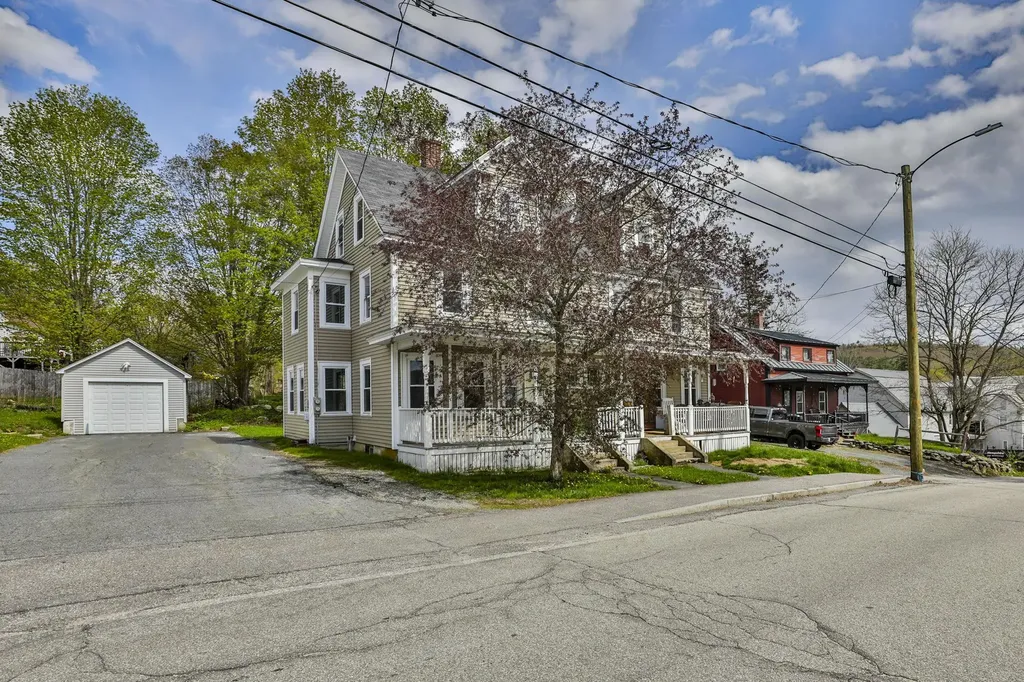
59 Annis Drive Gilford NH 03249

Gilford, NH59 Annis Drive

Price$320,000

Est. Mortgage: $/month

Open House

MLS Number 5107110

  • Residential Single Family
  • Next Open House: Sun 09/13 11:00 am. to 1:00 pm.
  • Full Bath 2
  • Address 59 Annis Drive
  • Construction Existing

Looks can be deceiving! Step inside this 3 bedroom, 2 bath manufactured home and you may be surprised by the tasteful interior and numerous updates throughout. Situated on a large, private leased lot in a peaceful setting, this home offers a warm and inviting interior with an updated kitchen and bathrooms, comfortable living spaces, and plenty of room to make yourself at home. Even better, it comes completely furnished, including furniture, dishes and household essentials, making it an easy truly turnkey option for a year-round residence or Lakes Region getaway. Enjoy resident access to town beaches and the town boat launch, plus an abundance of nearby recreation. Lake Winnipesaukee and Lake Winnisquam are close by, along with Gunstock Mountain Resort for skiing, ziplines, hiking and year-round activities, Bank of NH Pavilion for popular concerts, hiking trails, golf, shopping, restaurants, and more. Come take a look inside and see for yourself what this home has to offer. With its updated interior, privacy, and convenient access to everything the Lakes Region is known for, this property is ready for its next owner! Open House Saturday, 9/5 10-12.

Listed by Tiffany Lee and Julie Plante of EXP Realty

$
$
%
$/month over payments
Federal 30-year interest rate: 6.71% last updated on Sep 3, 2026
* All Figures are estimates. Check with your bank or proposed mortgage company for actual interest rates.
This product uses the FRED® API but is not endorsed or certified by the Federal Reserve Bank of St. Louis.

Virtual TourSave FavoriteSchedule TourAsk A QuestionMore Details
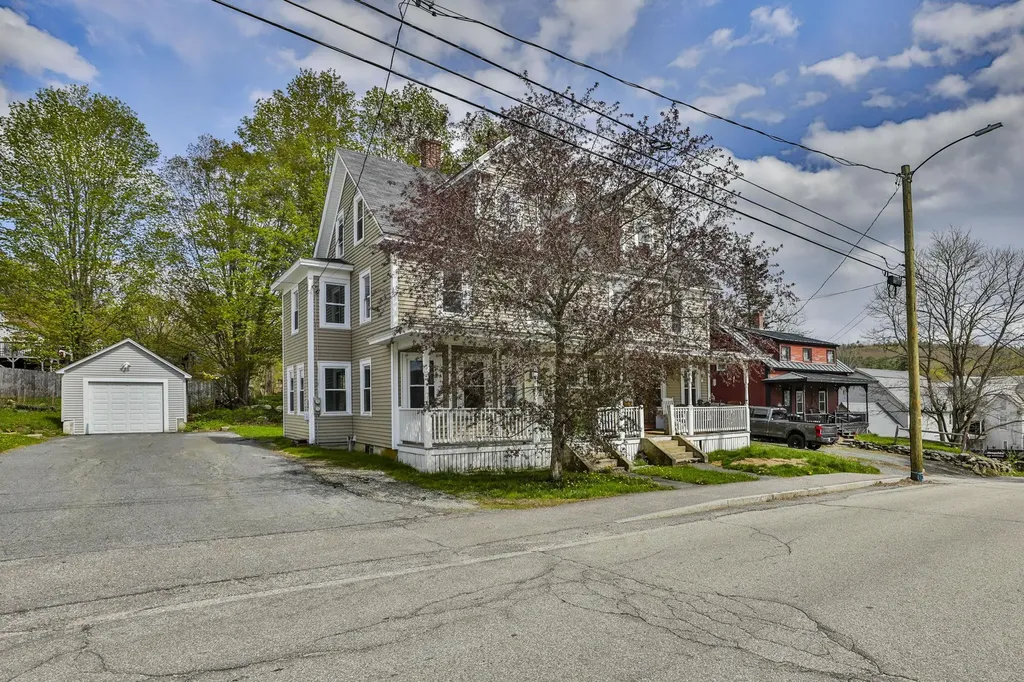
8 Highland Street Rochester NH 03868

Rochester, NH8 Highland Street

Price$319,999

Est. Mortgage: $/month

MLS Number 5107593

  • Residential Single Family
  • Full Bath 1
  • Address 8 Highland Street
  • Construction Existing
  • Bedrooms 3

Welcome to 8 Highland Street in East Rochester, offering the perfect mix of updates, low-maintenance living, and everyday convenience! Step inside to a bright, sun-filled living space highlighted by brand-new vinyl plank flooring and abundant natural light. Peace of mind comes built-in with major exterior updates already completed, including updated siding and windows alongside a newer roof. Enjoy outdoor living at its finest with exceptional exterior features! Relax on the cozy covered side porch, or head out back to the spacious wrap-around rear deck ideal for summer BBQs, morning coffee, or entertaining friends. The property also features a fully fenced yard, offering a private setting for pets, play, or gardening, plus a private driveway and a handy detached shed for all your extra storage needs. Conveniently located just minutes from major commuting routes (including Route 16/Spaulding Turnpike, Route 125, and Route 202), this location offers quick, easy access to local amenities, shopping, dining, and surrounding Seacoast destinations. Whether you're searching for a turnkey primary residence or a smart investment property in a walkable neighborhood mixed-use setting, 8 Highland Street is completely ready for its next owner!

Listed by Bill Snowdon of Snowdon Realty LLC

$
$
%
$/month over payments
Federal 30-year interest rate: 6.71% last updated on Sep 3, 2026
* All Figures are estimates. Check with your bank or proposed mortgage company for actual interest rates.
This product uses the FRED® API but is not endorsed or certified by the Federal Reserve Bank of St. Louis.

Virtual TourSave FavoriteSchedule TourAsk A QuestionMore Details

261 Church Street Poultney VT 05764

Poultney, VT261 Church Street

Price$319,900

Est. Mortgage: $/month

MLS Number 5103278

  • Residential Single Family
  • Full Bath 1
  • Address 261 Church Street
  • Construction Existing
  • Bedrooms 4

Step back in time with this stunning Victorian Gothic Revival home, beautifully situated on nearly half an acre in the quaint village of picturesque Poultney, Vermont. Showcasing the elegance of the Gilded Age, this remarkable residence features a steeply pitched slate roof, decorative trim, pointed arch windows, and intricate ornamental woodwork that reflect the prosperity and craftsmanship of Poultney's rich architectural past. The expansive carriage house, once home to grand carriages and livestock, now offers abundant space for one or more vehicles, hobbies, workshops, and additional storage. Outside, the generous lawn provides ample room for gardens, outdoor entertaining, and family games. Inside, the thoughtfully updated kitchen with a cozy breakfast nook blends seamlessly with the home's grand formal dining room, creating the perfect balance of historic charm and modern convenience. The spacious living room and elegant parlor offer inviting spaces to relax, gather, or entertain guests. The first-floor primary bedroom and three generously sized bedrooms upstairs, provide comfortable accommodations for a growing family, visiting guests, or flexible home office space. Rich in history, architectural detail, and timeless character, this exceptional property offers a rare opportunity to own a piece of Vermont's heritage while enjoying the comforts of everyday living.

Listed by Suanne Ohl of Northland Real Estate

$
$
%
$/month over payments
Federal 30-year interest rate: 6.71% last updated on Sep 3, 2026
* All Figures are estimates. Check with your bank or proposed mortgage company for actual interest rates.
This product uses the FRED® API but is not endorsed or certified by the Federal Reserve Bank of St. Louis.

Virtual TourSave FavoriteSchedule TourAsk A QuestionMore Details
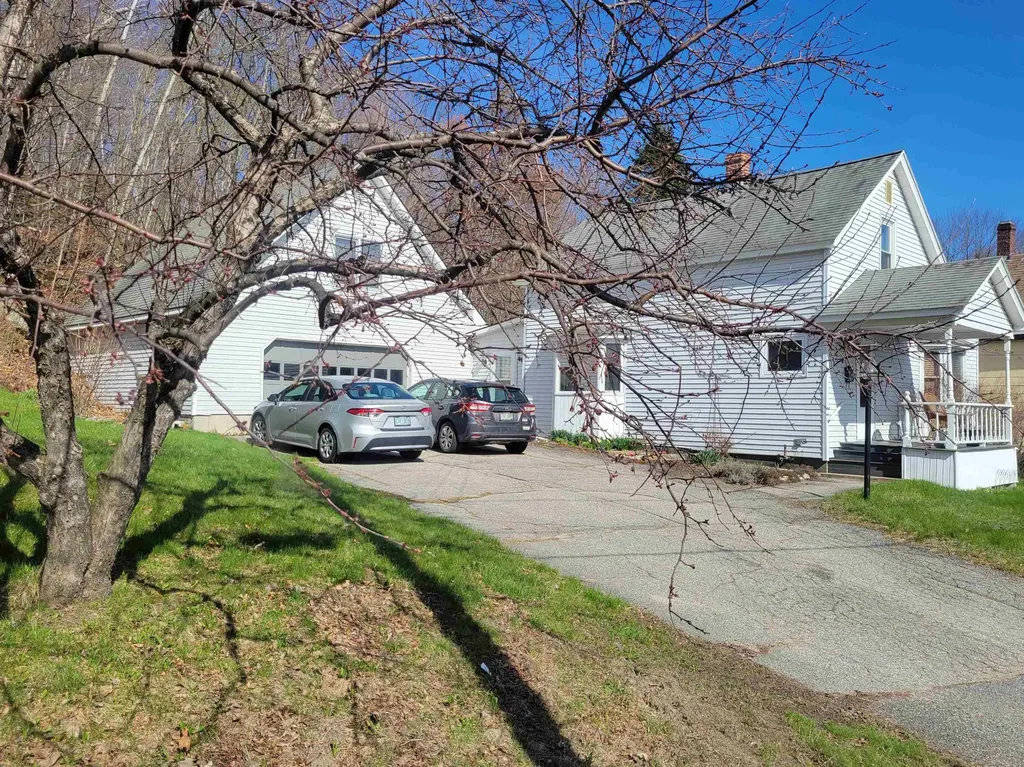
1936 Franklin Pierce Highway Barrington NH 03825
Pending

MLS Number 5103292

  • Residential Single Family
  • Full Bath 1
  • Construction Existing
  • Bedrooms 2
  • Bathroom 1

Note: Offer Deadline set for Monday, August 10th at 3:00 p.m. This charming and affordable 2-bedroom, 1 bath converted manufactured home offers comfort, versatility, and ease of living features inside and out. Inside, you'll find a warm and inviting layout with a large living room, with the nearby kitchen and dining room, offering plenty of flexibility to support your comfortable living needs or for larger outings if needed! 2 bedrooms with a nearby bath with a separate bath and full shower, with a nearby bonus room for an office nursery or craft room! The interior of the home is completed by a large unfinished basement, perfect for additional living space, workshop, bonus recreation area, or as added storage! Step outside to a nice level, lightly landscaped yard. The home features a side deck off of the living/dining room area, as well as an additional deck accessed from the kitchen, ideal for added ease of entertaining! The property also includes a larger 2-car garage, offering excellent storage or workshop potential, along with an additional shed for added lawncare or gardening equipment. Conveniently located just minutes from major highways, shopping, and schools, this home combines comfort, space, and accessibility. Don't miss this opportunity to own a move-in ready home at an attractive price! Showings begin Wednesday, August 5th. Schedule your private tour today!

Listed by Jon Beebe of The Merrill Bartlett Group

$
$
%
$/month over payments
Federal 30-year interest rate: 6.71% last updated on Sep 3, 2026
* All Figures are estimates. Check with your bank or proposed mortgage company for actual interest rates.
This product uses the FRED® API but is not endorsed or certified by the Federal Reserve Bank of St. Louis.

Save FavoriteSchedule TourAsk A QuestionMore Details
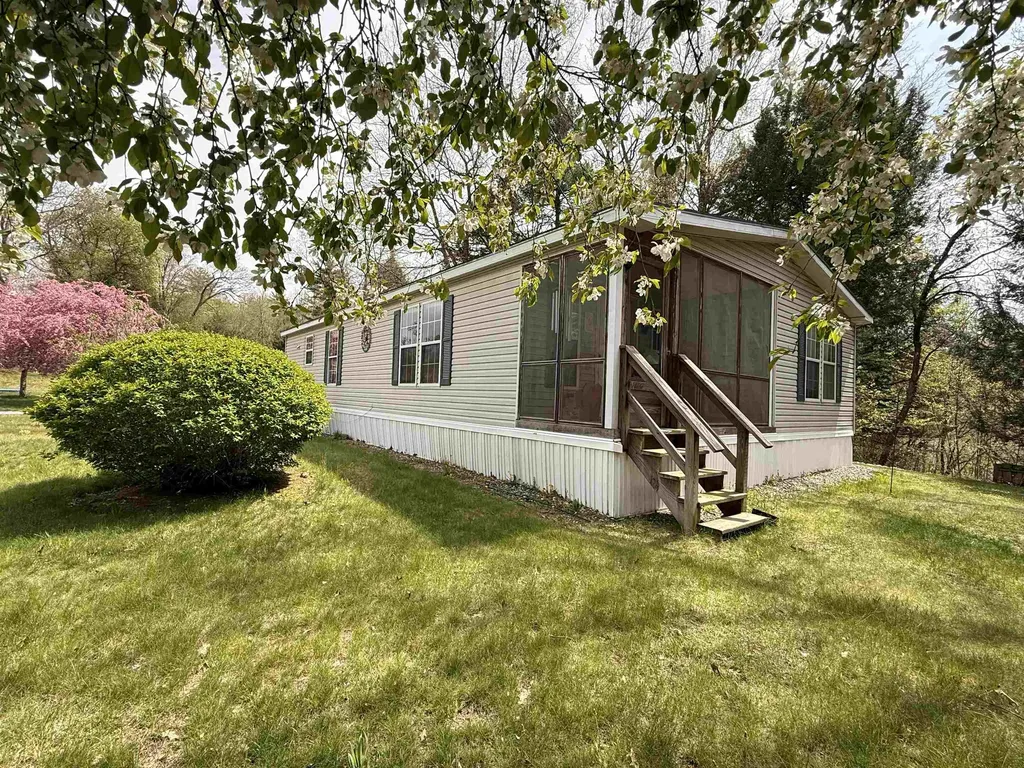
57 Lewis Lane Fair Haven VT 05743

Fair Haven, VT57 Lewis Lane

Price$319,900

Est. Mortgage: $/month

Active With Contract

MLS Number 5104132

  • Residential Single Family
  • Full Bath 1
  • Address 57 Lewis Lane
  • Construction Existing
  • Bedrooms 3

Charming Updated Ranch in a Convenient Village Location Welcome to this beautifully updated 3-bedroom, 2-bathroom ranch, ideally situated on a level village lot close to shopping, schools, and the Village Green. Offering comfortable one-level living with thoughtful updates throughout, this home is move-in ready and designed for both everyday living and entertaining. The home features five mini-split units providing efficient heating and cooling options throughout the living spaces. A partially finished basement offers additional flexible space for a family room, home office, recreation area, or hobbies, along with plenty of room for storage. Outside, enjoy a level backyard perfect for relaxing and entertaining. The property includes a storage shed, playset, and fire pit, creating an inviting space for children to play and for family and friends to gather around the fire. An attached two-car garage adds convenience and protection from the elements, while the home's village location puts schools, shopping, and community amenities just minutes from your door. A wonderful opportunity to own an updated ranch with a convenient location, versatile living space, and a backyard made for making memories. Come see all this home has to offer!

Listed by Nancy Liberatore of Lakes & Homes Real Estate

$
$
%
$/month over payments
Federal 30-year interest rate: 6.71% last updated on Sep 3, 2026
* All Figures are estimates. Check with your bank or proposed mortgage company for actual interest rates.
This product uses the FRED® API but is not endorsed or certified by the Federal Reserve Bank of St. Louis.

Virtual TourSave FavoriteSchedule TourAsk A QuestionMore Details
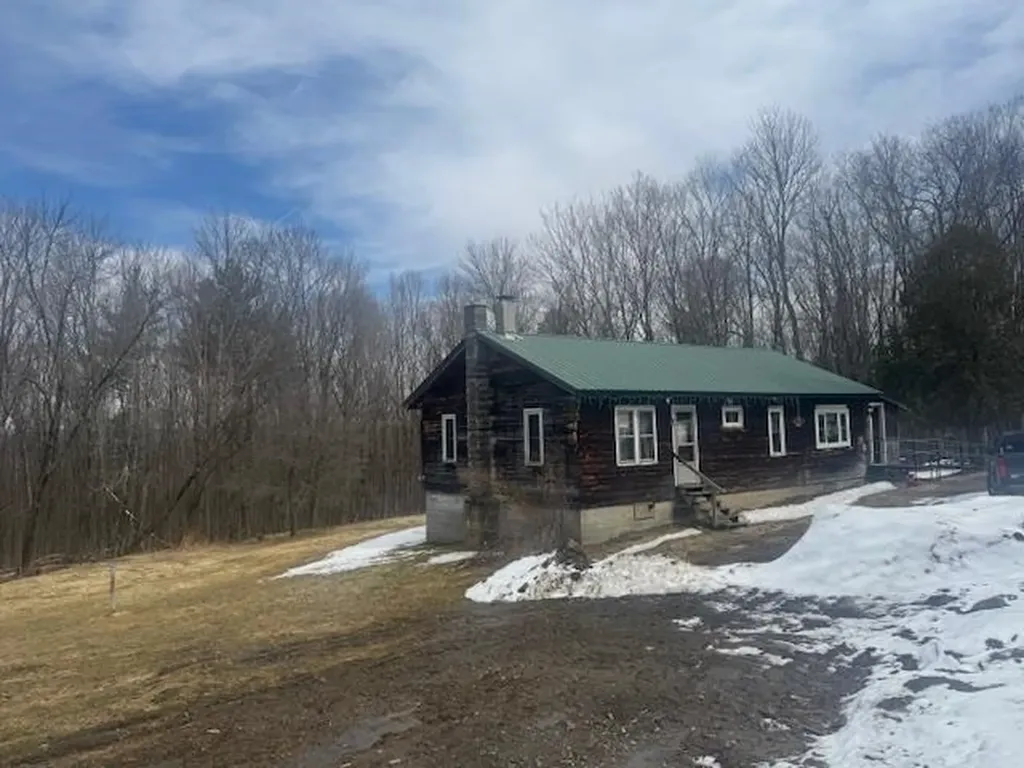
493 Sunapee Street Newport NH 03773

Newport, NH493 Sunapee Street

Price$319,900

Est. Mortgage: $/month

Pending

MLS Number 5103285

  • Residential Single Family
  • Full Bath 2
  • Address 493 Sunapee Street
  • Construction Existing
  • Bedrooms 4

If you are looking for that mountain retreat or year round home, don't miss this one! Tastefully redone with granite counters and stainless steel appliances in the kitchen which opens up to large dining area this home offers 4 bedrooms, 2 baths oversized living room and den which is currently being used as dining area. The deck overlooks the large back yard. Minutes from downtown Newport and a quick drive to Mt Sunapee. New roof in May 2025 with old layers removed and the chimney was rebuilt and new liner installed September 2025. Plenty of storage in the walk out basement. Nothing to do but move in!

Listed by Andrea Dillon of LAER Realty Partners/Chelmsford

$
$
%
$/month over payments
Federal 30-year interest rate: 6.71% last updated on Sep 3, 2026
* All Figures are estimates. Check with your bank or proposed mortgage company for actual interest rates.
This product uses the FRED® API but is not endorsed or certified by the Federal Reserve Bank of St. Louis.

Save FavoriteSchedule TourAsk A QuestionMore Details
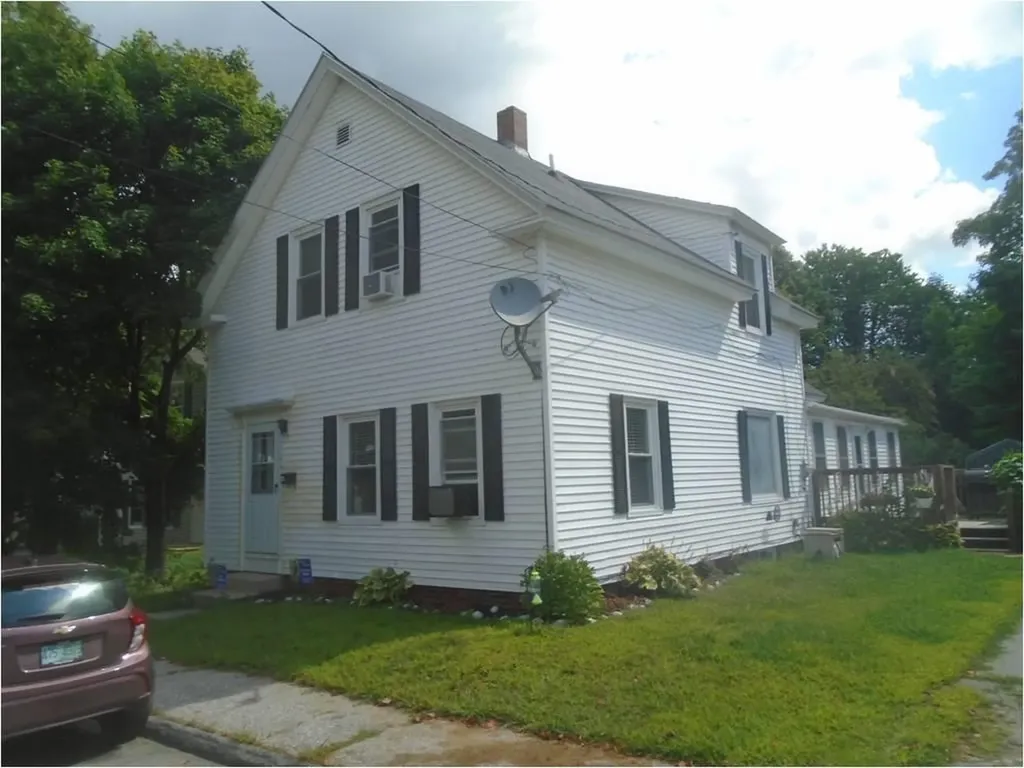
683 Water Street Bennington VT 05257

Bennington, VT683 Water Street

Price$319,900

Est. Mortgage: $/month

MLS Number 5084514

  • Residential Single Family
  • Full Bath 2
  • Village North Bennington
  • Address 683 Water Street
  • Construction Existing

Much larger than it looks and completely redone in 2022, with the only evidence remaining of the 1934 construction being a crawlspace through a hatch in the rear of the basement. Offering 3 bedrooms and 2 bathrooms this home is very much "like new". All the systems are modern. Living room/dining room/kitchen, mud room with laundry and bedroom on the main level. Upstairs is the primary bedroom with private bathroom and an additional bedroom. Outside you'll find a large front yard that has been partially fenced, a large covered, wrapping deck for entertaining and outdoor dining and a dog fenced area. Great location across the road from a calm river. This home is larger than it appears from the road. A must see home in move in ready condition that could possibly sold furnished.

Listed by Max Squiers of KW Vermont - Brenda Jones Real Estate Group

$
$
%
$/month over payments
Federal 30-year interest rate: 6.71% last updated on Sep 3, 2026
* All Figures are estimates. Check with your bank or proposed mortgage company for actual interest rates.
This product uses the FRED® API but is not endorsed or certified by the Federal Reserve Bank of St. Louis.

Virtual TourSave FavoriteSchedule TourAsk A QuestionMore Details
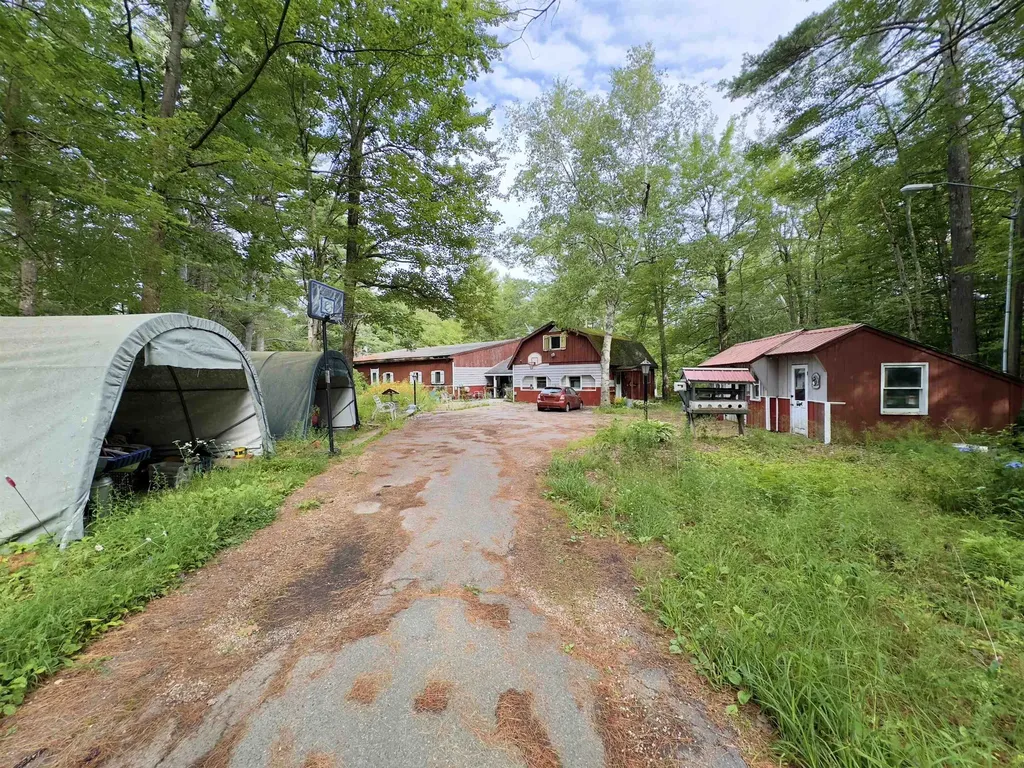
59 Bishop Street Littleton NH 03561

Littleton, NH59 Bishop Street

Price$319,900

Est. Mortgage: $/month

MLS Number 5095067

  • Residential Single Family
  • Full Bath 1
  • Address 59 Bishop Street
  • Construction Existing
  • Bedrooms 3

New flooring and new price! This 3 bedroom ranch ready for you to make it your own! Loved by the same family for years, it's your turn to create lasting memories! The kitchen has all new appliances within the last year. The deck is just off the kitchen offering the perfect opportunity for grilling and entertaining. Worried about missing the game while cooking? Don't Worry About! There is a tv mount to hookup your outdoor tv! You will win host of the season with this! The Deck connects to the living room as well, giving you more space to entertain. The bathroom has a front loading washer and dryer, giving you single level living at it's best. The basement is full of possibilities. One side was used as a family room. The stories the walls could tell! The other side is used for storage. There is a walk out Bulk head accessing the backyard. The backyard is open and level. Enjoy sitting around the fire pit listening to the brook and watching the wild life go by. Sitting out here, you would never would guess you are located right in town. Located just moments away from schools, parks, shopping, restaurants, and our iconic Littleton Main St. Don't miss this opportunity to start creating your own memories to pass down for years to come!

Listed by Tiffany Howard of Badger Peabody & Smith Realty/Littleton

$
$
%
$/month over payments
Federal 30-year interest rate: 6.71% last updated on Sep 3, 2026
* All Figures are estimates. Check with your bank or proposed mortgage company for actual interest rates.
This product uses the FRED® API but is not endorsed or certified by the Federal Reserve Bank of St. Louis.

Virtual TourSave FavoriteSchedule TourAsk A QuestionMore Details
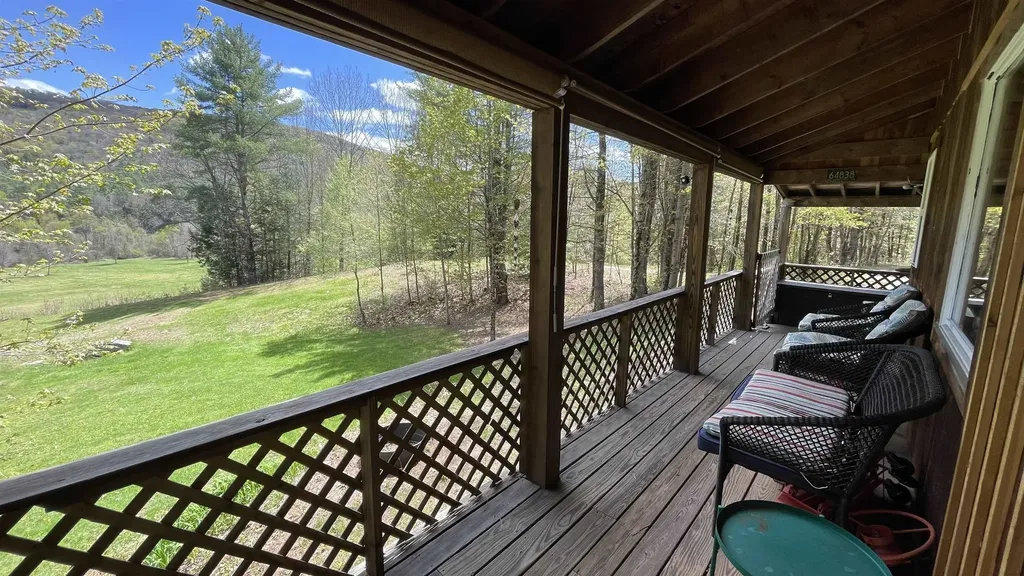
10 Beruk Hill Road Hinsdale NH 03451

Hinsdale, NH10 Beruk Hill Road

Price$319,900

Est. Mortgage: $/month

MLS Number 5103807

  • Residential Single Family
  • Full Bath 1
  • Address 10 Beruk Hill Road
  • Construction Existing
  • Bedrooms 3

Nestled on 1.65± private acres and surrounded by mature trees, this well-maintained 3-bedroom, 1-bath ranch offers the perfect blend of comfort, functionality, and opportunity. This home features beautiful real hickory hardwood flooring, a cozy gas fireplace, and an inviting open-concept living area designed for everyday living. The spacious kitchen offers ample cabinetry, a gas range, and a dining area with an Andersen sliding door leading to the rear deck, creating the perfect space for entertaining or enjoying the peaceful backyard. Three generously sized bedrooms each offer ample closet space, providing comfortable accommodations for family, guests, or a home office. Insulated window quilts provide added energy efficiency and year-round comfort. The walkout lower level offers incredible potential for future expansion, whether you envision additional living space, a family room, home gym, workshop, or hobby area. Outside, hobbyists, mechanics, or anyone needing extra workspace will appreciate the impressive 20' x 30' detached heated garage complete with automatic garage door openers, along with an additional storage shed for all your tools and outdoor equipment. Additional improvements include a paved driveway completed four years ago, a 200-amp electrical service, and a 40-year architectural shingle roof installed in 2015, offering peace of mind for years to come. Lovingly maintained throughout its ownership, this home provides a wonderful opportunity for its next owner to move right in and update at their own pace while enjoying the privacy, functionality, and peaceful setting it has to offer.

Listed by Kirsten Perkins of BHG Masiello Keene

$
$
%
$/month over payments
Federal 30-year interest rate: 6.71% last updated on Sep 3, 2026
* All Figures are estimates. Check with your bank or proposed mortgage company for actual interest rates.
This product uses the FRED® API but is not endorsed or certified by the Federal Reserve Bank of St. Louis.

Virtual TourSave FavoriteSchedule TourAsk A QuestionMore Details

Broker Reciprocity 

Copyright 2026 PrimeMLS, Inc. All rights reserved. This information is deemed reliable, but not guaranteed. The data relating to real estate displayed on this display comes in part from the IDX Program of PrimeMLS. The information being provided is for consumers’ personal, non-commercial use and may not be used for any purpose other than to identify prospective properties consumers may be interested in purchasing. Data last updated September 10, 2026 10:38 PM UTC
