
SIGN UP or LOG IN 's Account

Log in to see your saved listings or edit your searches:

No account? Sign up now to save searches, listings, and get tailored listing notifications. It's free, opt-out anytime.

Find Your New Home

Sign Up Today!

Get fresh listings via email, save your favorite listings, match with similar properties, and unlock additional property info.

Create Your Account

Do not fill in this field:

Already have an account? Log in

and narrow your search. If you have fewer than 200 results, you can save your search.

Albany VT Single Family Real Estate

r=7429-7440
318 Kings Highway New Durham NH 03855

New Durham, NH318 Kings Highway

Price$299,000

Est. Mortgage: $/month

MLS Number 5085856

  • Residential Single Family
  • Address 318 Kings Highway
  • Construction Existing
  • Bedrooms 1
  • Square Feet 312

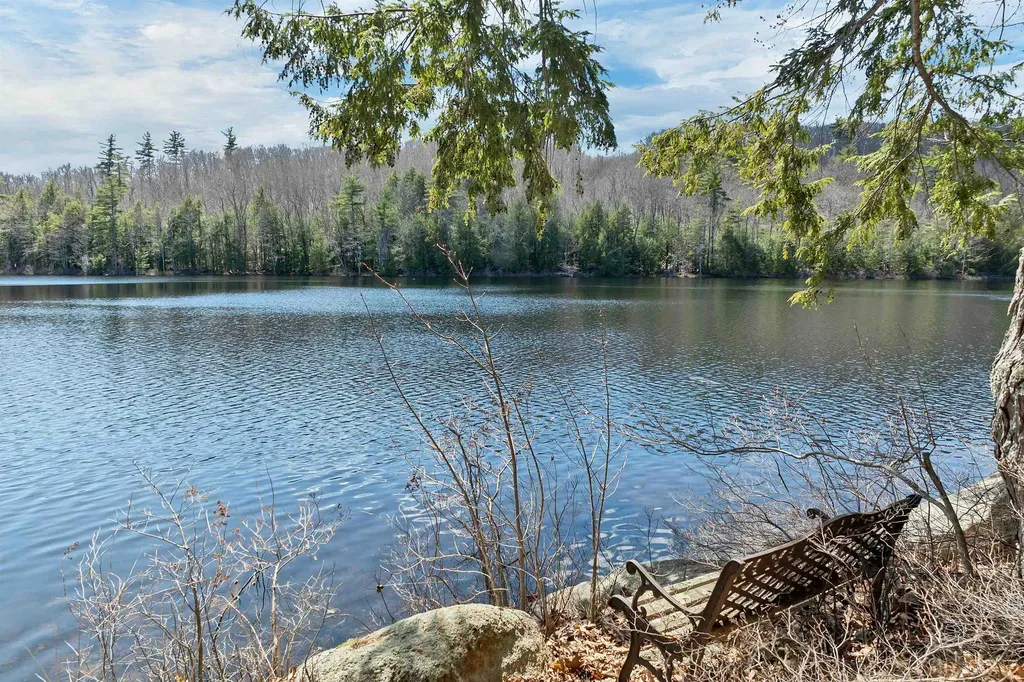
Welcome to 318 Kings Highway, New Durham! This 2.1 acre site has direct water frontage on beautiful Shaws Pond, known for its crystal clear water, swimming, kayaking, sailing, fishing, and more. Located just 5 miles from Wolfeboro, this site is ready for your ideas to build your dream home or your vacation home. There are a couple building sites you can explore to take advantage of the views of the pond. This property has arguably one of the best views down the pond you could possibly have. There is a dirt driveway right off of Kings Highway. Once you pull into the driveway, there is a walking path that leads you right down to the water's edge. There is an existing cabin on site that does have electricity, but there is no well or septic. The cabin does have a wood-burning stove and with a little TLC, this cabin can be a nice getaway! There is a dock that has been pulled up onshore. It does have a composting toilet and separate out-house. This property has so much potential to make it your ultimate getaway! Make an appointment to see it today!

Listed by Adam Dow of KW Coastal and Lakes & Mountains Realty/Wolfeboro

$
$
%
$/month over payments
Federal 30-year interest rate: 6.71% last updated on Sep 3, 2026
* All Figures are estimates. Check with your bank or proposed mortgage company for actual interest rates.
This product uses the FRED® API but is not endorsed or certified by the Federal Reserve Bank of St. Louis.

Virtual TourSave FavoriteSchedule TourAsk A QuestionMore Details
1703 Crown Point Road Bridport VT 05734

Bridport, VT1703 Crown Point Road

Price$299,000

Est. Mortgage: $/month

MLS Number 5091836

  • Residential Single Family
  • Construction Existing
  • Bedrooms 3
  • Bathroom 1
  • Square Feet 1,285

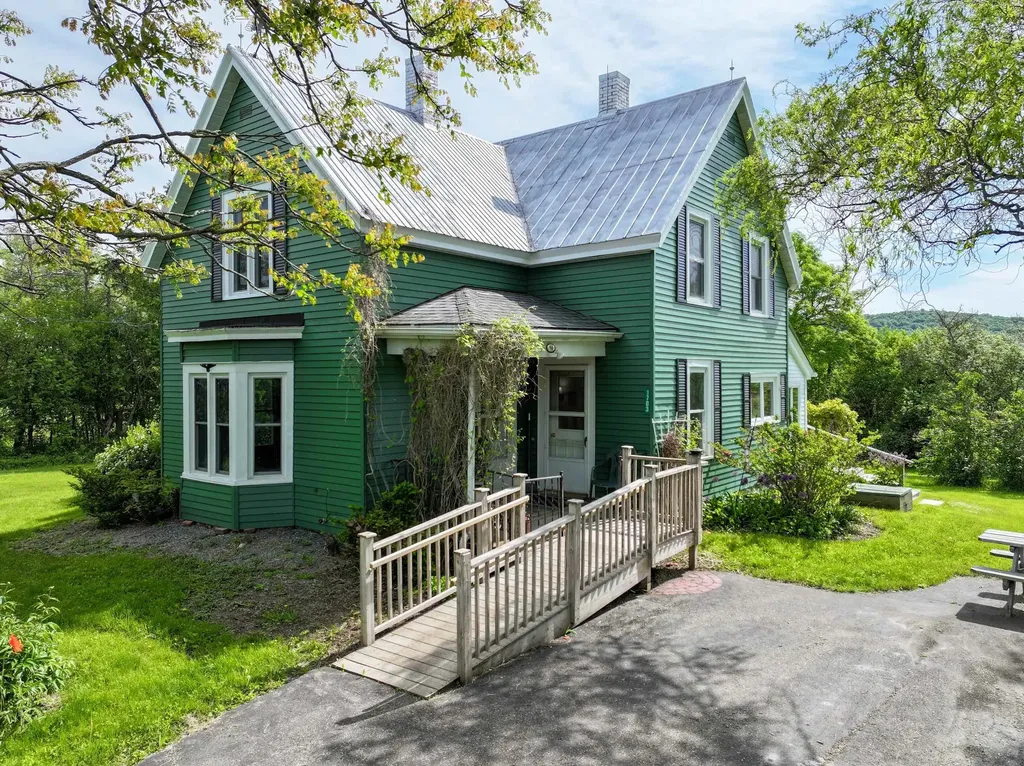
Enjoy the best of Vermont living with Green Mountain views to the east and Adirondack views to the west. Drive through Bridport and you'll see why people love calling this area home...working farms, apple orchards, open fields, wooded back roads, and beautiful lake views all around. It's the kind of small town where neighbors wave and life moves at a comfortable pace. Owned by the same family for many years, this home is ready for its next chapter. If you've been looking for a solid house with good bones and room to make it your own, this could be the opportunity you've been waiting for. Inside, the layout is practical and functional with a central dining room, living room, kitchen, and a convenient 3/4 bath with laundry on the main level. Upstairs offers four additional rooms plus a spacious landing, giving you flexibility for bedrooms, a home office, hobby space, or extra storage. The level one-acre lot is easy to maintain and gives you plenty of room for cookouts, yard games, gardening, or simply relaxing after work. The attached shed is perfect for tools, bikes, lawn equipment, or an extra freezer, while the detached shed makes a great workshop or garden space. There's also ample parking for trucks, trailers, and guests. Just a short drive to Middlebury for groceries, hardware stores, restaurants, and everyday essentials and close to Bridport's well-loved general store for quick stops and local conversation.

Listed by Amey Ryan of IPJ Real Estate

$
$
%
$/month over payments
Federal 30-year interest rate: 6.71% last updated on Sep 3, 2026
* All Figures are estimates. Check with your bank or proposed mortgage company for actual interest rates.
This product uses the FRED® API but is not endorsed or certified by the Federal Reserve Bank of St. Louis.

Virtual TourSave FavoriteSchedule TourAsk A QuestionMore Details
1397 Popple Dungeon Road Chester VT 05143

Chester, VT1397 Popple Dungeon Road

Price$299,000

Est. Mortgage: $/month

Active With Contract

MLS Number 5073930

  • Residential Single Family
  • Full Bath 1
  • Construction Existing
  • Bedrooms 3
  • Bathroom 2

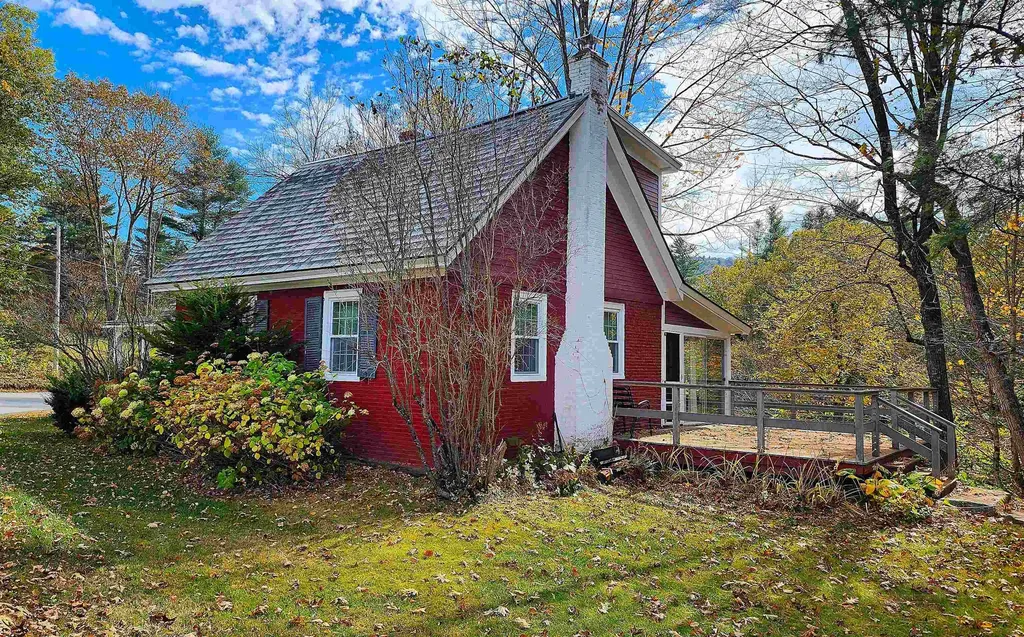
Set on 3.30 acres in the hills of Chester, Vermont, this 1900-built home delivers the kind of setting people move here for flowing water, open land, quiet roads, and easy access to the mountains. The property overlooks a gently moving brook and includes ownership on both sides of the water, giving you your own private stretch of stream and a natural buffer of woods and open space. A quiet paved road leads you home, winding past back woods and pastoral farmland before arriving at the property. The elevated deck becomes your front-row seat to the landscape below, perfect for morning coffee, summer dinners, or simply listening to the brook roll past. Inside, the home feels warm, functional, and comfortable. A large living room is anchored by a substantial woodstove that brings real Vermont heat and atmosphere through the colder months. The sunroom is a standout space, wrapped in windows and overlooking the brook, creating a peaceful place to read, work, or relax. From here, step directly onto the deck and into the outdoors. The layout offers three bedrooms and two bathrooms, including a ground-floor bedroom for easy everyday living. Storage is abundant throughout, making room for outdoor gear, tools, and seasonal equipment. The land itself adds real value. With acreage on both sides of the brook, there's room to garden, explore, build trails, or simply enjoy your own stretch of water and woods. The surrounding countryside delivers classic Vermont scenery-rolling fields, forested hills, and quiet country roads. Located just minutes from the village of Chester and close to Okemo, Stratton, and Magic Mountain, this is a true four-season basecamp for skiing, hiking, biking, fishing, and exploring Vermont's natural beauty. A property that offers privacy, water frontage, land, and mountain access-without giving up convenience.

Listed by Daire Gibney of Barrett and Valley Associates Inc.

$
$
%
$/month over payments
Federal 30-year interest rate: 6.71% last updated on Sep 3, 2026
* All Figures are estimates. Check with your bank or proposed mortgage company for actual interest rates.
This product uses the FRED® API but is not endorsed or certified by the Federal Reserve Bank of St. Louis.

Virtual TourSave FavoriteSchedule TourAsk A QuestionMore Details

759 Pond Road Vernon VT 05354

Vernon, VT759 Pond Road

Price$299,000

Est. Mortgage: $/month

Active With Contract

MLS Number 5104172

  • Residential Single Family
  • Full Bath 1
  • Address 759 Pond Road
  • Construction Existing
  • Bedrooms 3

This charming, move-in-ready, single-level home offers flexible living space, a convenient location, and plenty of potential to make it your own. The versatile floor plan includes three bedrooms plus additional bonus rooms that are ideal for a home office, guest accommodations or whatever suits your needs. The laundry/utility room has a private entrance and offers the potential for a separate living space, complete with its own bedroom (no closet) and 3/4 bath with a step-in shower. The heart of the home is the comfortable central living room with brand new carpeting, warmed by a cozy propane fireplace. The bright kitchen features updated stainless-steel appliances, abundant cabinetry, generous counter space, and convenient access to the backyard. A formal dining room provides an inviting setting for everyday meals and entertaining. Down the hall are three additional rooms, one of which retains laundry hookups and could easily be converted back into a laundry room or used as an office, craft room, or flexible space. Outside, enjoy a level, sun-filled yard with plenty of room for gardening, recreation, or relaxation, and includes a play structure. With a little TLC, the small two-story barn could be well suited for animals or additional storage plus an 18'x25' outbuilding provides even more space for lawn equipment, motorcycles, tools, or recreational gear. Many important updates have already been completed, including a roof that is approximately 5 years old, a brand-new oil tank, and more, leaving plenty of opportunity to add your own personal touches. Conveniently located just minutes to Brattleboro or Greenfield MA, and just down the road from the Vernon Recreation Department, where you can enjoy access to a swimming pool, playground, tennis and basketball courts. This property combines charm, value, and opportunity whether you are buying your first home, downsizing, or seeking a flexible floor plan. Welcome home, this property of full of possibilities!

Listed by Kerry Mulverhill of Red Maple Realty LLC

$
$
%
$/month over payments
Federal 30-year interest rate: 6.71% last updated on Sep 3, 2026
* All Figures are estimates. Check with your bank or proposed mortgage company for actual interest rates.
This product uses the FRED® API but is not endorsed or certified by the Federal Reserve Bank of St. Louis.

Virtual TourSave FavoriteSchedule TourAsk A QuestionMore Details

160 Harriman Street Manchester NH 03104

Manchester, NH160 Harriman Street

Price$299,000

Est. Mortgage: $/month

Active With Contract

MLS Number 5103690

  • Residential Single Family
  • Full Bath 1
  • Address 160 Harriman Street
  • Construction Existing
  • Bedrooms 2

Welcome to 160 Harriman Street, where classic New England charm meets everyday convenience. This delightful 2 bedroom, 1 bath home offers beautiful hardwood floors that add warmth and character throughout the living spaces. Whether you're a first-time homebuyer, looking to downsize, or searching for an investment opportunity, this home is full of potential. Step outside to enjoy the spacious, fully fenced backyard perfect for gardening, entertaining, pets, or simply relaxing in your own private outdoor retreat. Ideally located on Manchester's west side near the Bedford line, you'll appreciate the easy access to shopping, dining, and major highways, making commuting and everyday errands a breeze. Don't miss your chance to own a charming home in a convenient location with timeless appeal. Schedule your showing today and discover all that 160 Harriman Street has to offer! First showings at the Open House on Saturday, 08/08, 11-1:00 and Sunday, 08/09, 11-1:00. Offers are due Monday, 80/10, by 5:00PM

Listed by Joseph McCarthy of RE/MAX Synergy

$
$
%
$/month over payments
Federal 30-year interest rate: 6.71% last updated on Sep 3, 2026
* All Figures are estimates. Check with your bank or proposed mortgage company for actual interest rates.
This product uses the FRED® API but is not endorsed or certified by the Federal Reserve Bank of St. Louis.

Virtual TourSave FavoriteSchedule TourAsk A QuestionMore Details
92 Concord Street Belmont NH 03220

Belmont, NH92 Concord Street

Price$299,000

Est. Mortgage: $/month

MLS Number 5089904

  • Residential Single Family
  • Full Bath 1
  • Address 92 Concord Street
  • Construction Existing
  • Bedrooms 3

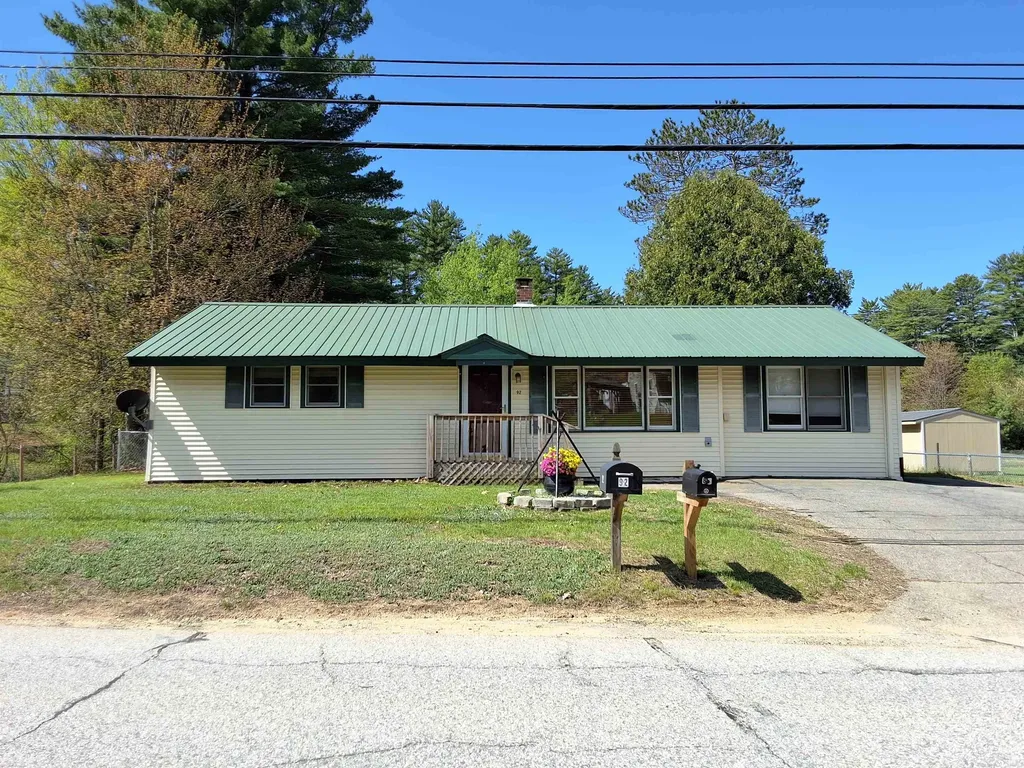
3 Bedroom 1 Bath bright and sunny ranch offering an open feel, conveniently located near schools, parks and downtown. The spacious kitchen features a breakfast bar in addition to the dining area for quick mornings out the door. Fenced in back yard, washer and dryer hookups located on both the main floor and basement. Great commuter location with nearby access to Route 106 or 93. A wonderful home for starting out or transitioning to one floor living. Basement has plenty of room for storage.

Listed by Elizabeth Jones and Jeanne Boisvert-Moran of Century 21 Circa 72 Inc.

$
$
%
$/month over payments
Federal 30-year interest rate: 6.71% last updated on Sep 3, 2026
* All Figures are estimates. Check with your bank or proposed mortgage company for actual interest rates.
This product uses the FRED® API but is not endorsed or certified by the Federal Reserve Bank of St. Louis.

Save FavoriteSchedule TourAsk A QuestionMore Details

461 Manchester Street Manchester NH 03103

Manchester, NH461 Manchester Street

Price$299,000

Est. Mortgage: $/month

Active With Contract

MLS Number 5101676

  • Residential Single Family
  • Construction Existing
  • Bedrooms 1
  • Bathroom 1
  • Square Feet 674

Adorable ranch with charm, great usable space, and income potential! This light-filled, move-in-ready home features a spacious primary bedroom, large Living space used as well as guest bed area, main-level laundry, a small office nook, and a mudroom. Eat-in kitchen, updated bathroom, picture window, and open layout add everyday comfort and bring in the light. Covered entrances add charm and convenience, and outside you'll find brown stoned patio space and fully fenced side to back yard. Shaded in back adding privacy and room to extend living sitting outside. On-site parking with a paved driveway, a garden area, and a side bricked walkway; a walk-down basement entrance offers utilities and extra storage. This solid, well-cared-for home has operated as a successful Airbnb for several years and comes FULLY FURNISHED. This is a turnkey opportunity for an investor or an easy-living option for an owner-occupant. All in a great location just about a mile to the hospital, golf course, highways, shopping, downtown, and restaurants, and McIntyre Ski Area for winter fun. Move-in ready, income-ready. Come see all this home has to offer!

Listed by Kim Daneault of Keller Williams Realty-Metropolitan

$
$
%
$/month over payments
Federal 30-year interest rate: 6.71% last updated on Sep 3, 2026
* All Figures are estimates. Check with your bank or proposed mortgage company for actual interest rates.
This product uses the FRED® API but is not endorsed or certified by the Federal Reserve Bank of St. Louis.

Virtual TourSave FavoriteSchedule TourAsk A QuestionMore Details

20 Oliverian Heights Road Haverhill NH 03780
Active With Contract

MLS Number 5104091

  • Residential Single Family
  • Full Bath 1
  • Village Pike
  • Construction Existing
  • Bedrooms 3

Escape to your own private retreat with this charming 3-bedroom log home, perfectly situated on a sprawling 6-acre lot. This property offers a unique blend of rustic character and potential, making it an ideal candidate for a weekend getaway or a savvy investment opportunity. The heart of the home is a welcoming living room featuring impressive high ceilings and a cozy wood stove, perfect for unwinding after a day of adventure. The interior includes one large, thoughtfully updated bathroom, while the spacious layout provides plenty of room for future expansion to suit your needs. Outside, you will find a beautifully manicured lawn and a spacious, level yard that is perfectly suited for hosting gatherings or enjoying quiet evenings. Nature enthusiasts will love the private setting and the easy access to nearby local hiking trails. While this home is ready for some personal touches and repairs, its solid foundation and scenic location offer true potential to create the perfect home away from home.

Listed by Randi Mackay of Century 21 Mountainside Realty

$
$
%
$/month over payments
Federal 30-year interest rate: 6.71% last updated on Sep 3, 2026
* All Figures are estimates. Check with your bank or proposed mortgage company for actual interest rates.
This product uses the FRED® API but is not endorsed or certified by the Federal Reserve Bank of St. Louis.

Save FavoriteSchedule TourAsk A QuestionMore Details
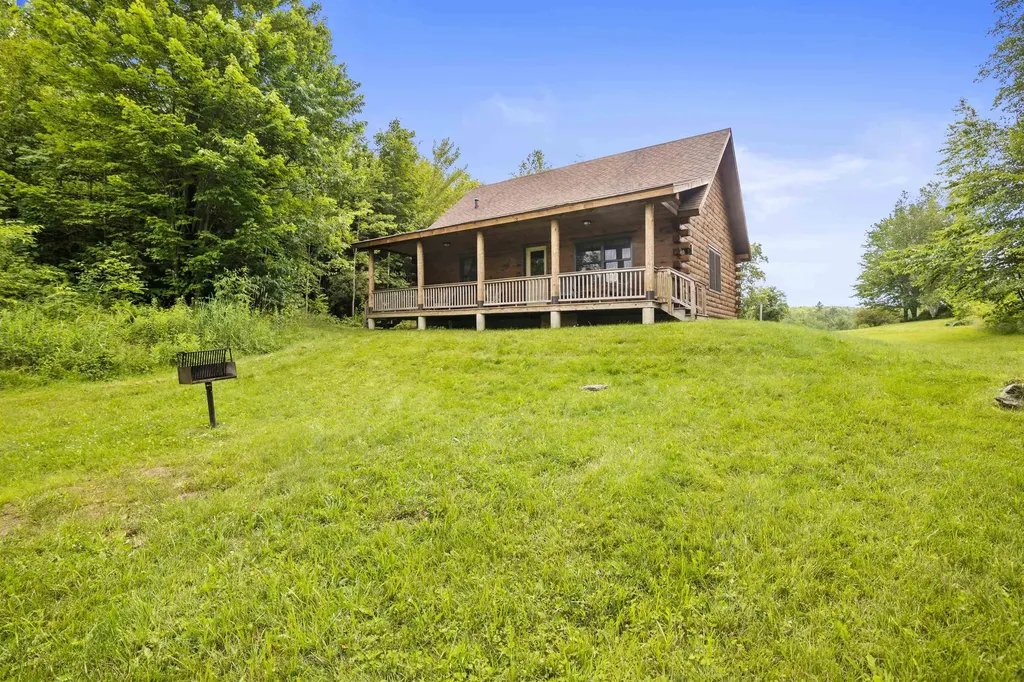
225 Juniper Meadow Road Morristown VT 05661
Active With Contract

MLS Number 5078822

  • Residential Single Family
  • Full Bath 1
  • Construction Existing
  • Bedrooms 1
  • Bathroom 1

Escape to Your Happy Place! Own your own peaceful retreat in this beautifully crafted, fully furnished, turnkey 1, bedroom, 1, bath log cabin offering 624 square feet of thoughtfully designed living space that blends rustic charm with modern comfort. Inside, the cabin features an open-concept floor plan that maximizes natural light and highlights stunning wood finishes throughout, creating a warm and inviting atmosphere. Situated on 18 acres shared with just seven other residential cabins, this home offers a unique sense of privacy and community while embracing a relaxed “slow-living” lifestyle without sacrificing modern convenience. What makes this setting truly special is the adjacent 150 acres of conserved land, featuring scenic trails that wind along Jacobs Brook and the Lamoille River-perfect for walking, exploring, and enjoying nature right outside your door..Ideal primary residence for the minimalist a peaceful escape surrounded by nature, this charming cabin offers the perfect balance of comfort, simplicity, and natural beauty

Listed by Susi Benoit of Tamarack Real Estate LLC

$
$
%
$/month over payments
Federal 30-year interest rate: 6.71% last updated on Sep 3, 2026
* All Figures are estimates. Check with your bank or proposed mortgage company for actual interest rates.
This product uses the FRED® API but is not endorsed or certified by the Federal Reserve Bank of St. Louis.

Save FavoriteSchedule TourAsk A QuestionMore Details

2340 Panton Road Panton VT 05491

Panton, VT2340 Panton Road

Price$299,000

Est. Mortgage: $/month

Active With Contract

MLS Number 5104036

  • Residential Single Family
  • Full Bath 1
  • Address 2340 Panton Road
  • Construction Existing
  • Bedrooms 2

Escape to the peaceful Vermont countryside with this charming 1940 farmhouse set on 10 scenic acres in the heart of Panton. Surrounded by open fields and sweeping rural views, this 2-bedroom, 1-bath home offers the perfect opportunity to enjoy country living with room to grow, garden, or simply unwind. Spend your mornings with a cup of coffee on the deck overlooking the expansive lawn and neighboring farmland, and your evenings taking in spectacular sunsets and the quiet beauty of the surrounding landscape. Inside, the home is full of character and provides a comfortable layout that's ready to be enjoyed as-is or updated over time to reflect your own vision. Completing the property is a detached two-car garage, offering plenty of room for vehicles, equipment, hobbies, or additional storage. Conveniently located just minutes from Vergennes and a short drive to Middlebury, you'll enjoy the best of rural living while remaining close to local shops, restaurants, and Lake Champlain. Bring your ideas and discover the potential this picturesque Panton property has to offer.

Listed by The Hammond Team of KW Vermont

$
$
%
$/month over payments
Federal 30-year interest rate: 6.71% last updated on Sep 3, 2026
* All Figures are estimates. Check with your bank or proposed mortgage company for actual interest rates.
This product uses the FRED® API but is not endorsed or certified by the Federal Reserve Bank of St. Louis.

Virtual TourSave FavoriteSchedule TourAsk A QuestionMore Details

624 Breezy Hill Road Barton VT 05822

Barton, VT624 Breezy Hill Road

Price$299,000

Est. Mortgage: $/month

Active With Contract

MLS Number 5106002

  • Residential Single Family
  • Full Bath 1
  • Address 624 Breezy Hill Road
  • Construction Existing
  • Bedrooms 3

Move-in ready 3-bedroom, 1-bathroom home located in the heart of Barton, Vermont! This charming, energy-efficient property features beautiful wood floors throughout, a brand-new septic system, and a spacious new deck-perfect for relaxing or entertaining. The oversized detached garage provides ample space for vehicles, storage, or a workshop. A reliable backup generator adds peace of mind during every season. With cost-efficient heating and electric systems, this home is easy to maintain and comfortable year-round. The small footprint offers low maintenance while maximizing functionality. Enjoy direct access to ATV and snowmobile trails right from your property and take advantage of nearby hiking, skiing, and outdoor adventures. Ideally located close to local schools, Interstate 91, grocery stores, pharmacy, and popular ski resorts, this home offers both convenience and recreational opportunities. Whether you're looking for a full-time residence, a seasonal escape, or an investment property, this well-maintained home fits the bill. Will allow for all financing options. Don't miss your chance to own a versatile, updated home in a sought-after Northeast Kingdom location-schedule your showing today!

Listed by Christopher Wells of Rise Realty

$
$
%
$/month over payments
Federal 30-year interest rate: 6.71% last updated on Sep 3, 2026
* All Figures are estimates. Check with your bank or proposed mortgage company for actual interest rates.
This product uses the FRED® API but is not endorsed or certified by the Federal Reserve Bank of St. Louis.

Virtual TourSave FavoriteSchedule TourAsk A QuestionMore Details

262 Union Street Bennington VT 05201

Bennington, VT262 Union Street

Price$299,000

Est. Mortgage: $/month

MLS Number 5095149

  • Residential Single Family
  • Full Bath 1
  • Address 262 Union Street
  • Construction Existing
  • Bedrooms 3

Just a short walk to downtown shopping and dining you can move right into this well-maintained and thoughtfully updated 3-bedroom, 2-bath home offering comfortable living spaces, modern conveniences, and plenty of room to spread out both inside and out. The heart of the home is the spacious, updated kitchen featuring a center island, abundant counter top space, and generous cabinetry, and even a pantry! The kitchen flows seamlessly into the dining room and the the living room, creating an open and inviting atmosphere where family and guests can easily gather. Laminate flooring throughout the first floor provides durability and a clean, cohesive look. Convenience is key with a practical mudroom entry and first-floor laundry. The full bathroom on the main level features a relaxing soaking tub with jets, perfect for unwinding after a long day. Upstairs, you'll find three comfortable bedrooms with attractive wood flooring, along with a half bath. The primary bedroom includes a walk-in closet, offering excellent storage and organization. Additional living space awaits in the partially finished basement, which is already prepared for radiant heat, providing exciting possibilities for future expansion. Recent energy-efficient improvements include heat pumps for year-round heating and cooling, as well as added attic insulation to enhance comfort and reduce utility costs. Appliances have all been updated rescently - Microwave, dishwasher, heat pump system, stove, washer, dryer, and refrigerator, and a basement refrigerator and chest freezer. The boiler was also replaced in 2022. Outside, the property offers even more versatility with two outbuildings for storage, along with a charming gazebo that creates the perfect setting for outdoor relaxation, or entertaining. Combining functional updates, flexible living space, and attractive outdoor amenities, this property is ready to welcome its next owners home.

Listed by Will Paquin of Maple Leaf Real Estate

$
$
%
$/month over payments
Federal 30-year interest rate: 6.71% last updated on Sep 3, 2026
* All Figures are estimates. Check with your bank or proposed mortgage company for actual interest rates.
This product uses the FRED® API but is not endorsed or certified by the Federal Reserve Bank of St. Louis.

Save FavoriteSchedule TourAsk A QuestionMore Details

Broker Reciprocity 

Copyright 2026 PrimeMLS, Inc. All rights reserved. This information is deemed reliable, but not guaranteed. The data relating to real estate displayed on this display comes in part from the IDX Program of PrimeMLS. The information being provided is for consumers’ personal, non-commercial use and may not be used for any purpose other than to identify prospective properties consumers may be interested in purchasing. Data last updated September 10, 2026 8:39 AM UTC
