
SIGN UP or LOG IN 's Account

Log in to see your saved listings or edit your searches:

No account? Sign up now to save searches, listings, and get tailored listing notifications. It's free, opt-out anytime.

Find Your New Home

Sign Up Today!

Get fresh listings via email, save your favorite listings, match with similar properties, and unlock additional property info.

Create Your Account

Do not fill in this field:

Already have an account? Log in

and narrow your search. If you have fewer than 200 results, you can save your search.

Albany VT Single Family Real Estate

r=7525-7536
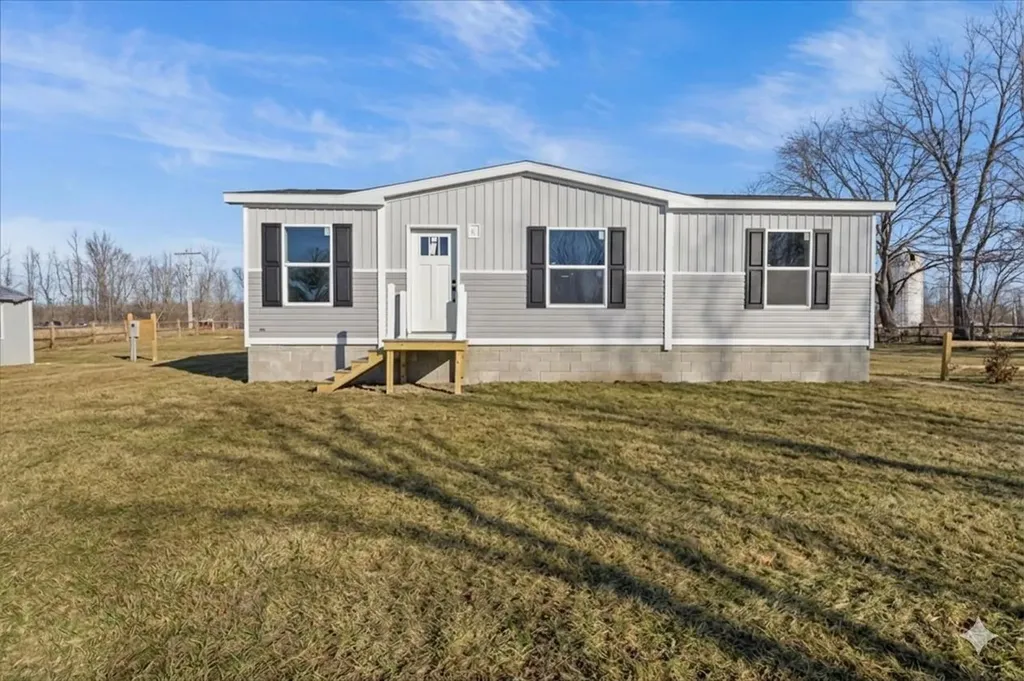
105 Meadow Run Alburgh VT 05440

Alburgh, VT105 Meadow Run

Price$290,000

Est. Mortgage: $/month

Pending

MLS Number 5093228

  • Residential Single Family
  • Full Bath 1
  • Address 105 Meadow Run
  • Construction Pre-Construction
  • Bedrooms 3

Set on approximately 7,25 acres in a peaceful country setting, this energy-efficient 3-bedroom, 2-bath home offers the perfect blend of comfort, functionality, and future potential. The property features a spacious yard ideal for entertaining, recreation, and gardening. Inside, the open-concept kitchen and living area create an inviting atmosphere for everyday living and gathering with family and friends. The primary suite includes a private bath, while two additional bedrooms provide flexibility for guests, remote work, or hobbies. Enjoy the privacy of country living while still being conveniently located to nearby amenities. Take advantage of this well-priced opportunity and move in just in time to enjoy for fall. PHOTOS likeness only. Seller holds a Vermont real estate license.

Listed by Jason Lefebvre of RE/MAX North Professionals

$
$
%
$/month over payments
Federal 30-year interest rate: 6.71% last updated on Sep 3, 2026
* All Figures are estimates. Check with your bank or proposed mortgage company for actual interest rates.
This product uses the FRED® API but is not endorsed or certified by the Federal Reserve Bank of St. Louis.

Virtual TourSave FavoriteSchedule TourAsk A QuestionMore Details
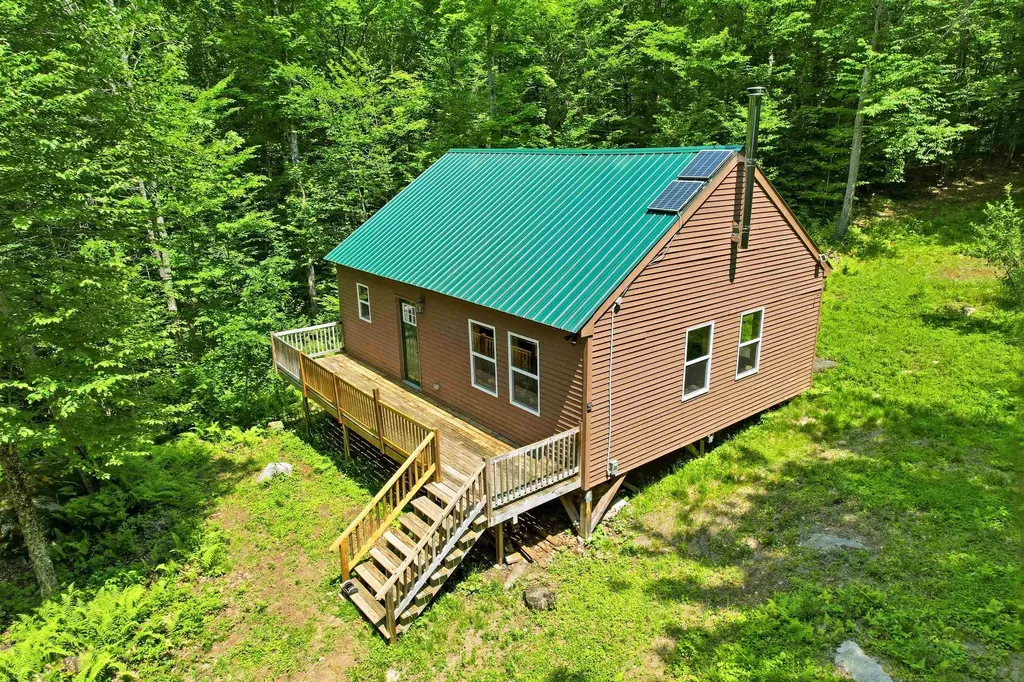
900 Wilderness Drive Burke VT 05832

Burke, VT900 Wilderness Drive

Price$290,000

Est. Mortgage: $/month

MLS Number 5095831

  • Residential Single Family
  • Address 900 Wilderness Drive
  • Construction Existing
  • Bedrooms 2
  • Bathroom 1

This modern East Burke camp blends the best of all the recreational opportunities the Northeast Kingdom has to offer. Set on over 5 remote acres of manicured hardwood forest, Flower Brook crosses the property and there is direct Kingdom Trails access leading right into the Moose Haven trail section. A pristine wading pool to come home to after a day spent riding the trails. Located at the very end of the road, even the drive in can be a fun adventure, so come prepared with AWD or 4x4. There is total privacy with no neighbors in sight. The beautiful 2 bedroom home is filled with hand crafted wooden accent pieces and quality upgrades. Wide pine floors, cathedral ceilings, and a custom epoxy countertop to name a few. The interior is bathed in natural light making the space warm and comfortable in all seasons. The big woodstove with a cooktop provides plenty of warmth and enjoyment for cozy winter visits. A modest off-grid solar power system provides ample capacity for lights, outlets and necessities and there is a small pump system that provides brook water for washing at the sinks and shower inside. There is a nicely kept outhouse, no septic. Winter access is typically by snowmobile or snowshoe and the VAST trail crosses the property in the same place as the bike trail does in the summer. If you love Burke and riding Kingdom Trails but the hubbub of East Burke Village isn't your relaxing cup of tea this might be just the compromise you've been looking for.

Listed by Scott DesJardins of Better Real Estate LLP

$
$
%
$/month over payments
Federal 30-year interest rate: 6.71% last updated on Sep 3, 2026
* All Figures are estimates. Check with your bank or proposed mortgage company for actual interest rates.
This product uses the FRED® API but is not endorsed or certified by the Federal Reserve Bank of St. Louis.

Save FavoriteSchedule TourAsk A QuestionMore Details
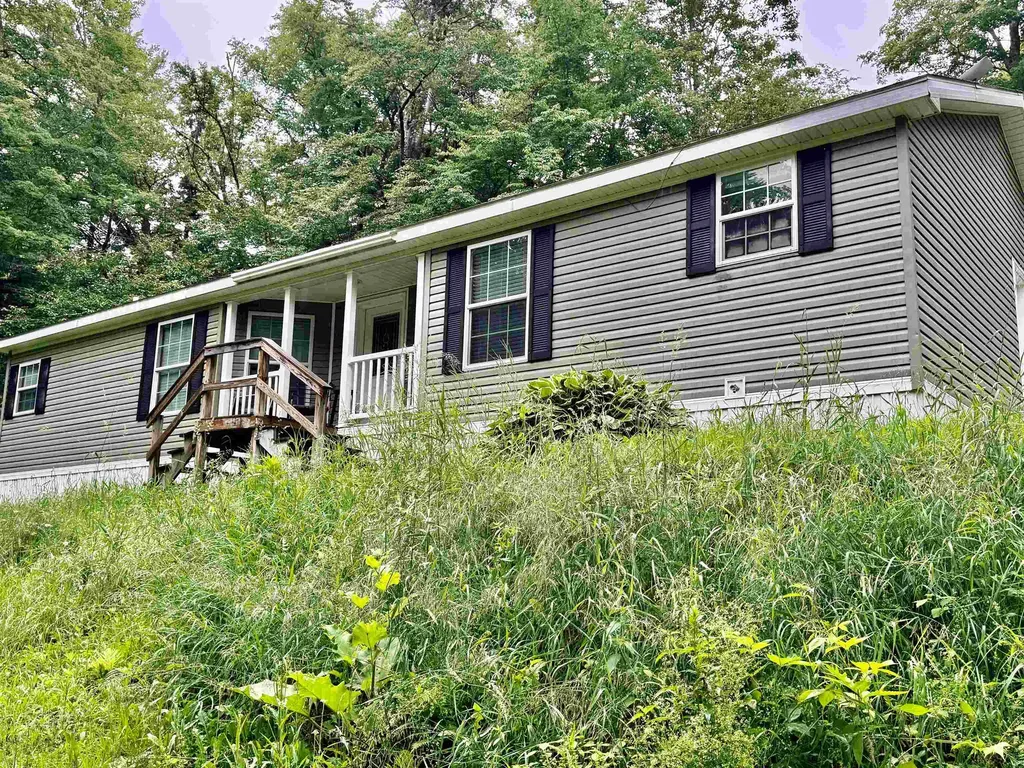
7145 County Road Calais VT 05648

Calais, VT7145 County Road

Price$290,000

Est. Mortgage: $/month

MLS Number 5098563

  • Residential Single Family
  • Full Bath 2
  • Address 7145 County Road
  • Construction Existing
  • Bedrooms 3

Enjoy peaceful living, privacy, and opportunity on three beautiful acres with this well-maintained 2009 manufactured home. The layout of the home provides functional, and comfortable single-level living, including a kitchen and separate dining area, and a super cozy living room with access to the back porch that overlooks the yard. The master bedroom is large with plenty of closet space, and an attached bath that provides a jacuzzi tub as well as a stand up shower. Just over a 20 minute drive to Barre, and to the "Town of Lakes", Woodbury, this location is the perfect balance for anyone who wants to be close by to both outdoor life and convenience. This home has also been used as a short term rental for traveling nurses, which means investors should take notice too!

Listed by Bailey Kuban of Green Light Real Estate - Barre

$
$
%
$/month over payments
Federal 30-year interest rate: 6.71% last updated on Sep 3, 2026
* All Figures are estimates. Check with your bank or proposed mortgage company for actual interest rates.
This product uses the FRED® API but is not endorsed or certified by the Federal Reserve Bank of St. Louis.

Save FavoriteSchedule TourAsk A QuestionMore Details

48 Greenwich Street Swanton VT 05488

Swanton, VT48 Greenwich Street

Price$290,000

Est. Mortgage: $/month

MLS Number 5102889

  • Residential Single Family
  • Full Bath 1
  • Address 48 Greenwich Street
  • Construction Existing
  • Bedrooms 3

Looking for a move in ready home on a generous sized village lot? Look no further. Lots of space on the main floor with an eat-in kitchen, living room, family room, and office/study off the kitchen. Laundry on this floor is so convenient. The half bath on this floor has a bidet, too. The second floor has a large primary bedroom with a large walk-in closet and direct entry into the bathroom. The full bathroom includes a walk in seated tub/shower combo with jets and lights for that spa feel. Enjoy sitting on the covered front porch, rear deck, or host your BBQ on the side deck with the natural gas plumbed Blackstone grill. Plenty of storage with two outbuildings. A standby generator plumbed to natural gas insures that you will have power when you need it. A large apple tree will give you plenty of apples for eating, baking, etc. Plus the back lawn has space for a garden if you would like to grow your own vegetables and flowers. An easy walk to stores, restaurants, and the elementary school, yet a minimal traffic street, makes this a desirable neighborhood. Come and see all that this house has to offer.

Listed by Shawn Cheney and Joyce Hunt of EXP Realty

$
$
%
$/month over payments
Federal 30-year interest rate: 6.71% last updated on Sep 3, 2026
* All Figures are estimates. Check with your bank or proposed mortgage company for actual interest rates.
This product uses the FRED® API but is not endorsed or certified by the Federal Reserve Bank of St. Louis.

Virtual TourSave FavoriteSchedule TourAsk A QuestionMore Details

94 Bonnyman Road Effingham NH 03882

Effingham, NH94 Bonnyman Road

Price$290,000

Est. Mortgage: $/month

Pending

MLS Number 5089090

  • Residential Single Family
  • Full Bath 1
  • Address 94 Bonnyman Road
  • Construction Existing
  • Bedrooms 1

Get ready for summer at the lake! Step inside this charming home to find beautiful tongue and groove walls and ceilings that truly create that cabin feel. With a spacious kitchen and living area, there is plenty of space for everyone to relax and unwind. There's more than meets the eye with an additional loft space that could be used as a second bedroom. Outdoor living is where this property shines - whether you are enjoying a coffee on the screen porch, hosting family and friends on the deck, or taking a stroll down to your deeded right of way access to Province Lake, this property has so much to offer. In the winter, fire up the gas stove after a day on the snowmobile trails for the ultimate cozy evening. Schedule a tour today!

Listed by Jaylan Archer of KW Coastal and Lakes & Mountains Realty

$
$
%
$/month over payments
Federal 30-year interest rate: 6.71% last updated on Sep 3, 2026
* All Figures are estimates. Check with your bank or proposed mortgage company for actual interest rates.
This product uses the FRED® API but is not endorsed or certified by the Federal Reserve Bank of St. Louis.

Save FavoriteSchedule TourAsk A QuestionMore Details

301 Webster Street Hudson NH 03051

Hudson, NH301 Webster Street

Price$290,000

Est. Mortgage: $/month

Active With Contract

MLS Number 5101663

  • Residential Single Family
  • Full Bath 1
  • Address 301 Webster Street
  • Construction Existing
  • Bedrooms 3

New to Market 3-bedroom 1 full bath single family residential property. This property is located in a rural residential neighborhood right along route 3A. Great starter home. SF to be added once virtual tour completed. Open houses, Saturday 8/1 and Sunday 8/2 10am-Noon.

Listed by Jesse Shaw and Chris Norwood of NAI Norwood Group

$
$
%
$/month over payments
Federal 30-year interest rate: 6.71% last updated on Sep 3, 2026
* All Figures are estimates. Check with your bank or proposed mortgage company for actual interest rates.
This product uses the FRED® API but is not endorsed or certified by the Federal Reserve Bank of St. Louis.

Save FavoriteSchedule TourAsk A QuestionMore Details
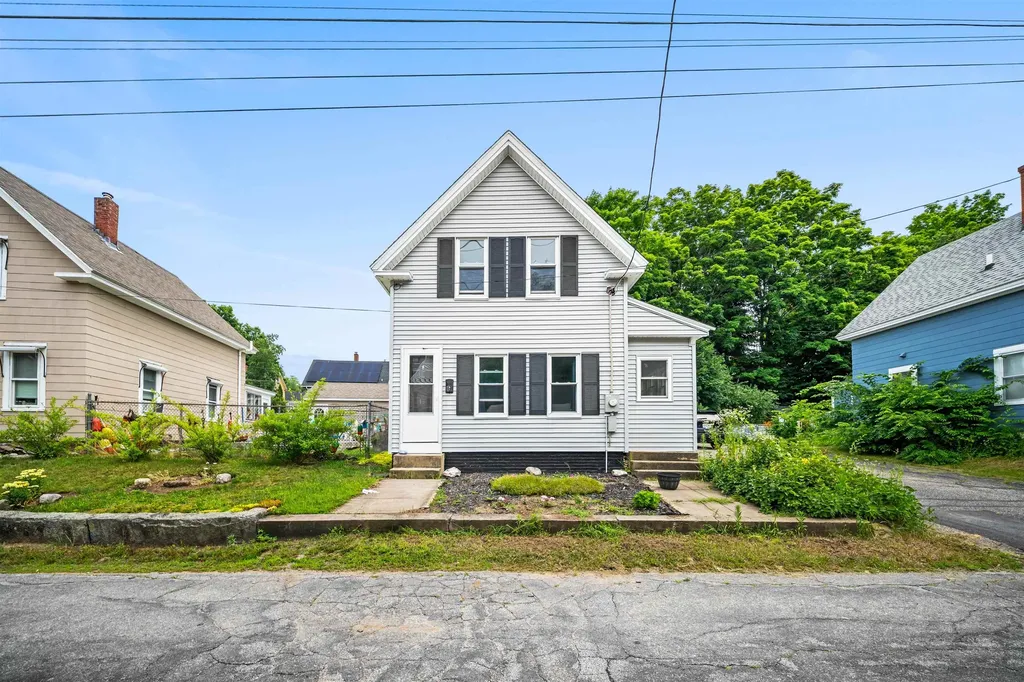
13 Crescent Street Farmington NH 03835

Farmington, NH13 Crescent Street

Price$290,000

Est. Mortgage: $/month

Active With Contract

MLS Number 5098676

  • Residential Single Family
  • Full Bath 1
  • Address 13 Crescent Street
  • Construction Existing
  • Bedrooms 2

Welcome to 13 Crescent Street in Farmington. This classic New Englander home was completely renovated in 2021. Step inside to discover a bright, inviting interior featuring updated flooring, fresh finishes, and plenty of natural light. The kitchen features stainless appliances, ample cabinet space, and a breakfast nook. Head into the open concept dining room and living room to find a large and flexible layout. A full bath with built in storage rounds out the first floor. Upstairs you'll find two large bedrooms. Outside, you'll enjoy a private backyard that's perfect for summer barbecues, evenings around the fire pit, gardening, or simply enjoying your own peaceful outdoor retreat. With ample off-street parking and attractive curb appeal, this home is ready to welcome its next owner. This home is only minutes from downtown Farmington and 10 minutes to Route 16 making it a commuters dream. Take advantage of the shopping, dining, and recreation at The Ridge, only 10 min away or enjoy easy access to Lake Winnipesauke, just a 15 min drive away. Whether you're searching for your first home or looking to downsize this is one you won't want to miss. Open houses Sat 7/12 11-1 and Sun 7/13 11-1.

Listed by Kate Grassi of KW Coastal and Lakes & Mountains Realty/Wolfeboro (Phone: 603-833-9267), Erika Houser of KW Coastal and Lakes & Mountains Realty

$
$
%
$/month over payments
Federal 30-year interest rate: 6.71% last updated on Sep 3, 2026
* All Figures are estimates. Check with your bank or proposed mortgage company for actual interest rates.
This product uses the FRED® API but is not endorsed or certified by the Federal Reserve Bank of St. Louis.

Save FavoriteSchedule TourAsk A QuestionMore Details
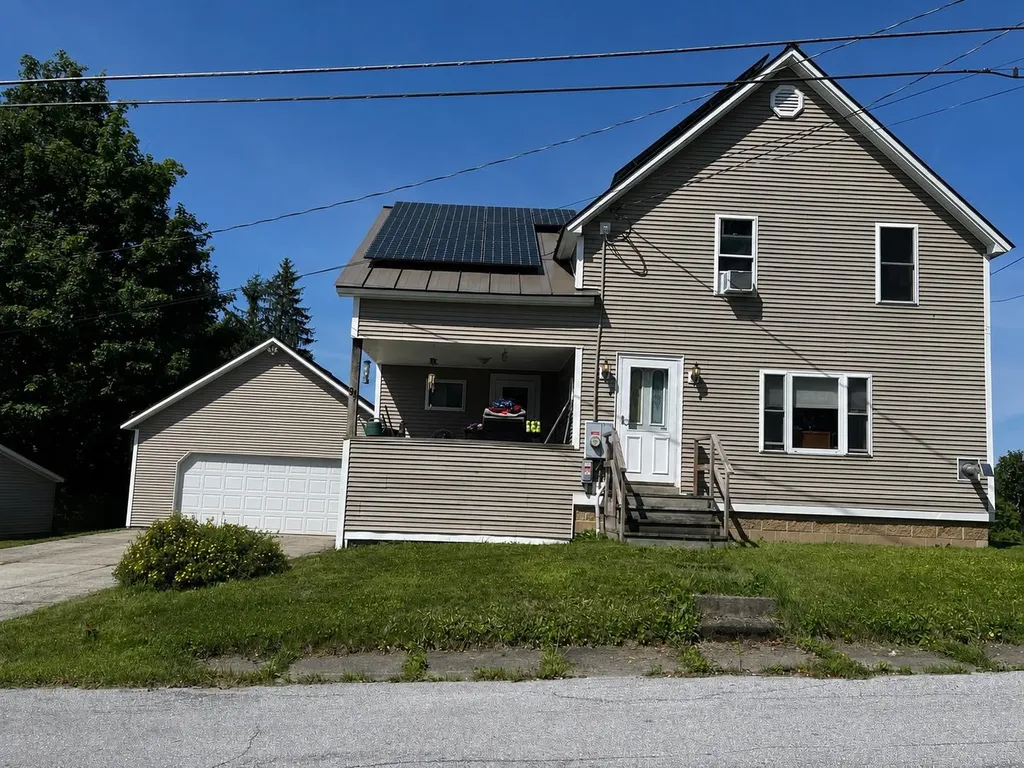
94 Highland Avenue Richford VT 05476

Richford, VT94 Highland Avenue

Price$290,000

Est. Mortgage: $/month

Active With Contract

MLS Number 5101719

  • Residential Single Family
  • Full Bath 1
  • Address 94 Highland Avenue
  • Construction Existing
  • Bedrooms 3

Welcome to this beautifully maintained 3-bedroom, 1½-bath home in Richford, offering warm character, flexible living spaces, hardwood flooring, and abundant storage throughout. Enter from the inviting covered porch into a spacious foyer that provides a welcoming first impression. The large kitchen features a pantry, numerous cabinets, and plenty of room for preparing meals and gathering with family and friends. The open-concept layout allows buyers to arrange the kitchen, dining, and living areas to best suit their needs. An additional room off the kitchen offers a comfortable living space complete with a cozy gas fireplace. The first floor also includes a convenient laundry room and half bath. Upstairs, you will find three bedrooms, a full bathroom, and additional storage space. Outside, the home offers a back deck with an amazing view and a spacious back lawn, creating a wonderful setting for relaxing, entertaining, gardening, or outdoor activities. A detached garage provides parking and generous storage space above. Located approximately 25 minutes from Jay Peak Resort, this well-cared-for home is ready for its next owner to move in and enjoy.

Listed by Michelle McManus of Big Bear Real Estate

$
$
%
$/month over payments
Federal 30-year interest rate: 6.71% last updated on Sep 3, 2026
* All Figures are estimates. Check with your bank or proposed mortgage company for actual interest rates.
This product uses the FRED® API but is not endorsed or certified by the Federal Reserve Bank of St. Louis.

Virtual TourSave FavoriteSchedule TourAsk A QuestionMore Details

207 Elliot Street Brattleboro VT 05301

Brattleboro, VT207 Elliot Street

Price$290,000

Est. Mortgage: $/month

Active With Contract

MLS Number 5105369

  • Residential Single Family
  • Full Bath 1
  • Address 207 Elliot Street
  • Construction Existing
  • Bedrooms 5

Offered to the public for the first time in nearly 60 years, this majestic Colonial-style home is located in one of Brattleboro's oldest neighborhoods. The property showcases exquisite original details, including maple floors and fine hardwood trim throughout both levels. Many of the original plaster walls and ceilings have been professionally restored and await your personal color choices. The first floor provides an expansive layout designed for gathering. Enter through a generous mudroom into a functional kitchen - ready to be customized into a chef's dream or kept simple - complete with a large walk-in pantry. The kitchen flows seamlessly into the dining room, which features a built-in cabinet. Across the foyer, a bright living room opens into a cozy den or parlor with a quarter bath. Upstairs, you will find five bedrooms and a full bath, with the added potential to finish the full attic for even more living space. Situated on two combined lots, this in-town gem includes off-street parking for multiple vehicles and plenty of room for gardening. Are you ready to become the next steward of this stately property?

Listed by Bill Hickok of Berkley & Veller Greenwood Country

$
$
%
$/month over payments
Federal 30-year interest rate: 6.71% last updated on Sep 3, 2026
* All Figures are estimates. Check with your bank or proposed mortgage company for actual interest rates.
This product uses the FRED® API but is not endorsed or certified by the Federal Reserve Bank of St. Louis.

Virtual TourSave FavoriteSchedule TourAsk A QuestionMore Details

110 Eastman Hill Road Lovell ME 04051

Lovell, ME110 Eastman Hill Road

Price$290,000

Est. Mortgage: $/month

MLS Number 5108313

  • Residential Single Family
  • Full Bath 2
  • Construction Existing
  • Bedrooms 2
  • Bathroom 2

Tucked away on 1.4 private, wooded acres, this historic property was once the meeting house of the town of Lovell and is ready for its next chapter. The eat-in kitchen offers a distinctive wood bar top, ample cabinet storage and an exposed brick accent wall, leading into the living and dining area. The open living room features a wood stove insert, large windows and sliding glass doors that fill the space with natural light and frame the surrounding woods. Upstairs, a spacious second level offers the perfect primary suite layout, complete with a full bathroom and warm wood paneling, while another cozy bedroom is on the main level. Enjoy morning coffee or quiet evenings on the covered back porch. This home also features a one-car attached garage perfect for storing equipment, bikes, skis, and is just a short drive from Kezar Lake and Pleasant Point town beach. Bring your ideas and a little love and make this special piece of history between the mountains and lakes your own!

Listed by Carrie Erickson of Pinkham Real Estate

$
$
%
$/month over payments
Federal 30-year interest rate: 6.71% last updated on Sep 3, 2026
* All Figures are estimates. Check with your bank or proposed mortgage company for actual interest rates.
This product uses the FRED® API but is not endorsed or certified by the Federal Reserve Bank of St. Louis.

Save FavoriteSchedule TourAsk A QuestionMore Details

60 Avery Street Laconia NH 03246

Laconia, NH60 Avery Street

Price$290,000

Est. Mortgage: $/month

MLS Number 5097718

  • Residential Single Family
  • Full Bath 1
  • Address 60 Avery Street
  • Construction Existing
  • Bedrooms 2

Back On the Market--Welcome home to this charming New Englander situated on a spacious corner lot with one of the property's standout features-an incredible backyard that's perfect for entertaining, gardening, pets, or simply relaxing on warm summer evenings. The oversized deck overlooks the yard, creating the ideal setting for morning coffee, family gatherings, or hosting friends. Inside, you'll find an updated kitchen featuring stainless steel appliances, including a newer stove, refrigerator, and dishwasher. During the colder months, the efficient pellet stove provides cozy warmth and is capable of heating virtually the entire home. The flexible first-floor bonus room offers endless possibilities and can easily serve as a home office, guest room, dining room, or additional living space to fit your needs. Upstairs you'll find two comfortable bedrooms and a full bathroom, providing a functional and inviting layout. Located just a short walk to downtown Laconia, you'll enjoy easy access to local restaurants, shopping, parks, and community events while still having a private backyard retreat to call your own. This home combines character, opportunity, and convenience! Making it one you won't want to miss!

Listed by Kevin Kokx of Keller Williams Gateway Realty

$
$
%
$/month over payments
Federal 30-year interest rate: 6.71% last updated on Sep 3, 2026
* All Figures are estimates. Check with your bank or proposed mortgage company for actual interest rates.
This product uses the FRED® API but is not endorsed or certified by the Federal Reserve Bank of St. Louis.

Virtual TourSave FavoriteSchedule TourAsk A QuestionMore Details

195 Taft Brook Road Westfield VT 05874

Westfield, VT195 Taft Brook Road

Price$290,000

Est. Mortgage: $/month

Active With Contract

MLS Number 5102944

  • Residential Single Family
  • Full Bath 1
  • Address 195 Taft Brook Road
  • Construction Existing
  • Bedrooms 3

Secluded country setting. This 3BR/2BA home is situated on two wooded acres with your own private pond and directly across from the Taft Brook with a serene waterfall swimming hole. Property has perennial flowers throughout, a greenhouse for your home gardening and Maple trees on the 2 acres already tapped for your very own sugaring. Full 8' unfinished walk-out basement offers potential additional living space. The home has radiant floor heating on the 1FL with a wood burning stove and is set up with partial solar electrical system (just need batteries) & back-up generator to offset traditional utility costs. An easy 12 minute drive to Jay Peak Resort. Come take a look at this opportunity property. Priced to sell.

Listed by Peter Fina of Great Northern Land Co.,LLC

$
$
%
$/month over payments
Federal 30-year interest rate: 6.71% last updated on Sep 3, 2026
* All Figures are estimates. Check with your bank or proposed mortgage company for actual interest rates.
This product uses the FRED® API but is not endorsed or certified by the Federal Reserve Bank of St. Louis.

Save FavoriteSchedule TourAsk A QuestionMore Details

Broker Reciprocity 

Copyright 2026 PrimeMLS, Inc. All rights reserved. This information is deemed reliable, but not guaranteed. The data relating to real estate displayed on this display comes in part from the IDX Program of PrimeMLS. The information being provided is for consumers’ personal, non-commercial use and may not be used for any purpose other than to identify prospective properties consumers may be interested in purchasing. Data last updated September 10, 2026 12:08 AM UTC
