SIGN UP or LOG IN 's Account

Log in to see your saved listings or edit your searches:

No account? Sign up now to save searches, listings, and get tailored listing notifications. It's free, opt-out anytime.

Find Your New Home

Sign Up Today!

Get fresh listings via email, save your favorite listings, match with similar properties, and unlock additional property info.

Create Your Account

Do not fill in this field:

Already have an account? Log in

and narrow your search. If you have fewer than 200 results, you can save your search.

Albany VT Single Family Real Estate

r=7681-7692
461 South Road Marlboro VT 05344

Marlboro, VT461 South Road

Price$270,000

Est. Mortgage: $/month

MLS Number 5091529

  • Residential Single Family
  • Full Bath 1
  • Address 461 South Road
  • Construction Existing
  • Bedrooms 2

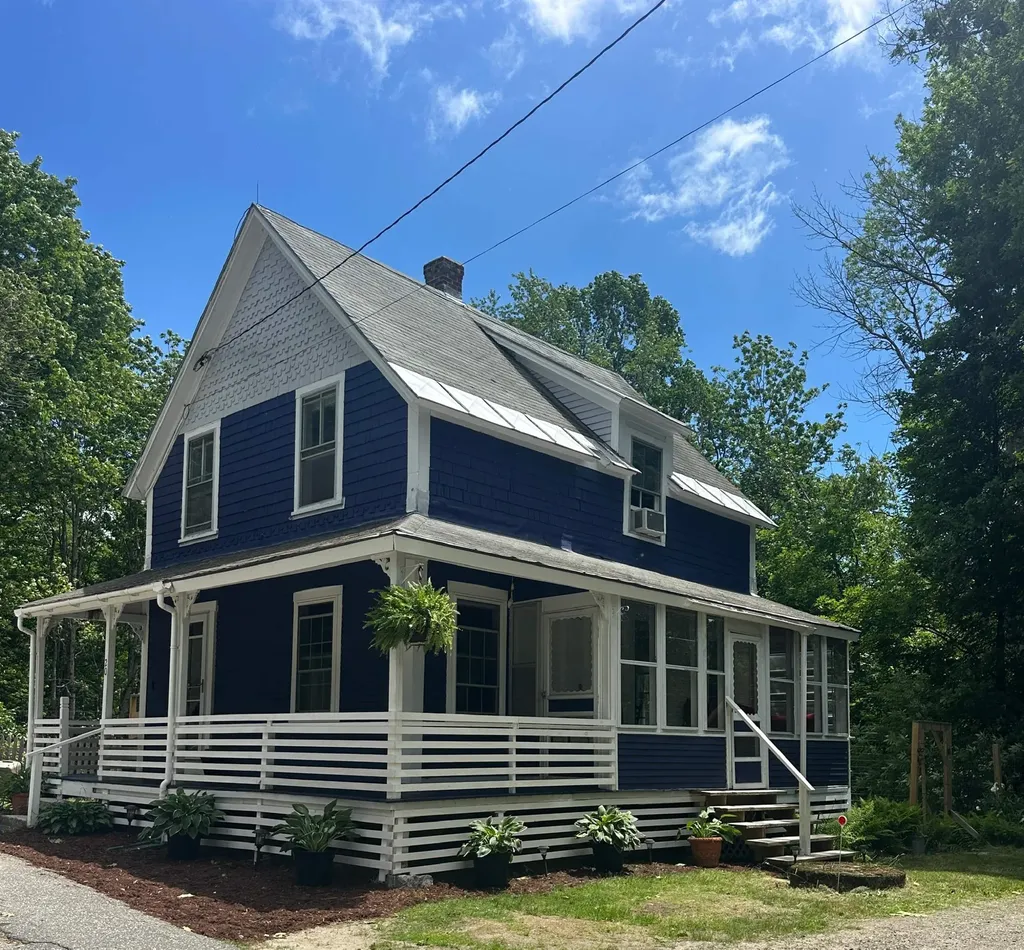
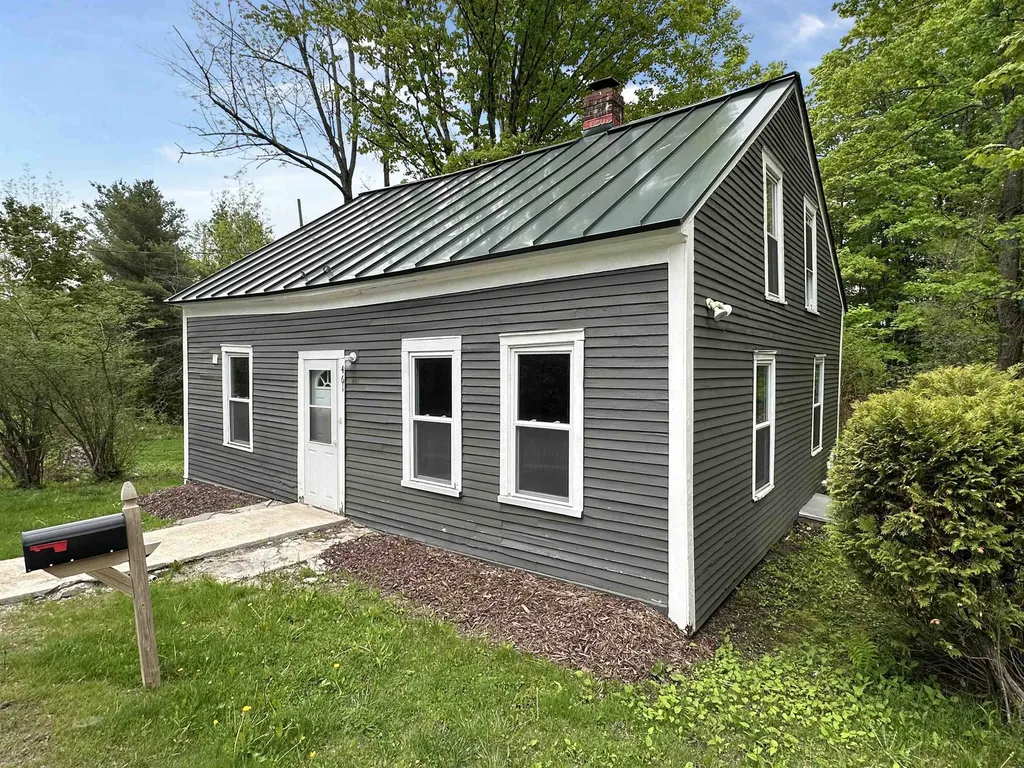
This sweet 2 bedroom, 2 bathroom home has been recently rejuvenated with a new heating system, new flooring, new kitchen cabinets and counter tops, and fresh paint inside and out, and a new septic system! There's been quite a bit done to this lovely home that's a short distance to the Marlboro town office and post office and a few minutes' ride down to Brattleboro. There's good lawn space on the back side, and new owners can imagine all sorts of outside projects to make this property their own!

Listed by Susan Bellville and A.j. Bellville of Bellville Realty

$
$
%
$/month over payments
Federal 30-year interest rate: 6.71% last updated on Sep 3, 2026
* All Figures are estimates. Check with your bank or proposed mortgage company for actual interest rates.
This product uses the FRED® API but is not endorsed or certified by the Federal Reserve Bank of St. Louis.

Save FavoriteSchedule TourAsk A QuestionMore Details

109 Northfield Road Hinsdale NH 03451

Hinsdale, NH109 Northfield Road

Price$270,000

Est. Mortgage: $/month

MLS Number 5105214

  • Residential Single Family
  • Full Bath 1
  • Address 109 Northfield Road
  • Construction Existing
  • Bedrooms 3

Motivated Seller - Welcome to this 3-bedroom, 2-bathroom single-family home situated on a spacious 1-acre lot right in town. This property offers a great opportunity for a new owner looking to add their personal touch and build equity through updates and renovations. The home is ready for someone with vision to bring it into its next chapter. With three bedrooms, two bathrooms, and a generous in-town lot, there is plenty of room to create a comfortable home that fits your style and needs. Whether you're a first-time buyer, renovator, or someone looking for a property with potential, this home is worth a look. Enjoy the convenience of being close to town while having an acre of your own space. Bring your ideas and make this property your own. Schedule a showing today and explore the possibilities!

Listed by Peggy Winchester of ACORN REAL ESTATE GROUP LLC

$
$
%
$/month over payments
Federal 30-year interest rate: 6.71% last updated on Sep 3, 2026
* All Figures are estimates. Check with your bank or proposed mortgage company for actual interest rates.
This product uses the FRED® API but is not endorsed or certified by the Federal Reserve Bank of St. Louis.

Save FavoriteSchedule TourAsk A QuestionMore Details

257 Main Street Somersworth NH 03878-2336

Somersworth, NH257 Main Street

Price$270,000

Est. Mortgage: $/month

Active With Contract

MLS Number 5104579

  • Residential Single Family
  • Full Bath 1
  • Address 257 Main Street
  • Construction Existing
  • Bedrooms 2

Great 2 bedroom starter or downsizing home in up-and-coming downtown Somersworth, NH - and you might even pay less for a mortgage than you currently pay in rent! With a first floor bedroom and bath this home is also well suited for efficient single floor living without a ton of house to take care of. There are sidewalks to the downtown shops, several restaurants and parks plus the Riverwalk is close by, and public transit is at the next corner. With its own off-street parking, this home is fresh off a major renovation and offers many big-ticket new improvements for a buyer's peace of mind. New architectural shingle roof, new boiler, new countertops, new refrigerator (yes, it's been installed since the photos), new vinyl plank flooring and carper, fresh paint, new doors, new faucets and more, see disclosures! Three open houses this weekend: Friday 8/14 4pm- 6pm, Saturday 8/15 11am-1pm, Sunday 1pm-3pm, or schedule your own private showing today so you don't miss out!

Listed by Lynette Aucoin of EXP Realty

$
$
%
$/month over payments
Federal 30-year interest rate: 6.71% last updated on Sep 3, 2026
* All Figures are estimates. Check with your bank or proposed mortgage company for actual interest rates.
This product uses the FRED® API but is not endorsed or certified by the Federal Reserve Bank of St. Louis.

Save FavoriteSchedule TourAsk A QuestionMore Details

20 Pleasant Street Fitzwilliam NH 03447

Fitzwilliam, NH20 Pleasant Street

Price$270,000

Est. Mortgage: $/month

Pending

MLS Number 5096012

  • Residential Single Family
  • Full Bath 1
  • Address 20 Pleasant Street
  • Construction Existing
  • Bedrooms 3

Welcome to this charming and thoughtfully updated 3 bedroom home, perfectly situated for outdoor enthusiasts and nature lovers alike. Since purchasing the property, the current owner has made numerous improvements, including a beautifully renovated kitchen featuring new appliances, a farmhouse sink, live-edge countertops, tile backsplash, and stunning original tin ceilings that preserve the home's character and charm. Additional updates include a renovated bathroom, a freshly painted exterior, a one-year-old water heater, and the addition of a portable generator for peace of mind. Outside, the fully fenced yard provides privacy and space for pets, gardening, or entertaining. Step directly onto the Cheshire Rail Trail from your backyard, offering access to snowmobile trails, walking, biking, and a short stroll to a local swimming hole. Nature lovers will also appreciate the property's proximity to Rhododendron State Park. This move-in-ready property combines modern updates, historic character, and an unbeatable location. Showings begin at the Open House on 6/28/26 from 12-2pm.

Listed by Jodi Adams of Century 21 Circa 72 Inc.

$
$
%
$/month over payments
Federal 30-year interest rate: 6.71% last updated on Sep 3, 2026
* All Figures are estimates. Check with your bank or proposed mortgage company for actual interest rates.
This product uses the FRED® API but is not endorsed or certified by the Federal Reserve Bank of St. Louis.

Virtual TourSave FavoriteSchedule TourAsk A QuestionMore Details

26 Minard Hill Road Groton VT 05046

Groton, VT26 Minard Hill Road

Price$270,000

Est. Mortgage: $/month

MLS Number 5107718

  • Residential Single Family
  • Full Bath 1
  • Address 26 Minard Hill Road
  • Construction Existing
  • Bedrooms 3

This American Craftsman-style home offers plenty of garden space, two covered porches with local mountain views, and some of the best State parks nearby, including Ricker Pond and Boulder Beach. Character and charm abound with the cobbled river stone details around the outside that also appear inside on the living room fireplace. There are many built-ins and unique features to catch your eye. Entering the home through the back covered porch brings you through a mudroom and into the kitchen. The dining space off the kitchen has a beautiful built-in hutch for your dishes. A study has ample room for books with window seating for reading. The spacious living room has the unique fireplace and hardwood floors. A full bath with laundry rounds out the first floor. Upstairs there are three bedrooms with large closets. The large outbuilding is open below, offering storage and power above. There's an opportunity here to bring your own tastes and colors to this unique, village home.

Listed by Anita Lamotte and Brenda Menard of Choice Real Estate & Property Management

$
$
%
$/month over payments
Federal 30-year interest rate: 6.71% last updated on Sep 3, 2026
* All Figures are estimates. Check with your bank or proposed mortgage company for actual interest rates.
This product uses the FRED® API but is not endorsed or certified by the Federal Reserve Bank of St. Louis.

Virtual TourSave FavoriteSchedule TourAsk A QuestionMore Details

66 First Street Swanton VT 05488

Swanton, VT66 First Street

Price$270,000

Est. Mortgage: $/month

MLS Number 5067680

  • Residential Single Family
  • Full Bath 2
  • Address 66 First Street
  • Construction Existing
  • Bedrooms 3

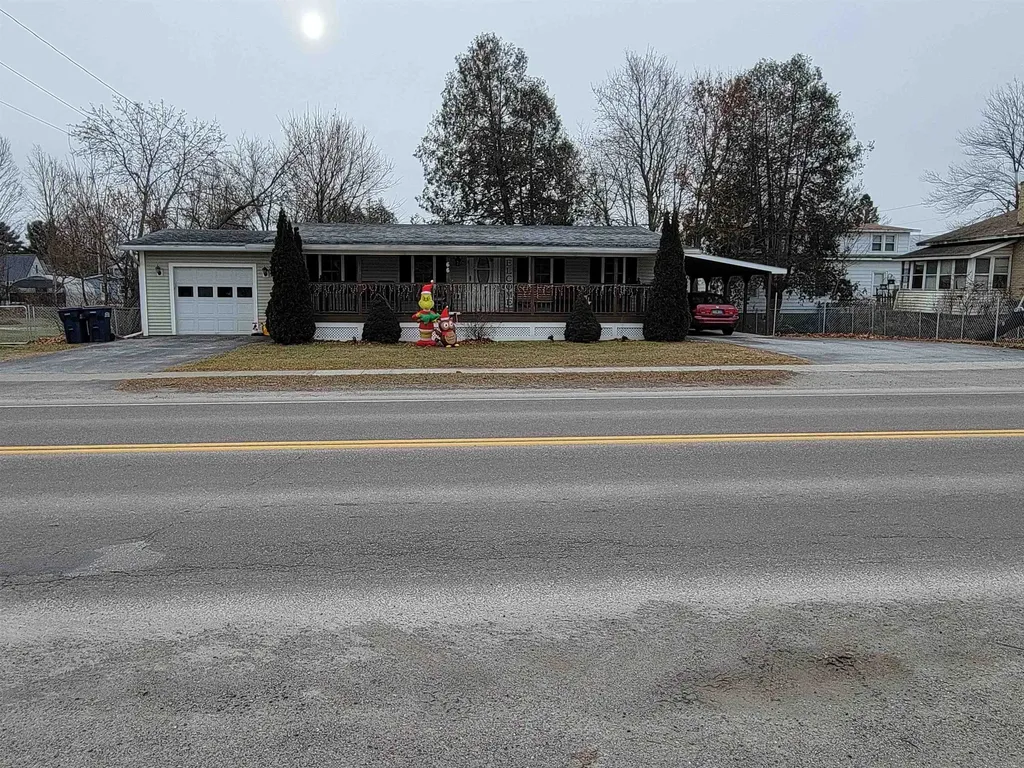
Are you looking for a one floor living situation? Don't miss out on this conveniently located one level home. This home offers an open floor plan with living room, eat in kitchen,mudroom/laundry, three bedrooms two bathrooms, including primary with walk-in closet and bathroom. Attached 1 car garage and Carport. This home is move-in ready located near I-89 and close to all village amenities. A wonderful large covered front porch great for morning coffee or family gatherings. Back on Market, prospective buyers encountered personal issues.

Listed by Patricia Wilder of S. R. Smith Real Estate

$
$
%
$/month over payments
Federal 30-year interest rate: 6.71% last updated on Sep 3, 2026
* All Figures are estimates. Check with your bank or proposed mortgage company for actual interest rates.
This product uses the FRED® API but is not endorsed or certified by the Federal Reserve Bank of St. Louis.

Virtual TourSave FavoriteSchedule TourAsk A QuestionMore Details

9 Greenhouse Avenue Randolph VT 05060

Randolph, VT9 Greenhouse Avenue

Price$270,000

Est. Mortgage: $/month

MLS Number 5108049

  • Residential Single Family
  • Full Bath 2
  • Address 9 Greenhouse Avenue
  • Construction Existing
  • Bedrooms 3

Enjoy peaceful country living and single-level convenience in Randolph! Set on 1.42 acres directly abutting the Town of Randolph Reservoir Loop, this inviting home offers direct trail access, exceptional privacy, and comfortable living. Beautiful hardwood floors anchor the main living area, flowing seamlessly into the kitchen equipped with stainless steel appliances and direct access to the back deck. The primary suite features a private bath and walk-in closet, while two additional bedrooms and a second full bath provide flexible space for guests, hobbies, or a home office. A functional mudroom and laundry area add essential Vermont utility. Step outside to unwind on the back deck overlooking a serene, private backyard ideal for relaxing or entertaining. An oversized detached two-car garage provides abundant space for vehicles, a workshop, and recreational gear, complemented by a separate storage shed. A rare blend of single-story ease, acreage, and outdoor recreation right at your doorstep!

Listed by Michelle Hebert of KW Vermont - Montpelier

$
$
%
$/month over payments
Federal 30-year interest rate: 6.71% last updated on Sep 3, 2026
* All Figures are estimates. Check with your bank or proposed mortgage company for actual interest rates.
This product uses the FRED® API but is not endorsed or certified by the Federal Reserve Bank of St. Louis.

Save FavoriteSchedule TourAsk A QuestionMore Details

2875 East Street Clarendon VT 05759

Clarendon, VT2875 East Street

Price$270,000

Est. Mortgage: $/month

MLS Number 5097468

  • Residential Single Family
  • Address 2875 East Street
  • Construction Existing
  • Bedrooms 3
  • Bathroom 1

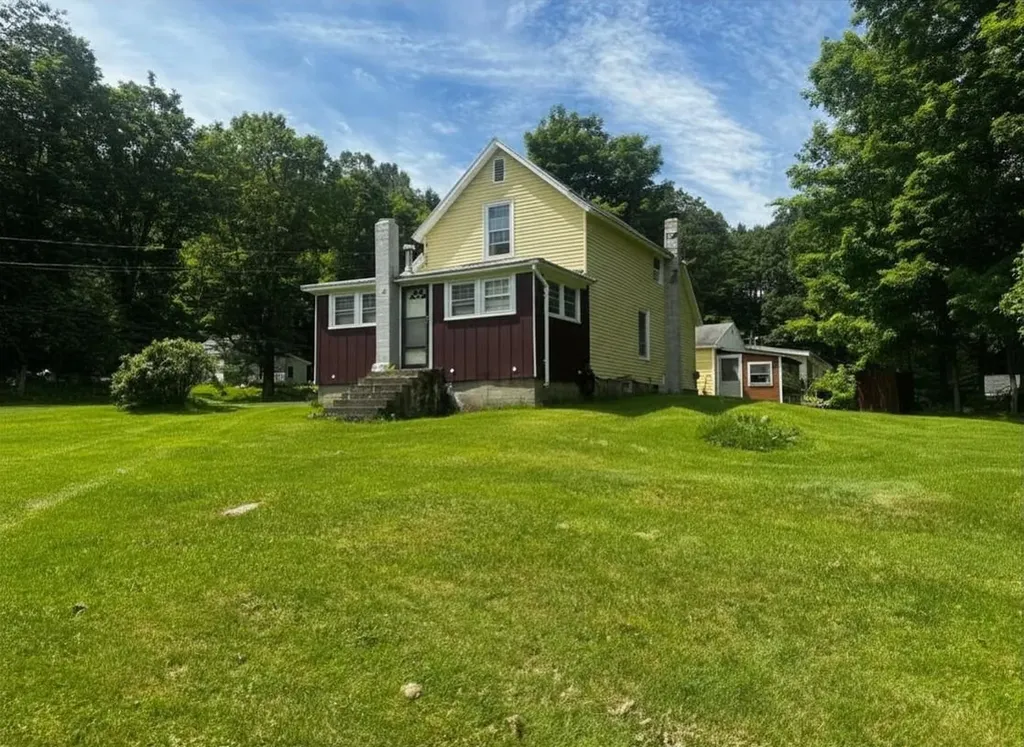
Step into the timeless charm of this picture-perfect 1925 Vermont country cottage, where character, comfort, and a lifetime of love come together. Offering 3 bedrooms, 1 full bath, and convenient first-floor laundry, this home is as inviting as it is functional. From the moment you arrive, you'll be captivated by the large screened-in front porch - the perfect place to enjoy your morning coffee or unwind while taking in the peaceful surroundings. Situated on a spacious corner lot, the property offers endless opportunities for gardening, raising chickens, or simply enjoying the outdoors. Complete with a charming chicken coop, gardening shed, oversized 2-car garage, and bonus storage space off the back of the garage, there's room for all your hobbies and projects. The backyard is truly something special, backing up to the Mill River and the picturesque Kingsley Mill Covered Bridge, creating a quintessential Vermont setting that's hard to find. Lovingly cared for by the same owners for the past 67 years, this home radiates warmth and pride of ownership. Their hearts and souls have been poured into every corner, creating a welcoming atmosphere you can feel the moment you walk through the door. Cute as can be and ready for its next chapter, this beloved cottage is waiting for someone new to make it home.

Listed by Hughes Group Team of Casella Real Estate

$
$
%
$/month over payments
Federal 30-year interest rate: 6.71% last updated on Sep 3, 2026
* All Figures are estimates. Check with your bank or proposed mortgage company for actual interest rates.
This product uses the FRED® API but is not endorsed or certified by the Federal Reserve Bank of St. Louis.

Virtual TourSave FavoriteSchedule TourAsk A QuestionMore Details

1455 Vt Route 102 Canaan VT 05903

Canaan, VT1455 Vt Route 102

Price$269,900

Est. Mortgage: $/month

MLS Number 5033524

  • Residential Single Family
  • Full Bath 3
  • Address 1455 Vt Route 102
  • Construction Existing
  • Bedrooms 9

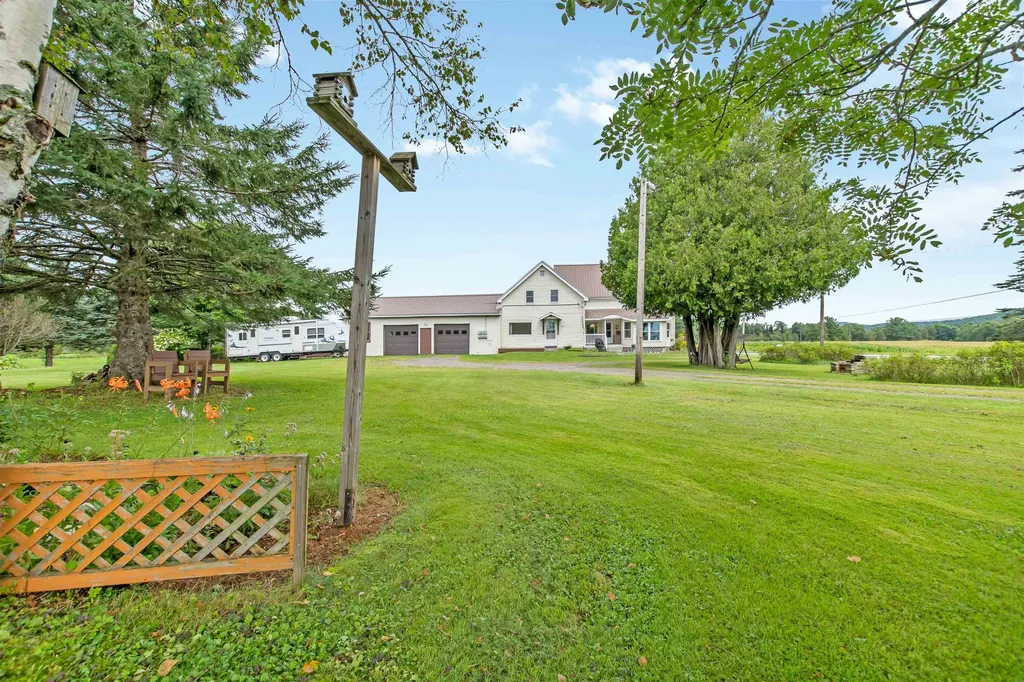
Great, well cared for owner occupied home with 3 apartments all with 3 beds and one bath. Vinyl siding, metal roof, updated furnace and all with separate electric, this property is in a great location with lots of potential as an owner-occupied home or investment property. There is a two-car garage with shed and an overhang. Enjoy the level yard with garden space and picturesque seating areas to take in the view. Come and look at this great property today.

Listed by Jennifer Rancourt of RE/MAX Northern Edge Realty/Colebrook

$
$
%
$/month over payments
Federal 30-year interest rate: 6.71% last updated on Sep 3, 2026
* All Figures are estimates. Check with your bank or proposed mortgage company for actual interest rates.
This product uses the FRED® API but is not endorsed or certified by the Federal Reserve Bank of St. Louis.

Virtual TourSave FavoriteSchedule TourAsk A QuestionMore Details

59 Campano Drive Georgia VT 05478

Georgia, VT59 Campano Drive

Price$269,900

Est. Mortgage: $/month

Pending

MLS Number 5049974

  • Residential Single Family
  • Address 59 Campano Drive
  • Construction Existing
  • Bedrooms 2
  • Bathroom 2

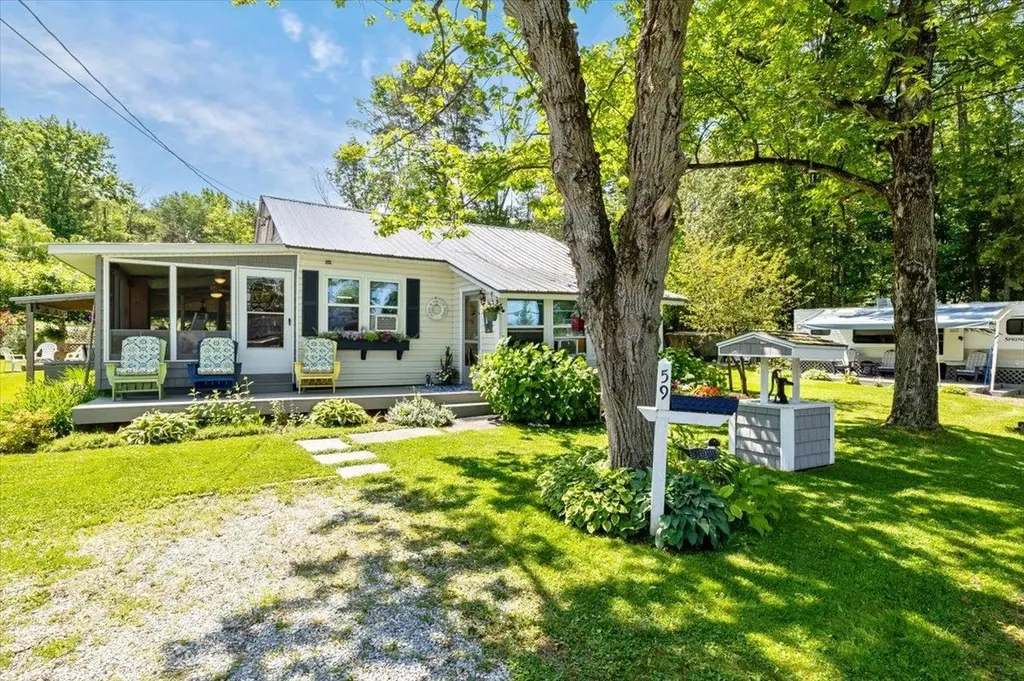
Fabulous opportunity to own a spectacular 3-Season Cottage located at the end of Campano Drive on a gorgeous, private lot which is 3 lots wide and includes deeded Lake Champlain access! The spacious lot offers amazing gardens featuring flowers, shrubs, mature asparagus, pear, apple, cherry trees, raspberries, and established space to grow your own vegetables! Impress your family, friends, business associates, and neighbors with plenty of space for outdoor games, enjoy relaxing, grilling, and eating on the covered patio, or stroll to the Lakefront to swim, sunbathe, or kayak. With plenty of room to put a dock and mooring, add boating and fishing to the amazing outdoor activities! Enter the light-filled Cottage with abundant windows, sunporch, 2 bedrooms, 2 baths, and spacious open living space. Updates include 200+ amp electrical service and new steel roof in charcoal color. If extra space is needed for extended-stay visitors, the like-new camper provides privacy and space for their own schedules! Additionally, the workshop, storage, and wood shed create a property with everything you need to keep this amazing retreat the perfect place for all! Don't miss the opportunity to own this perfect piece of Vermont!

Listed by Pj Poquette and Keri Lombardi-Poquette of Poquette Realty

$
$
%
$/month over payments
Federal 30-year interest rate: 6.71% last updated on Sep 3, 2026
* All Figures are estimates. Check with your bank or proposed mortgage company for actual interest rates.
This product uses the FRED® API but is not endorsed or certified by the Federal Reserve Bank of St. Louis.

Virtual TourSave FavoriteSchedule TourAsk A QuestionMore Details

196 Granger Hollow Road Shaftsbury VT 05257

MLS Number 5070958

  • Residential Single Family
  • Full Bath 1
  • Construction Existing
  • Bedrooms 3
  • Bathroom 1

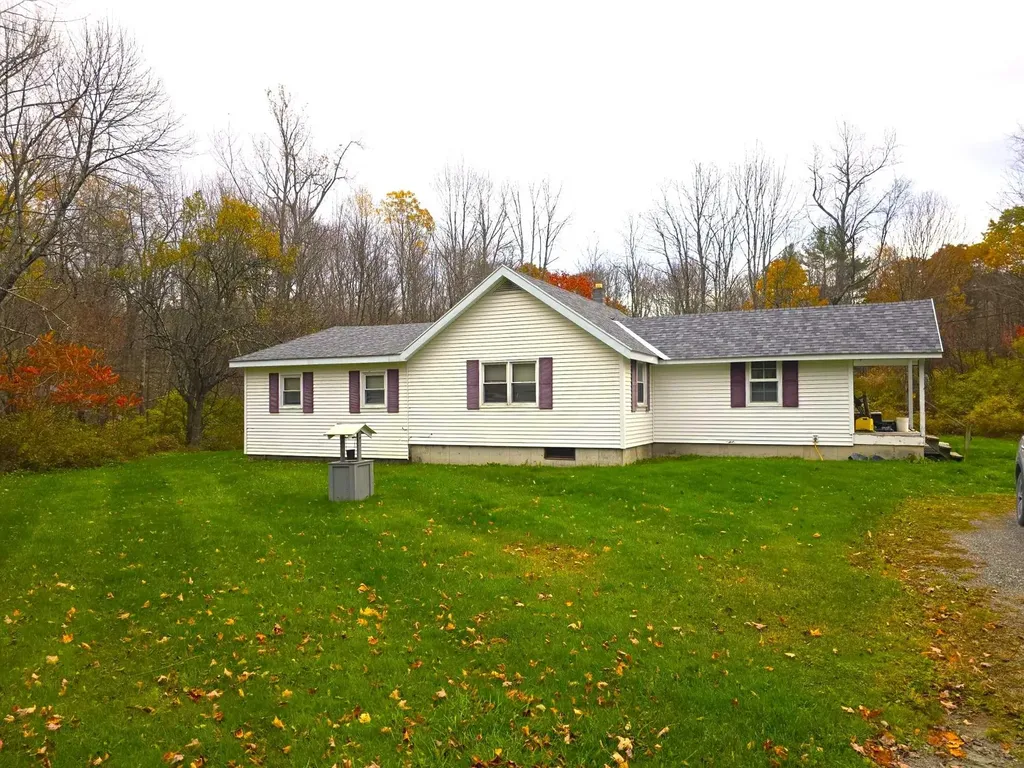
This Charming country home is currently being used as a primary home with a vacant 2nd in-law rental home. This property could be either a single family residence with/without an in-law house or as a 2 unit multifamily with 2 separate houses, This quiet country location has 2 homes located on its 2 acres. The main home is a 3 bedroom ranch featuring a large eat-in kitchen opening into a large living room. 3 bedrooms, including an addition with a large primary with 2 closets inlcuding one whick is a large walk-in closet. A large full bath with washer/dryer hookups completes the living area. The house has a partial concrete basement under the older portion, with a crawlspace under the addition. This main house needs some TLC including interior paint and could use new carpet and vinyl flooring. The smaller second house is located a few hundred feet from the main house and has its own separate driveway and a separate septic system (the 2 houses do share a common drilled well) This house features a 2 room design with the kitchen / living room space, large bedroom, full bath, and a utility/laundry room. At 798 sqft, there is plenty of room. There is some unresolved freeze damage to the plumbing in the 2nd house. All income figures are based on estimated rents for both houses. The property will be sold with both units vacated. A rare chance to own a property with 2 homes for the cost of one!

Listed by Steve Schoppmeyer of BHG Masiello Brattleboro

$
$
%
$/month over payments
Federal 30-year interest rate: 6.71% last updated on Sep 3, 2026
* All Figures are estimates. Check with your bank or proposed mortgage company for actual interest rates.
This product uses the FRED® API but is not endorsed or certified by the Federal Reserve Bank of St. Louis.

Save FavoriteSchedule TourAsk A QuestionMore Details

96 Elm Street Whitefield NH 03598

Whitefield, NH96 Elm Street

Price$269,900

Est. Mortgage: $/month

MLS Number 5087938

  • Residential Single Family
  • Full Bath 2
  • Address 96 Elm Street
  • Construction Existing
  • Bedrooms 4

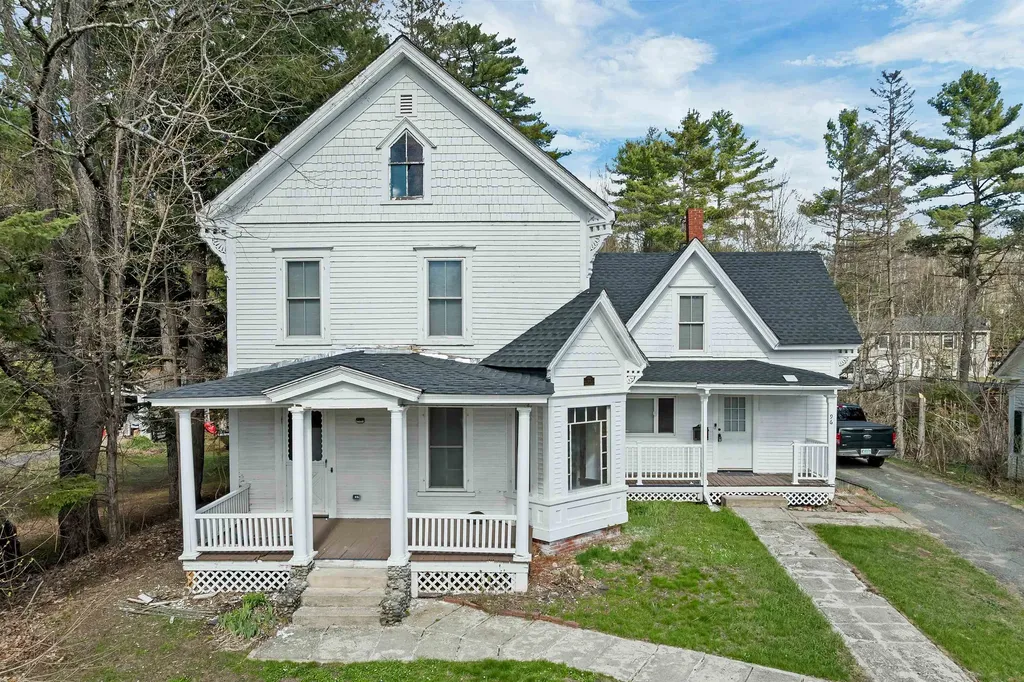
Newly renovated and located in the sought-after town of Whitefield, this 4-bedroom home has everything you've been looking for! Offering ample basement space with room to expand even further, this property combines comfort, flexibility, and incredible mountain views for days. The stunning floors throughout are truly a dream, while the beautifully updated kitchen and bathrooms bring a modern touch you'll love. There's even a bonus room perfect for extra storage, a home office, or hobby space. Town water and sewer are a huge bonus, and the oversized windows let in amazing natural light while showcasing the beauty surrounding the home. Whether you're looking for a great starter home, investment property, or your own mountain escape, this turnkey property is ready for you to move right in!

Listed by Charissa Kennard of BHHS Verani Nashua

$
$
%
$/month over payments
Federal 30-year interest rate: 6.71% last updated on Sep 3, 2026
* All Figures are estimates. Check with your bank or proposed mortgage company for actual interest rates.
This product uses the FRED® API but is not endorsed or certified by the Federal Reserve Bank of St. Louis.

Virtual TourSave FavoriteSchedule TourAsk A QuestionMore Details

Broker Reciprocity 

Copyright 2026 PrimeMLS, Inc. All rights reserved. This information is deemed reliable, but not guaranteed. The data relating to real estate displayed on this display comes in part from the IDX Program of PrimeMLS. The information being provided is for consumers’ personal, non-commercial use and may not be used for any purpose other than to identify prospective properties consumers may be interested in purchasing. Data last updated September 9, 2026 10:40 AM UTC