
SIGN UP or LOG IN 's Account

Log in to see your saved listings or edit your searches:

No account? Sign up now to save searches, listings, and get tailored listing notifications. It's free, opt-out anytime.

Find Your New Home

Sign Up Today!

Get fresh listings via email, save your favorite listings, match with similar properties, and unlock additional property info.

Create Your Account

Do not fill in this field:

Already have an account? Log in

and narrow your search. If you have fewer than 200 results, you can save your search.

Albany VT Single Family Real Estate

r=7777-7788
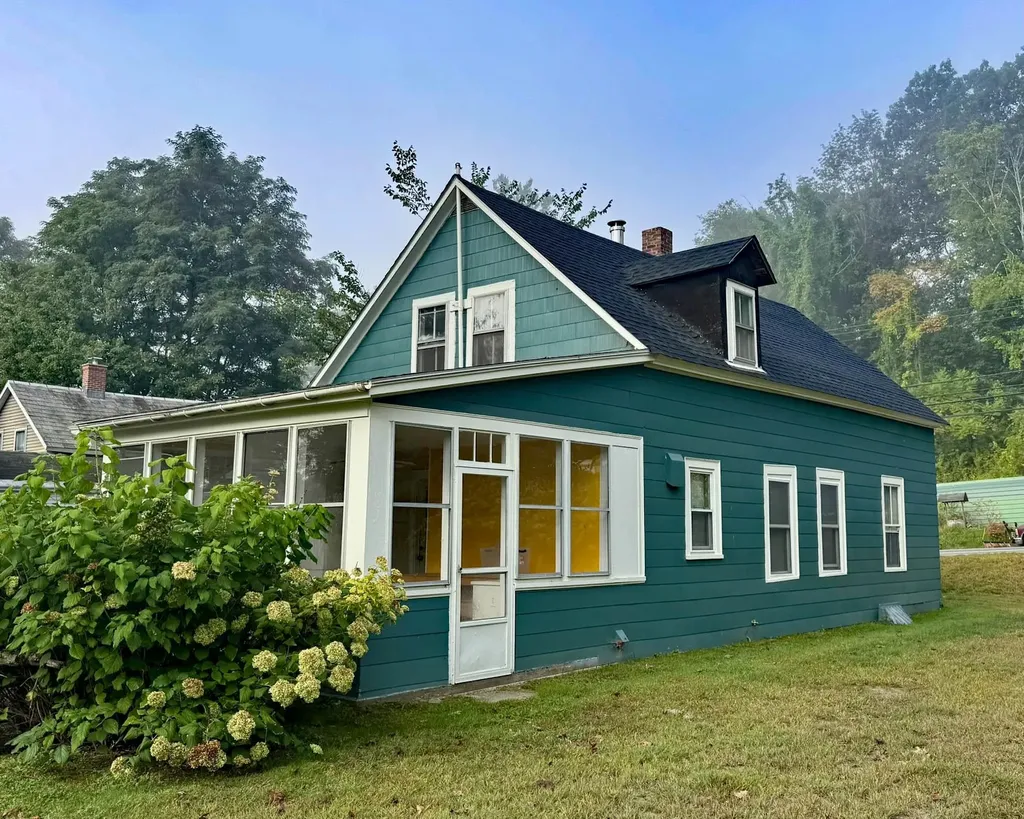
5362 Us Route 5 Westminster VT 05158

Westminster, VT5362 Us Route 5

Price$250,000

Est. Mortgage: $/month

MLS Number 5060360

  • Residential Single Family
  • Full Bath 1
  • Address 5362 Us Route 5
  • Construction Existing
  • Bedrooms 3

BRAND NEW SEPTIC SYSTEM!! Move-in ready home, ideally situated in the heart of picturesque Westminster. This 3-bedroom, 1-bath home offers the perfect blend of charm, comfort and convenience. Step inside from the sunny, porch into a bright and functional kitchen featuring new countertops and easy access to the first-floor laundry area and recently renovated full bath. The layout flows seamlessly into the cozy living room and dedicated dining room, perfect for entertaining or flexible enough to serve as a first-floor bedroom or home office. Upstairs, you'll find three bedrooms, each filled with natural light. Updated flooring runs throughout the main living areas, complementing the home's warm, welcoming feel. This home has seen several important updates, including a new roof, newer first-floor windows, updated electrical, a newer oil tank, and fresh exterior paint (just two years ago). Some appliances have also been recently replaced, offering added peace of mind. Outside, the large, level yard is a true highlight, bathed in sunshine and thoughtfully planted, it's perfect for gardening enthusiasts. Enjoy evenings by the fire pit while taking in stunning views of Fall Mountain. A spacious outbuilding offers great storage or potential for a chicken coop or hobby space. Solid, sweet, and affordably priced, this home is a fantastic opportunity in a desirable Vermont location.

Listed by Karen Hoppe of Berkley & Veller Greenwood Country

$
$
%
$/month over payments
Federal 30-year interest rate: 6.71% last updated on Sep 3, 2026
* All Figures are estimates. Check with your bank or proposed mortgage company for actual interest rates.
This product uses the FRED® API but is not endorsed or certified by the Federal Reserve Bank of St. Louis.

Virtual TourSave FavoriteSchedule TourAsk A QuestionMore Details

943 N Barnstead Road Barnstead NH 03225

Barnstead, NH943 N Barnstead Road

Price$250,000

Est. Mortgage: $/month

MLS Number 5102138

  • Residential Single Family
  • Full Bath 1
  • Address 943 N Barnstead Road
  • Construction Existing
  • Bedrooms 2

PLEASE READ: The property is accessed by a very steep driveway, and most passenger vehicles will not be able to make it to the top. Four-wheel drive/high-clearance vehicles are strongly recommended. Perched atop a private 2+ acre hilltop lot with views of downtown Barnstead, this off-the-grid property offers privacy, natural light, and endless potential. The unfinished home features an open layout ready for your personal vision and finishing touches. The home is powered by a generator and solar panels, with monitor heaters requiring kerosene. There is currently no electric service to the property. The solar panel system is not included in the sale unless otherwise agreed upon. The steep driveway and hilltop setting are best suited for buyers seeking a unique off-grid lifestyle. The home requires substantial work to complete and is best suited for cash or hard money financing. Property is being sold as is, and buyers are responsible for their own due diligence. The existing septic system is older, with an approved replacement design available if needed in the future. Agent-assisted showings only. Please do not enter the property without an appointment.

Listed by Maurice Robichaud of Arris Realty

$
$
%
$/month over payments
Federal 30-year interest rate: 6.71% last updated on Sep 3, 2026
* All Figures are estimates. Check with your bank or proposed mortgage company for actual interest rates.
This product uses the FRED® API but is not endorsed or certified by the Federal Reserve Bank of St. Louis.

Save FavoriteSchedule TourAsk A QuestionMore Details
6160 Vt Route 66 Road Randolph VT 05061

Randolph, VT6160 Vt Route 66 Road

Price$250,000

Est. Mortgage: $/month

MLS Number 5096148

  • Residential Single Family
  • Full Bath 1
  • Construction Existing
  • Bedrooms 1
  • Bathroom 1

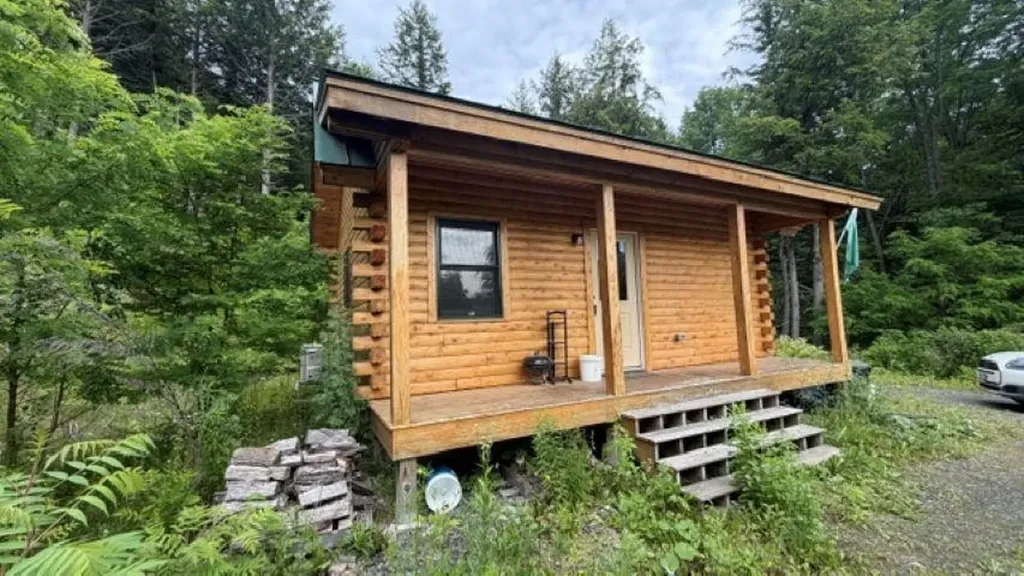
Cozy Log home on 10.4 Beautiful Acres in Randolph VT. Built in 2021 this adorable tiny log home offers modern construction with rustic charm on 10.4 private acres. A beautiful brook runs along the property creating the perfect peaceful setting. The home features one bedroom, a loft, and a full basement, making it ideal for anyone looking for a low maintenance home, weekend getaway, or a Vermont retreat. Located just minutes from shopping, schools, the hospital, a Golf course and directly adjacent to the vast snowmobile trail. You'll enjoy year-round recreation with hiking, biking, snowmobiling, and more right outside your door. Randolph is a vibrant cultural and geographic hub nestled in the Green Mountains just off of I-89. It perfectly blends a nostalgic New England main street with a thriving arts scene, incredible mountain biking, and the deep-rooted charm that makes Vermont so special. If you're looking for privacy, simplicity, and the best of Vermont living, this property is a must see.

Listed by Tammy Thomas of Beeman Real Estate,LLC

$
$
%
$/month over payments
Federal 30-year interest rate: 6.71% last updated on Sep 3, 2026
* All Figures are estimates. Check with your bank or proposed mortgage company for actual interest rates.
This product uses the FRED® API but is not endorsed or certified by the Federal Reserve Bank of St. Louis.

Save FavoriteSchedule TourAsk A QuestionMore Details
99 Franklin Street Rutland City VT 05701

Rutland City, VT99 Franklin Street

Price$250,000

Est. Mortgage: $/month

Active With Contract

MLS Number 5100286

  • Residential Single Family
  • Full Bath 1
  • Address 99 Franklin Street
  • Construction Existing
  • Bedrooms 3

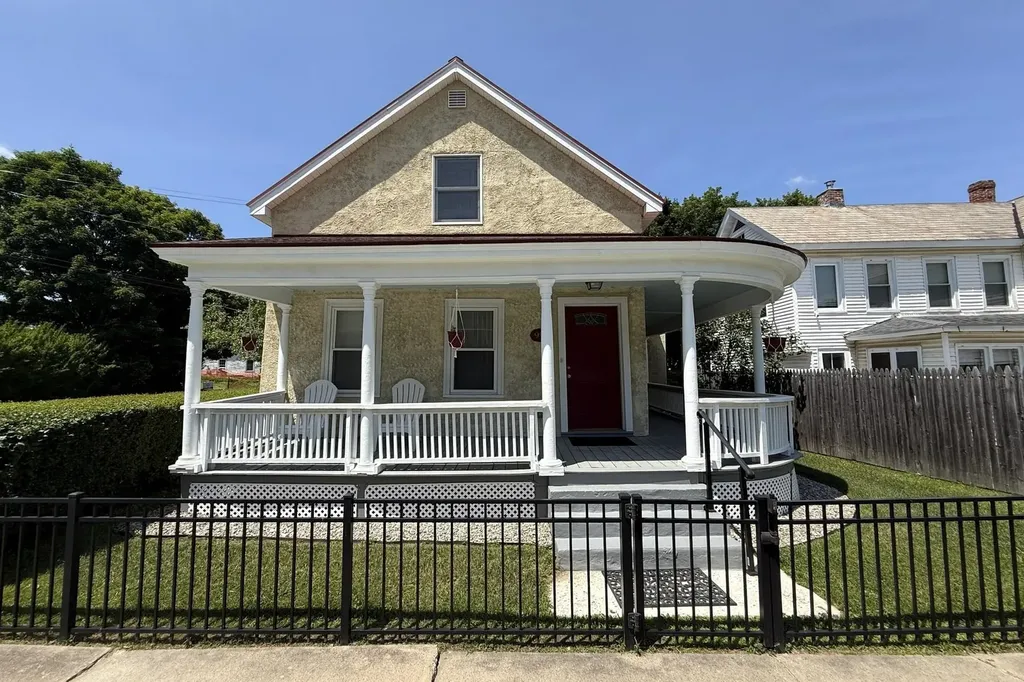
Historic Charm. Modern Upgrades. Easy Living. This beautifully maintained 3-bedroom, 1.5-bath home perfectly balances classic detail with smart, modern updates. It starts with the welcoming wraparound front porch, which is a spacious, inviting spot for enjoying morning coffee, evening cocktails with friends, or simply curling up with a good book. Upon entering, you'll find the inside of this home as appealing as the outside, highlighted by original woodwork and hardwood floors. The living and dining rooms flow openly into one another, making the main level perfect for everything from easy, everyday living to hosting holiday gatherings. At the center of the home is the kitchen, featuring stainless steel appliances, plenty of storage, and a handy mudroom that leads out to the side porch and the backyard. A flexible first-floor bedroom (currently used as a den) sits near the half bath, making it the perfect setup for guests, first-floor living, or a home office. Upstairs, an open bonus room offers extra hangout space, alongside a full bath and two comfortable bedrooms, one of which has a classic transom window and a private balcony. Behind this home's vintage charm are impressive energy-efficient infrastructure upgrades, including a new boiler, a heat pump water heater, and a mini-split for efficient heating and cooling. There is also an exterior EV charger and a state-of-the-art smart SPAN® electrical panel that lets you manage the whole home's energy right from your phone. Located in the heart of Rutland, this lovely home is just moments from downtown restaurants, shopping, parks, RRMC, and a plethora of recreational opportunities, including Pine Hill Park for mountain biking and Killington-Pico Ski Resort.

Listed by Wendy Pallotta of Four Seasons Sotheby's Int'l Realty

$
$
%
$/month over payments
Federal 30-year interest rate: 6.71% last updated on Sep 3, 2026
* All Figures are estimates. Check with your bank or proposed mortgage company for actual interest rates.
This product uses the FRED® API but is not endorsed or certified by the Federal Reserve Bank of St. Louis.

Virtual TourSave FavoriteSchedule TourAsk A QuestionMore Details
429 Vt Route 30 Newfane VT 05345

Newfane, VT429 Vt Route 30

Price$250,000

Est. Mortgage: $/month

MLS Number 5082153

  • Residential Single Family
  • Full Bath 1
  • Address 429 Vt Route 30
  • Construction Existing
  • Bedrooms 2

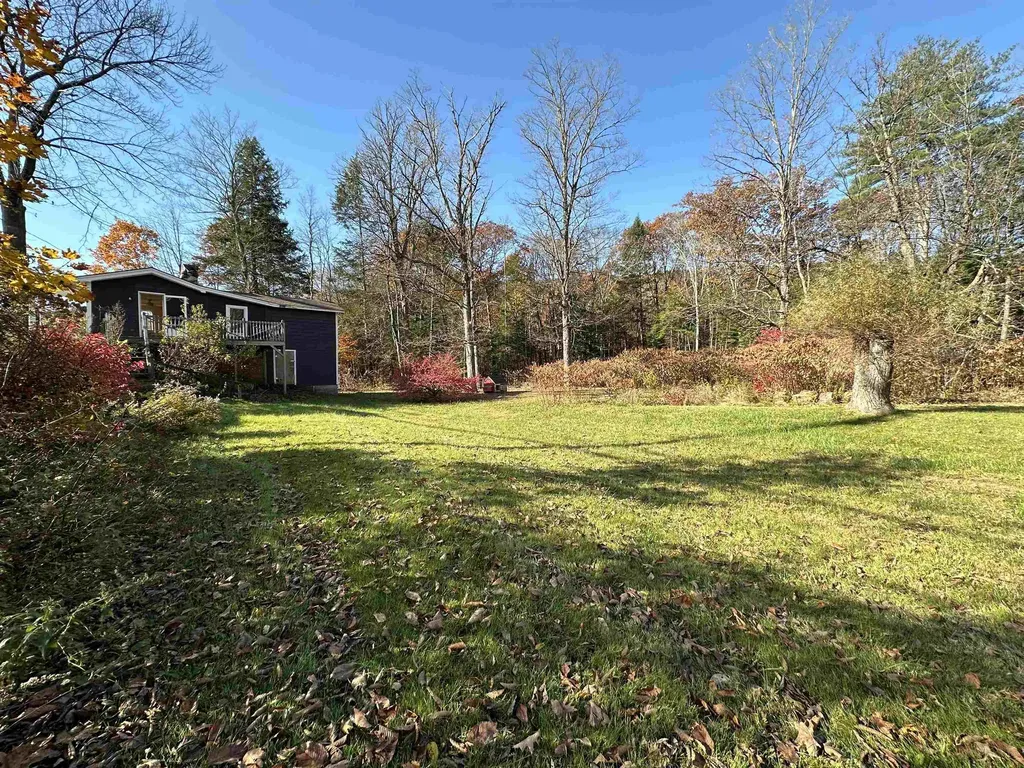
Discover the perfect blend of charm and tranquility in this delightful 2-bedroom bungalow nestled in the heart of Newfane Village. Fresh paint throughout, this home is move-in ready and awaiting its next owner. You can sit on the side deck and enjoy a spacious, yard ideal for gardening, entertaining, or simply soaking in the sounds of nature with direct access to a picturesque stream. You can also enjoy small-town charm with Easy access to local amenities, shops, and scenic views. Subject to seller finding suitable housing.

Listed by Peggy Winchester of ACORN REAL ESTATE GROUP LLC

$
$
%
$/month over payments
Federal 30-year interest rate: 6.71% last updated on Sep 3, 2026
* All Figures are estimates. Check with your bank or proposed mortgage company for actual interest rates.
This product uses the FRED® API but is not endorsed or certified by the Federal Reserve Bank of St. Louis.

Save FavoriteSchedule TourAsk A QuestionMore Details
102 Goodell Avenue Swanzey NH 03446

Swanzey, NH102 Goodell Avenue

Price$250,000

Est. Mortgage: $/month

Active With Contract

MLS Number 5091884

  • Residential Single Family
  • Full Bath 1
  • Address 102 Goodell Avenue
  • Construction Existing
  • Bedrooms 3

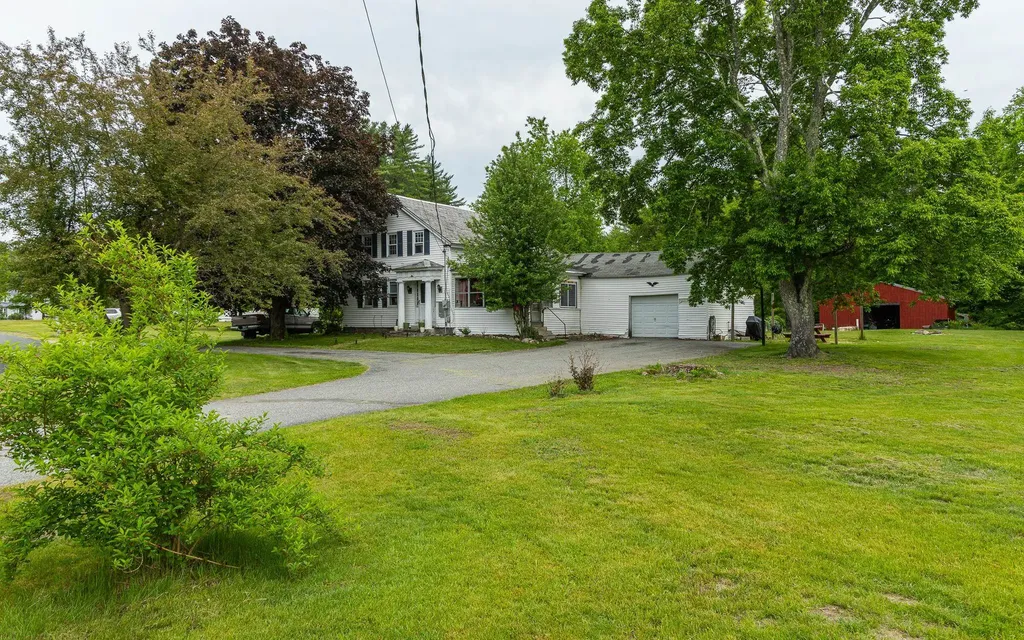
Best for CASH BUYERS. Opportunity awaits in a desirable Swanzey neighborhood surrounded by well-maintained homes. This 1850 Cape sits on over 5 acres and offers tremendous potential for buyers looking to restore and build equity. The property features 3 bedrooms, 1½ baths, a newer barn built in 2023, and a chicken coop/shed, providing flexibility for hobby farming, storage, livestock, or workshop space. Several important improvements have already been completed, including a newer furnace, oil tank, well pump, 200-amp electrical service, and replacement windows, giving the next owner a solid foundation for future updates and renovations. The property extends to the scenic South Branch Ashuelot River, offering a peaceful natural setting and opportunities to enjoy wildlife and the outdoors. While the home requires rehabilitation and cosmetic improvements, its combination of acreage, outbuildings, major system upgrades, and location creates an exceptional opportunity for investors, contractors, or buyers seeking a rewarding restoration project. Conveniently located just minutes from Keene, shopping, schools, and local amenities. Property is being sold as-is, where-is.

Listed by Denise Thomas of BHG Masiello Keene

$
$
%
$/month over payments
Federal 30-year interest rate: 6.71% last updated on Sep 3, 2026
* All Figures are estimates. Check with your bank or proposed mortgage company for actual interest rates.
This product uses the FRED® API but is not endorsed or certified by the Federal Reserve Bank of St. Louis.

Virtual TourSave FavoriteSchedule TourAsk A QuestionMore Details
29 Hazen Notch Road Lowell VT 05847

Lowell, VT29 Hazen Notch Road

Price$250,000

Est. Mortgage: $/month

MLS Number 5077853

  • Residential Single Family
  • Full Bath 1
  • Address 29 Hazen Notch Road
  • Construction Existing
  • Bedrooms 4

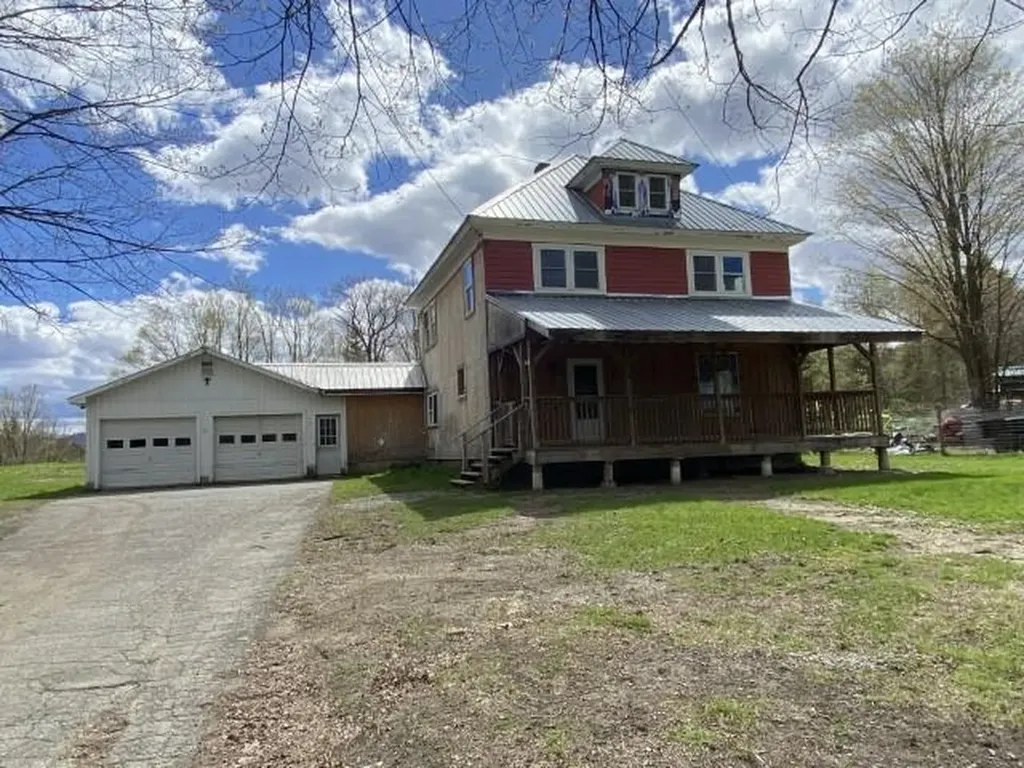
Lowell, VT 4 bedroom home located off RT58/ Hazen Notch Rd, a Historic location with adjoining lot where a historic hotel once existed. Nice hardwood floors to refinish, Natural oak woodwork. Antique stained glass windows. So much potential. Stairs to Attic that has 3/4 bath roughed in. Large 2 car attached garage. Carriage shed for storage. 2 lots totaling almost 2 Acres providing ample garden and play area in a nice Historic Village location. Commercial usage potential on adjoining lot. Close proximity to local amenities: Elementary School, Post Office, Town offices, local market. Ski areas including Jay Peak , Smugglers, Stowe, Burke as well as many recreational trails VAST, VASA & hiking trails & multiple water source recreational opportunities. Corner lot with frontage on Hazen Notch Rd(RT58W) and RT . Drilled well provides 40gpm All dimensions are approximate.

Listed by Laurie Godin-Dannat of Zephyr Meadows Real Estate,LLC

$
$
%
$/month over payments
Federal 30-year interest rate: 6.71% last updated on Sep 3, 2026
* All Figures are estimates. Check with your bank or proposed mortgage company for actual interest rates.
This product uses the FRED® API but is not endorsed or certified by the Federal Reserve Bank of St. Louis.

Virtual TourSave FavoriteSchedule TourAsk A QuestionMore Details
1614 Burbee Pond Road Windham VT 05359

Windham, VT1614 Burbee Pond Road

Price$250,000

Est. Mortgage: $/month

Active With Contract

MLS Number 5024743

  • Residential Single Family
  • Full Bath 1
  • Construction Existing
  • Bedrooms 5
  • Bathroom 2

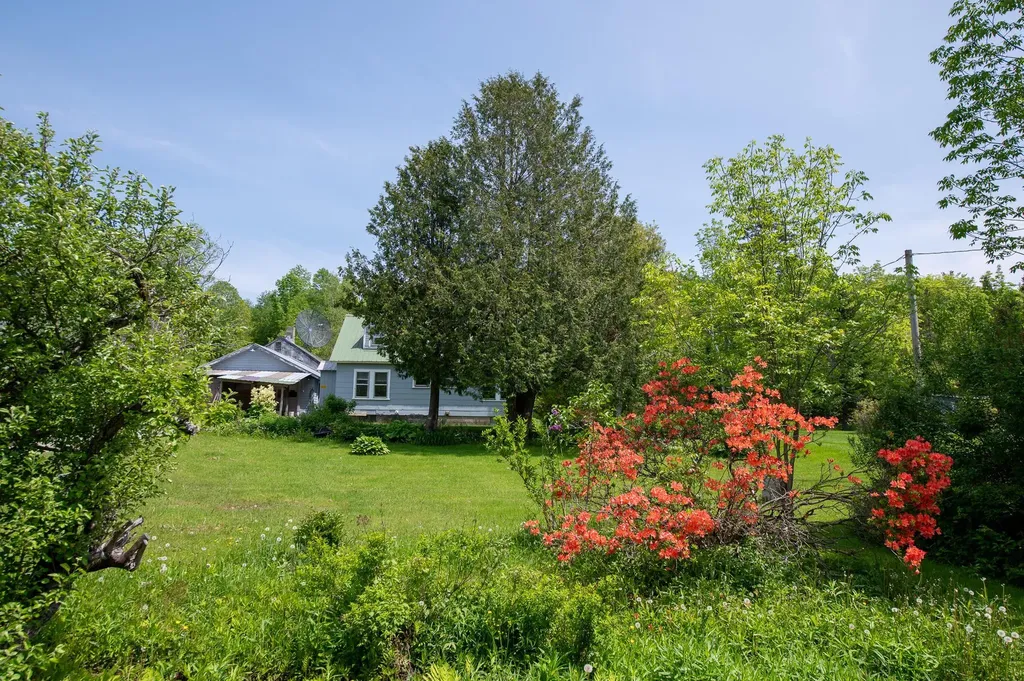
Great location for primary or vacation home. Near Burbee Pond in Windhame. 2.6 acres and possibly small commercial. 4 Plus bedrooms with one full bath and a half bath on main floor. Home is ready for your improvements. Close to ski resorts!

Listed by Bob Maisey of Berkshire Hathaway HomeServices Stratton Home

$
$
%
$/month over payments
Federal 30-year interest rate: 6.71% last updated on Sep 3, 2026
* All Figures are estimates. Check with your bank or proposed mortgage company for actual interest rates.
This product uses the FRED® API but is not endorsed or certified by the Federal Reserve Bank of St. Louis.

Save FavoriteSchedule TourAsk A QuestionMore Details
9 Corliss Hill Road Meredith NH 03253

Meredith, NH9 Corliss Hill Road

Price$250,000

Est. Mortgage: $/month

MLS Number 5097808

  • Residential Single Family
  • Full Bath 1
  • Address 9 Corliss Hill Road
  • Construction Existing
  • Bedrooms 2

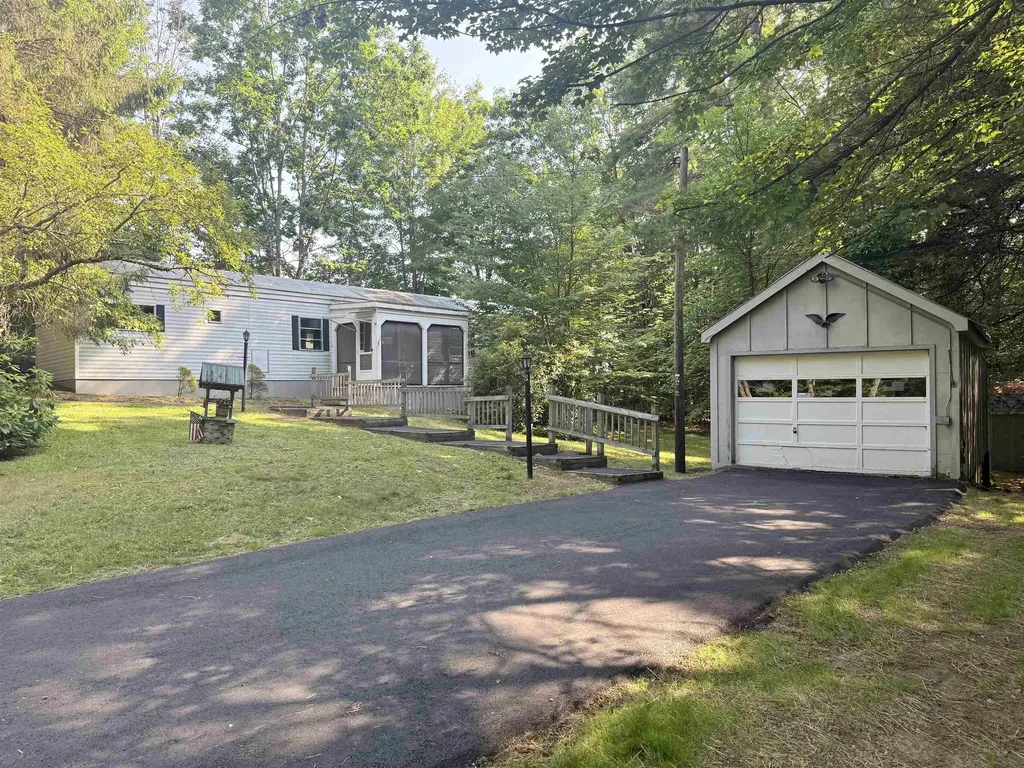
Own your very own home, on your own land with no condo or association fees and extremely low taxes in sought after Meredith NH for $275k. Nicely rehabbed 2 bedroom home on its own .29 acre lot. Features include a brand new kitchen, with new cabinets, quartz counter tops and stainless steel appliances. Fresh paint throughout the entire home, new carpets, new vinyl planking, screen porch, garage, freshly paved driveway, great yard and much much more. Great home for a first time buyer, empty nester or for the savvy investor looking for a lakes region rental. Agent interest in property. There is a punch list of items the seller still plans to complete prior to sale.

Listed by Jason McMahon of Coldwell Banker Classic Realty

$
$
%
$/month over payments
Federal 30-year interest rate: 6.71% last updated on Sep 3, 2026
* All Figures are estimates. Check with your bank or proposed mortgage company for actual interest rates.
This product uses the FRED® API but is not endorsed or certified by the Federal Reserve Bank of St. Louis.

Save FavoriteSchedule TourAsk A QuestionMore Details
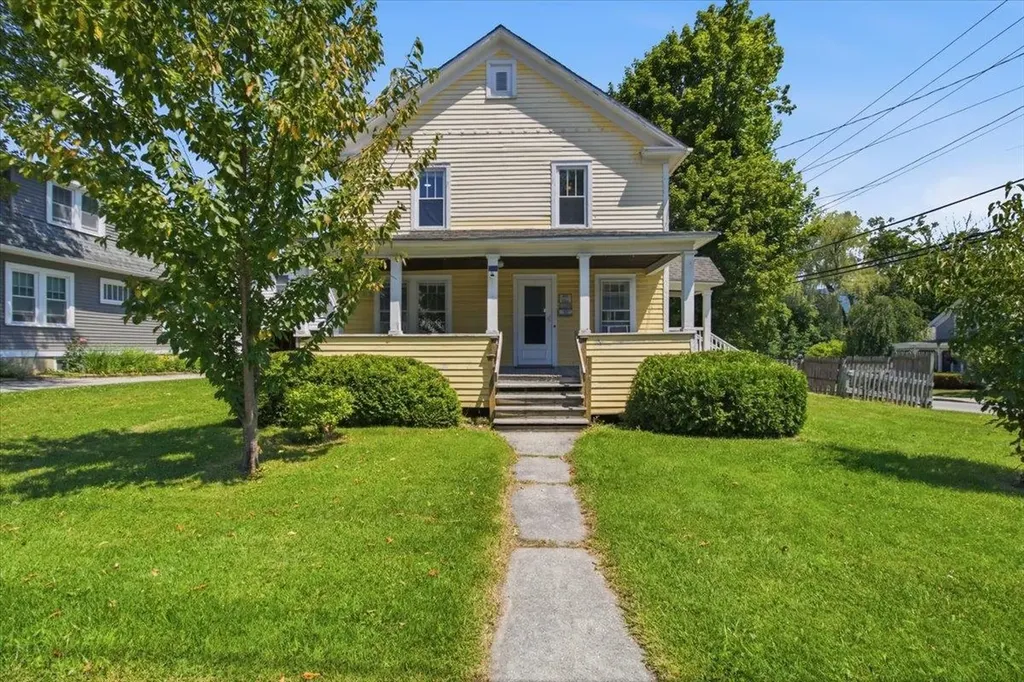
301 Elm Street Bennington VT 05201

Bennington, VT301 Elm Street

Price$250,000

Est. Mortgage: $/month

Active With Contract

MLS Number 5101031

  • Residential Single Family
  • Full Bath 1
  • Address 301 Elm Street
  • Construction Existing
  • Bedrooms 4

Set on a 0.25-acre corner lot, this classic 4-bedroom home offers the space, character, and friendly atmosphere that make Elm Street so appealing. Sidewalks invite evening strolls and dog walks, neighbors gather on their porches, and it's a favorite destination for trick-or-treaters each Halloween. Next to the Elm Street Market, one block from Southwestern Vermont Medical Center, and close to downtown restaurants, theater, and parks, the location is exceptionally convenient while still feeling like a true residential neighborhood. Inside, generous rooms, abundant natural light, hardwood floors, wide moldings, and original architectural details give the home warmth and personality. The spacious living room offers flexibility for gathering, relaxing, or creating multiple seating areas, while the adjoining dining room provides an inviting setting for everyday meals and entertaining. The bright kitchen features abundant wood cabinetry, generous counter space, a farmhouse-style sink, gas range, and direct access to the rear deck. Upstairs are four bedrooms and a full bath, offering ample flexibility for household needs, guests, a home office, or creative space. The primary bedroom includes two closets, and each bedroom has a ceiling fan and overhead light. The full basement houses the laundry and utilities, provides useful storage, and includes an additional toilet. There's a hot air furnace, Rinnai water heater, 100-amp panel, and town water/sewer. Outside, the rear deck overlooks the lawn, established garden beds, and a partially fenced area. A detached one-car garage adds convenient parking, storage, or workshop potential. The home is comfortable and offers a strong foundation. Exterior painting and porch restoration will be up to the next owner, creating an opportunity to refresh the property, make it their own, and build equity over time. With its gracious proportions, original charm, outdoor space, and exceptional location, 301 Elm St is ready for its next chapter.

Listed by Jenifer Hoffman of Hoffman Real Estate

$
$
%
$/month over payments
Federal 30-year interest rate: 6.71% last updated on Sep 3, 2026
* All Figures are estimates. Check with your bank or proposed mortgage company for actual interest rates.
This product uses the FRED® API but is not endorsed or certified by the Federal Reserve Bank of St. Louis.

Virtual TourSave FavoriteSchedule TourAsk A QuestionMore Details

14 Clark Street Barre City VT 05641

Barre City, VT14 Clark Street

Price$250,000

Est. Mortgage: $/month

MLS Number 5106343

  • Residential Single Family
  • Full Bath 1
  • Address 14 Clark Street
  • Construction Existing
  • Bedrooms 2

Surprisingly quiet location at the end-of-street, a substantially remodeled , spacious 2-Story home with a versatile layout and "Country" feel, at the edge of Downtown! Enormous fenced rear yard is ideal for pets, kids, or whatever you need to keep corralled. Nicely-equipped modern kitchen with plenty of Corian countertops, and an impressive collection of cabinets. Walk-in pantry. Both bedrooms (upstairs) have walk-in closets! First floor bath with Corian-topped vanity and shower/tub. Upstairs bath has a luxurious jetted shower providing a fine back massage. Mix of hardwood and softwood flooring (no carpets!). Previously set up as a 2-unit home, there are extra rooms upstairs making it well-suited for crafters, hobbyist, home schooling or home office. Mostly gutted in 1994 and rebuilt (new plumbing, wiring, most windows, bathrooms, spray foam insulation in basement, added insulation in attic, 5-Zone Buderus boiler, and more!) First floor laundry room with washtub. Plenty of storage! The mudroom entry is a welcome place to unload when you walk in the front door. 2 porches. 2 decks. Walk-out basement. Log furniture, custom maple desk, 3 free-standing A/C units, battery-operated mower, trimmer included! Plenty of parking with 2 spaces in the driveway, plus 2 more spaces beyond the end of the street. How fortunate that your house search overlaps with Seller's move! WOW!

Listed by Lori Holt of BHHS Vermont Realty Group/Montpelier

$
$
%
$/month over payments
Federal 30-year interest rate: 6.71% last updated on Sep 3, 2026
* All Figures are estimates. Check with your bank or proposed mortgage company for actual interest rates.
This product uses the FRED® API but is not endorsed or certified by the Federal Reserve Bank of St. Louis.

Virtual TourSave FavoriteSchedule TourAsk A QuestionMore Details

5019 South Wheelock Road Wheelock VT 05851
Active With Contract

MLS Number 5106493

  • Residential Single Family
  • Full Bath 1
  • Construction Existing
  • Bedrooms 2
  • Bathroom 1

Located in the quiet hamlet of South Wheelock, this simple and efficient 2 bedroom ranch offers hardwood floors and plenty of windows for natural light. The updated, modern kitchen has stainless steel appliances, and the home is well stocked with closet space. A large finished room in the basement adds extra living area, while the utility space handles laundry and holds a wood stove for ample heat on winter days. The house is equipped with an automatic standby generator for peace of mind through any power outages. A beautiful covered porch wraps the front entry, looking out over a lovely grassy yard with frontage on the South Branch Brook. The property also includes a huge garage and workshop building with room for three or four vehicles, fully wired and insulated, with an I-beam for overhead lifting and a large commercial door for equipment access. Lyndonville and I-91 are just 6 miles away, with ATV trails and hiking close by, putting this home within easy reach of both quiet country living and everyday conveniences.

Listed by Scott DesJardins of Better Real Estate LLP

$
$
%
$/month over payments
Federal 30-year interest rate: 6.71% last updated on Sep 3, 2026
* All Figures are estimates. Check with your bank or proposed mortgage company for actual interest rates.
This product uses the FRED® API but is not endorsed or certified by the Federal Reserve Bank of St. Louis.

Save FavoriteSchedule TourAsk A QuestionMore Details

Broker Reciprocity 

Copyright 2026 PrimeMLS, Inc. All rights reserved. This information is deemed reliable, but not guaranteed. The data relating to real estate displayed on this display comes in part from the IDX Program of PrimeMLS. The information being provided is for consumers’ personal, non-commercial use and may not be used for any purpose other than to identify prospective properties consumers may be interested in purchasing. Data last updated September 9, 2026 2:22 AM UTC
