
SIGN UP or LOG IN 's Account

Log in to see your saved listings or edit your searches:

No account? Sign up now to save searches, listings, and get tailored listing notifications. It's free, opt-out anytime.

Find Your New Home

Sign Up Today!

Get fresh listings via email, save your favorite listings, match with similar properties, and unlock additional property info.

Create Your Account

Do not fill in this field:

Already have an account? Log in

and narrow your search. If you have fewer than 200 results, you can save your search.

Albany VT Single Family Real Estate

r=7837-7848
3174 Us Route 5 Derby VT 05829

Derby, VT3174 Us Route 5

Price$249,900

Est. Mortgage: $/month

Active With Contract

MLS Number 5095646

  • Residential Single Family
  • Full Bath 1
  • Address 3174 Us Route 5
  • Construction Existing
  • Bedrooms 3

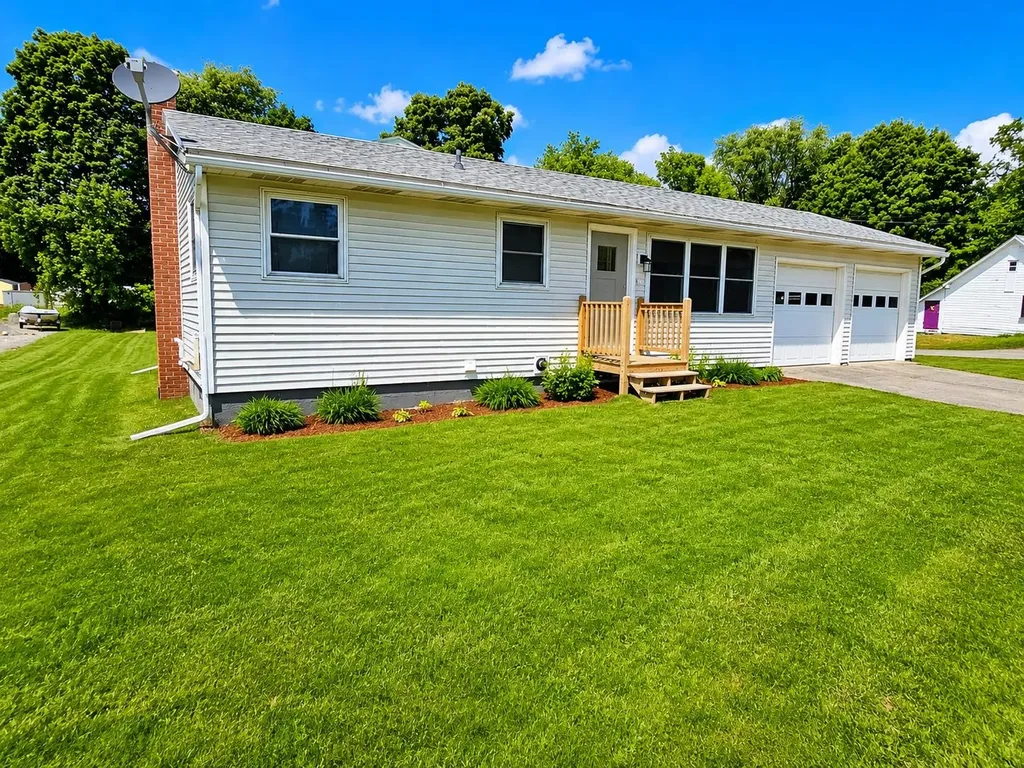
Meticulously maintained and move-in ready, this versatile property offers exceptional visibility with prime frontage along The Derby Road/US Route 5 on a spacious 0.46-acre lot. Zoned Village Commercial Derby Center (VC/DC), the property provides a variety of potential uses including a primary residence, home occupation, office, personal service business, retail establishment, and numerous other conditional uses. The home features 930 sq.ft. of finished living space with an updated eat-in kitchen, comfortable living room, three bedrooms, and a full bath. Additional highlights include an enclosed front porch, full basement offering excellent storage and workshop space, attached two-car garage and a rear patio. Extensively renovated in recent years, improvements include a beautifully remodeled kitchen with quartz countertops and stainless steel appliances, updated bathroom, fresh interior and exterior paint, laminate flooring throughout, updated lighting, vinyl replacement windows, and more. Serviced by village water and sewer, high-speed cable and internet, and efficient propane forced hot air heat. The level lawn, paved driveway, and ample parking further enhance the property's appeal. Whether you're seeking an affordable home, business location, or investment opportunity, this turnkey property offers outstanding value, flexibility, and convenience in the heart of Derby Center.

Listed by Ryan Pronto of Jim Campbell Real Estate

$
$
%
$/month over payments
Federal 30-year interest rate: 6.71% last updated on Sep 3, 2026
* All Figures are estimates. Check with your bank or proposed mortgage company for actual interest rates.
This product uses the FRED® API but is not endorsed or certified by the Federal Reserve Bank of St. Louis.

Virtual TourSave FavoriteSchedule TourAsk A QuestionMore Details
105 Beaver Pond Road Lyman NH 03585

Lyman, NH105 Beaver Pond Road

Price$249,900

Est. Mortgage: $/month

MLS Number 5101277

  • Residential Single Family
  • Address 105 Beaver Pond Road
  • Construction Existing
  • Bedrooms 1
  • Bathroom 1

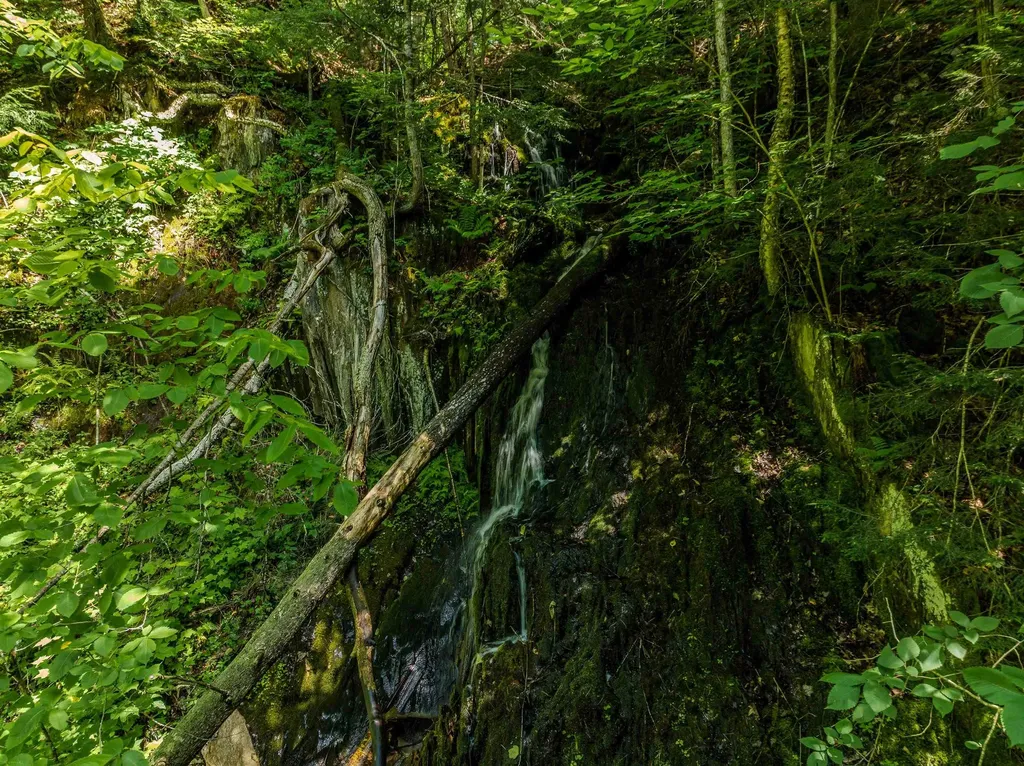
An incredible cascading waterfall tumbles through the woods below this substantially built contemporary retreat on 6.61 private acres in the Mountain Meadows Association. The expensive, invisible work is done: drilled well, on-site septic, and an oversized Buderus boiler feeding radiant heat in the slab and second floor, backed by dual oil tanks. The 1,150 sq ft main level centers on a soaring, double-sided dry-stacked ledgestone fireplace, nearly complete, open to both the living area and a remarkable 16'x27' primary suite. Granite kitchen surfaces, a marble-tiled bath with glass shower, skylights, metal roof, and professionally installed whole-house audio speak to the quality of materials throughout. Below, an 1,127 sq ft drive-in garage level offers high ceilings, a heated slab, and two overhead doors. A 769 sq ft wraparound deck spanning 50'x33', one side engineered to carry a hot tub, overlooks the forest canopy with the sound of falling water below. This is a project, and we are transparent about the scope: siding was never installed, so select sheathing replacement and full siding are required; a portion of the deck needs new footers and decking; interior water damage requires remediation; finish flooring is needed throughout; and the fireplace masonry awaits final work. The driveway crossing over the brook is to be completed, and four 40' steel structures convey with the sale, ready to be set. With 783.2' of frontage on private Beaver Pond Road, selective clearing will open views while preserving total privacy, yet you are only minutes from every service Littleton offers. For the buyer with vision and a good contractor, the infrastructure most projects stall on is already in place, and the waterfall is the kind of natural amenity no budget can buy and no builder can create. Sold as-is; buyers to perform due diligence. Showings by appointment. A rare opportunity to finish an idyllic North Country getaway your way. Do not enter site without broker.

Listed by Keegan Rice of Badger Peabody & Smith Realty

$
$
%
$/month over payments
Federal 30-year interest rate: 6.71% last updated on Sep 3, 2026
* All Figures are estimates. Check with your bank or proposed mortgage company for actual interest rates.
This product uses the FRED® API but is not endorsed or certified by the Federal Reserve Bank of St. Louis.

Virtual TourSave FavoriteSchedule TourAsk A QuestionMore Details
164 Gustin Pond Road Marlow NH 03456

Marlow, NH164 Gustin Pond Road

Price$249,900

Est. Mortgage: $/month

MLS Number 5096358

  • Residential Single Family
  • Address 164 Gustin Pond Road
  • Construction Existing
  • Acreage 3.3
  • Area NH-Cheshire

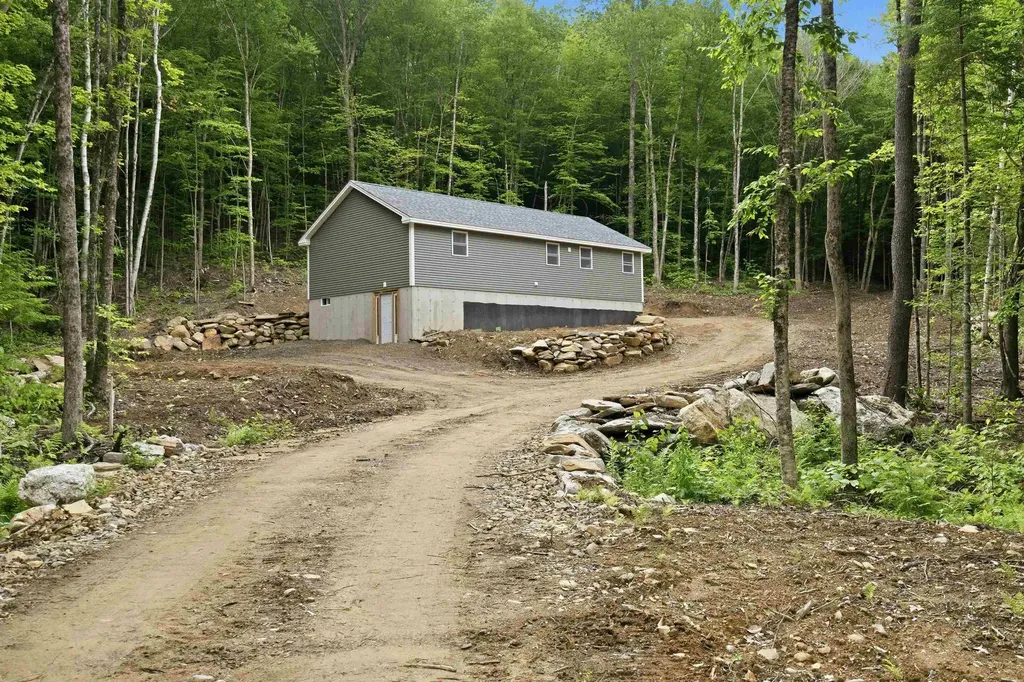
Skip months of construction delays! If you have always thought of building but overwhelmed as to where to start, this unique opportunity offers the perfect head start. Nestled on 3.3 private acres in a beautiful rural setting, this 26 x 48' Ranch is well underway and waiting for its new owners to bring it to completion. The exterior is weather-tight with the roof, siding, windows and doors already installed set on a full poured concrete foundation. Inside the house is fully framed and ready for you to customize and finish to suit your style. The property features a completed driveway and site work already in place, saving significant time and expense. Set well back from the road, the home site offers a peaceful, private setting. Well, septic, and electrical installation will be needed to complete the project, but a state approved septic design is available. Bring your ideas, add the finishing touches and created the home you have always wanted. Construction loan or cash financing only. Do not enter the property without an appointment.

Listed by Maryann Shepard of Monadnock Region Real Estate Group,LLC

$
$
%
$/month over payments
Federal 30-year interest rate: 6.71% last updated on Sep 3, 2026
* All Figures are estimates. Check with your bank or proposed mortgage company for actual interest rates.
This product uses the FRED® API but is not endorsed or certified by the Federal Reserve Bank of St. Louis.

Save FavoriteSchedule TourAsk A QuestionMore Details
1371 New Hampshire Route 16 Dummer NH 03588
Active With Contract

MLS Number 5082844

  • Residential Single Family
  • Full Bath 1
  • Construction Existing
  • Bedrooms 3
  • Bathroom 2

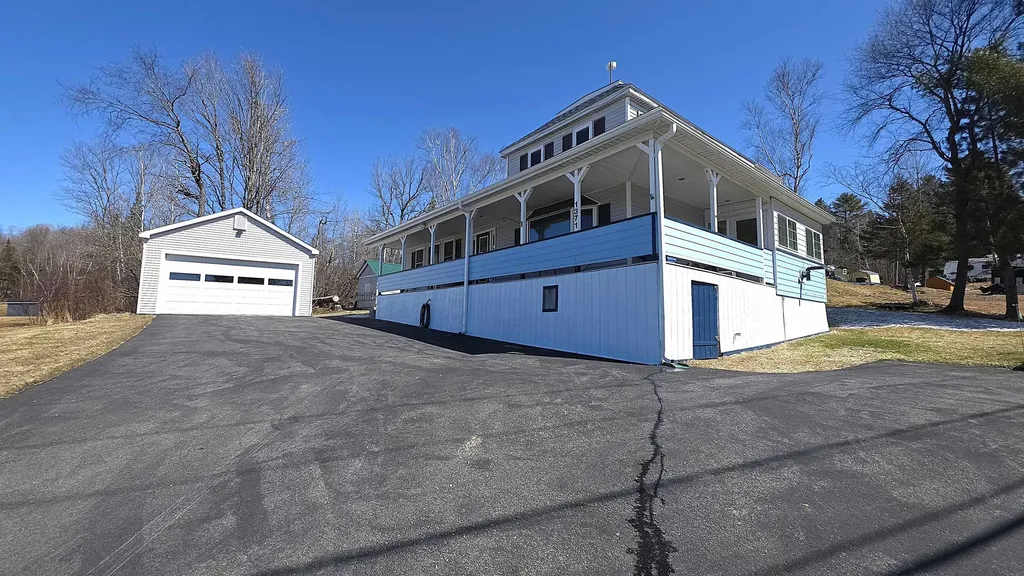
Well cared for home in the peaceful setting of Dummer, NH! This inviting property offers the ease of one-level living with additional space when needed. The first floor features a practical mudroom/entry, a spacious kitchen with abundant storage and newer appliances, and a dining room highlighted by gleaming hardwood floors. The dining area flows openly into the bright living room, where a large bay window fills the space with natural light. Also on the main level you'll find a comfortable bedroom, full bathroom, office nook, and convenient laundry area. Upstairs provides flexibility with two additional bedrooms and a half bath, perfect for guests, hobbies, or extra living space. A pellet stove helps reduce heating costs, and the foundation has been sealed for added peace of mind. Enjoy outdoor living on the wrap-around covered porch or relax on the enclosed porch overlooking the river right across the road, or enjoy the backyard patio area. The newer two-car garage includes loft storage overhead and an automatic opener, offering plenty of room for vehicles and equipment. The driveway has been newly paved, and the home is generator-ready with a portable generator included. Seller would prefer to leave the majority of furnishings, including a snow blower, making this a true move-in-ready opportunity. Just bring your suitcases and start enjoying all this home has to offer!

Listed by Janet Nickerson of A House To Home Realty

$
$
%
$/month over payments
Federal 30-year interest rate: 6.71% last updated on Sep 3, 2026
* All Figures are estimates. Check with your bank or proposed mortgage company for actual interest rates.
This product uses the FRED® API but is not endorsed or certified by the Federal Reserve Bank of St. Louis.

Virtual TourSave FavoriteSchedule TourAsk A QuestionMore Details
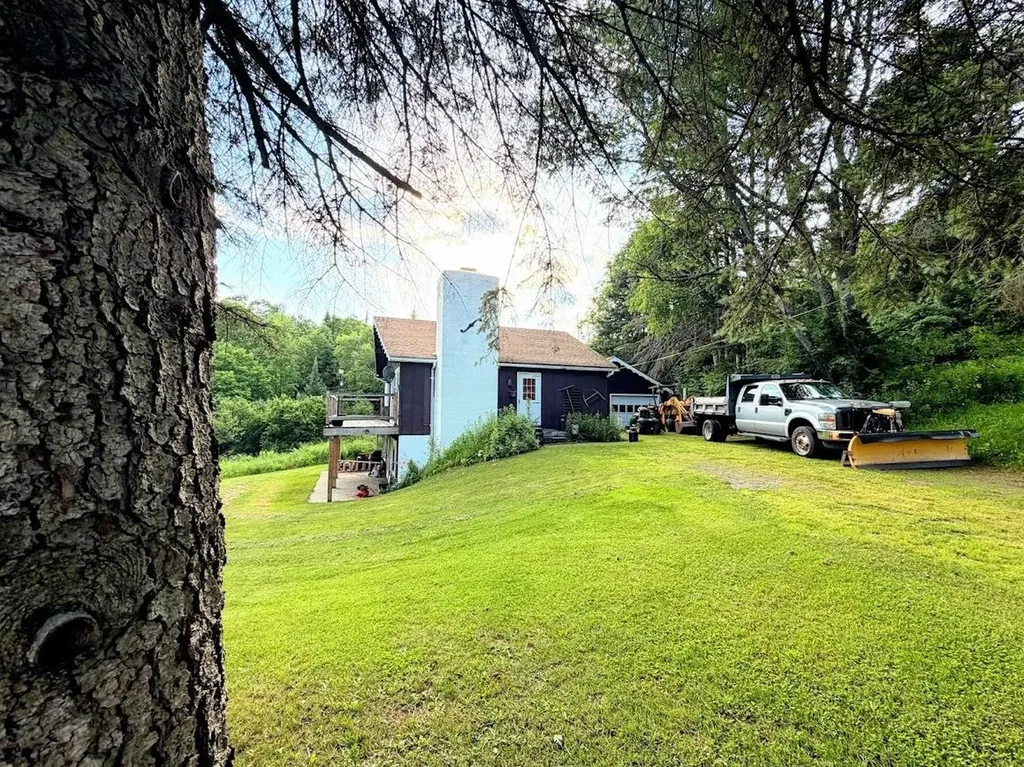
46 Donna Lane Washington VT 05675

Washington, VT46 Donna Lane

Price$249,900

Est. Mortgage: $/month

Active With Contract

MLS Number 5099015

  • Residential Single Family
  • Full Bath 1
  • Address 46 Donna Lane
  • Construction Existing
  • Bedrooms 3

Tucked away on 2 beautiful acres in a peaceful country setting, this charming 3-bedroom, 1-bath contemporary Washington home offers the perfect blend of privacy, character, and everyday comfort. Built with solid construction and filled with natural light, this home has a welcoming feel from the moment you step inside. The walkout lower level features a spacious open-concept kitchen, dining, and living area that's ideal for gathering with family and friends. A stunning brick fireplace with a woodstove insert creates a cozy focal point, while sliding glass doors lead directly to the backyard, making indoor-outdoor living easy. Step outside and enjoy everything this property has to offer, from the deck and patio overlooking your own pond to the expansive yard with plenty of room to play, garden, or simply enjoy the peaceful surroundings. A one-car garage and multiple heating options provide added convenience. If you're looking for a charming, unique, and affordable home to make your own, get here quick!

Listed by Sophie Roya of Berry Hill Real Estate

$
$
%
$/month over payments
Federal 30-year interest rate: 6.71% last updated on Sep 3, 2026
* All Figures are estimates. Check with your bank or proposed mortgage company for actual interest rates.
This product uses the FRED® API but is not endorsed or certified by the Federal Reserve Bank of St. Louis.

Virtual TourSave FavoriteSchedule TourAsk A QuestionMore Details
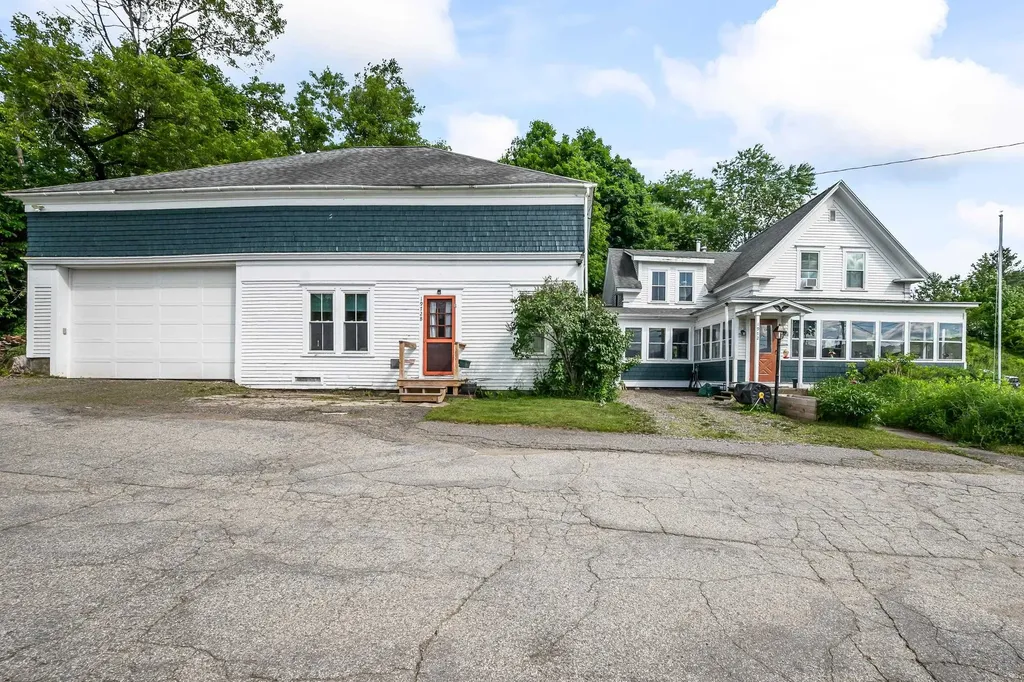
1972 Us Route 3 Stratford NH 03590

Stratford, NH1972 Us Route 3

Price$249,900

Est. Mortgage: $/month

MLS Number 5097671

  • Residential Single Family
  • Full Bath 2
  • Address 1972 Us Route 3
  • Construction Existing
  • Bedrooms 3

Conveniently situated in the very heart of Stratford, this spacious New Englander is your gateway to all the Great North Woods has to offer. Once home to the town fire and police facilities, the property boasts modern conveniences balanced with historic charm. Moving through the generously-sized mudroom, an updated kitchen guides you to the bright and open dining and living areas that feature beautiful hardwood floors and a wood stove for comfortable supplemental heat. Upstairs you'll find two large bedrooms served by a renovated full bath, along with convenient laundry area that doubles as a private office space (also recently renovated). A roomy apartment on the ground level has its own private entrance as well as access from the main house, and has been thoughtfully updated with new flooring and kitchen, making it the perfect area for your guests to have their own space or as an income-producing rental (with separately metered electric, water & sewer). A vault formerly used by the Town of Stratford adds a historic and unique feature to this space! Beyond the apartment, the over-sized garage has interior access and plenty of room for your vehicle, toys, a workshop and abundant storage above (along with the old firehose tower). Outside, you'll enjoy a private, fenced-in yard and patio in the back, along with raised garden beds, a variety of colorful seasonal blooms and mature blueberry bushes that produce more fruit than you can imagine! An enclosed porch overlooks the Stratford Library and picnic area with the Connecticut River and snowmobile trail just across the street. Come view the many updates and historic features of this property by scheduling your private showing today!

Listed by Margaret Jones and Fran Matott of Badger Peabody & Smith Realty/Littleton

$
$
%
$/month over payments
Federal 30-year interest rate: 6.71% last updated on Sep 3, 2026
* All Figures are estimates. Check with your bank or proposed mortgage company for actual interest rates.
This product uses the FRED® API but is not endorsed or certified by the Federal Reserve Bank of St. Louis.

Virtual TourSave FavoriteSchedule TourAsk A QuestionMore Details

6 Church Street Wilmington VT 05363

Wilmington, VT6 Church Street

Price$249,900

Est. Mortgage: $/month

MLS Number 5103642

  • Residential Single Family
  • Address 6 Church Street
  • Construction Existing
  • Bedrooms 2
  • Bathroom 2

Located in the heart of Wilmington, this charming two bedroom, one and a half bath home offers an excellent opportunity to create something truly special. Just a short walk to shops, restaurants, and everything downtown has to offer, the location is hard to beat. The home features an attached garage with potential unfinished space above, offering endless possibilities for expansion, a home office, studio, or additional living area. Fidium high-speed fiber internet is already available on site, making it ideal for remote work or streaming. Connected to town water and sewer, the property offers added convenience and potential for future improvements, subject to local permitting and applicable town approvals. A new furnace was installed in May 2026, providing peace of mind for the next owner. Lovingly owned by the same family for the past 30 years, this home is ready for its next chapter. Being sold as is, it presents a wonderful opportunity for buyers with vision to update, personalize, and build equity in a highly desirable village location. All measurements are approximate, please conduct your own due diligence if important.

Listed by Julie Lowe of Lowe's Real Estate,LLC

$
$
%
$/month over payments
Federal 30-year interest rate: 6.71% last updated on Sep 3, 2026
* All Figures are estimates. Check with your bank or proposed mortgage company for actual interest rates.
This product uses the FRED® API but is not endorsed or certified by the Federal Reserve Bank of St. Louis.

Virtual TourSave FavoriteSchedule TourAsk A QuestionMore Details

107 Hunter Road North Alburgh VT 05440

Alburgh, VT107 Hunter Road North

Price$249,900

Est. Mortgage: $/month

MLS Number 5098137

  • Residential Single Family
  • Construction Existing
  • Bedrooms 1
  • Bathroom 1
  • Square Feet 448

Amazing spot directly on Lake Champlain featuring stunning sunsets!! Cute as a button! This cottage was built by the Amish in Pennsylvania and was moved to this elevated lot in 2002 featuring 100' of privately owned lakefront. The current owners made many improvements in 2024. The kitchen and bathroom were totally remodeled, upgraded flooring, new hot water heater, mini split and ceiling fan for air conditioning and heat, and replaced the patio bricks. There are 3 sets of slider doors giving plenty of light and views of the lake. If you want to rent it out there are no restrictions for short term rentals in Alburgh. Come and see your lakefront getaway!

Listed by Andrea Champagne of Champagne Real Estate

$
$
%
$/month over payments
Federal 30-year interest rate: 6.71% last updated on Sep 3, 2026
* All Figures are estimates. Check with your bank or proposed mortgage company for actual interest rates.
This product uses the FRED® API but is not endorsed or certified by the Federal Reserve Bank of St. Louis.

Virtual TourSave FavoriteSchedule TourAsk A QuestionMore Details

5 Ruths Drive Swanton VT 05488

Swanton, VT5 Ruths Drive

Price$249,900

Est. Mortgage: $/month

Pending

MLS Number 5102490

  • Residential Single Family
  • Full Bath 2
  • Address 5 Ruths Drive
  • Construction Existing
  • Bedrooms 3

EXCELLENT OPPORTUNITY!! This 1,300 sq ft 3 bedroom, 2 full bath home offers the perfect blend of scenic VT countryside with being only minutes to restaurants, shopping, parks, Lake Champlain, the hospital, and I89! The convenience of this one-level home also provides an open floor plan, mud room entry, coveted kitchen pantry, and spacious primary suite with big full bath and walk-in closet. 2 spacious guest bedrooms and another full bath complete this home. On a large .5 acre lot with exterior shed providing great space for gatherings, outdoor play, and storage, this affordable home is ready for its next family to make it their own!

Listed by Stacey Barton of Signature Properties of Vermont

$
$
%
$/month over payments
Federal 30-year interest rate: 6.71% last updated on Sep 3, 2026
* All Figures are estimates. Check with your bank or proposed mortgage company for actual interest rates.
This product uses the FRED® API but is not endorsed or certified by the Federal Reserve Bank of St. Louis.

Virtual TourSave FavoriteSchedule TourAsk A QuestionMore Details

1 Mill Street Rochester NH 03868

Rochester, NH1 Mill Street

Price$249,900

Est. Mortgage: $/month

Active With Contract

MLS Number 5104375

  • Residential Single Family
  • Full Bath 1
  • Address 1 Mill Street
  • Construction Existing
  • Bedrooms 2

First time home buyers or those looking to downsize should pay attention to this one! 2-3 Bedroom SPLIT ENTRY HOME on corner lot. Open concept kitchen/dining area. Private back yard. Upper level highlights include large, sun flooded living room, blonde wood floors, 2 beds, and a full bath. Lower level offers a family room, laundry, and large room with double closets that could be a 3rd bedroom. Public water, sewer. Shed for outside storage. Located in East Rochester neighborhood. Come take a look! SHOWINGS BEGIN AT THE OPEN HOUSE SUNDAY 8/16 FROM 11AM - 1PM

Listed by Jeremiah Gordon and Victoria Corbin of KW Coastal and Lakes & Mountains Realty

$
$
%
$/month over payments
Federal 30-year interest rate: 6.71% last updated on Sep 3, 2026
* All Figures are estimates. Check with your bank or proposed mortgage company for actual interest rates.
This product uses the FRED® API but is not endorsed or certified by the Federal Reserve Bank of St. Louis.

Save FavoriteSchedule TourAsk A QuestionMore Details
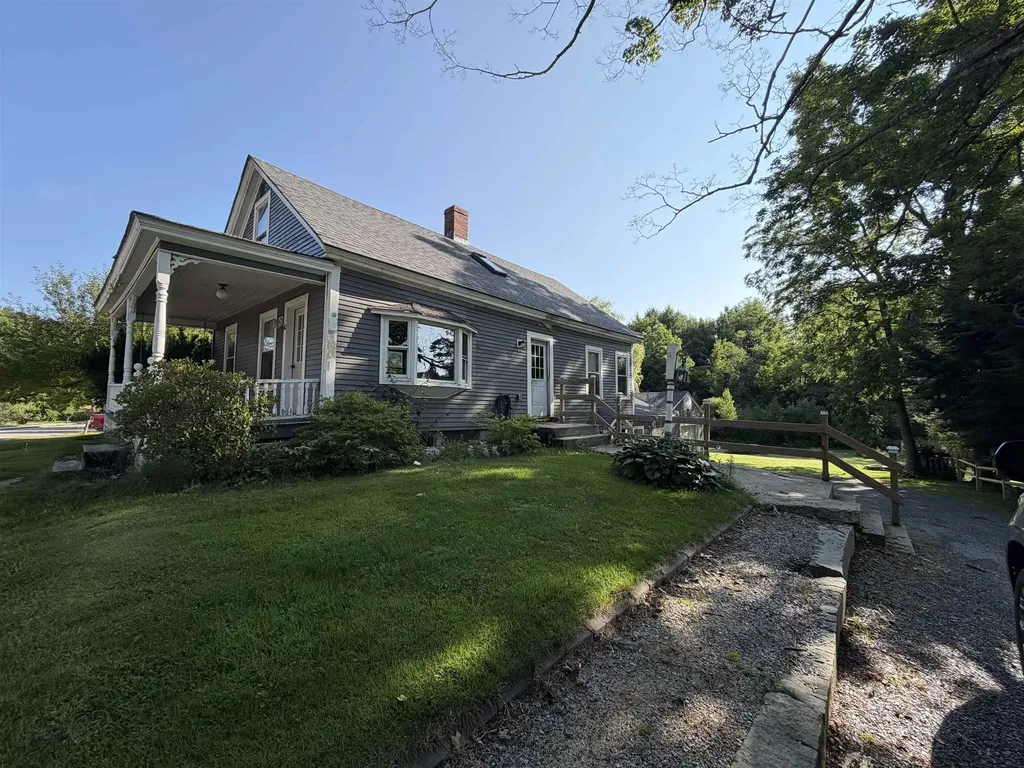
40 South Street Troy NH 03465

Troy, NH40 South Street

Price$249,900

Est. Mortgage: $/month

MLS Number 5101888

  • Residential Single Family
  • Full Bath 2
  • Address 40 South Street
  • Construction Existing
  • Bedrooms 3

Welcome home to this charming 3-bedroom, 2-full-bath property offering comfort, convenience, and plenty of space to enjoy both inside and out. Ideally located just minutes from the Samuel Paul Community Center with an easy commute to Keene, NH, this home combines a peaceful setting with everyday accessibility. The recently updated kitchen features modern finishes, newer appliances, and plenty of cabinet space, making meal preparation a pleasure. A finished walk-out basement provides additional living space perfect for a family room, home office, recreation area, or guest accommodations. Outside, you'll fall in love with the beautifully landscaped yard, complete with mature shade trees, a dedicated garden area, and plenty of room to relax or entertain. A garage offers added convenience and storage. Whether you're enjoying the updated interior or spending time in the inviting outdoor spaces, this home has something for everyone. Some work needed to make this home your very own!

Listed by Amy Reisert of Borderline Realty,LLC

$
$
%
$/month over payments
Federal 30-year interest rate: 6.71% last updated on Sep 3, 2026
* All Figures are estimates. Check with your bank or proposed mortgage company for actual interest rates.
This product uses the FRED® API but is not endorsed or certified by the Federal Reserve Bank of St. Louis.

Virtual TourSave FavoriteSchedule TourAsk A QuestionMore Details
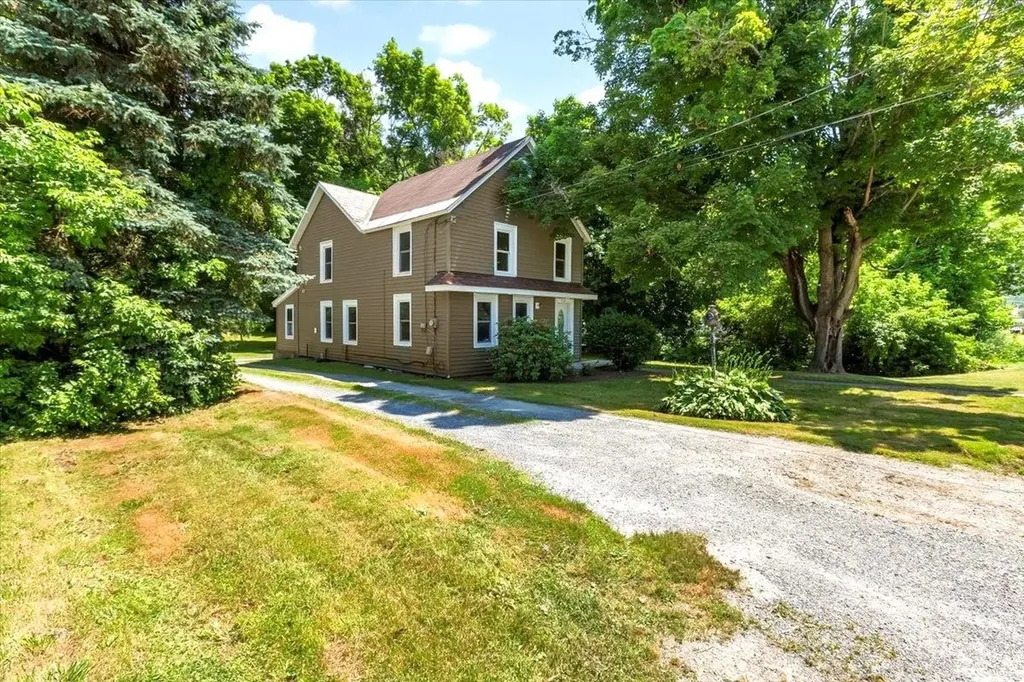
3530 Vt Route 346 Pownal VT 05261

Pownal, VT3530 Vt Route 346

Price$249,900

Est. Mortgage: $/month

MLS Number 5049618

  • Residential Single Family
  • Full Bath 2
  • Address 3530 Vt Route 346
  • Construction Existing
  • Bedrooms 3

This historic house, built in 1880, is nestled in the quiet village of North Pownal. It is situated on a large, level lot and offers the timeless charm of yesteryear. The first floor features a roomy kitchen with Kenmore Plus Stainless-Steel appliances, an open-concept living room and dining room, an updated bathroom, and a convenient first-floor laundry room. The back porch has been partially converted into a mudroom and a first-floor master suite, which just needs a few finishing touches to be complete. The partially finished master bath boasts a beautiful custom stone/tile shower. The second level includes three bedrooms and a full bathroom. Many upgrades have been made in recent years, including a new heating system (2019), water heater (2019), oil tank, and well pump (2024). The property also benefits from town sewer, vinyl replacement windows, and low-maintenance vinyl siding. For winter enthusiasts, numerous ski resorts are within an hour's drive, such as Mt. Snow, Stratton Mountain, and Bromley Mountain in Vermont. In Massachusetts, Jiminy Peak is less than 30 minutes away, and Berkshire East Mountain is just 45 minutes. This property combines the convenience of being minutes from beautiful Williamstown, MA, the Berkshires, and Historic Bennington, VT.

Listed by Matt Waddington of Hoffman Real Estate

$
$
%
$/month over payments
Federal 30-year interest rate: 6.71% last updated on Sep 3, 2026
* All Figures are estimates. Check with your bank or proposed mortgage company for actual interest rates.
This product uses the FRED® API but is not endorsed or certified by the Federal Reserve Bank of St. Louis.

Virtual TourSave FavoriteSchedule TourAsk A QuestionMore Details

Broker Reciprocity 

Copyright 2026 PrimeMLS, Inc. All rights reserved. This information is deemed reliable, but not guaranteed. The data relating to real estate displayed on this display comes in part from the IDX Program of PrimeMLS. The information being provided is for consumers’ personal, non-commercial use and may not be used for any purpose other than to identify prospective properties consumers may be interested in purchasing. Data last updated September 8, 2026 8:53 PM UTC
