SIGN UP or LOG IN 's Account

Log in to see your saved listings or edit your searches:

No account? Sign up now to save searches, listings, and get tailored listing notifications. It's free, opt-out anytime.

Find Your New Home

Sign Up Today!

Get fresh listings via email, save your favorite listings, match with similar properties, and unlock additional property info.

Create Your Account

Do not fill in this field:

Already have an account? Log in

and narrow your search. If you have fewer than 200 results, you can save your search.

Albany VT Single Family Real Estate

r=8113-8124
15 Dead Brook Road Stoddard NH 03464

Stoddard, NH15 Dead Brook Road

Price$198,000

Est. Mortgage: $/month

MLS Number 5099583

  • Residential Single Family
  • Address 15 Dead Brook Road
  • Construction Existing
  • Bedrooms 1
  • Bathroom 1

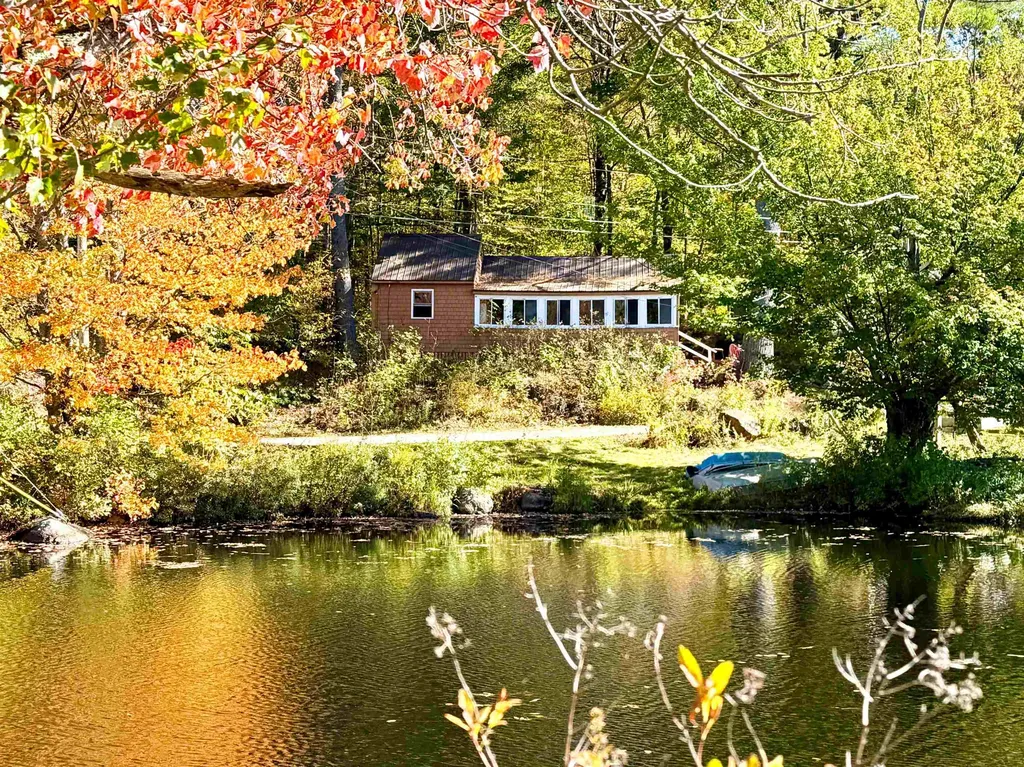
Nestled along the shore in Stoddard, NH, this charming seasonal lake cottage offers the perfect escape from the hustle and bustle. Boasting 70 feet of private waterfront on Dead Brook, you'll enjoy direct access for kayaking, canoeing, or leisurely rides in the included paddleboat. Spend your summer gathering wild blueberries from the brook's island, hosting family cookouts, and fishing right from your own shore. When you're craving faster-paced water sports, the Highland Lake boat launch is located just across the street, making it easy to head out for water skiing and tubing. Cute as a button and being sold fully furnished, this turn-key retreat features a recently updated 3/4 bath, new flooring, and fresh paint. All you need to do is pack your bags and a good book! The layout includes a nicely sized bedroom and a flexible bonus room perfect for an office or overflow guests. A gas stove hookup is ready to add warmth and ambiance to chilly evenings. Utilities include a lake-drawn water supply (there is an old dug well that has not been investigated), and septic is a holding tank. Bring your vision and start creating lasting memories in this idyllic waterfront setting where nature's beauty meets rustic charm!

Listed by Rochelle Gaouette of Greenwald Realty Group
$
$
%
$/month over payments
Federal 30-year interest rate: 6.71% last updated on Sep 3, 2026
* All Figures are estimates. Check with your bank or proposed mortgage company for actual interest rates.
This product uses the FRED® API but is not endorsed or certified by the Federal Reserve Bank of St. Louis.

Save FavoriteSchedule TourAsk A QuestionMore Details

278 Pleasant Street St. Johnsbury VT 05819

MLS Number 5093757

  • Residential Single Family
  • Full Bath 1
  • Address 278 Pleasant Street
  • Construction Existing
  • Bedrooms 3

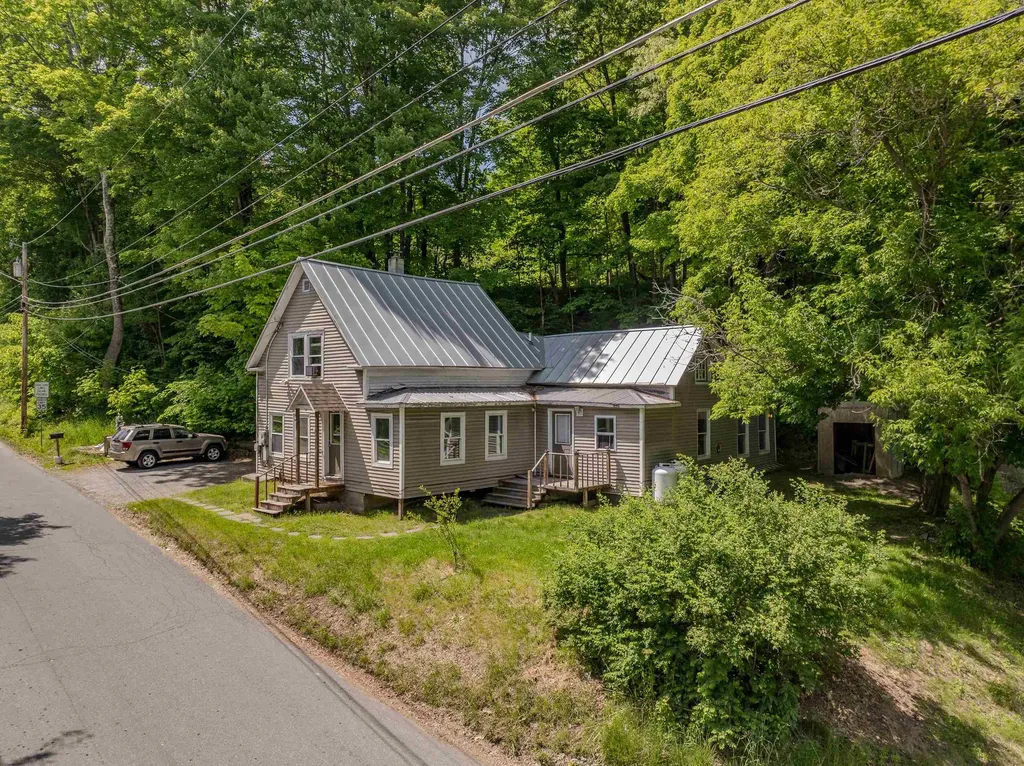
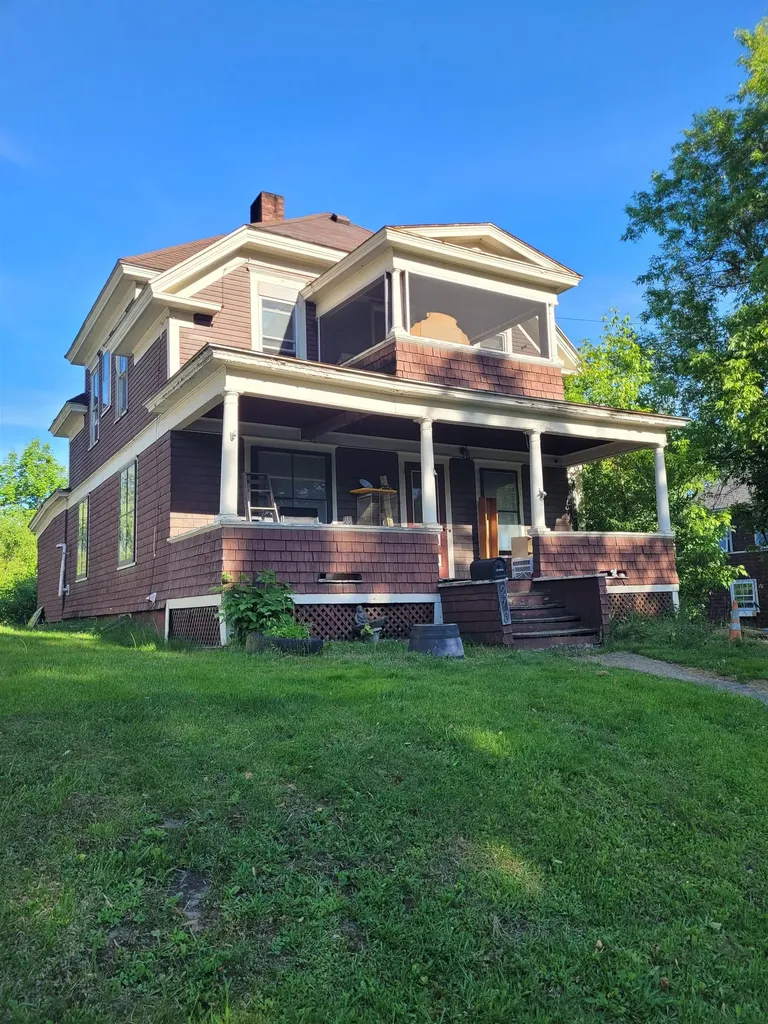
1934 Victorian village home offering historic character and modern convenience. This 3-bedroom, 1.5-bath residence features original hardwood floors and woodwork, wood paneled doors and tiled fireplace that create a comfortable and welcoming atmosphere. The 1st floor offers an updated kitchen, dining room, large 3 season enclosed porch (convert to a primary bedroom), living room with an attractive fireplace, office, 1/2 bath and long covered front porch. Upstairs spread out with 3 bedrooms, two screened sleeping porches/cat patio and a full bath. A spacious deck is ideal for entertaining off the kitchen. A garage offers added convenience and storage. Conveniently situated close to shopping, schools, the hospital, dining, and all the amenities of town, this home offers classic features in a convenient location.

Listed by Connie Sleath of Coldwell Banker LIFESTYLES- Littleton

$
$
%
$/month over payments
Federal 30-year interest rate: 6.71% last updated on Sep 3, 2026
* All Figures are estimates. Check with your bank or proposed mortgage company for actual interest rates.
This product uses the FRED® API but is not endorsed or certified by the Federal Reserve Bank of St. Louis.

Save FavoriteSchedule TourAsk A QuestionMore Details

1 Tash Road New Durham NH 03855

New Durham, NH1 Tash Road

Price$197,600

Est. Mortgage: $/month

MLS Number 5099147

  • Residential Single Family
  • Full Bath 1
  • Address 1 Tash Road
  • Construction Existing
  • Bedrooms 2

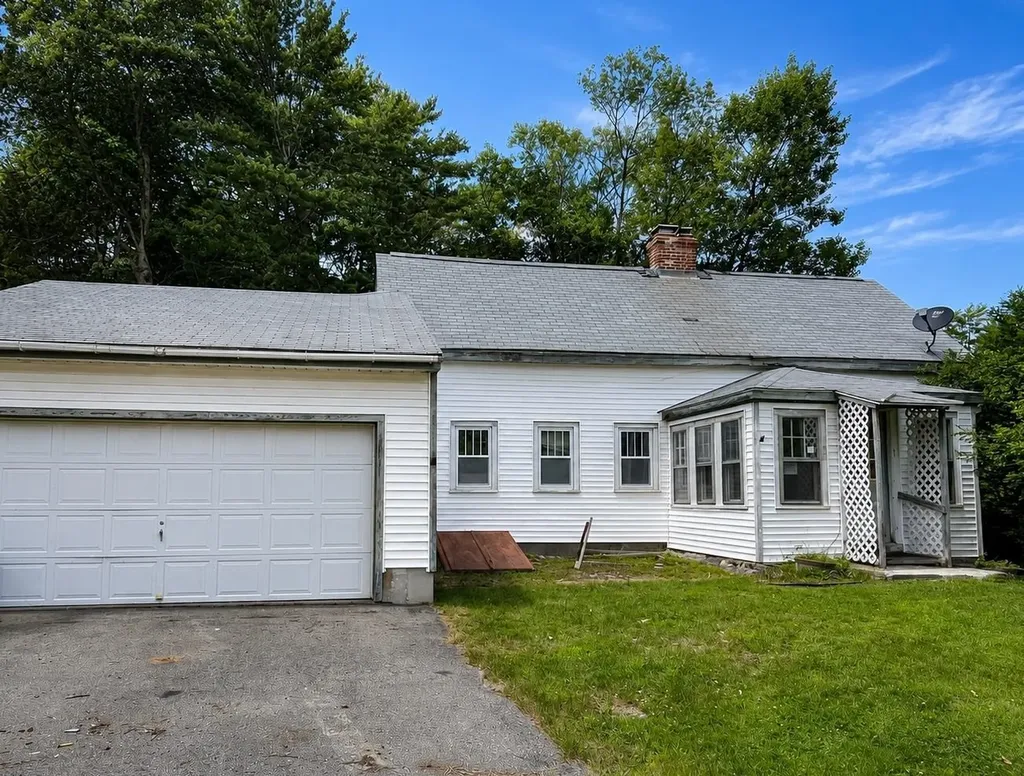
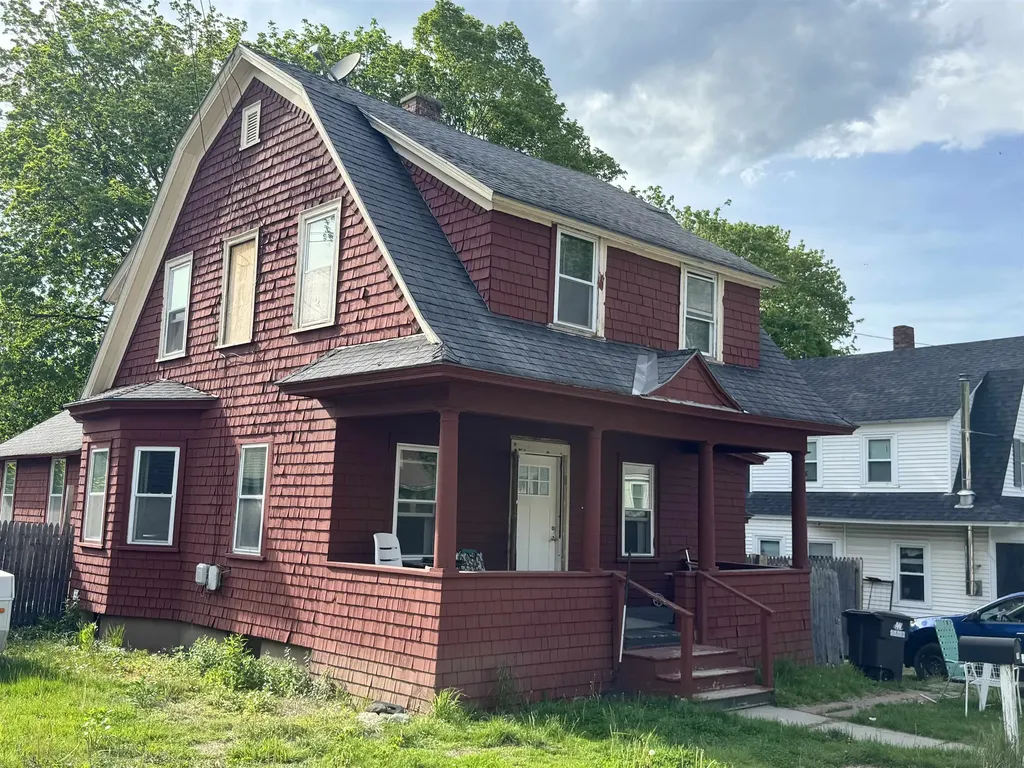
Second chance! Back on market! Opportunity awaits with this antique home situated on a generous corner lot offering plenty of room to create something special. If you've been searching for a property with character, usable outbuildings, and the chance to build equity through improvements, this could be the one. The home is ready for updates and renovations but offers a solid starting point for the right buyer. Inside, you'll find original features full of charm and the opportunity to restore or reimagine the space to suit your style. Outside, a small barn/outbuilding provides excellent storage, workshop space, or endless possibilities for hobbyists and homesteaders. The corner lot offers added privacy, flexibility, and curb appeal potential, with room for gardens, landscaping, or outdoor living areas. Whether you're an investor, a contractor, or a buyer looking for a project, this property presents an affordable opportunity to create something truly your own. Bring your ideas, your toolbox, and your imagination! This property has the potential to shine once again!

Listed by Christine OBrien of Alton Village Realty/Christine O'Brien Real Estate

$
$
%
$/month over payments
Federal 30-year interest rate: 6.71% last updated on Sep 3, 2026
* All Figures are estimates. Check with your bank or proposed mortgage company for actual interest rates.
This product uses the FRED® API but is not endorsed or certified by the Federal Reserve Bank of St. Louis.

Save FavoriteSchedule TourAsk A QuestionMore Details

78 Peters Lane Clarendon VT 05759

Clarendon, VT78 Peters Lane

Price$197,500

Est. Mortgage: $/month

MLS Number 5107949

  • Residential Single Family
  • Full Bath 1
  • Address 78 Peters Lane
  • Construction Existing
  • Bedrooms 2

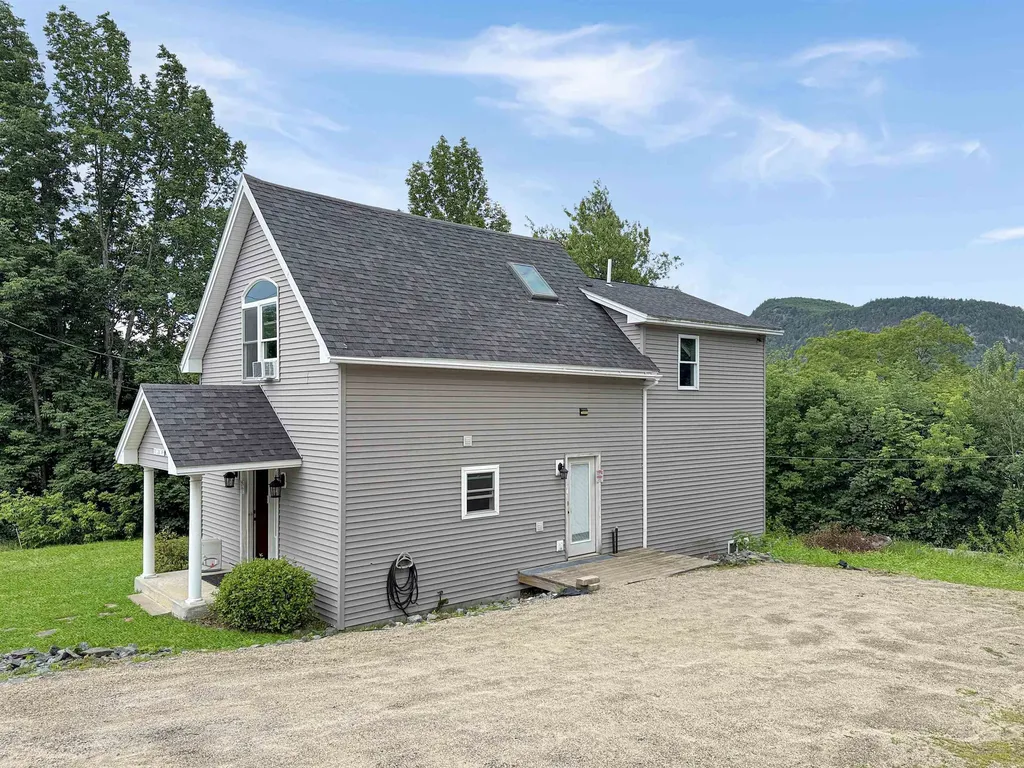
Have you been waiting for a charming Vermont cottage at an approachable price? Reminiscent of the nostalgic charm of summer vacations past, this cozy getaway is ideally located near endless recreation - just 20 minutes to Lake Bomoseen, close to hiking and outdoor mountain adventures at Pico and Killington, and a convenient 8 miles to Wallingford and Rutland for everyday essentials. Inside, classic wood floors bring warmth to an easy-living main-level open layout, complete with a main-floor bedroom and full bath. Upstairs, a comfortable second bedroom awaits guests. The warm character offers the perfect canvas to make it your own. Tucked away on a quiet .73-acre (+/-) parcel with no through traffic, the private grounds leave plenty of room for summer garden beds, a s'more station, lawn games, and four-legged companions. Offered furnished, giving you one less step to transition to Vermont vacation living!

Listed by Sue Starr-Adams of EXP Realty

$
$
%
$/month over payments
Federal 30-year interest rate: 6.71% last updated on Sep 3, 2026
* All Figures are estimates. Check with your bank or proposed mortgage company for actual interest rates.
This product uses the FRED® API but is not endorsed or certified by the Federal Reserve Bank of St. Louis.

Save FavoriteSchedule TourAsk A QuestionMore Details

76 Harveys Hollow Road Danville VT 05828

Danville, VT76 Harveys Hollow Road

Price$197,500

Est. Mortgage: $/month

MLS Number 5099959

  • Residential Single Family
  • Full Bath 1
  • Construction Existing
  • Bedrooms 5
  • Bathroom 2

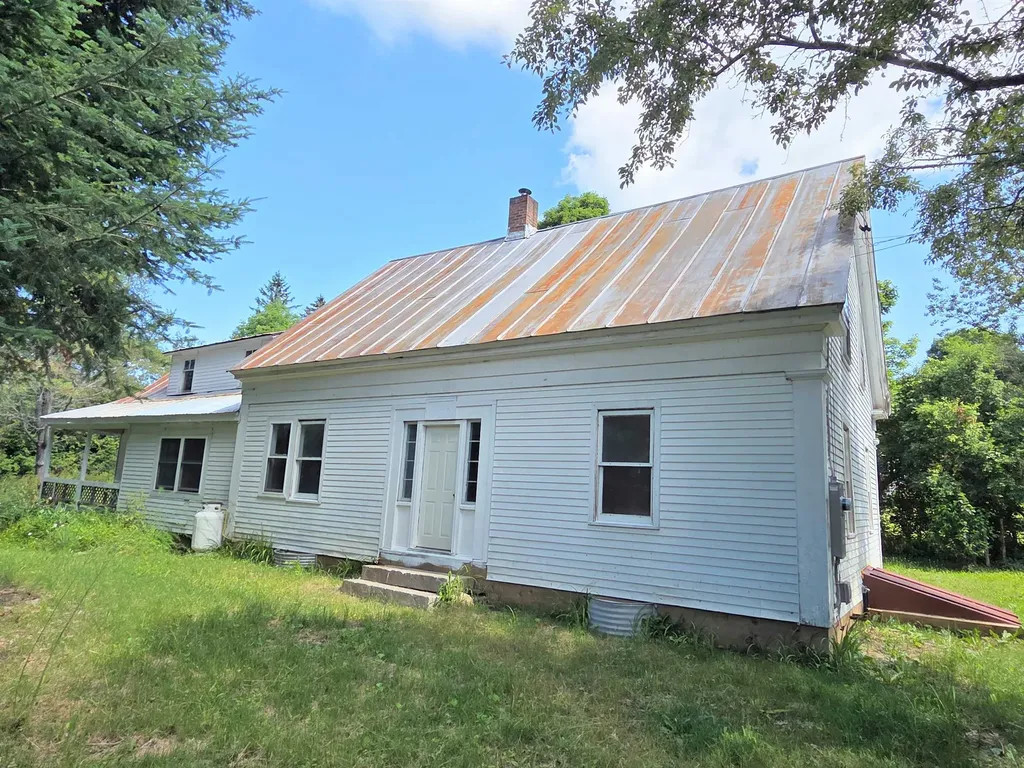
Nicely sited on Harveys Hollow Road in Danville, VT, this 1849 Cape/Farmhouse welcomes you from the front covered porch into the eat-in kitchen with exposed beams, old wood kitchen cabinets freshly painted, a storage pantry, a center focal island, is open to the laundry area leading to the full bath & attached shed. The main floor includes a dining room and large living room overlooking the back yard, there are also two bedrooms with closets on the main floor. The center main stairway leads you upstairs to a 3/4 bath, 2-3 more bedrooms with closets, an office/study space with walk-up attic entry, and a large room with cathedral ceiling to be finished to your desires with a "skinny" stairway leading back to the kitchen. The basement has original crawl space under kitchen, laundry, bath areas, but in 2025, the floor, bulkhead and 3 sides were upgraded to concrete. There's a brand new TRIO boiler, pressure tank, sump pump and the water source is a spring, also located in the basement. The electric panel is new with some electrical updates, fuel oil tank is new. The yard fits for your gardening needs, is open with lots of sunlight yet with shade trees to keep you cool on the front side of the house. Owner inherited the property deeded to her as 2 ac, but the property will convey w/approx 1.33 ac+/- per new Boundary Line Agreement to settle a land dispute from 2006. The land directly across from the home is part of the property, had been used by this owner's mom as a lush organic garden area , & offers access to Joe's Brook. This home does need cosmetic updates, it's an old farmhouse, but the owner has recently painted some rooms & worked hard to get the basics done so you can make this lovely old home just the way you want it! Close to Danville village, Peacham, Barnet, Harveys Lake, and about 15 min to I-91 North/South to Dartmouth Hospital. Harveys Hollow Road joins Keiser Pond Rd connecting to Rte 2 near Joe's Pond/Hastings Store and the Lamoille Valley Rail Trail!

Listed by Rosemary Gingue of Begin Realty Associates

$
$
%
$/month over payments
Federal 30-year interest rate: 6.71% last updated on Sep 3, 2026
* All Figures are estimates. Check with your bank or proposed mortgage company for actual interest rates.
This product uses the FRED® API but is not endorsed or certified by the Federal Reserve Bank of St. Louis.

Virtual TourSave FavoriteSchedule TourAsk A QuestionMore Details

465 Hillside Avenue Berlin NH 03570

Berlin, NH465 Hillside Avenue

Price$196,000

Est. Mortgage: $/month

Active With Contract

MLS Number 5100577

  • Residential Single Family
  • Full Bath 1
  • Address 465 Hillside Avenue
  • Construction Existing
  • Bedrooms 3

Welcome to this beautifully updated three-bedroom home. The main level features a bright, open concept living, dining, and kitchen area perfect for entertaining or everyday living. The updated kitchen offers modern finishes and a convenient pantry, while a half bathroom with washer and dryer hookups adds functionality. Upstairs, you'll find three comfortable bedrooms and a stylishly updated full bathroom featuring both a relaxing soaking tub and a spacious stand up shower. The home also includes a walkout concrete basement, offering excellent storage potential and convenient outdoor access. With its thoughtful updates, practical layout, and inviting open-concept design, this home is ready to welcome its next owner. "PROPERTY IS BEING SOLD AS-IS!!"

Listed by Tanya Roy of A Notch Above Real Estate LLC

$
$
%
$/month over payments
Federal 30-year interest rate: 6.71% last updated on Sep 3, 2026
* All Figures are estimates. Check with your bank or proposed mortgage company for actual interest rates.
This product uses the FRED® API but is not endorsed or certified by the Federal Reserve Bank of St. Louis.

Virtual TourSave FavoriteSchedule TourAsk A QuestionMore Details

14 Bible Hill Road Newbury VT 05081

Newbury, VT14 Bible Hill Road

Price$196,000

Est. Mortgage: $/month

Active With Contract

MLS Number 5094618

  • Residential Single Family
  • Full Bath 2
  • Village Wells River
  • Address 14 Bible Hill Road
  • Construction Existing

A house with tons opportunity located in the adorable village of Wells River, VT. Currently, setup as a single family home with 3 full bedrooms, 2 full baths, on the 1st floor and 2 more bedrooms upstairs. Offering space for everyone! Once the house was a 2 unit and could be easily converted back by installing a wall. Offering the potential for an income unit or in-law suite. Woodsville, NH is just a short drive across the river for your shopping needs. Schedule your tour today, before another buyer puts on offer on the house!

Listed by Tiffany Howard of Badger Peabody & Smith Realty/Littleton

$
$
%
$/month over payments
Federal 30-year interest rate: 6.71% last updated on Sep 3, 2026
* All Figures are estimates. Check with your bank or proposed mortgage company for actual interest rates.
This product uses the FRED® API but is not endorsed or certified by the Federal Reserve Bank of St. Louis.

Virtual TourSave FavoriteSchedule TourAsk A QuestionMore Details

181 Federal Street St. Albans City VT 05478
Pending

MLS Number 5076917

  • Residential Single Family
  • Full Bath 1
  • Address 181 Federal Street
  • Construction Existing
  • Bedrooms 3

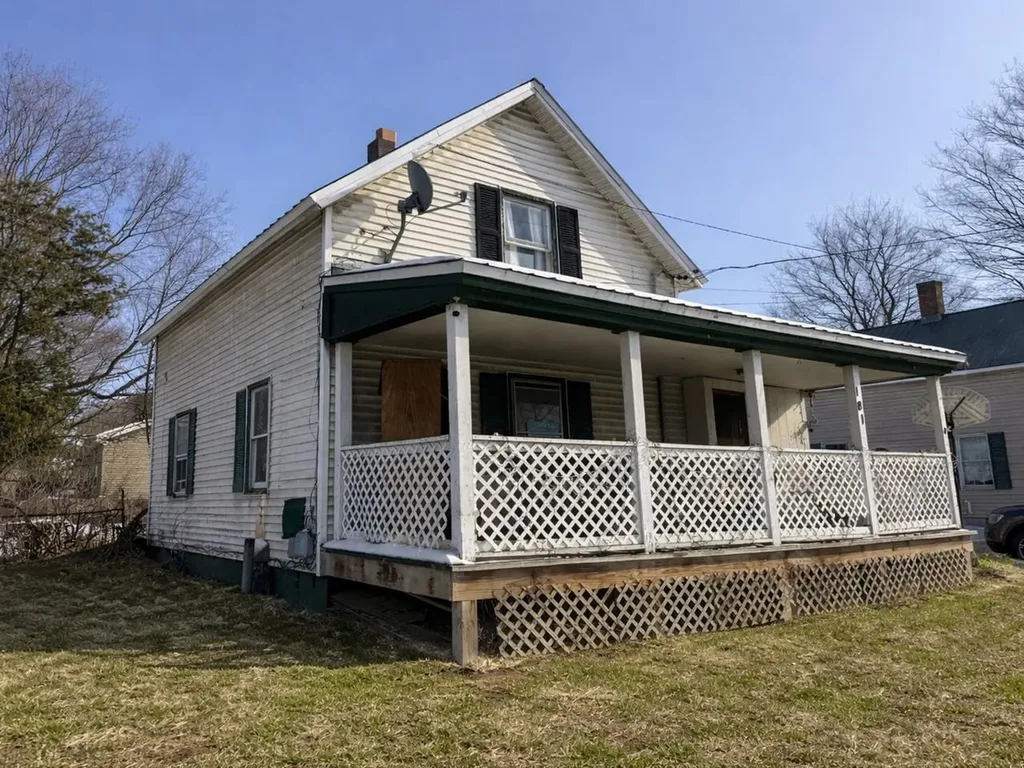
Excellent investment opportunity featuring an impressive cap rate nearing 12%! Current tenants are on a month-to-month lease, offering flexible occupancy and income potential for investors or owner-occupants alike. Classic character meets everyday convenience in this farmhouse in the heart of St. Albans City. Set on a fenced lot with off-street parking, this home welcomes you with a covered front porch and side enclosed porch - perfect for enjoying Vermont's seasons. Inside, you'll find upgraded flooring in the updated kitchen and dining room, convenient first-floor laundry hookups, and a flexible floor plan designed to fit a variety of lifestyles. Three bedrooms including an easily accessible first-floor option, plus den/office, and upstairs, a full bath. Very close to downtown St. Albans' shops, restaurants, and Taylor Park, and only minutes to I-89 for an easy commute south to Burlington or north to Montreal, this property offers the perfect blend of location and opportunity.

Listed by Lipkin Audette Team of Coldwell Banker Hickok and Boardman

$
$
%
$/month over payments
Federal 30-year interest rate: 6.71% last updated on Sep 3, 2026
* All Figures are estimates. Check with your bank or proposed mortgage company for actual interest rates.
This product uses the FRED® API but is not endorsed or certified by the Federal Reserve Bank of St. Louis.

Save FavoriteSchedule TourAsk A QuestionMore Details

22 Gaudette Road Norton VT 05907

Norton, VT22 Gaudette Road

Price$195,000

Est. Mortgage: $/month

MLS Number 5094335

  • Residential Single Family
  • Full Bath 1
  • Address 22 Gaudette Road
  • Construction Existing
  • Bedrooms 1

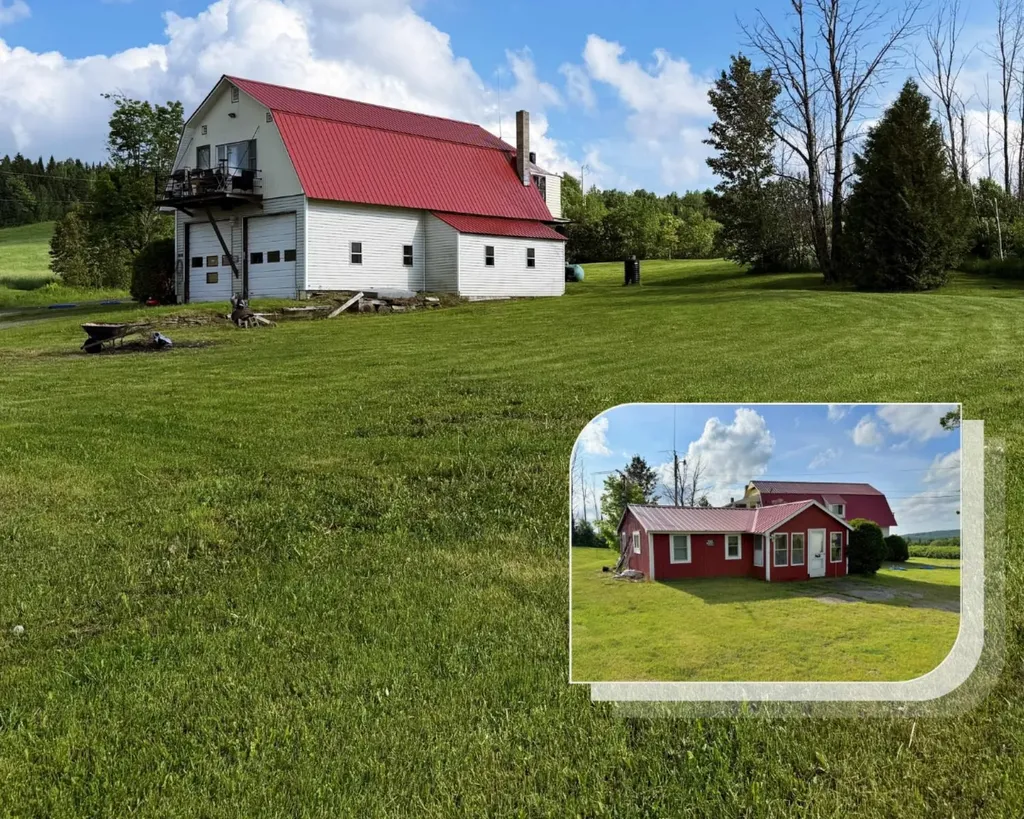
The Sled Shed,. now available. Legendary snowmobile location. Amazing location for snowmobilers, almost abutting the trail groomer garage! Be first to set your tracks on new trail! Two buildings one being a commercial garage with apartment above. Tenants in place with rental income. Garage has everything and more that most any mechanic would dream. Full pit, huge hoist with metal I beam framing, air compressor. This has been used as private use for years but ready for any mechanic to hang out the wrench and start repairs. There is a 2 bunk room club house that can sleep 4 or more depending on just how close you wanna be. Kitchen and 3/4 bath and totally separate from the garage. Has a very long rental history. New metal roof on BOTH buildings. Brand new set of heavy duty stairs to the apartment. Location is in the heart of the North East Kingdome and could not get any closer to the center of snowmobile heaven. Lots of lakes all surrounding including Great Averill and Little Averill only a couple miles away as well as ATVing and hiking. This has everything at your fingertips, including rental income! Tall, straight and solid! A great project to dive into all the while enjoying what the Kingdome has to offer. Get ready for snowmobile season with this ultimate getaway!

Listed by Lyell Reed of Century 21 Farm & Forest

$
$
%
$/month over payments
Federal 30-year interest rate: 6.71% last updated on Sep 3, 2026
* All Figures are estimates. Check with your bank or proposed mortgage company for actual interest rates.
This product uses the FRED® API but is not endorsed or certified by the Federal Reserve Bank of St. Louis.

Virtual TourSave FavoriteSchedule TourAsk A QuestionMore Details

28 Stevens Loop Lyndon VT 05851

Lyndon, VT28 Stevens Loop

Price$195,000

Est. Mortgage: $/month

MLS Number 5095397

  • Residential Single Family
  • Full Bath 1
  • Address 28 Stevens Loop
  • Construction Existing
  • Bedrooms 5

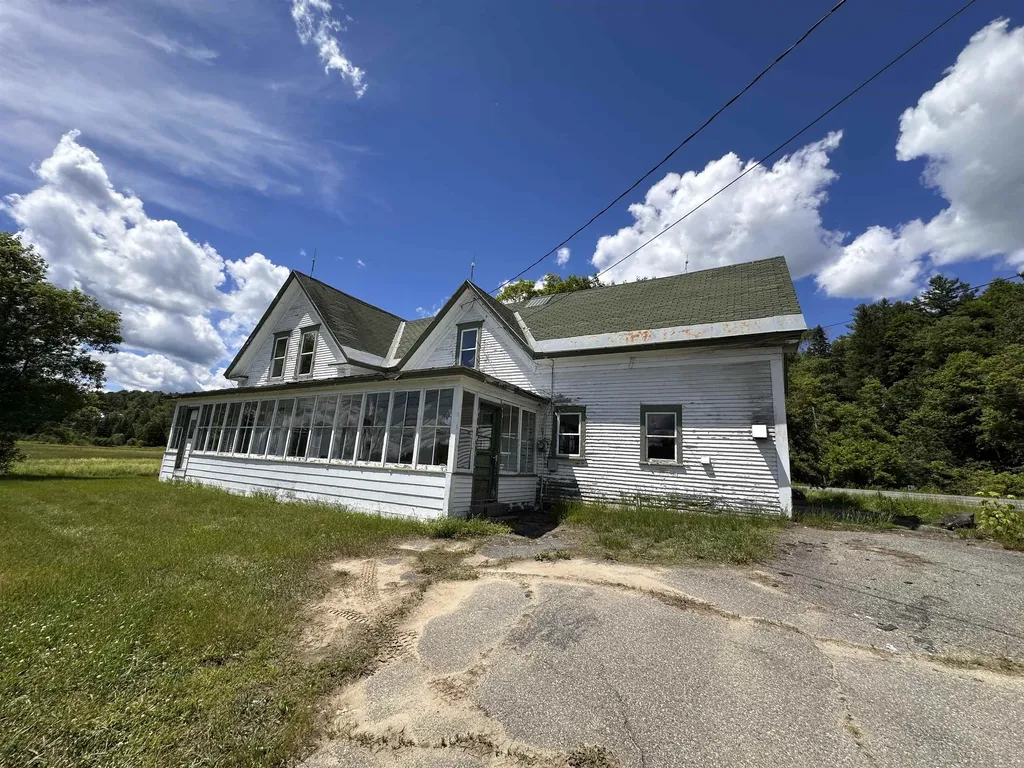
A stately 5 bedroom Cape/Farmhouse home in need of some TLC but hosts many possibilities with the location and zoning. Large rooms and plenty of space. Seven acres is open and room for expansion. Close to Lyndonville village and Burke mountain for skiing.

Listed by Nancy Durand of Pall Spera Company Realtors-Morrisville

$
$
%
$/month over payments
Federal 30-year interest rate: 6.71% last updated on Sep 3, 2026
* All Figures are estimates. Check with your bank or proposed mortgage company for actual interest rates.
This product uses the FRED® API but is not endorsed or certified by the Federal Reserve Bank of St. Louis.

Virtual TourSave FavoriteSchedule TourAsk A QuestionMore Details

19 Pine Street Rochester NH 03867

Rochester, NH19 Pine Street

Price$195,000

Est. Mortgage: $/month

MLS Number 5091131

  • Residential Single Family
  • Address 19 Pine Street
  • Construction Existing
  • Bedrooms 3
  • Bathroom 1

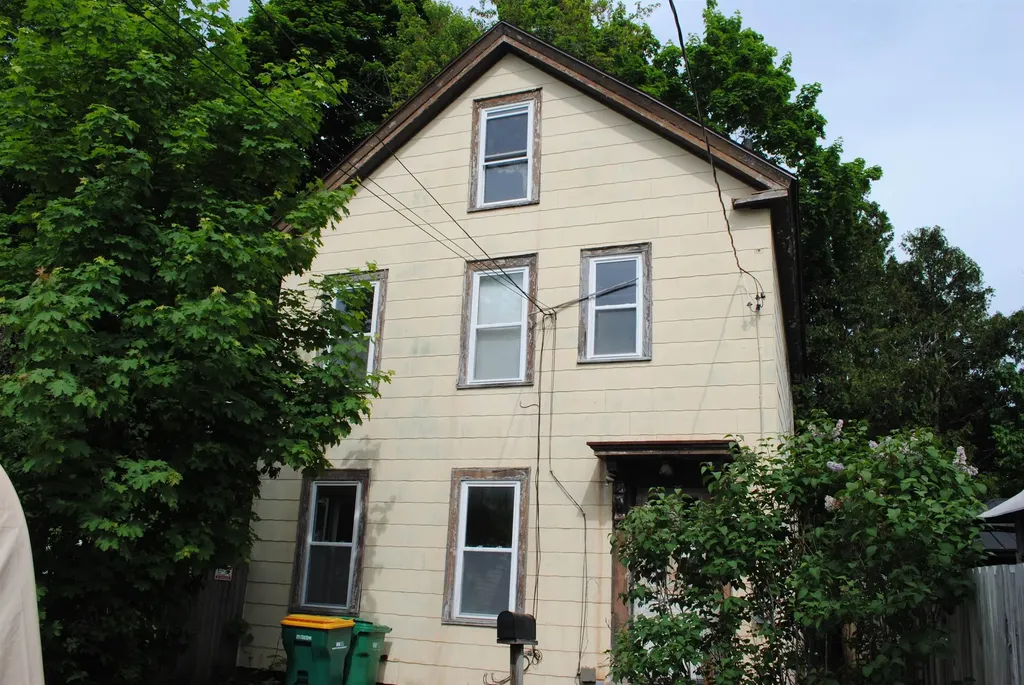
This property is eligible under the First Look Initiative. All Owner Occupant offers will be responded to after 7 days on the market and Investor offers will be responded to after 30 days. However, all offers can be submitted during the First Look period. It's time to bring this home back to life. With over 1600 SQ ft of living space over 2 stories. This home offers 3 bedrooms, 1 bathroom, living room, dining room, and a spacious kitchen. A viewing release must be signed and returned to our office before showing this property.

Listed by William Somerset of Somerset Group Real Estate

$
$
%
$/month over payments
Federal 30-year interest rate: 6.71% last updated on Sep 3, 2026
* All Figures are estimates. Check with your bank or proposed mortgage company for actual interest rates.
This product uses the FRED® API but is not endorsed or certified by the Federal Reserve Bank of St. Louis.

Save FavoriteSchedule TourAsk A QuestionMore Details

16 Harlow Road Springfield VT 05156

Springfield, VT16 Harlow Road

Price$195,000

Est. Mortgage: $/month

Pending

MLS Number 5090398

  • Residential Single Family
  • Full Bath 1
  • Address 16 Harlow Road
  • Construction Existing
  • Bedrooms 4

Perfect location, nice neighborhood, near the hospital, downtown and minutes to the interstate! Featuring a first floor bed and 3/4 bath, it is perfect for aging in place. Eat in kitchen/dining convenient for those who love to cook. And, the living room is huge. Sporting a front porch, a bit of a yard and extra parking in the back, there is plenty of room for gatherings. This home still has some items to finish, so bring the tool belt. Sellers are actively searching for housing and must find suitable housing before closing.

Listed by Christine Lewis of Brattleboro Area Realty

$
$
%
$/month over payments
Federal 30-year interest rate: 6.71% last updated on Sep 3, 2026
* All Figures are estimates. Check with your bank or proposed mortgage company for actual interest rates.
This product uses the FRED® API but is not endorsed or certified by the Federal Reserve Bank of St. Louis.

Virtual TourSave FavoriteSchedule TourAsk A QuestionMore Details

Broker Reciprocity 

Copyright 2026 PrimeMLS, Inc. All rights reserved. This information is deemed reliable, but not guaranteed. The data relating to real estate displayed on this display comes in part from the IDX Program of PrimeMLS. The information being provided is for consumers’ personal, non-commercial use and may not be used for any purpose other than to identify prospective properties consumers may be interested in purchasing. Data last updated September 7, 2026 5:54 PM UTC