
SIGN UP or LOG IN 's Account

Log in to see your saved listings or edit your searches:

No account? Sign up now to save searches, listings, and get tailored listing notifications. It's free, opt-out anytime.

Find Your New Home

Sign Up Today!

Get fresh listings via email, save your favorite listings, match with similar properties, and unlock additional property info.

Create Your Account

Do not fill in this field:

Already have an account? Log in

and narrow your search. If you have fewer than 200 results, you can save your search.

Albany VT Single Family Real Estate

r=865-876
194 Spinney Road Portsmouth NH 03801

Portsmouth, NH194 Spinney Road

Price$1,350,000

Est. Mortgage: $/month

Active With Contract

MLS Number 5094810

  • Residential Single Family
  • Full Bath 2
  • Address 194 Spinney Road
  • Construction Existing
  • Bedrooms 3

Beautifully maintained home on over a 1/3 acre in the West End, Little Harbor School District. This home sits on a well landscaped, spacious lot with a fully fenced in back yard. As you enter through the large covered front porch, you will be welcomed by a gorgeous well-lit living room and lovely dining room. The inviting kitchen with its beautiful granite countertops, induction stovetop and kitchen island with built in wine rack, overlooks a serene backyard, fully fenced for all your activities. Get your work done in the office space just off the kitchen. Step out onto the spacious screened in back sunroom and enjoy a cup of coffee in a very private space. The large driveway brings you to the two car garage with a great mudroom to drop off coats, shoes and groceries before you enter the home. The second floor has three large bedrooms, including a very roomy primary bedroom with ensuite bathroom and two walk-in closets. The two additional bedrooms are beautifully appointed and overlook the green, lush surroundings. There's a very convenient second floor laundry. A full walkout basement let's you leverage lots of additional space for storage, a future project to finish off, or general recreation space. This home has had one owner since it was built in 2013, with a 5 year old Lochinvar on demand hot water heating system. If you've been looking for a turnkey home in a perfect location, this is it. Showings begin Tuesday, June 16th.

Listed by Meghan Hart of The Aland Realty Group

$
$
%
$/month over payments
Federal 30-year interest rate: 6.55% last updated on Jul 16, 2026
* All Figures are estimates. Check with your bank or proposed mortgage company for actual interest rates.
This product uses the FRED® API but is not endorsed or certified by the Federal Reserve Bank of St. Louis.

Virtual TourSave FavoriteSchedule TourAsk A QuestionMore Details
1845 Hatch School Road Halifax VT 05358

Halifax, VT1845 Hatch School Road

Price$1,350,000

Est. Mortgage: $/month

MLS Number 5095368

  • Residential Single Family
  • Full Bath 3
  • Construction Existing
  • Bedrooms 4
  • Bathroom 4

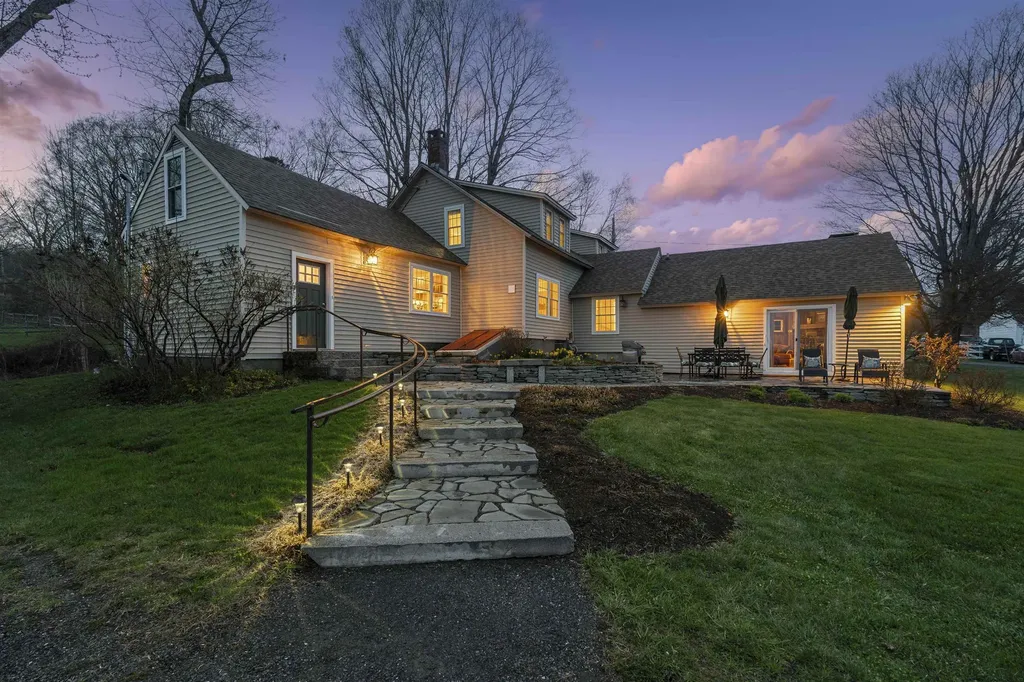
Thoughtfully constructed in 2016 with efficiency, durability, and longevity in mind, this modern farmhouse offers 3,536 square feet of open, light-filled living space on nearly 100 private acres, just 0.8 miles from the Wilmington town line. Built with double-wall construction, a high-performance building envelope, and imported European triple-pane windows, the home reflects a deliberate commitment to energy efficiency and structural integrity. Designed with net zero readiness in mind, the property offers a strong foundation for buyers interested in sustainable living and future energy enhancements. Multi-zone radiant heat provides consistent comfort throughout the home; in fact, the upstairs bedrooms remain warm from the zones below, so additional heating wasn't needed. A double-sided propane fireplace creates a warm focal point between the dining and living rooms. The great room features an impressive 11-foot ceiling, enhancing the home's open design. Quality construction is evident in the IKO Lifetime architectural shingle roof, Hardie Board siding, sealed concrete floors, and four-foot frost wall foundation. An oversized three-car garage is connected to the home by an architectural covered breezeway. Above the garage, approximately 880 square feet of additional space has already been wired, insulated, and sheetrocked, offering flexibility for a future apartment, guest suite, studio, home office, or recreation space. The 99.9-acre property includes over 600 feet of road frontage, open fields, mature woodlands, two ponds, and private trails ideal for year-round enjoyment. Located just beyond the Wilmington town line, with easy access from Connecticut, Massachusetts, and New York, the property is only minutes from Harriman Reservoir and Mount Snow. In today's market, replicating this level of construction quality, thoughtful design, and estate-scale acreage would represent a substantially greater investment.

Listed by Melissa Nebelski of Real Broker LLC

$
$
%
$/month over payments
Federal 30-year interest rate: 6.55% last updated on Jul 16, 2026
* All Figures are estimates. Check with your bank or proposed mortgage company for actual interest rates.
This product uses the FRED® API but is not endorsed or certified by the Federal Reserve Bank of St. Louis.

Save FavoriteSchedule TourAsk A QuestionMore Details

21 Goffstown Back Road Goffstown NH 03045-2601

Goffstown, NH21 Goffstown Back Road

Price$1,350,000

Est. Mortgage: $/month

MLS Number 5096795

  • Residential Single Family
  • Full Bath 3
  • Construction Existing
  • Bedrooms 4
  • Bathroom 4

Custom built and owned by the original contractor, this home is a thoughtfully designed Colonial where quality craftsmanship, comfort, and privacy come together on nearly eight beautiful acres. This home was carefully designed with everyday living in mind. From the soaring first-floor ceilings and grand staircase to the custom double-sided wood-burning fireplace handcrafted from stone gathered directly from the property, the attention to detail is evident throughout. The open-concept living, dining, and kitchen areas create an inviting space for gathering with family and friends, while the first-floor primary suite provides a peaceful retreat with direct access to a private patio and hot tub. The en-suite bath features a cast-iron soaking tub, adding another distinctive touch. Upstairs, you'll find a second primary suite, two additional bedrooms, and a versatile flex space ideal for a home office or sitting area. Designed for both entertaining and everyday enjoyment, the home features a whole-home Sonos sound system with speakers throughout every room and the outdoor living spaces, central air conditioning, and a convenient chandelier lift. In addition to the attached two-car garage on the main level, the walk-out basement provides access to a second attached two-car garage, offering exceptional space for vehicles, storage, hobbies, or a workshop. Both garages feature professionally finished polyaspartic-coated floors, adding durability, easy maintenance, and a clean, polished look. Outside, mature apple, Japanese maple, and lilac trees enhance the landscape, while the expansive yard provides plenty of space for gardening, outdoor entertaining, recreational riding, or simply enjoying the peaceful surroundings. Conveniently located just minutes from schools, the YMCA, and major commuter routes, this exceptional custom home offers the rare combination of privacy, thoughtful design, and features that are difficult to find in today's market.

Listed by Rob Baguidy of BHHS Verani Londonderry

$
$
%
$/month over payments
Federal 30-year interest rate: 6.55% last updated on Jul 16, 2026
* All Figures are estimates. Check with your bank or proposed mortgage company for actual interest rates.
This product uses the FRED® API but is not endorsed or certified by the Federal Reserve Bank of St. Louis.

Save FavoriteSchedule TourAsk A QuestionMore Details

7 Washburn Farm Lane Kittery ME 03905
Open House

MLS Number 5062803

  • Residential Single Family
  • Next Open House: Sat 07/25 2:00 pm. to 4:00 pm.
  • Full Bath 2
  • Address 7 Washburn Farm Lane
  • Construction New Construction

One of the last remaining homes at Washburn Farms - brand new, complete, and ready for move in! This floor plan features both a first and second floor primary suite, four season room, spacious living area, home office and bonus room for future expansion - a flexible floor plan that provides endless options for your lifestyle. The custom kitchen is complete with a mix of bright whites and warm wood tones, with island seating, quartz countertops, dry bar with floating shelves and ornamental lighting. Hand finished hardwood flooring, gas fireplace, and high ceilings compliment the open layout. A sunny four-season room is a great place to cozy up with a book, overlooking the beautiful wooded back drop that surrounds this professionally landscaped lot. The first and second floor primary suites have spacious walk-in closets, and private baths with custom tile showers. Laundry room and home office on the first floor. Two additional bedrooms, full bath, and unfinished bonus room on the upper floor. Front farmers porch and back deck offer great spaces to enjoy the peaceful setting. The Washburn Farms community is fully constructed, with cul-de-sac roadway and professionally landscaped lots - minutes to the coast, Kittery foreside, York Harbor, and shopping and major routes.

Listed by Grant Parham and Susan Green of Green & Company

$
$
%
$/month over payments
Federal 30-year interest rate: 6.55% last updated on Jul 16, 2026
* All Figures are estimates. Check with your bank or proposed mortgage company for actual interest rates.
This product uses the FRED® API but is not endorsed or certified by the Federal Reserve Bank of St. Louis.

Save FavoriteSchedule TourAsk A QuestionMore Details

38 Cricket Corner Road Amherst NH 03031
Open House

MLS Number 5096995

  • Residential Single Family
  • Next Open House: Sat 07/25 12:00 pm. to 1:00 pm.
  • Full Bath 3
  • Construction Pre-Construction
  • Bedrooms 4

New Construction, Five Months Completion from start date. "The Hannah Floor Plan, an exquisite new construction home offering a perfect blend of modern luxury and convenience, nestled on over 4 acres. You'll be greeted by an open concept living space with 18 ft ceilings adorned with a gas fireplace, built in bookshelves and expansive walls of glass. The heart of the home features a custom kitchen, that you design, complete with a walk-in pantry, catering to the needs of both culinary enthusiasts and those who love to entertain. The main level offers versatility with a home office, a primary bedroom suite and a well-designed mudroom, including a separate laundry room, ensuring convenience and adaptability to various lifestyles. Ascending to the second floor, discover three additional bedrooms, including a second primary suite. Each space is thoughtfully designed to provide comfort and functionality. For those who enjoy the changing seasons, a lovely 4-season room or screen porch and an oversized deck that overlooks the spacious wooded yard. Walls of windows make this home sure to impress. Finished the lower level (upgrade) or add extensive trim work (upgrade) to complete the package or add the bonus room on the 2nd floor for extra space/storage (upgrade) Photos are a facsimile and may include upgrades. Generous allowances apply to customize your dream home. Open House will be hosted at our model home (The Saffron Floor Plan) at 6 Westview Dr Bedford

Listed by Cheryl Zarella of Coldwell Banker Realty Bedford NH

$
$
%
$/month over payments
Federal 30-year interest rate: 6.55% last updated on Jul 16, 2026
* All Figures are estimates. Check with your bank or proposed mortgage company for actual interest rates.
This product uses the FRED® API but is not endorsed or certified by the Federal Reserve Bank of St. Louis.

Save FavoriteSchedule TourAsk A QuestionMore Details
61 Bennett Road Durham NH 03824

Durham, NH61 Bennett Road

Price$1,350,000

Est. Mortgage: $/month

Active With Contract

MLS Number 5100860

  • Residential Single Family
  • Full Bath 2
  • Address 61 Bennett Road
  • Construction Existing
  • Bedrooms 5

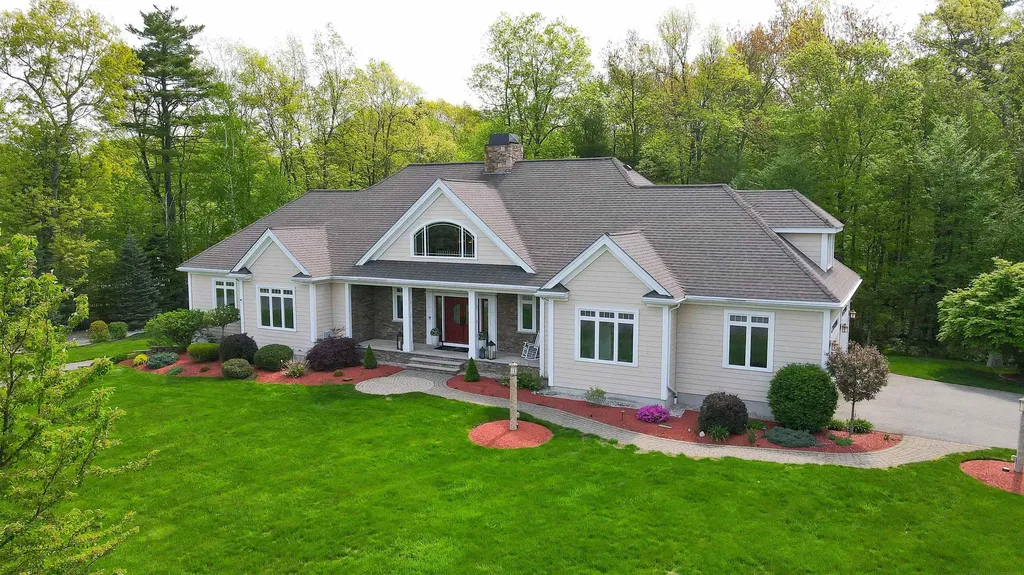
Looking for a private 8.25 acre retreat in Durham? This thoughtfully designed 5-bedroom, 3.5-bath home offering true flexibility for family, guests, and working from home. A light-filled two story foyer opens to interiors made for both quiet mornings and lively gatherings. The kitchen features a large center island, abundant cabinetry, stainless steel appliances, breakfast nook, and dedicated coffee bar, flowing into a dining room anchored by a classic brick fireplace. The great room offers custom built-ins and French doors to the patio, and a main-level office with built-in bookcases overlooks the front yard alongside a serene sitting room. Upstairs, the primary suite is a true retreat with a walk-in closet and spa-style bath, corner soaking tub, separate shower, double vanity. Two more bedrooms and a full bath share this level. The thoughtfully designed addition extends the second floor living space adding a 2nd floor family room made for movie nights, laundry, full bath, and two more bedrooms one currently set up as a spacious, light-filled home office that easily converts back to a bedroom or guest room. This wing is ideal as an in-law suite, multigenerational living space, or a private guest retreat. A back staircase links the addition to a mudroom with extensive built in storage and a charming window seat, ready to catch bags and boots on the way in from the three-car garage Unfinished lower level offers storage or future finished space. New roof (2024) and heat pumps (2026) deliver efficient year-round heating and cooling true move-in-ready comfort. Outside the private backyard is made for summer BBQs on the deck, games on the open lawn and quiet moments watching the abundant wildlife. Minutes to UNH, Portsmouth, Newmarket, and major commuting routes.

Listed by Madiha Farag and Tina Feegel-Sloan of BHG Masiello Durham

$
$
%
$/month over payments
Federal 30-year interest rate: 6.55% last updated on Jul 16, 2026
* All Figures are estimates. Check with your bank or proposed mortgage company for actual interest rates.
This product uses the FRED® API but is not endorsed or certified by the Federal Reserve Bank of St. Louis.

Virtual TourSave FavoriteSchedule TourAsk A QuestionMore Details

62 Crispin Drive South Burlington VT 05403

South Burlington, VT62 Crispin Drive

Price$1,349,000

Est. Mortgage: $/month

MLS Number 5087529

  • Residential Single Family
  • Full Bath 2
  • Address 62 Crispin Drive
  • Construction Existing
  • Bedrooms 4

Welcome to 62 Crispin Drive, a move-in ready home in South Burlington's desirable Cider Mill neighborhood. Set on a landscaped 0.32-acre lot with Adirondack views, sidewalks, walking trails, and convenient access to schools, shopping, UVM Medical Center, BTV airport, and downtown Burlington, this spacious 4-bedroom, 4-bath home offers the size, layout, and condition buyers are looking for. The home has been extensively refreshed with refinished first-floor hardwood floors, new upstairs carpet, new appliances, updated light fixtures, new stair railings, updated door hardware, fresh interior paint, improved landscaping, a fenced backyard, repaired HVAC, a restored gas fireplace with real stone veneer, and a heated oversized 3-car garage. The result is a clean, updated, and truly move-in ready property in one of South Burlington's most established neighborhoods. The main level features a bright two-story foyer, formal living and dining rooms, a large family room with gas fireplace, and an open kitchen/dining area with cherry cabinetry, granite countertops, center island, walk-in pantry, and access to the rear deck. A mudroom, laundry room, and half bath add everyday convenience. Upstairs includes four bedrooms, including a generous primary suite with vaulted ceilings, two walk-in closets, soaking tub, separate shower, and double vanity. A large second-floor playroom/flex room provides additional living space. The finished lower level is a major bonus, adding approximately 975 sq ft of finished space, including a recreation room, additional finished room, full bath with shower, hall/storage areas, and separate unfinished basement/utility space. With approximately 4,861 finished sq ft, a fenced yard, oversized heated garage, and a prime Cider Mill location, 62 Crispin offers a rare combination of space, updates, and move-in ready appeal. Owner is a VT Real Estate Broker.

Listed by Graham Mink of Mink Realty

$
$
%
$/month over payments
Federal 30-year interest rate: 6.55% last updated on Jul 16, 2026
* All Figures are estimates. Check with your bank or proposed mortgage company for actual interest rates.
This product uses the FRED® API but is not endorsed or certified by the Federal Reserve Bank of St. Louis.

Save FavoriteSchedule TourAsk A QuestionMore Details

22 Hemlock Circle Sandown NH 03873

Sandown, NH22 Hemlock Circle

Price$1,349,000

Est. Mortgage: $/month

MLS Number 5091820

  • Residential Single Family
  • Address 22 Hemlock Circle
  • Construction Existing
  • Bedrooms 3
  • Bathroom 3

An exceptional waterfront home set on 1.32 private acres, offering 4,460 sq ft of refined lakefront living with 10 rooms, 3 bedrooms, and 3 baths-a rare blend of luxury, privacy, and year-round recreation. Perfectly positioned on the water, this stunning property delivers an unmatched four-season lifestyle, complete with a private dock for boating, swimming, and fishing in the summer, and skating and snowmobiling directly from your shoreline in the winter. The spectacular 22x28 primary suite is a true retreat, featuring soaring ceilings, a luxurious new bath, walk-in closet, and private deck. Inside, a custom chef's kitchen with a large island, Sub-Zero refrigerator, and built-in indoor grill anchors the main living space, complemented by a dramatic great room with soaring ceilings, a fireplace, and expansive lake views. A bright four-season sunroom extends the living area, while the lower level features a built-in bar ideal for entertaining-creating a seamless balance of comfort, elegance, and true waterfront living. Additional highlights include a generator, a 21 ft walk-in cedar closet, 2-car garage, additional detached 2 car garage (each with its own 200amp service for EV car charging or operation of equipment) and lush gardens. This is a rare waterfront opportunity where year-round lake living, privacy, and luxury come together in one exceptional property.

Listed by Sherry Bourque of Diamond Key Real Estate

$
$
%
$/month over payments
Federal 30-year interest rate: 6.55% last updated on Jul 16, 2026
* All Figures are estimates. Check with your bank or proposed mortgage company for actual interest rates.
This product uses the FRED® API but is not endorsed or certified by the Federal Reserve Bank of St. Louis.

Virtual TourSave FavoriteSchedule TourAsk A QuestionMore Details
428 North Road Salisbury NH 03268

Salisbury, NH428 North Road

Price$1,349,000

Est. Mortgage: $/month

MLS Number 5046693

  • Residential Single Family
  • Full Bath 2
  • Address 428 North Road
  • Construction Existing
  • Bedrooms 4

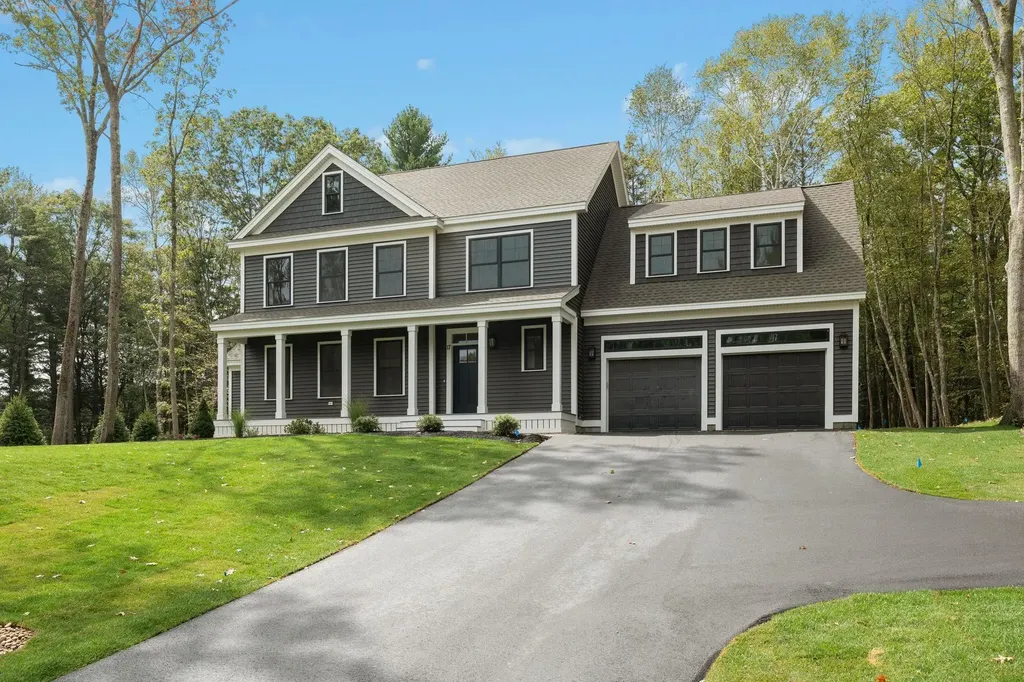
Built in 1753, the Robie house sits on a sunny, south-facing knoll on 74+/- of the prettiest acres with rolling fields, a pond, fruit trees, incredible blooming flowers throughout the spring and summer and meandering trails through the woods. The 3200-sf home has been improved and added onto over the past 37 years by the current owners. A classic center chimney colonial, the home has 4 bedrooms, 3 baths, a living room, dining, keeping room, office and a large, country kitchen that is part of an addition using a local antique frame that has been seamlessly incorporated. Above the kitchen is a spacious primary suite with a corner gas fireplace, walk-in closet, ceramic tile bath with Jacuzzi soaking tub and a glass walk-in shower with multiple shower heads. Original features include raised paneling, exposed hand-hewn beams, wide pine floors throughout, original paneled doors and hardware, and five fireplaces including one with a beehive oven. A screened room with grill nook and screened gazebo invite you to relax while enjoying the beautiful pastoral setting of gardens, fenced pastures, and fields. The attached barn was re-built and has parking for at least three cars, extensive workshop space and insulated storage above that could be finished for additional living space. The detached horse barn currently has two stalls, an aisle as well as an overhang for equipment storage. A whole house generator and fiber optic internet provide convenience and reliability.

Listed by Kristin Claire of LandVest,Inc./New Hampshire

$
$
%
$/month over payments
Federal 30-year interest rate: 6.55% last updated on Jul 16, 2026
* All Figures are estimates. Check with your bank or proposed mortgage company for actual interest rates.
This product uses the FRED® API but is not endorsed or certified by the Federal Reserve Bank of St. Louis.

Save FavoriteSchedule TourAsk A QuestionMore Details
2 Warren's Way Brookline NH 03033

Brookline, NH2 Warren's Way

Price$1,349,000

Est. Mortgage: $/month

MLS Number 5073696

  • Residential Single Family
  • Full Bath 1
  • Address 2 Warren's Way
  • Construction New Construction
  • Bedrooms 5

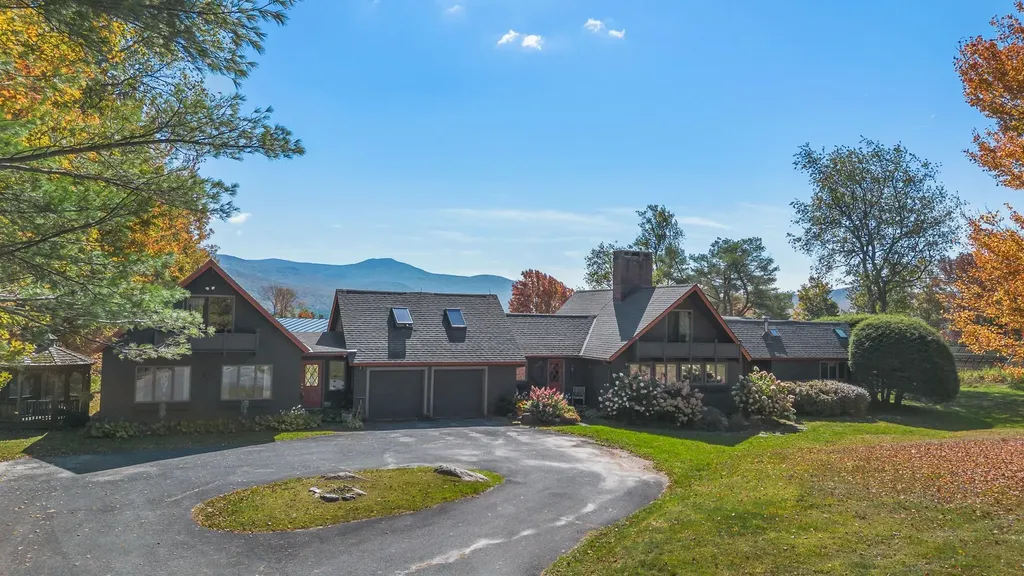
This new construction Brookline colonial is situated on a 4+ acre lot and is part of a 3 lot subdivision. This home boasts 4 bedrooms and 3 bathrooms along with an expansive family room above the 3 car garage. The first floor includes a 3/4 bath, an office or 4th bedroom, a laundry room, a walk in pantry and an upgraded kitchen with an island with quartz or granite countertops and stainless steel appliances. Off the kitchen eating area there is a sun filled room which leads to a composite deck overlooking the private back yard. The second floor includes 3 bedrooms, a bath with dual sinks and a tiled tub and tiled floors and a primary bedroom with a walk in closet and bathroom with a tiled shower. The third floor is unfinished with the potential for another bedroom, full bath and a bonus room. This area would be the perfect au pair suite or playroom. The walk out basement is ready for your finishing touches. This home has it all including the award winning Hollis-Brookline school system. Call today for a private showing. Completed home pictures are of home built by builder previously. Ready for occupancy in September, 2026

Listed by Laura Flanagan Chandler of Monument Realty

$
$
%
$/month over payments
Federal 30-year interest rate: 6.55% last updated on Jul 16, 2026
* All Figures are estimates. Check with your bank or proposed mortgage company for actual interest rates.
This product uses the FRED® API but is not endorsed or certified by the Federal Reserve Bank of St. Louis.

Save FavoriteSchedule TourAsk A QuestionMore Details
68 Center Street Wolfeboro NH 03894

Wolfeboro, NH68 Center Street

Price$1,349,000

Est. Mortgage: $/month

MLS Number 5081887

  • Residential Single Family
  • Full Bath 2
  • Address 68 Center Street
  • Construction Existing
  • Bedrooms 3

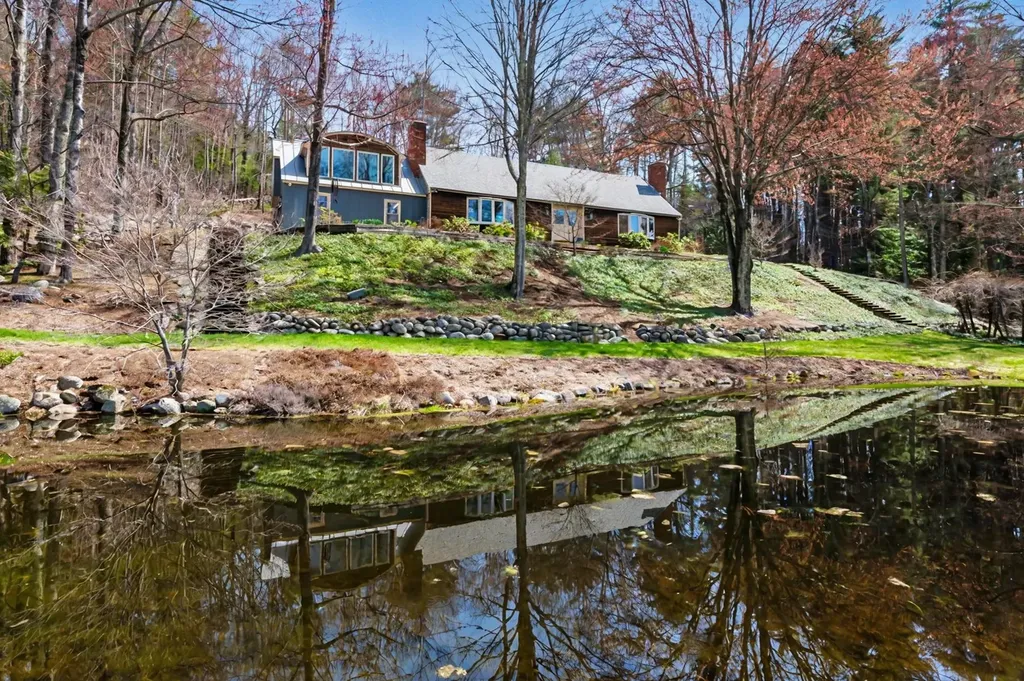
Set on over three acres in the heart of Wolfeboro, this stately 1897 Queen Anne Victorian, attributed to renowned architect George Barber, is a rare offering where history, character, and opportunity come together. Inside, the main house welcomes you with a gracious formal entry, double parlors, a large kitchen with formal dining room, three bedrooms, and 2.5 baths, plus an unfinished attic with potential for additional living space. Original architectural details shine throughout, from three working fireplaces to the grand turret with curved glass windows and beautifully preserved period millwork. Recent upgrades, including the addition of a full bathroom, refinished floors on the second level and stairs, mini-split systems, a new boiler, updated electrical, and fresh exterior paint, add comfort and ease while honoring the home's enduring charm. Outside, a detached carriage house currently used for retail, a separate office, dual street frontage on Center and Willow, and Limited Business District zoning open the door to a range of future possibilities. Just steps from the Cotton Valley Rail Trail, downtown Wolfeboro, and Winnipesaukee's Back Bay, this is more than a historic property. It is a setting for the next chapter.

Listed by Margot Skelley of Compass New England,LLC

$
$
%
$/month over payments
Federal 30-year interest rate: 6.55% last updated on Jul 16, 2026
* All Figures are estimates. Check with your bank or proposed mortgage company for actual interest rates.
This product uses the FRED® API but is not endorsed or certified by the Federal Reserve Bank of St. Louis.

Virtual TourSave FavoriteSchedule TourAsk A QuestionMore Details
194 Chestnut Drive Gilford NH 03249

Gilford, NH194 Chestnut Drive

Price$1,349,000

Est. Mortgage: $/month

MLS Number 5088434

  • Residential Single Family
  • Full Bath 2
  • Address 194 Chestnut Drive
  • Construction Existing
  • Bedrooms 3

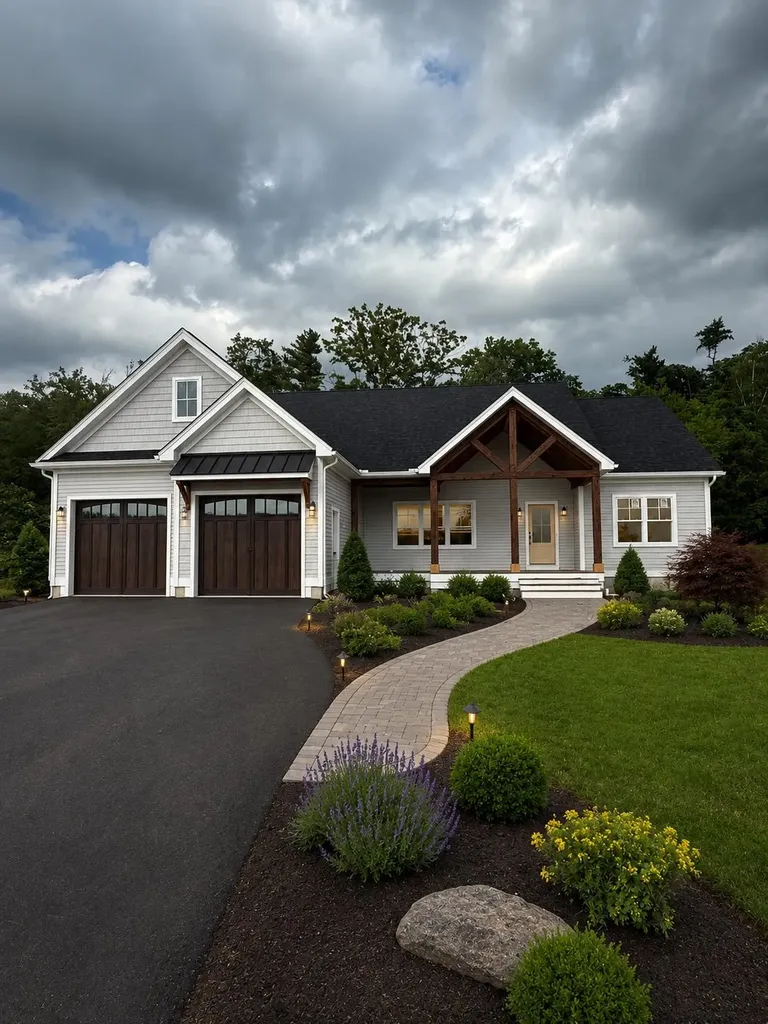
New price! Wake up to shimmering lake and mountain views and end every day with unforgettable sunsets that paint the sky in spectacular color. This beautifully crafted contemporary home offers the perfect blend of modern comfort, thoughful design, and the relaxed Lakes Region lifestyle everyone dreams about. The bright and airy interior was designed to embrace the natural beauty surrounding the property, with expansive windows, warm finishes, and inviting spaces ideal for both everyday living and entertaining. The kitchen serves as the heart of the home with high end finishes, from custom made soft close Shiloh cabinetry, to the gorgeous quartz counter tops, abundant workspace, and a seamless flow into the livingroom and outdoor areas.. Step outside to enjoy the oversized deck where evening sunsets become the backdrop for quiet mornings, summer gatherings, and nights around the fire table. Professionally maintained grounds with an irrigation system keep the property looking its best all season long. The generator adds comfort and confidence year round. Residents enjoy coveted beach access to Lake Winnipesaukee through Gunstock Acres, offering the opportunity to enjoy boating, swimming, kayaking and all four seasons of fun. A truly special home in one of Gilfords most desirable locations. Call today to schedule your private tour. Open house Sat June 13th 10am - 1pm

Listed by Sue Ann Ippolito and Katie Ippolito of Coldwell Banker Realty Gilford NH

$
$
%
$/month over payments
Federal 30-year interest rate: 6.55% last updated on Jul 16, 2026
* All Figures are estimates. Check with your bank or proposed mortgage company for actual interest rates.
This product uses the FRED® API but is not endorsed or certified by the Federal Reserve Bank of St. Louis.

Save FavoriteSchedule TourAsk A QuestionMore Details

Broker Reciprocity 

Copyright 2026 PrimeMLS, Inc. All rights reserved. This information is deemed reliable, but not guaranteed. The data relating to real estate displayed on this display comes in part from the IDX Program of PrimeMLS. The information being provided is for consumers’ personal, non-commercial use and may not be used for any purpose other than to identify prospective properties consumers may be interested in purchasing. Data last updated July 23, 2026 2:26 PM UTC
