
SIGN UP or LOG IN 's Account

Log in to see your saved listings or edit your searches:

No account? Sign up now to save searches, listings, and get tailored listing notifications. It's free, opt-out anytime.

Find Your New Home

Sign Up Today!

Get fresh listings via email, save your favorite listings, match with similar properties, and unlock additional property info.

Create Your Account

Do not fill in this field:

Already have an account? Log in

and narrow your search. If you have fewer than 200 results, you can save your search.

Albany VT Single Family Real Estate

r=889-900
18 Winslow Drive Atkinson NH 03811

Atkinson, NH18 Winslow Drive

Price$1,324,900

Est. Mortgage: $/month

Open House

MLS Number 5090762

  • Residential Single Family
  • Next Open House: Sun 07/26 11:00 am. to 12:30 pm.
  • Full Bath 2
  • Address 18 Winslow Drive
  • Construction Existing

YOUR SECOND CHANCE! THIS BEAUTIFUL HOME IS BACK ON THE MARKET AFTER THE BUYER'S PLANS CHANGED. NO FAULT OF PROPERTY OR SELLER. Welcome to 18 Winslow Drive, a beautifully maintained contemporary home set on a private and landscaped 1.6-acre lot in one of Atkinson's desirable cul-de-sac neighborhoods. Built in 2007, this spacious home offers approximately 3,834 square feet of finished living space with 4 bedrooms, 2.5 bathrooms, a second-floor loft, bonus space, and additional unfinished area for future expansion. The home features a dramatic two-story foyer with Brazilian teakwood flooring, oversized windows that fill the home with natural light, and custom finishes throughout. The spacious kitchen is designed for both functionality and entertaining with granite countertops, custom cherry cabinetry, additional custom-built island cabinets, high-end stainless steel appliances, a large farmhouse sink, pull-out trash and recycling storage, wine refrigerator, and Italian glass pendant lighting. The open-concept layout flows into inviting living spaces highlighted by two gas fireplaces and custom built-ins. The finished basement provides additional flexible living space ideal for a playroom, media room, or second family room, along with a large storage area. Outside, enjoy the oversized composite deck that was extended to include an inset hot tub area overlooking the private backyard. Additional highlights include four garage bays, epoxy-coated garage floors, surround sound systems, irrigation, landscape lighting, multi-zone HVAC, a whole-house generator, and more. Conveniently located in a quiet neighborhood with great walking streets while still offering easy access to shopping, dining, and commuting routes.

Listed by John Devitto of Cameron Real Estate Group

$
$
%
$/month over payments
Federal 30-year interest rate: 6.55% last updated on Jul 16, 2026
* All Figures are estimates. Check with your bank or proposed mortgage company for actual interest rates.
This product uses the FRED® API but is not endorsed or certified by the Federal Reserve Bank of St. Louis.

Save FavoriteSchedule TourAsk A QuestionMore Details

Cherry Lane York ME 03909

York, MECherry Lane, Unit Lot 1

Price$1,305,000

Est. Mortgage: $/month

MLS Number 5084013

  • Residential Single Family
  • Full Bath 1
  • Address Cherry Lane
  • Construction New Construction
  • Bedrooms 3

NEW CONSTRUCTION: Introducing Harbor Woods, York's newest community of seven homes now beginning construction. Nestled amongst conservation land, and minutes to York Harbor and Kittery Point, Harbor Woods is the perfect location to enjoy all that Coastal Maine living has to offer. This Country Farmhouse home style has a lovely front farmers porch, the ideal place to enjoy morning coffee. The living layout is spacious and open flow. This home includes a beautiful sunny four season room! The owner's entry off the two car garage has a convenient mud area with coat storage space. The wrap around kitchen offers a generous island seating area, stone countertops and large walk in pantry with plenty of storage. Upstairs are four generously sized bedrooms/office, most with walk in closets and a conveniently located laundry room with space for cabinetry/folding area. The primary hallway leads to a spacious primary bedroom suite, with walk in closet, tile shower, powder closet, and double vanity. Full basement offers expansion potential or great storage space. High-end finishes include tile shower, hardwood flooring, custom kitchen with stone countertops, high ceilings, beautiful trim work, and much more! Choose your homesite and customize this home at Harbor Woods!

Listed by Grant Parham and Susan Green of Green & Company

$
$
%
$/month over payments
Federal 30-year interest rate: 6.55% last updated on Jul 16, 2026
* All Figures are estimates. Check with your bank or proposed mortgage company for actual interest rates.
This product uses the FRED® API but is not endorsed or certified by the Federal Reserve Bank of St. Louis.

Save FavoriteSchedule TourAsk A QuestionMore Details
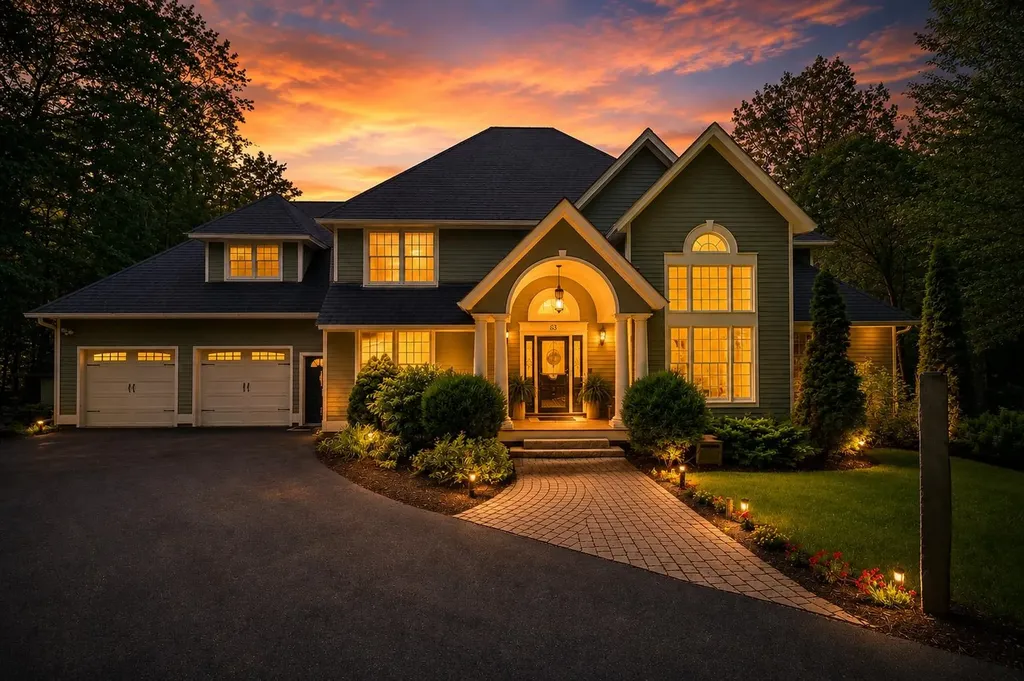
72 Wood Road Hartford VT 05001

Hartford, VT72 Wood Road

Price$1,300,000

Est. Mortgage: $/month

MLS Number 5064426

  • Residential Single Family
  • Full Bath 2
  • Address 72 Wood Road
  • Construction Existing
  • Bedrooms 3

US Route 4 in Vermont - the east/west corridor from I-89 and the Killington Ski Area. Highway frontage between Quechee and Woodstock, VT. Minutes from Dartmouth College in Hanover, NH; near the intersection of I-89 and 91 at the Connecticut River; also close to Northern New England's major DH Medical complex and Cancer Center in Lebanon, NH, as well as the VA Hospital in White River Junction. 1.5 story Cape (3 bedroom/2 bath - 2,334 sq ft) from 1850, with numerous outbuildings. The site of a very successful farmers market for many years, then Fool on the Hill, a gift/crafts/novelties business. In addition to the barn, 3 large sheds (1,440 sf - 810 sf - 500 sf) suitable for outdoor events. Silos with folk-art handmade metal roofs are part of the barn. Water views of the Ottauquechee River and a pond on the property. Tillable organic soil on 9.1 acres, paved driveway to farm stand sheds with ample parking. Plans for developing can be available to accepted BUYER w/agreement.

Listed by Terry Boone of Bassette Real Estate Group

$
$
%
$/month over payments
Federal 30-year interest rate: 6.55% last updated on Jul 16, 2026
* All Figures are estimates. Check with your bank or proposed mortgage company for actual interest rates.
This product uses the FRED® API but is not endorsed or certified by the Federal Reserve Bank of St. Louis.

Save FavoriteSchedule TourAsk A QuestionMore Details

19 Highland Drive Amherst NH 03031

Amherst, NH19 Highland Drive

Price$1,300,000

Est. Mortgage: $/month

MLS Number 5084178

  • Residential Single Family
  • Full Bath 1
  • Address 19 Highland Drive
  • Construction Existing
  • Bedrooms 4

VIEWS, VIEWS, VIEWS!!!! Enjoy distance hills and incredible sunsets with the best views in Amherst. Bayberry House- this tucked away treasure has a serene quiet setting with tiered gardens; overlooking a spring fed pond bedecked with lilies. It is TRULY a very special place. This understated custom cape is filled with unique spaces. A double entry door says "Welcome" in every way. With over 3000 sq ft, the rooms are spacious starting with the Living Room featuring a brick fireplace; crown moldings and an expansive bay window. The Dinning Room is gracious ideal for entertaining. The Family Room has wide pine floors; recessed lights; a 2nd brick fireplace; and wonderful built-in glass shelves. A Great Room with skylights; beams; built-ins; radiant hot water heated floor and a fabulous bay window from which to enjoy the VIEWS! The recently updated kitchen is truly a cooks delight! tasteful cabinets with multiple storage- giving you place for everything. There are extensive granite counters with a large island. A bank of Velux skylights with shades and screens let the light pour. Find Gaggenau high end appliances and Wolf double ovens. This is truly on of a kind dream kitchen. The beautiful baths have radiant hot water floors; tiled showers and wall mounted sinks offering unbelievable storage. Find a 1st floor Master Bedroom- making one floor living at its best. There is wood flooring throughout; Pella windows; crown and chair rail moldings; glass display shelves; stand lone self start generator are among some what make this property special. The house is sited on 7.98 Acres and sellers are including two abutting lots- each a little over 3 acres- which they had purchased for privacy- making a total of 14.43 acres- its all in current use. They are not representing the lots in anyway. There is Extensive landscaping- a list of plantings can be provided upon request. This exceptional property is for the discerning buyer who is looking for something truly special!!

Listed by Ingrid Michaelis of Coldwell Banker Realty Nashua

$
$
%
$/month over payments
Federal 30-year interest rate: 6.55% last updated on Jul 16, 2026
* All Figures are estimates. Check with your bank or proposed mortgage company for actual interest rates.
This product uses the FRED® API but is not endorsed or certified by the Federal Reserve Bank of St. Louis.

Virtual TourSave FavoriteSchedule TourAsk A QuestionMore Details

366 Knapp Pond Road Cavendish VT 05142

Cavendish, VT366 Knapp Pond Road

Price$1,300,000

Est. Mortgage: $/month

MLS Number 5086028

  • Residential Single Family
  • Full Bath 1
  • Address 366 Knapp Pond Road
  • Construction Existing
  • Bedrooms 4

Did I read that right? 172 acres?! Impeccably renovated farmhouse on +-172 acres - what more could you ask for? ~131 acres of this property are located in Cavendish while the other ~41 are in Reading. Enjoy apples straight from the backyard. Listen and watch the brook babble down by the road and enjoy the peace that comes from this lovely home. All new Marvin Elevate windows, all new appliances, new plumbing, new boiler, new electrical panel, new lighting, new paint, new spray foam insulation, new concrete poured in the basement. No detail was too small. All the work has been done so you can simply move in and enjoy. With 4 bedrooms plus an office there is plenty of space for everyone to feel comfortable. With one bedroom downstairs, it is possible to age in place and have single level living should one want to! Along with the house is an oversized two car two story garage and separate barn. ~15 minutes to the South Woodstock general store, this is the perfect spot to stay nearby but still experience vast amounts of privacy through the land. More exterior photos coming soon. Schedule a private showing.

Listed by Franchesca Collins and Holly Hall of Hall Collins Real Estate Group

$
$
%
$/month over payments
Federal 30-year interest rate: 6.55% last updated on Jul 16, 2026
* All Figures are estimates. Check with your bank or proposed mortgage company for actual interest rates.
This product uses the FRED® API but is not endorsed or certified by the Federal Reserve Bank of St. Louis.

Virtual TourSave FavoriteSchedule TourAsk A QuestionMore Details
10 Saltbox Road Milton NH 03851

Milton, NH10 Saltbox Road

Price$1,300,000

Est. Mortgage: $/month

MLS Number 5087289

  • Residential Single Family
  • Full Bath 2
  • Address 10 Saltbox Road
  • Construction Existing
  • Bedrooms 4

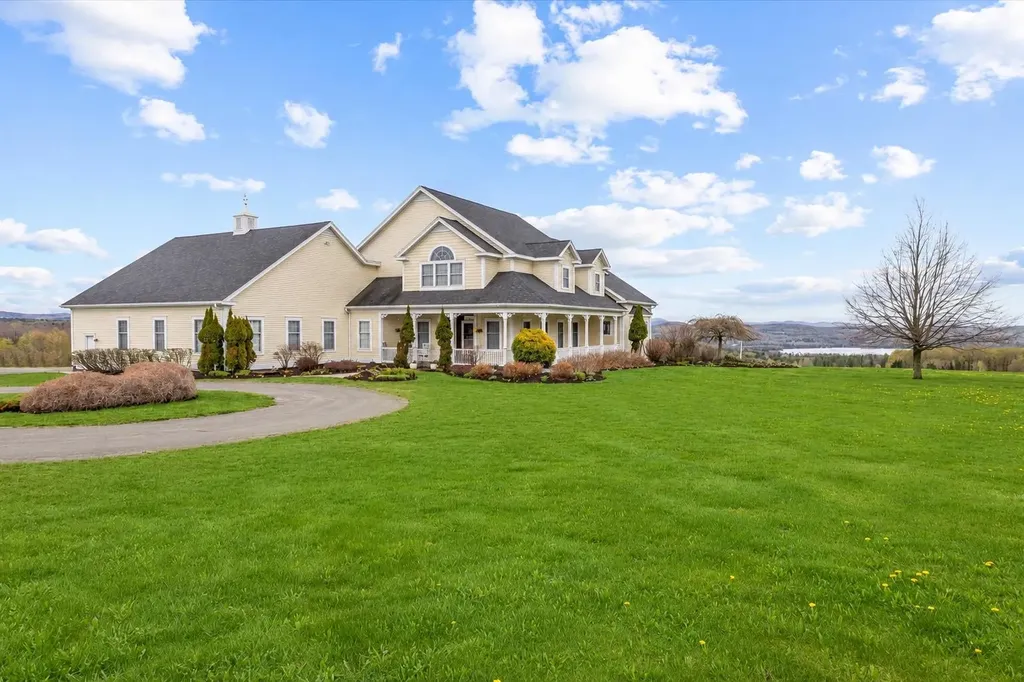
10 Saltbox Rd is a rare Milton waterfront opportunity that combines an updated home, income potential, and significant development upside in a single package. Set on 5.42 acres with approx. 125' of serene frontage on Milton Three Ponds-one of NH's most sought-after lakes-this property offers the lifestyle buyers want, and the flexibility investors and entrepreneurs look for. At the center is a nicely updated 4-bedroom, 2-bath single-family home-ideal as a primary residence, vacation getaway, or owner-occupied investment. Beyond the main home, the property includes multiple seasonal cottages that offer immediate rental income, guest accommodations, or the option to reconfigure them to match your vision. There's also an additional RV/site area with a pump-out station and a boat launch, making it easy to enjoy the lake while adding another layer of utility for guests or tenants. The location is a standout: positioned on high-visibility Route 125 and within the CR zoning district, the property may support a wide range of commercial and mixed-use possibilities (buyer to verify). Think lakeside retreat, expanded cottage rentals, RV/cabin sites, or an event-focused concept such as weddings and receptions-this is the kind of setting people travel for. Whether you're building a family compound, creating a waterfront hospitality destination, or securing a prime piece of land with long-term upside, 10 Saltbox Rd delivers a combination that's hard to find: waterfront, acreage, existing improvements, and zoning flexibility. Set up a showing today!

Listed by Nicholas Couturier and Billy Kottage of New Space Real Estate,LLC

$
$
%
$/month over payments
Federal 30-year interest rate: 6.55% last updated on Jul 16, 2026
* All Figures are estimates. Check with your bank or proposed mortgage company for actual interest rates.
This product uses the FRED® API but is not endorsed or certified by the Federal Reserve Bank of St. Louis.

Virtual TourSave FavoriteSchedule TourAsk A QuestionMore Details
534 Cream Hill Road Mendon VT 05701

Mendon, VT534 Cream Hill Road

Price$1,300,000

Est. Mortgage: $/month

Active With Contract

MLS Number 5084373

  • Residential Single Family
  • Full Bath 2
  • Address 534 Cream Hill Road
  • Construction Existing
  • Bedrooms 4

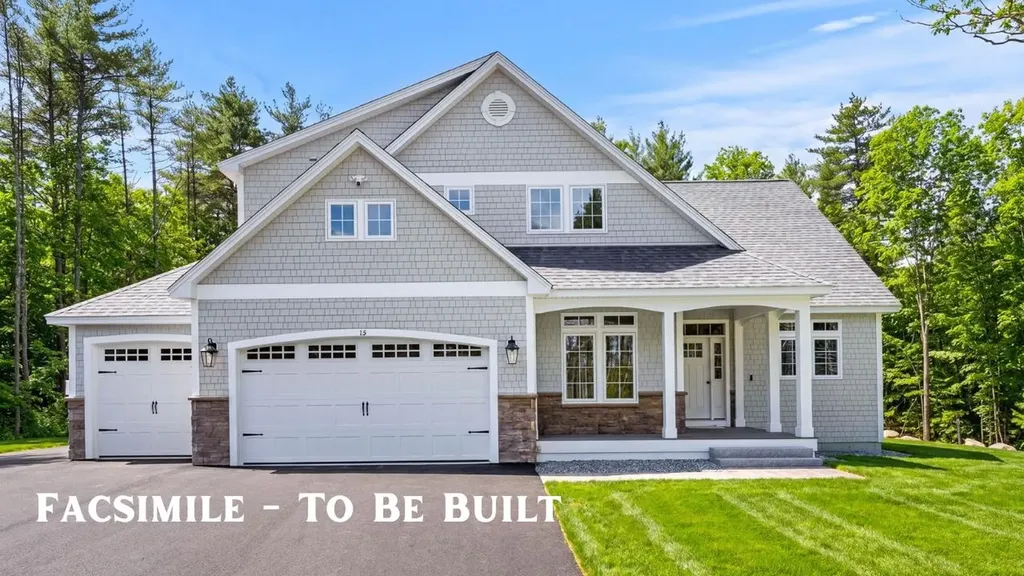
You have arrived! How soon you leave again is up to you. Drive around your paved circular driveway into the attached 2 car garage. Step into your sprawling, resort style home offering breathtaking views from every window. Take a plunge into your heated indoor pool or relax in the sauna all located in a climate controlled room with plenty of glass to bring the sunshine in. The primary suite includes a seperate living room to truly make you feel like you are in the lap of luxury. The primary bathroom offers a large whirlpool tub, steam shower, 2 sinks and a bidet. Walk outside onto your secluded deck and enjoy the sunrise while sipping on your coffee. Light a fire in the wood burning fireplace, have some friends over and entertain in your spacious living room, complete with a wetbar. If working from home is what you do, you will find a dedicated office above the garage offering spectacular views of Killington and Pico Mountains. Downstairs you will find a bedroom, full bathroom, living room and plenty of storage space. If reading is your thing, escape to the loft and cozy up with a good book. Attached to the main house, through a breezeway, you will find an in-law apartment with its own seperate entrance. This space can be used to give your guests some extra space to spread out, rental income, or allow family members to age in place. Relax by the pond soaking in the sun. Snowshoe around the yard. Host a tea party in the private garden space. Whatever you like to do to unwind, you can do it here at 534 Cream Hill Road. Centrally located between Rutland and Killington. Schedule your showing today!

Listed by Michelle Lord of Ski Country Real Estate

$
$
%
$/month over payments
Federal 30-year interest rate: 6.55% last updated on Jul 16, 2026
* All Figures are estimates. Check with your bank or proposed mortgage company for actual interest rates.
This product uses the FRED® API but is not endorsed or certified by the Federal Reserve Bank of St. Louis.

Virtual TourSave FavoriteSchedule TourAsk A QuestionMore Details

36 Sunrise Drive South Hero VT 05486

South Hero, VT36 Sunrise Drive

Price$1,300,000

Est. Mortgage: $/month

MLS Number 5066518

  • Residential Single Family
  • Full Bath 1
  • Address 36 Sunrise Drive
  • Construction Existing
  • Bedrooms 3

Welcome to your perfect Lake Champlain getaway and proven income producer! This beautifully updated and fully furnished lakefront home offers the ideal blend of relaxation, recreation, and revenue. Step inside to a bright and open living area with panoramic lake views, modern finishes, and comfortable furnishings. The stylish kitchen, cozy bedrooms, and thoughtfully designed layout maximize comfort for both short and extended stays. Outside, enjoy your own private lake access for swimming, kayaking, or simply soaking in the breathtaking sunrises over the Green Mountains. Whether you're looking to continue its strong rental history or keep it as your own private escape, this property delivers the best of both worlds-effortless ownership and endless enjoyment. Just minutes from local dining, marinas, and year-round recreation, it's an unbeatable opportunity to own a piece of Lake Champlain paradise with proven income potential! Comes fully furnished, turnkey, and ready to be enjoyed!

Listed by Blake Gintof of Signature Properties of Vermont

$
$
%
$/month over payments
Federal 30-year interest rate: 6.55% last updated on Jul 16, 2026
* All Figures are estimates. Check with your bank or proposed mortgage company for actual interest rates.
This product uses the FRED® API but is not endorsed or certified by the Federal Reserve Bank of St. Louis.

Virtual TourSave FavoriteSchedule TourAsk A QuestionMore Details
41 Fischer Mountain Road Thornton NH 03285

Thornton, NH41 Fischer Mountain Road

Price$1,300,000

Est. Mortgage: $/month

MLS Number 5094838

  • Residential Single Family
  • Full Bath 2
  • Construction Existing
  • Bedrooms 3
  • Bathroom 4

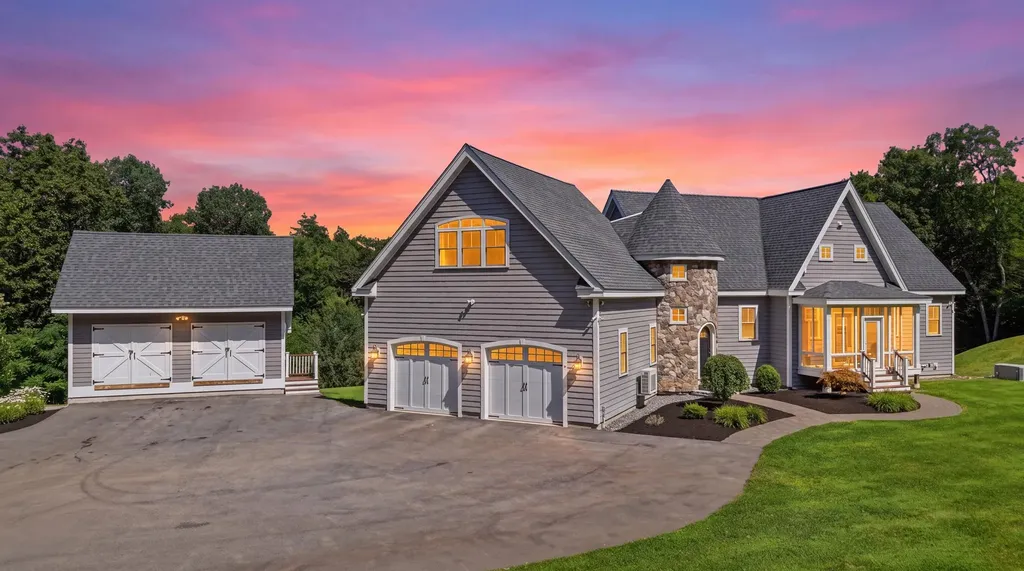
Escape to the tranquility of country living with this beautiful 9.24-acre farm nestled in the desirable Millbrook Valley. Offering a blend of comfort, functionality, and natural beauty, this property is ideal for horse enthusiasts, hobby farmers, or anyone seeking privacy and space. The farm features a fenced(electric) pasture and a well-equipped 4-stall barn with a hay loft. The barn opens directly to the pasture, making daily animal care convenient and efficient. A charming gazebo overlooks the brook, creating a peaceful setting to relax and enjoy the surrounding landscape. The home offers a thoughtfully designed layout with three bedrooms on the main level, including a primary suite with a full bath and an additional bedroom with its own half bath. The inviting living room features a built-in fireplace, while the dining room showcases a distinctive curved wooden ceiling that adds warmth and character. Outdoor living is easy with two decks, a screened porch, and abundant privacy throughout the property. Additional features include a two-car garage, a full unfinished basement, three storage sheds, and a walk-in attic providing ample storage space. Upstairs, you'll find a versatile bonus and family room complete with its own bathroom, perfect for a guest suite, home office, recreation room, or studio. This unique property combines rural charm, practical farm amenities, and comfortable living spaces in a picturesque Millbrook Valley setting. See attached rules and regulations for Mill Brook Valley Maintenance Corporation Covenants, Bylaws, Guidelines. Close to Waterville and Loon ski areas.

Listed by Karen Waystack of BHHS Verani Londonderry

$
$
%
$/month over payments
Federal 30-year interest rate: 6.55% last updated on Jul 16, 2026
* All Figures are estimates. Check with your bank or proposed mortgage company for actual interest rates.
This product uses the FRED® API but is not endorsed or certified by the Federal Reserve Bank of St. Louis.

Virtual TourSave FavoriteSchedule TourAsk A QuestionMore Details
2141 Twenty Mile Stream Road Cavendish VT 05153

MLS Number 5097412

  • Residential Single Family
  • Construction Existing
  • Bedrooms 5
  • Bathroom 4
  • Square Feet 2,893

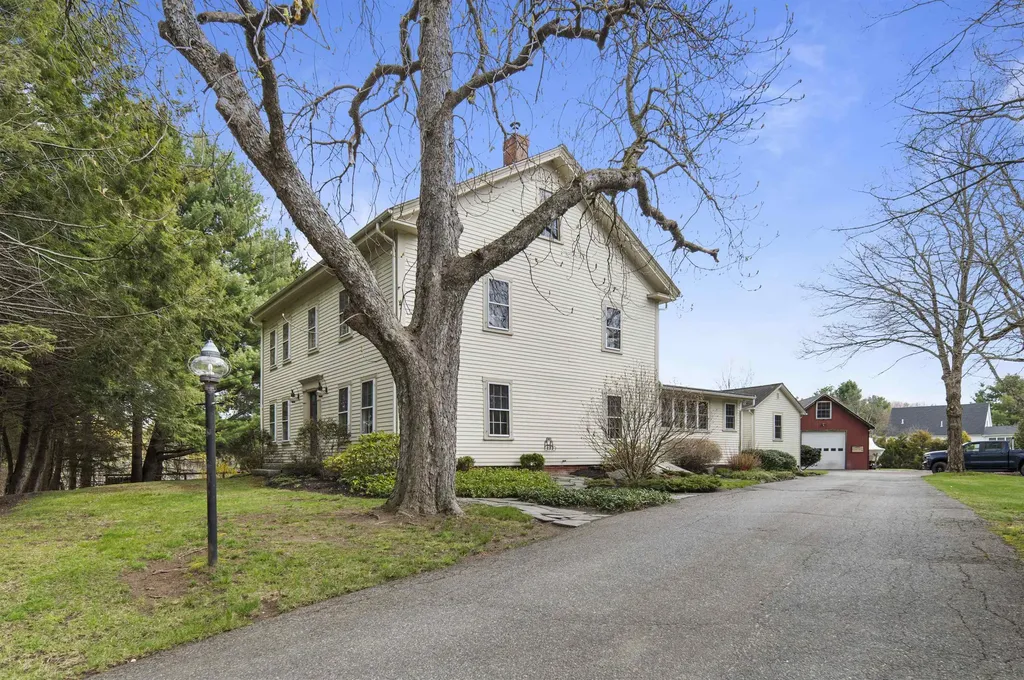
Exceptional Vermont Log Home on 23.13 Acres with Horse Property & Mountain Living Appeal. Meticulously maintained and beautifully landscaped, this stunning five-bedroom, four-bath log home offers the perfect blend of rustic charm, modern comfort, and exceptional amenities. Set on 23+ private acres, the property features covered porches, a relaxing hot tub deck, stone patio, and expansive outdoor spaces designed for enjoying every season. Inside, the main level welcomes you with a spacious kitchen that flows seamlessly into the large dining area and cozy office nook. The impressive 29' x 16' family room showcases a dramatic floor-to-ceiling wood-burning fireplace, creating a warm and inviting gathering space. Oversized windows throughout fill the home with natural light and frame the beautiful views. The upper level features a private primary bedroom with en-suite bath, two additional guest bedrooms, and a ¾ bath. The lower level offers flexible living space with both interior stairs and walkout access, including a generous mudroom, entertainment area with built-ins, two additional bedrooms, a ¾ bath, laundry area, second oven, and mechanical room. Equestrian enthusiasts will appreciate the three-stall barn with tack room, hay loft and paddock, plus generous fenced pastures. You can navigate the developed trail system on foot or four wheeler, snow-shoe across rolling pastures; or snowmobile with direct VAST Trail access.The heated, over-sized garage/workshop has a concrete floor, forced hot air furnace and plenty of storage-ideal for projects or recreational equipment. Recent updates include a new Buderus boiler, water heater, and well pump in 2023. All three buildings feature durable standing seam metal roofs. With its exceptional craftsmanship, equestrian amenities, and peaceful acreage setting, this remarkable log home is a rare opportunity to enjoy the best of Vermont living. Less than 15 minutes to Okemo!!! This turn-key property is offered mostly furnished.

Listed by McLaughlin Team of Mary W. Davis Realtor & Assoc.,Inc.

$
$
%
$/month over payments
Federal 30-year interest rate: 6.55% last updated on Jul 16, 2026
* All Figures are estimates. Check with your bank or proposed mortgage company for actual interest rates.
This product uses the FRED® API but is not endorsed or certified by the Federal Reserve Bank of St. Louis.

Virtual TourSave FavoriteSchedule TourAsk A QuestionMore Details

468 Mountain Avenue Northwood NH 03261

Northwood, NH468 Mountain Avenue

Price$1,300,000

Est. Mortgage: $/month

MLS Number 5077251

  • Residential Single Family
  • Full Bath 1
  • Address 468 Mountain Avenue
  • Construction Existing
  • Bedrooms 2

Unlock the potential of this strategically located 2.977-acre flex property situated directly on State Route 43. Ideally positioned for logistics, contracting, or light industrial use, this site offers immediate access to major trucking routes and regional airports. Boasting a unique mix of industrial, office, and residential/retail space across three distinct structures, this property is the perfect solution for an owner-operator seeking a "Live-Work" setup, or an investor looking for multi-tenant income potential. With dual ingress/egress points and 3-Phase power available at the street, this site is ready for business.

Listed by Lynn Sweet of REMAX Home Sweet Home

$
$
%
$/month over payments
Federal 30-year interest rate: 6.55% last updated on Jul 16, 2026
* All Figures are estimates. Check with your bank or proposed mortgage company for actual interest rates.
This product uses the FRED® API but is not endorsed or certified by the Federal Reserve Bank of St. Louis.

Save FavoriteSchedule TourAsk A QuestionMore Details
3421 Lake Road Charlotte VT 05445

Charlotte, VT3421 Lake Road

Price$1,300,000

Est. Mortgage: $/month

Pending

MLS Number 5095973

  • Residential Single Family
  • Full Bath 2
  • Address 3421 Lake Road
  • Construction Existing
  • Bedrooms 3

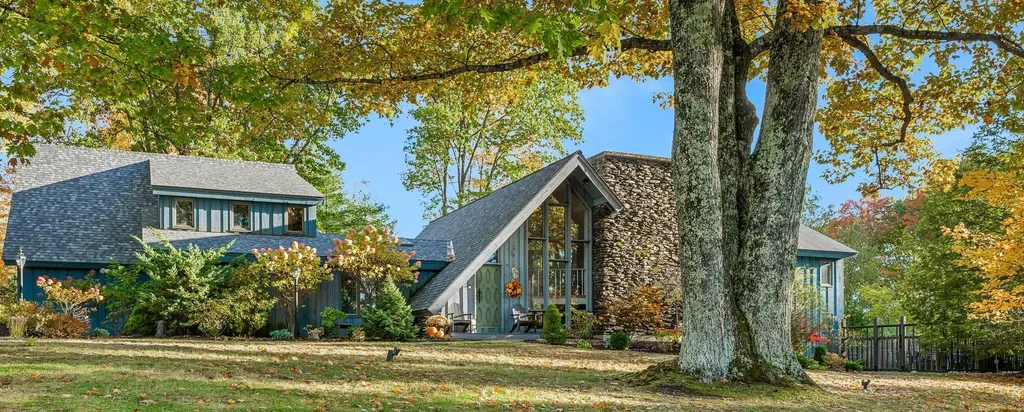
Turn off of Lake Road onto a long tree-lined driveway. By the time you reach the house, the pace of things has already changed. This custom-built home was designed to harmonize with its surroundings rather than impose upon them. Every detail is one-of-a-kind - the work of someone who cared deeply about how a space feels to live in. Generous windows draw the outside in throughout the day, framing open meadows edged by mature trees, and flooding the interior with natural light that shifts beautifully with the seasons. The kitchen is positioned where kitchens should be: at the heart of things. Cook dinner on Vermont Verde countertops while your loved ones settle onto the daybed nearby, keeping you company, conversation drifting easily between the room and the view outside. A wood stove anchors the living space with warmth on cooler evenings. Two flexible rooms off the main living area adapt to whatever life calls for - a quiet home office, a reading den, a creative studio, a playroom. The house works the way you need it to. Outside is where this property truly opens up. Spend a morning working in the garden, then lose an afternoon exploring the meadow and woods. As evening approaches, watch the Western sky transform - the sunsets here are the kind that stop whatever you're doing. End the day the way it deserves to end: step into the sauna as the stars come out, then linger under the outdoor shower in the cool night air. It is a small ritual that quickly becomes the thing you look forward to most. Owned solar keeps the footprint light. The mature landscaping, tended over years, gives the grounds a sense of depth and permanence that only time can build.

Listed by Sarah MacLeod of Four Seasons Sotheby's Int'l Realty

$
$
%
$/month over payments
Federal 30-year interest rate: 6.55% last updated on Jul 16, 2026
* All Figures are estimates. Check with your bank or proposed mortgage company for actual interest rates.
This product uses the FRED® API but is not endorsed or certified by the Federal Reserve Bank of St. Louis.

Virtual TourSave FavoriteSchedule TourAsk A QuestionMore Details

Broker Reciprocity 

Copyright 2026 PrimeMLS, Inc. All rights reserved. This information is deemed reliable, but not guaranteed. The data relating to real estate displayed on this display comes in part from the IDX Program of PrimeMLS. The information being provided is for consumers’ personal, non-commercial use and may not be used for any purpose other than to identify prospective properties consumers may be interested in purchasing. Data last updated July 23, 2026 12:09 PM UTC
