SIGN UP or LOG IN 's Account

Log in to see your saved listings or edit your searches:

No account? Sign up now to save searches, listings, and get tailored listing notifications. It's free, opt-out anytime.

Find Your New Home

Sign Up Today!

Get fresh listings via email, save your favorite listings, match with similar properties, and unlock additional property info.

Create Your Account

Do not fill in this field:

Already have an account? Log in

and narrow your search. If you have fewer than 200 results, you can save your search.

Alburgh VT Commercial Real Estate

r=397-408
200 John Stark Highway Newport NH 03773

MLS Number 5073687

  • Commercial
  • Year Built 2001
  • Square Feet 3,924
  • Acreage 6.82
  • Area NH-Sullivan

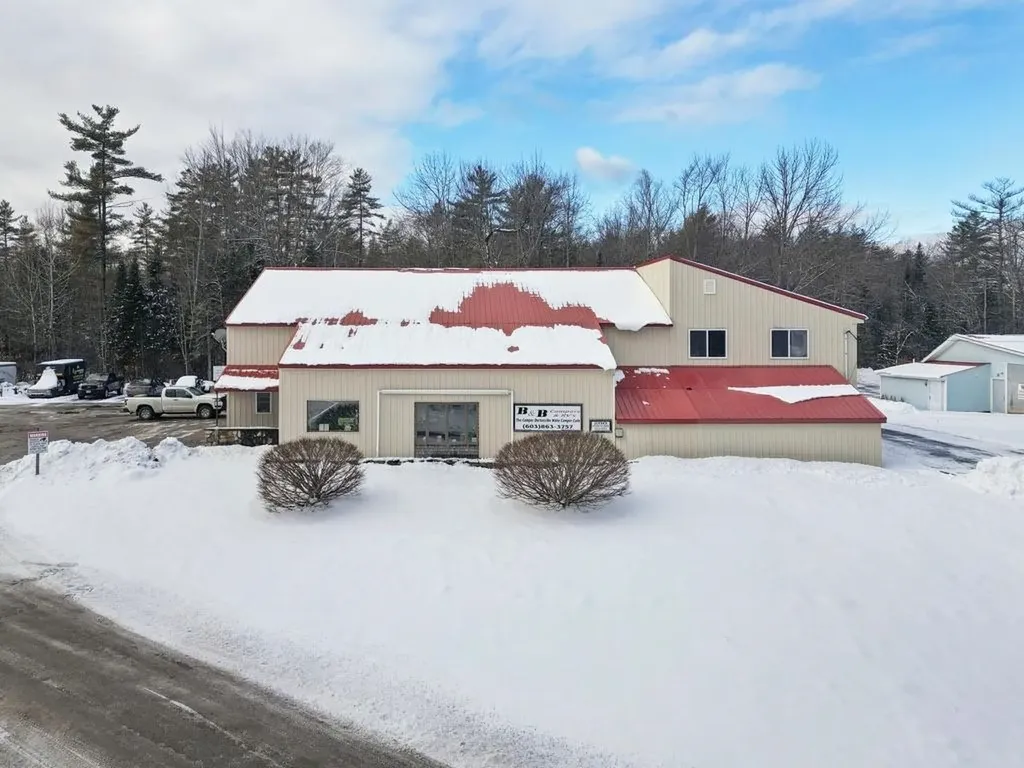
Prime commercial property currently operating as an RV/camper sales, service, and storage facility, offering serious upside for the next owner. Located just minutes from town on a well-traveled main road, this highly visible site benefits from strong traffic counts and excellent exposure. The property features extensive open land, including a wide-open rear section ideal for storage, expansion, or future development. Low-maintenance and highly functional, it's built to support real operations-and an ideal footprint for success. Inside, the building includes a dedicated retail showroom, office space, and massive open space, equipped with radiant heat-perfect for year-round use. The layout is flexible and well-suited for a variety of commercial uses beyond its current operation. Properties with this level of visibility, usable land, and adaptability don't come available often. Whether you're expanding an existing business or launching something new, the potential here is extraordinary. This is the kind of property where ideas turn into income. When submitting an offer, please follow the instructions in the Easy Offerl in the link for Dotloop found in Associated Documents.

Listed by Buddy Howe of Coldwell Banker LIFESTYLES
$
$
%
$/month over payments
Federal 30-year interest rate: 6.55% last updated on Jul 16, 2026
* All Figures are estimates. Check with your bank or proposed mortgage company for actual interest rates.
This product uses the FRED® API but is not endorsed or certified by the Federal Reserve Bank of St. Louis.

Save FavoriteSchedule TourAsk A QuestionMore Details

1071 Route 12 Highway Westmoreland NH 03467

MLS Number 5097313

  • Commercial
  • Year Built 2003
  • Square Feet 4,344
  • Acreage 2
  • Area NH-Cheshire

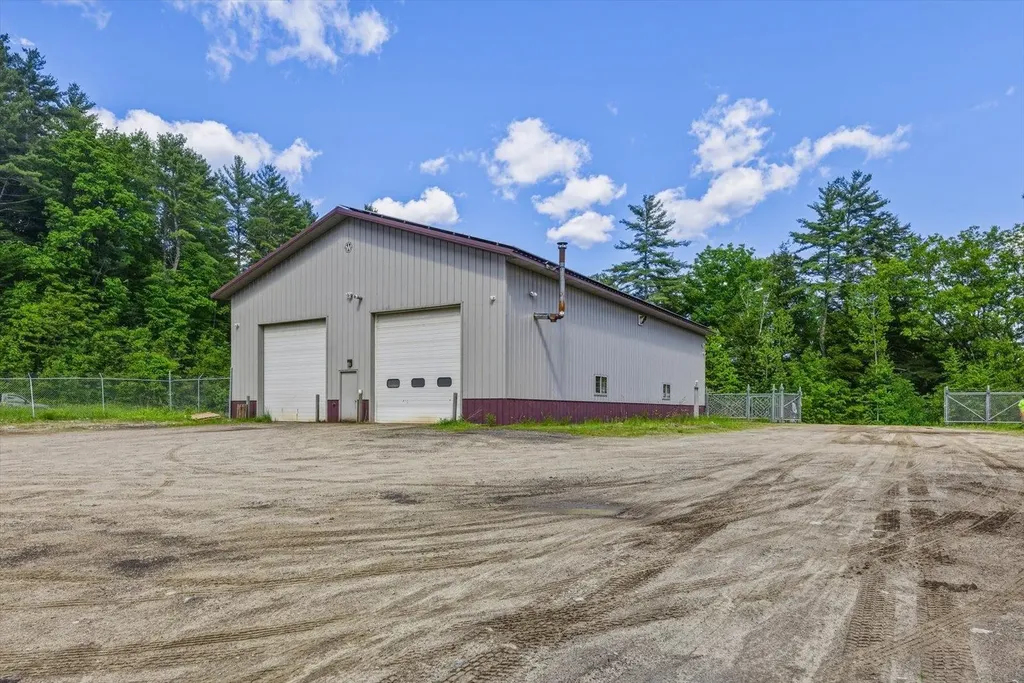
Well maintained light industrial building in a highly visible location along NH RT12. Close to shopping and recreation. The building has three drive in bays with 14' doors. Office suite with in unit bathroom. Mezzanine for storage. Suitable for light industrial uses and vehicle repair. Ample on site parking, easy access to Rt 12.

Listed by Bill Hutwelker of SVN The Masiello Group- Keene

$
$
%
$/month over payments
Federal 30-year interest rate: 6.55% last updated on Jul 16, 2026
* All Figures are estimates. Check with your bank or proposed mortgage company for actual interest rates.
This product uses the FRED® API but is not endorsed or certified by the Federal Reserve Bank of St. Louis.

Virtual TourSave FavoriteSchedule TourAsk A QuestionMore Details

1350 Whittier Hwy Highway Moultonborough NH 03254

MLS Number 5081547

  • Commercial
  • Year Built 2002
  • Square Feet 1,792
  • Acreage 6.03
  • Area NH-Carroll

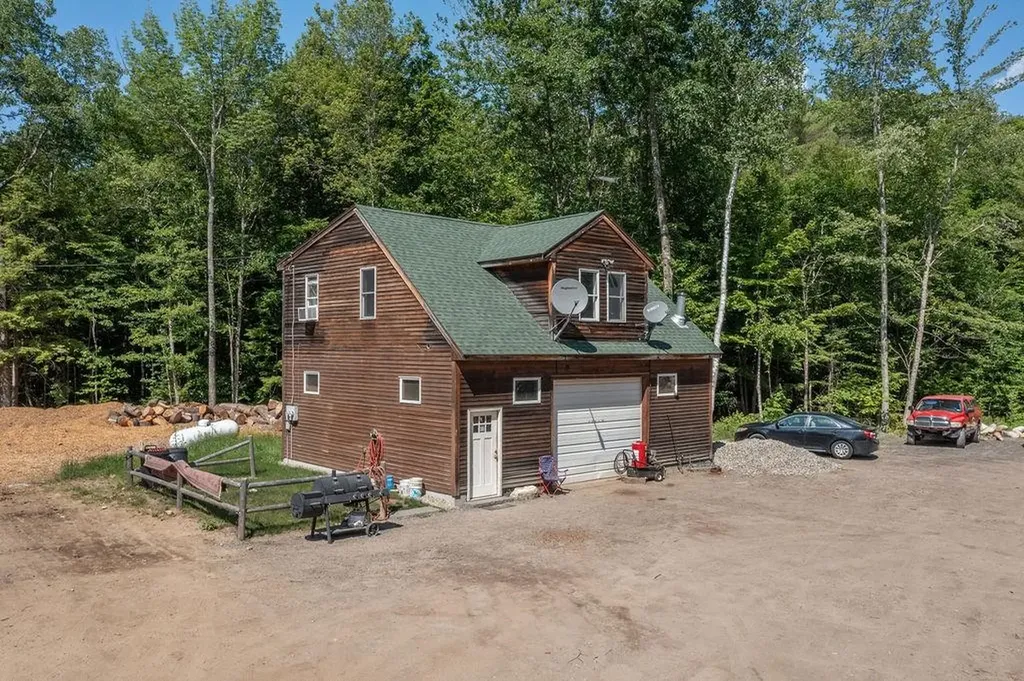
Commercial opportunity with existing residential income potential and future development already underway. Situated on 6.03 acres, this property offers the flexibility to operate a business while living on site or generating rental income. The property includes a detached garage with a two-bedroom apartment above, ideal for owner occupancy, employee housing, office space, or rental use. A major value-added feature is the existing foundation with state approval already in place for a three-bedroom home, allowing the next owner to move forward with construction without starting the approval process from scratch. Additional features include two separate driveways, a state-inspected septic system, and ample space for equipment, vehicles, storage, or future expansion. The layout makes this property well suited for contractors, landscapers, excavation companies, construction businesses, tradespeople, or other commercial users seeking a combination of workspace and residential amenities. Whether you're expanding an existing business, investing in a mixed-use property, or looking for a live-work opportunity, this property offers flexibility and room for growth. Buyer to verify all intended uses and local zoning requirements.

Listed by Jayne Savage of BHHS Verani Moultonborough

$
$
%
$/month over payments
Federal 30-year interest rate: 6.55% last updated on Jul 16, 2026
* All Figures are estimates. Check with your bank or proposed mortgage company for actual interest rates.
This product uses the FRED® API but is not endorsed or certified by the Federal Reserve Bank of St. Louis.

Save FavoriteSchedule TourAsk A QuestionMore Details

1 Maple Avenue Chelsea VT 05038

MLS Number 5062084

  • Commercial
  • Address 1 Maple Avenue
  • Square Feet 5,100
  • Acreage 0.74
  • Area VT-Orange


Have you dreamed of owning your own event center, bar and grill, or restaurant all in a Fabulous location? The location offers a beautiful setting with two community greens across the road, a church, and municipal buildings enhancing the picturesque surroundings. The Vast Trail is to the property, making it convenient for snowmobilers. The interior is spacious and open. with many new updates. The women's restrooms are constructed with cedar wood, while the men's room boasts unique beer keg urinals and sinks with beer tap faucets. A large, open billiard room near the bar offers ample seating and tables, along with a gas fireplace. On the other side of the hall, there's a band stage, dance floor, and reception area with plenty of room to seat up to 230 guests. This area features a custom non-slip dance floor and dimmer-controlled lighting. Outside, there's a fenced-in picnic area. The commercial kitchen is equipped with fire suppression, a propane cook stove, and two fryolators. The building also features 5-inch spray foam insulation in the roof with fire-resistant paint, two propane direct vent Rinnai heaters for heating the entire building, and a newer standing seam roof. Chelsea is a thriving and vibrant community that supports its neighbors, so come check out this opportunity as this property needs nothing and is ready for whatever you can envision.

Listed by Bonnie Bergeron of Snyder Donegan Real Estate Group

$
$
%
$/month over payments
Federal 30-year interest rate: 6.55% last updated on Jul 16, 2026
* All Figures are estimates. Check with your bank or proposed mortgage company for actual interest rates.
This product uses the FRED® API but is not endorsed or certified by the Federal Reserve Bank of St. Louis.

Virtual TourSave FavoriteSchedule TourAsk A QuestionMore Details

372 Owl Street Campton NH 03223

MLS Number 5077041

  • Commercial
  • Address 372 Owl Street
  • Year Built 1942
  • Square Feet 1,829
  • Acreage 3.07

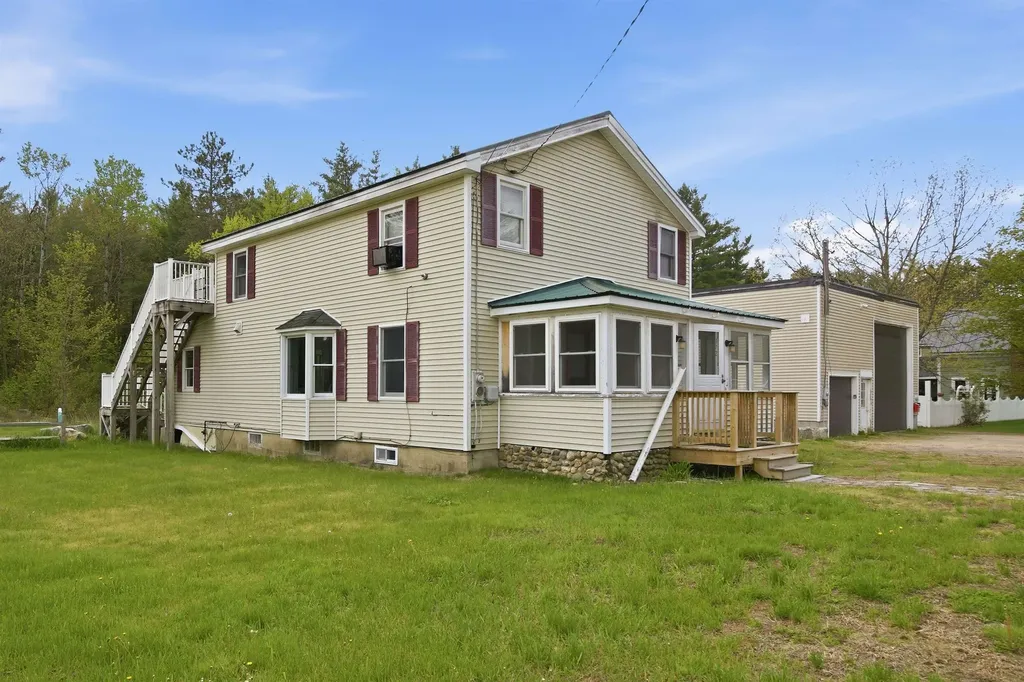
Investors take notice. Great opportunity to own a Mixed-Use property in Campton, NH. Looking for a home with a large garage or work shop? Colonial style home has 2 bedrooms and 2 bathrooms with potential for a 3rd bedroom. There is a great sunroom, enclosed front porch and deck. The chef's kitchen has a double oven, Viking 6 burner stove top, double dishwashers with hardwood cabinets and tiled floors. Second floor master has a large tub and shower. Finish the bonus room as a bedroom or office and use the upper deck to enjoy the great outdoors. Large town lot, close to Owls Nest Resort for golf, tennis and pickleball, Loon and Waterville ski areas, lakes, rivers, hiking, kayaking, biking or snow mobile trails nearby. Lots of options with a large 48 x 32 detached garage and a vacant office space for additional income. The residence and garage are currently rented for immediate income.

Listed by Glenn Smith of Lakefront Living Realty - The Smith Group

$
$
%
$/month over payments
Federal 30-year interest rate: 6.55% last updated on Jul 16, 2026
* All Figures are estimates. Check with your bank or proposed mortgage company for actual interest rates.
This product uses the FRED® API but is not endorsed or certified by the Federal Reserve Bank of St. Louis.

Virtual TourSave FavoriteSchedule TourAsk A QuestionMore Details

52 Upper Road Bridgewater VT 05035

MLS Number 4985633

  • Commercial
  • Address 52 Upper Road
  • Year Built 1900
  • Square Feet 7,428
  • Acreage 1.5

A "turn-key" commercial opportunity in a highly visible location! Being well situated between the world class skiing of Killington and the numerous amenities of historic Woodstock Village entrepreneurial dreams for this diverse property can easily take flight! Within this classic New England style structure are a professionally appointed and immaculate commercial kitchen, spacious dining rooms, an inviting lounge/bar area, 5 guest rooms with private baths and a well separated living quarters for an owner's residence or for rental as an apartment. An Ideal floor plan for a chef owner! This rare opportunity to provide housing accommodations for valued staff is seldom found! Outside dining/lounging areas add further appeal in the warmer months! Perhaps multiple commercial ventures could exist under one roof! The current owners have professional experience in maintaining and renovating commercial property and their pride of ownership is obvious. Their comprehensive renovations are truly an advantage for the next owner! Creating an appealing destination for Vermont visitors through the appeal of both its' classic expanded farmhouse exterior and an interior with exposed beams and stone faced fireplace is an obvious path to success. All of the components exist for creating a favorite dining/watering hole destination for locals as well! The possibilities are unlimited!

Listed by John Wetmore of Wetmore Real Estate

$
$
%
$/month over payments
Federal 30-year interest rate: 6.55% last updated on Jul 16, 2026
* All Figures are estimates. Check with your bank or proposed mortgage company for actual interest rates.
This product uses the FRED® API but is not endorsed or certified by the Federal Reserve Bank of St. Louis.

Virtual TourSave FavoriteSchedule TourAsk A QuestionMore Details

6 Simino Lane Irasburg VT 05845

MLS Number 5028535

  • Commercial
  • Address 6 Simino Lane
  • Square Feet 15,265
  • Acreage 11.16
  • Area VT-Orleans

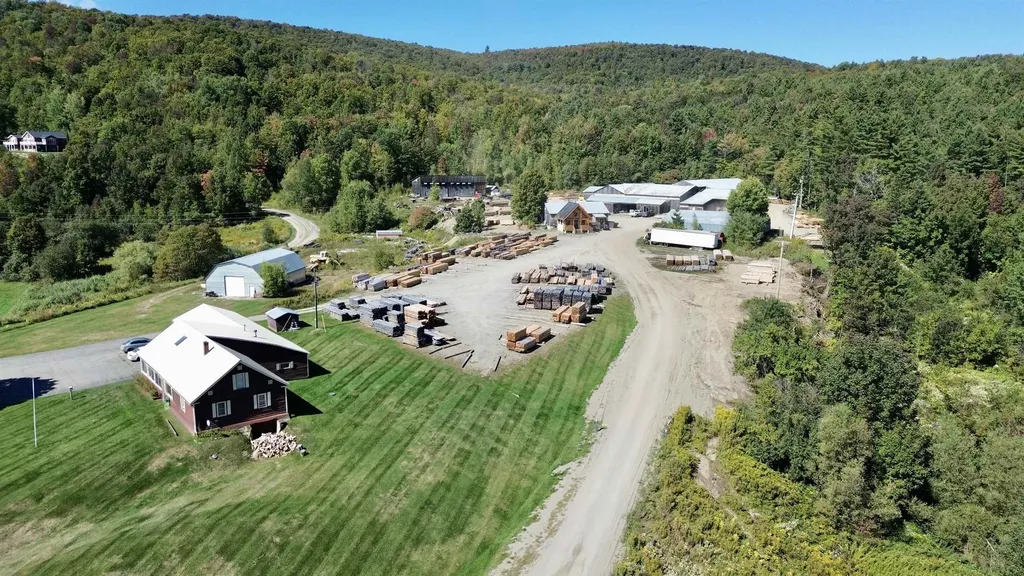
Operational sawmill in Irasburg, VT available for sale. Turnkey opportunity with the sale including the real estate, equipment, business & goodwill. The Piette Sawmill sits on 11.16 acres and has 5 buildings totaling 15,265 SF+/- that includes: 1) 7,865 SF Operational Mill-121'x65', 2) 2,880 SF Metal Shop-48'x60', 3) 2,400 SF Dry Kiln-30'x80', 4) 1,800 Stick Shop-36'x50' and 5) 320 SF New Post & Beam Office. Current owner/user has produced 30K+/- board feet/day of custom pine or hardwood lumber products and various sized beams. Byproducts include sawdust sales. This turnkey operation includes everything needed to go from logs to products: log load deck, debarker HMC & computer, computer saw carriage, enclosed saw booth, hydraulic saw, conveyor belts, Cardinal edger, green chain conveyor, chipper, lumber conveyor, sawdust blowers & loading dock, dry kiln able to hold 140k+/- board feet w/ hydraulic retractable doors, heavy power (480V), fuel tanks, misc. tools, loader storage, planer, multiple office areas. Land is mostly level allowing lumber & truck loading. Seller is willing to assist with mill operations for a negotiable period of time after the sale. Buyer shall have a +$200K purchase option for 10 Simino Lane (homestead) which includes a 3500+ sq.ft single family home with 6 beds/2 baths, attached 24'x30' two-stall garage, a detached 35'x60' workshop/garage, its own drilled well & septic, and is set on 4.9 acres. All measurements are approx.

Listed by Dexter Degre and Ryan Pronto of Jim Campbell Real Estate

$
$
%
$/month over payments
Federal 30-year interest rate: 6.55% last updated on Jul 16, 2026
* All Figures are estimates. Check with your bank or proposed mortgage company for actual interest rates.
This product uses the FRED® API but is not endorsed or certified by the Federal Reserve Bank of St. Louis.

Virtual TourSave FavoriteSchedule TourAsk A QuestionMore Details

9 Chestnut Street Dover NH 03820

MLS Number 5074348

  • Commercial
  • Address 9 Chestnut Street
  • Year Built 1850
  • Square Feet 6,598
  • Acreage 0.11

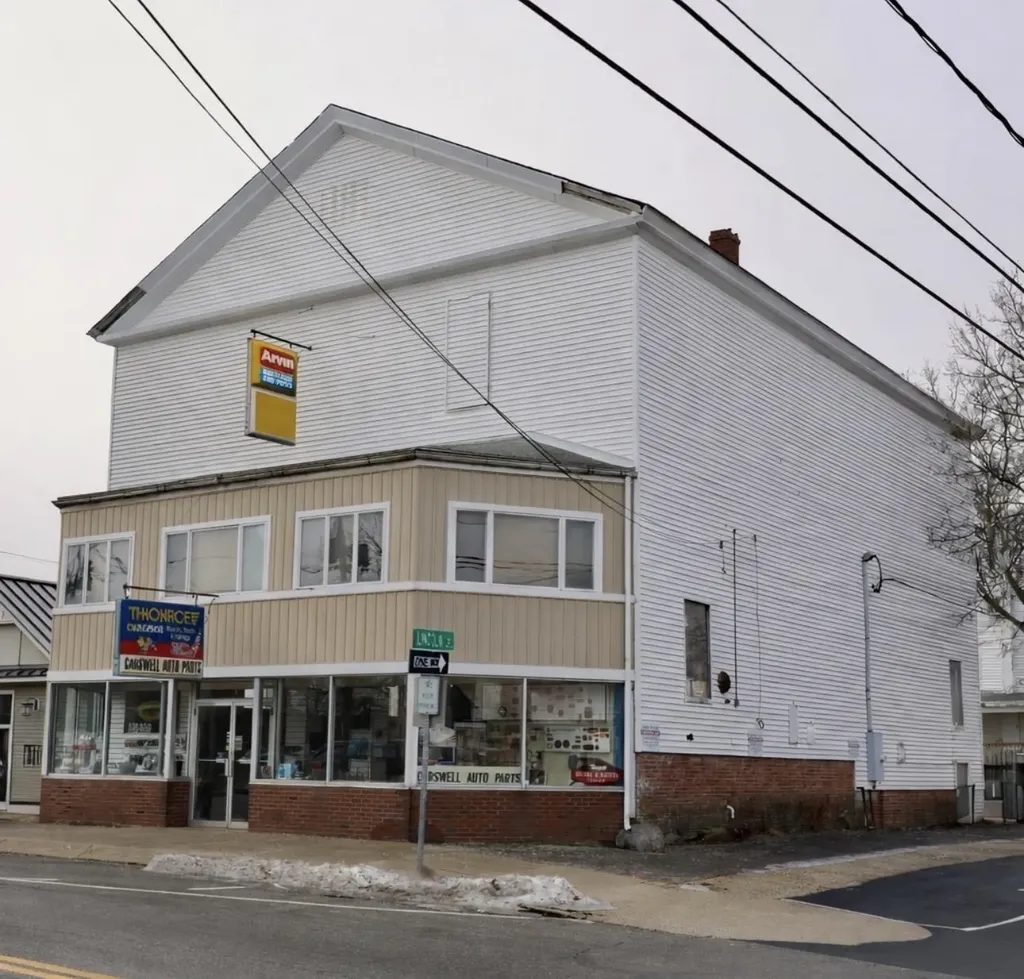
Located at the corner of Chestnut and Lincoln St., this four-story property presents a compelling redevelopment or adaptive reuse opportunity. Zoned for multiple uses - including residential on upper floors, professional offices, retail, and personal services-this building offers flexibility to match a wide range of business or investment strategies. Currently home to a well-established and long time automotive parts business, the property sits on a .11 acre parcel and includes office space plus 5 parking spaces through the street and side-street parking. A high exposure corner with endless potential. Come tour this value -add asset with location, scale and upside. Priced to Move!

Listed by Ben Airey of KW Coastal and Lakes & Mountains Realty

$
$
%
$/month over payments
Federal 30-year interest rate: 6.55% last updated on Jul 16, 2026
* All Figures are estimates. Check with your bank or proposed mortgage company for actual interest rates.
This product uses the FRED® API but is not endorsed or certified by the Federal Reserve Bank of St. Louis.

Save FavoriteSchedule TourAsk A QuestionMore Details

6 Brooklyn Street Swanton VT 05488

MLS Number 5081604

  • Commercial
  • Address 6 Brooklyn Street
  • Year Built 1986
  • Square Feet 9,342
  • Acreage 2

Unlock the potential at 6 Brooklyn Street in Swanton-an exceptional commercial opportunity offering 9,342 sq ft across three versatile units. Currently configured for light industrial, warehouse, or service-based use, the property features a drive-in overhead door for easy access and a loading dock to support efficient shipping and receiving. What truly sets this property apart is its future upside: the building has preliminary approval for conversion into a 9-unit apartment complex, presenting a rare value-add opportunity for investors or developers looking to capitalize on Swanton's growing housing demand. The flexible multi-unit layout allows for immediate income potential, owner-occupancy, or phased redevelopment. Conveniently located with easy access to major routes and local amenities, this property combines functionality, visibility, and long-term development potential. Whether you're expanding your business, investing in income-producing property, or planning a residential conversion, 6 Brooklyn Street offers a unique and compelling opportunity.

Listed by Michael Preseau of CENTURY 21 North East

$
$
%
$/month over payments
Federal 30-year interest rate: 6.55% last updated on Jul 16, 2026
* All Figures are estimates. Check with your bank or proposed mortgage company for actual interest rates.
This product uses the FRED® API but is not endorsed or certified by the Federal Reserve Bank of St. Louis.

Save FavoriteSchedule TourAsk A QuestionMore Details

Greenlaw Drive Epping NH 03042
Active With Contract

MLS Number 5075719

  • Commercial
  • Address Greenlaw Drive
  • Acreage 6.34
  • Area NH-Rockingham

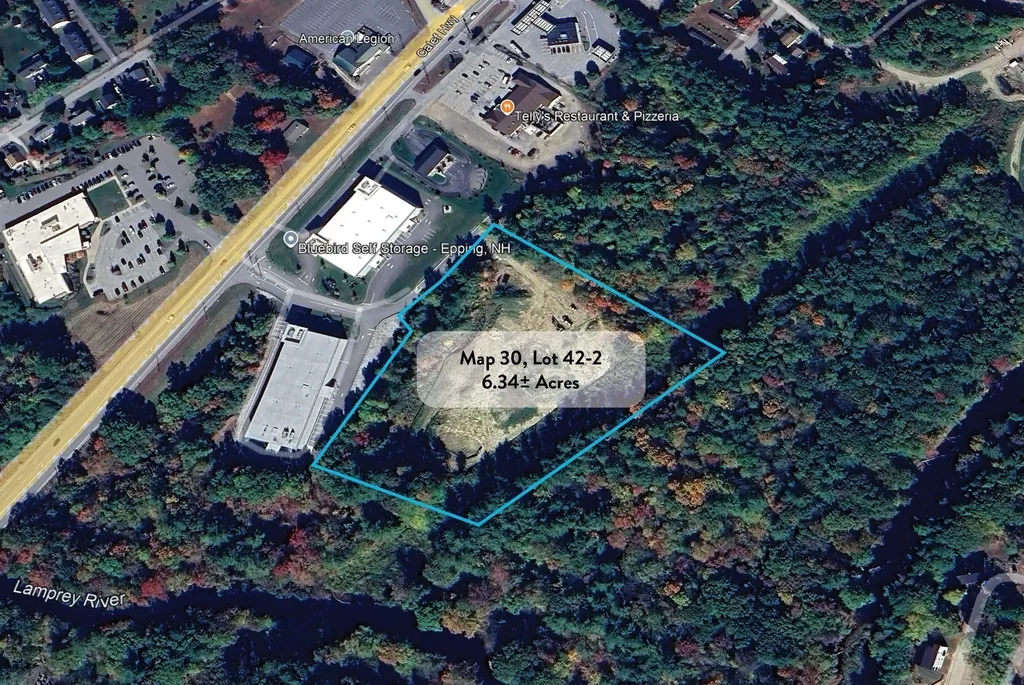
This 6.34± acre parcel at Governors Run, Epping, NH is available for sale. Seller to provide updated approvals with new stamp for up to 18 industrial/flex units across 3 buildings totaling 32,400± SF. Located within one mile of Route 101, with excellent access to the Seacoast and Southern New Hampshire markets. o Great opportunity for owner-users or investors, offering condo conversion and tenant lease-up potential o Bulk of site work completed including access road to site o Flexible commercial zoning o Can be developed in phases or constructed in a single phase

Listed by Christian Stallkamp of The Boulos Company

$
$
%
$/month over payments
Federal 30-year interest rate: 6.55% last updated on Jul 16, 2026
* All Figures are estimates. Check with your bank or proposed mortgage company for actual interest rates.
This product uses the FRED® API but is not endorsed or certified by the Federal Reserve Bank of St. Louis.

Save FavoriteSchedule TourAsk A QuestionMore Details

27 Elm Street Fryeburg ME 04037

MLS Number 5077868

  • Commercial
  • Address 27 Elm Street
  • Year Built 1865
  • Square Feet 4,699
  • Acreage 2

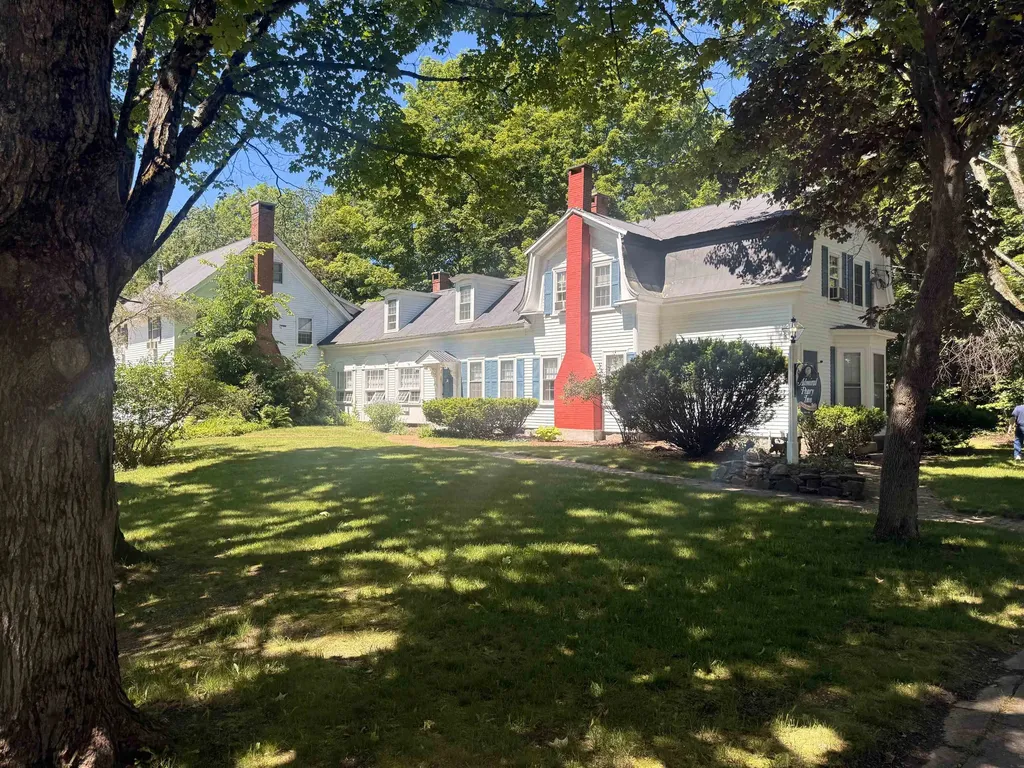
Historic Admiral Peary Inn - Live, Work & Invest in Fryeburg, Maine!! The Admiral Peary Inn is a well-established historic property located in the heart of Fryeburg Village, Maine. The offering includes the real estate, business, and furnishings (less personal property), presenting a turnkey opportunity in a classic New England setting. Currently operated as an owner-run bed and breakfast, the inn offers multiple guest rooms, comfortable gathering spaces, and period architectural details throughout. Interior features include crown molding, custom built-ins, and a library, reflecting the property's historic character. The home was formerly the residence of Arctic explorer Admiral Robert E. Peary. Situated within walking distance to Fryeburg Village and convenient to the White Mountains, Saco River recreation, hiking, skiing, and the Fryeburg Fair. Conway and North Conway, NH are just minutes away, supporting steady year-round visitor traffic.

Listed by Deirdre Braun of Coldwell Banker LIFESTYLES- Conway

$
$
%
$/month over payments
Federal 30-year interest rate: 6.55% last updated on Jul 16, 2026
* All Figures are estimates. Check with your bank or proposed mortgage company for actual interest rates.
This product uses the FRED® API but is not endorsed or certified by the Federal Reserve Bank of St. Louis.

Virtual TourSave FavoriteSchedule TourAsk A QuestionMore Details

121 Main Street Nashua NH 03060

MLS Number 5032926

  • Commercial
  • Address 121 Main Street
  • Year Built 1920
  • Square Feet 6,416
  • Acreage 0.04

A spectacular opportunity in downtown Nashua. The former Nashua Garden, an iconic deli-bar-club that thrived for 30 years, is now available for sale. Located at 121 Main St within an Opportunity Zone, this 6,464 sq ft, three-story masonry building has a rich history of successful business. The sale includes all existing equipment and furnishings, making it an attractive prospect for someone looking to establish or expand an entertainment venue. The property features two men's and two women's restrooms, and its current layout accommodates 135 seats. The third floor also offers access to an 880 sq ft rooftop area at the rear of the building, providing spectacular western sunset views over the Nashua River. Situated on an active block with significant pedestrian traffic and ample city parking, this property in vibrant Nashua, NH (the Gateway City), presents a fantastic chance to capitalize on a prime location. With some minor renovations and administrative work, this could be a significant opportunity at the historic home of the Nashua Garden.

Listed by Steve Cotran of RE/MAX Area Real Estate Network LTD

$
$
%
$/month over payments
Federal 30-year interest rate: 6.55% last updated on Jul 16, 2026
* All Figures are estimates. Check with your bank or proposed mortgage company for actual interest rates.
This product uses the FRED® API but is not endorsed or certified by the Federal Reserve Bank of St. Louis.

Virtual TourSave FavoriteSchedule TourAsk A QuestionMore Details

Broker Reciprocity 

Copyright 2026 PrimeMLS, Inc. All rights reserved. This information is deemed reliable, but not guaranteed. The data relating to real estate displayed on this display comes in part from the IDX Program of PrimeMLS. The information being provided is for consumers’ personal, non-commercial use and may not be used for any purpose other than to identify prospective properties consumers may be interested in purchasing. Data last updated July 24, 2026 2:07 AM UTC