SIGN UP or LOG IN 's Account

Log in to see your saved listings or edit your searches:

No account? Sign up now to save searches, listings, and get tailored listing notifications. It's free, opt-out anytime.

Find Your New Home

Sign Up Today!

Get fresh listings via email, save your favorite listings, match with similar properties, and unlock additional property info.

Create Your Account

Do not fill in this field:

Already have an account? Log in

and narrow your search. If you have fewer than 200 results, you can save your search.

Alburgh VT Condo Real Estate

r=1021-1032
4 Sterling Hill Lane Exeter NH 03833

MLS Number 5089927

  • Condo
  • Square Feet 1,372
  • Bedrooms 2
  • New Contruction Existing
  • Address 4 Sterling Hill Lane

This is a great opportunity to enjoy quiet and comfortable living within an exceptional and private 55+ community. Unit 431 faces the front of the building providing great natural sunlight and views from your covered third floor balcony while offering plenty of living space and an elegant kitchen. A short walk to the elevator gives easy access to a ground floor heated parking garage and additional private storage. Within the community and only steps away are walking trails as well as an impressive club house offering interior entertainment and exterior grilling area with an entire exercise facility in the basement. The property's location also conveniently places you close to Exeter's beautiful downtown, beaches, shopping, restaurants, hospitals, and highways.

Listed by Jonathan McInnis of Harris Real Estate

$
$
%
$/month over payments
Federal 30-year interest rate: 6.58% last updated on Jul 23, 2026
* All Figures are estimates. Check with your bank or proposed mortgage company for actual interest rates.
This product uses the FRED® API but is not endorsed or certified by the Federal Reserve Bank of St. Louis.

Save FavoriteSchedule TourAsk A QuestionMore Details

14L Dogwood Circle Milton VT 05468

MLS Number 5097203

  • Condo
  • Square Feet 1,592
  • Bedrooms 3
  • New Contruction Pre-Construction
  • Address 14L Dogwood Circle

Build your dream home in Dogwood Circle, a charming new neighborhood by Sterling Homes in the heart of Milton, Vermont. This thoughtfully planned community features 32 new residences, a mix of single-family and duplex homes with modern layouts and quality finishes. Ideally located just off Route 7,Dogwood Circle offers quick access to shopping, dining, schools, and parks. Residents can walk to the Milton Library or Bombardier Park, and enjoy an easy commute to both Burlington and St. Albans-just 20 minutes away. The featured Gray Plan is a 3-bedroom, 2.5-bath townhouse with nearly 1,600 sq ft of living space. Inside, enjoy an open-concept layout with 9' ceilings, large windows, and natural light throughout. The kitchen includes quartz countertops, stainless appliances, gas range, and a center island. The main level also features a spacious living area, half bath, and a mudroom off the attached two-car garage. Upstairs, find three bedrooms including a primary suite with private bath. The full basement with egress offers future finishing potential, including a possible 4th bedroom. These energy-efficient, solar-ready homes come with customization options and a two-year Sterling Homes warranty. You'll be guided through the 180-day building process by a dedicated coordinator and receive regular updates via an online portal. Schedule your appointment today and make Dogwood Circle your next home. PHOTOS ARE LIKENESS ONLY - home to be built.

Listed by Kara Koptiuch and Bryce Gilmer of Vermont Real Estate Company

$
$
%
$/month over payments
Federal 30-year interest rate: 6.58% last updated on Jul 23, 2026
* All Figures are estimates. Check with your bank or proposed mortgage company for actual interest rates.
This product uses the FRED® API but is not endorsed or certified by the Federal Reserve Bank of St. Louis.

Save FavoriteSchedule TourAsk A QuestionMore Details

15 Dogwood Circle Milton VT 05468

MLS Number 5038573

  • Condo
  • Square Feet 1,592
  • Bedrooms 3
  • New Contruction Pre-Construction
  • Address 15 Dogwood Circle

Build your dream home in Dogwood Circle, a charming new neighborhood by Sterling Homes in the heart of Milton, Vermont. This thoughtfully planned community features 32 new residences, a mix of single-family and duplex homes with modern layouts and quality finishes. Ideally located just off Route 7,Dogwood Circle offers quick access to shopping, dining, schools, and parks. Residents can walk to the Milton Library or Bombardier Park, and enjoy an easy commute to both Burlington and St. Albans-just 20 minutes away. The featured Gray Plan is a 3-bedroom, 2.5-bath townhouse with nearly 1,600 sq ft of living space. Inside, enjoy an open-concept layout with 9' ceilings, large windows, and natural light throughout. The kitchen includes quartz countertops, stainless appliances, gas range, and a center island. The main level also features a spacious living area, half bath, and a mudroom off the attached two-car garage. Upstairs, find three bedrooms including a primary suite with private bath. The full basement with egress offers future finishing potential, including a possible 4th bedroom. These energy-efficient, solar-ready homes come with customization options and a two-year Sterling Homes warranty. You'll be guided through the 180-day building process by a dedicated coordinator and receive regular updates via an online portal. Schedule your appointment today and make Dogwood Circle your next home. PHOTOS ARE LIKENESS ONLY - home to be built.

Listed by Kara Koptiuch and Bryce Gilmer of Vermont Real Estate Company

$
$
%
$/month over payments
Federal 30-year interest rate: 6.58% last updated on Jul 23, 2026
* All Figures are estimates. Check with your bank or proposed mortgage company for actual interest rates.
This product uses the FRED® API but is not endorsed or certified by the Federal Reserve Bank of St. Louis.

Save FavoriteSchedule TourAsk A QuestionMore Details

25 Flagstone Way Windham NH 03087
Pending

MLS Number 5093874

  • Condo
  • Square Feet 1,382
  • Bedrooms 2
  • New Contruction Existing
  • Complex Lamplighter Village

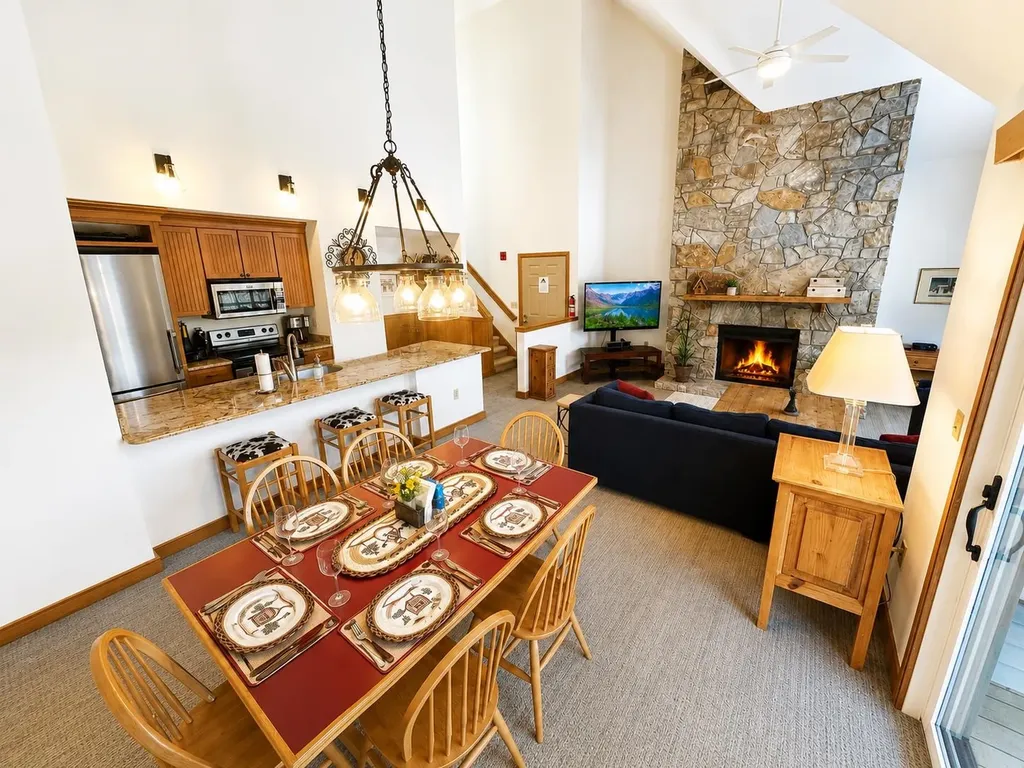
Welcome to Lamplighter Village, where you can enjoy the benefits of an easy lifestyle in this light and bright condo just in time for summer. This well-maintained home features an open floor plan, vaulted ceilings, and so much natural light throughout. The heart of the home is the beautiful kitchen, featuring wood cabinets, granite countertops, stainless steel appliances, and plenty of pantry space. The kitchen opens to the airy living room with a bay window and an electric fireplace. The dining room offers a great view, and the slider leads to a balcony that overlooks lush greenery. The primary bedroom has a vaulted ceiling, a walk-in closet, and a private bath, creating a true retreat. The second bedroom is nicely sized with a large window. The unfinished walkout basement with high ceilings presents an excellent opportunity for future expansion or additional storage. Additional highlights include main-floor laundry and a one-car attached garage with easy access to the kitchen. Freshly painted and move-in ready, it is everything you need!

Listed by Jackie Pitts of Coldwell Banker Realty Andover MA

$
$
%
$/month over payments
Federal 30-year interest rate: 6.58% last updated on Jul 23, 2026
* All Figures are estimates. Check with your bank or proposed mortgage company for actual interest rates.
This product uses the FRED® API but is not endorsed or certified by the Federal Reserve Bank of St. Louis.

Save FavoriteSchedule TourAsk A QuestionMore Details

62 Bay Hollow Lane Colchester VT 05446

Colchester, VT62 Bay Hollow Lane

Price$489,900

Est. Mortgage: $/month

Pending

MLS Number 5090853

  • Condo
  • Square Feet 1,980
  • Bedrooms 3
  • New Contruction Existing
  • Complex Bay Hollow HOA

Exceptionally well-maintained townhome tucked away in a quiet cul-de-sac. This development only has 4 units, and the affordable $250/monthly fee covers sewer, landscaping, mowing, trash, and plowing. Two domestic pets are allowed. Each unit has a very sizable, designated yard space for gardening, playing, lounging, and gathering. All of the following are done and ready for new owners: gas fireplace serviced and inspected 2026, radon mitigation installed, fire and safety inspection done and closed 2026, furnace inspection 2026, HOA septic done 2026, dryer vent cleaning 2026. The front and back decking is Trex for low maintenance, garden boxes are included for hobby gardening, central AC for comfort, and a partially studded basement for expanding your space. The main level offers a good-sized foyer, half bathroom, open and sunny living room with eat-in kitchen. The kitchen boasts granite countertops, maple cabinets, and SS appliances. There is a large slider off of the living room to access your back deck for barbecues. Upstairs you will find a conveniently located laundry area, two bedrooms that share a full bathroom, and the primary bedroom with ensuite bathroom and walk-in closet. This is a hidden gem within walking distance to the schools, cafes, shops, and just a stone's throw away from the drive-in movies! Enjoy a small community with big benefits. Open houses 5/30 and 5/31 12pm-2pm.

Listed by Sara Vizvarie of KW Vermont

$
$
%
$/month over payments
Federal 30-year interest rate: 6.58% last updated on Jul 23, 2026
* All Figures are estimates. Check with your bank or proposed mortgage company for actual interest rates.
This product uses the FRED® API but is not endorsed or certified by the Federal Reserve Bank of St. Louis.

Save FavoriteSchedule TourAsk A QuestionMore Details

11 Edward Circle Bedford NH 03110

Bedford, NH11 Edward Circle

Price$489,900

Est. Mortgage: $/month

Pending

MLS Number 5099220

  • Condo
  • Square Feet 2,072
  • Bedrooms 2
  • New Contruction Existing
  • Address 11 Edward Circle

Welcome to River Glen, one of Bedford, New Hampshire's most desirable townhouse communities, offering comfort, convenience, and low-maintenance living in a highly sought-after location. This beautifully maintained two-bedroom, two-bath townhome features a bright, inviting floor plan with comfortable living spaces designed for everyday enjoyment and easy entertaining. The main level offers a warm and welcoming living area with great natural light, a functional kitchen and dining space, and a layout that feels both open and practical. The finished walkout lower level adds valuable flexibility, perfect for a family room, home office, fitness space, media room, guest area, or hobby room. With direct access to the outdoors, this additional living space enhances both the functionality and livability of the home. River Glen residents enjoy wonderful community amenities, including a clubhouse, gym, and community pool, creating an easy lifestyle with places to relax, gather, and stay active. Ideally located close to shopping, dining, commuter routes, major highways, Manchester-Boston Regional Airport, and all that Bedford has to offer, this home is an excellent opportunity for buyers seeking convenience and value. Whether you are downsizing, simplifying, investing, or looking for a Bedford home with access to a highly regarded school system, this River Glen townhome offers location, lifestyle, and flexibility all in one.

Listed by Dempsey Realty Group of EXP Realty

$
$
%
$/month over payments
Federal 30-year interest rate: 6.58% last updated on Jul 23, 2026
* All Figures are estimates. Check with your bank or proposed mortgage company for actual interest rates.
This product uses the FRED® API but is not endorsed or certified by the Federal Reserve Bank of St. Louis.

Virtual TourSave FavoriteSchedule TourAsk A QuestionMore Details

270 Knollwood Way Manchester NH 03102

Manchester, NH270 Knollwood Way

Price$489,900

Est. Mortgage: $/month

Pending

MLS Number 5092287

  • Condo
  • Square Feet 1,662
  • Bedrooms 3
  • New Contruction Existing
  • Address 270 Knollwood Way

Welcome to 270 Knollwood Way in Manchester's highly desirable Woodland Pond community, where comfort, convenience, and value come together. This beautifully maintained end-unit townhome offers extra privacy and peaceful wooded views, creating the perfect setting to enjoy low-maintenance living. Located just minutes from shopping, dining, and major commuter routes, you'll have everything you need close by. The open-concept main level features a granite kitchen, dining area, hardwood floors, and a spacious living room highlighted by a cozy gas fireplace. Step out onto your private rear deck and enjoy the tranquility of the wooded backdrop. Upstairs, the oversized primary suite offers two walk-in closets and a private bath with dual vanities and a spacious shower. Two additional bedrooms, a full bath, and second-floor laundry provide plenty of flexibility for family, guests, or a home office. Residents of Woodland Pond enjoy exceptional amenities including a swimming pool, fitness center, clubhouse, movie theater, walking trails, and beautifully maintained grounds. Public water, sewer, and natural gas add even more convenience. With its sought-after end-unit location, generous living space, wooded setting, and newly improved price, 270 Knollwood Way may be one of the best values currently available in Woodland Pond. Don't miss this opportunity-stop by Saturday from 11 AM to 1 PM and see it for yourself!

Listed by Mark Lynch of RE/MAX Synergy

$
$
%
$/month over payments
Federal 30-year interest rate: 6.58% last updated on Jul 23, 2026
* All Figures are estimates. Check with your bank or proposed mortgage company for actual interest rates.
This product uses the FRED® API but is not endorsed or certified by the Federal Reserve Bank of St. Louis.

Virtual TourSave FavoriteSchedule TourAsk A QuestionMore Details

8 Cranberry Way Manchester NH 03109

Manchester, NH8 Cranberry Way

Price$489,900

Est. Mortgage: $/month

MLS Number 5097181

  • Condo
  • Square Feet 1,546
  • Bedrooms 3
  • New Contruction Existing
  • Address 8 Cranberry Way

Welcome to this beautifully maintained, move-in ready townhouse, just four years young! Offering 3 spacious bedrooms and 3 bathrooms, this modern home combines style, comfort, and convenience. The open-concept main level features gorgeous hardwood flooring throughout, creating a warm and inviting space perfect for both everyday living and entertaining. The spacious primary suite is a true retreat, complete with a private en suite bathroom and large walk-in closet space. Two additional bedrooms and full bathrooms provide flexibility for family, guests, or a home office. With modern finishes, thoughtful design, and low-maintenance living, this home is truly move-in ready. Whether you're a first-time buyer, downsizing, or looking for a newer home without the wait of new construction, this townhouse is an exceptional opportunity you won't want to miss!

Listed by Jennifer Plouffe of Coldwell Banker Realty Haverhill MA

$
$
%
$/month over payments
Federal 30-year interest rate: 6.58% last updated on Jul 23, 2026
* All Figures are estimates. Check with your bank or proposed mortgage company for actual interest rates.
This product uses the FRED® API but is not endorsed or certified by the Federal Reserve Bank of St. Louis.

Save FavoriteSchedule TourAsk A QuestionMore Details

144 Lake Street Laconia NH 03246-2130

Laconia, NH144 Lake Street, Unit 20

Price$489,900

Est. Mortgage: $/month

Open House

MLS Number 5099739

  • Condo
  • Next Open House: Sat 08/1 10:00 am. to 12:00 pm.
  • Square Feet 612
  • Bedrooms 1
  • New Contruction Existing

Your Winnipesaukee summer sanctuary awaits at Eastern Shores! Welcome to 144 Lake Street, Unit 20, a fully furnished seasonal condo in a waterfront community offering a low-maintenance way to enjoy Paugus Bay and the Lakes Region lifestyle. Don't let the one-bedroom layout fool you. This cozy lake retreat maximizes every inch and comfortably sleeps up to 6 guests, with a bedroom offering beautiful water views, a pull-out couch in the living room, and an additional futon in the lower level. The home features 1.5 bathrooms, 612 sq ft of finished living space, plus a full 324 sq ft basement with 7-foot ceilings. The basement provides excellent storage for lake gear, tools, patio furniture, and seasonal items, along with flexibility for future use, subject to any required approvals. Custom craftsmanship and smart design details are found throughout, including built-in staircase storage, a custom shower, a convenient pocket door downstairs, and an elegant barn door upstairs. The efficient layout creates a warm, functional retreat that feels larger than its footprint. The Eastern Shores clubhouse adds convenience beyond the summer months with running water, a bathroom with shower, washer and dryer, pool table, and TV/game area. Relax on your private balcony with morning coffee overlooking the lake, or unwind as the sun sets behind the mountains. Eastern Shores offers two private beaches, plus mooring and dock availability, making it easy to enjoy boating, swimming, and memorable days on Lake Winnipesaukee. Conveniently located near Weirs Beach, marinas, restaurants, shopping, and year-round Lakes Region attractions, this unique property offers a peaceful lake retreat without the upkeep of a larger home.

Listed by Patrick Fleming of RE/MAX Innovative Bayside

$
$
%
$/month over payments
Federal 30-year interest rate: 6.58% last updated on Jul 23, 2026
* All Figures are estimates. Check with your bank or proposed mortgage company for actual interest rates.
This product uses the FRED® API but is not endorsed or certified by the Federal Reserve Bank of St. Louis.

Virtual TourSave FavoriteSchedule TourAsk A QuestionMore Details

48 Cooper Memorial Drive Lincoln NH 03251

MLS Number 5045939

  • Condo
  • Square Feet 1,170
  • Bedrooms 2
  • New Contruction Existing
  • Complex Rivergreen

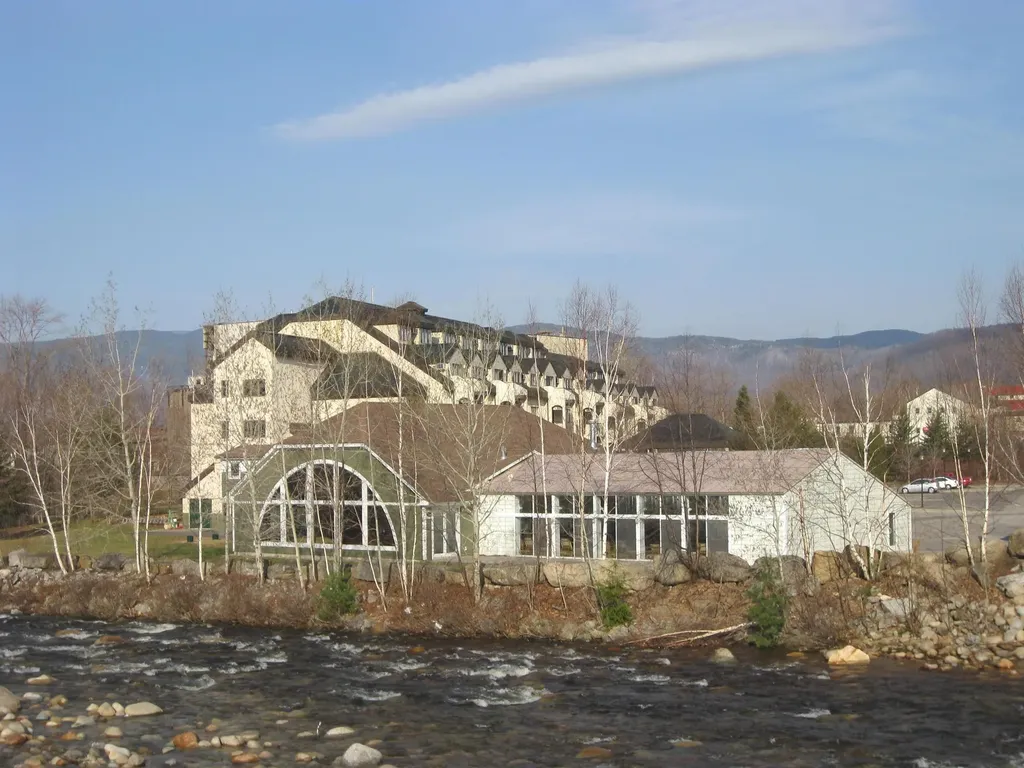
The perfect set up for owner use and short term rentals. This building is within walking distance to the South Peak Ski Slopes at Loon Mountain, and has direct River frontage on the property. The location is an easy stroll to all of the town's hot spots, and entertainment options. Each Condo features a separate lock - off studio with access for the common hall way as well as a connecting door to the main condo unit. Now throw in an indoor pool, hot tub and Great room to gather with friends and other condo owners. Great Location and wonderful access to recreation and Night-life.

Listed by R.Stephen Loynd of South Peak Real Estate

$
$
%
$/month over payments
Federal 30-year interest rate: 6.58% last updated on Jul 23, 2026
* All Figures are estimates. Check with your bank or proposed mortgage company for actual interest rates.
This product uses the FRED® API but is not endorsed or certified by the Federal Reserve Bank of St. Louis.

Save FavoriteSchedule TourAsk A QuestionMore Details

124 Old Bartlett Road Conway NH 03860

MLS Number 5089256

  • Condo
  • Square Feet 1,539
  • Bedrooms 2
  • New Contruction Existing
  • Year Built 1987

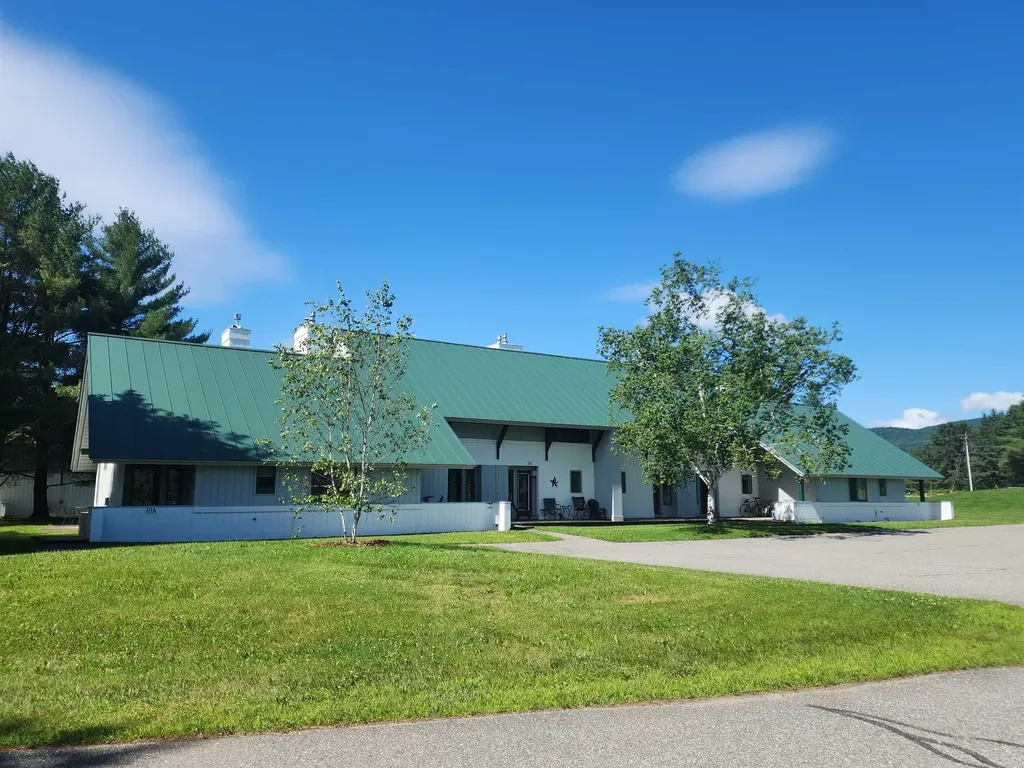
Nestled in the heart of the White Mountains, this beautifully maintained Cranmore Brookside end-unit townhome offers the perfect escape for every season. Located just steps from Cranmore Mountain and only minutes to North Conway Village, this inviting condo is ideal for skiing, hiking, shopping, dining, and relaxing year-round. Inside, you'll find 2 comfortable bedrooms plus a bright sleeping loft with skylights that fill the space with natural light, giving plenty of room for family and guests. The open-concept living and dining area feels warm and welcoming, featuring a cozy gas fireplace, large windows with peaceful wooded views, and access to a private side patio-perfect for morning coffee or unwinding after a day outdoors. The kitchen is well-equipped for easy meals and entertaining, while the main-level half bath, mudroom, and in-unit washer and dryer add convenience for weekend getaways or longer stays. A covered front porch with outdoor storage adds even more functionality and charm. Upstairs, two spacious bedrooms, a full bath, and the sunny loft create a comfortable retreat for everyone. During the warmer months, enjoy the HOA-maintained community pool or explore nearby trails, rivers, and lakes. This pet-friendly community also includes cable and WiFi in the HOA fee, making ownership even easier. Whether you're looking for a vacation home, investment property, or low-maintenance mountain retreat, this charming condo puts you close to everything the Mount Washington Valley has to offer. Seller is related to Listing Agent.

Listed by Brenda Maggy of Lake Homes Realty-NH

$
$
%
$/month over payments
Federal 30-year interest rate: 6.58% last updated on Jul 23, 2026
* All Figures are estimates. Check with your bank or proposed mortgage company for actual interest rates.
This product uses the FRED® API but is not endorsed or certified by the Federal Reserve Bank of St. Louis.

Virtual TourSave FavoriteSchedule TourAsk A QuestionMore Details

43 W Meadow Road Haverhill MA 01832

MLS Number 5095330

  • Condo
  • Square Feet 1,790
  • Bedrooms 3
  • New Contruction Existing
  • Complex West Meadow Hill

Surrounded by acres of manicured conservation land, this well-maintained, spacious townhouse offers the perfect blend of privacy, comfort, and convenience all within a sought-after West Meadow Hill community. The open-concept floor plan features a flexible first-floor bedroom, a sun-filled breakfast nook surrounded by windows, with an updated kitchen and dining room along with a cozy fireplaced livingroom. The upper level features two generous sized bedrooms with ample closet space. The primary bedroom features an attached bathroom with updated shower and a dressing/vanity area. To add to the living space, the lower level features a spacious bonus room that can be used for a home gym, craft room, playroom, billiards room or anything else to accommodate your needs, plus a spacious family room, and separate laundry area with ample storage space. Utilize the walkout to enjoy outdoor living space. Also enjoy the outdoors by stepping out onto your private deck, on the main level, overlooking the woods providing a beautiful spot to enjoy the changes of the seasons. This home is designed to accommodate a variety of lifestyles with its warm and inviting atmosphere throughout. Central air conditioning ensures summer time comfort while the gas fireplace provides and extra warming glow in the winter. Enjoy the communities exceptional amenities including a large swimming pool, tennis courts, clubhouse and private walking trails right outside your door. Snow removal is done for you including your walkway! A detached one-car garage and two assigned parking spaces, add everyday convenience. With an unbeatable combination of location, space, amenities, and value, this is a home you'll want to see for yourself.

Listed by Kimberley Martin of LAER Realty Partners/Goffstown

$
$
%
$/month over payments
Federal 30-year interest rate: 6.58% last updated on Jul 23, 2026
* All Figures are estimates. Check with your bank or proposed mortgage company for actual interest rates.
This product uses the FRED® API but is not endorsed or certified by the Federal Reserve Bank of St. Louis.

Virtual TourSave FavoriteSchedule TourAsk A QuestionMore Details

Broker Reciprocity 

Copyright 2026 PrimeMLS, Inc. All rights reserved. This information is deemed reliable, but not guaranteed. The data relating to real estate displayed on this display comes in part from the IDX Program of PrimeMLS. The information being provided is for consumers’ personal, non-commercial use and may not be used for any purpose other than to identify prospective properties consumers may be interested in purchasing. Data last updated July 28, 2026 2:37 AM UTC