SIGN UP or LOG IN 's Account

Log in to see your saved listings or edit your searches:

No account? Sign up now to save searches, listings, and get tailored listing notifications. It's free, opt-out anytime.

Find Your New Home

Sign Up Today!

Get fresh listings via email, save your favorite listings, match with similar properties, and unlock additional property info.

Create Your Account

Do not fill in this field:

Already have an account? Log in

and narrow your search. If you have fewer than 200 results, you can save your search.

Alburgh VT Condo Real Estate

r=1069-1080
17 Roundabout Way Manchester NH 03102

MLS Number 5091120

  • Condo
  • Square Feet 1,498
  • Bedrooms 2
  • New Contruction Existing
  • Complex Carriage Homes

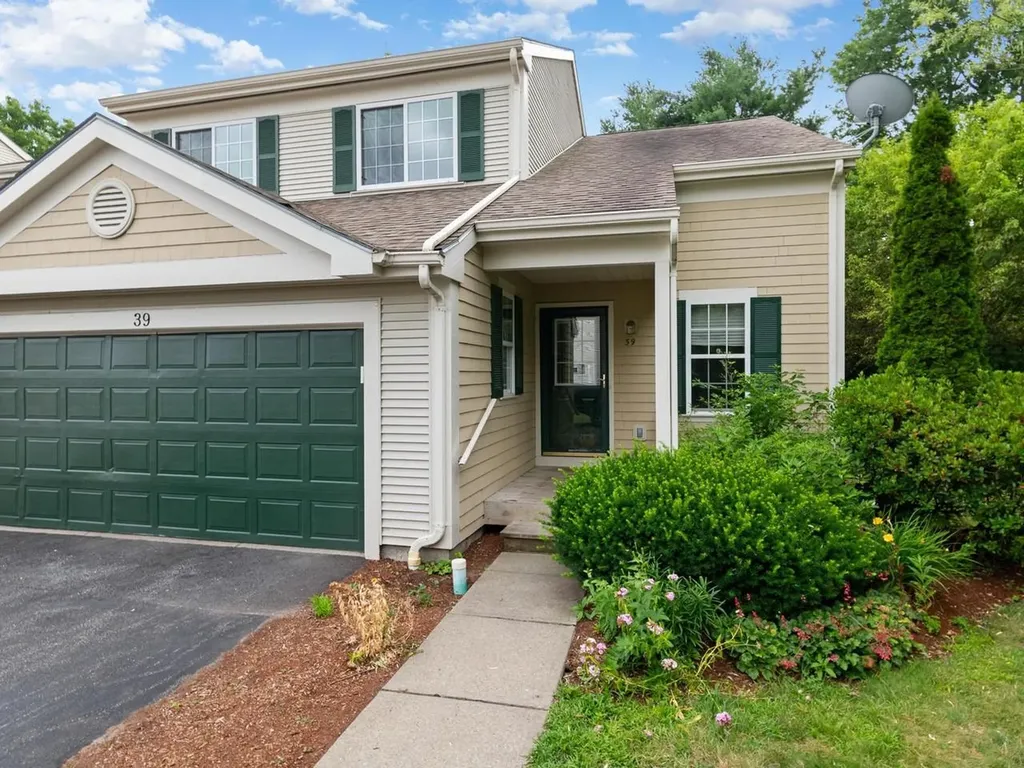
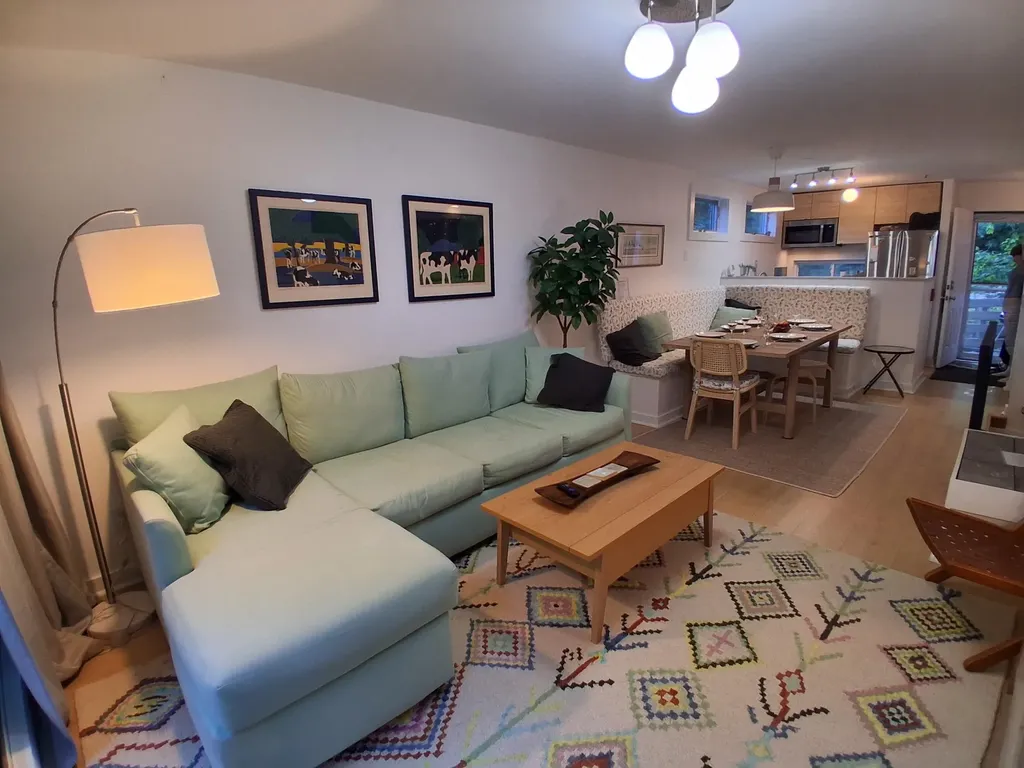
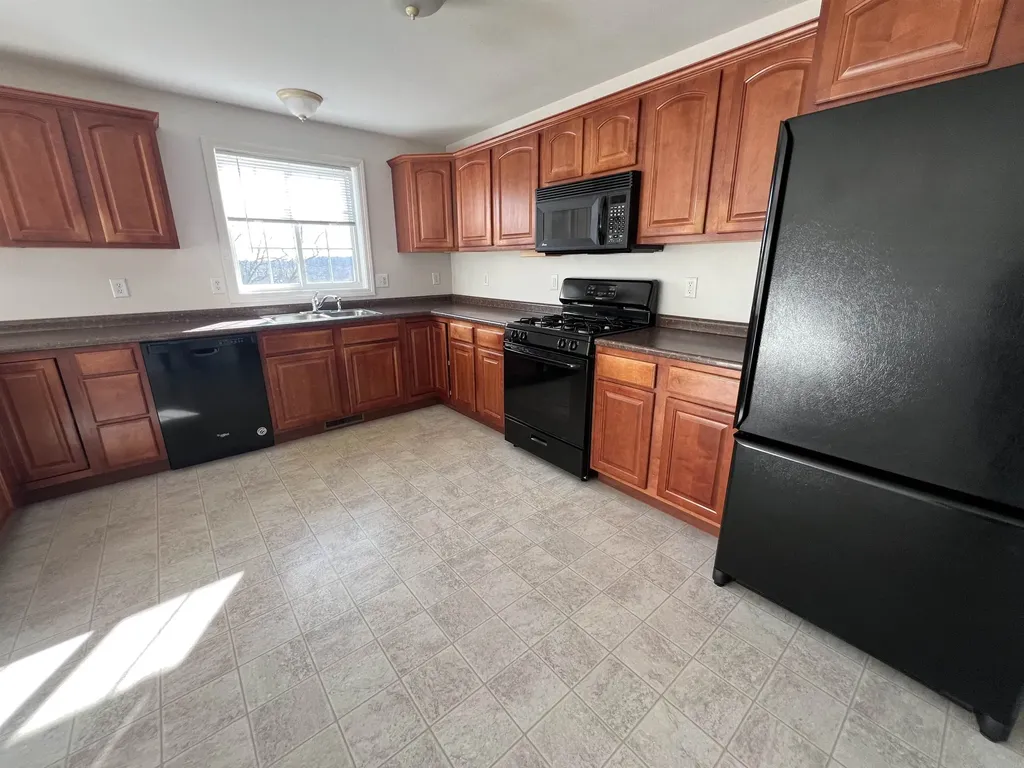
Location,Location,Location!!! "Carriage Homes At Woodland Pond," Beautiful,Peaceful Community. Built in 2009,a ranch style condo, largest floor plan offered with 1498 sf. has 2 bdrms,2 full baths,natural gas heating plus gas fireplace.Primary bedroom with vaulted ceiling,ceiling fan,double closets and walk in full shower.Primary has an attached bonus room with closet, vaulted ceiling,palladium window makes a perfect home office,sitting room,craft room,nursery or whatever you choose.Second bedroom is perfect for guests with full bath room,large closet.Both bedrooms are separated by vaulted ceiling Living Room with plenty of windows and gas fireplace for ambience. The entire unit was freshly painted plus all new, easy to care, flooring throughout was installed about 3 years ago. Large kitchen with plenty of counter space for the chef and extra seating for family & friends.Appliances include,gas range with microwave,newer dishwasher,fridge and new garbage disposal. Brand new Samsung side by side washer/dryer to stay.Open concept kitchen/dining/living room makes the space feel bigger.Deck off the dining room is a cozy and quiet place to sit with morning coffee or a cocktail in the evening with friends. Plenty of closet space throughout plus water on demand Rinai water heater. Exquisite clubhouse with all the amenities including commercial kitchen,dining room,Great Room with enormous gas fireplace,library/game room,screened porch,movie theater,exercise room,heated in ground pool & hot tub.Enjoy tennis courts & pickle ball.Clubhouse can also be rented by owners for family parties. Walking trails nearby and throughout the community.Short drive to "Manchester Cedar Swamp Preserve",great trails throughout the year. Visitor parking nearby.Close to everything including shopping,restaurants,airport,hospitals and 45 minutes to Portsmouth & 1hr to Boston Two spaces to park including the garage.New Smart thermostat plus all blinds will remain. Great place to live-Welcome Home!

Listed by Stella Demetri of RE/MAX Innovative Properties

$
$
%
$/month over payments
Federal 30-year interest rate: 6.58% last updated on Jul 23, 2026
* All Figures are estimates. Check with your bank or proposed mortgage company for actual interest rates.
This product uses the FRED® API but is not endorsed or certified by the Federal Reserve Bank of St. Louis.

Virtual TourSave FavoriteSchedule TourAsk A QuestionMore Details

1 Overlook Drive South Burlington VT 05403

MLS Number 5098698

  • Condo
  • Square Feet 1,374
  • Bedrooms 3
  • New Contruction Existing
  • Address 1 Overlook Drive

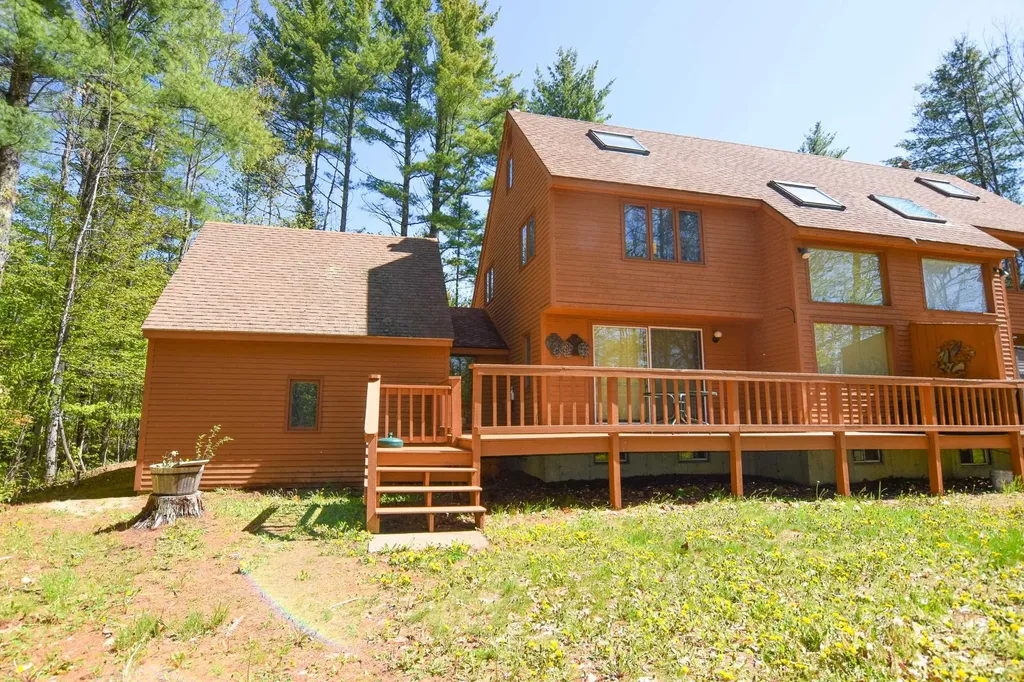
Enjoy easy living in this bright and spacious end-unit townhouse offering 3 bedrooms and 1.5 baths in a highly desirable South Burlington location. The main level features an updated kitchen with stainless steel appliances, a breakfast bar, and an open-concept layout that flows seamlessly into the large living and dining areas. Abundant natural light fills the home, while durable LVP wood flooring throughout provides a clean, modern look and low-maintenance convenience. Upstairs, you'll find two generously sized bedrooms and a shared full bath. The finished lower level offers a third bedroom that can easily serve as a third bedroom, home office, gym, or media room to fit your needs. Laundry hookups are conveniently located within the unit for added ease and functionality. Step outside to your private deck, perfect for morning coffee, outdoor dining, or simply relaxing after a long day. As an end unit, this home enjoys added privacy, extra windows, and an abundance of natural light. A detached garage provides valuable storage and protected parking year-round. Conveniently located near shopping, dining, recreation, and everyday amenities, you'll be just minutes from Dorset Park, Veterans Memorial Park, the South Burlington Recreation Path, grocery stores, restaurants, and the popular shops and services at Dorset Square and University Mall. Downtown Burlington, the Burlington Waterfront, the University of Vermont Medical Center, and Burlington International Airport are all just a short drive away. Whether you're looking for your first home, downsizing, or seeking a low-maintenance lifestyle, this well-maintained townhouse offers comfort, convenience, and an exceptional South Burlington location.

Listed by Elvis Salkic of KW Vermont

$
$
%
$/month over payments
Federal 30-year interest rate: 6.58% last updated on Jul 23, 2026
* All Figures are estimates. Check with your bank or proposed mortgage company for actual interest rates.
This product uses the FRED® API but is not endorsed or certified by the Federal Reserve Bank of St. Louis.

Save FavoriteSchedule TourAsk A QuestionMore Details

32 Mountain View Drive Cambridge VT 05464
Active With Contract

MLS Number 5082120

  • Condo
  • Square Feet 1,800
  • Bedrooms 4
  • New Contruction Existing
  • Complex Mountainview 32

This centrally located bright 4 bedroom, 4 bathroom condo is located in the heart of the village at Smugglers Notch Resort. Just steps from the chairlift, ski trails, restaurants, and shops. Enjoy the many amenities of the resort including award-winning children's programs, pools, and mountain biking. Many new upgrades including kitchen appliances, flooring, carpeting, and decks. Offset costs by joining the resort rental program and gain access to special discounts and amenities for renting owners.

Listed by Elizabeth Brgant of Smugglers' Notch Management Co.,Ltd.

$
$
%
$/month over payments
Federal 30-year interest rate: 6.58% last updated on Jul 23, 2026
* All Figures are estimates. Check with your bank or proposed mortgage company for actual interest rates.
This product uses the FRED® API but is not endorsed or certified by the Federal Reserve Bank of St. Louis.

Virtual TourSave FavoriteSchedule TourAsk A QuestionMore Details

105 Morse Drive Cambridge VT 05464

MLS Number 5084976

  • Condo
  • Square Feet 1,632
  • Bedrooms 5
  • New Contruction Existing
  • Complex The Commons

Welcome to 105 Morse Drive - a rare turn-key opportunity in the heart of Vermont's iconic Smugglers' Notch Resort. Thoughtfully and completely renovated from top to bottom, this stunning 5-bedroom home offers the ideal blend of mountain luxury, modern comfort, and exceptional income potential. Offered fully furnished, every detail has been curated with care, from the high-end finishes to the carefully chosen furnishings, leaving nothing for the next owner to do but unpack and enjoy. Spacious living areas invite gatherings after a day on the slopes, while five generous bedrooms comfortably accommodate family, friends, and guests. What truly sets this property apart is its versatility; Use it as your private Vermont escape, capitalize on Smugglers' Notch's strong short-term rental demand, or unlock even greater earning potential by configuring the home into two separate units, a rare and valuable feature in this sought-after resort community. Located just steps from world-class skiing, hiking, mountain biking, and year-round resort amenities, this home places you at the center of everything that makes Smugglers' Notch one of New England's premier four-season destinations. Whether you're seeking a forever mountain home, a high-performing investment property, or both, 105 Morse Drive delivers on every front.

Listed by Christiana Pepin of Prime Real Estate

$
$
%
$/month over payments
Federal 30-year interest rate: 6.58% last updated on Jul 23, 2026
* All Figures are estimates. Check with your bank or proposed mortgage company for actual interest rates.
This product uses the FRED® API but is not endorsed or certified by the Federal Reserve Bank of St. Louis.

Save FavoriteSchedule TourAsk A QuestionMore Details

3 Tracey Avenue Nashua NH 03063

Nashua, NH3 Tracey Avenue

Price$475,000

Est. Mortgage: $/month

Pending

MLS Number 5100141

  • Condo
  • Square Feet 2,365
  • Bedrooms 3
  • New Contruction Existing
  • Address 3 Tracey Avenue

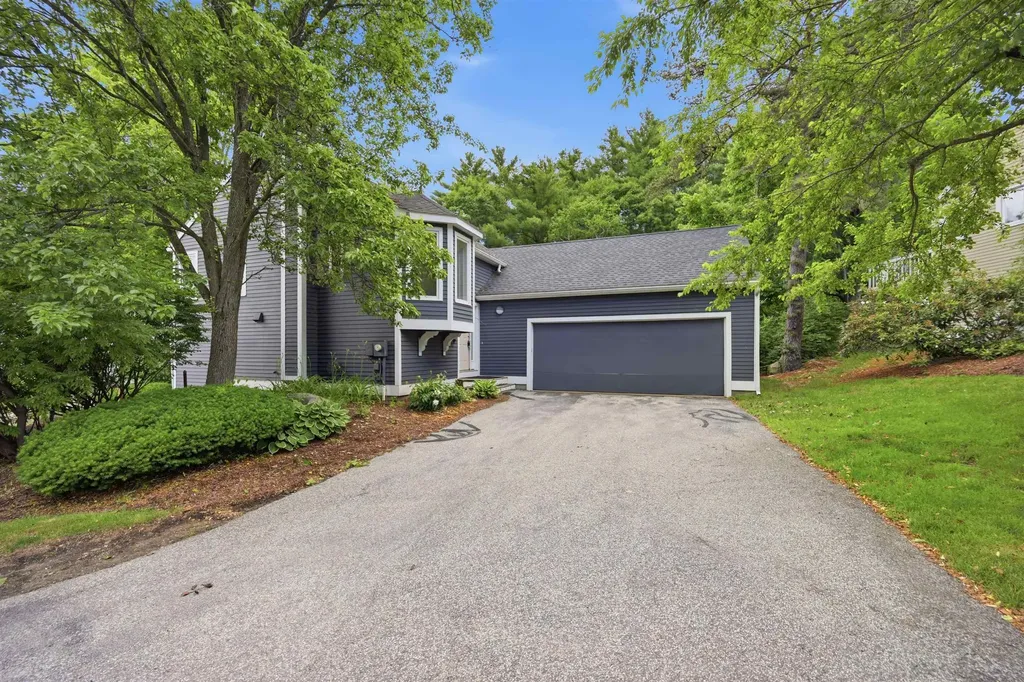
Lovely detached condo in highly desirable Country Hill Estates. This wonderful home is ready for its new owners to enjoy. On the main level you'll find a large eat-in kitchen with granite countertops and stainless steel appliances. There is plenty of kitchen cabinet space and a large walk-in pantry. Hardwood floors throughout this level lead you to the dining room, which connects to the spacious living room. A beautiful glass pocket door can separate these rooms for privacy. On the main level you will also find an updated 1/2 bath. Heading up to the second floor is the large master bedroom with 2 closets: one large walk-in and the other with built-in shelves. The spacious updated ensuite bathroom has a large walk-in tiled shower, double sinks, and a linen closet. Also on this level are 2 more bedrooms, both with ceiling fans and a full updated bath. On the lower level of the home you'll find the basement with two finished areas for additional space. Could be used as an office, playroom, home gym and/or workshop. There is also plenty of storage on this level. Stay cool and comfortable all summer long thanks to the home's central air conditioning. Connected to public water, sewer, and natural gas, this home combines efficiency & ease of ownership. Country Hill Estates association offers low maintenance living with landscaping, snow removal (sidewalks and driveways too!), and trash pick up included in the monthly fee. The association also takes care of exterior siding, deck, and roof maintenance. Spend less time on upkeep and just enjoy!! Some amenities include in-ground pool, tennis court, and clubhouse. Pets are allowed in the development. Conveniently located near walking trails, Mines Falls Park, restaurants, and stores. Great commuter location with easy access to Route 3 (Everett Turnpike) and 101A. This home is a must see! Schedule your showing today!

Listed by D'Ann True and Stephanie Murphy of Keller Williams Realty-Metropolitan

$
$
%
$/month over payments
Federal 30-year interest rate: 6.58% last updated on Jul 23, 2026
* All Figures are estimates. Check with your bank or proposed mortgage company for actual interest rates.
This product uses the FRED® API but is not endorsed or certified by the Federal Reserve Bank of St. Louis.

Save FavoriteSchedule TourAsk A QuestionMore Details

19 Woodmans Lane Peterborough NH 03458

Peterborough, NH19 Woodmans Lane

Price$475,000

Est. Mortgage: $/month

MLS Number 5094167

  • Condo
  • Square Feet 1,824
  • Bedrooms 3
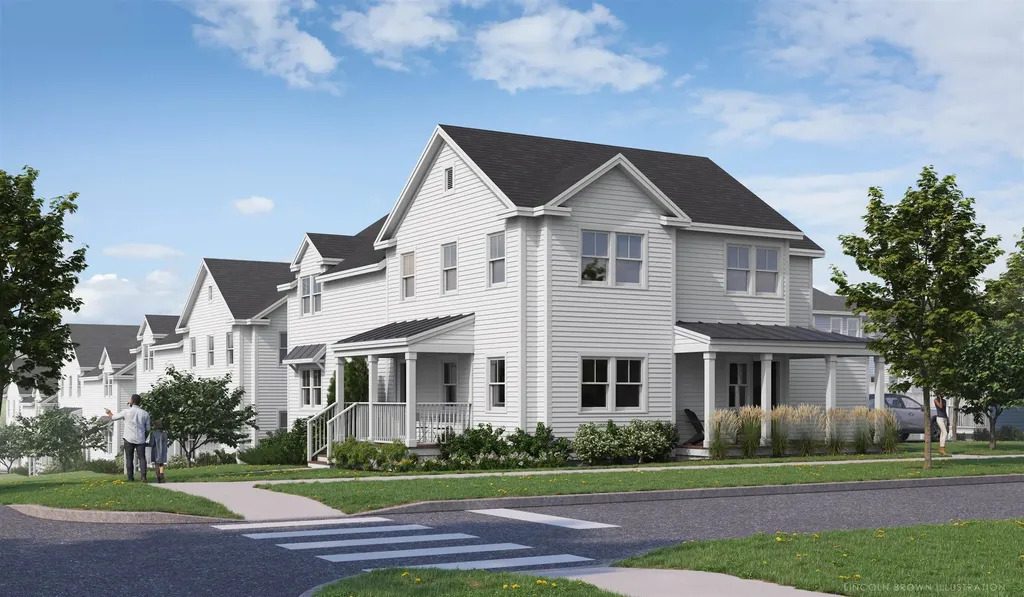
  • New Contruction New Construction
  • Complex Woodman's Place

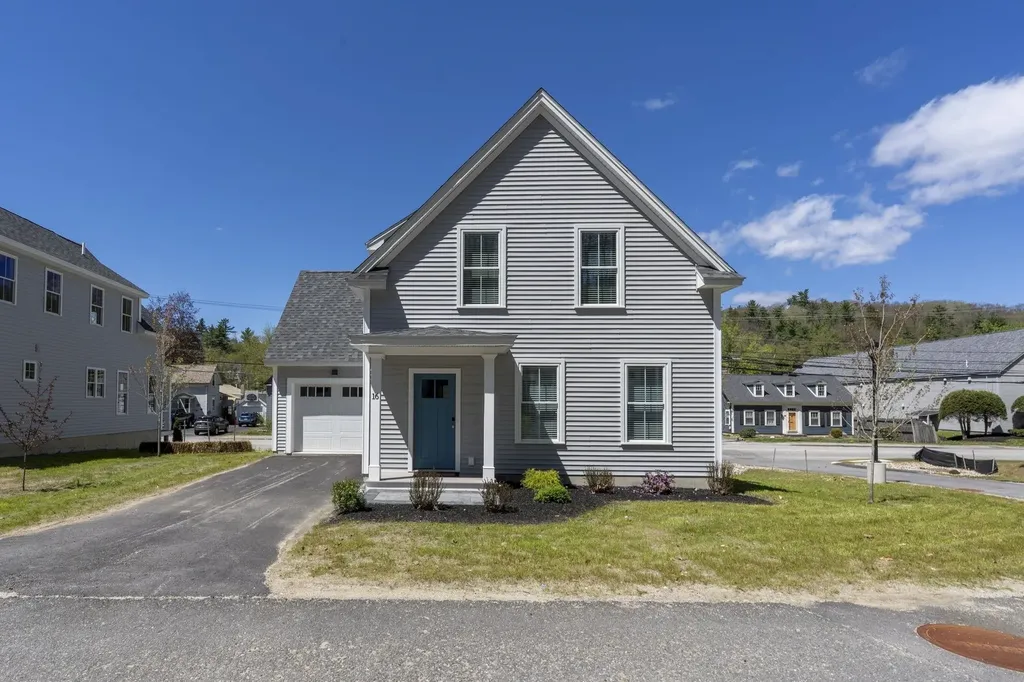
Welcome to Woodman’s Place, an exceptional opportunity to own energy-efficient new construction in the heart of charming Peterborough. These detached condominium homes offer the perfect blend of modern design, low-maintenance living, and walkable convenience just moments from downtown shops, restaurants, cafs, and local attractions. This light and bright 3-bedroom home offers 1,828 square feet of thoughtfully designed living space featuring two primary suites, ideal for flexible living arrangements, guests, or multi-generational needs. The open-concept layout is filled with natural light and showcases stylish finishes, spacious living areas, and a seamless flow perfect for both everyday living and entertaining. A one-car garage adds convenience and additional storage, while the low condo fee and energy-efficient construction provide comfort and peace of mind for years to come. Enjoy all that vibrant downtown Peterborough has to offer while coming home to the ease and simplicity of new construction condo living at Woodman’s Place. Pictures are from the model unit

Listed by Barry Warhola of Monument Realty

$
$
%
$/month over payments
Federal 30-year interest rate: 6.58% last updated on Jul 23, 2026
* All Figures are estimates. Check with your bank or proposed mortgage company for actual interest rates.
This product uses the FRED® API but is not endorsed or certified by the Federal Reserve Bank of St. Louis.

Save FavoriteSchedule TourAsk A QuestionMore Details

16 Trailside Executive 16 Cambridge VT 05464

MLS Number 5100890

  • Condo
  • Square Feet 2,000
  • Bedrooms 3
  • New Contruction Existing
  • Village Jeffersonville

Escape to the beauty of Vermont in this spacious three-bedroom, three-bath condominium at Smugglers' Notch Resort. This comfortable mountain retreat offers plenty of room to relax after a day of adventure. The condo features a fully equipped kitchen, an inviting living area with a cozy fireplace, a dining space for gathering together, and private outdoor space to enjoy the fresh mountain air. Each bedroom is thoughtfully designed to provide comfort and privacy, while three full bathrooms make it easy for everyone to get ready for the day.

Listed by Elizabeth Brgant of Smugglers' Notch Management Co.,Ltd.

$
$
%
$/month over payments
Federal 30-year interest rate: 6.58% last updated on Jul 23, 2026
* All Figures are estimates. Check with your bank or proposed mortgage company for actual interest rates.
This product uses the FRED® API but is not endorsed or certified by the Federal Reserve Bank of St. Louis.

Virtual TourSave FavoriteSchedule TourAsk A QuestionMore Details

48 Cadogan Way Nashua NH 03062

Nashua, NH48 Cadogan Way

Price$475,000

Est. Mortgage: $/month

MLS Number 5097948

  • Condo
  • Square Feet 1,378
  • Bedrooms 2
  • New Contruction Existing
  • Address 48 Cadogan Way

Welcome to this fully renovated 2 bedroom, 2.5 bath Condo, with a versatile third-floor loft with its own balcony, perfect for a home office or extra bedroom. Every detail has been meticulously updated: new kitchen cabinets, stainless steel appliances, and quartz countertops. All bathrooms have new vanities, toilets, mirrors, and tile flooring, while the entire unit has been freshly painted, new lighting fixtures including recessed lights. Relax on the deck or take advantage of the possibilities in the full, unfinished walk-out basement. Amenities include pool, clubhouse, tennis court, basketball court and playground. With a low condo fee and a prime location near restaurants, highways, and the Massachusetts border, this home is a true turnkey gem and a must see. Agent is related to Seller.

Listed by Tejinder Bhogal of BHHS Verani Nashua

$
$
%
$/month over payments
Federal 30-year interest rate: 6.58% last updated on Jul 23, 2026
* All Figures are estimates. Check with your bank or proposed mortgage company for actual interest rates.
This product uses the FRED® API but is not endorsed or certified by the Federal Reserve Bank of St. Louis.

Virtual TourSave FavoriteSchedule TourAsk A QuestionMore Details

69 Etna Road Lebanon NH 03766

Lebanon, NH69 Etna Road, Unit 408

Price$475,000

Est. Mortgage: $/month

MLS Number 5101919

  • Condo
  • Square Feet 782
  • Bedrooms 1
  • New Contruction Existing
  • Complex Tree Tops

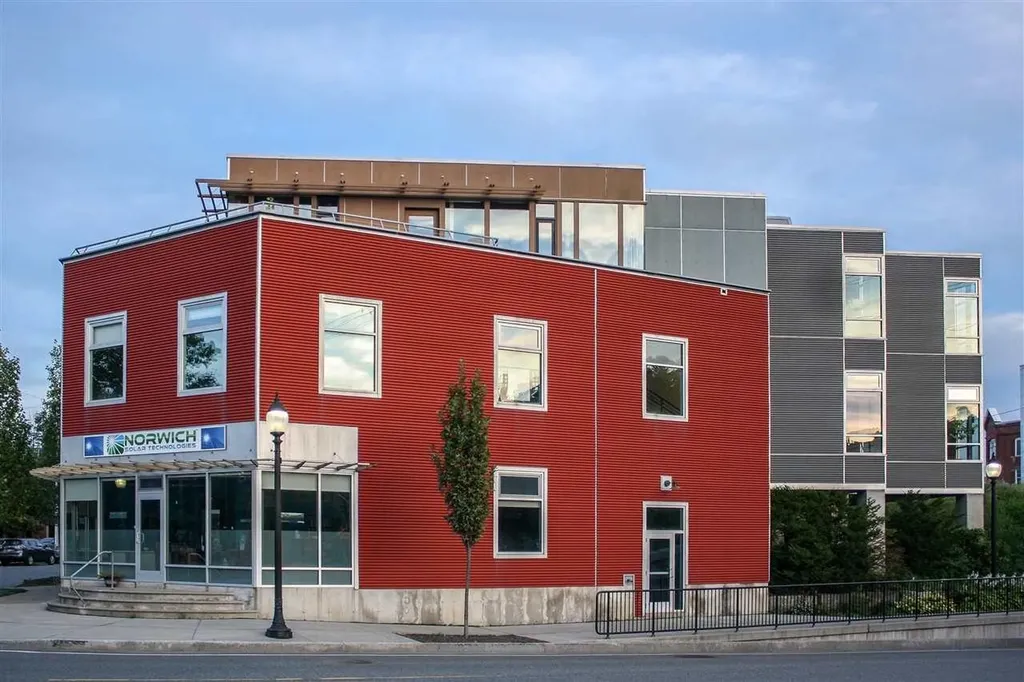
Experience elevated living in this top-floor Tree Tops condominium, where contemporary design, energy-efficient construction, and breathtaking views come together in one of the Upper Valley's most desirable locations. Flooded with natural light, this thoughtfully designed residence offers modern finishes and an open, inviting floor plan that maximizes both comfort and style. Enjoy effortless access to the spectacular rooftop terrace, the perfect place to relax, entertain, or take in panoramic views of the surrounding landscape. Residents also enjoy exceptional amenities, including covered parking, a state-of-the-art fitness center, an elegant welcome lounge, and the convenience of two elevators. Ideally located just minutes from Dartmouth Health (DHMC), Dartmouth College, and all the shopping, dining, recreation, and cultural attractions the Upper Valley has to offer, this exceptional condominium combines sophisticated living with unmatched convenience. Whether you're seeking a low-maintenance primary residence or a stylish Upper Valley retreat, Tree Tops offers a lifestyle that is second to none.

Listed by Gabrielle Black of Coldwell Banker LIFESTYLES - Hanover

$
$
%
$/month over payments
Federal 30-year interest rate: 6.58% last updated on Jul 23, 2026
* All Figures are estimates. Check with your bank or proposed mortgage company for actual interest rates.
This product uses the FRED® API but is not endorsed or certified by the Federal Reserve Bank of St. Louis.

Save FavoriteSchedule TourAsk A QuestionMore Details

190 Chase Way Manchester NH 03104

MLS Number 5074895

  • Condo
  • Square Feet 2,165
  • Bedrooms 3
  • New Contruction Existing
  • Complex The Chase

Contemporary layout, move in ready and priced well in the north end of Manchester. From the light filled main level to the Primary Suite with large walk in tiled shower in the vaulted bathroom, walk in closet, built in desk/vanity and a Juliet balcony down to the finished walkout basement level that offers two more bedrooms, a family room, laundry and another full bath. Loads of natural light and plenty of storage space. Condo living with the privacy and feel of a single-family home in a prime location close to SNHU, Route 93, shopping, dining, trails, and McIntyre Ski Area. About an hour to the Lakes Region, the Seacoast, and Boston. Quick close possible.

Listed by Karen Rivard of EXP Realty

$
$
%
$/month over payments
Federal 30-year interest rate: 6.58% last updated on Jul 23, 2026
* All Figures are estimates. Check with your bank or proposed mortgage company for actual interest rates.
This product uses the FRED® API but is not endorsed or certified by the Federal Reserve Bank of St. Louis.

Save FavoriteSchedule TourAsk A QuestionMore Details

151 Village Circle Killington VT 05751

MLS Number 5097799

  • Condo
  • Square Feet 905
  • Bedrooms 2
  • New Contruction Existing
  • Complex The Woods

Rarely available and ideally situated within The Woods Resort & Spa, this updated, furnished, south-facing end-unit condo combines abundant natural light, exceptional privacy, direct patio access to the outdoors, and one of the community's closest locations to the spa and fitness center. Whether you're searching for a weekend ski retreat, a 4-season mountain getaway, or a low-maintenance Vermont home, this move-in-ready 2-bedroom, 2-bath condo offers the perfect balance of comfort, convenience, and lifestyle. The additional windows unique to this end unit, fill the home with natural light throughout the day, while Karndean luxury vinyl plank flooring provides the warmth and beauty of hardwood with exceptional durability after a day of skiing, hiking, mountain biking, golfing, or exploring everything the Killington region has to offer. The updated kitchen features modern appliances and flows seamlessly into the dining area and inviting living room. A classic wood-burning fireplace creates the perfect place to gather after a day on the mountain, while sliding glass doors open to a private patio overlooking The Woods' beautifully maintained clay tennis courts. Owners enjoy access to the courts, and the open green space beyond the patio creates a peaceful setting for morning coffee, outdoor dining, or simply relaxing and taking in the fresh Vermont air. One of the home's most desirable features is its direct patio access to the lawn. The patio opens directly to the outdoors, making it especially convenient for dog owners, children, or anyone who appreciates easy access to green space. The primary suite features an updated en-suite bath with a glass walk-in shower, while the second bedroom and full bath provide comfortable accommodations for family and guests. Just steps away, owners enjoy access to The Woods Spa, featuring an indoor pool, hot tub, sauna, steam room, fitness center, and locker rooms all included in the monthly condo fee. Call now to see this property

Listed by Heidi Bomengen of Prestige Real Estate of Killington

$
$
%
$/month over payments
Federal 30-year interest rate: 6.58% last updated on Jul 23, 2026
* All Figures are estimates. Check with your bank or proposed mortgage company for actual interest rates.
This product uses the FRED® API but is not endorsed or certified by the Federal Reserve Bank of St. Louis.

Virtual TourSave FavoriteSchedule TourAsk A QuestionMore Details

8 Windsor Lane Brentwood NH 03833

Brentwood, NH8 Windsor Lane

Price$474,999

Est. Mortgage: $/month

Pending

MLS Number 5087107

  • Condo
  • Square Feet 1,352
  • Bedrooms 2
  • New Contruction Existing
  • Address 8 Windsor Lane

Welcome to this sunny, bright, and cheerful townhouse offering a perfect blend of comfort and convenience. The main level features an open-concept layout with a beautifully updated kitchen that flows seamlessly into the dining and living areas. The kitchen is a standout, featuring sleek quartz countertops, a stylish tile backsplash, and an abundance of cabinetry and counter space, making it as functional as it is attractive. The dining room opens to a private deck overlooking a peaceful pond, creating a relaxing outdoor retreat. The living area is anchored by a cozy gas fireplace, ideal for both everyday living and entertaining. An updated half bath completes the first floor. Upstairs, you'll find three spacious bedrooms, including a primary suite with vaulted ceilings, along with a newly updated full bathroom and the convenience of second-floor laundry. All bathrooms throughout the home have been tastefully updated. The unfinished basement and second-floor bonus room present a fantastic opportunity to expand your living space and add value-perfect for creating a home office, gym, or playroom tailored to your needs. This home offers easy access to Route 101. With nothing to do but move in, plus pet-friendly and rental-friendly policies, this home is an exceptional opportunity for both homeowners and investors alike.

Listed by Rebecca Koulalis of Redfin Corporation

$
$
%
$/month over payments
Federal 30-year interest rate: 6.58% last updated on Jul 23, 2026
* All Figures are estimates. Check with your bank or proposed mortgage company for actual interest rates.
This product uses the FRED® API but is not endorsed or certified by the Federal Reserve Bank of St. Louis.

Virtual TourSave FavoriteSchedule TourAsk A QuestionMore Details

Broker Reciprocity 

Copyright 2026 PrimeMLS, Inc. All rights reserved. This information is deemed reliable, but not guaranteed. The data relating to real estate displayed on this display comes in part from the IDX Program of PrimeMLS. The information being provided is for consumers’ personal, non-commercial use and may not be used for any purpose other than to identify prospective properties consumers may be interested in purchasing. Data last updated July 28, 2026 8:23 AM UTC