
SIGN UP or LOG IN 's Account

Log in to see your saved listings or edit your searches:

No account? Sign up now to save searches, listings, and get tailored listing notifications. It's free, opt-out anytime.

Find Your New Home

Sign Up Today!

Get fresh listings via email, save your favorite listings, match with similar properties, and unlock additional property info.

Create Your Account

Do not fill in this field:

Already have an account? Log in

and narrow your search. If you have fewer than 200 results, you can save your search.

Alburgh VT Condo Real Estate

r=1105-1116
210 Village Green Drive Stowe VT 05672
Active With Contract

MLS Number 5065456

  • Condo
  • Square Feet 1,150
  • Bedrooms 2
  • New Contruction Existing
  • Year Built 1985

Here is one with the view over the 15th hole of the Stowe Country Club to the Worcester Range. Think beautiful sunrises. Village Green makes ownership - EASY. Comfortable 2 bedroom unit, with an open floorplan, electric fireplace and a lovely sitting area to enjoy in the alcove right outside the door or the bluestone patio out the back. . Live in it, vacation there, or rent at will. Amenities include indoor and outdoor pools, tennis court and pickleball, common building with gamerooms, hot tub, sauna. It is walking distance to the Stowe Country Club, the recreation path, Mountain Road shops and restaurants. Play mini-golf nearby. Jump the shuttle to the ski slopes in the winter. Take off on the rec bath on x-c skis, bikes or on foot to parts unknown. Lovely level setting with mountain views and lots of green space. Association fees include utilities (heat, electric, water, sewer, internet, WiFi, cable etc) as well as exterior and common property maintenance . Unit is sold fully furnished and equipped with a few exceptions. Enjoy as is, or make it your own. Kickback and relax, or exhaust yourself with all that Stowe has to offer.

Listed by Sherry Wilson of Pall Spera Company Realtors-Stowe

$
$
%
$/month over payments
Federal 30-year interest rate: 6.58% last updated on Jul 23, 2026
* All Figures are estimates. Check with your bank or proposed mortgage company for actual interest rates.
This product uses the FRED® API but is not endorsed or certified by the Federal Reserve Bank of St. Louis.

Virtual TourSave FavoriteSchedule TourAsk A QuestionMore Details
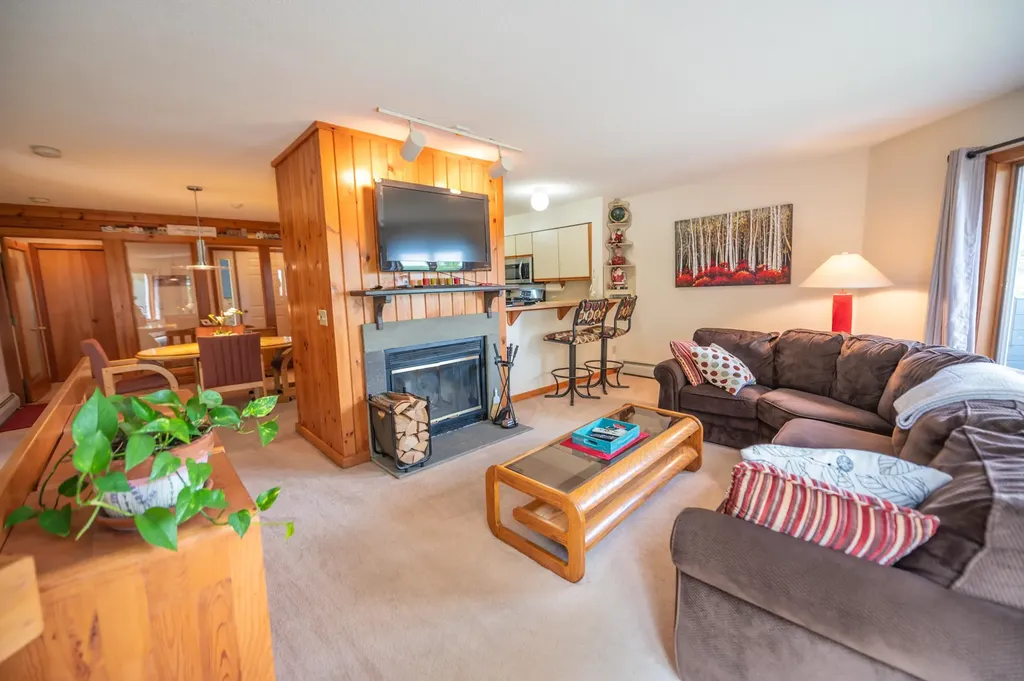
415 High Street Hampton NH 03842

Hampton, NH415 High Street, Unit #2

Price$469,000

Est. Mortgage: $/month

MLS Number 5099044

  • Condo
  • Square Feet 1,120
  • Bedrooms 2
  • New Contruction Existing
  • Address 415 High Street

Effortless Seacoast living starts here. Welcome to 415 High Street, a beautifully maintained 2 bedroom, 2 bath condo offering over 1,100 square feet of thoughtfully designed living space in an unbeatable Hampton location. Bathed in natural light, the open-concept layout creates an inviting atmosphere perfect for both everyday living and entertaining. The spacious living and dining areas flow seamlessly to a private patio overlooking the backyard, an ideal setting for morning coffee, summer evenings, or relaxing with your favorite book. Designed with both comfort and convenience in mind, this home features two dedicated parking spaces, a low monthly condo fee, an irrigation system, and the peace of mind that comes with a roof less than one year old. Best of all, pets are welcome! Ideally situated just minutes from Seacoast Beaches, local restaurants, shopping, and major commuter routes, this home offers the perfect balance of coastal charm and everyday accessibility. Whether you're searching for your primary residence, a weekend escape, or a smart investment, 415 High Street is a rare opportunity to enjoy low maintenance living in one of the Seacoast's most desirable communities.

Listed by Crystal Ducharme and Amy Turner of Compass New England,LLC

$
$
%
$/month over payments
Federal 30-year interest rate: 6.58% last updated on Jul 23, 2026
* All Figures are estimates. Check with your bank or proposed mortgage company for actual interest rates.
This product uses the FRED® API but is not endorsed or certified by the Federal Reserve Bank of St. Louis.

Save FavoriteSchedule TourAsk A QuestionMore Details
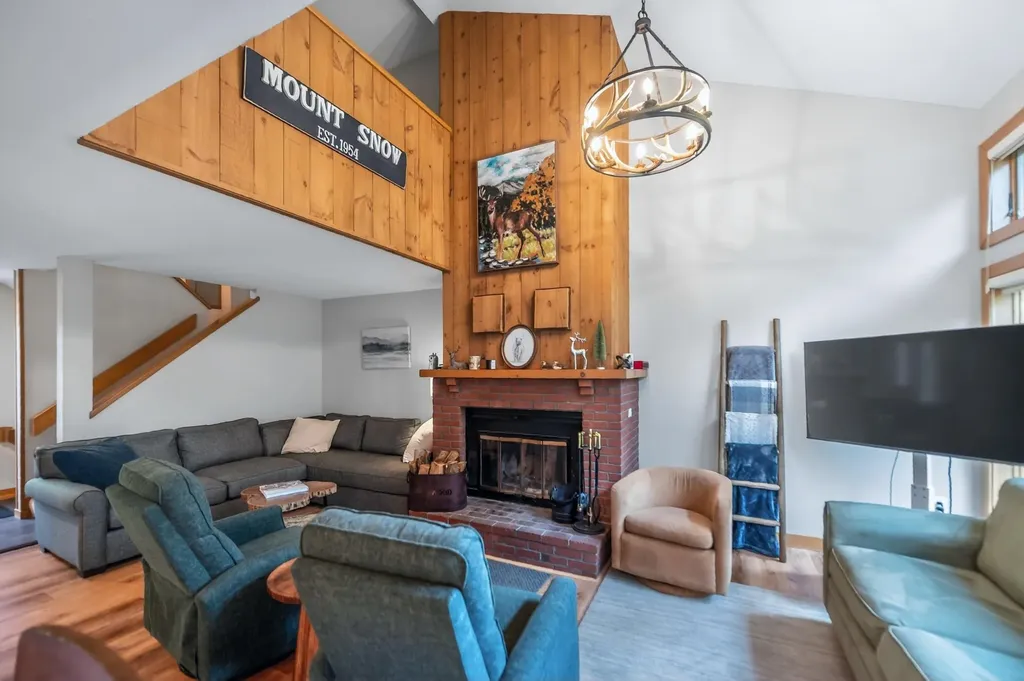
30 C Birdie Grove Rochester NH 03839

MLS Number 5089082

  • Condo
  • Square Feet 1,862
  • Bedrooms 2
  • New Contruction New Construction
  • Village Gonic

Welcome to Fairway Village on the Green! Discover modern living at Fairway Village on the Green, a new townhome community ideally located alongside the Rochester Country Club with direct access to trails leading to the scenic Cocheco River. This thoughtfully designed community features 30 stylish two-bedroom, 2 bath townhomes offering open-concept living, perfect for today's lifestyle. Each home includes a spacious kitchen with classic shaker-style cabinetry, granite countertops, and an oversized center island, flowing seamlessly into the dining and living areas. Enjoy your own private balcony, one-car garage, and efficient natural gas heating, public water/sewer, and central air conditioning for year-round comfort. Finished Flex room with slider to yard. Located just off Route 125, you'll appreciate the convenience of easy access to local shops, restaurants, and major commuter routes, while enjoying the peaceful setting adjacent to the golf course and nature trails. Don't miss your opportunity to own in this vibrant, low-maintenance community where lifestyle meets location!

Listed by Peggy Carter of Coldwell Banker - Peggy Carter Team

$
$
%
$/month over payments
Federal 30-year interest rate: 6.58% last updated on Jul 23, 2026
* All Figures are estimates. Check with your bank or proposed mortgage company for actual interest rates.
This product uses the FRED® API but is not endorsed or certified by the Federal Reserve Bank of St. Louis.

Virtual TourSave FavoriteSchedule TourAsk A QuestionMore Details
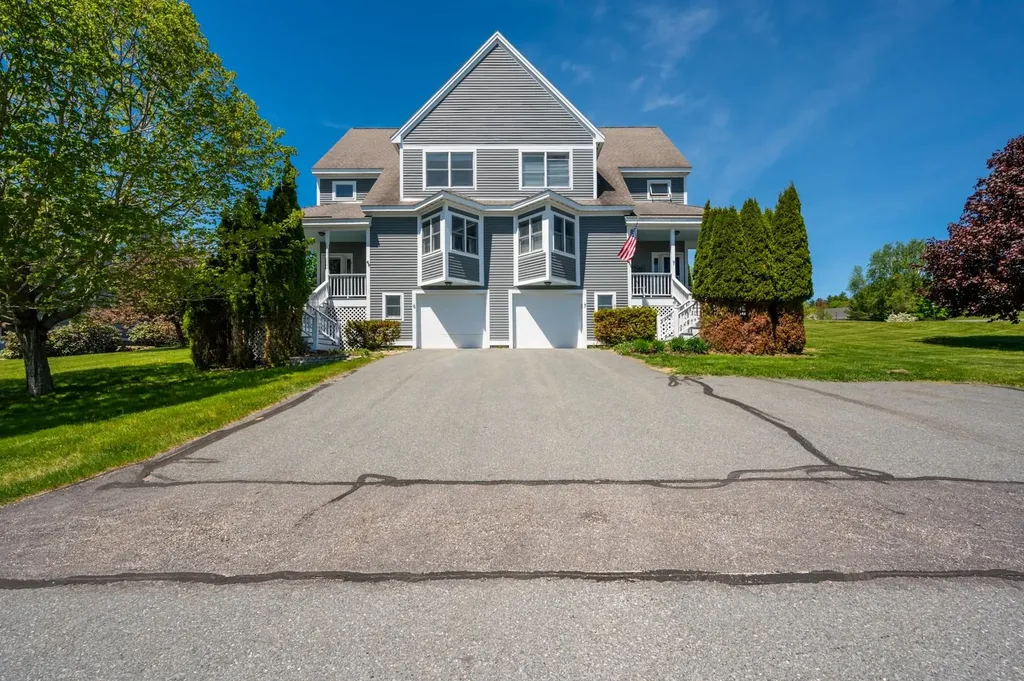
602 North Avenue Burlington VT 05408
Active With Contract

MLS Number 5095513

  • Condo
  • Square Feet 1,260
  • Bedrooms 2
  • New Contruction Existing
  • Address 602 North Avenue

Top-floor corner condo in the heart of Burlington offering seasonal lake views, 11-foot cathedral ceilings, and exceptional natural light. Just minutes to downtown, the waterfront, and steps from North Beach and the Burlington Bike Path. One of only two units in the building with this layout, and the only lake-facing unit of its kind. Enjoy a private wraparound deck with sunrise light and sunsets over Lake Champlain. From the moment you step inside, this sun-drenched, move-in-ready home wraps you in warmth. It offers the perfect mix of airy, bright living spaces and effortless Burlington convenience Recent upgrades include a renovated primary bathroom with elegant tile finishes, new windows and sliding glass doors, and a high-efficiency combination boiler for heat and hot water (2023). A natural gas fireplace insert provides instant warmth and ambiance. Excellent storage throughout with multiple closets, a walk-in pantry, and a long two-car garage. Well-managed association includes water, sewer, trash, landscaping and snow removal. Major improvements completed include Trex deck and railings (2020), vinyl siding, updated sidewalks and lighting, and driveway resurfacing. Pet-friendly community (1 dog and 1 cat allowed, with exceptions). Convenient access to the bus line to UVM. This rare Burlington is perfectly situated to enjoy everything the waterfront has to offer.

Listed by Dave White of OwnerEntry.com

$
$
%
$/month over payments
Federal 30-year interest rate: 6.58% last updated on Jul 23, 2026
* All Figures are estimates. Check with your bank or proposed mortgage company for actual interest rates.
This product uses the FRED® API but is not endorsed or certified by the Federal Reserve Bank of St. Louis.

Save FavoriteSchedule TourAsk A QuestionMore Details
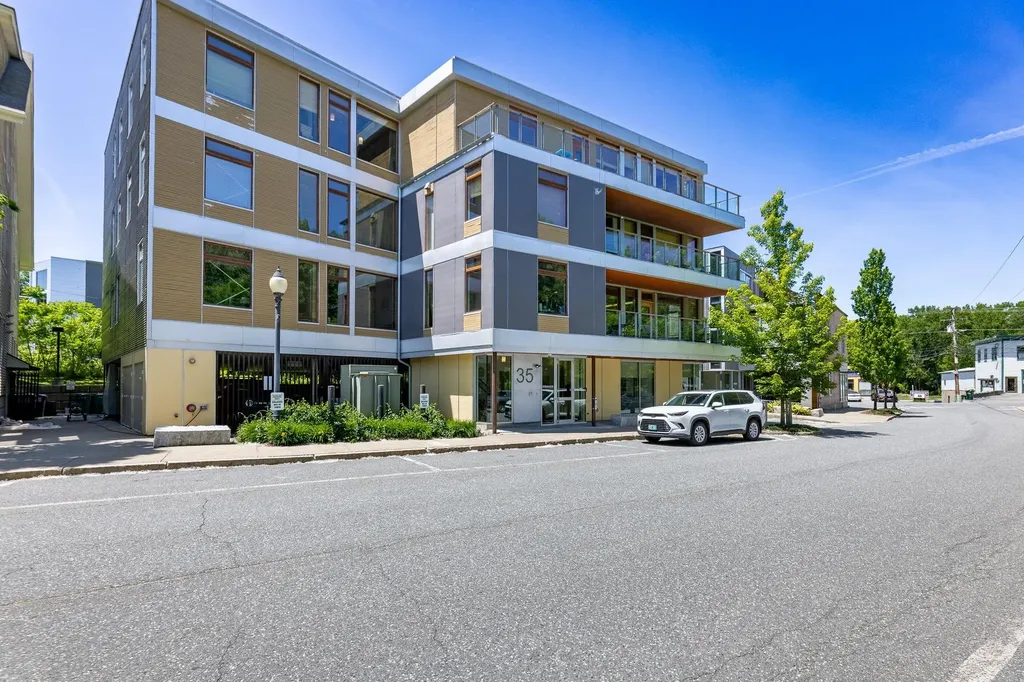
30 A Birdie Grove Rochester NH 03839

MLS Number 5099031

  • Condo
  • Square Feet 1,862
  • Bedrooms 2
  • New Contruction New Construction
  • Village Gonic

Welcome to Fairway Village on the Green! Discover modern living at Fairway Village on the Green, a new townhome community ideally located alongside the Rochester Country Club with direct access to trails leading to the scenic Cocheco River. This thoughtfully designed community features 30 stylish two-bedroom, 2 bath townhomes offering open-concept living, perfect for today's lifestyle. Each home includes a spacious kitchen with classic shaker-style cabinetry, granite countertops, and an oversized center island, flowing seamlessly into the dining and living areas. Enjoy your own private balcony, one-car garage, and efficient natural gas heating, public water/sewer, and central air conditioning for year-round comfort. Finished Flex room with slider to yard. Located just off Route 125, you'll appreciate the convenience of easy access to local shops, restaurants, and major commuter routes, while enjoying the peaceful setting adjacent to the golf course and nature trails. Don't miss your opportunity to own in this vibrant, low-maintenance community where lifestyle meets location!

Listed by Peggy Carter of Coldwell Banker - Peggy Carter Team

$
$
%
$/month over payments
Federal 30-year interest rate: 6.58% last updated on Jul 23, 2026
* All Figures are estimates. Check with your bank or proposed mortgage company for actual interest rates.
This product uses the FRED® API but is not endorsed or certified by the Federal Reserve Bank of St. Louis.

Save FavoriteSchedule TourAsk A QuestionMore Details

85 Townhouse Way Woodstock VT 05091

MLS Number 5077683

  • Condo
  • Square Feet 2,091
  • Bedrooms 2
  • New Contruction Existing
  • Address 85 Townhouse Way

Fully furnished condo nestled in a small quiet community just 5 minutes from "Historic Woodstock". Super location! This unit is in very good condition- first floor comprised of a den//bedroom with pocket doors for added privacy and an adjacent 3/4 bath. Spacious living room anchored by a newer propane fireplace to curl up with a book on a cold winter day. A couple of steps down takes you into a renovated kitchen with small eating area overlooking the back deck. Tall ceilings allow this space to feel spacious with an abundance of natural light. Second floor consisted of a very large primary bedroom with ample closets and sitting area. A full bathroom and the second bedroom is a perfect size for guests. Lower level has a walk out patio with new slider doors, large family room with a small kitchen and eat-in area, spacious laundry and 3/4 bathroom. Newer Buderus boiler. Pets are allowed- Offered furnished with all new custom curtains. Come take a look at this turn key property!

Listed by Gretchjen Smith of Williamson Group Sothebys Intl. Realty

$
$
%
$/month over payments
Federal 30-year interest rate: 6.58% last updated on Jul 23, 2026
* All Figures are estimates. Check with your bank or proposed mortgage company for actual interest rates.
This product uses the FRED® API but is not endorsed or certified by the Federal Reserve Bank of St. Louis.

Virtual TourSave FavoriteSchedule TourAsk A QuestionMore Details

1244 Washington Road Rye NH 03870
Active With Contract

MLS Number 5096794

  • Condo
  • Square Feet 2,204
  • Bedrooms 2
  • New Contruction Existing
  • Complex Washington Green

Welcome to Washington Green, Rye's most sought- after condominium community! This beautifully appointed 2,200 sq. ft. home offers 7 spacious rooms, 2 bedrooms, 2 versatile bonus rooms and 2.5 bathrooms. One bonus room is on the bedroom level and the other bonus room is on the garage level with a walk out to a patio. Designed with today's lifestyle in mind, the bright, open-concept floor plan is filled with natural light and features a stunning kitchen with quartz countertops, a gas range, and an oversized island that serves as the heart of the home. Enjoy morning coffee on the covered front porch or unwind on the rear patio overlooking a beautiful backyard. Upstairs, the luxurious primary suite features a spa-inspired bath with a double sink quartz vanity, and an oversized tiled shower. A second bedroom, full bath, bonus room and laundry complete the upper level. Additional highlights include a 2 car garage, abundant storage and unbeatable location just minutes from Rye's beautiful beaches, shopping, dining and commuter routes. This is a workforce housing unit, maximum annual income can not exceed $140,900. Offers have been submitted - no more showings after 3:00 on 6-28-26.

Listed by Maura McLaughlin of Compass New England,LLC

$
$
%
$/month over payments
Federal 30-year interest rate: 6.58% last updated on Jul 23, 2026
* All Figures are estimates. Check with your bank or proposed mortgage company for actual interest rates.
This product uses the FRED® API but is not endorsed or certified by the Federal Reserve Bank of St. Louis.

Save FavoriteSchedule TourAsk A QuestionMore Details
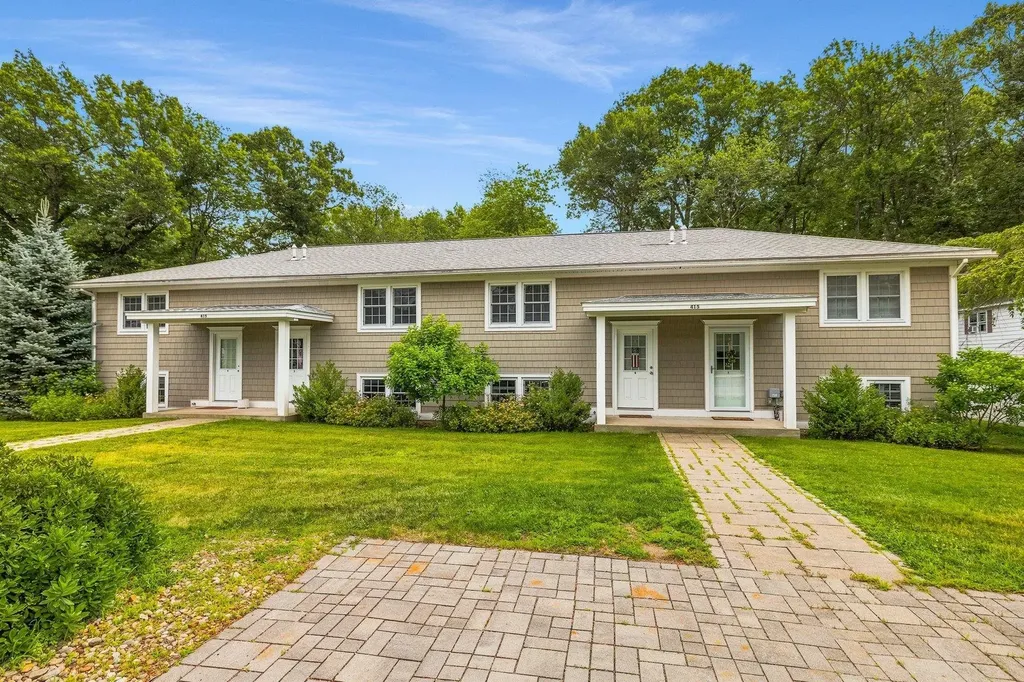
3 Albury Stone Circle Nashua NH 03063

Nashua, NH3 Albury Stone Circle

Price$465,000

Est. Mortgage: $/month

MLS Number 5096502

  • Condo
  • Square Feet 2,049
  • Bedrooms 3
  • New Contruction Existing
  • Year Built 1987

Beautifully renovated 3-bed, 2.5-bath end-unit townhome in the highly desirable Villages at Kessler Farm, nestled in a quiet North Nashua neighborhood. This 4-level home offers central AC throughout, hardwood floors on the first and second levels, luxury vinyl plank flooring in the finished basement, and updated vinyl windows and doors throughout. The spacious main level features a beautifully updated kitchen with two-tone cabinetry, granite countertops, and stainless steel appliances, a comfortable living area with a gas fireplace, a dining room with a walkout deck, and a half bath with laundry. Upstairs includes two oversized bedrooms and updated baths, while the finished attic serves as a third bedroom or flexible space with a walk-in closet. The finished walk-out basement includes a cozy hangout area and a bonus room currently used for storage. Low condo fees cover landscaping, plowing, water, sewer, trash, and access to top-tier amenities-including pools, tennis and pickleball courts, basketball courts, playgrounds, a clubhouse, and more-offering a low-maintenance lifestyle just minutes from shopping, dining, and major highways.

Listed by Garrett Sisson of Coldwell Banker Realty Bedford NH

$
$
%
$/month over payments
Federal 30-year interest rate: 6.58% last updated on Jul 23, 2026
* All Figures are estimates. Check with your bank or proposed mortgage company for actual interest rates.
This product uses the FRED® API but is not endorsed or certified by the Federal Reserve Bank of St. Louis.

Save FavoriteSchedule TourAsk A QuestionMore Details
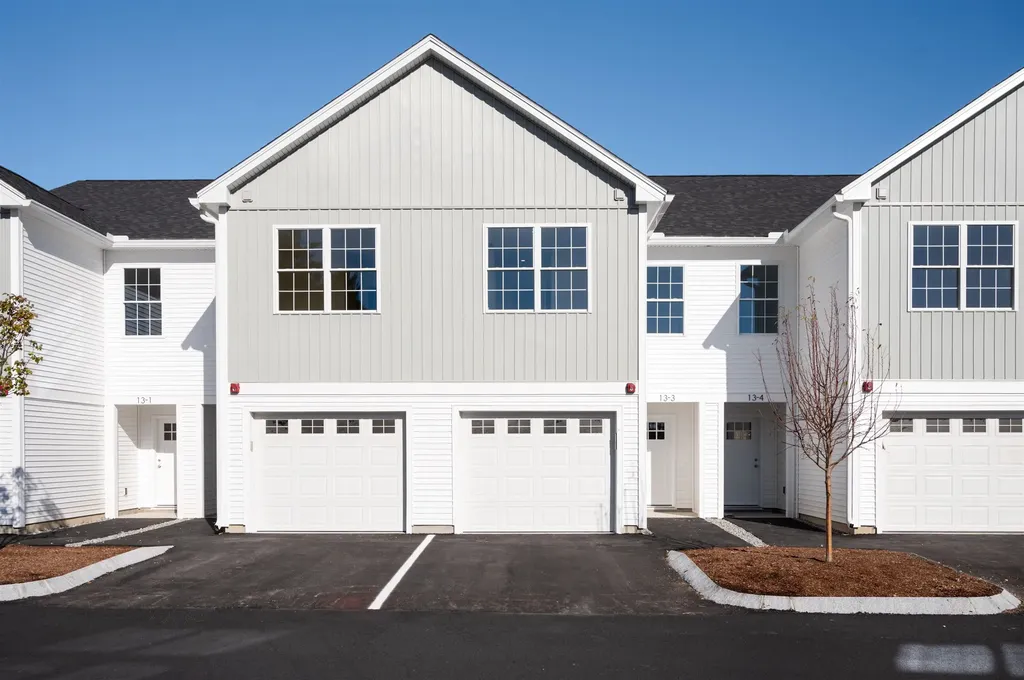
121 Townhouse Way Woodstock VT 05091

MLS Number 5095918

  • Condo
  • Square Feet 2,268
  • Bedrooms 3
  • New Contruction Existing
  • Complex Woodstock West

Spacious, immaculate, and beautifully maintained Federal-style brick townhouse located in the prestigious village of Woodstock, often recognized as one of America's most beautiful small towns. Three finished levels, the larger size residence of 24 homes. Surrounded by mature woods, perennial gardens, & maple trees. A peaceful setting just minutes from Woodstock Village. The Woodstock Farmers' Market is located at the end of the street. Outdoor enthusiasts will appreciate being less than one mile from trailheads leading into Marsh-Billings-Rockefeller National Historical Park, as well as nearby aqueduct and cycling trails. Killington Resort is approximately 20 minutes away. Gorgeous hardwood floors. The first level features a flexible room with pocket doors that can be used as guest bedroom, home office, studio, den, providing exceptional versatility for today's lifestyle. The spacious floor plan lives more like a single-family home, with generous room sizes, abundant natural light, and a deluxe wood-burning fireplace. Additional features include: Full bathroom on each level Oversized private deck Covered bridge in town Brand new dryer Updated electrical and plumbing 2019 furnace This Property is conveyed subject to the Woodstock Community Trust Local Deeds covenant, a copy of which is attached to this listing.

Listed by Dorothea Mongulla of High End Realty

$
$
%
$/month over payments
Federal 30-year interest rate: 6.58% last updated on Jul 23, 2026
* All Figures are estimates. Check with your bank or proposed mortgage company for actual interest rates.
This product uses the FRED® API but is not endorsed or certified by the Federal Reserve Bank of St. Louis.

Save FavoriteSchedule TourAsk A QuestionMore Details

145 Cabot Street Portsmouth NH 03801
Active With Contract

MLS Number 5100501

  • Condo
  • Square Feet 748
  • Bedrooms 1
  • New Contruction Existing
  • Address 145 Cabot Street

Light and Bright. Charming & Stylish. This lovingly renovated one bedroom condo is a wonderful mix of period features and modern conveniences. Home features an updated kitchen with granite counters, GE Artist Series appliances and in unit washer/dryer. Separate dining area flows into a sun-filled and cozy front living room with gas fireplace. One deeded off street parking space. All the major work has been done including replacement windows in 2024 and heating system replaced in 2014. Excellent location for commuting with easy access to major routes. Short walk to West End shops and restaurants and easy stroll to Market Square and Downtown Portsmouth. Recently constructed stand alone exterior storage building provides ample private space to store your bike, paddleboard and other goodies. Come and enjoy this fantastic and worry free home. Open House Sunday 12:00pm to 2:00pm

Listed by Jeffrey Mountjoy and Tiffany Semprini of The Aland Realty Group

$
$
%
$/month over payments
Federal 30-year interest rate: 6.58% last updated on Jul 23, 2026
* All Figures are estimates. Check with your bank or proposed mortgage company for actual interest rates.
This product uses the FRED® API but is not endorsed or certified by the Federal Reserve Bank of St. Louis.

Save FavoriteSchedule TourAsk A QuestionMore Details

49 Brian Lane Laconia NH 03246

Laconia, NH49 Brian Lane

Price$464,900

Est. Mortgage: $/month

MLS Number 5074396

  • Condo
  • Square Feet 2,660
  • Bedrooms 5
  • New Contruction Existing
  • Complex Breakwater

Price Reduction! This meticulously maintained five-bedroom, two-bath freestanding condominium offers approximately 2,600 square feet of finished living space across three levels, with an attached garage and a flexible layout ideal for everyday living, entertaining, and hosting guests. Tucked near the end of a quiet cul-de-sac in the highly desirable Breakwater development, the home enjoys easy access to the community's in-ground pool, tennis courts, and day dock on Paugus Bay, part of Lake Winnipesaukee. The setting offers both privacy and convenience, with nearby amenities just minutes away. The main level features an open and spacious kitchen with ample cabinetry and counter space, flowing seamlessly into the dining area and living room with a gas fireplace. Sliding doors lead to a private deck with filtered water views, creating a perfect indoor-outdoor connection. Two bedrooms and a full bath complete this level, including a generous primary bedroom. The lower level offers an additional bedroom, ideal for guests, a home office, or a quiet retreat. The fully finished lower level expands the living space with two more bedrooms, a full bath, laundry area, game room, and a large family room with a second gas fireplace and direct access to the patio. This level is perfectly suited for entertaining, extended family, or hosting overnight guests. The home is conveniently located close to Lakeport Square, the Lakeport Opera House, restaurants, shopping, parks, golf, skiing, and the many attractions of the Lakes Region. A rare opportunity to enjoy low-maintenance living with space, comfort, and access to lake amenities in one of the area's most sought-after communities.

Listed by Corina Cisneros of EXP Realty

$
$
%
$/month over payments
Federal 30-year interest rate: 6.58% last updated on Jul 23, 2026
* All Figures are estimates. Check with your bank or proposed mortgage company for actual interest rates.
This product uses the FRED® API but is not endorsed or certified by the Federal Reserve Bank of St. Louis.

Virtual TourSave FavoriteSchedule TourAsk A QuestionMore Details

14 Heather Court Nashua NH 03062

Nashua, NH14 Heather Court, Unit 38

Price$464,900

Est. Mortgage: $/month

Pending

MLS Number 5098860

  • Condo
  • Square Feet 1,229
  • Bedrooms 2
  • New Contruction Existing
  • Address 14 Heather Court

Welcome to the Desirable "Ledgewood Hills Condominiums"! It's truly a a Magnificent Development with Acres of Common Land filled with an assortment of pretty Condos tucked in between little streets surrounded by Lush Landscaping, Walking Trails, 4 Tennis Cts, 2 Pickleball Cts, 2 In-Ground Pools, Scenic Pond w/Fountains, Gazebo & Clubhouse! Nicest complex in Nashua! Very well kept up! This Turnkey Condo is a RARE End-Unit Ranch! Everything on 1 Floor which means NO STAIRS! The Sellers have taken Extreme Care in maintaining & Upgrading their home. It's sooooo.....clean that you can eat off the floors!! Newer Luxury Vinyl Flooring throughout, all Freshly Painted, Remodeled Kitchen & Baths w/New Cabinets, New SS Fridge w/Warranty, Tiled Floors & Accessories, Granite Kitchen Counters, Lighting, New Windows, Garage Dr, Slider to Deck. The Roof, Gutters & Water Heater are only 5 yrs old. All Closets have new extra shelving!! Garage has a pull down ladder for Storage above! Nice flow throughout the house. LR w/a Cozy Wood fireplace, Dining Rm w/Slider to a Deck which overlooks a Private Backyard w/Views of the Pond, Pretty Granite Kit w/a cute Breakfast nook, Brand new SS Fridge, Lrg Primary Bedroom w/a Walk-in Closet, 2nd Closet & Private Update Tiled Bath w/Marble Vanity, 2nd Bedroom w/a Dbl Closet, Separate Tiled Laundry Rm w/Newer Cabinets & a Fully Remodeled Tiled Full Bath w/pretty Marble Vanity. Walking distance to the Pool & Pickle Ball Ct! Close to Rte 3, Shopping, Golfing, Hospitals, Restaurants, YMCA, Stellos Stadiium, Mines Falls, Skate Park, Casinos, Mall within minutes & small Airport off Exit 4! Pet Friendly! Natural Gas! Don't Delay for not too many Condos come on the market in here...especially Ranch Style End Units! Click on the 3D Virtual Tour for a complete walk-thru of the Condo plus outside & aerial views. Sellers are flexible with Closing Dates!

Listed by Karen Cormier of Keller Williams Realty-Metropolitan

$
$
%
$/month over payments
Federal 30-year interest rate: 6.58% last updated on Jul 23, 2026
* All Figures are estimates. Check with your bank or proposed mortgage company for actual interest rates.
This product uses the FRED® API but is not endorsed or certified by the Federal Reserve Bank of St. Louis.

Virtual TourSave FavoriteSchedule TourAsk A QuestionMore Details

Broker Reciprocity 

Copyright 2026 PrimeMLS, Inc. All rights reserved. This information is deemed reliable, but not guaranteed. The data relating to real estate displayed on this display comes in part from the IDX Program of PrimeMLS. The information being provided is for consumers’ personal, non-commercial use and may not be used for any purpose other than to identify prospective properties consumers may be interested in purchasing. Data last updated July 28, 2026 12:55 PM UTC
