SIGN UP or LOG IN 's Account

Log in to see your saved listings or edit your searches:

No account? Sign up now to save searches, listings, and get tailored listing notifications. It's free, opt-out anytime.

Find Your New Home

Sign Up Today!

Get fresh listings via email, save your favorite listings, match with similar properties, and unlock additional property info.

Create Your Account

Do not fill in this field:

Already have an account? Log in

and narrow your search. If you have fewer than 200 results, you can save your search.

Alburgh VT Condo Real Estate

r=1165-1176
10100 S Willow Street Manchester NH 03103

MLS Number 5093588

  • Condo
  • PricePerSqFt 430.59
  • Square Feet 1,010
  • Bedrooms 2
  • New Contruction New Construction

Middle floor unit! Welcome to London Crossing, a brand-new condominium community offering a modern and relaxed lifestyle just minutes from shopping, dining, travel and entertainment. Enjoy the convenience of single level living. These meticulously designed homes feature high-end finishes, including sleek quartz countertops and open floor plans with soaring ceilings. All units come equipped with high efficiency HVAC systems with smart thermostats plus on demand tankless hot water. Residents enjoy convenient garage parking and a host of amenities, including a community lounge, fitness center, unit storage and elevator access. London Crossing has all the latest bells and whistles with key fob entrances, security cameras in common areas and has a video monitored directory. With a low HOA fee, this is an exceptional opportunity for those seeking modern living with convenience and comfort. Multiple units to choose from! Move in ready! Agent Interest.

Listed by Kendall Reyes of REAL Broker NH,LLC

$
$
%
$/month over payments
Federal 30-year interest rate: 6.76% last updated on Sep 10, 2026
* All Figures are estimates. Check with your bank or proposed mortgage company for actual interest rates.
This product uses the FRED® API but is not endorsed or certified by the Federal Reserve Bank of St. Louis.

Save FavoriteSchedule TourAsk A QuestionMore Details

10100 S Willow Street Manchester NH 03103

MLS Number 5070933

  • Condo
  • PricePerSqFt 420.6
  • Square Feet 1,034
  • Bedrooms 2
  • New Contruction New Construction

Middle floor unit! Welcome to London Crossing, a brand-new condominium community offering a modern and relaxed lifestyle just minutes from shopping, dining, travel, and entertainment. Enjoy the convenience of single level living. These meticulously designed homes feature high-end finishes, including sleek quartz countertops and open floor plans with soaring ceilings. All units come equipped with high efficiency HVAC systems with smart thermostats plus on demand tankless hot water. Residents enjoy convenient garage parking and a host of amenities, including a community lounge, fitness center, unit storage and elevator access. London Crossing has all the latest bells and whistles with key fob entrances, security cameras in common areas and has a video monitored directory. With a low HOA fee, this is an exceptional opportunity for those seeking modern living with convenience and comfort. Multiple units to choose from! Move in ready! Agent Interest.

Listed by Kendall Reyes of REAL Broker NH,LLC

$
$
%
$/month over payments
Federal 30-year interest rate: 6.76% last updated on Sep 10, 2026
* All Figures are estimates. Check with your bank or proposed mortgage company for actual interest rates.
This product uses the FRED® API but is not endorsed or certified by the Federal Reserve Bank of St. Louis.

Virtual TourSave FavoriteSchedule TourAsk A QuestionMore Details

10100 S Willow Street Manchester NH 03103
Pending

MLS Number 5087380

  • Condo
  • PricePerSqFt 420.6
  • Square Feet 1,034
  • Bedrooms 2
  • New Contruction New Construction

Middle floor unit! Welcome to London Crossing, a brand-new condominium community offering a modern and relaxed lifestyle just minutes from shopping, dining, travel and entertainment. Enjoy the convenience of single level living. These meticulously designed homes feature high-end finishes, including sleek quartz countertops and open floor plans with soaring ceilings. All units come equipped with high efficiency HVAC systems with smart thermostats plus on demand tankless hot water. Residents enjoy convenient garage parking and a host of amenities, including a community lounge, fitness center, unit storage and elevator access. London Crossing has all the latest bells and whistles with key fob entrances, security cameras in common areas and has a video monitored directory. With a low HOA fee, this is an exceptional opportunity for those seeking modern living with convenience and comfort. Multiple units to choose from! Move in ready! Agent Interest.

Listed by Kendall Reyes of REAL Broker NH,LLC
$
$
%
$/month over payments
Federal 30-year interest rate: 6.76% last updated on Sep 10, 2026
* All Figures are estimates. Check with your bank or proposed mortgage company for actual interest rates.
This product uses the FRED® API but is not endorsed or certified by the Federal Reserve Bank of St. Louis.

Save FavoriteSchedule TourAsk A QuestionMore Details

56 Friedman Lane Freedom NH 03836

Freedom, NH56 Friedman Lane

Price$434,000

Est. Mortgage: $/month

MLS Number 5100572

  • Condo
  • PricePerSqFt 323.88
  • Square Feet 1,340
  • Bedrooms 2
  • New Contruction New Construction

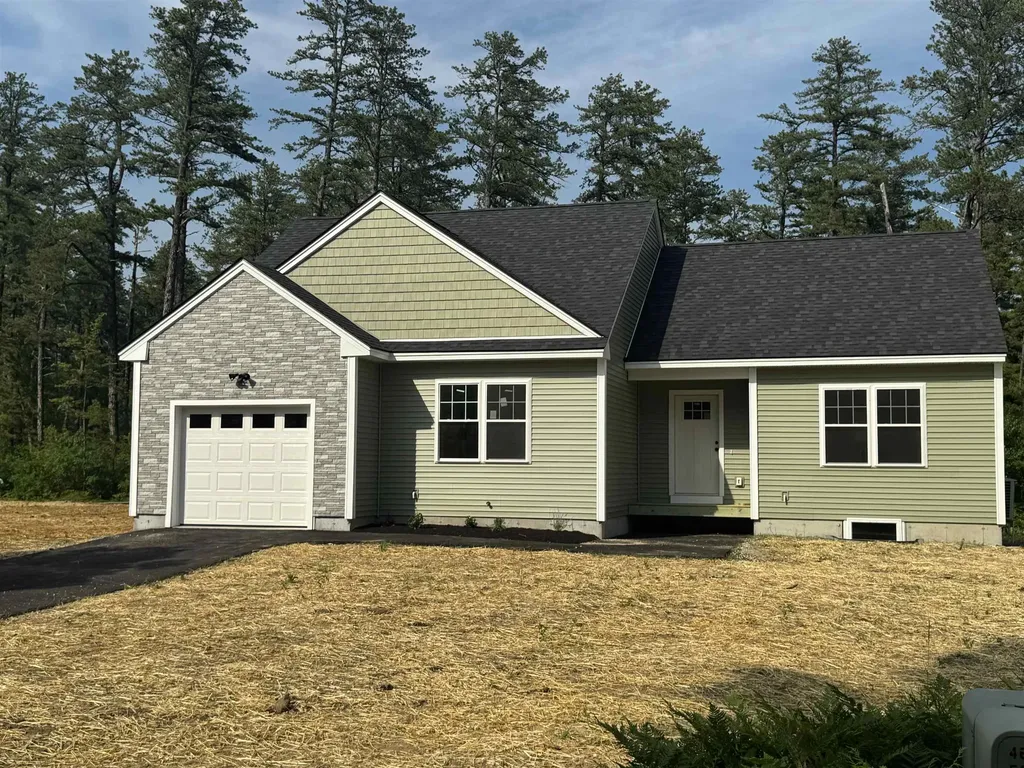
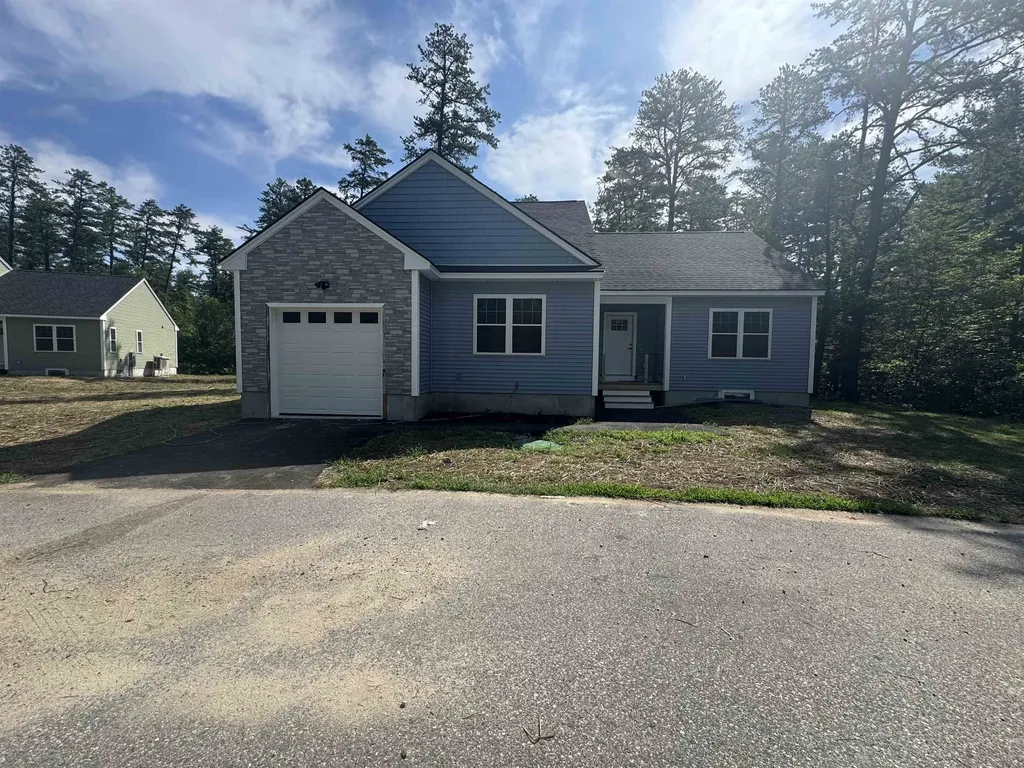
Be among the first to own a brand-new home in **The Estates at Sherwood Forest**, Freedom's newest 55+ community. This beautifully designed 2-bedroom, 2-bath ranch offers the ease of one-level living. Features include laminate floors, granite countertops, a spacious primary suite with a private bath and walk-in closet, plus energy-efficient mini-splits providing both heat and air conditioning. An attached one-car garage adds convenience and extra storage. With only 18 homes planned in this desirable community, now is the perfect time to secure your new home. The affordable $250 monthly condo fee covers road maintenance, snow plowing of the roads, driveway and walkway, as well as lawn mowing, making for truly low-maintenance living. Residents also enjoy access to Freedom's beautiful town beach on Ossipee Lake, just about 10 minutes away, perfect for swimming, and relaxing throughout the summer. Located in the low-tax town of Freedom and only about 25 minutes from Conway's shopping, dining, and year-round recreation, this is an outstanding opportunity to enjoy comfortable, carefree living in one of the Lakes Region's most desirable locations.

Listed by Gerard Costantino of Costantino Real Estate LLC

$
$
%
$/month over payments
Federal 30-year interest rate: 6.76% last updated on Sep 10, 2026
* All Figures are estimates. Check with your bank or proposed mortgage company for actual interest rates.
This product uses the FRED® API but is not endorsed or certified by the Federal Reserve Bank of St. Louis.

Virtual TourSave FavoriteSchedule TourAsk A QuestionMore Details

60 Friedman Lane Freedom NH 03836

Freedom, NH60 Friedman Lane

Price$434,000

Est. Mortgage: $/month

MLS Number 5098809

  • Condo
  • PricePerSqFt 335.91
  • Square Feet 1,292
  • Bedrooms 2
  • New Contruction New Construction

Be among the first to own a brand-new home in **The Estates at Sherwood Forest**, Freedom's newest 55+ community. This beautifully designed 2-bedroom, 2-bath ranch offers the ease of one-level living. Features include laminate floors, granite countertops, a spacious primary suite with a private bath and walk-in closet, plus energy-efficient mini-splits providing both heat and air conditioning. An attached one-car garage adds convenience and extra storage. With only 18 homes planned in this desirable community, now is the perfect time to secure your new home. The affordable $250 monthly condo fee covers road maintenance, snow plowing of the roads, driveway and walkway, as well as lawn mowing, making for truly low-maintenance living. Residents also enjoy access to Freedom's beautiful town beach on Ossipee Lake, just about 10 minutes away, perfect for swimming, and relaxing throughout the summer. Located in the low-tax town of Freedom and only about 25 minutes from Conway's shopping, dining, and year-round recreation, this is an outstanding opportunity to enjoy comfortable, carefree living in one of the Lakes Region's most desirable locations.

Listed by Gerard Costantino of Costantino Real Estate LLC

$
$
%
$/month over payments
Federal 30-year interest rate: 6.76% last updated on Sep 10, 2026
* All Figures are estimates. Check with your bank or proposed mortgage company for actual interest rates.
This product uses the FRED® API but is not endorsed or certified by the Federal Reserve Bank of St. Louis.

Virtual TourSave FavoriteSchedule TourAsk A QuestionMore Details

27 Reed Street Londonderry NH 03053
Pending

MLS Number 5103674

  • Condo
  • PricePerSqFt 277.63
  • Square Feet 1,864
  • Bedrooms 3
  • New Contruction Existing

**Offer deadline Tues August 11 @ 5pm**This 3-bedroom condex offers the space and privacy of single-family living with one major perk: zero condo fees. Tucked onto a quiet cul-de-sac, it's a smart, low-maintenance option whether you're buying your first home or looking to downsize. The spacious main floor centers around a sunlit living room with rich Appalachian hardwood floors; ideal for entertaining or hosting holiday gatherings. Nearby, the eat-in kitchen features ample cabinetry, generous counter space for meal prep, and a newer slider that opens directly to a mahogany deck and patio. The expansive backyard borders mature trees for added privacy, and keeping the grass green is effortless thanks to an irrigation system serviced by it's own NEW well. A convenient half bath and dedicated laundry area round out the first floor. Upstairs, you'll find 3 comfortably sized bedrooms with deep closets for storage, alongside a full bath with tile flooring and a tub/shower combo. The lower level adds valuable flexible living space with 2 finished rooms ready to serve as a home office, gym, or media room. Rare for a condex, this property includes a 1-car garage, plus a pull-down attic and a shed with a newer roof for extra equipment. Generator-ready for piece of mind during New England storms. Situated minutes from Route 102, Route 93, schools, and shopping, this home is ready for your personal touches and is a fantastic opportunity to build equity in Southern NH.

Listed by Elisa Jordan of Keller Williams Gateway Realty/Salem

$
$
%
$/month over payments
Federal 30-year interest rate: 6.76% last updated on Sep 10, 2026
* All Figures are estimates. Check with your bank or proposed mortgage company for actual interest rates.
This product uses the FRED® API but is not endorsed or certified by the Federal Reserve Bank of St. Louis.

Virtual TourSave FavoriteSchedule TourAsk A QuestionMore Details

202 Karatzas Avenue Manchester NH 01304

MLS Number 5109843

  • Condo
  • PricePerSqFt 306.82
  • Square Feet 1,408
  • Bedrooms 3
  • New Contruction Existing

Welcome to 202 Karatzas Ave, Manchester, NH, a newer 3-bedroom, 2 bath home offering modern comfort and convenient city living. Built in 2019, this well-maintained property features a spacious and functional layout designed for today's lifestyle. The entry from recreational area creates a welcoming space for relaxing and entertaining, while the thoughtfully designed floor plan provides comfortable bedrooms and flexible living options. Enjoy the benefits of newer construction with modern features, efficient design, and low-maintenance living. The home offers a great combination of style, convenience, and location, making it an excellent choice for first-time buyers, downsizers, or anyone looking for a move-in-ready property. Located in Manchester, this home provides easy access to shopping, dining, schools, parks, and major commuter routes, offering the perfect balance of neighborhood comfort and city convenience. Whether you are looking for your next home or an investment opportunity, 202 Karatzas Ave presents a great opportunity to own a newer property in a commuter friendly location.

Listed by Sudip Pant of Keller Williams Realty-Metropolitan

$
$
%
$/month over payments
Federal 30-year interest rate: 6.76% last updated on Sep 10, 2026
* All Figures are estimates. Check with your bank or proposed mortgage company for actual interest rates.
This product uses the FRED® API but is not endorsed or certified by the Federal Reserve Bank of St. Louis.

Save FavoriteSchedule TourAsk A QuestionMore Details

932 Franklin Park West St. Albans Town VT 05478

MLS Number 5104847

  • Condo
  • PricePerSqFt 216.62
  • Square Feet 1,985
  • Bedrooms 2
  • New Contruction Existing

Welcome to easy living at The Village at Franklin Park, a desirable 55+ community in the heart of St. Albans Town. This adorable, move-in-ready condo offers the ease of single-level living, paired with an impressive amount of additional space and future potential. Step inside to a spacious open-concept main living area featuring beautiful hardwood floors, large windows, abundant natural light, and a cozy gas fireplace. At the center of the home, the bright kitchen offers ample cabinetry and countertop space, while the dining room is highlighted by an elegant tray ceiling. The primary suite features hardwood floors and a private 3/4 en-suite bath. Down the hall, a second bedroom, full bathroom with convenient first-floor laundry complete the main level. Upstairs, a large unfinished second floor offers exciting potential for additional finished living space, a home office, hobby room, or more. An attached two-car garage provides direct entry and additional storage, while also offering access to a rare full unfinished basement, an incredible bonus, as few homes within the community offer this additional space. Enjoy two convenient entrances, including a welcoming street-side entrance with a covered front porch perfect for warmer Vermont days, and rear entrance off the paved driveway. Recent updates include a new furnace in 2021 with a new compression tank in 2025. The association takes care of landscaping, snow removal, trash removal, and more, allowing you to spend less time on maintenance and more time enjoying your home. The location makes everyday life equally convenient, with downtown St. Albans just minutes away for local restaurants, cafs, shopping, parks, community events, and everyday necessities. Quick access to Route 7 and I-89 makes traveling throughout Franklin County or south toward Burlington a breeze. Comfortable, convenient, and filled with possibilities, this Franklin Park condo is ready to welcome its next owner home.

Listed by Elise Polli of Polli Properties

$
$
%
$/month over payments
Federal 30-year interest rate: 6.76% last updated on Sep 10, 2026
* All Figures are estimates. Check with your bank or proposed mortgage company for actual interest rates.
This product uses the FRED® API but is not endorsed or certified by the Federal Reserve Bank of St. Louis.

Save FavoriteSchedule TourAsk A QuestionMore Details

29 Locksley Lane Raymond NH 03077

Raymond, NH29 Locksley Lane

Price$430,000

Est. Mortgage: $/month

MLS Number 5108264

  • Condo
  • PricePerSqFt 260.92
  • Square Feet 1,648
  • Bedrooms 2
  • New Contruction Existing

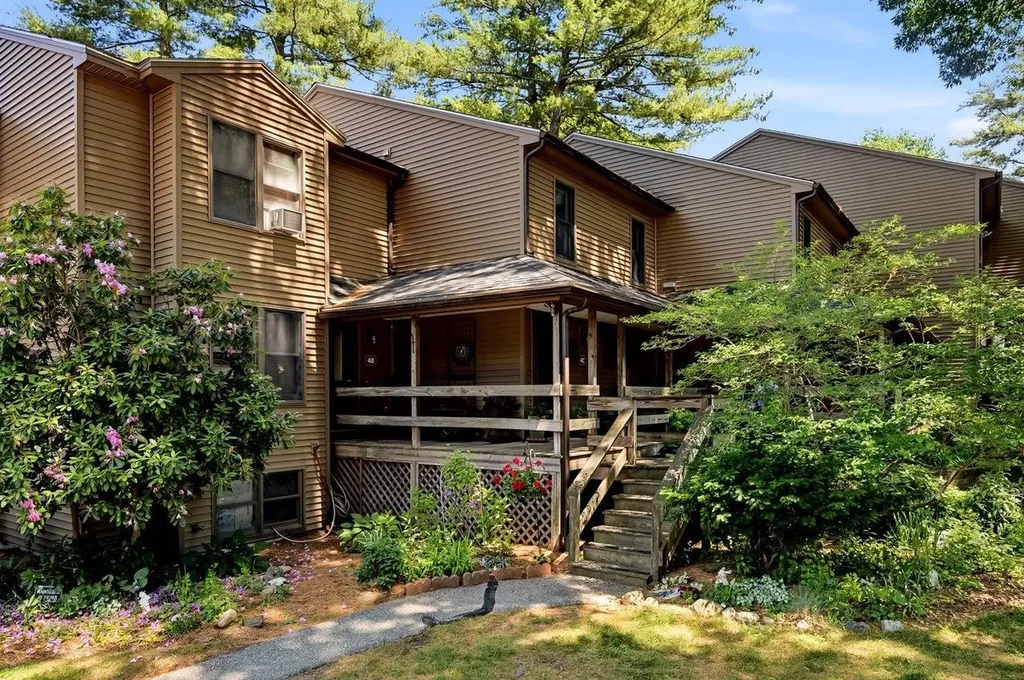
Welcome to this spacious Raymond townhouse in the Sherwood Glen neighborhood, with easy access to Route 101 and convenient to the Seacoast, Manchester, shopping, dining, and airports. This welcoming community includes a clubhouse with a fitness room, kitchen, and social space. This is a 55+ community; however, this unit qualifies for an owner/occupant exception under 55. The living room features a soaring ceiling and a fireplace. The modern eat-in kitchen features granite countertops, a tiled backsplash, maple cabinets, and stainless-steel appliances. An adjacent three-season porch serves as a quiet retreat. The first floor also includes a second bedroom and full bath ideal for guests. Upstairs, the spacious main bedroom has its own private bathroom and a wall of closets. A versatile loft space offers options as a den, office, craft room, or library, and a dedicated laundry room completes the second floor. Finally, discover a large unfinished walk-out basement with potential to create additional living space or use as storage. Great sideyard with direct access from the porch; set up your lawn games here. PET FRIENDLY!

Listed by Chris Nettleton and Anne Nettleton of Gibson Sotheby's International Realty

$
$
%
$/month over payments
Federal 30-year interest rate: 6.76% last updated on Sep 10, 2026
* All Figures are estimates. Check with your bank or proposed mortgage company for actual interest rates.
This product uses the FRED® API but is not endorsed or certified by the Federal Reserve Bank of St. Louis.

Save FavoriteSchedule TourAsk A QuestionMore Details

4 Bass Street Newmarket NH 03857

Newmarket, NH4 Bass Street, Unit C

Price$430,000

Est. Mortgage: $/month

Active With Contract

MLS Number 5095238

  • Condo
  • PricePerSqFt 351.31
  • Square Feet 1,224
  • Bedrooms 2
  • New Contruction Existing

Discover easy waterfront living at River Ridge Condominiums, where scenic views of the Lamprey River and a convenient location come together in one of Newmarket's most desirable communities. This well-maintained 2-bedroom, 1.5-bath townhouse offers a functional layout with comfortable living spaces and beautiful river views that can be enjoyed throughout much of the home. The bright and inviting living room is anchored by a cozy gas fireplace, creating the perfect place to gather or unwind while taking in the peaceful waterfront setting. The kitchen offers abundant cabinet storage and ample workspace, making it as practical as it is functional for everyday living and entertaining. Upstairs, two spacious bedrooms provide generous closet space, including a primary bedroom overlooking the river. The finished walkout lower level adds valuable flexibility, making it an ideal family room, home office, fitness space, or guest area while continuing to take advantage of the waterfront setting. The home comes with a one-car garage and two additional parking spaces provide convenience year-round. Residents enjoy direct access to the Lamprey River with a community dock, making it easy to kayak, fish, or simply relax by the water. Located just minutes from downtown Newmarket's popular restaurants, shops, and local amenities, this home also offers an excellent commuter location, approximately 20 minutes to Portsmouth, less than 10 minutes to the University of New Hampshire, and about an hour to Boston. Whether you're looking for low-maintenance living, a year-round residence, or a home that embraces New Hampshire's outdoor lifestyle, this River Ridge townhouse is ready to welcome you home.

Listed by The Zoeller Group of KW Coastal and Lakes & Mountains Realty/Rochester

$
$
%
$/month over payments
Federal 30-year interest rate: 6.76% last updated on Sep 10, 2026
* All Figures are estimates. Check with your bank or proposed mortgage company for actual interest rates.
This product uses the FRED® API but is not endorsed or certified by the Federal Reserve Bank of St. Louis.

Virtual TourSave FavoriteSchedule TourAsk A QuestionMore Details

9 Pondview Drive Merrimack NH 03054

Merrimack, NH9 Pondview Drive

Price$430,000

Est. Mortgage: $/month

Pending

MLS Number 5102665

  • Condo
  • PricePerSqFt 283.08
  • Square Feet 2,287
  • Bedrooms 2
  • New Contruction Existing

Welcome to this beautifully updated townhouse offering an exceptional combination of style, comfort, and effortless living. From the moment you enter, the dramatic vaulted foyer creates an impressive first impression. The open-concept living and dining area is designed for both everyday enjoyment and entertaining, featuring beautiful wood floors, a newer gas fireplace, and two French doors that open to an oversized deck, creating a seamless connection between indoor and outdoor living. The updated kitchen is both stylish and functional, showcasing white cabinetry, granite countertops and an abundance of storage and display space. The open flow from the kitchen to the dining area and out to the deck creates an inviting atmosphere perfect for gatherings with family and friends. The spacious primary suite offers a private retreat with a custom sliding barn door leading to the beautifully designed primary bath. Enjoy a walk-in shower, double vanity, walk-in closet, and relaxing soaking tub, creating a spa-like escape at the end of the day. The guest bedroom provides comfort and privacy with its own en-suite full bath, making it ideal for visitors or family members. The full walk-out lower level adds incredible flexibility with two large sliders, ample closet space, and endless possibilities for additional living space. Create a third sleeping area, family room, home office, or recreation area while enjoying easy access to the outdoors. Additional features include a detached garage, access to scenic walking trails, and a community boat dock with kayak/canoe storage, offering the perfect blend of convenience and outdoor enjoyment.This exceptional townhouse provides the space, updates, and lifestyle you've been looking for, where thoughtful design meets comfortable living.

Listed by Mary Bligh of Keller Williams Realty-Metropolitan

$
$
%
$/month over payments
Federal 30-year interest rate: 6.76% last updated on Sep 10, 2026
* All Figures are estimates. Check with your bank or proposed mortgage company for actual interest rates.
This product uses the FRED® API but is not endorsed or certified by the Federal Reserve Bank of St. Louis.

Virtual TourSave FavoriteSchedule TourAsk A QuestionMore Details

8 Locksley Lane Raymond NH 03077

Raymond, NH8 Locksley Lane

Price$430,000

Est. Mortgage: $/month

Pending

MLS Number 5105766

  • Condo
  • PricePerSqFt 260.92
  • Square Feet 1,648
  • Bedrooms 2
  • New Contruction Existing

Open House Sat, 8/22. 9:30AM to11AM. Beautifully maintained townhouse in Sherwood Glen, a premier 55+ community in Raymond, NH, offering easy, low-maintenance living with beautiful water views and an inviting sense of community. Step inside to a dramatic two-story living room with a electric fireplace that opens seamlessly to the granite kitchen and dining area. Start your mornings with coffee on the private deck overlooking the scenic pond, where you can enjoy peaceful views and watch birds drift overhead. The first floor offers a comfortable bedroom with a full bath, providing convenient one-level living for guests or everyday use. Upstairs, the spacious primary bedroom has been freshly painted and features new carpeting, dual closets, and an adjoining full bathroom. A versatile loft provides additional living space; perfect for a den, reading area, craft room, or guest space. The convenience continues with second-floor laundry. The unfinished walk-out lower level offers exceptional storage and plenty of potential for future finished space. Sherwood Glen residents enjoy access to a welcoming clubhouse featuring a fitness room, kitchen, library/theater room, and gathering spaces designed for socializing with neighbors. Take a leisurely walk around the scenic pond, or enjoy the many conveniences of this desirable community. Additional features include central air conditioning and a generator hookup. Pets are allowed. Ideally located with easy access to Route 101 and convenient proximity to Manchester, the Seacoast, shopping, dining, and more, this is an exceptional opportunity to enjoy comfortable, low-maintenance living in one of Raymond's desirable 55+ communities.

Listed by Jennifer Delisle of Keller Williams Realty-Metropolitan

$
$
%
$/month over payments
Federal 30-year interest rate: 6.76% last updated on Sep 10, 2026
* All Figures are estimates. Check with your bank or proposed mortgage company for actual interest rates.
This product uses the FRED® API but is not endorsed or certified by the Federal Reserve Bank of St. Louis.

Virtual TourSave FavoriteSchedule TourAsk A QuestionMore Details

Broker Reciprocity 

Copyright 2026 PrimeMLS, Inc. All rights reserved. This information is deemed reliable, but not guaranteed. The data relating to real estate displayed on this display comes in part from the IDX Program of PrimeMLS. The information being provided is for consumers’ personal, non-commercial use and may not be used for any purpose other than to identify prospective properties consumers may be interested in purchasing. Data last updated September 15, 2026 7:53 PM UTC