
SIGN UP or LOG IN 's Account

Log in to see your saved listings or edit your searches:

No account? Sign up now to save searches, listings, and get tailored listing notifications. It's free, opt-out anytime.

Find Your New Home

Sign Up Today!

Get fresh listings via email, save your favorite listings, match with similar properties, and unlock additional property info.

Create Your Account

Do not fill in this field:

Already have an account? Log in

and narrow your search. If you have fewer than 200 results, you can save your search.

Alburgh VT Condo Real Estate

r=1213-1224
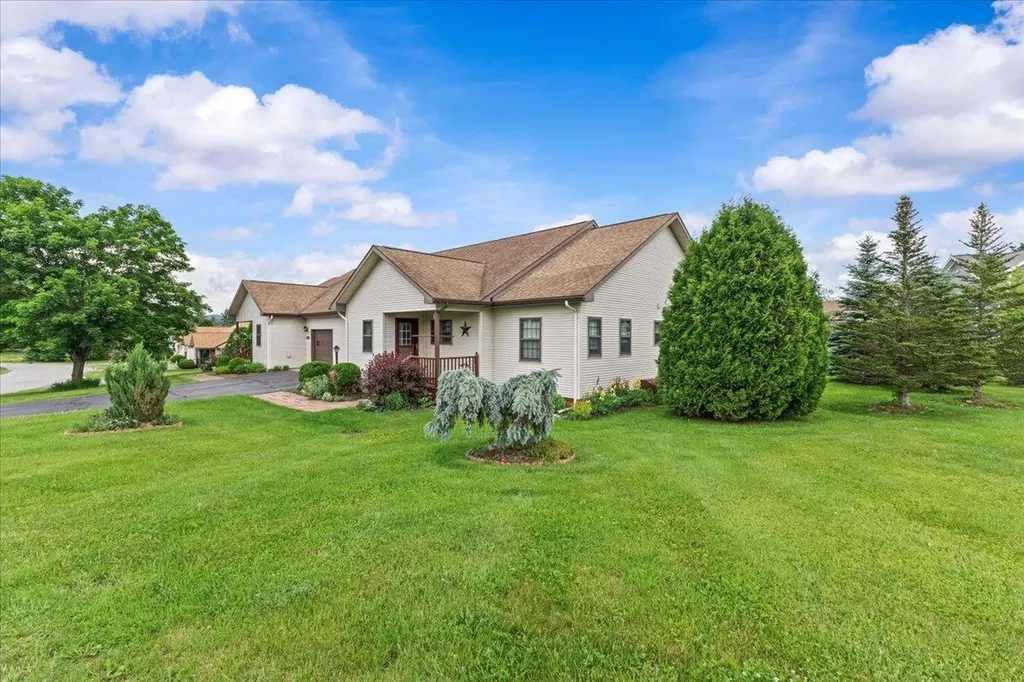
29 First Lane Wilmington VT 05363

MLS Number 5057144

  • Condo
  • Square Feet 2,015
  • Bedrooms 4
  • New Contruction Existing
  • Complex Country Club Village

Enjoy Green Mountain views from this bright and spacious end-unit townhouse, perfectly sited on the 1st fairway at the Haystack Golf Course. An oversized deck invites outdoor dining and entertaining, with sunsets over Haystack Mountain as your backdrop. Inside, natural light pours through windows and skylights into the open floor plan featuring vaulted ceilings, a fieldstone wood-burning fireplace, and updated main-level flooring. The kitchen offers a breakfast bar and gas range, while the dining area flows seamlessly into the living space. Upstairs, the open loft bedroom includes a private updated bath with oversized shower. The lower level provides a generous primary suite with jetted tub, two additional bedrooms, full hall bath, and laundry area. A covered porch entry with mudroom keeps golf and ski gear organized. The association handles exterior maintenance, landscaping, snow removal, and even delivers firewood to your door for true ease of ownership. Located just steps from golf, a short drive to Wilmington's shops and restaurants, minutes from Lake Whitingham, and within easy reach of both Haystack and Mount Snow ski resorts, this townhouse is the ideal four-season getaway.

Listed by Monique White of Deerfield Valley Real Estate

$
$
%
$/month over payments
Federal 30-year interest rate: 6.58% last updated on Jul 23, 2026
* All Figures are estimates. Check with your bank or proposed mortgage company for actual interest rates.
This product uses the FRED® API but is not endorsed or certified by the Federal Reserve Bank of St. Louis.

Virtual TourSave FavoriteSchedule TourAsk A QuestionMore Details

102 Seabury Hampton NH 03842

Hampton, NH102 Seabury, Unit 102

Price$435,000

Est. Mortgage: $/month

MLS Number 5094773

  • Condo
  • Square Feet 1,296
  • Bedrooms 2
  • New Contruction Existing
  • Address 102 Seabury

Discover affordable seacoast living in this well-maintained 2-bedroom, 2-bath condominium located in Hampton's highly desirable Seabury complex. Ideally situated just off NH-101, this home offers easy access to I-95, Hampton Beach, shopping, dining, and all the conveniences of coastal New Hampshire. This unit includes numerous recent improvements, including a new heating system, along with many tasteful interior updates that enhance both comfort and style. The spacious layout features two bedrooms, a full and half baths, and a welcoming living space perfect for year-round living or a seasonal vacation getaway! Rarely does an opportunity arise to own a move-in-ready condo in such a sought-after seacoast location at this price point. Enjoy low-maintenance living in a well-kept community while being just minutes from the beach and major commuter routes.

Listed by Shannon Kulakowski of Applevale Realty Inc.

$
$
%
$/month over payments
Federal 30-year interest rate: 6.58% last updated on Jul 23, 2026
* All Figures are estimates. Check with your bank or proposed mortgage company for actual interest rates.
This product uses the FRED® API but is not endorsed or certified by the Federal Reserve Bank of St. Louis.

Save FavoriteSchedule TourAsk A QuestionMore Details

85 Main Street Tamworth NH 03886

MLS Number 5091311

  • Condo
  • Square Feet 1,235
  • Bedrooms 2
  • New Contruction Existing
  • Address 85 Main Street

Imagine life in the heart of it all, with daily smells of freshly baked pastries from the neighboring Tamworth Bakery drifting upwards to the second story deck as you sip your morning coffee overlooking the Swift River, catching glimpses of Mt. Whittier through the trees. A never-before-seen opportunity like this could be just what you have waited for! Be the proud owner of the second and third floors of Tamworth's iconic Lyceum, with Eldridge's Pop Shoppe opening downstairs. Enjoy private access to the finished second floor living space with a door leading up from the front porch and a secondary egress coming down from the rear deck. Configure the living space as you please, with expansion into the unfinished third floor entirely possible. A brand new kitchen and half bathroom are the perfect additions to the space. Enjoy ultimate convenience here with the town office and FREE town nurse directly across the street, vibrant Barnstormers Theatre within sight, Cook Memorial Library next door, and year-round outdoor Farmers Market within very close proximity! Full/part-time residence and rentals of varying durations are all possible. This unit does not come with any dedicated parking spaces, but there are always plenty of nearby spots available.

Listed by Wyatt Berrier of Keller Williams Realty-Metropolitan

$
$
%
$/month over payments
Federal 30-year interest rate: 6.58% last updated on Jul 23, 2026
* All Figures are estimates. Check with your bank or proposed mortgage company for actual interest rates.
This product uses the FRED® API but is not endorsed or certified by the Federal Reserve Bank of St. Louis.

Save FavoriteSchedule TourAsk A QuestionMore Details
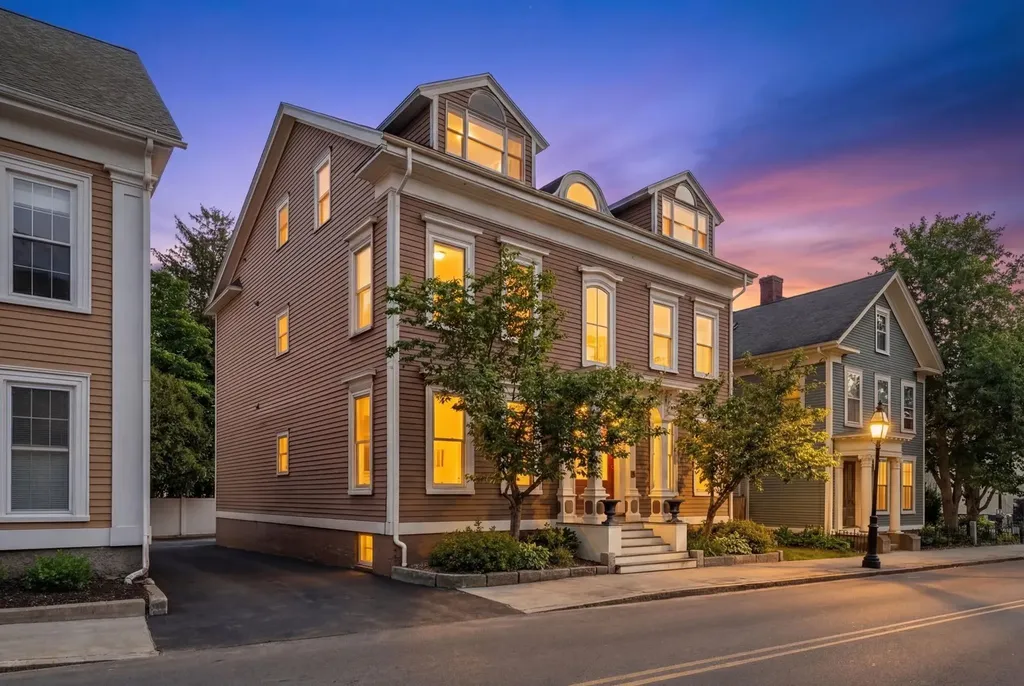
75 Ivan Drive Barre Town VT 05641

Barre Town, VT75 Ivan Drive

Price$435,000

Est. Mortgage: $/month

MLS Number 5100450

  • Condo
  • Square Feet 1,369
  • Bedrooms 3
  • New Contruction Existing
  • Address 75 Ivan Drive

Welcome to 75 Ivan Drive in Barre Town, an inviting home offering comfortable everyday living with the convenience of being close to local amenities, schools, and commuter routes. Inside, you'll find a functional layout with bright living spaces, a practical kitchen/dining area, and flexible rooms that can adapt to your needs (home office, guest space, hobby room, etc.). Enjoy outdoor living with a yard that's ideal for relaxing, gardening, or entertaining. Whether you're looking for your first home, a place to downsize, or a smart move into Barre Town, 75 Ivan Drive is worth a closer look. Schedule your showing today and see how easily this home can fit your lifestyle. Broker interest in property.

Listed by James Fecteau of Fecteau Real Estate

$
$
%
$/month over payments
Federal 30-year interest rate: 6.58% last updated on Jul 23, 2026
* All Figures are estimates. Check with your bank or proposed mortgage company for actual interest rates.
This product uses the FRED® API but is not endorsed or certified by the Federal Reserve Bank of St. Louis.

Virtual TourSave FavoriteSchedule TourAsk A QuestionMore Details
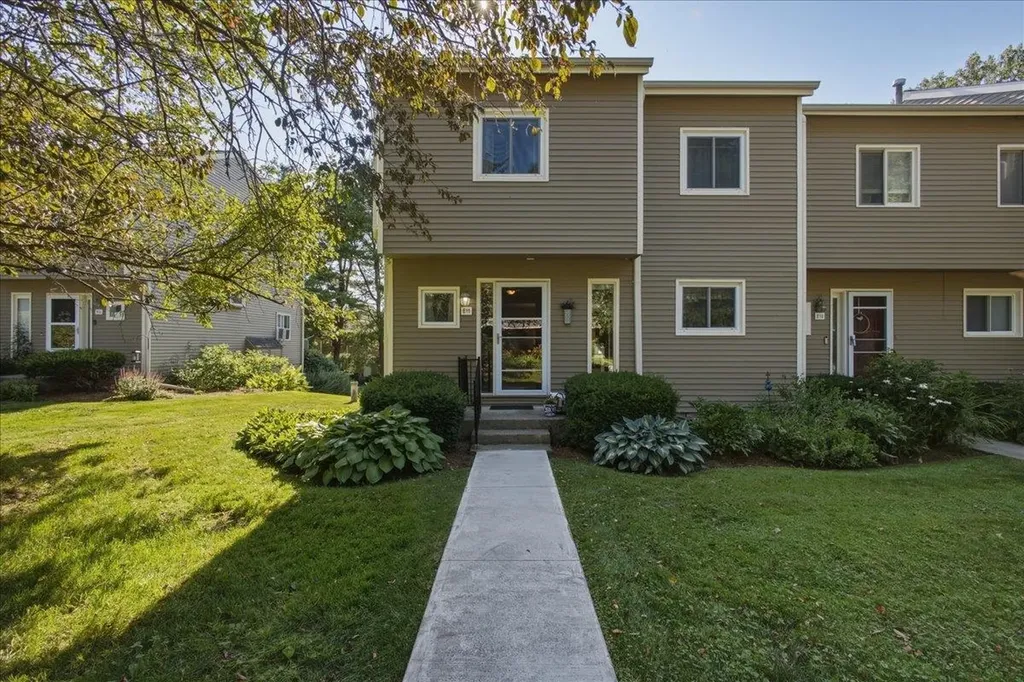
49 Stacey Circle Windham NH 03087

Windham, NH49 Stacey Circle

Price$435,000

Est. Mortgage: $/month

MLS Number 5099010

  • Condo
  • Square Feet 1,714
  • Bedrooms 2
  • New Contruction Existing
  • Address 49 Stacey Circle

Welcome to this beautifully maintained townhouse offering the perfect combination of comfort, convenience, and value in the desirable Hardwood Heights community. Step inside to an inviting open-concept main level featuring a spacious living room, dining area, and updated kitchen, ideal for both everyday living and entertaining. Just off the kitchen, enjoy your private back deck, perfect for grilling or relaxing outdoors. The first floor also offers the convenience of a laundry area, a charming front porch, and an attached one-car garage. Upstairs, you'll find two generously sized bedrooms. The primary suite features its own private ensuite bath with double closets and private deck. There is also a versatile loft space that's perfect for a home office, fitness area, nursery, reading nook, or additional living space. The second bedroom features a 3/4 ensuite bath. The finished walk-out lower level expands your living area and opens to a private patio overlooking a peaceful wooded backyard, providing the perfect setting to unwind. Additional highlights include forced hot air, central air conditioning, a renovated kitchen, a new water heater, and numerous other updates throughout. Residents of Hardwood Heights enjoy low-maintenance living with community amenities including tennis courts, lawn care, snow removal, and trash service. Conveniently located near shopping, restaurants, major commuting routes, and highly regarded schools, this home truly has it all.

Listed by Jennifer Sands of William Raveis R.E. & Home Services

$
$
%
$/month over payments
Federal 30-year interest rate: 6.58% last updated on Jul 23, 2026
* All Figures are estimates. Check with your bank or proposed mortgage company for actual interest rates.
This product uses the FRED® API but is not endorsed or certified by the Federal Reserve Bank of St. Louis.

Save FavoriteSchedule TourAsk A QuestionMore Details

21 Pleasant Drive Grantham NH 03753

Grantham, NH21 Pleasant Drive

Price$435,000

Est. Mortgage: $/month

MLS Number 5091919

  • Condo
  • Square Feet 1,248
  • Bedrooms 3
  • New Contruction Existing
  • Village Eastman

Free standing Eastman condo with views of Eastman Lake and an exceptionally walkable location just yards from two sandy beaches, the indoor pool and the fitness center. This well maintained home offers a flexible floor plan with a main floor bedroom and two additional bedrooms on the upper level, making it ideal for guests or multigenerational living. The updated kitchen features gas cooking and a layout that opens easily to the dining area. The Webster model is known for creating a natural flow for everyday life and entertaining. Recent hardwood flooring was installed on the entire second floor, adding warmth and modern appeal. Step outside to a spacious L shaped deck perfect for morning coffee, alfresco dining, or evening gatherings while enjoying lake breezes and treed views. Additional practical details include generous closet space, easy parking, quick access to community paths and trails for walking, running or cross-country skiing. Eastman is a vibrant four season community that delivers year round recreation and convenience. There is something to do for anyone of any age. Eastman is a lifestyle!

Listed by Jeff Adie of Coldwell Banker LIFESTYLES - Grantham

$
$
%
$/month over payments
Federal 30-year interest rate: 6.58% last updated on Jul 23, 2026
* All Figures are estimates. Check with your bank or proposed mortgage company for actual interest rates.
This product uses the FRED® API but is not endorsed or certified by the Federal Reserve Bank of St. Louis.

Save FavoriteSchedule TourAsk A QuestionMore Details

14D The Crossings At Village Center Barrington NH 03825
Active With Contract

MLS Number 5075359

  • Condo
  • Square Feet 1,250
  • Bedrooms 2
  • New Contruction New Construction
  • Year Built 2026

Enjoy the peace of mind of brand-new construction! This thoughtfully designed two-bedroom townhome is ideal for buyers seeking low upfront maintenance and easy living. The modern kitchen features granite countertops and stainless steel appliances, while both bedrooms are generously sized with walk-in closets. Convenient bedroom-level laundry adds to the home's functional layout. Additional highlights include ground-level entry with automatic garage door openers, convenient ground-level storage, and a private rear deck located just off the dining area. With new construction, buyers can enjoy reduced maintenance costs and the confidence that comes with brand-new systems, finishes, and appliances. Low condo fees further simplify homeownership and include plowing, trash removal, and landscaping. Photos are of a similar unit. All measurements are approximate. Located in the heart of Barrington, this 76-unit townhome community offers easy access to schools, local shops, major commuting routes, and nearby state parks and lakes

Listed by Carrie Blair and Cathanne Potvin of The Gove Group Real Estate,LLC

$
$
%
$/month over payments
Federal 30-year interest rate: 6.58% last updated on Jul 23, 2026
* All Figures are estimates. Check with your bank or proposed mortgage company for actual interest rates.
This product uses the FRED® API but is not endorsed or certified by the Federal Reserve Bank of St. Louis.

Virtual TourSave FavoriteSchedule TourAsk A QuestionMore Details

10100 S Willow Street Manchester NH 03103

MLS Number 5087380

  • Condo
  • Square Feet 1,034
  • Bedrooms 2
  • New Contruction New Construction
  • Complex London Crossing

Middle floor unit! Welcome to London Crossing, a brand-new condominium community offering a modern and relaxed lifestyle just minutes from shopping, dining, travel and entertainment. Enjoy the convenience of single level living. These meticulously designed homes feature high-end finishes, including sleek quartz countertops and open floor plans with soaring ceilings. All units come equipped with high efficiency HVAC systems with smart thermostats plus on demand tankless hot water. Residents enjoy convenient garage parking and a host of amenities, including a community lounge, fitness center, unit storage and elevator access. London Crossing has all the latest bells and whistles with key fob entrances, security cameras in common areas and has a video monitored directory. With a low HOA fee, this is an exceptional opportunity for those seeking modern living with convenience and comfort. Multiple units to choose from! Move in ready! Agent Interest.

Listed by Kendall Reyes of REAL Broker NH,LLC

$
$
%
$/month over payments
Federal 30-year interest rate: 6.58% last updated on Jul 23, 2026
* All Figures are estimates. Check with your bank or proposed mortgage company for actual interest rates.
This product uses the FRED® API but is not endorsed or certified by the Federal Reserve Bank of St. Louis.

Save FavoriteSchedule TourAsk A QuestionMore Details

10100 S Willow Street Manchester NH 03103

MLS Number 5093588

  • Condo
  • Square Feet 1,010
  • Bedrooms 2
  • New Contruction New Construction
  • Complex London Crossing

Middle floor unit! Welcome to London Crossing, a brand-new condominium community offering a modern and relaxed lifestyle just minutes from shopping, dining, travel and entertainment. Enjoy the convenience of single level living. These meticulously designed homes feature high-end finishes, including sleek quartz countertops and open floor plans with soaring ceilings. All units come equipped with high efficiency HVAC systems with smart thermostats plus on demand tankless hot water. Residents enjoy convenient garage parking and a host of amenities, including a community lounge, fitness center, unit storage and elevator access. London Crossing has all the latest bells and whistles with key fob entrances, security cameras in common areas and has a video monitored directory. With a low HOA fee, this is an exceptional opportunity for those seeking modern living with convenience and comfort. Multiple units to choose from! Move in ready! Agent Interest.

Listed by Kendall Reyes of REAL Broker NH,LLC

$
$
%
$/month over payments
Federal 30-year interest rate: 6.58% last updated on Jul 23, 2026
* All Figures are estimates. Check with your bank or proposed mortgage company for actual interest rates.
This product uses the FRED® API but is not endorsed or certified by the Federal Reserve Bank of St. Louis.

Save FavoriteSchedule TourAsk A QuestionMore Details

80 Constitution Avenue Portsmouth NH 03801
Active With Contract

MLS Number 5082512

  • Condo
  • Square Feet 722
  • Bedrooms 1
  • New Contruction New Construction
  • Complex Sage Portsmouth

Experience luxury living at Sage Portsmouth, an exceptional new condominium community offering premium amenities that include an entertainment lounge, work-from-home suites, a club room with terrace, fitness center, game lounge, pet spa, and bike storage. Residence #221 is a southwest facing with an open-concept living area that features eco-friendly flooring, custom cabinetry, quartz countertops, and a thoughtful layout. The bedroom includes a walk-through closet with ensuite bath access and a walk-in shower. Parking included. Located in Portsmouth Green, Sage offers effortless access to upscale boutique shopping, restaurants, and fitness studios, just minutes from downtown Portsmouth. Book a private showing today. We are excited to welcome you home. Photos and video may be of model home.

Listed by Janet Slome and Lauren Addante of JD Advisors,LLC

$
$
%
$/month over payments
Federal 30-year interest rate: 6.58% last updated on Jul 23, 2026
* All Figures are estimates. Check with your bank or proposed mortgage company for actual interest rates.
This product uses the FRED® API but is not endorsed or certified by the Federal Reserve Bank of St. Louis.

Save FavoriteSchedule TourAsk A QuestionMore Details

60 Friedman Lane Freedom NH 03836

Freedom, NH60 Friedman Lane

Price$434,000

Est. Mortgage: $/month

MLS Number 5098809

  • Condo
  • Square Feet 1,292
  • Bedrooms 2
  • New Contruction New Construction
  • Address 60 Friedman Lane

Be among the first to own a brand-new home in **The Estates at Sherwood Forest**, Freedom's newest 55+ community. This beautifully designed 2-bedroom, 2-bath ranch offers the ease of one-level living. Features include laminate floors, granite countertops, a spacious primary suite with a private bath and walk-in closet, plus energy-efficient mini-splits providing both heat and air conditioning. An attached one-car garage adds convenience and extra storage. With only 18 homes planned in this desirable community, now is the perfect time to secure your new home. The affordable $250 monthly condo fee covers road maintenance, snow plowing of the roads, driveway and walkway, as well as lawn mowing, making for truly low-maintenance living. Residents also enjoy access to Freedom's beautiful town beach on Ossipee Lake, just about 10 minutes away, perfect for swimming, and relaxing throughout the summer. Located in the low-tax town of Freedom and only about 25 minutes from Conway's shopping, dining, and year-round recreation, this is an outstanding opportunity to enjoy comfortable, carefree living in one of the Lakes Region's most desirable locations.

Listed by Gerard Costantino of Costantino Real Estate LLC

$
$
%
$/month over payments
Federal 30-year interest rate: 6.58% last updated on Jul 23, 2026
* All Figures are estimates. Check with your bank or proposed mortgage company for actual interest rates.
This product uses the FRED® API but is not endorsed or certified by the Federal Reserve Bank of St. Louis.

Virtual TourSave FavoriteSchedule TourAsk A QuestionMore Details

56 Friedman Lane Freedom NH 03836

Freedom, NH56 Friedman Lane

Price$434,000

Est. Mortgage: $/month

MLS Number 5100572

  • Condo
  • Square Feet 1,340
  • Bedrooms 2
  • New Contruction New Construction
  • Address 56 Friedman Lane

Be among the first to own a brand-new home in **The Estates at Sherwood Forest**, Freedom's newest 55+ community. This beautifully designed 2-bedroom, 2-bath ranch offers the ease of one-level living. Features include laminate floors, granite countertops, a spacious primary suite with a private bath and walk-in closet, plus energy-efficient mini-splits providing both heat and air conditioning. An attached one-car garage adds convenience and extra storage. With only 18 homes planned in this desirable community, now is the perfect time to secure your new home. The affordable $250 monthly condo fee covers road maintenance, snow plowing of the roads, driveway and walkway, as well as lawn mowing, making for truly low-maintenance living. Residents also enjoy access to Freedom's beautiful town beach on Ossipee Lake, just about 10 minutes away, perfect for swimming, and relaxing throughout the summer. Located in the low-tax town of Freedom and only about 25 minutes from Conway's shopping, dining, and year-round recreation, this is an outstanding opportunity to enjoy comfortable, carefree living in one of the Lakes Region's most desirable locations.

Listed by Gerard Costantino of Costantino Real Estate LLC

$
$
%
$/month over payments
Federal 30-year interest rate: 6.58% last updated on Jul 23, 2026
* All Figures are estimates. Check with your bank or proposed mortgage company for actual interest rates.
This product uses the FRED® API but is not endorsed or certified by the Federal Reserve Bank of St. Louis.

Virtual TourSave FavoriteSchedule TourAsk A QuestionMore Details

Broker Reciprocity 

Copyright 2026 PrimeMLS, Inc. All rights reserved. This information is deemed reliable, but not guaranteed. The data relating to real estate displayed on this display comes in part from the IDX Program of PrimeMLS. The information being provided is for consumers’ personal, non-commercial use and may not be used for any purpose other than to identify prospective properties consumers may be interested in purchasing. Data last updated July 29, 2026 1:37 AM UTC
