SIGN UP or LOG IN 's Account

Log in to see your saved listings or edit your searches:

No account? Sign up now to save searches, listings, and get tailored listing notifications. It's free, opt-out anytime.

Find Your New Home

Sign Up Today!

Get fresh listings via email, save your favorite listings, match with similar properties, and unlock additional property info.

Create Your Account

Do not fill in this field:

Already have an account? Log in

and narrow your search. If you have fewer than 200 results, you can save your search.

Alburgh VT Condo Real Estate

r=1285-1296
27 Saint John Lane Hampstead NH 03841

Hampstead, NH27 Saint John Lane

Price$399,900

Est. Mortgage: $/month

Active With Contract

MLS Number 5094169

  • Condo
  • PricePerSqFt 366.21
  • Square Feet 1,092
  • Bedrooms 2
  • New Contruction Existing

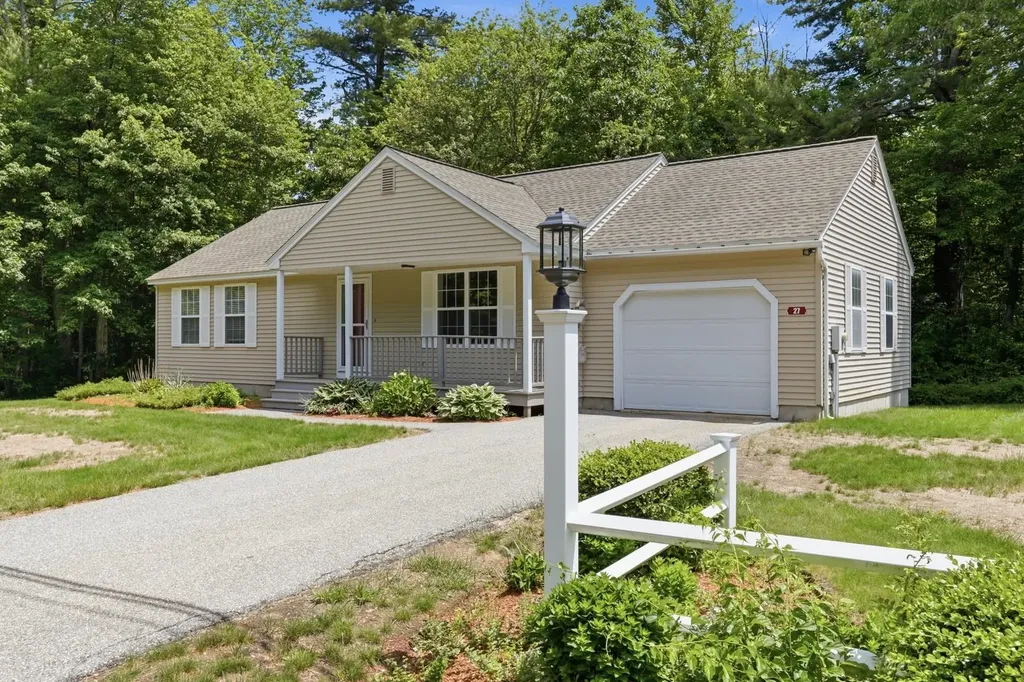
Looking for the ease of one-level living with low-maintenance convenience, while still enjoying the privacy of a single-family home? Welcome to this affordable ranch in desirable Hampstead, NH. This well-maintained home offers a thoughtful floor plan featuring an attached one-car garage, central air conditioning, hardwood floors, and an open-concept kitchen and dining area perfect for everyday living and entertaining. The spacious living room is highlighted by a cozy gas fireplace, creating a warm and inviting atmosphere. Enjoy peaceful evenings on the screened porch overlooking the wooded backyard, offering privacy and a relaxing outdoor retreat. The home includes a primary bedroom with an en-suite bath, a generously sized guest bedroom, and a convenient ¾ bath with first-floor laundry. Need more space in the future? The large unfinished basement provides excellent storage and offers the potential to be finished, nearly doubling the home's living area. Conveniently located close to shopping, restaurants, and commuter routes, this home combines comfort, value, and opportunity.

Listed by Jennifer Sands and Shannon Steenbruggen of William Raveis R.E. & Home Services

$
$
%
$/month over payments
Federal 30-year interest rate: 6.76% last updated on Sep 10, 2026
* All Figures are estimates. Check with your bank or proposed mortgage company for actual interest rates.
This product uses the FRED® API but is not endorsed or certified by the Federal Reserve Bank of St. Louis.

Save FavoriteSchedule TourAsk A QuestionMore Details

36 Lindsey Way Goffstown NH 03045

Goffstown, NH36 Lindsey Way, Unit A

Price$399,900

Est. Mortgage: $/month

Active With Contract

MLS Number 5102998

  • Condo
  • PricePerSqFt 307.62
  • Square Feet 1,800
  • Bedrooms 2
  • New Contruction Existing

Enjoy the best of both worlds in this beautifully updated townhouse condo, tucked into a peaceful, wooded setting yet just minutes from town and major highways- an ideal spot for commuters. With low-maintenance living, you'll have more time to enjoy everything this move-in-ready home has to offer. Step inside to an open-concept main level featuring a stunning updated kitchen with new cabinetry, quartz countertops, a farmhouse sink, and new appliances. Fresh lighting throughout adds a bright, modern touch, while new vinyl flooring flows seamlessly through the main level. The spacious living room opens through a slider to the back deck, overlooking a serene, tree-lined backyard - perfect for relaxing or entertaining. Upstairs, you'll find two generously sized bedrooms, including a primary bedroom with vaulted ceilings and two closets for ample storage. The updated bathroom boasts a newly tiled shower, new vanity, and new fixtures. The finished lower level adds even more living space, with a slider leading out to a private patio and backyard, plus a bonus room ideal for a playroom, home office, or den. Don't miss this move-in-ready gem that combines nature, convenience, and modern updates in one perfect package! Seller is a licensed NH RE Agent.

Listed by Samantha Gallo of Gallo Realty Group

$
$
%
$/month over payments
Federal 30-year interest rate: 6.76% last updated on Sep 10, 2026
* All Figures are estimates. Check with your bank or proposed mortgage company for actual interest rates.
This product uses the FRED® API but is not endorsed or certified by the Federal Reserve Bank of St. Louis.

Save FavoriteSchedule TourAsk A QuestionMore Details

19 Jennifer Drive Concord NH 03301

Concord, NH19 Jennifer Drive

Price$399,900

Est. Mortgage: $/month

Pending

MLS Number 5103664

  • Condo
  • PricePerSqFt 295.78
  • Square Feet 1,352
  • Bedrooms 2
  • New Contruction Existing

Welcome to Turtle Pond Village Concord, NH Nestled in one of Concord's most sought-after communities, this beautifully maintained 2 bedroom, 1.5 bath condo offers the perfect blend of comfort, convenience, and peaceful pond-side living. From the moment you step inside, it's clear this home has been lovingly cared for. Every room reflects true pride of ownership, with clean lines, fresh finishes, and a move-in-ready feel throughout. The open, functional layout offers plenty of natural light and easy flow between living spaces, making it ideal for both relaxing and entertaining. Both bedrooms offer comfortable, well-proportioned space perfect for family, guests, a home office, or hobby room. A full bath and a convenient half bath round out the layout, offering everyday practicality for residents and visitors alike. Step outside to a lovely backyard area a blank canvas ready for your personal touch. Whether you're dreaming of a cozy patio setup, a garden retreat, or simply a quiet spot to enjoy your morning coffee, this outdoor space offers room to make it your own. Located in the desirable Turtle Pond Village, residents enjoy the charm and tranquility of pond-side living while still being just minutes from downtown Concord's shops, restaurants, and everyday conveniences.This is a rare opportunity to own a truly turnkey home in one of the area's most beloved communities. Don't miss your chance to make it yours!

Listed by Marylou Buckley and Nicole Buckley of BHHS Verani Salem

$
$
%
$/month over payments
Federal 30-year interest rate: 6.76% last updated on Sep 10, 2026
* All Figures are estimates. Check with your bank or proposed mortgage company for actual interest rates.
This product uses the FRED® API but is not endorsed or certified by the Federal Reserve Bank of St. Louis.

Save FavoriteSchedule TourAsk A QuestionMore Details

916 Fox Hollow Drive Hudson NH 03051

Hudson, NH916 Fox Hollow Drive

Price$399,900

Est. Mortgage: $/month

Pending

MLS Number 5105560

  • Condo
  • PricePerSqFt 270.2
  • Square Feet 1,480
  • Bedrooms 2
  • New Contruction Existing

You won't want to miss this well-maintained townhome in the desirable Fox Hollow community, offering a LOW HOA fee and fantastic shared amenities! Step inside to a fully remodeled kitchen featuring new stone countertops, updated cabinetry, and stainless steel appliances. The home offers two generously sized bedrooms along with a comfortable layout perfect for everyday living and entertaining. Step outside onto the deck, an ideal spot to relax, entertain, or enjoy time with friends and family. Fox Hollow offers an impressive selection of community amenities, including an in-ground pool, playground, basketball court, and tennis courts. Enjoy low-maintenance living with plenty of recreation right outside your door. Don't miss your opportunity to call Fox Hollow home!

Listed by Travis Anderson and Michael Wetherbee of Cameron Real Estate Group

$
$
%
$/month over payments
Federal 30-year interest rate: 6.76% last updated on Sep 10, 2026
* All Figures are estimates. Check with your bank or proposed mortgage company for actual interest rates.
This product uses the FRED® API but is not endorsed or certified by the Federal Reserve Bank of St. Louis.

Save FavoriteSchedule TourAsk A QuestionMore Details

2 Chablis Terrace Concord NH 03303
Pending

MLS Number 5106588

  • Condo
  • PricePerSqFt 285.64
  • Square Feet 1,660
  • Bedrooms 3
  • New Contruction Existing

Welcome home to this beautiful, light-filled end-unit condo in the highly desirable Vineyards Association. Step inside to a welcoming tiled foyer that leads into an open main level featuring gleaming hardwood floors. Relax in the living room by the cozy gas fireplace on chilly winter nights, or step into the well-appointed kitchen boasting rich cabinetry, granite countertops, an elegant tile backsplash, and ample storage. Directly adjacent, the cozy dining area makes everyday meals and entertaining effortless. On the second floor, the spacious primary suite serves as a private retreat, complete with a full bath and an expansive walk-in closet. Two additional bedrooms and another full bath on this level offer plenty of space for family or guests. Downstairs, the basement features a versatile finished room with beautiful wood laminate flooring, ideal for a home office, gym, or media space, along with abundant unfinished storage. Step outside to unwind or entertain on the large private back deck, perfect for enjoying your morning coffee or alfresco dining. Practical highlights include central AC for year-round comfort, natural gas, public water, and public sewer. Offer Deadline Monday 8/31/26 at 4PM.

Listed by Christine Tatro and Caleb Webster of EXP Realty

$
$
%
$/month over payments
Federal 30-year interest rate: 6.76% last updated on Sep 10, 2026
* All Figures are estimates. Check with your bank or proposed mortgage company for actual interest rates.
This product uses the FRED® API but is not endorsed or certified by the Federal Reserve Bank of St. Louis.

Save FavoriteSchedule TourAsk A QuestionMore Details

214 Springbrook Circle Portsmouth NH 03801

MLS Number 5098818

  • Condo
  • PricePerSqFt 373.39
  • Square Feet 1,071
  • Bedrooms 2
  • New Contruction Existing

Welcome to a beautiful 2-bedroom, 2-bath home in the highly desirable Springbrook Condominiums in Portsmouth, New Hampshire! Nestled in a quiet, peaceful association, this property strikes the perfect balance of peaceful living and easy access to downtown Portsmouth's charming shops, restaurants, and waterfront.Step inside to discover a bright, open-concept layout featuring freshly cleaned carpets throughout. The spacious kitchen with classic oak cabinets flows nicely into the living and dining areas, while the convenient in-unit washer and dryer make daily living easy.Outside, enjoy fantastic resort-style amenities including an in-ground swimming pool, two tennis courts, basketball court, clubhouse, and walking trails. The HOA covers water, sewer, landscaping, snow removal, and trash, making maintenance truly effortless in this pet-friendly community.This gem is located in one of the Seacoast's most sought-after areas with quick access to beaches and major commuter routes, and it won't last long. Open House Saturday from 1 to 3PM.

Listed by Andy Yau of RE/MAX Shoreline

$
$
%
$/month over payments
Federal 30-year interest rate: 6.76% last updated on Sep 10, 2026
* All Figures are estimates. Check with your bank or proposed mortgage company for actual interest rates.
This product uses the FRED® API but is not endorsed or certified by the Federal Reserve Bank of St. Louis.

Save FavoriteSchedule TourAsk A QuestionMore Details

336 Intervale Road Gilford NH 03249

MLS Number 5102319

  • Condo
  • PricePerSqFt 384.52
  • Square Feet 1,040
  • Bedrooms 2
  • New Contruction Existing

Enjoy the best of the Lakes Region from this beautifully updated 2 bedroom, 2 bath condo, ideally located just minutes from Lake Winnipesaukee, and all the area's year round recreation, dining, and entertainment. Offering scenic field and mountain views, this inviting home features 2 screened porches, perfect for enjoying your morning coffee or unwinding in the evening, as well as a private rear deck surrounded by privacy fencing for outdoor grilling and dining. Inside, you will find an updated kitchen with granite countertops, stainless steel appliances, easy care tile flooring, and a dining area accented with classic wainscoting. The spacious living room offers new luxury vinyl plank flooring, a cozy wood burning fireplace, and new Harvey sliding doors with built in blinds. A convenient 1sr floor half bath with laundry completes the main level. Upstairs, the front facing primary bedroom features its own screened porch, a walk-in closet, and the field and mountain view to enjoy. The generously sized second bedroom offers two closets, and the updated full bath completes the second floor. Some of the additional updated include all windows and doors replaced with the Havey sliding doors with built-in shades, a heating system 5 years ago, new wall A/C units, and an on demand hot water heater. There is also a detached 1 car garage for your car or extra storage. Located less than 5 minutes from the beautiful Gilford Town beach with its sandy shoreline, bathhouse, concession stand, and lifeguards, as well as the Gilford town beat launch. Multiple marinas, restaurants, shopping, and the Bank of NH Pavilion are nearby, with Gunstock MT Resort just 10 minutes away. Whether you are looking for a year round residence, vacation getaway, this move in ready condo puts you in the heart of everything the Lakes Region has to offer.

Listed by Nancy Williams of Roche Realty Group

$
$
%
$/month over payments
Federal 30-year interest rate: 6.76% last updated on Sep 10, 2026
* All Figures are estimates. Check with your bank or proposed mortgage company for actual interest rates.
This product uses the FRED® API but is not endorsed or certified by the Federal Reserve Bank of St. Louis.

Virtual TourSave FavoriteSchedule TourAsk A QuestionMore Details

766 Weirs Boulevard Laconia NH 03246

MLS Number 5109058

  • Condo
  • PricePerSqFt 1183.14
  • Square Feet 338
  • Bedrooms 1
  • New Contruction Existing

Lake Winnipesaukee Studio Condo with Deeded Boat Slip, Paugus Bay, Laconia, NH. Discover effortless lakefront living at this charming top floor studio condo on Lake Winnipesaukee's Paugus Bay! This fully furnished retreat includes a deeded boat slip, offering direct access to New Hampshire's most sought-after boating destination. Enjoy breathtaking lake and mountain views just steps from a pristine sandy beach, a vibrant tiki bar and cozy Adirondack chairs perfect for taking in spectacular sunsets. This versatile unit comfortably sleeps four and features a full bath, kitchen area and air conditioning for year-round comfort. The screened-in porch enclosures allows you to extend your outdoor enjoyment. Resort-Style Amenities: paved boat launch & trailer storage, climate-controlled basement storage & shed, on-site laundry & ice machine, community gas grill, two assigned parking spaces, plus visitor parking. This self-managed association offers a prime opportunity as a waterfront year-round residence, or a vacation getaway. Located minutes from Weirs Beach, Gunstock Mountain Resort, Bank of New Hampshire Pavilion, local marinas, golf courses, restaurants and shopping. This condo is a four-season destination for boating, swimming, fishing, snowmobiling and ice fishing. Don't miss out on easy waterfront living in the heart of the Lakes Region. Schedule your showing today!

Listed by Moe Archambault of Moe Marketing Realty Group

$
$
%
$/month over payments
Federal 30-year interest rate: 6.76% last updated on Sep 10, 2026
* All Figures are estimates. Check with your bank or proposed mortgage company for actual interest rates.
This product uses the FRED® API but is not endorsed or certified by the Federal Reserve Bank of St. Louis.

Virtual TourSave FavoriteSchedule TourAsk A QuestionMore Details

1144 Weirs Boulevard Laconia NH 03246

MLS Number 5109262

  • Condo
  • PricePerSqFt 826.24
  • Square Feet 484
  • Bedrooms 2
  • New Contruction Existing

Highly desirable detached end unit cottage with direct beach access at Proctor's Lakehouse Cottages! Enjoy the best of both worlds in the no wake zone with non-stop excitement while catching the sunrise and sunsets! Bring the family to relax or utilize Parker Cottage for short term rentals and capitalize on an established 6 year solid customer base. Cottage has a spacious feel and comes fully furnished with two bedrooms, a queen bed, a set of twin bunks, a futon and pull-out sofa in the living room with smart, flat screen mounted TV, dining area and fully equipped kitchen with cooktop, microwave and refrigerator. Unit has an in-the-wall air conditioner and heater. Breathtaking views of channel activity from the oversized window in the living room. Cottage has it's own designated picnic area with table and grill. Two designated parking spots just steps from the front door. Other amenities in the private condominium association include access to 350 feet of private beach, a spacious sundeck, and fun swim platform. Fast and safe 5 minute walk to Weir's Pier only 0.3 miles away. This is your chance to own on the big lake, Winnipesaukee!

Listed by Kris Lippi of Get Listed Realty

$
$
%
$/month over payments
Federal 30-year interest rate: 6.76% last updated on Sep 10, 2026
* All Figures are estimates. Check with your bank or proposed mortgage company for actual interest rates.
This product uses the FRED® API but is not endorsed or certified by the Federal Reserve Bank of St. Louis.

Save FavoriteSchedule TourAsk A QuestionMore Details

170 Hayes Avenue South Burlington VT 05403
Pending

MLS Number 5105244

  • Condo
  • PricePerSqFt 302.04
  • Square Feet 1,324
  • Bedrooms 2
  • New Contruction Existing

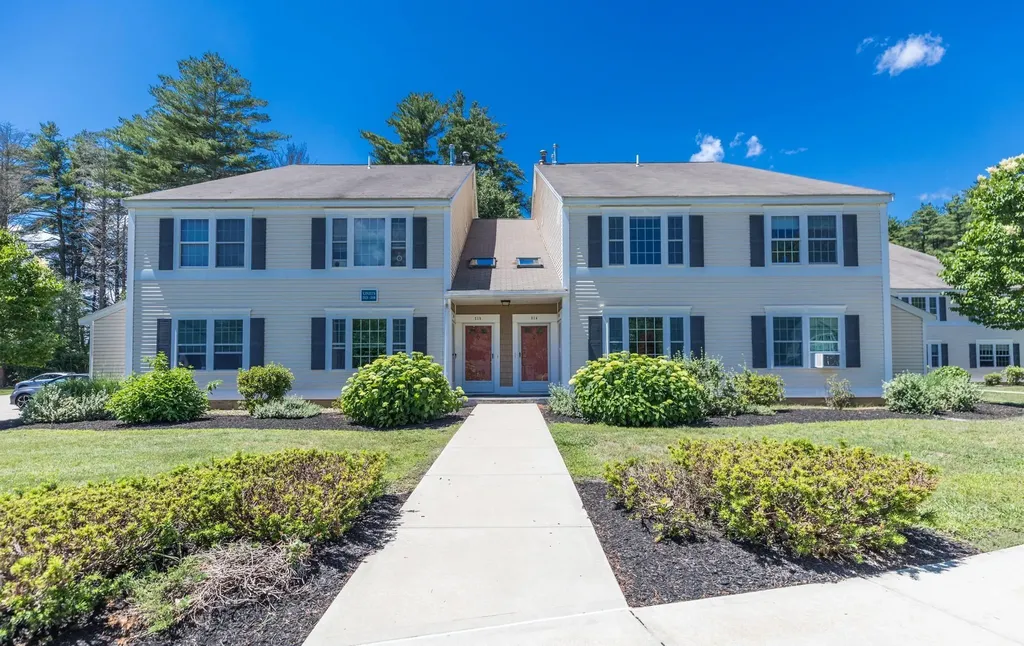
Welcome to this beautifully updated Foxcroft townhome, where thoughtful improvements, abundant natural light, and a highly functional layout create an inviting everyday retreat. Hardwood flooring flows through the main living areas, complemented by an updated kitchen featuring stainless-steel appliances, generous counter space, and an adjoining dining area. The first floor offers convenient entry from either the front door or attached garage, along with a half bath and a sunken living room designed for both relaxing and entertaining. The flexible sitting area and under-stair nook provide useful space for reading, work, storage, or other needs. A patio doors opens to a private 198-foot deck, an ideal setting for outdoor dining or unwinding at the end of the day. Upstairs, the spacious primary bedroom includes multiple closets and an updated en suite bath with a custom walk-in shower and additional cabinetry. The second bedroom offers large windows, abundant daylight, and a generous closet. A full second-floor bath with conveniently located laundry completes the level. The attached garage is equipped with a 220"V" line for an electric-vehicle charger. New mini-split installed in 2025 offers year-round comfort. Fantastic location close to the highway and amenities!

Listed by David Raphael of Artisan Realty of Vermont

$
$
%
$/month over payments
Federal 30-year interest rate: 6.76% last updated on Sep 10, 2026
* All Figures are estimates. Check with your bank or proposed mortgage company for actual interest rates.
This product uses the FRED® API but is not endorsed or certified by the Federal Reserve Bank of St. Louis.

Save FavoriteSchedule TourAsk A QuestionMore Details

107 Blueberry Ledge Ridge Plymouth VT 05056

MLS Number 5061481

  • Condo
  • PricePerSqFt 279.97
  • Square Feet 1,428
  • Bedrooms 3
  • New Contruction Existing

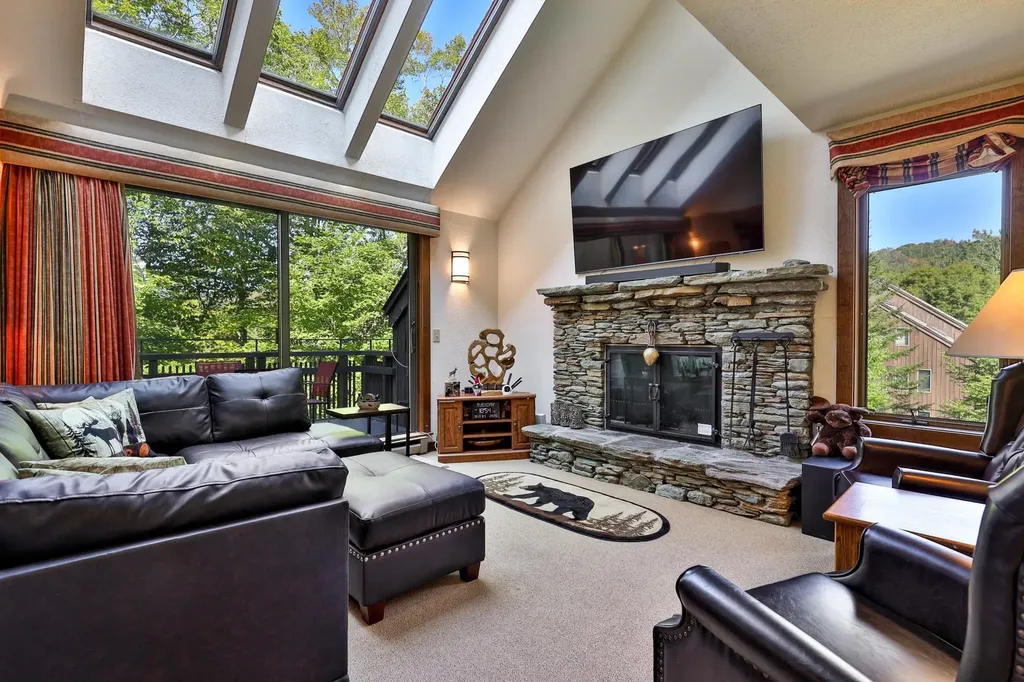
Perched at 1,600 feet elevation between Okemo and Killington, this beautifully furnished 3-bedroom, 2-bath condo at Hawk Resort offers the perfect mountain escape--complete with everything you need to move right in. Step into an open-concept living and dining area that flows onto a private deck through glass sliders--perfect for enjoying the sunsets. The living room features soaring cathedral ceilings, a striking stone fireplace, and abundant natural light, creating a warm and inviting space to unwind after a day on the slopes or trails. The kitchen is equipped with new stainless steel appliances and everything you need for everyday living or entertaining. Each of the three bedrooms is thoughtfully appointed, and two full bathrooms ensure comfort and convenience for guests and family alike. A bonus 14x11 unfinished space is ready to be transformed--windows have already been purchased--offering a customizable opportunity for a home office, studio, or additional sleeping quarters. This condo comes fully furnished, including all furniture, kitchenware, linens, and essential household items--just bring your suitcase. There's also dedicated storage for outdoor gear and seasonal items, making year-round living or vacationing a breeze. Located steps from Hawk's hiking trails and just minutes from world-class skiing at Okemo and Killington, this turnkey mountain getaway combines comfort, convenience, and beautiful natural surroundings

Listed by Debra Staniscia of Four Seasons Sotheby's Int'l Realty

$
$
%
$/month over payments
Federal 30-year interest rate: 6.76% last updated on Sep 10, 2026
* All Figures are estimates. Check with your bank or proposed mortgage company for actual interest rates.
This product uses the FRED® API but is not endorsed or certified by the Federal Reserve Bank of St. Louis.

Virtual TourSave FavoriteSchedule TourAsk A QuestionMore Details

121 Townhouse Way Woodstock VT 05091

MLS Number 5105357

  • Condo
  • PricePerSqFt 264.29
  • Square Feet 2,268
  • Bedrooms 2
  • New Contruction Existing

QUINTESSENTIAL WOODSTOCK VILLAGE LIVING: Offered at $399,600, this beautiful townhouse presents a rare opportunity to own a home in the heart of Woodstock Village at an exceptional value. Enjoy the charm, convenience, and lifestyle of Village living, with easy access to Woodstock's shops, restaurants, recreation, and the greater Upper Valley. THE HOME: The largest layout in a peaceful 24-home community, this immaculate Federal-style brick townhouse offers 2,268 sq. ft. of living space across three fully finished levels. It functions seamlessly like a single-family home, with an open floor plan, abundant natural light, a wood-burning fireplace, and stunning hardwood floors. The flexible layout includes two spacious upstairs bedrooms and a highly versatile first-floor flex room with pocket doors, perfect as a third bedroom, home office, or guest suite. KEY HIGHLIGHTS: Baths on every level. Private, oversized outdoor deck surrounded by mature woods and perennial gardens. Walking distance to the Woodstock Farmers' Market and National Park trailheads. A UNIQUE OWNERSHIP OPPORTUNITY: This home is offered under a local deed program with specific buyer qualifications, allowing eligible buyers the opportunity to own a Woodstock Village home at an exceptional value. Wondering if you qualify? Contact broker for a simple explanation of the requirements and to find out whether this opportunity could be right for you.

Listed by Carol Robert of Housing Solutions RE,LLC

$
$
%
$/month over payments
Federal 30-year interest rate: 6.76% last updated on Sep 10, 2026
* All Figures are estimates. Check with your bank or proposed mortgage company for actual interest rates.
This product uses the FRED® API but is not endorsed or certified by the Federal Reserve Bank of St. Louis.

Save FavoriteSchedule TourAsk A QuestionMore Details

Broker Reciprocity 

Copyright 2026 PrimeMLS, Inc. All rights reserved. This information is deemed reliable, but not guaranteed. The data relating to real estate displayed on this display comes in part from the IDX Program of PrimeMLS. The information being provided is for consumers’ personal, non-commercial use and may not be used for any purpose other than to identify prospective properties consumers may be interested in purchasing. Data last updated September 15, 2026 8:40 AM UTC