SIGN UP or LOG IN 's Account

Log in to see your saved listings or edit your searches:

No account? Sign up now to save searches, listings, and get tailored listing notifications. It's free, opt-out anytime.

Find Your New Home

Sign Up Today!

Get fresh listings via email, save your favorite listings, match with similar properties, and unlock additional property info.

Create Your Account

Do not fill in this field:

Already have an account? Log in

and narrow your search. If you have fewer than 200 results, you can save your search.

Alburgh VT Condo Real Estate

r=1309-1320
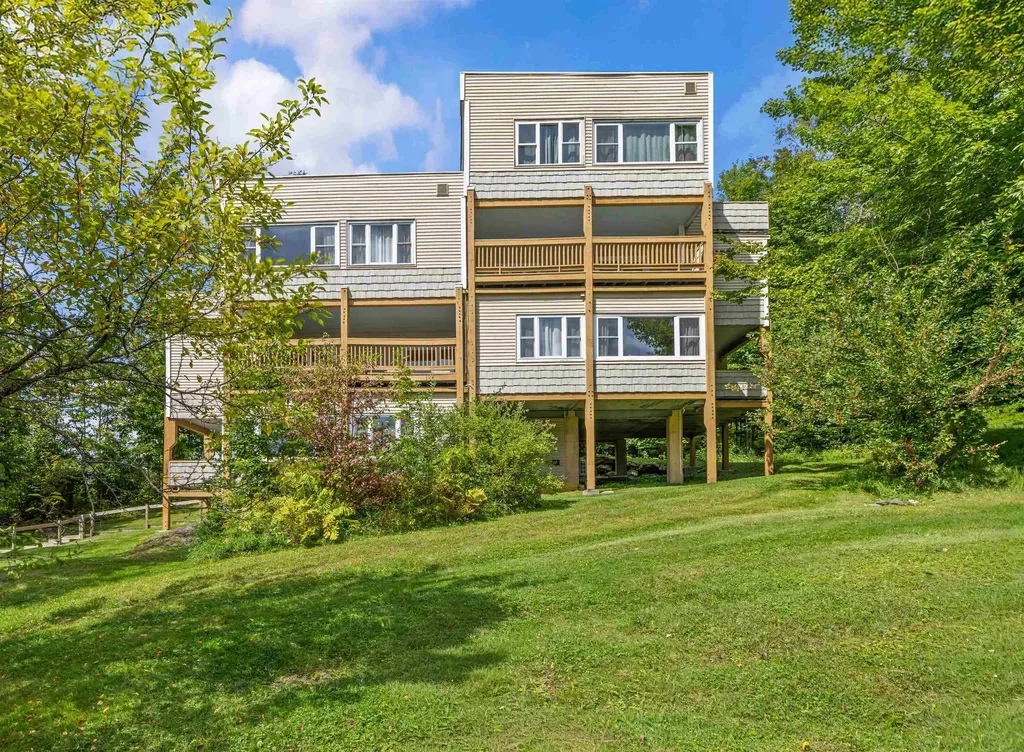
8 Forest Knoll Way Waterville Valley NH 03215

MLS Number 5101493

  • Condo
  • PricePerSqFt 362.73
  • Square Feet 1,100
  • Bedrooms 2
  • New Contruction Existing

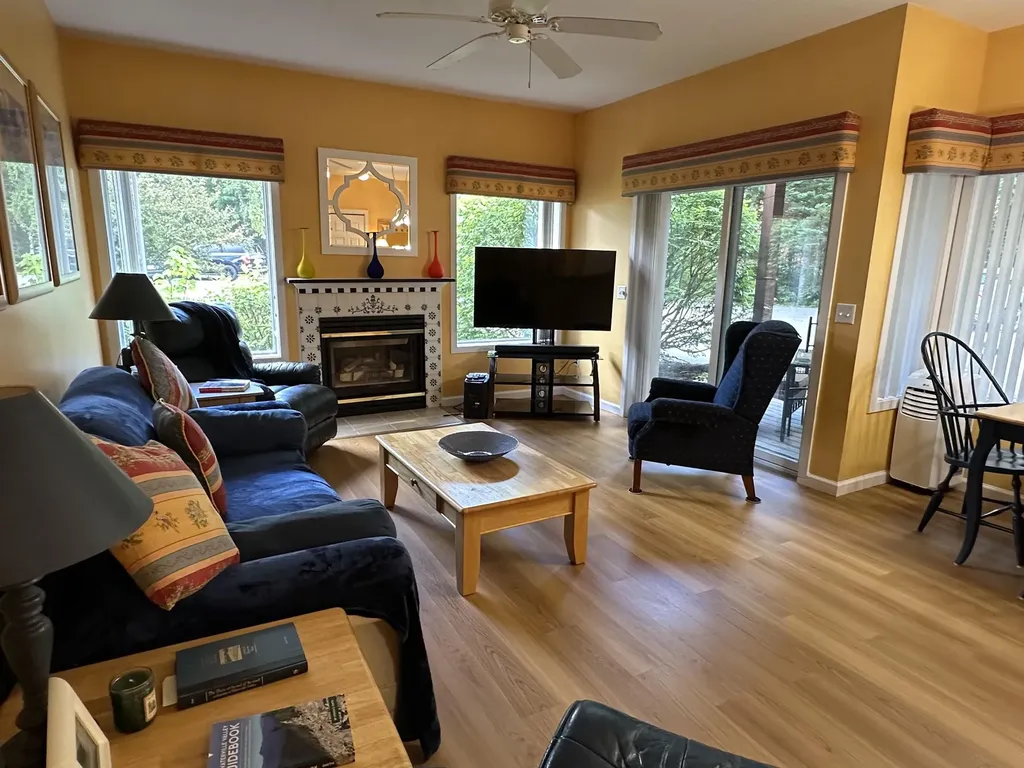
Welcome to this Forest Knoll, private garden-style condo featuring 2 bedrooms and two baths with high ceilings and an inviting open layout. Enjoy the spacious deck, comfortable baseboard propane heat, brand new laminate flooring and new appliances. The second bedroom includes a built-in workspace, perfect for a home office. Offered fully furnished for easy enjoyment. Just a short stroll to the shuttle connection for convenient access to everything that Waterville Valley has to offer. Transferable White Mountain Athletic Club membership available. Pack your bags, store your gear right here and start making your own Waterville Valley memories!

Listed by Toni Stewart of Waterville Valley Realty

$
$
%
$/month over payments
Federal 30-year interest rate: 6.76% last updated on Sep 10, 2026
* All Figures are estimates. Check with your bank or proposed mortgage company for actual interest rates.
This product uses the FRED® API but is not endorsed or certified by the Federal Reserve Bank of St. Louis.

Save FavoriteSchedule TourAsk A QuestionMore Details

17 Sullivan Way Laconia NH 03246

Laconia, NH17 Sullivan Way, Unit 3

Price$399,000

Est. Mortgage: $/month

MLS Number 5101496

  • Condo
  • PricePerSqFt 375.71
  • Square Feet 1,062
  • Bedrooms 2
  • New Contruction Existing

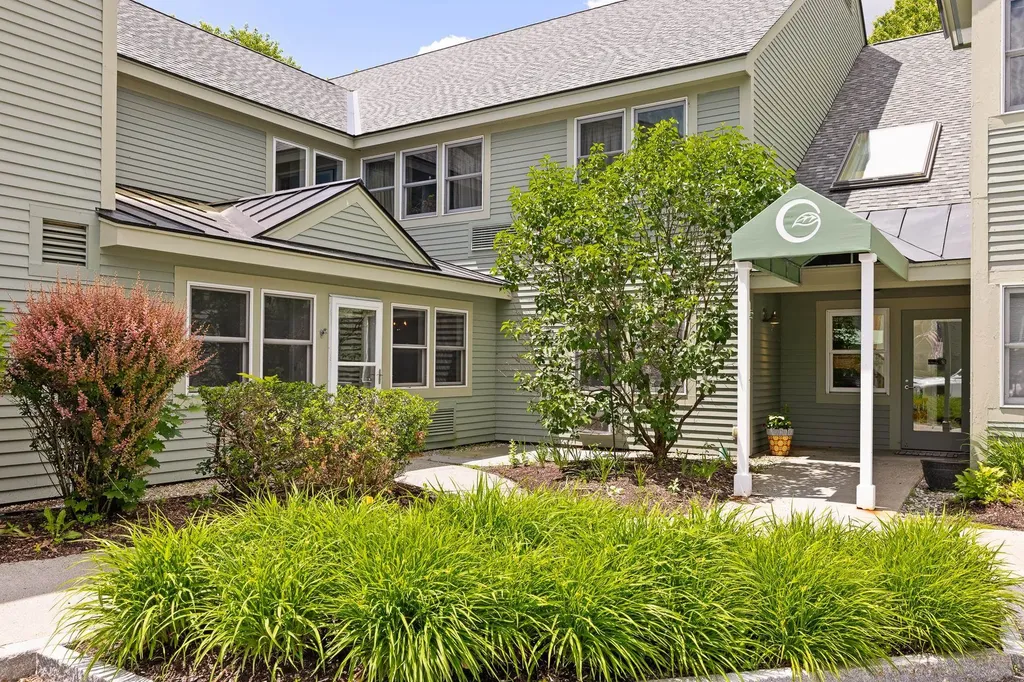
Open House Saturday, 9/12/26 11AM - 1PM. Enjoy the convenience of low-maintenance lake living at The Evergreens on Lake Winnipesaukee, where this updated 2-bedroom, 2-bath townhouse offers modern comforts, beautiful surroundings, and access to an array of community amenities. Whether you're looking for a year-round residence, vacation retreat, or investment opportunity, this home provides an exceptional opportunity to enjoy one of the Lakes Region's most desirable lake-access communities. This inviting home features a comfortable and functional layout with vinyl flooring throughout, a gas fireplace in the living room, and modern updates including granite countertops, newer stainless steel appliances, smart thermostats, and central air conditioning. The bright living room flows seamlessly onto a spacious deck, where you can unwind, entertain, and take in peek-a-boo seasonal views of Paugus Bay. The top-floor primary bedroom offers year-round water views of Lake Winnipesaukee, creating a peaceful retreat in every season. A detached one-car garage located directly across the drive provides convenient parking and additional storage for all your lake and outdoor gear. A stair lift is currently installed within the two staircases, offering added accessibility, and the seller will have it removed prior to closing if preferred by the buyer. Enjoy the ease of lakeside living with a short golf cart ride to the Evergreens' day dock, waterfront swimming area, clubhouse, pool, and tennis court. Residents can take full advantage of the community amenities, whether spending the day on the water, relaxing poolside, or enjoying all four seasons in the Lakes Region. Owners may have pets, and rentals are permitted with a 7-day minimum, providing flexibility for personal use and rental opportunities. The low HOA fee of $325 a month also adds to the appeal. Conveniently located, you're only minutes from Weirs Beach, marinas, the Bank of NH Music Pavilion, & Gunstock Mtn.

Listed by Crystal Harrison of KW Coastal and Lakes & Mountains Realty/Meredith

$
$
%
$/month over payments
Federal 30-year interest rate: 6.76% last updated on Sep 10, 2026
* All Figures are estimates. Check with your bank or proposed mortgage company for actual interest rates.
This product uses the FRED® API but is not endorsed or certified by the Federal Reserve Bank of St. Louis.

Virtual TourSave FavoriteSchedule TourAsk A QuestionMore Details

10 Braemoor Woods Road Salem NH 03079

MLS Number 5096695

  • Condo
  • PricePerSqFt 475
  • Square Feet 840
  • Bedrooms 1
  • New Contruction Existing

Welcome to Braemoor Commons, Salem's standout 55+ community! Located just a minute's drive to Tuscan Village, The Mall at Rockingham Park and Route 93, yet tucked away from the main thoroughfare. This beautiful first floor one bedroom garden style condo impresses you with your first step through the door. It features an illuminated, vaulted entry ceiling with crown molding throughout, as well as a ground-level patio with easy access and views of the beautifully maintained common space. The open concept design features a bright kitchen with cherry cabinets, granite countertops, and stainless steel appliances, along with a generously sized living area. A spacious primary suite as well as a third room which could be used as a reading room, home office or den complete the home. A rare offering, this condo also comes with a deeded carport parking spot, and storage. On property amenities included a clubhouse with fitness center, movie theater, library and lounge. A plethora of dining and shopping options are located just minutes away. No long drives, no traffic, just enjoyment! Do not miss this opportunity to become a part of this bright 55+ community! Up to two pets allowed with approval; one owner must be 55 or older. This property is non-smoking.

Listed by John Sullivan of William Raveis R.E. & Home Services

$
$
%
$/month over payments
Federal 30-year interest rate: 6.76% last updated on Sep 10, 2026
* All Figures are estimates. Check with your bank or proposed mortgage company for actual interest rates.
This product uses the FRED® API but is not endorsed or certified by the Federal Reserve Bank of St. Louis.

Save FavoriteSchedule TourAsk A QuestionMore Details

53 Lyme Road Hanover NH 03755

Hanover, NH53 Lyme Road, Unit 10

Price$399,000

Est. Mortgage: $/month

Active With Contract

MLS Number 5095428

  • Condo
  • PricePerSqFt 476.7
  • Square Feet 837
  • Bedrooms 1
  • New Contruction Existing

Enjoy comfortable, maintenance-free living in this first floor one-bedroom, one-bathroom residence at The Greens at Hanover, a private 55+ community. The bright interior features new vinyl plank flooring, brand new paint, kitchen that opens to dining area, living area with built-ins and door to patio, den/study, bedroom with walk-in closet, and large bathroom. The monthly association fee provides lovely perks - daily dining, transportation services, weekly housekeeping, common gathering spaces, great activities like community get-togethers and exercise classes, all utilities except cable and phone, landscaping, and snow removal. Ideally located in Hanover, New Hampshire, near Dartmouth College, this home combines independent living with a welcoming community atmosphere.

Listed by Amy Redpath of Coldwell Banker LIFESTYLES - Hanover

$
$
%
$/month over payments
Federal 30-year interest rate: 6.76% last updated on Sep 10, 2026
* All Figures are estimates. Check with your bank or proposed mortgage company for actual interest rates.
This product uses the FRED® API but is not endorsed or certified by the Federal Reserve Bank of St. Louis.

Save FavoriteSchedule TourAsk A QuestionMore Details

370 Farrell Street South Burlington VT 05403
Active With Contract

MLS Number 5097813

  • Condo
  • PricePerSqFt 280.99
  • Square Feet 1,420
  • Bedrooms 3
  • New Contruction Existing

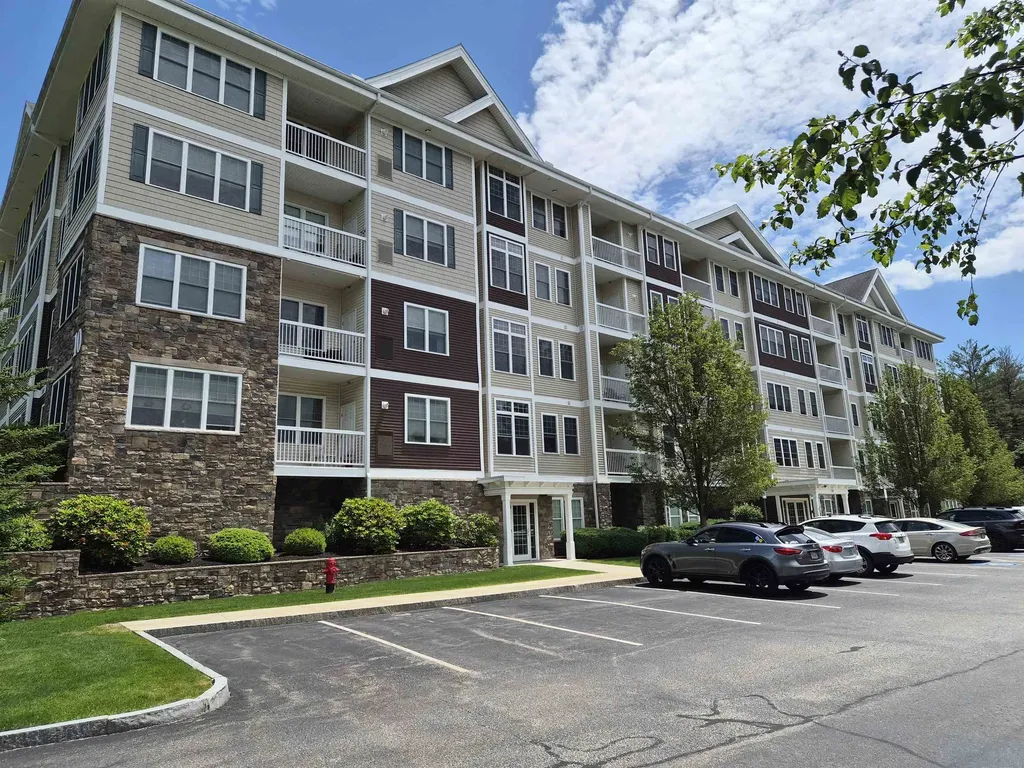
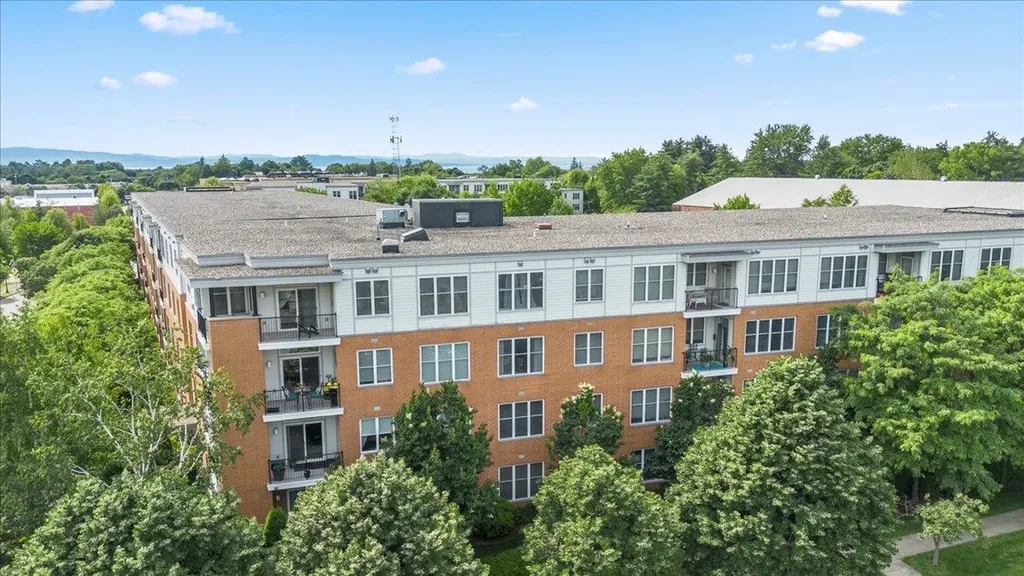
Welcome to easy, low-maintenance living in the desirable Eastwood Commons community! This spacious 3-bedroom, 2 full bathroom corner condominium offers one of the larger floor plans in the building and is ideally situated on the 4th (top) floor, providing added privacy, abundant natural light, and a peaceful setting. Inside, you'll find comfortable carpeting throughout and a thoughtfully designed layout featuring a generous primary suite complete with its own en suite bathroom. The expansive kitchen offers an abundance of cabinetry and workspace, making meal preparation and entertaining a breeze, while the open living and dining areas create a warm and inviting atmosphere. Monthly association fees cover nearly all utilities-including heat, hot water, water, sewer, trash, snow removal, landscaping, and exterior maintenance-leaving you responsible for only electricity and internet. It's an ideal opportunity for anyone seeking a simplified lifestyle with predictable monthly expenses. Conveniently located at 370 Farrell Street in South Burlington, this home places you just minutes from shopping, restaurants, grocery stores, parks, schools, the University of Vermont Medical Center, the University of Vermont, Burlington International Airport, Interstate 89, and the vibrant Church Street Marketplace in downtown Burlington. Whether you're looking for your next home, a low-maintenance lifestyle, or an excellent location close to everything Chittenden County has to offer, this exceptional condo checks all the boxes. One dog and one cat (max 2 pets) allowed.

Listed by Aaron Scowcroft of Northern Vermont Realty Group

$
$
%
$/month over payments
Federal 30-year interest rate: 6.76% last updated on Sep 10, 2026
* All Figures are estimates. Check with your bank or proposed mortgage company for actual interest rates.
This product uses the FRED® API but is not endorsed or certified by the Federal Reserve Bank of St. Louis.

Save FavoriteSchedule TourAsk A QuestionMore Details

110 Mountainside Drive Stowe VT 05672

MLS Number 5102594

  • Condo
  • PricePerSqFt 407.98
  • Square Feet 978
  • Bedrooms 2
  • New Contruction Existing

Step into a rare and immaculate Mountainside condo that truly feels like home. Designed for seamless indoor-outdoor living, the main living area features two expansive double glass doors that open directly onto a private, ground-floor deck. Walk straight out into the lush, open yard, the perfect spot to sip your morning coffee, relax with a book in the summer, or take in vibrant fall foliage. Inside, a cozy fireplace invites you to gather and warm up after a day of winter activities. The thoughtful bedroom and bathroom renovations create a bright, airy sanctuary, while the premier location puts you just steps from the Stowe bike path, local shops, restaurants and microbreweries with easy access to Stowe Mountain Resort. The resort amenities include an indoor pool, hot tub, sauna, exercise room, tennis courts and playground. Offered fully furnished and ready for you to enjoy.

Listed by Love2Live InVT Team of Coldwell Banker Carlson Real Estate

$
$
%
$/month over payments
Federal 30-year interest rate: 6.76% last updated on Sep 10, 2026
* All Figures are estimates. Check with your bank or proposed mortgage company for actual interest rates.
This product uses the FRED® API but is not endorsed or certified by the Federal Reserve Bank of St. Louis.

Save FavoriteSchedule TourAsk A QuestionMore Details

260 Mountainside Drive Stowe VT 05672

MLS Number 5100487

  • Condo
  • PricePerSqFt 514.18
  • Square Feet 776
  • Bedrooms 2
  • New Contruction Existing

If you are looking for the coziest pied-a-terre Stowe Vermont has to offer, this is your chance. Renovated in 2025, this condo comes furnished with everything you could possibly need. The tasteful design elements and love put into this condo give it the unique and modern style that rivals anything you could find in this area and at a great price. The kitchen is adorable with farmers sink, butcher block counter tops, beautiful tile, whimsical wallpaper, and cabinets full of good quality glasses and plates and dishware. This is the only unit that has a mudroom with side by side washer and dryer as well as adding all new lighting, flooring and paint. The climate is kept cool in the summer and warm in the winter with the newly added mini split. The deck is cool and shaded in the summer and boasts a tremendous winter view of Mount Mansfield where you can practically spot skiers you know on the trails. If that isn't enough it is located across from the famous Alchemist Brewery, down the street from not only great skiing but amazing mountain biking and hiking as well. Play tennis or work out at the fitness center located right next door or go for a ski and come back to soak in the hot tub or relax in the sauna. Strong rental history that you can take advantage of if you scoop it up soon!

Listed by Shauna Larson of Coldwell Banker Carlson Real Estate

$
$
%
$/month over payments
Federal 30-year interest rate: 6.76% last updated on Sep 10, 2026
* All Figures are estimates. Check with your bank or proposed mortgage company for actual interest rates.
This product uses the FRED® API but is not endorsed or certified by the Federal Reserve Bank of St. Louis.

Save FavoriteSchedule TourAsk A QuestionMore Details

61 Stacey Circle Windham NH 03087

Windham, NH61 Stacey Circle

Price$399,000

Est. Mortgage: $/month

MLS Number 5109111

  • Condo
  • PricePerSqFt 266
  • Square Feet 1,815
  • Bedrooms 2
  • New Contruction Existing

Welcome to this desirable townhouse in popular Windham, NH, offering an ideal blend of space, flexibility and value with no age restrictions and pets allowed. The main level features a comfortable family room with fireplace, dining area and kitchen, creating an easy layout for everyday living and entertaining. A convenient half bath with laundry completes the first floor. Upstairs, the spacious primary bedroom suite includes a bonus loft area that can easily serve as a home office, reading nook, craft space or whatever fits your lifestyle. The second bedroom offers the added convenience of its own private bath, making it perfect for guests. Need even more space? The basement offers two additional bonus rooms with endless possibilities for a home gym, office, hobby room, playroom or media space. An attached one car garage, central air and a condo fee that includes water, sewer, trash, snow removal and lawn care add to the convenience. The home could use some fresh paint and new carpet, giving you the opportunity to add your own personal touches and make it truly yours. Priced with this in mind, there is excellent potential to build instant equity, and the seller is offering a concession toward painting to help get you started. Bring your vision and take advantage of this opportunity to own a home in one of Windham's sought after communities! Showings begin Friday, September 11th in the afternoon. Welcome Home!

Listed by Gretchen Haga of EXP Realty

$
$
%
$/month over payments
Federal 30-year interest rate: 6.76% last updated on Sep 10, 2026
* All Figures are estimates. Check with your bank or proposed mortgage company for actual interest rates.
This product uses the FRED® API but is not endorsed or certified by the Federal Reserve Bank of St. Louis.

Save FavoriteSchedule TourAsk A QuestionMore Details

416 Lyman Batcheller Road Hartford VT 05059

MLS Number 5109215

  • Condo
  • PricePerSqFt 236.09
  • Square Feet 1,690
  • Bedrooms 3
  • New Contruction Existing

Tucked within the desirable Saltbox community, this inviting end-unit condo offers the perfect Upper Valley retreat. With 3 bedrooms, 2.5 bathrooms, a flexible den, and an open-concept floor plan, there is plenty of room to gather, relax, or work from home. A large deck expands your living space outdoors, creating the perfect spot for morning coffee or evening unwinding. Included with the property is a one-bay garage, offering valuable storage and convenience year-round. Enjoy easy access to all Quechee Lakes amenities and everything that makes life in Quechee so special.

Listed by Jill Harlow of Coldwell Banker LIFESTYLES - Hanover

$
$
%
$/month over payments
Federal 30-year interest rate: 6.76% last updated on Sep 10, 2026
* All Figures are estimates. Check with your bank or proposed mortgage company for actual interest rates.
This product uses the FRED® API but is not endorsed or certified by the Federal Reserve Bank of St. Louis.

Virtual TourSave FavoriteSchedule TourAsk A QuestionMore Details

11 Cottage Court Hartford VT 05001

Hartford, VT11 Cottage Court

Price$399,000

Est. Mortgage: $/month

MLS Number 5109548

  • Condo
  • PricePerSqFt 334.45
  • Square Feet 1,193
  • Bedrooms 2
  • New Contruction Existing

Welcome to this desirable free standing home in the sought after Sterling Springs community! This special property offers an expanded main level floor plan designed for comfortable, flexible living. The main level features a fully applianced kitchen, versatile dining and living spaces, convenient laundry, and a spacious primary bedroom suit all thoughtfully arranged for easy one level living. The garage offers additional workbench space, perfect for hobbies, projects, or extra storage. Upstairs, you'll find a second bedroom and bath, along with additional loft space that provides a cozy retreat for relaxing, reading, or pursuing hobbies. Enjoy a desirable private setting. A newer back deck provides the perfect spot to relax and enjoy the peaceful surroundings. The roof is newer as well, offering added peace of mind. Sterling Springs residents enjoy access to a lovely inground community pool. Conveniently located near public transportation and interstate access, this home is just minutes from Hanover, Lebanon, and all that the Upper Valley has to offer. A wonderful opportunity to enjoy low maintenance community living in a private and convenient setting!

Listed by Dorothy Griswold of The Clerkin Agency,P.C.

$
$
%
$/month over payments
Federal 30-year interest rate: 6.76% last updated on Sep 10, 2026
* All Figures are estimates. Check with your bank or proposed mortgage company for actual interest rates.
This product uses the FRED® API but is not endorsed or certified by the Federal Reserve Bank of St. Louis.

Virtual TourSave FavoriteSchedule TourAsk A QuestionMore Details

1 Aspen Lane Merrimack NH 03054

Merrimack, NH1 Aspen Lane

Price$399,000

Est. Mortgage: $/month

Pending

MLS Number 5104877

  • Condo
  • PricePerSqFt 258.09
  • Square Feet 1,730
  • Bedrooms 2
  • New Contruction Existing

Welcome to this beautiful 2-bedroom, 2.5-bath end-unit condo offering versatile living space across three levels plus a finished walk-out basement. The main level features an updated kitchen, comfortable living area, convenient half bath, and access to the private deck, perfect for relaxing or entertaining. Upstairs You will find the primary bedroom with private full bathroom along with a spacious second bedroom and an additional full bathroom. The third-floor loft provides flexible bonus space that can be used as a home office, sitting area, playroom, or whatever suits your needs. The finished walk-out basement adds even more room for recreation, hobbies, a home gym, or additional living space. Recent exterior improvements include new siding and a new deck. Enjoy an impressive selection of community amenities, including two in-ground swimming pools with clubhouses, tennis and basketball courts, a children's playground, and scenic paved walking trails winding through wooded areas. Conveniently located close to shopping, dining, and the airport, this condo combines comfortable living, flexible space, and an amenity-rich community in a convenient location.

Listed by Erica Martinage of Coldwell Banker Realty Nashua

$
$
%
$/month over payments
Federal 30-year interest rate: 6.76% last updated on Sep 10, 2026
* All Figures are estimates. Check with your bank or proposed mortgage company for actual interest rates.
This product uses the FRED® API but is not endorsed or certified by the Federal Reserve Bank of St. Louis.

Save FavoriteSchedule TourAsk A QuestionMore Details

16B Bromley Knolls Road Winhall VT 05340

MLS Number 5105387

  • Condo
  • PricePerSqFt 325.71
  • Square Feet 1,225
  • Bedrooms 3
  • New Contruction Existing

TURN-KEY VERMONT MOUNTAIN RETREAT JUST MINUTES FROM BROMLEY & STRATTON! Beautifully renovated in 2021, this fully furnished 3-bedroom, 2-bath condominium offers the perfect combination of Vermont charm, modern comfort, and year-round recreation. Located just one minute from Bromley Mountain and approximately ten minutes from Stratton, this property is ideally situated for skiing, hiking, mountain biking, golf, shopping, and all that Southern Vermont has to offer. The spacious interior features an updated kitchen with granite countertops and stainless-steel appliances, comfortable living spaces, and a cozy wood stove perfect for relaxing after a day on the slopes. Large windows bring in natural light and showcase seasonal mountain views, while the covered wraparound porch provides the perfect place to enjoy your morning coffee or unwind after a day of adventure. This 1,225-square-foot condo includes three bedrooms, two full bathrooms, ample parking, a newer heating system, and a newer well system. Offered fully furnished and move-in ready, buyers can begin enjoying the property immediately. The property has been successfully operated as both an Airbnb and VRBO rental and includes an established rental history with future reservations in place. Short-term and long-term rentals are permitted, making this an excellent opportunity for personal use, investment, or both. Conveniently located near Bromley Mountain, Stratton Mountain, Magic Mountain, and the shops and restaurants

Listed by Jason Saphire of www.HomeZu.com

$
$
%
$/month over payments
Federal 30-year interest rate: 6.76% last updated on Sep 10, 2026
* All Figures are estimates. Check with your bank or proposed mortgage company for actual interest rates.
This product uses the FRED® API but is not endorsed or certified by the Federal Reserve Bank of St. Louis.

Save FavoriteSchedule TourAsk A QuestionMore Details

Broker Reciprocity 

Copyright 2026 PrimeMLS, Inc. All rights reserved. This information is deemed reliable, but not guaranteed. The data relating to real estate displayed on this display comes in part from the IDX Program of PrimeMLS. The information being provided is for consumers’ personal, non-commercial use and may not be used for any purpose other than to identify prospective properties consumers may be interested in purchasing. Data last updated September 15, 2026 6:22 AM UTC