
SIGN UP or LOG IN 's Account

Log in to see your saved listings or edit your searches:

No account? Sign up now to save searches, listings, and get tailored listing notifications. It's free, opt-out anytime.

Find Your New Home

Sign Up Today!

Get fresh listings via email, save your favorite listings, match with similar properties, and unlock additional property info.

Create Your Account

Do not fill in this field:

Already have an account? Log in

and narrow your search. If you have fewer than 200 results, you can save your search.

Alburgh VT Condo Real Estate

r=133-144
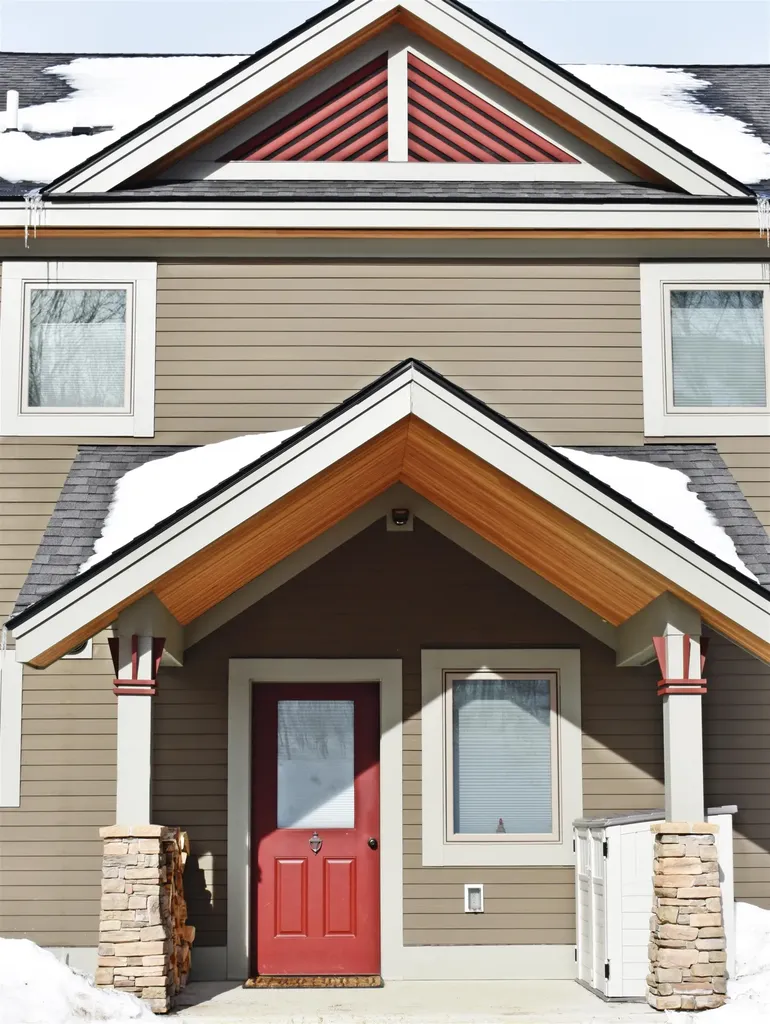
000 Bear Path Lane Burke VT 05832

Burke, VT000 Bear Path Lane, Unit 21

Price$1,100,000

Est. Mortgage: $/month

Pending

MLS Number 5074599

  • Condo
  • Square Feet 2,005
  • Bedrooms 3
  • New Contruction Pre-Construction
  • Complex Bear Path

An exciting announcement - new Bear Path units to be constructed! These townhomes are extremely energy efficient and offer fabulous views as well as easy trail access. The finishes are very upscale, and if you make a commitment early you will have the opportunity to make your choice of custom kitchen cabinets, flooring materials, color of granite countertops, paint colors, and an appliance credit of $7,500 if you wish to upgrade from the appliances to be included. The project is scheduled to begin in May with the plan of having 4 units ready to be moved into during the 26/27 ski season. There are certain things that are upgrades such as fireplace stone to the ceiling and cabinet finishes to the ceiling which are two of the major ones typically chosen.

Listed by Andrea Kupetz of Century 21 Farm & Forest/Burke

$
$
%
$/month over payments
Federal 30-year interest rate: 6.71% last updated on Sep 3, 2026
* All Figures are estimates. Check with your bank or proposed mortgage company for actual interest rates.
This product uses the FRED® API but is not endorsed or certified by the Federal Reserve Bank of St. Louis.

Virtual TourSave FavoriteSchedule TourAsk A QuestionMore Details
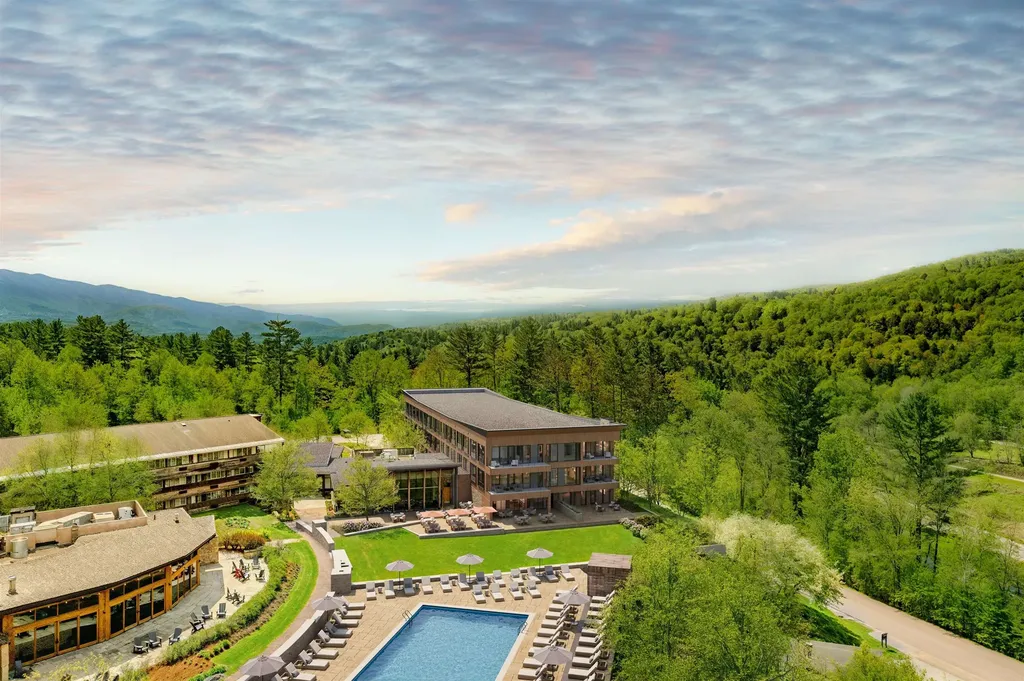
199 Topnotch Drive Stowe VT 05672

Stowe, VT199 Topnotch Drive, Unit TBD

Price$1,100,000

Est. Mortgage: $/month

MLS Number 5072293

  • Condo
  • Square Feet 1,007
  • Bedrooms 1
  • New Contruction Pre-Construction
  • Complex Topnotch Resort

Topnotch Residence. A new chapter begins with a brand-new 27-unit mid-rise condo building and a thoughtful redesign of the existing hotel, including the guest rooms, spa, lobby, and the resort's all-day restaurant. The resort offers a truly exceptional amenity package that makes it a unique experience in the market. Every detail has been shaped to elevate comfort with modern style while honoring the Topnotch character and sense of place. The result is a place that feels both renewed and rooted, where you can step away from routine and reconnect with what matters most. Coming soon, pricing is preliminary and subject to change. Additional units will be released over time.

Listed by Smith Macdonald Group of Coldwell Banker Carlson Real Estate

$
$
%
$/month over payments
Federal 30-year interest rate: 6.71% last updated on Sep 3, 2026
* All Figures are estimates. Check with your bank or proposed mortgage company for actual interest rates.
This product uses the FRED® API but is not endorsed or certified by the Federal Reserve Bank of St. Louis.

Save FavoriteSchedule TourAsk A QuestionMore Details
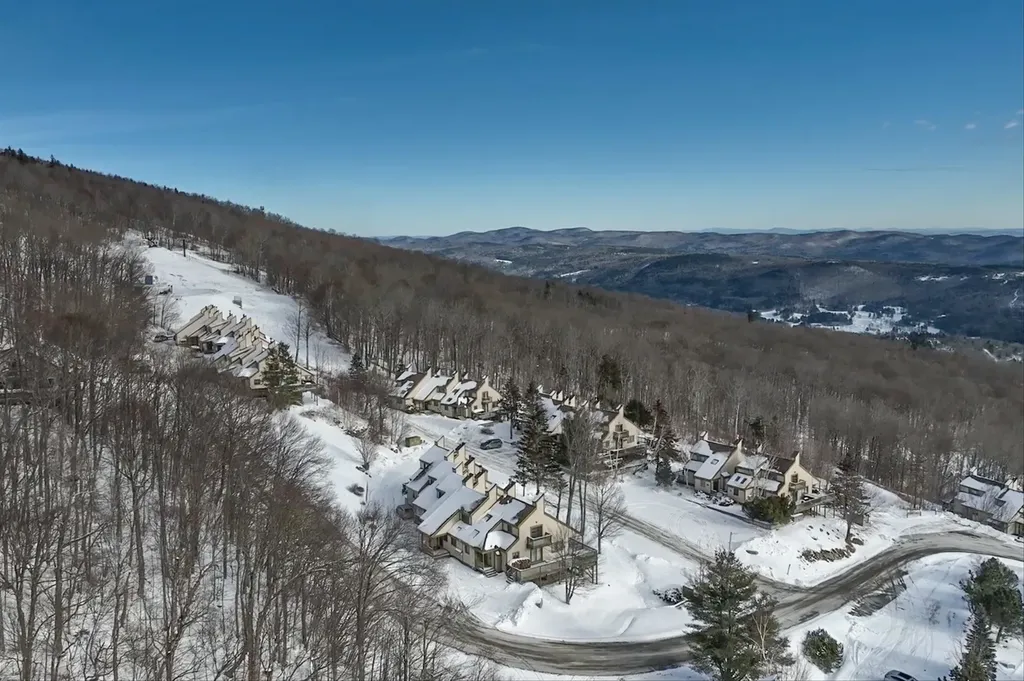
292 Okemo Trailside Extension Ludlow VT 05149

MLS Number 5082284

  • Condo
  • Square Feet 1,842
  • Bedrooms 4
  • New Contruction Existing
  • Complex Okemo Trailside

This four bedroom townhouse might be a skier's trifecta: located in a slopeside village, offering spectacular panoramic views, and being a sunny end unit with southeastern exposure. The custom ski room, featuring built-in benches, cubbies and a wine cooler provides the ideal space to change out of ski clothes, grab a bottle of wine and head to the hot tub to relax your muscles and take in the views. Recent renovations and upgrades include wood kitchen cabinetry, stainless steel appliances, and quartz countertops. Bathroom upgrades include tiled showers, a Jacuzzi bathtub, vanities with double sinks, light fixtures and mirrors. Other upgrades and amenities include wood paneled ceilings. a new boiler and a wood burning fireplace. The Okemo Trailside community includes a new heated summer swimming pool and two tennis courts.

Listed by Boris Lavanovich of Mary W. Davis Realtor & Assoc.,Inc.

$
$
%
$/month over payments
Federal 30-year interest rate: 6.71% last updated on Sep 3, 2026
* All Figures are estimates. Check with your bank or proposed mortgage company for actual interest rates.
This product uses the FRED® API but is not endorsed or certified by the Federal Reserve Bank of St. Louis.

Virtual TourSave FavoriteSchedule TourAsk A QuestionMore Details
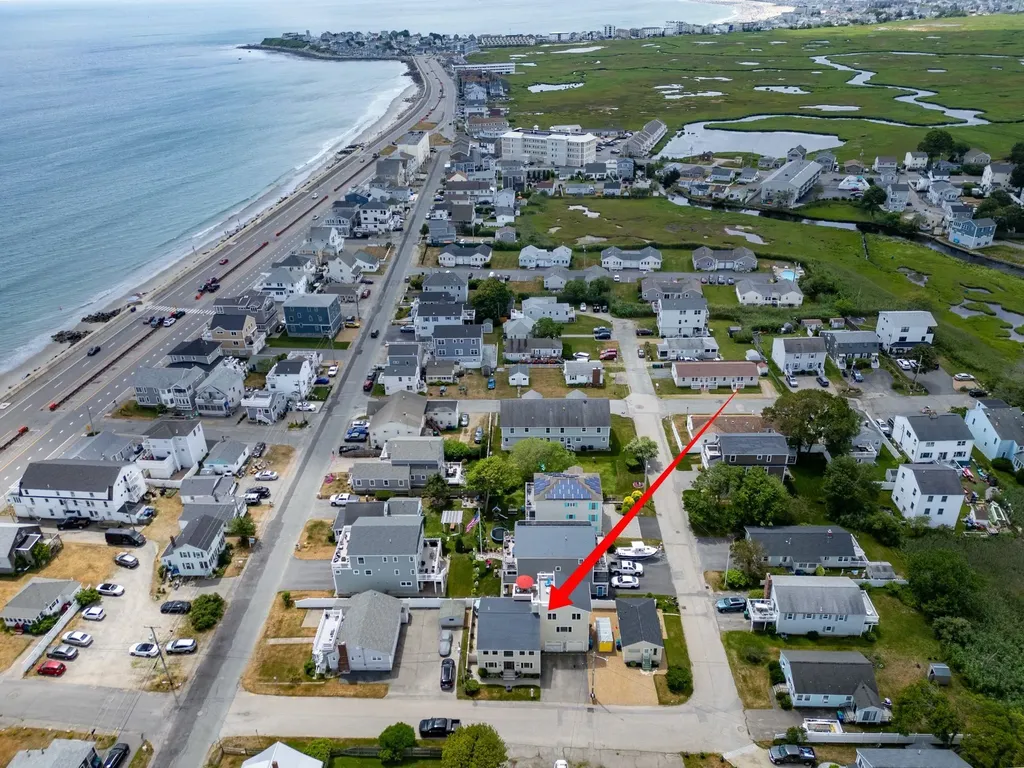
7 Redman Street Hampton NH 03842

Hampton, NH7 Redman Street

Price$1,100,000

Est. Mortgage: $/month

MLS Number 5084841

  • Condo
  • Square Feet 3,038
  • Bedrooms 4
  • New Contruction Existing
  • Address 7 Redman Street

Discover your ideal beach escape! This property is just steps from the sand. The residence offers 2 incredible rooftop decks, ideal for ocean viewing and relaxation. Inside, enjoy an open-concept kitchen, dining, and living area with gleaming hardwood floors. The spacious kitchen is equipped with abundant cabinetry, plenty of counter space and stainless steel appliances. Double doors from the dining room open to a private stone patio, perfect for barbecues and outdoor entertaining. The 2nd level includes a comfortable family room with a custom-built entertainment center and wet bar, plus three bedrooms, an office, and two full bathrooms. The luxurious private primary bedroom suite on the 3rd level boasts a cathedral ceiling, maple flooring, a large tile walk-in shower, and access to a fabulous deck with stunning water views. 2-car attached garage is a bonus for extra storage. Enjoy the beach with free summer concerts at the Seashell Stage, weekly fireworks, the annual Sand Sculpting Classic and The Seafood Festival.

Listed by Lauren Stone of Carey Giampa,LLC/Rye

$
$
%
$/month over payments
Federal 30-year interest rate: 6.71% last updated on Sep 3, 2026
* All Figures are estimates. Check with your bank or proposed mortgage company for actual interest rates.
This product uses the FRED® API but is not endorsed or certified by the Federal Reserve Bank of St. Louis.

Save FavoriteSchedule TourAsk A QuestionMore Details
774 Jobs Creek Road Sunapee NH 03782

Sunapee, NH774 Jobs Creek Road, Unit 1

Price$1,100,000

Est. Mortgage: $/month

MLS Number 5092597

  • Condo
  • Square Feet 1,185
  • Bedrooms 2
  • New Contruction Existing
  • Complex Loon Landing

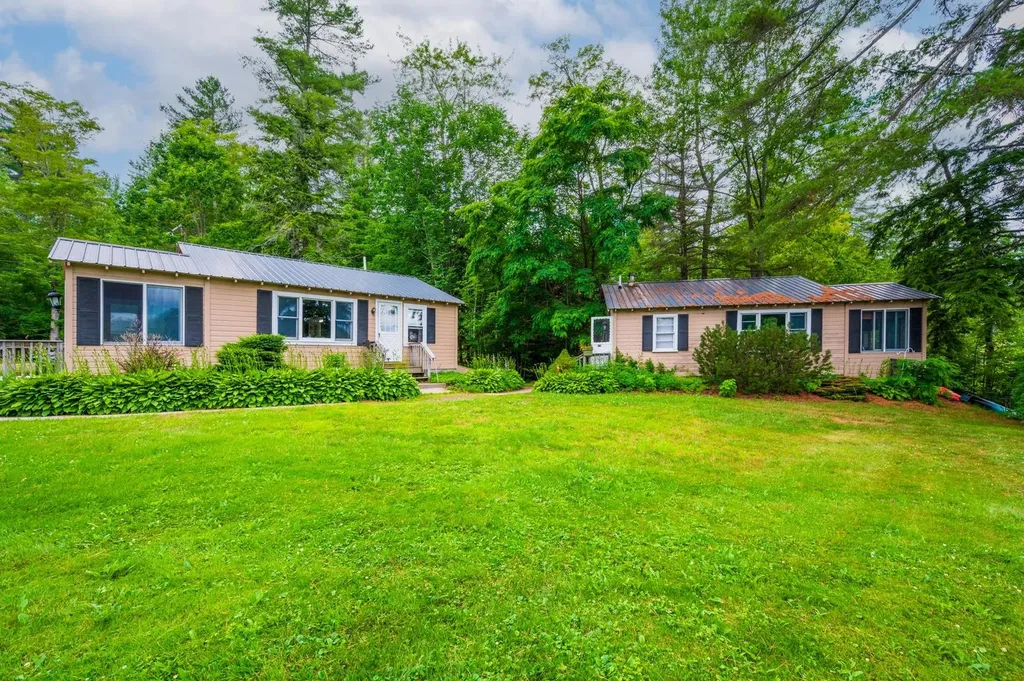
Don't miss this rare opportunity to own a piece of Lake Sunapee. Introducing Loon Landing at Jobs Creek, a brand new 6-unit condo association. Set on 1.1 common acres with 294 feet of shared waterfront, each condo includes its own private boat slip for easy lake access. Unit 1 offers the potential for a 1,370 square foot foundation allowing for construction of a home in excess of 2,700 square feet pending town approval. Imagine endless summer fun on the lake with friends and family boating, kayaking, fishing, or paddle boarding right from your doorstep. Lake Sunapee spans three towns, New London, Sunapee, and Newbury and covers 4,085 acres with a maximum depth of 112 feet. With 11 islands and 3 lighthouses, it's one of New Hampshire's most desirable destinations for boating, exploring, and waterfront living. The location offers convenient access to both recreation and everyday amenities, just minutes from I-89 and close to everything the Lake Sunapee region has to offer. Only 30 minutes to Dartmouth Health and the Upper Valley for dining, entertainment, and shopping. Boston is about 1.5 hours away, while the center of New London and Sunapee Harbor are just 10 minutes away for restaurants, shopping, farmers markets, summer concerts, and theater. Mount Sunapee Resort is 15 minutes away for summer and winter recreation. Loon Landing at Jobs Creek offers a chance to enjoy Lake Sunapee living with, shared waterfront, and your own boat slip, the ultimate lakeside retreat! *Showings begin at the Open House on Saturday, June 6th, from 11:00 am - 2:00 pm.

Listed by O'Halloran Group and Jason Bell of KW Coastal and Lakes & Mountains Realty/N.London

$
$
%
$/month over payments
Federal 30-year interest rate: 6.71% last updated on Sep 3, 2026
* All Figures are estimates. Check with your bank or proposed mortgage company for actual interest rates.
This product uses the FRED® API but is not endorsed or certified by the Federal Reserve Bank of St. Louis.

Save FavoriteSchedule TourAsk A QuestionMore Details

15 Riverside Terrace Drive Lincoln NH 03251
Active With Contract

MLS Number 5103934

  • Condo
  • Square Feet 1,980
  • Bedrooms 4
  • New Contruction Existing
  • Complex Riverside Terrace

Riverside Terrace 4 bedroom 3 &1/2 Baths two level condo offering direct access to Loon's Timber town Chair lift and South Mountains ski slopes right out your door. The Unit Features a one car garage, Gas, Heat and Gas Fireplace, Central A/C, Views of the Pemigewasset River and on-site Firepit, Common Grilling area and Outdoor Hot tub. This property will be the most affordable 4 bedroom with abutting ski trails and lifts you will find in the Loon Valley. No Short-term rental restrictions and the location is an easy stroll to the Village of Lincoln, and the JE Henry Trail (public walking path on the river).

Listed by R.Stephen Loynd of South Peak Real Estate

$
$
%
$/month over payments
Federal 30-year interest rate: 6.71% last updated on Sep 3, 2026
* All Figures are estimates. Check with your bank or proposed mortgage company for actual interest rates.
This product uses the FRED® API but is not endorsed or certified by the Federal Reserve Bank of St. Louis.

Save FavoriteSchedule TourAsk A QuestionMore Details
48A Hammer Beam Loop Dover VT 05356

MLS Number 5096585

  • Condo
  • Square Feet 2,800
  • Bedrooms 4
  • New Contruction Existing
  • Complex Snow Vidda

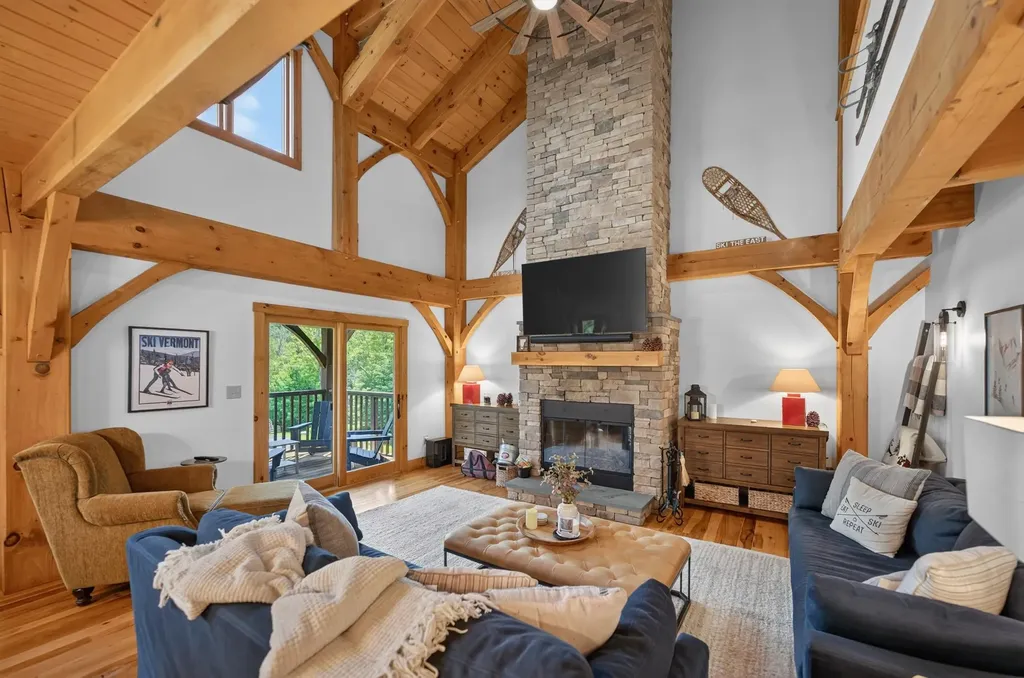
Stunning post-and-beam townhome at the base of Mount Snow ski resort. Built in 2007 and completely renovated for turnkey enjoyment, this exceptional unit offers a style and scale rarely found this close to the mountain. Rustic natural woodwork runs throughout, a product of the exposed post-and-beam construction that gives the home its unmistakable character. The open-concept main living level features rich wood floors, a vaulted great room anchored by a wood-burning floor-to-ceiling stone fireplace, a custom kitchen with granite counters and stainless appliances, and an ample dining area ideal for gathering after a day on the slopes. The end unit location affords additional windows, exposure, and privacy. The upper level is home to a generous primary suite with exposed beam ceilings, a tiled shower, soaking tub, and a balcony framing views of the mountain. A vaulted bunk room and a dedicated office nook - ideal for working remotely between ski days - complete the upper floor. The main level includes a comfortable guest suite with a jack-and-jill bath, and the lower level delivers an oversized family room perfect for entertaining or movie nights, a large guest bedroom, an additional full bath, and laundry. Step directly out from the family room to the hot tub, perfectly oriented to take in the ski slope views above for your apres ski. The covered rear deck offers a front-row view of the trails - ideal for checking conditions or grilling - while the covered front porch provides a gracious, weather-protected entry. The home is as practical as it is beautiful: radiant heat, a spacious mudroom with owner's closet, cubbies, benches, and ample storage for equipment, a Tesla charger, and easy walking access to the base area and parking - no hunting for a spot required.

Listed by Adam Palmiter of Berkley & Veller Greenwood/Dover

$
$
%
$/month over payments
Federal 30-year interest rate: 6.71% last updated on Sep 3, 2026
* All Figures are estimates. Check with your bank or proposed mortgage company for actual interest rates.
This product uses the FRED® API but is not endorsed or certified by the Federal Reserve Bank of St. Louis.

Save FavoriteSchedule TourAsk A QuestionMore Details
Unit 29 Summerwind Place Greenland NH 03840
Active With Contract

MLS Number 5072072

  • Condo
  • Square Feet 2,268
  • Bedrooms 2
  • New Contruction New Construction
  • Complex Summerwind Place

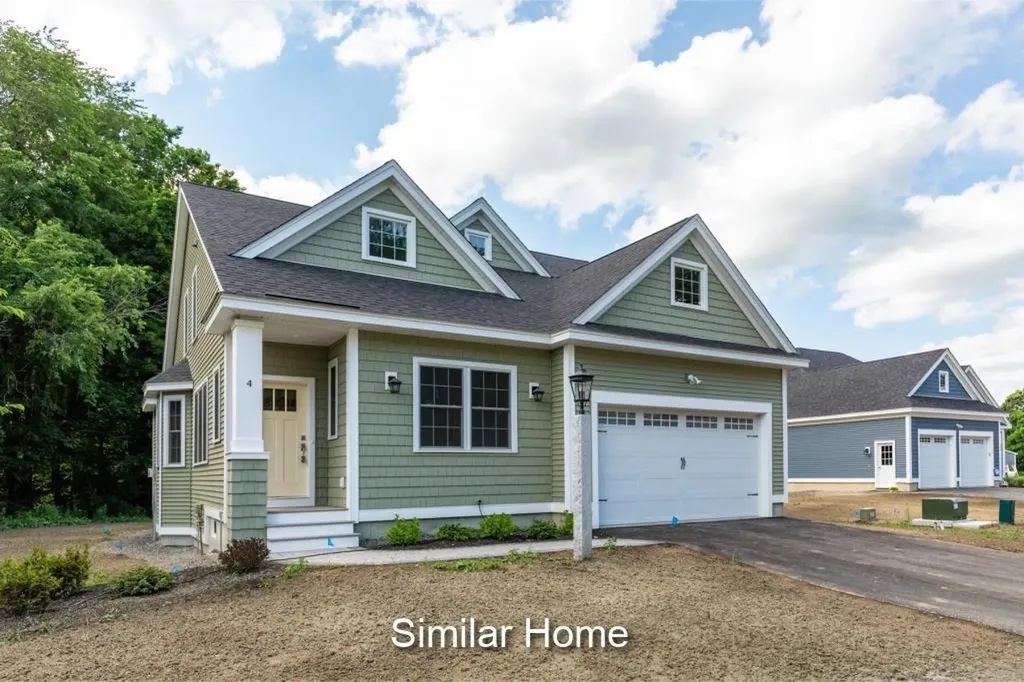
Meet the Balmalcolm, this 2268+/-square foot home offers a seamless blend of timeless craftsmanship and modern elegance. As you step inside, the warm ash hardwood floors extend a gracious welcome. Their natural beauty sets the tone for what lies ahead! The great room with stunning tray ceiling, bathed in natural light, becomes the heart of the home; a place where relaxation and entertainment converge. The spacious kitchen is truly a hub for gathering and connection. Seeking a quiet space, we've got that covered with a first-floor office. In a private wing, the first-floor primary bedroom suite features a gorgeous tray ceiling, walk-in closet and ensuite bathroom. Ascend the dramatic staircase to the second floor, where a second bedroom and versatile family/loft area awaits. The builder's talented Design Team has already curated all the gorgeous finishes in this Energy Star Certified home featuring a White Icing kitchen, quartz countertops and additional upgrades including a custom tile shower, fireplace and a standard Smart Home Package, so that you can manage your nest from afar! With a private Community Clubhouse, Pickleball Courts, a Dog Park and Boccie Ball pits, this community offers a beautiful spot to live and play.

Listed by Charlene Macdonald of The Gove Group Real Estate,LLC

$
$
%
$/month over payments
Federal 30-year interest rate: 6.71% last updated on Sep 3, 2026
* All Figures are estimates. Check with your bank or proposed mortgage company for actual interest rates.
This product uses the FRED® API but is not endorsed or certified by the Federal Reserve Bank of St. Louis.

Save FavoriteSchedule TourAsk A QuestionMore Details
535 Ocean Boulevard Hampton NH 03842

MLS Number 5087949

  • Condo
  • Square Feet 1,534
  • Bedrooms 2
  • New Contruction Existing
  • Address 535 Ocean Boulevard

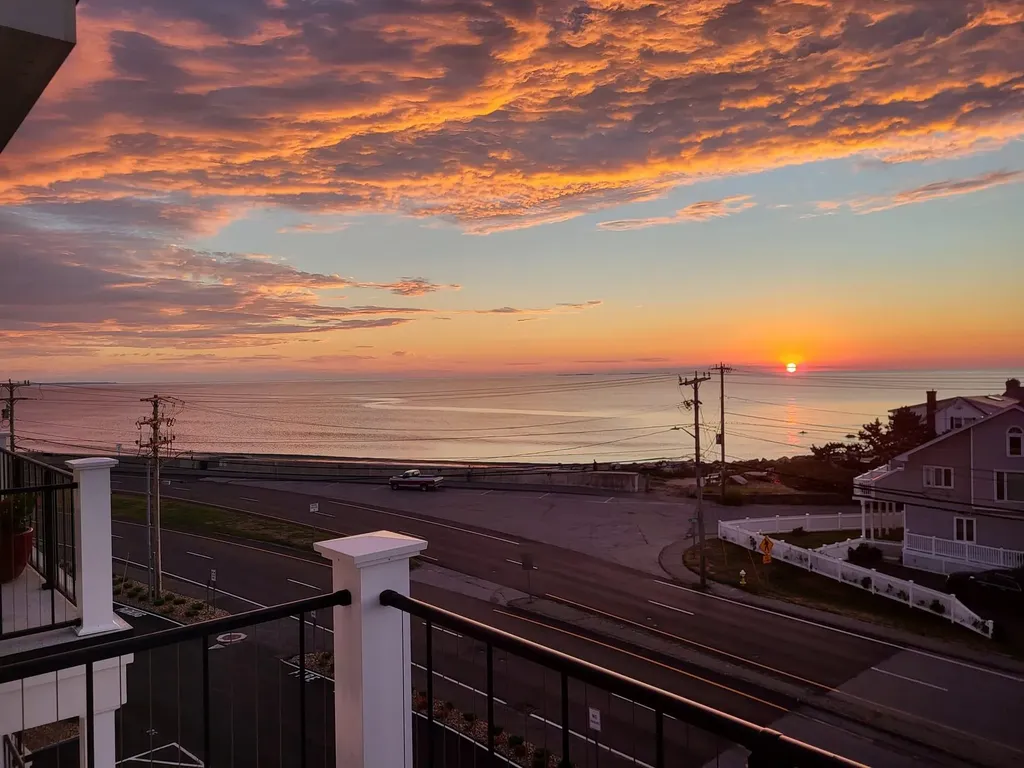
Your beautiful oasis by the sea awaits! Nestled along the Atlantic Ocean, this stunning 2-bedroom, 2-bath condo offers the perfect blend of luxury, comfort, and effortless coastal living. Completed in 2022, the thoughtfully designed open-concept layout features a contemporary kitchen with upgraded granite countertops, stylish finishes, and a bright, airy feel ideal for entertaining after long beach days. Start your mornings with coffee on the private balcony as the sun rises over the ocean, and unwind in the evenings surrounded by cool salt air and the soothing sound of the waves. The primary suite is a peaceful retreat, filled with natural light and designed for ultimate relaxation. Every detail has been carefully curated with upscale touches throughout, including oversized closets with custom built-ins, an oversized custom tile shower, remote-controlled window treatments, upgraded flooring, crown molding, and granite finishes throughout. This beautifully maintained building offers modern conveniences including elevator access, secured entry, garage storage, trash service, and a bike rack, everything you need for easy summer living. Enjoy breathtaking marsh views and unforgettable sunsets that make every evening feel like a getaway. Parking includes one indoor space and one outdoor space. Furnishings are negotiable, making this an exceptional opportunity for a turnkey summer retreat or year-round coastal escape. This property never took on any water during the bad storms years back. Garage was completely dry. Ideally located north of Route 101 for easier summer travel and less seasonal traffic, while still being just 60 minutes from Boston for dining, entertainment, and city access. Meticulously cared for and move-in ready, this is more than a home-it's your chance to experience the best of oceanfront living this summer. Owner is a licensed real estate agent.

Listed by Julie Chin of KW Coastal and Lakes & Mountains Realty/N Conway

$
$
%
$/month over payments
Federal 30-year interest rate: 6.71% last updated on Sep 3, 2026
* All Figures are estimates. Check with your bank or proposed mortgage company for actual interest rates.
This product uses the FRED® API but is not endorsed or certified by the Federal Reserve Bank of St. Louis.

Virtual TourSave FavoriteSchedule TourAsk A QuestionMore Details
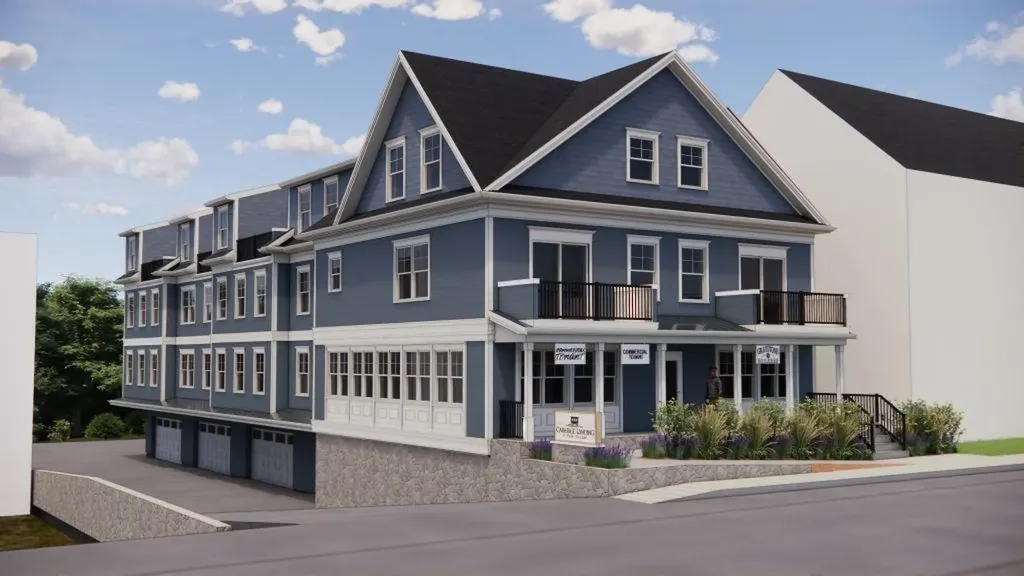
294 York Street York ME 03909

York, ME294 York Street, Unit Unit # 1

Price$1,089,000

Est. Mortgage: $/month

MLS Number 5070280

  • Condo
  • Square Feet 1,816
  • Bedrooms 3
  • New Contruction New Construction
  • Address 294 York Street

WELCOME TO YORK VILLAGE'S NEWEST LUXURY TOWNHOME COMMUNITY - Carriage Landing ~ where luxury, location, and lifestyle meet for everyday living. Designed and built by Graystone Builders, Inc., this to-be-built multi-level luxury condo townhome offers open-concept living, hardwood floors throughout and natural light. Designed with flexibility in mind, the main level allows the third bedroom to transition seamlessly into a dedicated home office, ideal for modern needs. Create the kitchen of your dreams and one designed around your lifestyle with generous allowances for custom cabinetry, countertops, appliances and lighting. The shared private-entry elevator (with Unit 2), laundry room, a condo-munity exercise room, private storage dedicated parking spaces elevate convenience and comfort. An option of TWO primary suites features large closets and a tile surround walk-in shower and dual sinks. Reset and unwind by the fireplace in the living room or by enjoying fresh air on the private balcony. Live in one of New England's most picturesque and sought-after coastal communities. Only 0.8 miles to York Harbor Beach and a 5-minute drive to Long Sands Beach. York Hospital, golf, tennis, and area marinas are within minutes. Carriage Landing offers a rare opportunity to live in a walkable village setting while enjoying all the comforts of modern luxury. Portsmouth, Portland, and Boston are all within reach with the Maine coast as your backdrop. Don't miss out on this unique opportunity!

Listed by Lorilyn Barrett of Coldwell Banker Yorke Realty

$
$
%
$/month over payments
Federal 30-year interest rate: 6.71% last updated on Sep 3, 2026
* All Figures are estimates. Check with your bank or proposed mortgage company for actual interest rates.
This product uses the FRED® API but is not endorsed or certified by the Federal Reserve Bank of St. Louis.

Virtual TourSave FavoriteSchedule TourAsk A QuestionMore Details

33 Trails Edge Road Windham NH 03087

Windham, NH33 Trails Edge Road

Price$1,080,000

Est. Mortgage: $/month

Pending

MLS Number 5105815

  • Condo
  • Square Feet 2,683
  • Bedrooms 3
  • New Contruction Existing
  • Complex Trails Edge

OFFERS DUE 8/31 by NOON. Better Than New | Luxury Living | Windham's Premier Townhome Community | Welcome to 33 Trails Edge, a stunning 2025 built luxury townhome now available as the community's first resale and offering all the sophistication of new construction, elevated. Thoughtfully upgraded throughout, this home was designed for both everyday living and effortless entertaining. This spacious floor plan offers 3 bedrooms, 2.5 baths, and a dedicated home office ideal for today's flexible lifestyle. The chef's kitchen anchors the main level with upgraded appliances, custom bar cabinetry, and designer countertops, flowing seamlessly into sun-filled living spaces. Custom tile work carries the same elevated craftsmanship throughout, while designer lighting fixtures from Pottery Barn add warmth and character in every room, a level of detail rarely found in a resale. Downstairs, an unfinished daylight walkout basement adds an impressive 1,572 additional square feet of potential, with abundant natural light and high ceilings creating a bright, expansive canvas for future living space, a home gym, or additional entertaining area. Impeccable landscape design enhances the outdoor experience and curb appeal. Move-in ready with none of the wait of new construction, this townhome delivers turnkey luxury in one of Windham's most sought-after locations. Every finish has been curated to feel custom, not cookie-cutter. The community building, still under construction, will feature a gym, meeting space and a large gathering area along with an outdoor pool and patio. Don't miss the opportunity to own a better-than-new home without the new-build timeline. Schedule your private showing today.

Listed by Kimberlee Oliveira of DiPietro Group Real Estate

$
$
%
$/month over payments
Federal 30-year interest rate: 6.71% last updated on Sep 3, 2026
* All Figures are estimates. Check with your bank or proposed mortgage company for actual interest rates.
This product uses the FRED® API but is not endorsed or certified by the Federal Reserve Bank of St. Louis.

Virtual TourSave FavoriteSchedule TourAsk A QuestionMore Details

99 Foundry Place Portsmouth NH 03801

MLS Number 5107753

  • Condo
  • Square Feet 1,058
  • Bedrooms 2
  • New Contruction Existing
  • Address 99 Foundry Place

Welcome Home to 99 Foundry Place! Experience the charm of downtown Portsmouth, nestled in one of the Seacoast's premier neighborhoods with a deeded parking space in the building!! This rare 4th-floor corner unit offers two bedrooms and captivating south/west exposure, flooding the space with natural light. Step onto your covered porch/balcony and enjoy stunning views of the Church Steeple and the bridge by the Navy Yard. Inside, you'll find tasteful upgrades, including fresh light paint colors, enhanced primary bath features, and stylish window treatments. The layout is perfect for entertaining, with ample space for a kitchen table alongside a generous kitchen island. Smart closet systems maximize storage and efficiency in the well-appointed kitchen. For peace of mind, the seller has installed a water osmosis treatment system under the kitchen sink and a full unit Carbon Filtration System. Living at 99 Foundry Place means enjoying a community with efficient amenities and reasonable condo fees. Take advantage of the gym, common living room with a wet bar, and a rooftop patio equipped with a built-in TV, ideal for game days and special events. Unit #402 includes a deeded in-building parking space with an EV charger, making it convenient for modern living. Ready for a change? Imagine spending the holidays in downtown Portsmouth, where shopping, dining, personal services, pubs, and recreational activities are just a stroll away.

Listed by Tracy Jackson McCarty of The Aland Realty Group

$
$
%
$/month over payments
Federal 30-year interest rate: 6.71% last updated on Sep 3, 2026
* All Figures are estimates. Check with your bank or proposed mortgage company for actual interest rates.
This product uses the FRED® API but is not endorsed or certified by the Federal Reserve Bank of St. Louis.

Virtual TourSave FavoriteSchedule TourAsk A QuestionMore Details

Broker Reciprocity 

Copyright 2026 PrimeMLS, Inc. All rights reserved. This information is deemed reliable, but not guaranteed. The data relating to real estate displayed on this display comes in part from the IDX Program of PrimeMLS. The information being provided is for consumers’ personal, non-commercial use and may not be used for any purpose other than to identify prospective properties consumers may be interested in purchasing. Data last updated September 12, 2026 8:08 AM UTC
