SIGN UP or LOG IN 's Account

Log in to see your saved listings or edit your searches:

No account? Sign up now to save searches, listings, and get tailored listing notifications. It's free, opt-out anytime.

Find Your New Home

Sign Up Today!

Get fresh listings via email, save your favorite listings, match with similar properties, and unlock additional property info.

Create Your Account

Do not fill in this field:

Already have an account? Log in

and narrow your search. If you have fewer than 200 results, you can save your search.

Alburgh VT Condo Real Estate

r=1345-1356
5 Tsienneto Road Derry NH 03038

Derry, NH5 Tsienneto Road, Unit 110

Price$389,900

Est. Mortgage: $/month

MLS Number 5108764

  • Condo
  • PricePerSqFt 258.73
  • Square Feet 1,647
  • Bedrooms 2
  • New Contruction Existing

A Sunview condominium with your own front door, attached garage, two driveway spaces, and two private decks, the kind of setup that lives like a townhouse with all the benefits of a condo. You enter through a welcoming foyer with ample closet space, leading to the garage and a finished bonus room that flexes as a den, home gym, playroom, or study, adding 140 SF of usable space beyond the home's listed 1,507 SF. The main living level is a flight up, opening to gleaming hardwood that carries through the living room and a dedicated dining space. A slider off the dining room brings you out to a private deck overlooking landscaping. The kitchen offers cabinetry and counters in excellent condition, and the stainless-steel appliances all stay. A half bath with laundry rounds out the main level. Upstairs you'll find both bedrooms resting on brand-new carpet, along with the full bathroom. The primary comes with a walk-in closet and a second private deck of its own, while the secondary opens into a genuinely useful loft that works as a study, reading nook, playroom, or landing spot for guests. Recent mechanical upgrades include a hot water heater (2021) and a central heating and cooling system (2023), taking the worry out of the big-ticket items. This unit has been meticulously maintained and cared for over the past decade, and it shows throughout this turn-key condo. Sunview residents enjoy a clubhouse, while the monthly fee covers exterior maintenance, decks, landscaping, and snow removal. Pets welcome. You're minutes from I-93 Exit 4, with a new exit under construction less than a mile away, and close to Pinkerton Academy and area parks, an opportunity you don't want to miss!

Listed by Nicholas Fisette of Century 21 McLennan & Co

$
$
%
$/month over payments
Federal 30-year interest rate: 6.76% last updated on Sep 10, 2026
* All Figures are estimates. Check with your bank or proposed mortgage company for actual interest rates.
This product uses the FRED® API but is not endorsed or certified by the Federal Reserve Bank of St. Louis.

Save FavoriteSchedule TourAsk A QuestionMore Details

3370 Lafayette Road Portsmouth NH 03801
Active With Contract

MLS Number 5104744

  • Condo
  • PricePerSqFt 360.19
  • Square Feet 1,080
  • Bedrooms 2
  • New Contruction Existing

Welcome to this beautifully updated Portsmouth condo offering an ideal combination of style, comfort, and convenience at an attractive price point! And only 10 minutes to the beaches! This 2-bedroom, 1.5-bath home has been thoughtfully updated throughout, with a completely refreshed interior including a stylish kitchen, updated bathrooms, new flooring, fresh paint, and updated light fixtures. The first floor features a mostly open-concept layout that creates an easy flow between the kitchen, dining, and living spaces, along with a convenient half bath. Upstairs, you'll find two very generously sized bedrooms, each offering excellent space, along with a full bath. Step outside to enjoy your own semi-private deck area overlooking the backyard - perfect for morning coffee, relaxing, or entertaining. 8 ft. ceilings in the basement offer great potential for finishing additional space in the future. Located in a small, welcoming condominium community where neighbors know and look out for one another, this is a wonderful opportunity to enjoy low-maintenance living in Portsmouth. Conveniently located near shopping, dining, major routes, and all that Portsmouth has to offer. Turnkey, stylish, and ready to call home!

Listed by Shaylyn Dean of KW Coastal and Lakes & Mountains Realty

$
$
%
$/month over payments
Federal 30-year interest rate: 6.76% last updated on Sep 10, 2026
* All Figures are estimates. Check with your bank or proposed mortgage company for actual interest rates.
This product uses the FRED® API but is not endorsed or certified by the Federal Reserve Bank of St. Louis.

Save FavoriteSchedule TourAsk A QuestionMore Details

90 Fleet Street Portsmouth NH 03801
Pending

MLS Number 5074833

  • Condo
  • PricePerSqFt 666.1
  • Square Feet 584
  • Bedrooms 1
  • New Contruction Existing

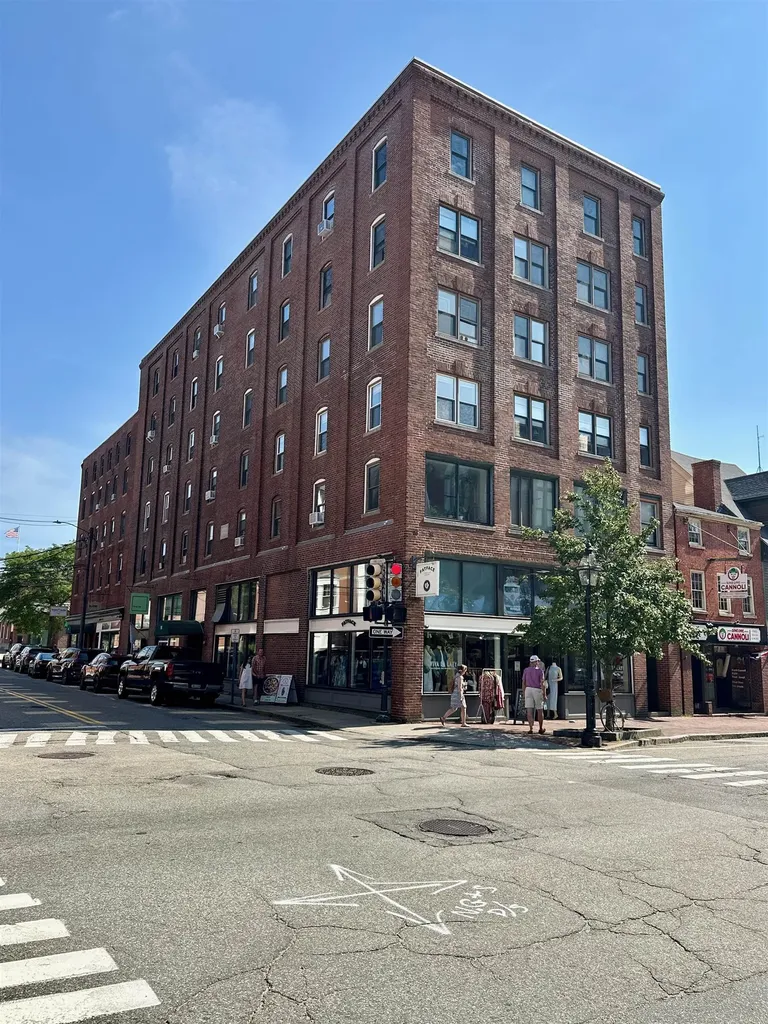
This beautifully updated corner unit places you just steps from Market Square, offering stunning views of both Congress and Fleet streets with just a short stroll to the best of downtown - from chef-driven restaurants and boutique shopping to waterfront parks, gardens, and cultural landmarks like The Music Hall and Strawberry Banke. Perched on the third floor with elevator access, the residence has been thoughtfully renovated with modern flooring, a refreshed kitchen, and a contemporary bathroom, blending classic charm with stylish updates. Tenant occupied, lease will transfer so you will be generating income on day one. Easy, low-maintenance lifestyle with convenient on-site laundry, steps from the public parking garage, and everything you love about Portsmouth just outside your door. Don't miss your moment - downtown living doesn't get better than this!

Listed by David Lippmeier of EXP Realty

$
$
%
$/month over payments
Federal 30-year interest rate: 6.76% last updated on Sep 10, 2026
* All Figures are estimates. Check with your bank or proposed mortgage company for actual interest rates.
This product uses the FRED® API but is not endorsed or certified by the Federal Reserve Bank of St. Louis.

Save FavoriteSchedule TourAsk A QuestionMore Details

82 Bay Road Shelburne VT 05482

Shelburne, VT82 Bay Road

Price$389,000

Est. Mortgage: $/month

MLS Number 5104143

  • Condo
  • PricePerSqFt 270.14
  • Square Feet 1,440
  • Bedrooms 2
  • New Contruction Existing

Tucked away just off Bay Road, this inviting condo offers a peaceful setting while keeping you close to all the shopping, dining, and everyday conveniences along Shelburne Road. The main level features a large living room with a versatile nook perfect for a home office, along with a convenient half bath. Step through the living room to the spacious back deck overlooking the shared garden area and surrounding trees, creating a relaxing outdoor retreat. The dining area features a slider to a second deck at the front of the home and flows into the updated kitchen, making the main level comfortable and functional for everyday living and entertaining. Upstairs, you'll find two spacious bedrooms, each with its own updated full bathroom. With two decks, an updated kitchen and baths, generous bedroom space, and a location that feels tucked away while still close to everything, this condo offers a wonderful combination of comfort and convenience.

Listed by Andrea Hossley of Signature Properties of Vermont

$
$
%
$/month over payments
Federal 30-year interest rate: 6.76% last updated on Sep 10, 2026
* All Figures are estimates. Check with your bank or proposed mortgage company for actual interest rates.
This product uses the FRED® API but is not endorsed or certified by the Federal Reserve Bank of St. Louis.

Virtual TourSave FavoriteSchedule TourAsk A QuestionMore Details

34 Hemlock Circle Sandown NH 03873
Pending

MLS Number 5107370

  • Condo
  • PricePerSqFt 393.72
  • Square Feet 1,464
  • Bedrooms 2
  • New Contruction Existing

Enjoy easy living with no condo fee and deeded access to beautiful Phillips Pond! This inviting condo features hardwood floors and an open-concept living area that creates a comfortable, welcoming space for everyday living and entertaining. New mini-splits provide efficient cooling during the warmer months, while solar panels help keep electric costs low. Outside, enjoy your own private yard with partial fencing, perfect for relaxing, gardening, or enjoying the outdoors. Additional recent updates include newer main roof, exterior paint and oil tank. A wonderful opportunity to own a low-maintenance home with the feel of single family living! Buyer to assume low cost solar panel lease.

Listed by Mary Beth Abate of Coldwell Banker Realty Haverhill MA

$
$
%
$/month over payments
Federal 30-year interest rate: 6.76% last updated on Sep 10, 2026
* All Figures are estimates. Check with your bank or proposed mortgage company for actual interest rates.
This product uses the FRED® API but is not endorsed or certified by the Federal Reserve Bank of St. Louis.

Save FavoriteSchedule TourAsk A QuestionMore Details

76 Noon Peak Road Waterville Valley NH 03215
Active With Contract

MLS Number 5101406

  • Condo
  • PricePerSqFt 307.51
  • Square Feet 1,265
  • Bedrooms 2
  • New Contruction Existing

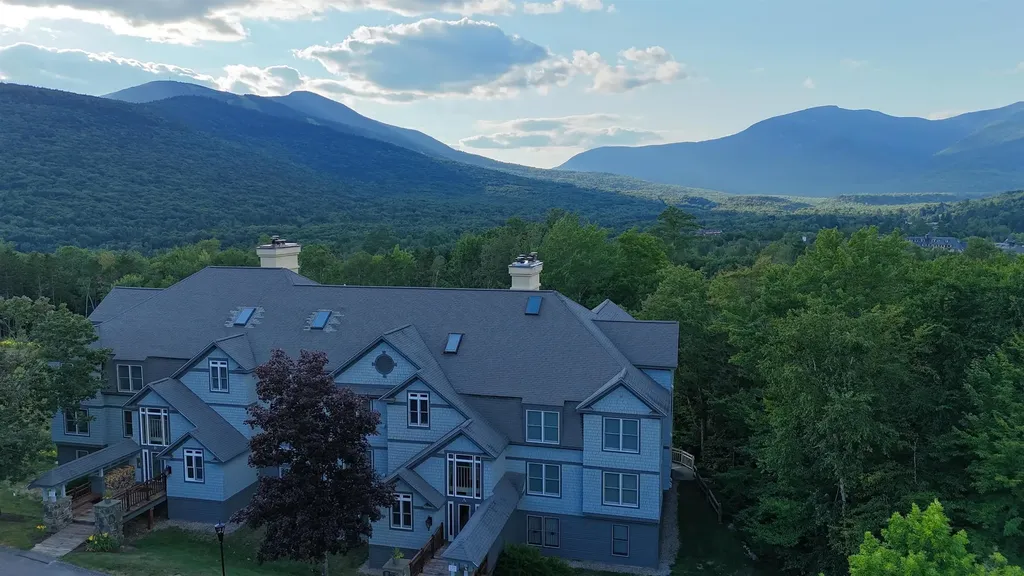
JUST REDUCED! This Northface 2 bedroom, 2 full bath condo delivers real value with knockout views of Mt. Tecumseh right out your window. A shared entry with storage lockers gives you a spot to shake off the snow before stepping inside... no mudroom mess in your living space! All of the flooring has recently been replaced with great-looking luxury vinyl plank, and the open kitchen, dining, and living area is perfect for entertaining. Curl up by the wood-burning fireplace and watch the sunset behind Mt. Tecumseh! The primary suite can easily fit a king sized bed with plenty of room to spare for other furniture. Oversized closets and a beautifully renovated full bathroom round-out the primary suite. Bedroom 2 also has a renovated bathroom just steps away which can make it a true second bedroom suite. The sunroom has oversized floor to ceiling windows and is accessed off the living room or from the primary suite. This would be a great home office, ski tune room, quiet reading nook or as several owners have done... a third sleeping space for extra guests. The shuttle bus stop is just a few steps away for easy access to the ski mountain and just off the back of the development you can jump on the entire network of XC/hiking trails in the White Mt. National Forest. Super easy access from the parking lot to the condo... you'll love it in Northface! (WMAC $900 transfer fee)

Listed by Chip Roper of Roper Real Estate

$
$
%
$/month over payments
Federal 30-year interest rate: 6.76% last updated on Sep 10, 2026
* All Figures are estimates. Check with your bank or proposed mortgage company for actual interest rates.
This product uses the FRED® API but is not endorsed or certified by the Federal Reserve Bank of St. Louis.

Save FavoriteSchedule TourAsk A QuestionMore Details

26 Bluestone Drive Nashua NH 03060
Open House

MLS Number 5095390

  • Condo
  • Next Open House: Sun 09/20 10:00 am. to 1:00 pm.
  • PricePerSqFt 341.23
  • Square Feet 1,140
  • Bedrooms 2

UPDATED all the major items (2025): new 30-year Roof, new AC, new Furnace, new Ecobee Thermostat, new 1/2 bath toilet and mirror, full interior paint; (2024) new Master Bath granite vanity and fixtures, new Kitchen sink fixtures, new garbage disposal, under Kitchen cabinet lighting, new Slider glass and screen; (2023) new Balcony Trex decking and railings, full exterior painting of building and so much more in this 2-Bedroom, 1.5-bath Townhome with recessed lighting, ceiling fans, a spacious attic (pull-down stairs) and a 1-car Garage below with 2 additional parking spaces out front. Laundry on the ground floor. Pets are allowed! Conveniently located between Everett Turnpike exits 1 & 2, close to shopping and restaurants. Commuter's dream. MA convenience without MA prices. It is truly move-in ready! Seller open to a quick close! Broker Interest.

Listed by Stephanie Desmarais of Weichert Realtors-Peterson & Associates

$
$
%
$/month over payments
Federal 30-year interest rate: 6.76% last updated on Sep 10, 2026
* All Figures are estimates. Check with your bank or proposed mortgage company for actual interest rates.
This product uses the FRED® API but is not endorsed or certified by the Federal Reserve Bank of St. Louis.

Virtual TourSave FavoriteSchedule TourAsk A QuestionMore Details

1044 North Avenue Burlington VT 05408

MLS Number 5107646

  • Condo
  • PricePerSqFt 328.55
  • Square Feet 1,385
  • Bedrooms 3
  • New Contruction Existing

Welcome home to this beautifully maintained 3 bedroom, 3.5 bath townhouse in Burlington's desirable New North End. Spread across three sun filled levels, this home pairs a flexible floor plan with thoughtful updates and an unbeatable location close to everything Burlington has to offer. Pride of ownership shows throughout the bright, inviting interior, built for both everyday living and entertaining. The updated kitchen shines with quartz countertops, new stainless steel appliances, ample cabinetry, and generous workspace, while oversized windows fill the home with natural light. The multi level layout and 3.5 baths give you room to spread out, whether that's a home office, family room, guest suite, or extra recreation space, and storage throughout keeps everything organized. Step outside to a private back patio, the perfect spot for morning coffee, summer dinners, or unwinding at the end of the day. Tucked into the sought-after New North End, this home puts shopping, restaurants, schools, parks, and the Burlington Bike Path all within easy reach, while still offering the quiet of a true residential neighborhood.

Listed by Giles Wagoner of Flex Realty

$
$
%
$/month over payments
Federal 30-year interest rate: 6.76% last updated on Sep 10, 2026
* All Figures are estimates. Check with your bank or proposed mortgage company for actual interest rates.
This product uses the FRED® API but is not endorsed or certified by the Federal Reserve Bank of St. Louis.

Virtual TourSave FavoriteSchedule TourAsk A QuestionMore Details

1465 Hooksett Road Hooksett NH 03106
Active With Contract

MLS Number 5107714

  • Condo
  • PricePerSqFt 258.64
  • Square Feet 1,504
  • Bedrooms 2
  • New Contruction Existing

OPEN HOUSE SUNDAY SEPT 13, 2026 10:30A-12:30P Welcome to this beautifully maintained end-unit condo at 1465 Hooksett Rd, Unit 178, in the sought-after Granite Hills Condominium Association, just minutes from Hooksett's shopping, restaurants, entertainment and easy highway access in either direction.This thoughtfully updated home (with more than 40k of updates) including: in kitchen gorgeous granite, fresh white cabinetry, dishwasher, stove, fridge, washer, and dryer on second floor; fully renovated full bathroom completed in 2025 with new shower, walls, and shelving. Also ceiling fans throughout every room, an in-wall AC unit downstairs for added comfort, and all new carpet. Updated baseboards, paint, hot water tank, expansion tanks, and more. 2 deeded parking spaces and an extra bonus available of 2 guest spots in between the two deeded spots! Walk/run the neighborhoods of 7 miles or more, go on nearby trails, play tennis or play basketball near by; swim in neighborhood refreshing pool or relax by the many pond locations. Pride of ownership evident throughout this great end unit townhouse after nine years of thoughtful care by the sellers, this move-in ready condo offers an exceptional blend of low-maintenance living, low HOA fees and modern updates in a fantastic Hooksett location.

Listed by Kim Daneault of Keller Williams Realty-Metropolitan

$
$
%
$/month over payments
Federal 30-year interest rate: 6.76% last updated on Sep 10, 2026
* All Figures are estimates. Check with your bank or proposed mortgage company for actual interest rates.
This product uses the FRED® API but is not endorsed or certified by the Federal Reserve Bank of St. Louis.

Virtual TourSave FavoriteSchedule TourAsk A QuestionMore Details

282 Central Avenue Dover NH 03820

Dover, NH282 Central Avenue

Price$389,000

Est. Mortgage: $/month

Active With Contract

MLS Number 5105095

  • Condo
  • PricePerSqFt 311.2
  • Square Feet 1,250
  • Bedrooms 3
  • New Contruction Existing

Downtown Dover 2 bedroom condominium plus office featuring a cabinet kitchen with updated appliances. The main bedroom offers convenient access to the full bath, while gleaming hardwood floors enhance the living room and dining area. The second floor bedroom features a newer skylight, adding wonderful natural light. Additional amenities include a one car garage parking space, laundry, and a large common deck. Enjoy a convenient downtown location just steps from restaurants, pubs, transportation, the library, and all that Dover has to offer.

Listed by Rose Forcillo of Coldwell Banker - Peggy Carter Team

$
$
%
$/month over payments
Federal 30-year interest rate: 6.76% last updated on Sep 10, 2026
* All Figures are estimates. Check with your bank or proposed mortgage company for actual interest rates.
This product uses the FRED® API but is not endorsed or certified by the Federal Reserve Bank of St. Louis.

Virtual TourSave FavoriteSchedule TourAsk A QuestionMore Details

25 Base Hill Road Keene NH 03431

Keene, NH25 Base Hill Road

Price$387,500

Est. Mortgage: $/month

MLS Number 5099919

  • Condo
  • PricePerSqFt 242.19
  • Square Feet 2,424
  • Bedrooms 3
  • New Contruction Existing

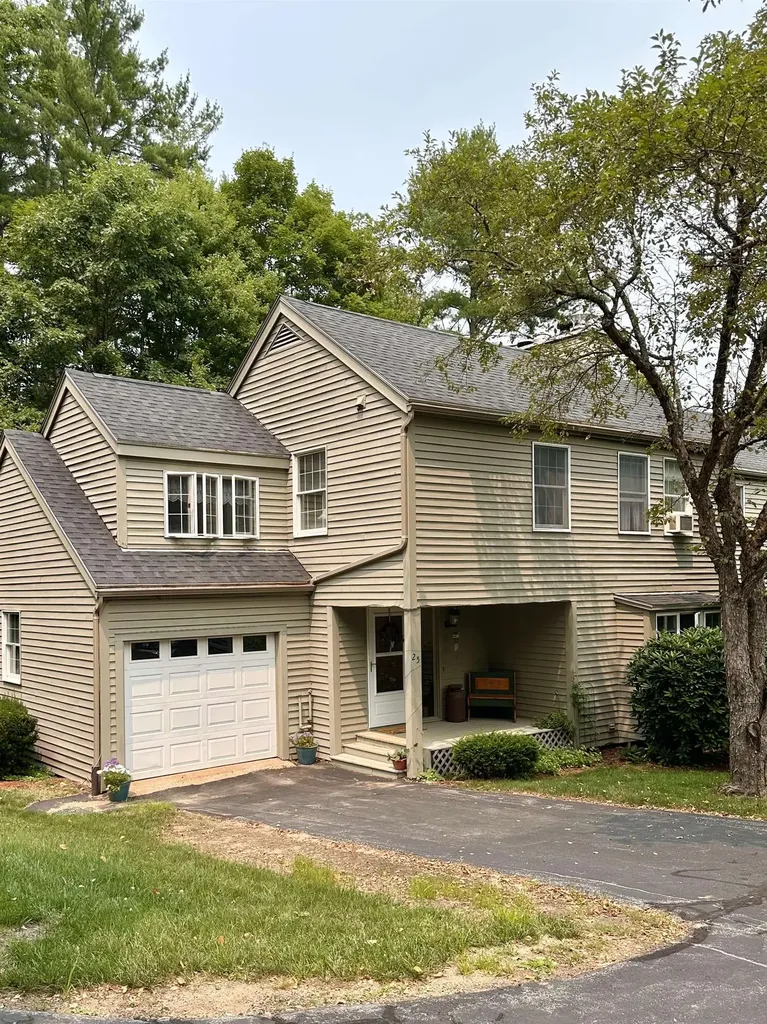
Back on the Market and it's your lucky day. Buyers' circumstances changed- no fault of the Seller. Welcome to 25 Base Hill Road, a beautifully renovated home in the desirable Keene Country Club neighborhood. Featuring three bedrooms, two and a half baths, and an attached one-car garage, this move-in-ready property offers stylish updates and a functional layout designed for today's lifestyle. The recently renovated main level showcases fresh, modern finishes that create a bright and inviting atmosphere. Downstairs, the fully finished basement provides valuable additional living space, perfect for a family room, home office, gym, playroom, or media room, along with a dedicated laundry room and a full bath. Upstairs, you'll find three well-appointed bedrooms, including a spacious primary suite with a walk-in closet, while the additional bedrooms offer flexibility for family, guests, or remote work. Conveniently located just minutes from shopping, dining, schools, and downtown Keene, this turnkey home combines a sought-after neighborhood with the comfort of recent renovations. Don't miss the opportunity to make this exceptional property your own.

Listed by Amanda Jenkins of EXP Realty

$
$
%
$/month over payments
Federal 30-year interest rate: 6.76% last updated on Sep 10, 2026
* All Figures are estimates. Check with your bank or proposed mortgage company for actual interest rates.
This product uses the FRED® API but is not endorsed or certified by the Federal Reserve Bank of St. Louis.

Save FavoriteSchedule TourAsk A QuestionMore Details

125 Main Street Newmarket NH 03857
Pending

MLS Number 5096177

  • Condo
  • PricePerSqFt 366.82
  • Square Feet 1,055
  • Bedrooms 1
  • New Contruction Existing

Authentic loft living in the heart of downtown Newmarket. This sun-filled 1-bedroom, 1-bath condominium offers 1,055 square feet of character-rich living space within historic Rivermoor Landing, a beautifully converted mill building overlooking the Lamprey River. Soaring 14-foot ceilings, exposed brick walls, original timber beams, and dramatic 10-foot windows create a bright, open atmosphere rarely found in today's condominium market. The flexible floor plan features a spacious living and dining area, loft-style bedroom, full bath, in-unit laundry, generous storage room, oil-fueled baseboard heat, and two parking spaces (one assigned and one unassigned). Rivermoor Landing offers a pet-friendly lifestyle with elevator access, dedicated bike and kayak storage. Ideally situated in downtown Newmarket, you'll enjoy easy walking access to local restaurants, cafs, shops, the Lamprey River waterfront, and nearby recreational opportunities, while remaining just minutes from UNH, Portsmouth, and the NH Seacoast. As an added value, significant recent HOA capital improvements - including HVAC upgrades, new oil tank systems, elevator modernization, and extensive site improvements - will be paid by the seller prior to closing, allowing the next owner to enjoy the benefits of recent multimillion-dollar building improvements without the associated assessment obligation.

Listed by Ashley Valenzi of Compass New England,LLC

$
$
%
$/month over payments
Federal 30-year interest rate: 6.76% last updated on Sep 10, 2026
* All Figures are estimates. Check with your bank or proposed mortgage company for actual interest rates.
This product uses the FRED® API but is not endorsed or certified by the Federal Reserve Bank of St. Louis.

Save FavoriteSchedule TourAsk A QuestionMore Details

Broker Reciprocity 

Copyright 2026 PrimeMLS, Inc. All rights reserved. This information is deemed reliable, but not guaranteed. The data relating to real estate displayed on this display comes in part from the IDX Program of PrimeMLS. The information being provided is for consumers’ personal, non-commercial use and may not be used for any purpose other than to identify prospective properties consumers may be interested in purchasing. Data last updated September 15, 2026 3:08 AM UTC