SIGN UP or LOG IN 's Account

Log in to see your saved listings or edit your searches:

No account? Sign up now to save searches, listings, and get tailored listing notifications. It's free, opt-out anytime.

Find Your New Home

Sign Up Today!

Get fresh listings via email, save your favorite listings, match with similar properties, and unlock additional property info.

Create Your Account

Do not fill in this field:

Already have an account? Log in

and narrow your search. If you have fewer than 200 results, you can save your search.

Alburgh VT Condo Real Estate

r=1585-1596
14 Long Hill Road Peterborough NH 03458

Peterborough, NH14 Long Hill Road

Price$339,000

Est. Mortgage: $/month

MLS Number 5108615

  • Condo
  • Square Feet 1,740
  • Bedrooms 3
  • New Contruction Existing
  • Address 14 Long Hill Road

Opportunity knocks at Long Hill Estates! Priced at $339,000, this spacious condominium offers 1,700+ square feet of living space, a desirable first-floor primary suite with cathedral ceilings and a first floor full bath, it comes with all appliances, and offers an exceptional value! Upstairs you'll find two bedrooms, a full bath with laundry, and a spacious finished room above the garage (often marketed as a fourth bedroom) that is ideal for guests, a home office, den, or additional sleeping space. The interior had new carpet installed and was freshly painted five years or so again, and still presents well, showing relatively little wear while leaving room for future cosmetic updates. Recent improvements include replacement of the central air conditioning and water heater in the last year or so. You'll find a one car garage as well as two paved parking spots out front. All set within a small condominium community just off Route 202 between Peterborough and Jaffrey, this property represents a tremendous value compared with other units in the development. Property is currently tenant occupied. Day-before notice is required for all showings, and closing must take place October 19th or later. No dogs allowed at this condo complex, but cats are OK. Investors, historically rentals have been OK with a minimum one year lease.

Listed by William Goddard of Coldwell Banker Realty Nashua

$
$
%
$/month over payments
Federal 30-year interest rate: 6.76% last updated on Sep 10, 2026
* All Figures are estimates. Check with your bank or proposed mortgage company for actual interest rates.
This product uses the FRED® API but is not endorsed or certified by the Federal Reserve Bank of St. Louis.

Save FavoriteSchedule TourAsk A QuestionMore Details

169 Portsmouth Street Concord NH 03301
Open House

MLS Number 5107411

  • Condo
  • Next Open House: Tue 09/15 4:00 pm. to 6:00 pm.
  • Square Feet 1,364
  • Bedrooms 2
  • New Contruction Existing

*Back on the market due to buyer's inability to obtain financing* *Open House Tuesday 9-15-26 4PM-6PM* Experience highly desirable Cranmore Ridge in this charming end-unit, 2-bedroom, 1.5-bath townhouse! The sellers are offering a $15,000 credit to the buyer toward the upcoming deck replacement project. Ideally located next door to the clubhouse and pool, this move-in-ready home offers the perfect combination of comfort, convenience and amenities. The spacious layout features a 1-car garage, partially finished basement with plenty of storage, washer and dryer included, and a large deck with stairs overlooking the wooded backyard. Cranmore Ridge offers an impressive array of amenities including a clubhouse with community room and kitchen, library, game room, exercise room, sauna and locker rooms, along with an in-ground pool, tennis and basketball courts, dog park, BBQ area and walking trails accessible from the development. Pet friendly and conveniently located near commuter routes, schools, downtown Concord, shopping, dining and everyday conveniences. A new furnace is among several recent improvements. This exceptional end unit offers a wonderful opportunity to enjoy low-maintenance living in one of Concord's most desirable communities. Welcome home!

Listed by Matt Ajemian of Granite Coast Realty

$
$
%
$/month over payments
Federal 30-year interest rate: 6.76% last updated on Sep 10, 2026
* All Figures are estimates. Check with your bank or proposed mortgage company for actual interest rates.
This product uses the FRED® API but is not endorsed or certified by the Federal Reserve Bank of St. Louis.

Virtual TourSave FavoriteSchedule TourAsk A QuestionMore Details

6 Black Oak Drive Nashua NH 03062

MLS Number 5108773

  • Condo
  • Square Feet 1,545
  • Bedrooms 2
  • New Contruction Existing
  • Address 6 Black Oak Drive

Discover turn-key perfection with this move-in-ready Nashua, NH condo! Perfectly designed for first-time homebuyers or anyone looking to downsize, this two-bedroom, two-bath townhome offers seamless main-level living with thoughtful updates throughout. Enjoy top-to-bottom improvements including new floors, interior painting, appliances, and many cosmetic upgrades including all lighting and plumbing fixtures. The flexible finished basement provides ideal space for a home office, gym, or entertainment room, while your private deck offers a quiet retreat to relax outdoors. The association offers desirable amenities including professional landscaping, an in-ground pool, snow removal, and trash removal. Ideally situated in prime Nashua real estate, you are just minutes from local shopping, dining, and major commuter routes for effortless travel. Stop renting and start living in a home that's truly ready for you!

Listed by Hvizda Realty Group and Michelle McNeil of EXP Realty

$
$
%
$/month over payments
Federal 30-year interest rate: 6.76% last updated on Sep 10, 2026
* All Figures are estimates. Check with your bank or proposed mortgage company for actual interest rates.
This product uses the FRED® API but is not endorsed or certified by the Federal Reserve Bank of St. Louis.

Virtual TourSave FavoriteSchedule TourAsk A QuestionMore Details

25 Fawn Meadows Conway NH 03813

Conway, NH25 Fawn Meadows, Unit 25

Price$338,000

Est. Mortgage: $/month

MLS Number 5108599

  • Condo
  • Square Feet 1,064
  • Bedrooms 2
  • New Contruction Existing
  • Complex Melody Pines

Summer may be winding down, but there's still time to find your getaway at Melody Pines! This well-maintained end unit condo offers easy, stair-free main-level living in a private community with an abundance of amenities and direct access to the Saco River and its beautiful sandy beach. The end-unit location means extra windows and natural light, while the covered front porch and enclosed back porch offer inviting spaces to enjoy the seasons. Inside, the home is comfortable and nicely maintained, with some furnishings included. A gas stove adds warmth and a cozy touch to the living area. The primary bedroom features a walk in closet and updated full bath, while the guest bedroom offers queen-size bunk beds with built-in drawers, a deep closet and additional built ins. In unit laundry and a second updated full bath add convenience. Just across the road are tennis, pickleball, basketball and shuffleboard, with the in-ground pool nearby. From the back of the property, a scenic trail leads to gated river access and the sandy Saco River beach about a ¼-mile walk or a quick drive. A wonderful year-round home or vacation getaway, with North Conway Village, Fryeburg, golf, hiking and skiing all close by. Come see why the owners have loved calling Melody Pines home and imagine making it your own!

Listed by Janet McMahon of 603 Redstone Realty,LLC

$
$
%
$/month over payments
Federal 30-year interest rate: 6.76% last updated on Sep 10, 2026
* All Figures are estimates. Check with your bank or proposed mortgage company for actual interest rates.
This product uses the FRED® API but is not endorsed or certified by the Federal Reserve Bank of St. Louis.

Save FavoriteSchedule TourAsk A QuestionMore Details

90 Fleet Street Portsmouth NH 03801

MLS Number 5087334

  • Condo
  • Square Feet 555
  • Bedrooms 1
  • New Contruction Existing
  • Address 90 Fleet Street

Own your piece of downtown Portsmouth. Located in the heart of downtown, 90 Fleet Street, Unit 3-5 offers the opportunity to own a condo in one of the Seacoast's most vibrant and walkable neighborhoods. Just steps from Market Square, you'll enjoy easy access to award-winning restaurants, boutique shopping, waterfront parks, live music, and the unmistakable charm that makes Portsmouth one of New England's most beloved destinations. Positioned on the third floor, this inviting condo enjoys a front-row seat to the energy of the city while remaining comfortably elevated above it. The efficient layout is easy to maintain and well suited as an investment property, second home, or low-maintenance primary residence. Enjoy the convenience of on-site laundry and immediate access to Portsmouth favorites including The Music Hall, Prescott Park, and Strawberry Banke Museum. Includes a year parking pass to Hanover Garage. Whether you're seeking a weekend retreat, an investment opportunity, or a place to enjoy the downtown lifestyle year-round, this classic Portsmouth condo offers exceptional convenience in an unbeatable location. Available for immediate occupancy and easy to show.

Listed by Maggie Barrett Campbell and Emileigh Barrett Grattan of Tate & Foss Sotheby's International Rlty

$
$
%
$/month over payments
Federal 30-year interest rate: 6.76% last updated on Sep 10, 2026
* All Figures are estimates. Check with your bank or proposed mortgage company for actual interest rates.
This product uses the FRED® API but is not endorsed or certified by the Federal Reserve Bank of St. Louis.

Virtual TourSave FavoriteSchedule TourAsk A QuestionMore Details

44 Commonwealth Drive Colchester VT 05446
Pending

MLS Number 5102494

  • Condo
  • Square Feet 1,146
  • Bedrooms 2
  • New Contruction Existing
  • Complex Grey Birch Condos

Welcome home to Colchester living at its finest! Nestled in a vibrant and friendly community, this turnkey 2-bedroom, 1.5-bathroom home delivers the ideal blend of everyday comfort and quintessential Vermont outdoor lifestyle. Step inside to discover a bright, inviting interior grounded by beautiful wood floors and bathed in natural light. The refreshed kitchen comes fully equipped with updated stainless steel appliances -- including a refrigerator and dishwasher, making meal prep a total joy, while an in-unit washer and dryer add effortless daily convenience. Outside your front door, the ultimate recreation paradise awaits. You are just moments from Bayside Park, Airport Park, and over 27 miles of stunning Lake Champlain shoreline. Spend your weekends exploring the famous 3-mile Colchester Causeway and bike path, taking in breathtaking waterfront vistas year-round. Complete with a highly desirable detached covered one-car garage plus two additional assigned parking spaces, this property offers incredible practicality alongside its unbeatable location. With quick access to nearby amenities, top-rated schools, and local parks, this home is a extraordinary find in today's market! Seller is a licensed Vermont Realtor.

Listed by Josh Bara of KW Vermont

$
$
%
$/month over payments
Federal 30-year interest rate: 6.76% last updated on Sep 10, 2026
* All Figures are estimates. Check with your bank or proposed mortgage company for actual interest rates.
This product uses the FRED® API but is not endorsed or certified by the Federal Reserve Bank of St. Louis.

Save FavoriteSchedule TourAsk A QuestionMore Details

12A Dover Green Loop Dover VT 05356

Dover, VT12A Dover Green Loop

Price$336,000

Est. Mortgage: $/month

MLS Number 5107774

  • Condo
  • Square Feet 1,248
  • Bedrooms 3
  • New Contruction Existing
  • Address 12A Dover Green Loop

Move right in and get ready to enjoy the upcoming ski season. This mostly updated 3 bed 2 bath condo at Dover Green is ready for its next owners. With the newly updated kitchen and recently updated bathrooms you can enjoy your time on the mountain before returning to your warm and cozy getaway just a few minutes away. There's a wood burning fireplace anchoring the large living room with high ceilings which creates an inviting atmosphere to sit back and relax after a day on the slopes. With a primary ensuite bedroom and a second bedroom with full bath on the entry floor there is plenty of room to spread out. Kids love the additional sleeping space in the loft above the living room! The deck makes for a great spot to sip your morning coffee or get some sun. Being an end unit with a few extra windows, you'll appreciate the additional light, especially on a cloudy day. There is easy access into the unit with plenty of parking and a large mudroom to shed and store your gear. Close to the Moover shuttle to get to the mountain without having to worry about parking. Current owners have paid their special assessment for recent foundation repairs in fuil.

Listed by Mike Masters of Four Seasons Sotheby's Int'l Realty

$
$
%
$/month over payments
Federal 30-year interest rate: 6.76% last updated on Sep 10, 2026
* All Figures are estimates. Check with your bank or proposed mortgage company for actual interest rates.
This product uses the FRED® API but is not endorsed or certified by the Federal Reserve Bank of St. Louis.

Virtual TourSave FavoriteSchedule TourAsk A QuestionMore Details

11 Hummingbird Road Lincoln NH 03251
Pending

MLS Number 5083610

  • Condo
  • Square Feet 1,064
  • Bedrooms 2
  • New Contruction Existing
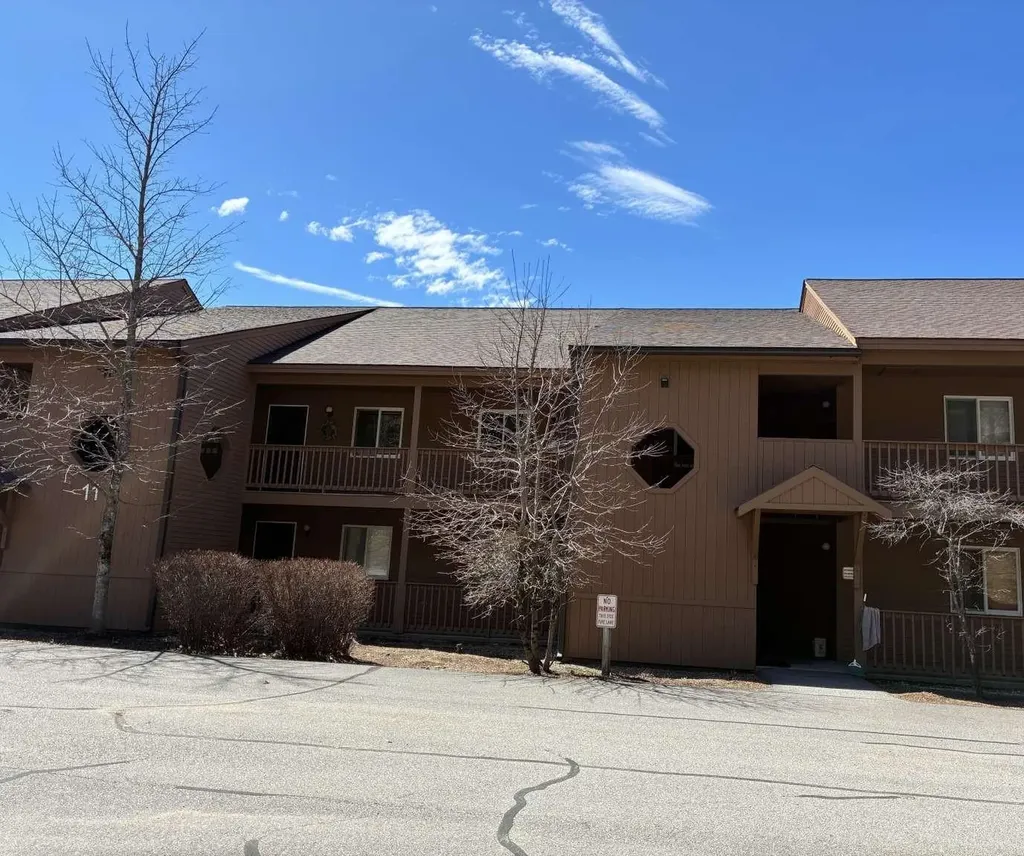
  • Address 11 Hummingbird Road

Charming 2-bedroom, 2-bathroom condo located on the top floor in the Mansion Hill Condominium community. Single floor living that connects to a spacious deck. This space comes fully furnished perfect for move in ready, sold in as-is condition. New windows installed in 2023, wood floors in living/dining room, updated carpet in both bedrooms in 2019, chimney up to date with new pipe installed in 2024 and SimpliSafe Alarm System included. Condominium fees include cable, wifi, water and sewer.

Listed by Jason Saphire of www.HomeZu.com

$
$
%
$/month over payments
Federal 30-year interest rate: 6.76% last updated on Sep 10, 2026
* All Figures are estimates. Check with your bank or proposed mortgage company for actual interest rates.
This product uses the FRED® API but is not endorsed or certified by the Federal Reserve Bank of St. Louis.

Save FavoriteSchedule TourAsk A QuestionMore Details

177 Main Street Newmarket NH 03857

MLS Number 5076676

  • Condo
  • Square Feet 1,408
  • Bedrooms 4
  • New Contruction Existing
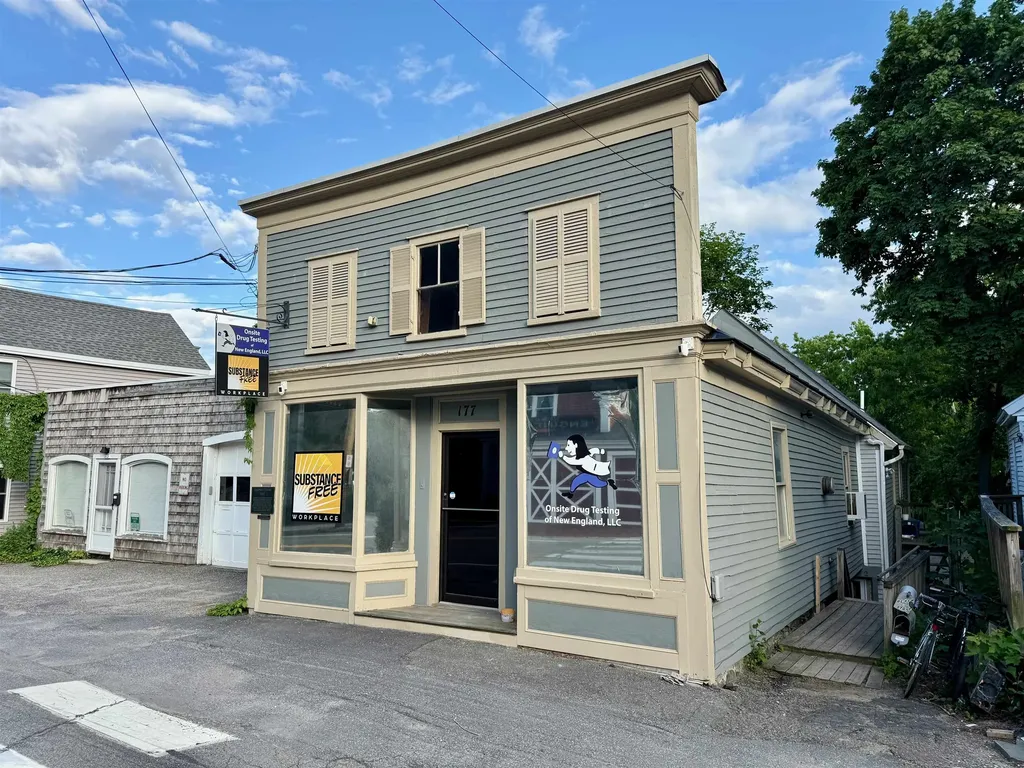
  • Address 177 Main Street

PRICE IMPROVED! Tucked into the heart of downtown Newmarket, this character-filled 4-bedroom, 1.5-bath condo offers the perfect blend of historic charm and everyday convenience. Exposed beams and abundant natural light create a warm, inviting atmosphere throughout, while the thoughtfully designed galley kitchen opens to a spacious living and dining area ideal for gathering and entertaining. Step directly outside to your private patio, complete with a brand-new fence, offering a rare and coveted outdoor retreat right in town. Whether you're enjoying your morning coffee or hosting friends on a summer evening, this space extends your living area beautifully. With four true bedrooms, there's flexibility for guests, home office space, or creative pursuits. Just outside your door, enjoy all that vibrant downtown Newmarket has to offer - restaurants, coffee shops, local boutiques, and the scenic Lamprey River. Explore nearby trails, kayak the river, or take advantage of the town's parks and recreational opportunities. Easy access to UNH and major commuter routes makes this location as practical as it is charming. If you've been looking for space, character, and walkability in one of the Seacoast's most beloved small towns, this is it. PRE-INSPECTED

Listed by Alicia Goodwin of KW Coastal and Lakes & Mountains Realty

$
$
%
$/month over payments
Federal 30-year interest rate: 6.76% last updated on Sep 10, 2026
* All Figures are estimates. Check with your bank or proposed mortgage company for actual interest rates.
This product uses the FRED® API but is not endorsed or certified by the Federal Reserve Bank of St. Louis.

Virtual TourSave FavoriteSchedule TourAsk A QuestionMore Details

1144 Weirs Boulevard Laconia NH 03246

MLS Number 5042543

  • Condo
  • Square Feet 376
  • Bedrooms 1
  • New Contruction Existing
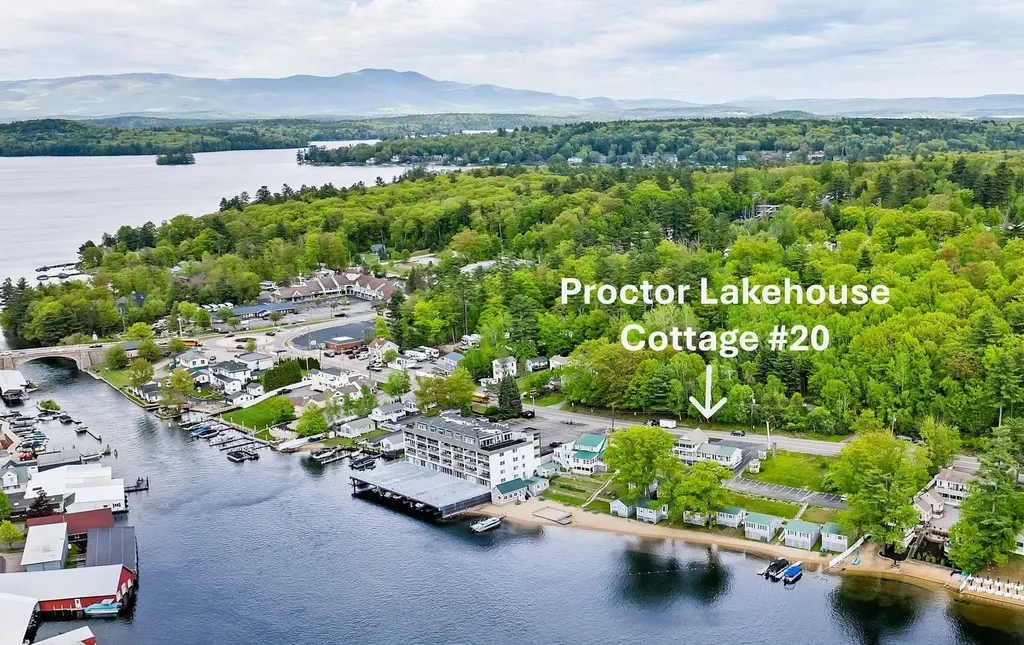
  • Address 1144 Weirs Boulevard

Enjoy the sandy beach and sunset at Proctor's Lakehouse Cottages, a condominium. Recently updated, fully furnished 1-bedroom air-conditioned suite with an ample private deck on channel of Lake Winnipesaukee leading to Paugus Bay. Conveniently located in the Weirs Channel and within 0.3 miles of Weirs Beach, this 3-season condo places you in the heart of lakeside activity, including boating, relaxing on a beach, and the annual Bike Week. Includes access to 350 feet of private sandy beach, a spacious sundeck, picnic areas with Adirondack chairs, a swim platform, and more. Whether you're paddle boarding, launching a kayak, grilling lakeside, or watching the sunset from the deck, every day offers a new way to unwind. This inviting unit - nicknamed "Welch" - features two comfortable queen beds, a sleeper sofa in the living area, and a fully equipped kitchen with a cooktop, refrigerator, microwave, and flat-screen TV. Recent updates blend classic New England cottage charm with fresh, modern touches. The expansive private deck is the perfect spot to relax with friends and take in breathtaking lake views. Or sit out on the roadside porch to watch the activity and excitement of Laconia Motorcycle Week on your doorstep. This unit has 2 dedicated parking spots. Ideal as a seasonal escape or a turn-key vacation rental, this lakeside condo comes furnished and is ready to help you make lasting lake memories.

Listed by Anne Jalbert of Maxfield Real Estate/Center Harbor

$
$
%
$/month over payments
Federal 30-year interest rate: 6.76% last updated on Sep 10, 2026
* All Figures are estimates. Check with your bank or proposed mortgage company for actual interest rates.
This product uses the FRED® API but is not endorsed or certified by the Federal Reserve Bank of St. Louis.

Virtual TourSave FavoriteSchedule TourAsk A QuestionMore Details

249 Moon Ridge Road Killington VT 05751

MLS Number 5094441

  • Condo
  • Square Feet 755
  • Bedrooms 1
  • New Contruction Existing
  • Complex Moon Ridge

Located just minutes from Killington Ski Area you will find this spacious, well maintained and secluded gem offering beautiful mountain views and tranquility. This multi level, end unit offers a naturally lit mudroom with a storage closet. Upstairs you can enjoy the ambience of a wood burning fireplace, relax in the jetted tub or listen to the birds chirping on the private deck. The beautiful mountain views from the generously sized bedroom and living room are a reminder of how close you are to all that Killington has to offer. Whether it is skiing, hiking, biking, golf or just relaxing, you have found the right place. The bonus room can act as an office or a place to store your activity equipment. The updated kitchen offers stainless steel appliances and a convenient pantry. This 1 bedroom/ 1 bath 755 sq ft unit at Moon Ridge is being sold fully furnished and is move in ready. Whether this is your primary residence, ski home or investment property, now is the time to invest in your future here in Killington. Call to schedule your showing today.

Listed by Michelle Lord of Ski Country Real Estate

$
$
%
$/month over payments
Federal 30-year interest rate: 6.76% last updated on Sep 10, 2026
* All Figures are estimates. Check with your bank or proposed mortgage company for actual interest rates.
This product uses the FRED® API but is not endorsed or certified by the Federal Reserve Bank of St. Louis.

Virtual TourSave FavoriteSchedule TourAsk A QuestionMore Details

41 Beech Hill Avenue Manchester NH 03103

Manchester, NH41 Beech Hill Avenue

Price$335,000

Est. Mortgage: $/month

Active With Contract

MLS Number 5104750

  • Condo
  • Square Feet 1,292
  • Bedrooms 2
  • New Contruction Existing
  • Address 41 Beech Hill Avenue

Looking for a low-maintenance townhouse close to downtown Manchester, with easy access to Routes 293 and I-93? This 2-bedroom, 1.5-bath home at 41 Beech Hill Ave in Manchester, NH is the one you have been waiting for. Located off Brown Ave, minutes from shopping, restaurants, downtown Manchester, and Manchester-Boston Regional Airport. Morning light fills the first-floor living room, with a beautiful gas fireplace that adds extra warmth on those chilly winter nights. Open to the large eat-in kitchen with granite countertops, tile flooring, stainless appliances and a glass slider that leads to a private balcony. The perfect spot for morning coffee or unwinding after work. A half bath rounds out the main level. Upstairs, the primary bedroom has a vaulted ceiling, double closets, and a loft that works as a home office, reading nook, or workout space. A second bedroom and full bath complete the floor. The unfinished walk-out basement has a washer, dryer, and storage shelving as well as a full single-car garage. Plenty of on-street parking is available for guests. Natural gas heat and central AC. The HOA covers water, sewer, landscaping, trash, and snow removal. Pets allowed. Come see this beauty for yourself. Open houses Sat 8/15 11-12:30 and Sun 8/16. Or schedule a private showing.

Listed by Kimberley Tufts of EXP Realty

$
$
%
$/month over payments
Federal 30-year interest rate: 6.76% last updated on Sep 10, 2026
* All Figures are estimates. Check with your bank or proposed mortgage company for actual interest rates.
This product uses the FRED® API but is not endorsed or certified by the Federal Reserve Bank of St. Louis.

Virtual TourSave FavoriteSchedule TourAsk A QuestionMore Details

Broker Reciprocity 

Copyright 2026 PrimeMLS, Inc. All rights reserved. This information is deemed reliable, but not guaranteed. The data relating to real estate displayed on this display comes in part from the IDX Program of PrimeMLS. The information being provided is for consumers’ personal, non-commercial use and may not be used for any purpose other than to identify prospective properties consumers may be interested in purchasing. Data last updated September 14, 2026 5:22 AM UTC