
SIGN UP or LOG IN 's Account

Log in to see your saved listings or edit your searches:

No account? Sign up now to save searches, listings, and get tailored listing notifications. It's free, opt-out anytime.

Find Your New Home

Sign Up Today!

Get fresh listings via email, save your favorite listings, match with similar properties, and unlock additional property info.

Create Your Account

Do not fill in this field:

Already have an account? Log in

and narrow your search. If you have fewer than 200 results, you can save your search.

Alburgh VT Condo Real Estate

r=1657-1668
21 Reeves Road Swanton VT 05488

Swanton, VT21 Reeves Road

Price$324,900

Est. Mortgage: $/month

MLS Number 5066803

  • Condo
  • Square Feet 1,655
  • Bedrooms 2
  • New Contruction Existing
  • Address 21 Reeves Road

Welcome to this spacious and versatile townhome offering over 1,600 square feet of beautifully finished living space in a peaceful country setting-just 10 minutes from St. Albans and I-89, making commuting a breeze! Step in from the covered front porch to a welcoming foyer with a convenient half bath, then flow into the open-concept kitchen, dining, and living areas. Bright natural light fills the space through large windows and a sliding glass door that opens to a private balcony with tranquil wooded views-perfect for relaxing year-round. The main level also features a comfortable bedroom and full bath for convenient single-level living. The finished lower level expands your possibilities with a large recreation room, cool flex space, and an additional bedroom-ideal for guests, a home office, or gym. The walk-out design adds easy outdoor access and brings in abundant natural light, creating a bright, functional extension of your living area. With quality finishes, efficient systems, and thoughtful design throughout, this home offers the perfect balance of comfort, style, and low-maintenance living-all within minutes of St. Albans amenities and effortless access to I-89 for Burlington commuters.

Listed by Blake Gintof of Signature Properties of Vermont

$
$
%
$/month over payments
Federal 30-year interest rate: 6.71% last updated on Sep 3, 2026
* All Figures are estimates. Check with your bank or proposed mortgage company for actual interest rates.
This product uses the FRED® API but is not endorsed or certified by the Federal Reserve Bank of St. Louis.

Virtual TourSave FavoriteSchedule TourAsk A QuestionMore Details
49 Reeves Road Swanton VT 05488

Swanton, VT49 Reeves Road

Price$324,900

Est. Mortgage: $/month

MLS Number 5066806

  • Condo
  • Square Feet 1,655
  • Bedrooms 2
  • New Contruction Existing
  • Address 49 Reeves Road

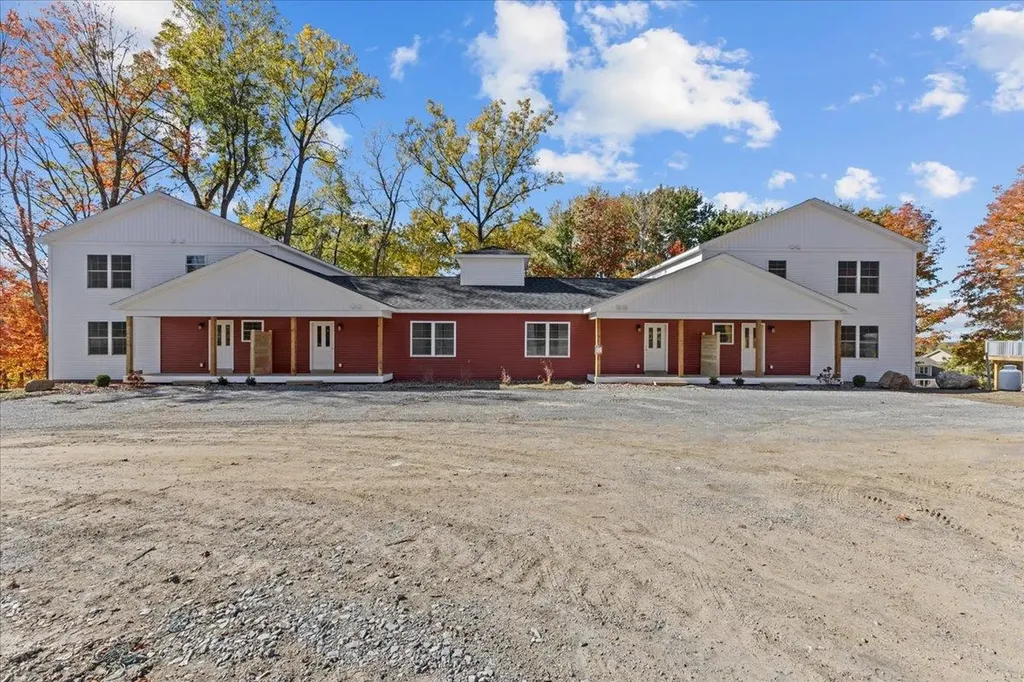
Welcome to this spacious and versatile townhome offering over 1,600 square feet of beautifully finished living space in a peaceful country setting-just 10 minutes from St. Albans and I-89, making commuting a breeze! Step in from the covered front porch to a welcoming foyer with a convenient half bath, then flow into the open-concept kitchen, dining, and living areas. Bright natural light fills the space through large windows and a sliding glass door that opens to a private balcony with tranquil wooded views-perfect for relaxing year-round. The main level also features a comfortable bedroom and full bath for convenient single-level living. The finished lower level expands your possibilities with a large recreation room, cool flex space, and an additional bedroom-ideal for guests, a home office, or gym. The walk-out design adds easy outdoor access and brings in abundant natural light, creating a bright, functional extension of your living area. With quality finishes, efficient systems, and thoughtful design throughout, this home offers the perfect balance of comfort, style, and low-maintenance living-all within minutes of St. Albans amenities and effortless access to I-89 for Burlington commuters.

Listed by Blake Gintof of Signature Properties of Vermont

$
$
%
$/month over payments
Federal 30-year interest rate: 6.71% last updated on Sep 3, 2026
* All Figures are estimates. Check with your bank or proposed mortgage company for actual interest rates.
This product uses the FRED® API but is not endorsed or certified by the Federal Reserve Bank of St. Louis.

Virtual TourSave FavoriteSchedule TourAsk A QuestionMore Details
21 East Pearl Street Nashua NH 03060
Pending

MLS Number 5088961

  • Condo
  • Square Feet 1,650
  • Bedrooms 2
  • New Contruction Existing
  • Address 21 East Pearl Street

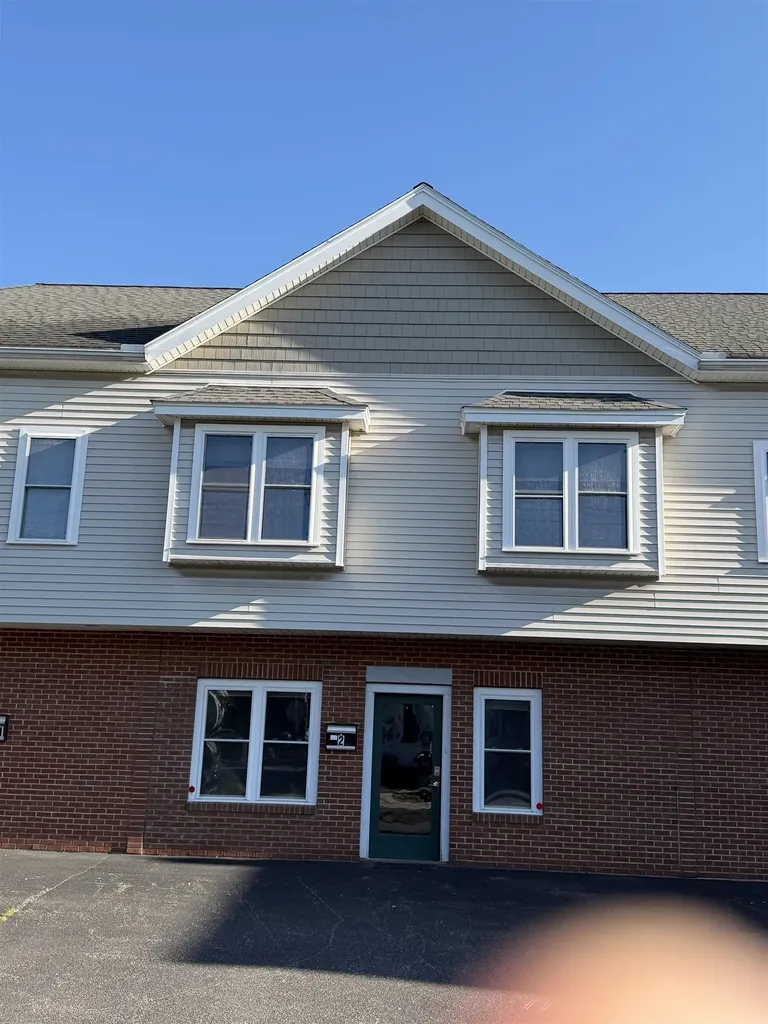
Last unit left in this 3-Townhome boutique building! This spacious townhouse offers two bedrooms plus a den/office, finished basement with bath, 2 parking spaces, Fully appliance SS kitchen with granite countertops. Natural Gas Heat, Central AC, carefree living with low condo fee, includes city water and sewer and snowplowing!! Pearl Place offers easy access to everything Nashua has to offer. Steps away from local shopping, fine restaurants, the new performing Arts Center, outdoor parks & recreation. Don't miss this chance to own an affordable home in downtown Nashua.

Listed by Thanasi (TC) Liakos of Axion Realty Associates

$
$
%
$/month over payments
Federal 30-year interest rate: 6.71% last updated on Sep 3, 2026
* All Figures are estimates. Check with your bank or proposed mortgage company for actual interest rates.
This product uses the FRED® API but is not endorsed or certified by the Federal Reserve Bank of St. Louis.

Save FavoriteSchedule TourAsk A QuestionMore Details
18 Woodside Meadow Road York ME 03909
Active With Contract

MLS Number 5098389

  • Condo
  • Square Feet 558
  • Bedrooms 1
  • New Contruction Existing
  • Year Built 1971

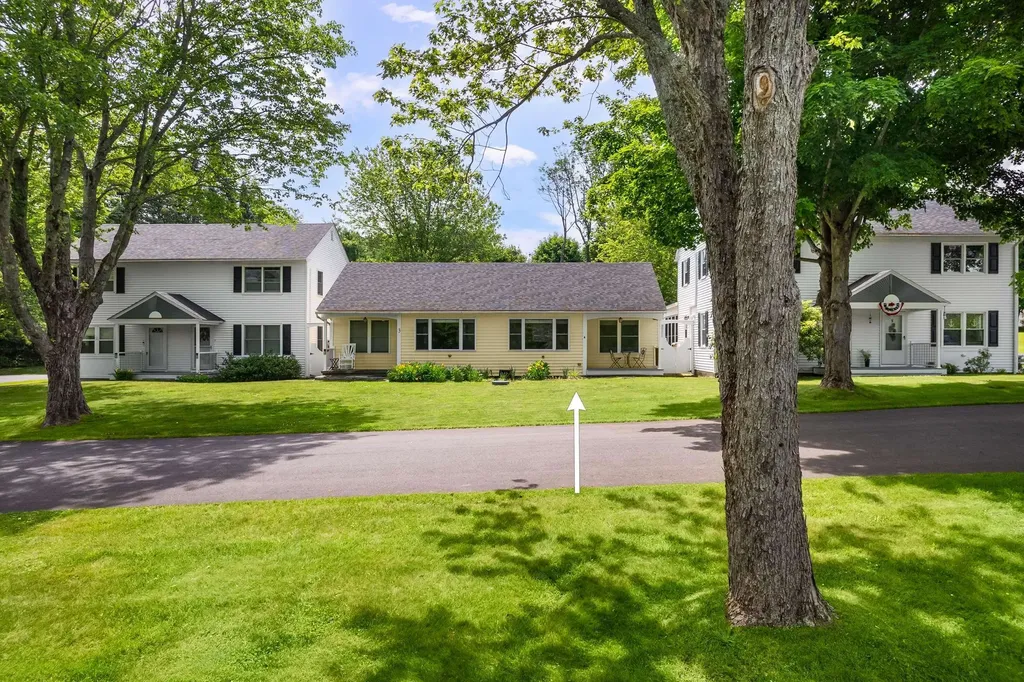
Enjoy effortless living in this beautifully appointed one-bedroom, one-bath condominium at Woodside Meadows in York. Offering the added benefit of low condominium fees, this turnkey, fully furnished home features an open-concept floor plan with hardwood flooring throughout, granite countertops, newer appliances, and a bright, inviting living space with vaulted ceilings designed for both comfort and convenience. Perfectly situated near York Harbor, area beaches, shopping, dining, and the York Golf and Tennis Club, this exceptional location also provides easy access to Kittery, Portsmouth, and I-95, making it ideal as a year-round residence or weekend retreat. Additional amenities include a one-car garage, assigned parking, and a private patio--perfect for relaxing outdoors and enjoying the coastal lifestyle.

Listed by Anne Erwin Real Estate of Anne Erwin Sothebys International Rlty

$
$
%
$/month over payments
Federal 30-year interest rate: 6.71% last updated on Sep 3, 2026
* All Figures are estimates. Check with your bank or proposed mortgage company for actual interest rates.
This product uses the FRED® API but is not endorsed or certified by the Federal Reserve Bank of St. Louis.

Save FavoriteSchedule TourAsk A QuestionMore Details

23 Wrisley Court Essex Junction VT 05452

Essex Junction, VT23 Wrisley Court

Price$324,900

Est. Mortgage: $/month

MLS Number 5106917

  • Condo
  • Square Feet 1,312
  • Bedrooms 2
  • New Contruction Existing
  • Address 23 Wrisley Court

Welcome to this inviting 2-bedroom, 1.5-bath townhouse in the heart of Essex, offering a spacious layout, abundant natural light, and convenient access to area amenities. Step inside to an open living space highlighted by beautiful hardwood floors and impressive 9-foot ceilings. A formal dining area just off the living room provides the perfect space for gathering and flows directly into the enclosed four-season porch. Upstairs, you'll find two comfortable bedrooms and a shared full bath, while a convenient half bath is located on the main level. Kick back and relax on the spacious four-season enclosed porch overlooking the surrounding common land. Mature trees and open green spaces throughout the community provide a peaceful setting to enjoy the outdoors. Storage is plentiful with space in the carport located behind the unit, as well as an exterior storage closet near the front entrance. Pets are welcome, adding even more flexibility to this comfortable townhouse lifestyle. Enjoy a convenient Essex location close to shopping, dining, schools, parks, recreation, and everyday necessities. Nearby Maple Street Park offers pools, sports courts, playgrounds, walking trails, and additional recreational opportunities, while the Essex Experience provides local dining, shopping, entertainment, and community events. With spacious living areas, great storage, a four-season porch, and easy access to all that Essex has to offer, this townhouse is ready to welcome you home!

Listed by Elvis Salkic of KW Vermont

$
$
%
$/month over payments
Federal 30-year interest rate: 6.71% last updated on Sep 3, 2026
* All Figures are estimates. Check with your bank or proposed mortgage company for actual interest rates.
This product uses the FRED® API but is not endorsed or certified by the Federal Reserve Bank of St. Louis.

Save FavoriteSchedule TourAsk A QuestionMore Details

71 Waterville Acres Road Thornton NH 03285

MLS Number 5108481

  • Condo
  • Square Feet 1,255
  • Bedrooms 3
  • New Contruction Existing
  • Year Built 1972

Some getaways take a year to set up. This one is ready the day you close. Unit 2 at Waterville Acres comes fully furnished - a true turnkey 3-bedroom, 1.5-bath condo that has been operating as an established short-term rental in one of the White Mountains' most dependable four-season corridors. Walk in, set down your bags, and you're home. The two-level layout lives easily: an inviting main level for gathering after a day outside, three bedrooms for family and guests, and a lower level warmed by a Rinnai gas heater - the perfect boot-up spot on a snowy morning. The kitchen features a new stove and oven (2023) and a newer refrigerator, and the community's drilled well was newly installed in 2025. Summer means the association pool just steps away, hiking out every trailhead in the valley, and tee times at the newly expanded Owl's Nest resort. Winter is where the location shows off...with three Indy Pass mountains within 30 minutes and five under an hour - Waterville Valley, Cannon, Tenney, Ragged and Pats Peak. And with I-93 close by, the drive up from Boston is a painless couple of hours - which is exactly why this corridor stays in demand every season of the year. The association fee keeps ownership simple, covering water, sewer, trash, snow removal, road maintenance, landscaping, and the recreation amenities. Whether you're looking for a family mountain base, a low-maintenance home, or a furnished rental ready to continue its next chapter, Unit 2 lets you skip the setup and start enjoying the mountains now.

Listed by Diana Paquette of LAER Realty Partners - Belmont, Bryan Perreira of LAER Realty Partners/Chelmsford

$
$
%
$/month over payments
Federal 30-year interest rate: 6.71% last updated on Sep 3, 2026
* All Figures are estimates. Check with your bank or proposed mortgage company for actual interest rates.
This product uses the FRED® API but is not endorsed or certified by the Federal Reserve Bank of St. Louis.

Virtual TourSave FavoriteSchedule TourAsk A QuestionMore Details
209 White Cedar Boulevard Portsmouth NH 03801

MLS Number 5086764

  • Condo
  • Square Feet 804
  • Bedrooms 2
  • New Contruction Existing
  • Year Built 1985

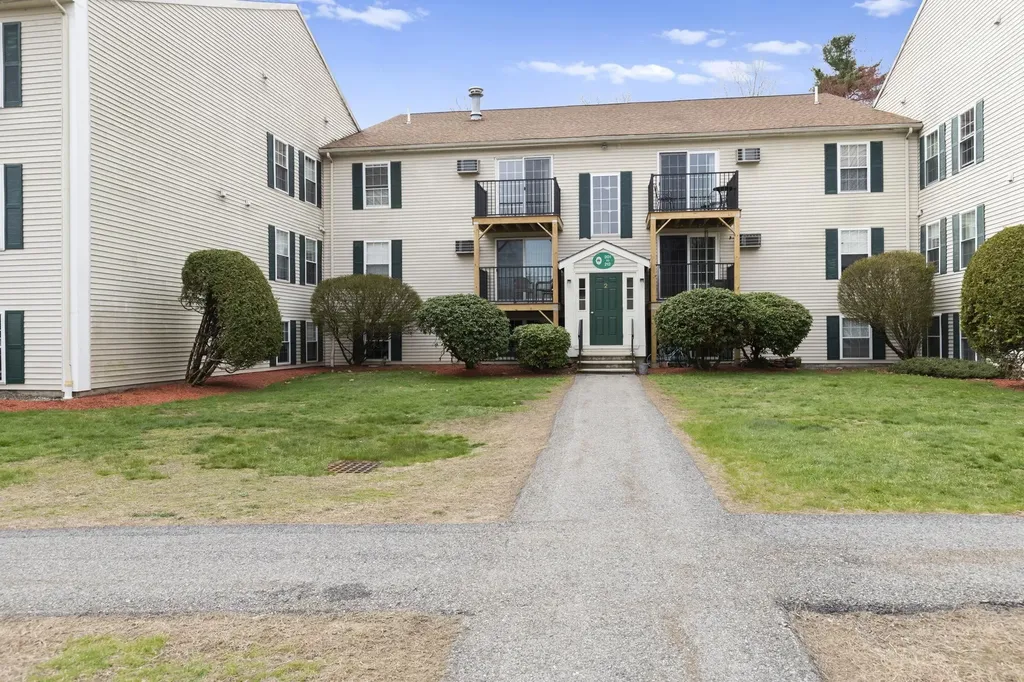
Welcome to 209 White Cedar Blvd in Portsmouth-this inviting two bedroom condominium offers a functional layout with comfortable living space with in unit laundry, a well equipped and renovated kitchen, partially renovated bathroom and nicely sized bedrooms. Newer windows, slider and hot water heater. Ideally situated a short driving distance to downtown Portsmouth and beaches. Just minutes to shopping and dining. Whether your looking for a primary residence, second home, or investment opportunity, this is a fantastic option. Amenities include a carport, storage, pool, hot tub, tennis courts, clubhouse with fitness center and more. Heat is included in the condo fee.

Listed by Gloria Esposito-Anastas of Gibson Sotheby's International Realty

$
$
%
$/month over payments
Federal 30-year interest rate: 6.71% last updated on Sep 3, 2026
* All Figures are estimates. Check with your bank or proposed mortgage company for actual interest rates.
This product uses the FRED® API but is not endorsed or certified by the Federal Reserve Bank of St. Louis.

Virtual TourSave FavoriteSchedule TourAsk A QuestionMore Details

18 Modena Drive Concord NH 03303

Concord, NH18 Modena Drive

Price$324,900

Est. Mortgage: $/month

MLS Number 5109404

  • Condo
  • Square Feet 1,110
  • Bedrooms 3
  • New Contruction Existing
  • Address 18 Modena Drive

Beautifully Updated Desirable 3 Bedroom 2 Bath North Concord Townhouse. This is the one you've been waiting for. Welcome to VA and FHA approved Island Shores Estates. This three level townhouse has an upgraded egress skylight on the third floor making it a true three bedroom condo. Two assigned parking spaces right out the front door, and guests can enjoy visitor spaces. Interior is painted in neutral colors, and has real solid hardwood oak floors through the first floor, stairs to the second floor, landings, and the third floor bedroom. The full galley kitchen has ceramic tiled floor, solid oak cabinets, wine glass rack, a tall pantry cabinet, hiding trash slide out and a detailed opening to the dining room. Open dining area with cathedral ceiling and beautiful crystal chandelier. Spacious living room with great natural light and beautiful hardwood floors, with a glass slider than opens to your deck overlooking the common area lawn and your garden space, and pavers to put your grill. First floor half bath has ceramic tile floor, as does the entry way coat closet. Hardwood stairs and landings bring you to the second floor with two carpeted bedrooms. Back facing primary has two closets. Second bedroom has a closet and access to the tiled and finished utility room with wall mounted natural gas furnace, newer water heater, dryer, and cabinets and counters for storage and easy laundry folding. Full bath has black marble floors, full shower, and skylight. The whole third floor is the 3rd bedroom with beautiful hardwood oak floor, and a full wall of custom built in storage closets, eve closet storage space, and a walk in additional storage and closet space. Upgraded electrical panel. Pets ok. Association includes trash and recycling, in ground pool, walking trails by the river, close to downtown Concord and Rt 93. Agent interest. Private showings by appointment start Sat 9/12

Listed by Melissa Robbins Starkey of STARKEY Realty,LLC

$
$
%
$/month over payments
Federal 30-year interest rate: 6.71% last updated on Sep 3, 2026
* All Figures are estimates. Check with your bank or proposed mortgage company for actual interest rates.
This product uses the FRED® API but is not endorsed or certified by the Federal Reserve Bank of St. Louis.

Virtual TourSave FavoriteSchedule TourAsk A QuestionMore Details

74 Charles Street Rochester NH 03867

MLS Number 5107911

  • Condo
  • Square Feet 1,144
  • Bedrooms 3
  • New Contruction Existing
  • Address 74 Charles Street

Welcome home to this updated 3-bedroom, 1.5-bath townhouse-style condo in one of Rochester's classic neighborhoods, close to downtown and Rochester Common with quick access to Seacoast commuting routes. The first-floor impresses with soaring ceilings and oversized windows, a kitchen featuring stainless steel appliances, quartz countertops, and a large walk-in pantry with plenty of storage space. The dining room has custom built-ins and flows into an open-concept family room accented by detailed dentil crown molding. You'll also find a stylish half bath and mudroom with laundry on the first floor. Upstairs offers three bedrooms and a full bath, including a primary bedroom with a bright bay window nook and a sweet nursery with a shiplap accent wall. Outside, a flat backyard is perfect for BBQs and yard games, and two dedicated parking spots make ownership easy. Plus, this is a pet-friendly association...bring your furry friends along! The basement, exclusive to this unit, hosts the utilities and offers plenty of storage. With the roof and heating system approximately 10 years old, newer appliances, and freshly painted interior throughout, this move-in ready condo offers all the charm of a single-family home. Schedule your showing today!

Listed by Erica Puorro of Lamacchia Realty,Inc.

$
$
%
$/month over payments
Federal 30-year interest rate: 6.71% last updated on Sep 3, 2026
* All Figures are estimates. Check with your bank or proposed mortgage company for actual interest rates.
This product uses the FRED® API but is not endorsed or certified by the Federal Reserve Bank of St. Louis.

Virtual TourSave FavoriteSchedule TourAsk A QuestionMore Details

6 Remington Court Pembroke NH 03275

Pembroke, NH6 Remington Court

Price$324,900

Est. Mortgage: $/month

MLS Number 5108983

  • Condo
  • Square Feet 1,426
  • Bedrooms 2
  • New Contruction Existing
  • Address 6 Remington Court

A TURN-KEY END-UNIT CONDO TO CALL YOUR OWN! Tucked into the welcoming Littlefield condominium community, this condo is the kind of home that feels less like a property and more like the beginning of a story. Step inside and you'll find warmth and character throughout, with gleaming hardwood flooring paired beautifully with traditional wainscoting, creating a timeless New England atmosphere. At the heart of the living room, a gas stove and hearth invite you to settle in on chilly evenings, while the deck offers an easy escape for morning coffee, summer dinners, or quiet evenings outdoors. The bright, galley-style kitchen is perfect for preparing family meals and leads seamlessly into the spacious dining area. Upstairs, you'll find two spacious bedrooms provide peaceful retreats with large windows allowing for maximum natural light, while the full bath serves the upper level. The finished lower-level rooms add another dimension to the home, perfect for an additional sleeping area, office, hobby space, media room, exercise area, or whatever the next chapter may require. Also equipped with an unfinished, but finish-able space complete with washer and dryer. And nothing better than having a dedicated garage for storage and keeping your vehicle safe from the snowy Winters! It isn't a home that needs to be grand to be memorable. Its charm lives in the details: the glow of the hearth, the character of the woodwork, the deck waiting for summer evenings, and the quiet comfort of having a place to call your own, as well as countless possibilities for the memories yet to come. DON'T MISS THIS GEM! Open Houses SAT 9/12 & SUN 9/13 from 11:30-1pm!

Listed by Brad Bosse of EXP Realty

$
$
%
$/month over payments
Federal 30-year interest rate: 6.71% last updated on Sep 3, 2026
* All Figures are estimates. Check with your bank or proposed mortgage company for actual interest rates.
This product uses the FRED® API but is not endorsed or certified by the Federal Reserve Bank of St. Louis.

Virtual TourSave FavoriteSchedule TourAsk A QuestionMore Details
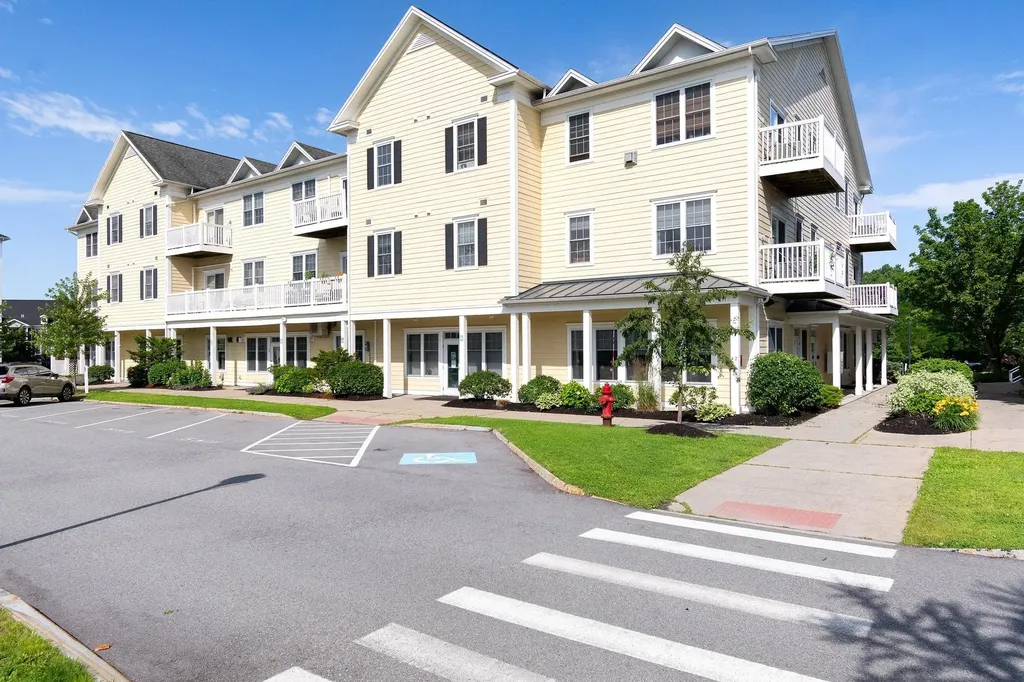
42 Severance Green Colchester VT 05446

MLS Number 5098933

  • Condo
  • Square Feet 1,057
  • Bedrooms 2
  • New Contruction Existing
  • Complex Severance Corners

Enjoy carefree living in one of Colchester's most sought-after communities! This beautifully maintained 2-bedroom, 1 3/4-bath condo in Severance Corners offers the perfect blend of comfort, convenience, and lifestyle. The bright, open floor plan is filled with natural light and features an updated kitchen complete with stainless steel appliances, flowing seamlessly into the dining area and spacious living room ideal for both everyday living and entertaining. Step outside onto your private deck, the perfect place to enjoy your morning coffee or unwind after a busy day. The generously sized primary bedroom offers direct access to a full bath, while the second bedroom provides flexible space for guests, a home office, or hobbies. A second 3/4 bathroom adds convenience for family and visitors. Living at Severance Corners means enjoying a true low-maintenance lifestyle. The HOA takes care of exterior maintenance, allowing you more time to enjoy the exceptional community amenities, including a fitness center, community room, basement storage locker, playground, communal grilling areas, and beautifully maintained green spaces. You'll also appreciate the walkable neighborhood with McGillicuddy's On The Green just steps away, along with nearby services and walking trails. Located just minutes from I-89, downtown Burlington, the University of Vermont Medical Center, and the Burlington International Airport, this home offers an easy commute while keeping you close to everything Chittenden County has to offer. Spend weekends enjoying nearby Malletts Bay, the scenic Island Line Trail and Colchester Causeway, local parks, beaches, boating, restaurants, shopping, and year-round recreation. Whether you're looking for your first home, a low-maintenance primary residence, or a convenient Vermont retreat, this condo offers the perfect combination of location, amenities, and easy living.

Listed by Shelley Egrie of KW Vermont

$
$
%
$/month over payments
Federal 30-year interest rate: 6.71% last updated on Sep 3, 2026
* All Figures are estimates. Check with your bank or proposed mortgage company for actual interest rates.
This product uses the FRED® API but is not endorsed or certified by the Federal Reserve Bank of St. Louis.

Save FavoriteSchedule TourAsk A QuestionMore Details
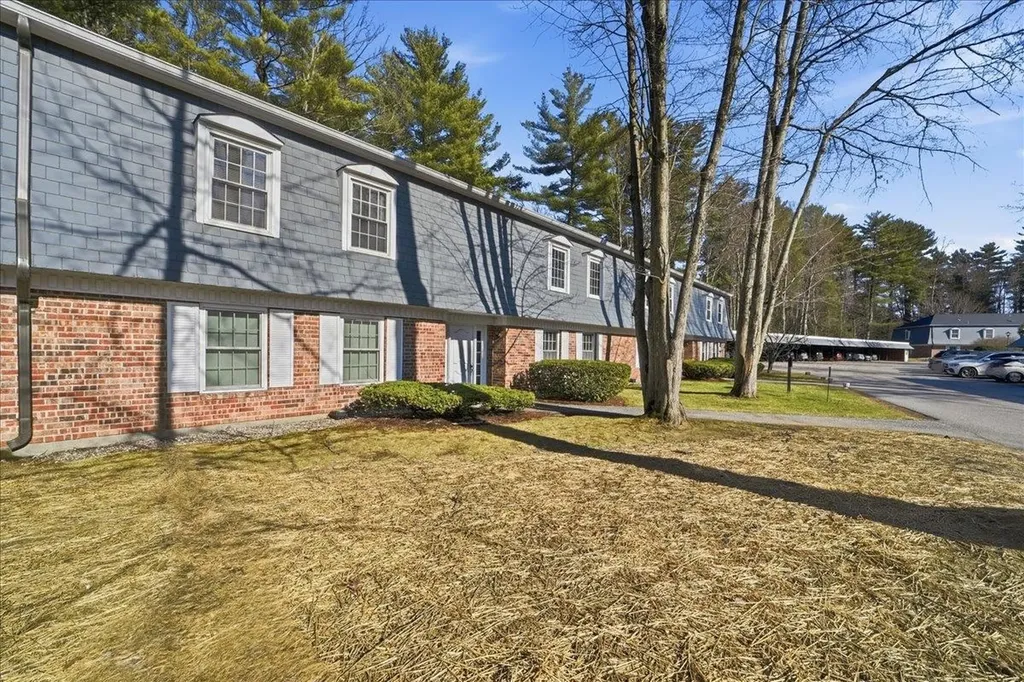
125 Kennedy Drive South Burlington VT 05403

MLS Number 5083475

  • Condo
  • Square Feet 988
  • Bedrooms 2
  • New Contruction Existing
  • Complex Georgetown

Move right into this completely updated 2 bedroom/ 1 bathroom condo! This Georgetown unit features luxury vinyl flooring throughout. You're greeted with a coat closet right as you walk in with plenty of space for storage. Make your way to the stylish kitchen with quartz countertops, backsplash, pantry, and ample cabinetry. Bright, sun-filled bedrooms offer large closets. The thoughtfully designed ¾ bath includes vanity storage and wonderful lighting. A Rinnai heater keeps the home cozy and efficient during the winter months. Unwind in the inviting living room or step onto your private three-season porch - perfect for relaxing after a long day. A great opportunity for both owner-occupants and investors. Ideally located just minutes to I-89, UVM Medical Center, walking trails, and everyday amenities.

Listed by Geri Reilly of Geri Reilly Real Estate

$
$
%
$/month over payments
Federal 30-year interest rate: 6.71% last updated on Sep 3, 2026
* All Figures are estimates. Check with your bank or proposed mortgage company for actual interest rates.
This product uses the FRED® API but is not endorsed or certified by the Federal Reserve Bank of St. Louis.

Virtual TourSave FavoriteSchedule TourAsk A QuestionMore Details

Broker Reciprocity 

Copyright 2026 PrimeMLS, Inc. All rights reserved. This information is deemed reliable, but not guaranteed. The data relating to real estate displayed on this display comes in part from the IDX Program of PrimeMLS. The information being provided is for consumers’ personal, non-commercial use and may not be used for any purpose other than to identify prospective properties consumers may be interested in purchasing. Data last updated September 13, 2026 11:22 PM UTC
