SIGN UP or LOG IN 's Account

Log in to see your saved listings or edit your searches:

No account? Sign up now to save searches, listings, and get tailored listing notifications. It's free, opt-out anytime.

Find Your New Home

Sign Up Today!

Get fresh listings via email, save your favorite listings, match with similar properties, and unlock additional property info.

Create Your Account

Do not fill in this field:

Already have an account? Log in

and narrow your search. If you have fewer than 200 results, you can save your search.

Alburgh VT Condo Real Estate

r=169-180
54 Old Schoolhouse Road South Burlington VT 05403

MLS Number 5107671

  • Condo
  • Square Feet 4,613
  • Bedrooms 3
  • New Contruction Existing
  • Year Built 2006

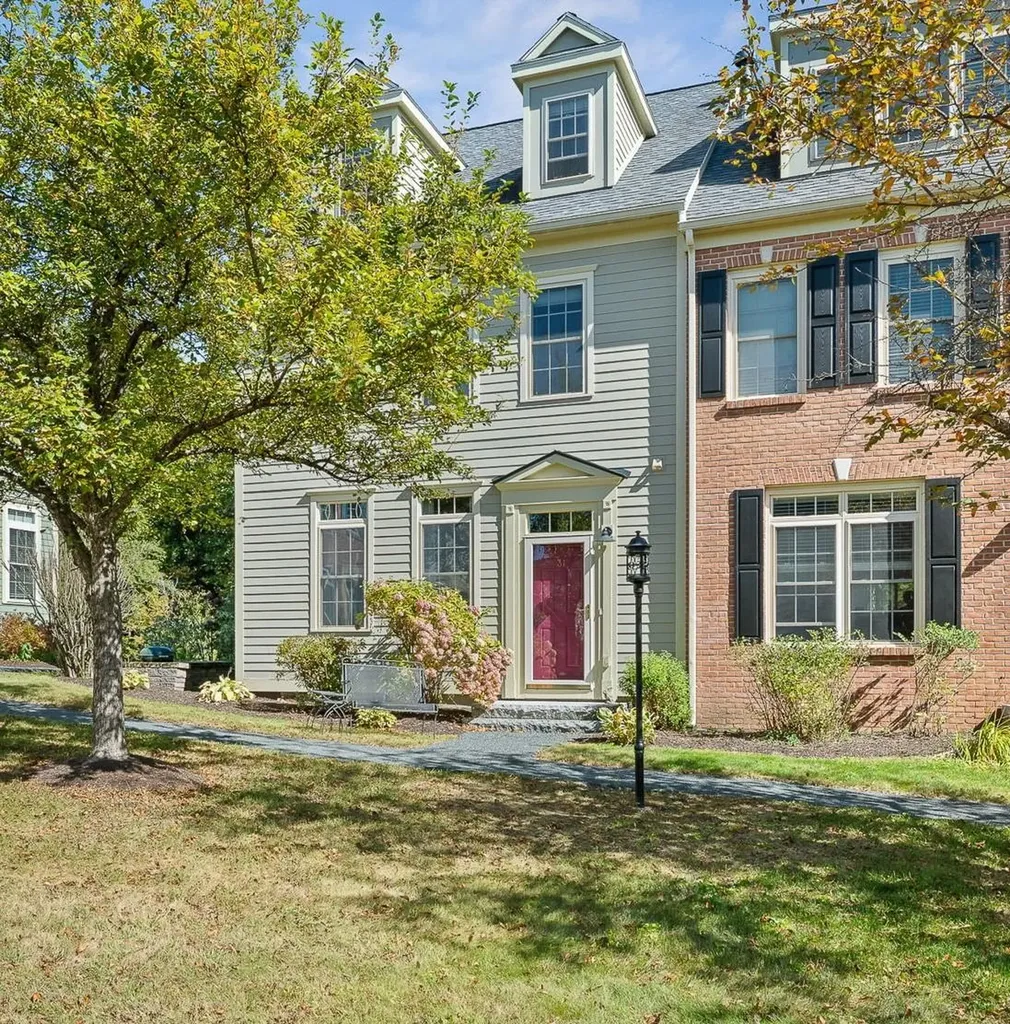
Set within The Villas at Old Schoolhouse, a small community of single-family carriage homes and attached townhomes bordering Vermont National Country Club, this spacious home offers an easy, low-maintenance lifestyle with a surprisingly flexible floor plan. With exterior maintenance and lawn care handled by the association, there is more time to simply enjoy the home and its surroundings. The main level features hardwood floors and an open layout connecting the kitchen, dining, and living spaces. Cherry cabinetry and black granite countertops anchor the kitchen, while a sunroom just beyond the dining area provides a bright place to relax and leads to a private back patio. A first-floor den offers even more flexibility. With a full bath and adjoining spaces that can serve as a closet, dressing room, or office, this area is already well suited to transition into a comfortable first-floor primary suite if desired. Upstairs, two en suite bedrooms provide privacy for owners and guests, including a spacious primary suite. A dedicated second-floor laundry room adds everyday convenience. The finished lower level extends the living space considerably, with a gas fireplace, built-in sauna, full bath, and an additional room ideal for guests, an office, fitness space, or hobbies. There is also abundant storage throughout the lower level. With a recently replaced roof, association-maintained exterior, private outdoor space, and the option for primary suites on either the first or second floor, this is a home that offers both ease and flexibility in a convenient South Burlington setting.

Listed by Nancy Warren of Coldwell Banker Hickok and Boardman
$
$
%
$/month over payments
Federal 30-year interest rate: 6.71% last updated on Sep 3, 2026
* All Figures are estimates. Check with your bank or proposed mortgage company for actual interest rates.
This product uses the FRED® API but is not endorsed or certified by the Federal Reserve Bank of St. Louis.

Save FavoriteSchedule TourAsk A QuestionMore Details

31 Forest Edge Drive Hanover NH 03755

Hanover, NH31 Forest Edge Drive

Price$997,500

Est. Mortgage: $/month

MLS Number 5085211

  • Condo
  • Square Feet 2,406
  • Bedrooms 3
  • New Contruction Existing
  • Address 31 Forest Edge Drive

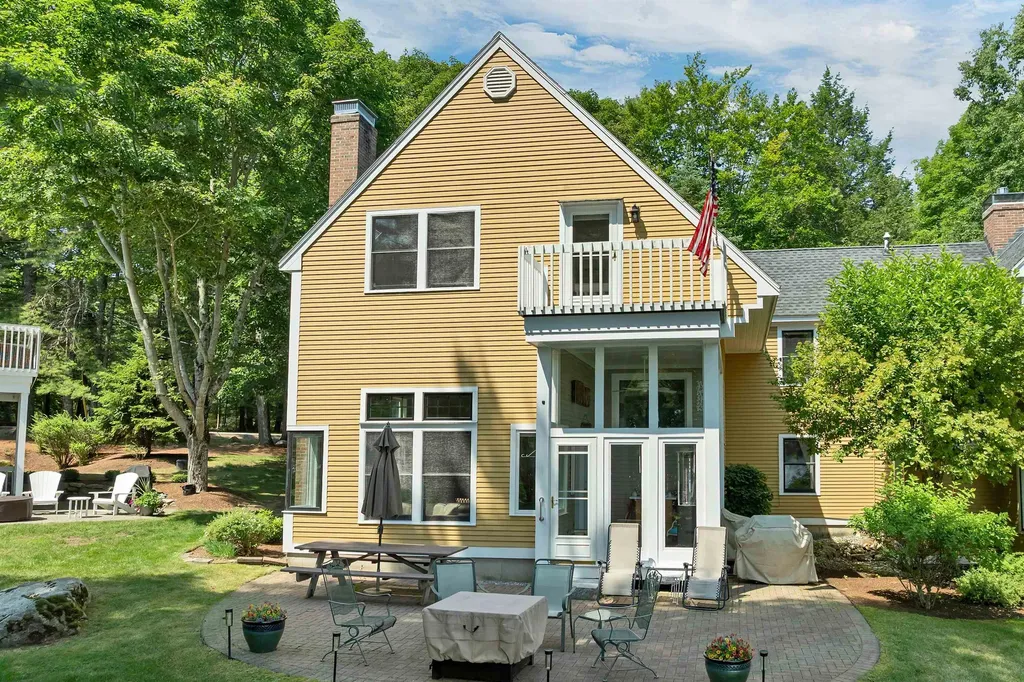
Welcome to this impeccably maintained, bright, and sunny end-unit townhouse located in one of the most desirable areas within the Silent Brook community. This beautifully appointed home is just minutes by car from DHMC, Dartmouth College, and downtown Hanover. The main level features an open-concept kitchen, living area, and separate dining room. The kitchen is equipped with a recently installed Bosch dishwasher, an updated range hood with a built-in microwave that vents outside, updated tile, and granite countertops. The living area features maple hardwood floors, a gas fireplace, and access to a balcony overlooking pristine woods. Upstairs, you'll find two en-suite bedrooms, including the primary bedroom, which has a spacious walk-in shower with updated tile and a large walk-in closet. The laundry closet has new Maytag appliances installed in 2024. The third level offers versatile space; a third bedroom with an en-suite bath, or perhaps an office, den, or media room. The lower level provides additional space for a home office or gym and includes a large walk-in closet. The two-car garage features a finished epoxy floor. Additionally, a new boiler with an on-demand hot water system was installed in 2021. Bonus: a connector trail offers direct access to the Appalachian Trail just behind the home! This property presents a fantastic opportunity to enjoy a convenient “Lock and Leave” lifestyle. Open Houses begin Saturday, May 2 and Sunday, May 3.

Listed by Alan DiStasio and John Chapin of Williamson Group Sothebys Intl. Realty

$
$
%
$/month over payments
Federal 30-year interest rate: 6.71% last updated on Sep 3, 2026
* All Figures are estimates. Check with your bank or proposed mortgage company for actual interest rates.
This product uses the FRED® API but is not endorsed or certified by the Federal Reserve Bank of St. Louis.

Virtual TourSave FavoriteSchedule TourAsk A QuestionMore Details

64 Homestead Lane Waterbury VT 05677

Waterbury, VT64 Homestead Lane

Price$995,000

Est. Mortgage: $/month

MLS Number 5093988

  • Condo
  • Square Feet 3,904
  • Bedrooms 4
  • New Contruction Existing
  • Address 64 Homestead Lane

Welcome to 64 Homestead Lane, a beautifully maintained home offering the perfect balance of Vermont charm, thoughtful upgrades, and exceptional access to the outdoors. Conveniently located just minutes from I-89 and Route 100, this property is adjacent to Harvey Farm and provides direct access to an extensive trail network ideal for walking dogs, biking, running, and cross-country skiing. Set on a meticulously landscaped lot, the home's curb appeal is enhanced by cobblestone borders along the driveway and inviting outdoor living spaces. A combination of stamped concrete and bluestone patios and walkways creates the perfect setting for entertaining and relaxation. Enjoy summer evenings beneath the Sunsetter electric awning, unwind in the new hot tub (2024), gather around the custom fire pit with removable insert, or rinse off after a day on the trails in the outdoor shower. A dedicated gas line for grilling and a natural spring-fed 12-zone irrigation system with drip lines for planters add convenience and functionality. Inside, high ceilings and abundant natural light create a bright and welcoming atmosphere. The flexible floor plan offers multiple options for home offices, hobby rooms, guest space, or study areas. The spacious primary suite features a private balcony and an adjoining room ideal for a nursery, sitting room, dressing area, or additional office. The insulated three-bay deep garage has been fitted with pegboard storage and offers exceptional space for vehicles, tools, and recreational equipment. Nearly half of the basement has been finished, while the remaining area provides ample storage and future expansion potential. Additional features include a whole-house fan and a complete fire alarm sprinkler system. Combining extensive upgrades, direct trail access, and a sought-after location near Waterbury and Stowe, 64 Homestead Lane offers the very best of Vermont living. Please note that the blue house visible in some photos is not included in the sale.

Listed by Gurjot Singh of RE/MAX North Professionals

$
$
%
$/month over payments
Federal 30-year interest rate: 6.71% last updated on Sep 3, 2026
* All Figures are estimates. Check with your bank or proposed mortgage company for actual interest rates.
This product uses the FRED® API but is not endorsed or certified by the Federal Reserve Bank of St. Louis.

Save FavoriteSchedule TourAsk A QuestionMore Details

772 Jobs Creek Road Sunapee NH 03782

MLS Number 5092599

  • Condo
  • Square Feet 1,107
  • Bedrooms 2
  • New Contruction Existing
  • Address 772 Jobs Creek Road

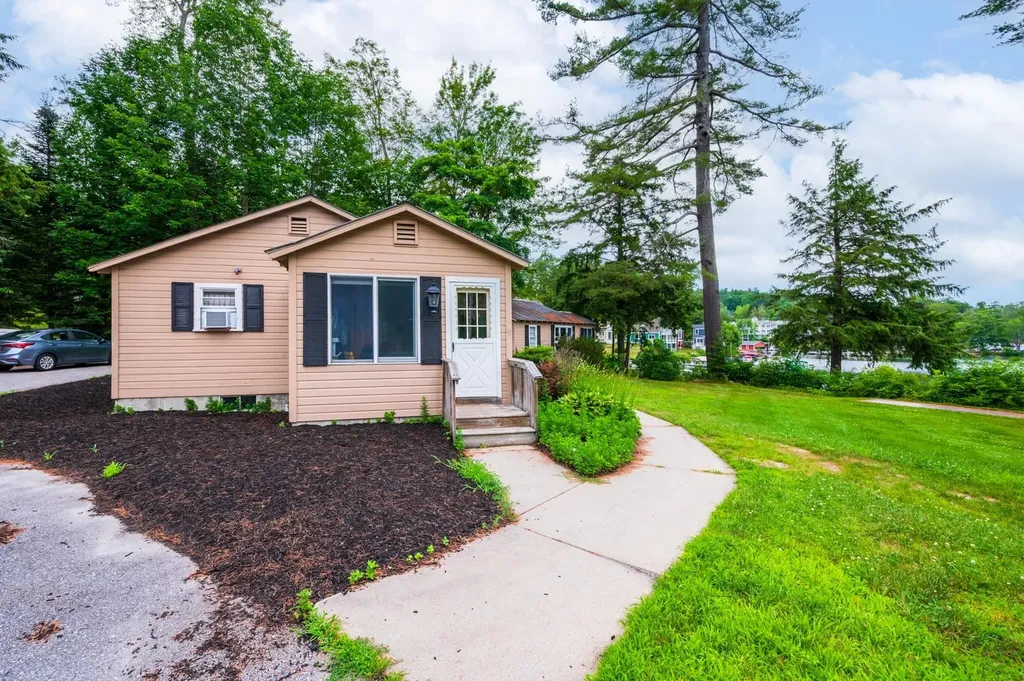
Don't miss this rare opportunity to own a piece of Lake Sunapee. Introducing Loon Landing at Jobs Creek, a brand new 6-unit condo association. Set on 1.1 common acres with 294 feet of shared waterfront, each condo includes its own private boat slip for easy lake access. Unit 2 offers the potential for a 1,600 square foot foundation allowing for construction of a home in excess of 3,200 square feet pending town approval. Imagine endless summer fun on the lake with friends and family boating, kayaking, fishing, or paddle boarding right from your doorstep. Lake Sunapee spans three towns, New London, Sunapee, and Newbury and covers 4,085 acres with a maximum depth of 112 feet. With 11 islands and 3 lighthouses, it's one of New Hampshire's most desirable destinations for boating, exploring, and waterfront living. The location offers convenient access to both recreation and everyday amenities, just minutes from I-89 and close to everything the Lake Sunapee region has to offer. Only 30 minutes to Dartmouth Health and the Upper Valley for dining, entertainment, and shopping. Boston is about 1.5 hours away, while the center of New London and Sunapee Harbor are just 10 minutes away for restaurants, shopping, farmers markets, summer concerts, and theater. Mount Sunapee Resort is 15 minutes away for summer and winter recreation. Loon Landing at Jobs Creek offers a chance to enjoy Lake Sunapee living with, shared waterfront, and your own boat slip, the ultimate lakeside retreat! *Showings begin at the Open House on Saturday, June 6th, from 11:00 am - 2:00 pm.

Listed by O'Halloran Group and Jason Bell of KW Coastal and Lakes & Mountains Realty/N.London

$
$
%
$/month over payments
Federal 30-year interest rate: 6.71% last updated on Sep 3, 2026
* All Figures are estimates. Check with your bank or proposed mortgage company for actual interest rates.
This product uses the FRED® API but is not endorsed or certified by the Federal Reserve Bank of St. Louis.

Save FavoriteSchedule TourAsk A QuestionMore Details

19 Hawk Ridge Road Meredith NH 03253

Meredith, NH19 Hawk Ridge Road

Price$995,000

Est. Mortgage: $/month

Active With Contract

MLS Number 5105883

  • Condo
  • Square Feet 2,326
  • Bedrooms 3
  • New Contruction Existing
  • Complex Grouse Point

Stunning and impeccably renovated and beautifully appointed 3-bedroom, 3-bathroom condo in the gated Grouse Point community. Thoughtfully designed with both style and comfort in mind, the home features cathedral ceilings, a spacious great room with a two sided fireplace, and a stunning chef's kitchen that opens to a gorgeous dining room, also with a fireplace, perfect for entertaining or relaxing with family and friends. A large deck extends the living space outdoors and provides a wonderful spot to enjoy the peaceful surroundings. The upper level includes a private primary suite, with incredible barrel ceilings, stunning lighting and tile, built-ins and a fireplace. The finished lower level offers additional bedrooms, laundry/utility rooms and a cozy family room, creating plenty of space for guests and flexible living. A screened porch adds another inviting outdoor retreat. Steps from the front door is a detached garage for your car and your golf cart, (a must for easy travel to the beach & other amenities). Beyond the property itself, Grouse Point offers an exceptional lifestyle community with several association white sand beaches, a day dock, possible mooring or dock, clubhouse that has gathering space, conference rooms a huge deck with lots of tables and chairs overlooking stunning views. The lower level has an indoor pool, Jacuzzi, gym and locker rooms, tennis courts and playground within a private gated setting. Whether you're looking for a year-round residence or a luxurious getaway, this beautifully maintained home offers an ideal combination of comfort, amenities, and carefree Lakes Region living. Close to shopping, restaurants, skiing, hiking, attractions and even a world class concert venue. Living here is amazing!

Listed by Ellen Mulligan of Coldwell Banker Realty Center Harbor NH

$
$
%
$/month over payments
Federal 30-year interest rate: 6.71% last updated on Sep 3, 2026
* All Figures are estimates. Check with your bank or proposed mortgage company for actual interest rates.
This product uses the FRED® API but is not endorsed or certified by the Federal Reserve Bank of St. Louis.

Virtual TourSave FavoriteSchedule TourAsk A QuestionMore Details

7 Windermere Road Moultonborough NH 03254
Active With Contract

MLS Number 5083537

  • Condo
  • Square Feet 1,694
  • Bedrooms 3
  • New Contruction Existing
  • Address 7 Windermere Road

Waterfront, furnished Unit on beautiful Winnipesaukee, sand beach with deeded deep water dock. Quiet Association with only 20 units on 53 acres. Town house featuring lovely lake and mountain views. This spacious home with 3+ bedrooms and 3 bathrooms, perfect for plenty of guests, & has a primary suite with private balcony a great place to enjoy your morning coffee. Enjoy views from almost every room including the dining room off the kitchen and sunken living room with Gas Stove in fireplace. Step outside to your private outdoor patio accessed from your beautiful 3 season sunroom/porch with removable glass & screen panels. Take in the scenic walks in an area with almost no traffic, except an occasional deer! Use of your 28' deeded boat slip is just steps away and it is a great lake location on the lake to take a boat ride to a number of nearby towns. There is a gorgeous sandy beach also just steps from your unit as well as an association pool, tennis, pickleball, basketball courts and a deeded detached 1 car garage. Plus additional storage in the main barn. Whether you're lounging in the open living areas or enjoying the serene views, this home is a perfect retreat for those seeking tranquility and convenience. This end unit is one of 8 waterfront town houses This property is basically like owning waterfront property for less money and in one of the lowest tax towns in NH!

Listed by Ellen Mulligan of Coldwell Banker Realty Center Harbor NH

$
$
%
$/month over payments
Federal 30-year interest rate: 6.71% last updated on Sep 3, 2026
* All Figures are estimates. Check with your bank or proposed mortgage company for actual interest rates.
This product uses the FRED® API but is not endorsed or certified by the Federal Reserve Bank of St. Louis.

Virtual TourSave FavoriteSchedule TourAsk A QuestionMore Details

49 Vantage Point Drive Laconia NH 03246

MLS Number 5096305

  • Condo
  • Square Feet 2,132
  • Bedrooms 3
  • New Contruction Existing
  • Year Built 2023

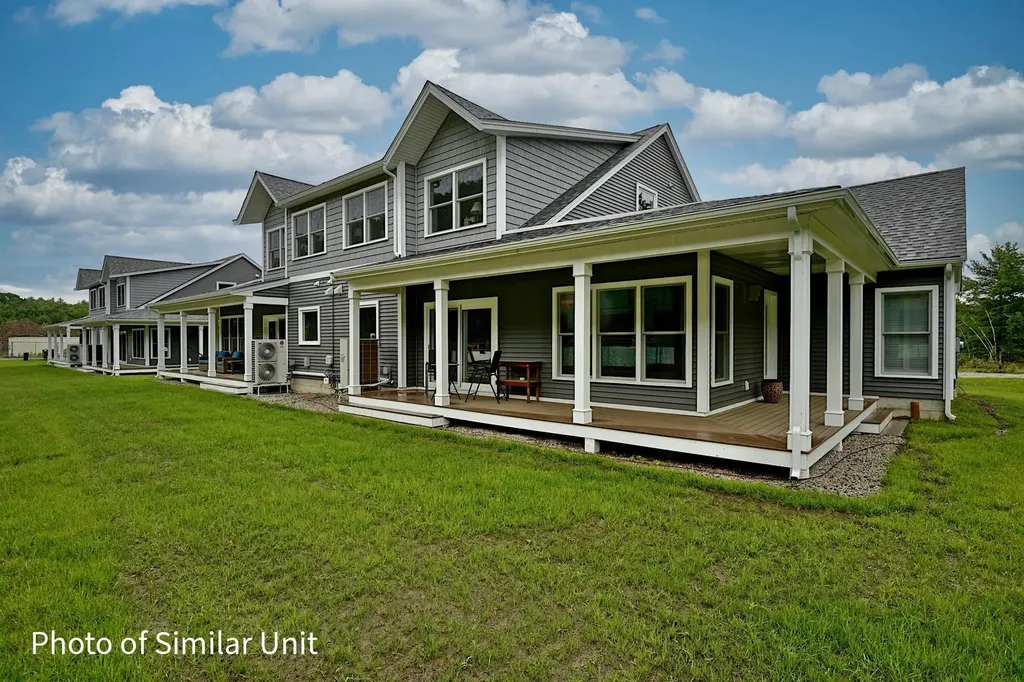
Welcome to Lookout Lake Winnipesaukee, an exclusive community of 48 modern luxury townhomes in Laconia, NH, offering panoramic lake, island, and mountain views. Enjoy maintenance-free living with premium amenities including the Base Camp clubhouse, outdoor pool, fitness center, fire pit, grilling areas, and social spaces. Ideally located near Weirs Beach, Meredith, and year-round Lakes Region recreation. The Ossipee floor plan offers 2,132 square feet of thoughtfully designed living space with three bedrooms, two-and-a-half baths, and a one-car garage, blending everyday comfort with low-maintenance luxury. The main living level features an open-concept kitchen, dining, and living area that seamlessly connects to a private deck, while the owner’s suite is conveniently located on the same level for easy single-floor living. The walkout lower level includes two additional bedrooms, a full bath, generous storage space, and direct access to a private patio, creating the perfect setup for guests, family, or a home office. Unit 1 at 49 Vantage Point Drive is enhanced by a curated collection of premium design selections, including custom fireplace built-ins with quartz countertops, a natural limestone fireplace surround, GE Caf stainless steel appliances, upgraded Kohler fixtures, a glass shower enclosure in the guest bath, and a living room ceiling fan. These thoughtful finishes elevate both the style and functionality of the home, creating a refined turnkey opportunity in one of the Lakes Region’s premier luxury communities. #LakeWinnipesaukee #Lakelife #Luxuryrealestate

Listed by Adam Pettitt of Douglas Elliman of New Hampshire LLC

$
$
%
$/month over payments
Federal 30-year interest rate: 6.71% last updated on Sep 3, 2026
* All Figures are estimates. Check with your bank or proposed mortgage company for actual interest rates.
This product uses the FRED® API but is not endorsed or certified by the Federal Reserve Bank of St. Louis.

Save FavoriteSchedule TourAsk A QuestionMore Details

24 Sage Drive Hampton NH 03842

Hampton, NH24 Sage Drive, Unit 13

Price$989,000

Est. Mortgage: $/month

Pending

MLS Number 5105232

  • Condo
  • Square Feet 1,835
  • Bedrooms 3
  • New Contruction Existing
  • Complex Silvergrass Place

One floor living shines in this thoughtfully designed home, where a sweeping, open layout welcomes you the moment you step inside. The floor plan offers effortless everyday comfort with a well-appointed kitchen and dining area, a spacious living room, two bedrooms including a serene primary suite, a screened porch for seasonal enjoyment, and the convenience of an attached two car garage, always a valued feature. Hardwood floors sweep seamlessly through the living, dining, and kitchen areas, creating a warm and cohesive feel. A gas fireplace anchors the living room, lending the space its signature coziness. The kitchen features quartz countertops, a generous island, and modern stainless-steel appliances, offering both style and functionality. The primary suite offers a refined retreat, featuring an ensuite bath with a double sink vanity topped with quartz and a beautifully tiled walk-in shower. Two additional bedrooms and a well-appointed full bath provide comfort and flexibility for guests, family, or dedicated work from home space. Enjoy peaceful moments on the screened porch or the spacious patio, perfect for taking in the surrounding tranquility. Ideally located just minutes from major commuter routes, beautiful beaches, shopping, and dining, this exceptional home offers the lifestyle and convenience you've been searching for. Silvergrass Place is a beautiful Chinburg built neighborhood with public water and sewer, natural gas and quality craftmanship Chinburg is known for.

Listed by Charlene Macdonald of The Gove Group Real Estate,LLC

$
$
%
$/month over payments
Federal 30-year interest rate: 6.71% last updated on Sep 3, 2026
* All Figures are estimates. Check with your bank or proposed mortgage company for actual interest rates.
This product uses the FRED® API but is not endorsed or certified by the Federal Reserve Bank of St. Louis.

Virtual TourSave FavoriteSchedule TourAsk A QuestionMore Details

33 Kasnet Drive Rye NH 03870

Rye, NH33 Kasnet Drive

Price$985,000

Est. Mortgage: $/month

Pending

MLS Number 5071738

  • Condo
  • Square Feet 2,206
  • Bedrooms 3
  • New Contruction Pre-Construction
  • Address 33 Kasnet Drive

Back on the market due to change in buyer's circumstances. Act fast as there is still time to make selections. Anticipated closing November 2026. Ideally located on the outside edge of the neighborhood and facing the wooded rear yard steps from the kitchen, living room and covered deck, this home is sure to delight. The design allows for optimal flexibility. The first-floor primary bedroom with walk-in closet and en-suite bathroom has an added bonus room perfect for an office or private den. Utilize this bedroom as designed or as an additional living room, office, or guest room. The kitchen with island flows to the dining area and a living room with the option to add a fireplace perfect for chilly evenings. The second floor features two bedrooms and a full bathroom. The vaulted ceilings add to the feeling of spaciousness while the windows and sliding glass door draw your eye to the green space beyond. Outside enjoy the sidewalks and connected walkways organized to develop a sense of community or head across the street to enjoy the options at the Inn at Rye Place, Rye Place Mall, Flighthouse Gym, Southport Kitchen+Bar, Seacoast Climb and New England Pickleball Club. Venturing further, the neighborhood provides quick access to beaches, golf, walking and biking trails, with downtown Portsmouth a few minutes away.

Listed by Brett Mulvey of Tate & Foss Sotheby's International Rlty

$
$
%
$/month over payments
Federal 30-year interest rate: 6.71% last updated on Sep 3, 2026
* All Figures are estimates. Check with your bank or proposed mortgage company for actual interest rates.
This product uses the FRED® API but is not endorsed or certified by the Federal Reserve Bank of St. Louis.

Virtual TourSave FavoriteSchedule TourAsk A QuestionMore Details

47 Summerwind Place Greenland NH 03840
Open House

MLS Number 5088598

  • Condo
  • Next Open House: Sun 09/13 11:00 am. to 2:00 pm.
  • Square Feet 2,632
  • Bedrooms 2
  • New Contruction New Construction

Move in Ready and beautifully finished, this brand-new home is ready to welcome you home! Introducing the Shetland, a stunning home that radiates style and offers a luxurious floor plan designed for modern living. Enter through a gracious foyer into an open-concept first floor with 9' ceilings, creating a seamless flow from room to room, perfect for entertaining. The heart of the home features a chic kitchen with quartz countertops, SS appliances, and a central island, complemented by a spacious dining area and living room with beautiful hardwood floors. The primary suite includes a walk-in closet and ensuite bath with tile walk in shower, dual sink vanity in quartz counter tops. Upstairs, a versatile loft offers the perfect spot for crafts, hobbies, or a cozy reading nook. A spacious second bedroom with a walk-in closet, a full bath, and convenient attic storage completes the home. We have also expanded the living space with a sunroom and a screened porch-an ideal way to enjoy the outdoors in comfort throughout the seasons. If in need of more space the basement is partially finished. With an Energy Star Certification and Smart Home Package, this home is as efficient as it is beautiful. With a private Community Clubhouse, Pickleball Courts, Dog Park, and Boccie Ball court, this community offers the perfect spot to live and play. Summerwind Place is the ideal home base for Seacoast living!

Listed by Charlene Macdonald of The Gove Group Real Estate,LLC

$
$
%
$/month over payments
Federal 30-year interest rate: 6.71% last updated on Sep 3, 2026
* All Figures are estimates. Check with your bank or proposed mortgage company for actual interest rates.
This product uses the FRED® API but is not endorsed or certified by the Federal Reserve Bank of St. Louis.

Virtual TourSave FavoriteSchedule TourAsk A QuestionMore Details

18 Artisan Drive Salem NH 03079

Salem, NH18 Artisan Drive, Unit 318

Price$979,900

Est. Mortgage: $/month

MLS Number 5107572

  • Condo
  • Square Feet 1,001
  • Bedrooms 1
  • New Contruction Existing
  • Complex 18 Artisan

Discover the largest one-bedroom floor plan available at 18 Artisan this residence offers one bedroom plus a versatile den, ideal as a home office, guest space, or private study, and lives far beyond its classification. South facing exposure fills the home with light throughout the day, while the private balcony offers a true extension of your living space, perfect for morning coffee or evening unwinding. The generous layout gives residents added flexibility to shape the space around their lifestyle. Combined with the primary bedroom, this extra square footage offers room to breathe that's rarely found in a one-bedroom home. Residents of 18 Artisan enjoy resort-style amenities including a private clubhouse, resident-only patio, and heated underground parking, all within the vibrant, walkable Tuscan Village community. Just steps from your door: Whole Foods, The Capital Grille, and Tuscan Market, along with direct building access to Tuscan Kitchen, The Artisan Cafe, and The Rooftop Bar. A rare opportunity to own the most spacious one-bedroom layout in the building with the added versatility of a den and the everyday luxury of your own private balcony.

Listed by Phil Harasek of Keller Williams Gateway Realty/Salem

$
$
%
$/month over payments
Federal 30-year interest rate: 6.71% last updated on Sep 3, 2026
* All Figures are estimates. Check with your bank or proposed mortgage company for actual interest rates.
This product uses the FRED® API but is not endorsed or certified by the Federal Reserve Bank of St. Louis.

Virtual TourSave FavoriteSchedule TourAsk A QuestionMore Details

32 Four Sisters Road South Burlington VT 05403

MLS Number 5105793

  • Condo
  • Square Feet 3,057
  • Bedrooms 3
  • New Contruction Existing
  • Complex Fairway Estates

Primary suite on first floor with full bath and jacuzzi tub. Two bedrooms and full bath on 2nd level. Finished basement with 1/2 bath, office, entertainment room and bunk room with 2 queens and two twins for guests, with gas fireplace stove for comfort in the cold months. With over 3000 sq feet of living space it's the perfect place to entertain with 1/2 bath off of living room and gas fireplace. Beautiful deck which overlooks the southside of Vermont National Country Club and spectacular views of environmentally protected areas. Large kitchen renovated with ten foot quartz island, updated appliances in 2019 with beverage area. Hardwood floors throughout the first floor. Truly a must see!

Listed by Jason Saphire of www.HomeZu.com

$
$
%
$/month over payments
Federal 30-year interest rate: 6.71% last updated on Sep 3, 2026
* All Figures are estimates. Check with your bank or proposed mortgage company for actual interest rates.
This product uses the FRED® API but is not endorsed or certified by the Federal Reserve Bank of St. Louis.

Save FavoriteSchedule TourAsk A QuestionMore Details

Broker Reciprocity 

Copyright 2026 PrimeMLS, Inc. All rights reserved. This information is deemed reliable, but not guaranteed. The data relating to real estate displayed on this display comes in part from the IDX Program of PrimeMLS. The information being provided is for consumers’ personal, non-commercial use and may not be used for any purpose other than to identify prospective properties consumers may be interested in purchasing. Data last updated September 12, 2026 11:08 AM UTC