SIGN UP or LOG IN 's Account

Log in to see your saved listings or edit your searches:

No account? Sign up now to save searches, listings, and get tailored listing notifications. It's free, opt-out anytime.

Find Your New Home

Sign Up Today!

Get fresh listings via email, save your favorite listings, match with similar properties, and unlock additional property info.

Create Your Account

Do not fill in this field:

Already have an account? Log in

and narrow your search. If you have fewer than 200 results, you can save your search.

Alburgh VT Condo Real Estate

r=1753-1764
217 Woodhaven Drive Hartford VT 05001

MLS Number 5104252

  • Condo
  • Square Feet 1,048
  • Bedrooms 2
  • New Contruction Existing
  • Complex Woodhaven

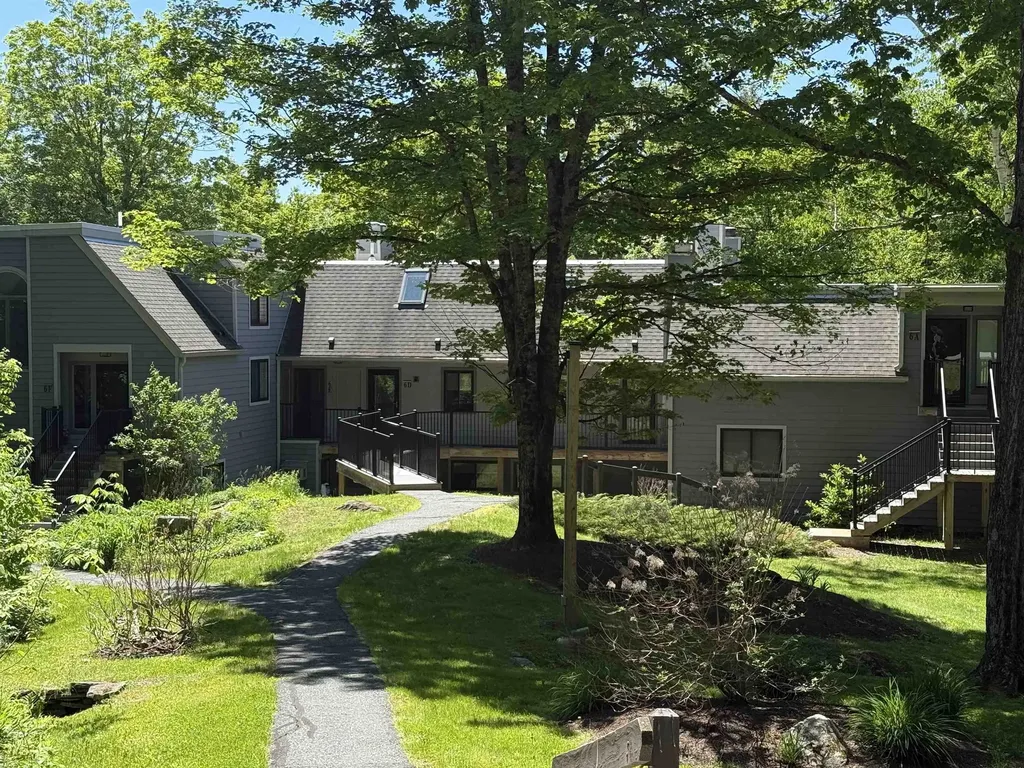
A south-facing end unit in Woodhaven's condo community - one of just three with this exposure, and one of only twenty end units across the entire complex. Well maintained throughout, with a recently painted interior and a brand new dishwasher in the kitchen. The primary bedroom features a skylight, bringing in natural light through the day. A private deck off the back of the unit faces the woods, offering a quiet, tree-lined view. A mudroom off the entry adds practical storage for coats and boots, and a large covered parking spot comes with extra storage space. Well maintained gardens surround the building, part of the broader landscaping throughout Woodhaven's 26 acres of mature trees. The Association includes 118 units across 10 townhouse-style buildings, set back from the road for privacy while remaining close to major amenities in the Upper Valley. The community is primarily owner occupied and pet friendly, with a pool, tennis court, playground, and covered carports with storage sheds available to residents. Showings start at the Open House on Saturday, August 15th 10 AM - 12 PM.

Listed by Carter Auch of BHHS Verani Upper Valley

$
$
%
$/month over payments
Federal 30-year interest rate: 6.71% last updated on Sep 3, 2026
* All Figures are estimates. Check with your bank or proposed mortgage company for actual interest rates.
This product uses the FRED® API but is not endorsed or certified by the Federal Reserve Bank of St. Louis.

Save FavoriteSchedule TourAsk A QuestionMore Details

28 Chandler Avenue Plaistow NH 03865
Active With Contract

MLS Number 5103453

  • Condo
  • Square Feet 1,152
  • Bedrooms 2
  • New Contruction Existing
  • Address 28 Chandler Avenue

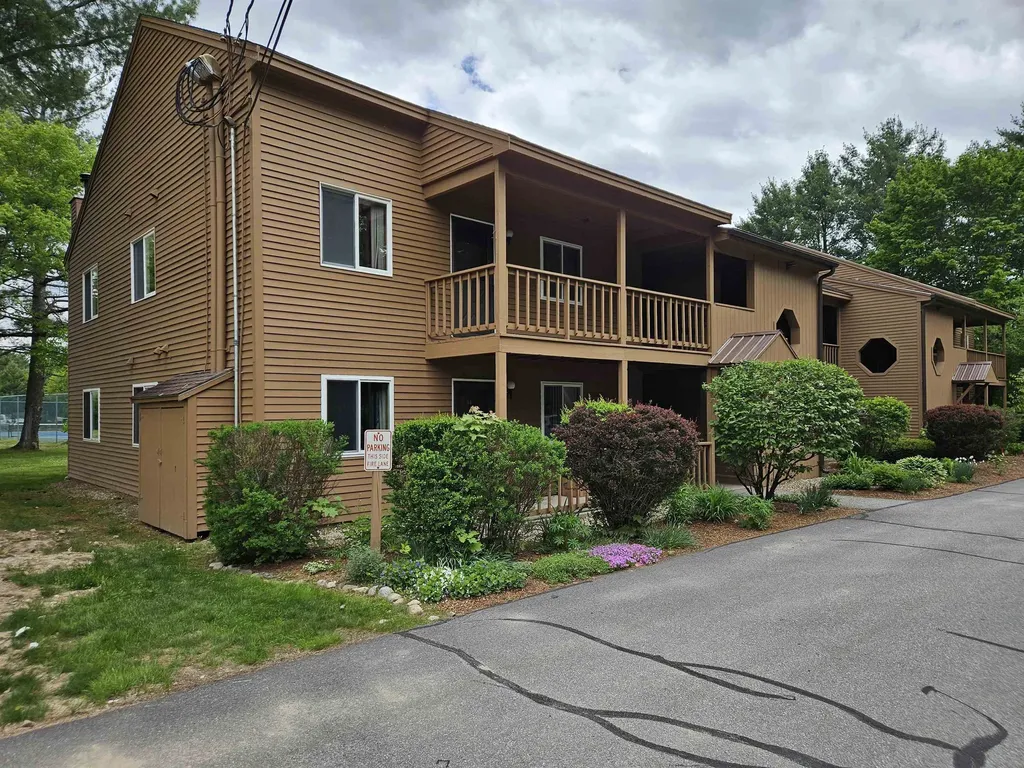
Enjoy easy, carefree living in this beautifully updated, move-in-ready condo. Whether you're relaxing on the front balcony with your morning coffee or unwinding on the private rear Trex deck at the end of the day, this home offers comfortable indoor and outdoor spaces to enjoy. Inside, you'll find thoughtful updates throughout, including new flooring, a refreshed kitchen with new appliances, updated lighting and hardware, new faucets and toilet, a wall A/C unit, and fresh paint, creating a bright, modern feel that's ready for you to make your own. The low monthly condo fee makes life even easier by covering landscaping, snow plowing and shoveling right to your door, plus water and sewer, so you can spend less time on maintenance and more time enjoying your home. Perfectly situated near shopping, dining, and major commuter routes, this is a wonderful opportunity to enjoy affordable homeownership in a convenient location. Cats are welcome (no dogs), making it easy to bring your feline companion home.

Listed by Susan Kenyon of KW Coastal and Lakes & Mountains Realty/Dover

$
$
%
$/month over payments
Federal 30-year interest rate: 6.71% last updated on Sep 3, 2026
* All Figures are estimates. Check with your bank or proposed mortgage company for actual interest rates.
This product uses the FRED® API but is not endorsed or certified by the Federal Reserve Bank of St. Louis.

Virtual TourSave FavoriteSchedule TourAsk A QuestionMore Details

105 Stonegate Lane Derry NH 03038

Derry, NH105 Stonegate Lane

Price$299,000

Est. Mortgage: $/month

Pending

MLS Number 5106803

  • Condo
  • Square Feet 951
  • Bedrooms 2
  • New Contruction Existing
  • Complex Hubbard Heights

This well-maintained end unit townhome has been tastefully updated, it offers a comfortable layout with updated finishes and plenty of space for everyday living. The main level features a bright living area, an updated kitchen, and a convenient half bath with a washer and dryer. Upstairs, you'll find two bedrooms along with a full bathroom completed by a newly updated Tub/Shower. The layout offers a nice balance of open living space and privacy, with plenty of room to make the home your own. With Convenient access to the highway, this is a great option for anyone looking for a move-in-ready townhouse in Derry.

Listed by Andrew Pazzanese of Chinatti Realty Group

$
$
%
$/month over payments
Federal 30-year interest rate: 6.71% last updated on Sep 3, 2026
* All Figures are estimates. Check with your bank or proposed mortgage company for actual interest rates.
This product uses the FRED® API but is not endorsed or certified by the Federal Reserve Bank of St. Louis.

Save FavoriteSchedule TourAsk A QuestionMore Details

78 Main Street Lincoln NH 03251

Lincoln, NH78 Main Street, Unit 3A

Price$299,000

Est. Mortgage: $/month

MLS Number 5108130

  • Condo
  • Square Feet 600
  • Bedrooms 1
  • New Contruction Existing
  • Address 78 Main Street

This fully updated 1-bedroom, 1-bathroom condo sits in the heart of downtown Lincoln, offering unbeatable walkability to grocery shopping, retail, restaurants, and year-round outdoor activities. Whether you're looking for a low-maintenance home base or a rental-friendly investment, this property delivers excellent flexibility with low HOA fees and low taxes. Inside, the unit has been refreshed from top to bottom. The kitchen features new appliances, granite countertops, new backsplash, and a new island that adds both workspace and style. The bathroom has been completely renovated with a new shower, toilet, sink, and updated fixtures for a clean, modern feel. Additional improvements include new interior doors, vinyl plank flooring, and fresh paint that makes the entire space feel bright and move-in ready. Located minutes from Loon Mountain, you'll have easy access to skiing, hiking, biking, and exploring the White Mountains-perfect for full-time living, a weekend getaway, or a rental property in one of New Hampshire's most desirable outdoor destinations.

Listed by Blake Drouin of Century 21 Mountainside Realty

$
$
%
$/month over payments
Federal 30-year interest rate: 6.71% last updated on Sep 3, 2026
* All Figures are estimates. Check with your bank or proposed mortgage company for actual interest rates.
This product uses the FRED® API but is not endorsed or certified by the Federal Reserve Bank of St. Louis.

Save FavoriteSchedule TourAsk A QuestionMore Details

105 Williams Lane Hartford VT 05001

MLS Number 5080155

  • Condo
  • Square Feet 835
  • Bedrooms 2
  • New Contruction Existing
  • Village Quechee

Unit 6C is a well-positioned, three-level condominium in Kingswood Village at the top of Quechee Ski Hill, offering the convenience of immediate access to the slopes less than 500 ft away! This turnkey, fully furnished home provides a seamless entry into the Quechee Lakes lifestyle. Two bedrooms on the lower level provide privacy, while a large 17' x 15' loft on the third floor offers additional work or living space and was updated in 2023 with a new egress skylight for additional sleeping arrangements. A wood-burning fireplace, a renovated kitchen, and wood floors, plus a deck off the living room and another off the primary bedroom, create opportunities for both gathering and quiet moments. A major capital improvement project was recently completed on the exterior envelope, providing a beautifully updated exterior and interior of the home. Ownership includes access to Quechee Lakes' full suite of amenities: two 18-hole golf courses, indoor and outdoor pools, tennis and pickleball courts, a fitness center, private lake beach, and skiing just outside your door. Enjoy the Quechee Club's many dining options, over 1,200 acres of conserved land, and year-round programming designed for all ages. Conveniently located minutes from Woodstock, Hanover, and Dartmouth-Hitchcock, this is a straightforward, well-positioned entry into the Quechee lifestyle, where membership, access, and four-season recreation come together in one address. This home is ready for immediate enjoyment, seasonal use, or investment, with a strong rental history and reviews. This is the place!

Listed by Richard Higgerson of Higgerson & Company

$
$
%
$/month over payments
Federal 30-year interest rate: 6.71% last updated on Sep 3, 2026
* All Figures are estimates. Check with your bank or proposed mortgage company for actual interest rates.
This product uses the FRED® API but is not endorsed or certified by the Federal Reserve Bank of St. Louis.

Save FavoriteSchedule TourAsk A QuestionMore Details

11 Robin Road Lincoln NH 03251

Lincoln, NH11 Robin Road, Unit 1

Price$299,000

Est. Mortgage: $/month

Pending

MLS Number 5091927

  • Condo
  • Square Feet 1,064
  • Bedrooms 2
  • New Contruction Existing
  • Complex Mansion Hill

Welcome to Mansion Hill Condominiums, one of Lincoln's most desirable mountain communities. This well-appointed condominium offers comfortable single-level living with an open-concept design, abundant natural light, and a private deck perfect for enjoying the sights and sounds of the White Mountains. Whether you're seeking a year-round residence, vacation getaway, or investment property, this location delivers convenience and recreation in every season. Residents of Mansion Hill enjoy access to community amenities including an outdoor pool and tennis courts, while being just minutes from the slopes of Loon Mountain Resort and Cannon Mountain. Outdoor enthusiasts will appreciate easy access to hiking, biking, skiing, snowmobiling, and the natural beauty of the White Mountain National Forest. Nearby attractions include Flume Gorge, Lost River Gorge & Boulder Caves, Whale's Tale Waterpark, and the shops, restaurants, and entertainment of downtown Lincoln and North Woodstock. Experience mountain living at its finest in the heart of New Hampshire's premier four-season destination. More pictures to come!

Listed by Ben Wilson of RE/MAX in the Mountains

$
$
%
$/month over payments
Federal 30-year interest rate: 6.71% last updated on Sep 3, 2026
* All Figures are estimates. Check with your bank or proposed mortgage company for actual interest rates.
This product uses the FRED® API but is not endorsed or certified by the Federal Reserve Bank of St. Louis.

Virtual TourSave FavoriteSchedule TourAsk A QuestionMore Details

136 Morningside Commons Brattleboro VT 05301

MLS Number 5093917

  • Condo
  • Square Feet 1,607
  • Bedrooms 2
  • New Contruction Existing
  • Complex Morningside Commons

Rare opportunity to enjoy single-level living with all modern conveniences on the main floor in this magnificent condo unit. Featuring a spacious primary bedroom with a walk-in closet and full en-suite bathroom, this home offers comfort and functionality throughout. A second bedroom provides flexibility for guests, a home office, or additional living space. The open-concept kitchen and dining area features quality KitchenAid appliances and flows seamlessly into the inviting living room. An additional full bathroom, first-floor laundry, and a walkout patio complete the main level. Large windows provide an abundance of natural light throughout the home. The finished lower level offers a spacious family room with a walkout door, a convenient half bath, and an additional large unfinished area ideal for storage, a workshop, or hobby space. Only a handful of units at Morningside Commons offer this highly desirable floor plan. Enjoy all the amenities Morningside Commons has to offer, including an inground pool, tennis and pickleball courts, and beautifully maintained grounds. Leave the snow removal, lawn care, and landscaping to someone else and enjoy the ease of low-maintenance living.

Listed by Desiree Stango of Berkley & Veller Greenwood Country

$
$
%
$/month over payments
Federal 30-year interest rate: 6.71% last updated on Sep 3, 2026
* All Figures are estimates. Check with your bank or proposed mortgage company for actual interest rates.
This product uses the FRED® API but is not endorsed or certified by the Federal Reserve Bank of St. Louis.

Virtual TourSave FavoriteSchedule TourAsk A QuestionMore Details

14 Snow Tree Lane Dover VT 05356

Dover, VT14 Snow Tree Lane, Unit E

Price$299,000

Est. Mortgage: $/month

MLS Number 5108744

  • Condo
  • Square Feet 608
  • New Contruction Existing
  • Address 14 Snow Tree Lane
  • Year Built 1982

Turnkey mountain getaway at Snowtree with scenic views and direct access to Mount Snow recreation. The bright, open-concept main living level features large windows showcasing the mountain scenery, alongside a recently updated kitchen with granite countertops, soft-close cabinetry, and modern fixtures that flow easily into the dining and living spaces. The versatile multi-level layout includes a cozy loft-style bedroom suite, plus an additional third-floor finished bonus room ideal for a dedicated home office, ski gear, or extensive seasonal storage (not represented as a bedroom). Enjoy the convenience of updated 1.5 baths, in-unit laundry, and a private covered porch overlooking the grounds and mountain vistas. Snowtree owners and guests enjoy exceptional community amenities, including a clubhouse with an indoor hot tub, sauna, fitness room, seasonal outdoor pool, and tennis courts. Head to the slopes with ease via the winter MOOver shuttle stop or direct trail access. Currently operated as a seasonal short-term rental with established guest appeal, this unit is being offered fully furnished for seamless, immediate occupancy ahead of ski season (furnishings can be removed prior to closing upon buyer request). An ideal, low-maintenance Vermont escape or turnkey investment property in the heart of Dover.

Listed by Kate Barry of EXP Realty

$
$
%
$/month over payments
Federal 30-year interest rate: 6.71% last updated on Sep 3, 2026
* All Figures are estimates. Check with your bank or proposed mortgage company for actual interest rates.
This product uses the FRED® API but is not endorsed or certified by the Federal Reserve Bank of St. Louis.

Virtual TourSave FavoriteSchedule TourAsk A QuestionMore Details

98-1 Brooklyn Heights Morristown VT 05661
Pending

MLS Number 5107210

  • Condo
  • Square Feet 920
  • Bedrooms 2
  • New Contruction Existing
  • Complex Brooklyn Heights

A rare opportunity!!! An oasis in the heart of the village. Brooklyn Heights is a welcoming 30 unit condominium community on 6 acres. This private 2 bedroom corner flat unit with a full basement is just what you are looking for. Filled with natural light and surrounded by green space you can easily feel right at home. The landscaping, plowing, trash, recycling, water and sewer are all included in your monthly HOA fee.

Listed by Nancy Pritchard of Pall Spera Company Realtors-Morrisville

$
$
%
$/month over payments
Federal 30-year interest rate: 6.71% last updated on Sep 3, 2026
* All Figures are estimates. Check with your bank or proposed mortgage company for actual interest rates.
This product uses the FRED® API but is not endorsed or certified by the Federal Reserve Bank of St. Louis.

Virtual TourSave FavoriteSchedule TourAsk A QuestionMore Details

14 Oak Drive Belmont NH 03220

Belmont, NH14 Oak Drive

Price$299,000

Est. Mortgage: $/month

MLS Number 5107839

  • Condo
  • Square Feet 1,170
  • Bedrooms 2
  • New Contruction Existing
  • Address 14 Oak Drive

Come see this move-In Ready Ranch Duplex in Belmont! This well-maintained 2 bed 2 bath home offers comfortable one-level living in a wonderful neighborhoods. Featuring a spacious layout, low maintenance living, and a location that provides easy access to Route 106, this home is perfect for commuters and those looking to enjoy all the Lakes Region has to offer. Priced to sell and offered by a motivated seller, this is an excellent opportunity to own a beautiful home at a great value. Don't miss your chance to make it yours! Agent related to seller - Open House Sat 10 - 12

Listed by Joshua Ritson of Coldwell Banker Realty Gilford NH

$
$
%
$/month over payments
Federal 30-year interest rate: 6.71% last updated on Sep 3, 2026
* All Figures are estimates. Check with your bank or proposed mortgage company for actual interest rates.
This product uses the FRED® API but is not endorsed or certified by the Federal Reserve Bank of St. Louis.

Save FavoriteSchedule TourAsk A QuestionMore Details

85 Fairway Drive Ashland NH 03217

Ashland, NH85 Fairway Drive, Unit 3

Price$298,500

Est. Mortgage: $/month

MLS Number 5094728

  • Condo
  • Square Feet 982
  • Bedrooms 2
  • New Contruction Existing
  • Complex Ropewalk West

Welcome to 85 Fairway Drive Unit #3 in Ashland, New Hampshire, a beautifully updated and fully furnished townhome located in the Ropewalk West community, featuring 2 Bedrooms, 2 Baths, fully furnished and move-in ready. This home offers modern convenience and comfort, including a mini-split heating and cooling system that can be controlled directly from your smartphone, allowing you to adjust temperatures remotely before you arrive. The renovated kitchen features cherry butcher block countertops, vinyl plank flooring, and newer appliances, while recent upgrades include a remodeled bathroom, new wool carpeting, a propane fireplace, and a new washer and dryer. Enjoy sunset views overlooking Owl's Nest Vineyard Golf Course and the Pemigewasset River, updated finishes throughout, abundant storage, and complimentary access to pools, tennis courts, and nature trails. Enjoy the best of New Hampshire's Lakes and White Mountains Regions, with Squam Lake, Plymouth State University, premier ski areas, outdoor adventures all just minutes away, while remaining within an easy two-hour drive of Boston. An ideal vacation getaway, investment property, or home in the heart of New Hampshire's four-season recreation area.

Listed by Jessica Elliott of Coldwell Banker Realty Center Harbor NH

$
$
%
$/month over payments
Federal 30-year interest rate: 6.71% last updated on Sep 3, 2026
* All Figures are estimates. Check with your bank or proposed mortgage company for actual interest rates.
This product uses the FRED® API but is not endorsed or certified by the Federal Reserve Bank of St. Louis.

Save FavoriteSchedule TourAsk A QuestionMore Details

3 Pleasant Woods Road Fairfax VT 05444

MLS Number 5094399

  • Condo
  • Square Feet 1,477
  • Bedrooms 2
  • New Contruction Existing
  • Year Built 2006

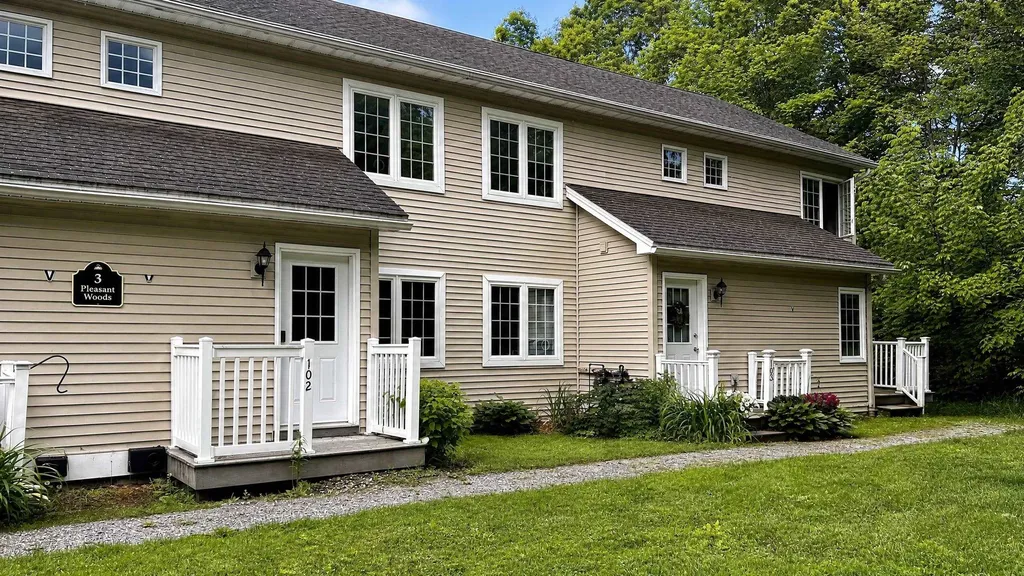
Welcome home to this beautiful, move-in-ready townhouse nestled in a peaceful, serene setting in the heart of Fairfax, Vermont. Built in 2006, this meticulously maintained 2-bedroom, 1.5-bathroom home offers the perfect blend of modern convenience, comfort, and direct access to the best of Vermont's year-round outdoor lifestyle. As you step inside, you are greeted by an inviting, light-filled main level featuring a spacious open-concept kitchen equipped with sleek modern appliances, plenty of counter space, and a layout designed for effortless entertaining and daily living. Right off the kitchen, step out onto your private deck to enjoy your morning coffee or relax in the evenings while soaking in the quiet, natural surroundings. The home's living spaces flow beautifully, leading down to a fantastic finished walk-out basement that adds incredible versatility, ideal for a cozy family room, home office, media center, or a dedicated workout space with seamless access to your 2 parking spaces. Upstairs, the bedrooms offer peaceful retreats with ample closet space and easy access to the full bath. Located in a tranquil neighborhood that feels world's away, you are still remarkably connected to local amenities, highly regarded schools, and essential conveniences. Best of all, outdoor enthusiasts will fall in love with the location, as you are just a short, scenic drive away from the world-class skiing, snowboarding, and summer hiking trails at Smugglers' Notch Resort. Whether you are looking for your first home, looking to downsize, or seeking a low-maintenance home base close to the mountains, this Fairfax gem is truly a must-see and completely ready for you to turn the key and move right in.

Listed by David Laven of EXP Realty

$
$
%
$/month over payments
Federal 30-year interest rate: 6.71% last updated on Sep 3, 2026
* All Figures are estimates. Check with your bank or proposed mortgage company for actual interest rates.
This product uses the FRED® API but is not endorsed or certified by the Federal Reserve Bank of St. Louis.

Save FavoriteSchedule TourAsk A QuestionMore Details

Broker Reciprocity 

Copyright 2026 PrimeMLS, Inc. All rights reserved. This information is deemed reliable, but not guaranteed. The data relating to real estate displayed on this display comes in part from the IDX Program of PrimeMLS. The information being provided is for consumers’ personal, non-commercial use and may not be used for any purpose other than to identify prospective properties consumers may be interested in purchasing. Data last updated September 13, 2026 3:23 PM UTC