
SIGN UP or LOG IN 's Account

Log in to see your saved listings or edit your searches:

No account? Sign up now to save searches, listings, and get tailored listing notifications. It's free, opt-out anytime.

Find Your New Home

Sign Up Today!

Get fresh listings via email, save your favorite listings, match with similar properties, and unlock additional property info.

Create Your Account

Do not fill in this field:

Already have an account? Log in

and narrow your search. If you have fewer than 200 results, you can save your search.

Alburgh VT Condo Real Estate

r=1957-1968
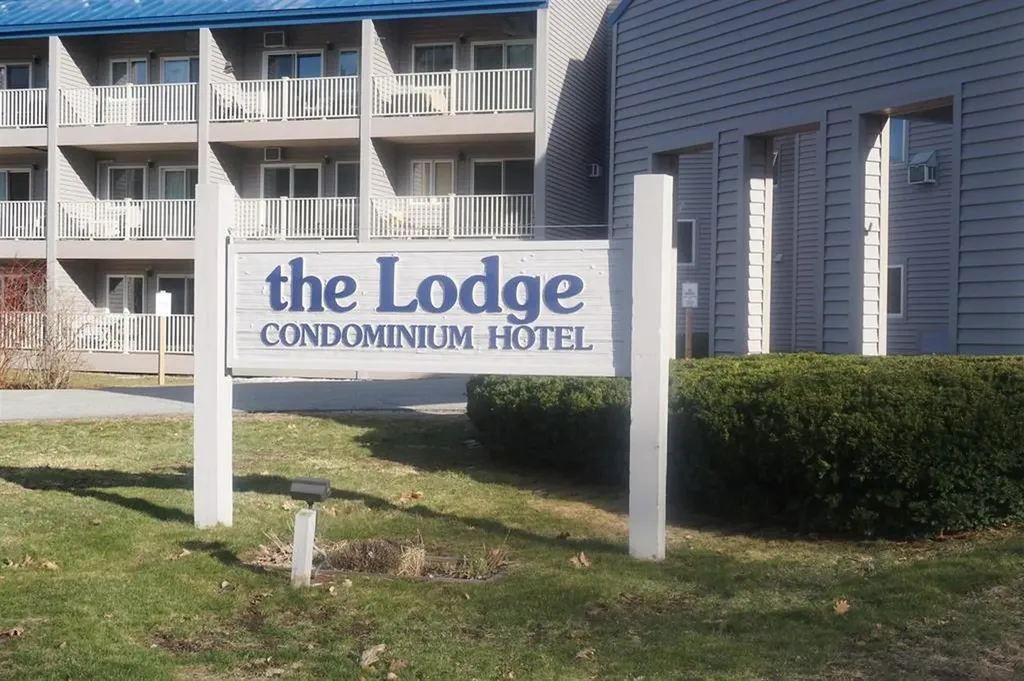
36 Lodge Road Lincoln NH 03251

Lincoln, NH36 Lodge Road, Unit B313

Price$239,000

Est. Mortgage: $/month

MLS Number 5087099

  • Condo
  • Square Feet 448
  • Bedrooms 1
  • New Contruction Existing
  • Address 36 Lodge Road

Escape to the beautiful White Mountains and settle into this inviting studio with a cozy loft at The Lodge at Lincoln Station-perfect for couples, small families, or a relaxing solo getaway. This thoughtfully designed space makes the most of its layout, featuring a comfortable main living area and a charming loft that provides additional sleeping space and a touch of mountain-lodge character. After a day of exploring, unwind in the warm, welcoming atmosphere that feels like your own private retreat. The Lodge at Lincoln Station offers fantastic amenities to elevate your stay, including an indoor pool, hot tub, gym, seasonal outdoor pool, and shuttle service to Loon Mountain during the winter making it easy to enjoy the property year-round. Conveniently located in the heart of Lincoln, you'll have easy access to outdoor recreation, dining, shopping, and local attractions. In addition to world-class skiing, Loon Mountain also offers mountain biking trails in the warmer months, adding even more year-round appeal. Comfortable, efficient, and priced to sell, this is a great opportunity in a highly desirable location. Only one buyer will get to call this place their own-make sure it's you. Schedule your showing today.

Listed by Ann Marie Paino of RE/MAX in the Mountains

$
$
%
$/month over payments
Federal 30-year interest rate: 6.71% last updated on Sep 3, 2026
* All Figures are estimates. Check with your bank or proposed mortgage company for actual interest rates.
This product uses the FRED® API but is not endorsed or certified by the Federal Reserve Bank of St. Louis.

Virtual TourSave FavoriteSchedule TourAsk A QuestionMore Details
574 Willard Road Hartford VT 05059

MLS Number 5084961

  • Condo
  • Square Feet 880
  • Bedrooms 2
  • New Contruction Existing
  • Village Quechee

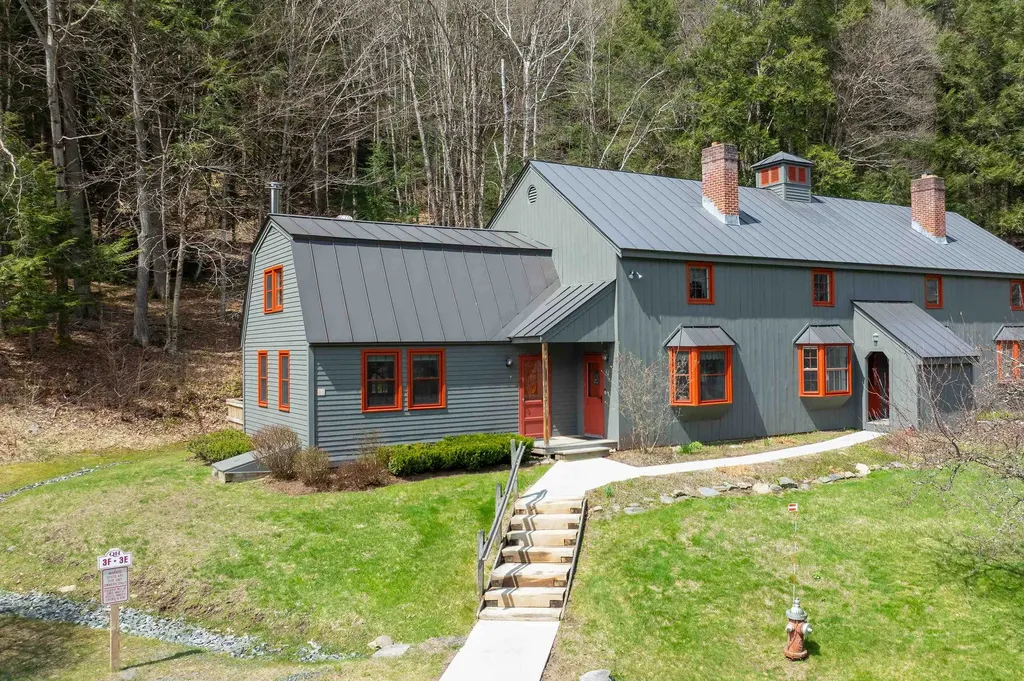
Open House Saturday Aug 1, 10 am - noon. Welcome to Unit 3F at Quechee Hollow Condominiums, a beautifully reimagined two-bedroom residence in the heart of Quechee Lakes, Vermont's premier four-season resort community in the Upper Valley. Thoughtfully renovated in 2021 in a striking modern European style, this light-filled end unit offers a rare blend of contemporary design, craftsmanship, and resort living. The extensive renovation transformed the home from top to bottom, including new plumbing and electrical systems, maple flooring throughout, plaster walls, and the addition of a second heating zone for enhanced comfort. The sleek custom kitchen is a standout feature, showcasing quartz countertops, a large center island, matching quartz dining table included in the sale, a Thermador induction cooktop and oven, custom stainless steel hood vent, and a Perlick under-counter dual-drawer freezer. A discreetly integrated Miele washer and dryer are tucked behind custom cabinetry on the first floor. Architectural details elevate the interior, including a custom floating staircase leading to the second level where raised ceilings create an airy sense of space. Upstairs, two inviting bedrooms and a beautifully appointed custom bathroom feature high-end finishes and refined modern styling. Every detail has been thoughtfully executed, resulting in a truly one-of-a-kind property. Ownership in Quechee Lakes includes access to The Quechee Club, offering year-round recreation with golf, tennis, skiing, fitness facilities, Lake Pinneo access, and endless outdoor pursuits. Ideally located just a short walk to the iconic Simon Pearce restaurant, approximately 20 minutes to Dartmouth College and Dartmouth Hitchcock Medical Center, and 25 minutes to Killington Resort. The charming village of Woodstock, Vermont is just seven miles away, reached by an idyllic covered bridge drive.

Listed by Sandy Reavill of Willow Brook Realty

$
$
%
$/month over payments
Federal 30-year interest rate: 6.71% last updated on Sep 3, 2026
* All Figures are estimates. Check with your bank or proposed mortgage company for actual interest rates.
This product uses the FRED® API but is not endorsed or certified by the Federal Reserve Bank of St. Louis.

Virtual TourSave FavoriteSchedule TourAsk A QuestionMore Details
204 Mechanic Street Lebanon NH 03766
Active With Contract

MLS Number 5092258

  • Condo
  • Square Feet 660
  • Bedrooms 1
  • New Contruction Existing
  • Complex Terrace View

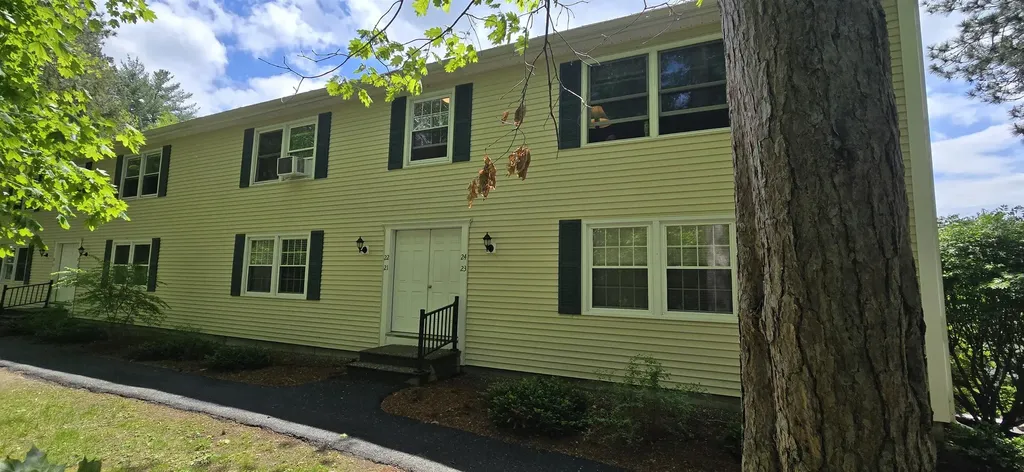
Affordable living in a prime Lebanon location! This fresh and bright one-bedroom condo offers a fresh, welcoming interior and a low-maintenance lifestyle. Enjoy the convenience of being just minutes from shopping, restaurants, and everyday amenities, while also having easy access to the Rail Trail and nearby hiking trails for year-round outdoor recreation. A one-car garage provides valuable parking and storage space. Whether you're a first-time buyer, downsizing, or looking for an investment opportunity, this well-located condo delivers outstanding value in the heart of the Upper Valley.

Listed by Kasia Butterfield of Coldwell Banker LIFESTYLES - Quechee

$
$
%
$/month over payments
Federal 30-year interest rate: 6.71% last updated on Sep 3, 2026
* All Figures are estimates. Check with your bank or proposed mortgage company for actual interest rates.
This product uses the FRED® API but is not endorsed or certified by the Federal Reserve Bank of St. Louis.

Save FavoriteSchedule TourAsk A QuestionMore Details
116 Birge Street Brattleboro VT 05301
Active With Contract

MLS Number 5077121

  • Condo
  • Square Feet 2,000
  • Bedrooms 1
  • New Contruction Existing
  • Address 116 Birge Street

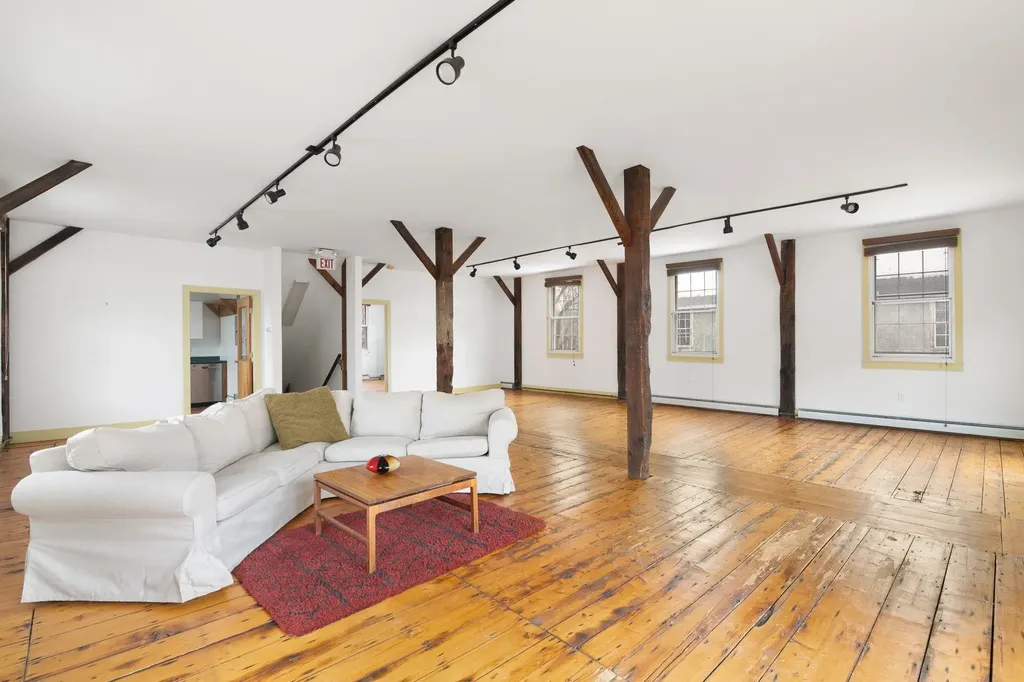
Price Improvement! Welcome to Esteyville! Here, history, location, and distinctiveness excel. This rare, NYC loft-style condo on the 3rd and 4th floors was formerly home to Estey Organ, the world's largest pipe organ manufacturer, circa 1870. Listed in the National Registry of Historic Places, you will find original pine wide-plank floors, exposed post-and-beam construction, soaring ceilings, cool factory-style windows, slate siding, and 2,000 square feet of sunny living space. The second level has a bedroom and a full bath, and the third level has two spacious private rooms that have been used in the past as bedrooms or office space with a large common/recreation area in between. Beautiful double patio doors open to a private sun-filled deck for outdoor dining. Zoning allows for a multitude of uses. Whether it's a primary residence, an artist studio, or a second home, this is a must-see for those who appreciate in-town offerings with a vibe and the only condo-ized loft on the market. Centrally located you are a stones throw to our lively downtown, Co-op, Kikitta Ahki park, hospital and I91. Look for the building with the Estey clock and prepare to be enraptured.

Listed by Liz LaVorgna and Kristen Ziter Taylor of Brattleboro Area Realty

$
$
%
$/month over payments
Federal 30-year interest rate: 6.71% last updated on Sep 3, 2026
* All Figures are estimates. Check with your bank or proposed mortgage company for actual interest rates.
This product uses the FRED® API but is not endorsed or certified by the Federal Reserve Bank of St. Louis.

Virtual TourSave FavoriteSchedule TourAsk A QuestionMore Details

14 Ritchie Avenue Milton VT 05468
Active With Contract

MLS Number 5089092

  • Condo
  • Square Feet 816
  • Bedrooms 2
  • New Contruction Existing
  • Address 14 Ritchie Avenue

Affordable investment opportunity! Stop paying others mortgage. This well maintained one-level condo built in 2006, offering easy living in a convenient village location. This efficient and affordable home features sound-dampened walls for added comfort and privacy, along with low monthly association dues. Inside, you'll find two bedrooms, a large full bath, and a bright kitchen with plenty of cabinets and counter space. The dining area leads to a sliding glass door to your own patio and garden area, perfect for relaxing. Natural light fills the home, creating a warm and inviting atmosphere throughout. The full vapor-sealed basement offers abundant storage space along with laundry, complete with washer and dryer and potential for added living space, the Sellers added interior stairs so that this space is ready for your vision! Enjoy access to common land and the peaceful surroundings of this beautiful Milton location. Conveniently situated close to parks, shopping, schools, I-89, Lake Champlain, Burlington, and all local amenities. Allowed 2 cats, no dogs permitted. Rentals are allowed with a minimum six-month lease and no rental cap, making this a fantastic opportunity for both investors and owner-occupants alike. Come see all this wonderful condo has to offer!

Listed by Stacie Callan of CENTURY 21 North East

$
$
%
$/month over payments
Federal 30-year interest rate: 6.71% last updated on Sep 3, 2026
* All Figures are estimates. Check with your bank or proposed mortgage company for actual interest rates.
This product uses the FRED® API but is not endorsed or certified by the Federal Reserve Bank of St. Louis.

Save FavoriteSchedule TourAsk A QuestionMore Details

160 Main Street Montpelier VT 05602

MLS Number 5104940

  • Condo
  • Square Feet 828
  • Bedrooms 3
  • New Contruction Existing
  • Address 160 Main Street

Imagine living in Montpelier, the vibrant State Capital of Vermont, and only needing to use a car when and if you needed to leave the city? This cute and extremely well-maintained condo is super close to all the schools, lots of shops, restaurants and bars, movie theaters, and art galleries, and Kellogg Hubbard Library is just two blocks away. If you feel like being out in nature, Hubbard Park with more than 200 acres is also easily accessible without using your car! When at home, this condo offers one-level living with a full bath, bedroom, laundry, living room, dining room, and kitchen all on the main floor. Upstairs are two more bedrooms (or office space, craft room, etc.) and a convenient half bath. Tucked behind another unit, this is a great location with a parking space right at the entry and lovely common space with a flat lawn and shade trees. This property has never had any flooding in the living space. There was some water in the basement during the 2023 July flood, but this was not from the river or rainwater, the sewer system became overwhelmed and caused this issue. A back flow valve has been installed so that this will not happen again. Franklin Square Condominiums also has flood insurance - this is paid for through the monthly HOA fees. This is the perfect place for anyone looking for easy 1-level living in Montpelier without needing to drive to amenities!

Listed by Sue Aldrich of Coldwell Banker Hickok & Boardman / E. Montpelier

$
$
%
$/month over payments
Federal 30-year interest rate: 6.71% last updated on Sep 3, 2026
* All Figures are estimates. Check with your bank or proposed mortgage company for actual interest rates.
This product uses the FRED® API but is not endorsed or certified by the Federal Reserve Bank of St. Louis.

Save FavoriteSchedule TourAsk A QuestionMore Details

31 Christmas Tree Road Warren VT 05674

MLS Number 5108398

  • Condo
  • Square Feet 668
  • Bedrooms 1
  • New Contruction Existing
  • Complex Christmas Tree

Have you been looking for the perfect four-season Base Camp in the heart of the Mad River Valley? Welcome to Unit 18 at the Christmas Tree Condominiums, affectionately known as the 'Christmas Condo' for its festive, cozy color scheme. Whether you embrace its unique holiday charm or bring a paintbrush to make it your own, this turnkey property is the affordable Vermont escape you have been waiting for. Located just off the Sugarbush Access Road, this exceptionally convenient condo comfortably sleeps four. It's a short walk down the driveway to the ski bus which serves Sugarbush's Lincoln Peak and Mt. Ellen. Mad River Glen is only 15 minutes away. The property also features a dedicated exterior locker for all your skis, boards, and outdoor gear. For Summer and off-season fun, a walking and mountain biking trail sits just outside your front door, connecting you to the Sugarbush snowmaking pond loop and valley floor trails. You can relax on your private ground floor deck overlooking a large flat yard, or take a quick drive to Sugarbush's Robert Trent Jones Senior golf course, the indoor Health and Recreation Center or play in one of the Mad River Valley's idyllic swimming holes. Warren Center and Waitsfield Center are also both under 10 minutes. This home is being sold completely furnished so this turnkey property is ready for rental opportunities or for you to start your own adventures in the Mad River Valley! This easy to own property also includes twenty-four hour access to on-site coin laundry. With less than ninety days before the snow flies, do not miss this opportunity to secure your foothold in the Mad River Valley. - - A Brand New Gas Fireplace Insert to be installed on or about 10/5/26 - -

Listed by Perry Bigelow of Bradley Brook Real Estate

$
$
%
$/month over payments
Federal 30-year interest rate: 6.71% last updated on Sep 3, 2026
* All Figures are estimates. Check with your bank or proposed mortgage company for actual interest rates.
This product uses the FRED® API but is not endorsed or certified by the Federal Reserve Bank of St. Louis.

Save FavoriteSchedule TourAsk A QuestionMore Details

42 Heritage Condo Way Woodstock VT 05091
Pending

MLS Number 5103476

  • Condo
  • Square Feet 856
  • Bedrooms 1
  • New Contruction Existing
  • Complex Heritage Condo Way

Amazing opportunity to own a property that is perfect as a full time home or a vacation get away, in the highly desired Heritage Condo community. Quiet setting in a low density area. This end unit condo has had many updates and is ready for new owners to add their personal touch. A private deck looking out to woodlands and lawn. The bright kitchen is a pleasure to work in . Upstairs the den with skylight offers an opportunity for many uses. There is private storage space in the historic red barn. Woodstock Middle and High Schools are across the road. It is a short distance to all of the amenities historic Woodstock Village offers including dining , shopping and entertainment. Ski at Woodstock's own Saskadena Six or head over to Killington Ski Resort.

Listed by Ara Cardew of BHG Masiello Keene

$
$
%
$/month over payments
Federal 30-year interest rate: 6.71% last updated on Sep 3, 2026
* All Figures are estimates. Check with your bank or proposed mortgage company for actual interest rates.
This product uses the FRED® API but is not endorsed or certified by the Federal Reserve Bank of St. Louis.

Save FavoriteSchedule TourAsk A QuestionMore Details
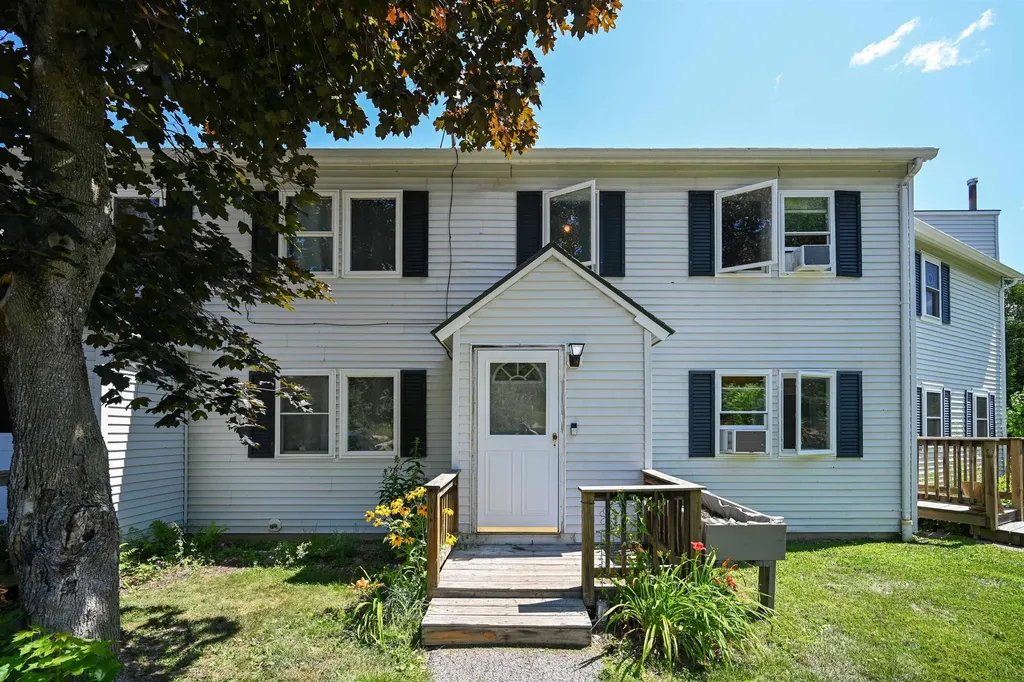
11 Ledgewood Court Middlebury VT 05753

Middlebury, VT11 Ledgewood Court

Price$237,500

Est. Mortgage: $/month

Active With Contract

MLS Number 5101704

  • Condo
  • Square Feet 1,122
  • Bedrooms 3
  • New Contruction Existing
  • Address 11 Ledgewood Court

Welcome to this well-maintained 3-bedroom, 1-bath condominium in beautiful Middlebury, Vermont. This location is ideal for easy access to local shops, restaurants and parks and offers low-maintenance living. Inside, you'll find a bright, functional layout featuring newer carpeting, new kitchen appliances, and a new washer & dryer creating a fresh and inviting space to call home. The three spacious bedrooms provide flexibility for guests or a home office, while the full bath is designed for everyday ease. Step outside to enjoy the newly built back deck, perfect for relaxing with your morning coffee, entertaining friends, or enjoying Vermont's changing seasons. A full basement offers abundant storage space, giving you plenty of room for seasonal gear, hobbies, or extra belongings. Conveniently located just minutes from downtown Middlebury, you'll have easy access to local shops, restaurants, parks, schools, and all the charm this vibrant Vermont community has to offer. With its recent updates, generous storage, and excellent location, this condo is a wonderful opportunity to enjoy comfortable living in the heart of Addison County.

Listed by Beth Stanway of IPJ Real Estate

$
$
%
$/month over payments
Federal 30-year interest rate: 6.71% last updated on Sep 3, 2026
* All Figures are estimates. Check with your bank or proposed mortgage company for actual interest rates.
This product uses the FRED® API but is not endorsed or certified by the Federal Reserve Bank of St. Louis.

Save FavoriteSchedule TourAsk A QuestionMore Details
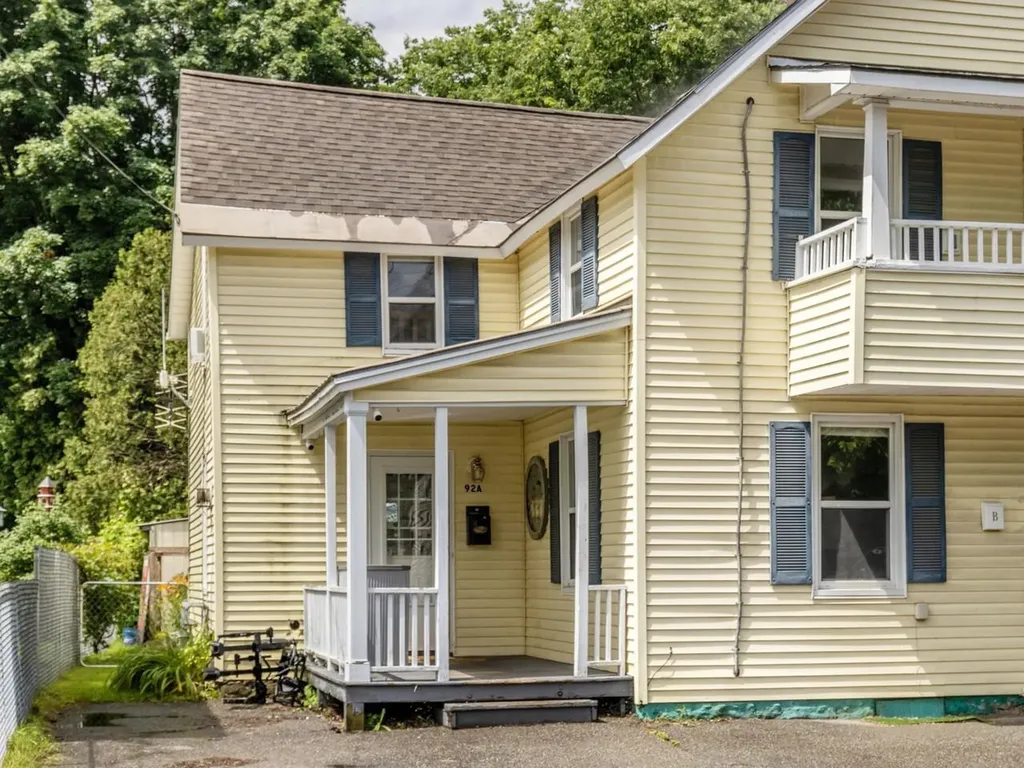
92 West Street Winooski VT 05404

Winooski, VT92 West Street, Unit A

Price$237,000

Est. Mortgage: $/month

MLS Number 5097666

  • Condo
  • Square Feet 723
  • Bedrooms 2
  • New Contruction Existing
  • Address 92 West Street

92A West Street in Winooski, a charming two-bedroom condominium that blends character and comfort. Set within a beautifully updated farmhouse thoughtfully converted into a three-unit building, this unique two-bedroom, one-bath home offers a warm and inviting space to call your own. The open, loft-inspired layout is filled with natural light and warm details, creating a home that feels both spacious and cozy. Outside, enjoy shared access to the .21-acre lot with green space and potential for relaxing and enjoying the outdoors. Additional conveniences include basement storage, one off-street parking space, and low association fees. Located just minutes from Winooski's vibrant restaurants, shops, parks, and downtown amenities, this condo offers the perfect combination of convenience, charm, and value. This is an opportunity you won't want to miss. Own your own space, invest in your future, and enjoy all that Winooski has to offer.

Listed by Jenna Pugliese of Coldwell Banker Hickok and Boardman

$
$
%
$/month over payments
Federal 30-year interest rate: 6.71% last updated on Sep 3, 2026
* All Figures are estimates. Check with your bank or proposed mortgage company for actual interest rates.
This product uses the FRED® API but is not endorsed or certified by the Federal Reserve Bank of St. Louis.

Save FavoriteSchedule TourAsk A QuestionMore Details
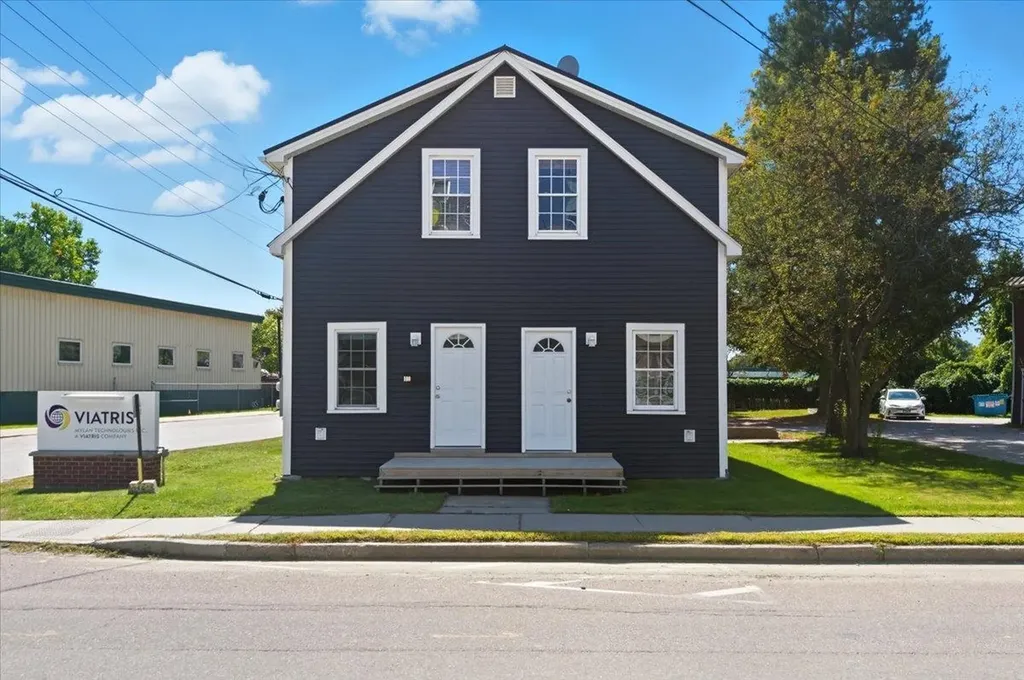
170 Lake Street St. Albans City VT 05478

St. Albans City, VT170 Lake Street

Price$237,000

Est. Mortgage: $/month

MLS Number 5099879

  • Condo
  • Square Feet 1,187
  • Bedrooms 3
  • New Contruction Existing
  • Address 170 Lake Street

Affordable downtown living in this spacious, fully updated end unit townhome! This efficient, move-in-ready condo in the heart of St. Albans delivers unbeatable value, comfort, and convenience. Just steps from shopping, dining, parks, and all the vibrant downtown amenities, you'll love the walkable lifestyle while still being less than 5 minutes from the interstate for easy commutes. Inside, you'll find nearly 1,200 sq. ft. of comfortable living space, including a versatile 3-bedroom layout perfect for those needing additional sleeping space, a home office, or guest accommodations. The bedrooms all feature sizable walk-in closets, while an updated full bath with a tile surround rounds out this level. A convenient first-floor laundry area and an extra half bath for guests add to the home's practicality. Having undergone full renovations since 2018, the building boasts updated plumbing and electrical, vinyl windows, and a durable metal roof, providing peace of mind and low-maintenance living. Inside, all-new vinyl plank flooring, a modern kitchen with stainless steel appliances, and fresh paint throughout give the home a bright, contemporary feel. Affordable HOA fees and 2 off street parking spots make this property even more attractive! Whether you're searching for your first home, an investment with strong rental potential, or expanded living space in a downtown setting, this 3-bedroom condo checks all the boxes. Schedule your showing today, this opportunity won't last!

Listed by Elliot Rocheleau of Flex Realty

$
$
%
$/month over payments
Federal 30-year interest rate: 6.71% last updated on Sep 3, 2026
* All Figures are estimates. Check with your bank or proposed mortgage company for actual interest rates.
This product uses the FRED® API but is not endorsed or certified by the Federal Reserve Bank of St. Louis.

Save FavoriteSchedule TourAsk A QuestionMore Details

501 Bean Hill Road Northfield NH 03276
Active With Contract

MLS Number 5102249

  • Condo
  • Square Feet 1,146
  • Bedrooms 2
  • New Contruction Existing
  • Complex Highland Resort

Welcome to this inviting townhouse-style condominium offering the perfect blend of comfort, convenience, and year-round recreation. This comfortable home features 2 bedrooms, 1.5 bathrooms, and a full unfinished basement, providing abundant storage or the opportunity to create additional living space to suit your needs. Enjoy a low-maintenance lifestyle with easy access to everything the Lakes Region has to offer and some of the area's best outdor destinations. Ideally located just minutes from Highland Mountain Bike Park, a short drive to Gunstock Ski Area, Interstate 93, shopping, dining, and several area lakes, this home is perfectly situated for outdoor enthusiasts and commuters alike. Whether you're searching for a full-time residence, weekend getaway, or investment opportunity, this centrally located condo offers exceptional value and easy access to four seasons of New Hampshire recreation. Don't miss your chance to enjoy mountain views, nearby amenities, and an unbeatable location.

Listed by Michele Daniels of BHHS Verani Belmont

$
$
%
$/month over payments
Federal 30-year interest rate: 6.71% last updated on Sep 3, 2026
* All Figures are estimates. Check with your bank or proposed mortgage company for actual interest rates.
This product uses the FRED® API but is not endorsed or certified by the Federal Reserve Bank of St. Louis.

Save FavoriteSchedule TourAsk A QuestionMore Details

Broker Reciprocity 

Copyright 2026 PrimeMLS, Inc. All rights reserved. This information is deemed reliable, but not guaranteed. The data relating to real estate displayed on this display comes in part from the IDX Program of PrimeMLS. The information being provided is for consumers’ personal, non-commercial use and may not be used for any purpose other than to identify prospective properties consumers may be interested in purchasing. Data last updated September 12, 2026 9:53 PM UTC
