SIGN UP or LOG IN 's Account

Log in to see your saved listings or edit your searches:

No account? Sign up now to save searches, listings, and get tailored listing notifications. It's free, opt-out anytime.

Find Your New Home

Sign Up Today!

Get fresh listings via email, save your favorite listings, match with similar properties, and unlock additional property info.

Create Your Account

Do not fill in this field:

Already have an account? Log in

and narrow your search. If you have fewer than 200 results, you can save your search.

Alburgh VT Condo Real Estate

r=1981-1992
37 Windsor Hill Way Waterville Valley NH 03215

MLS Number 5107843

  • Condo
  • Square Feet 518
  • Bedrooms 1
  • New Contruction Existing
  • Complex Windsor Hill

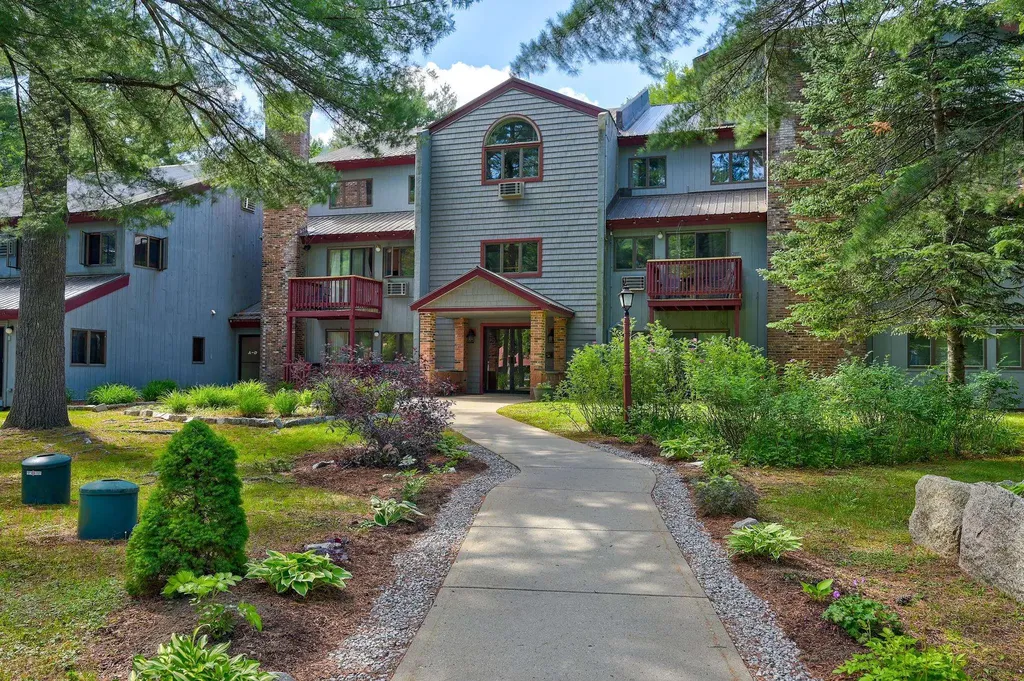
Beautiful end unit in the best location at Windsor Hill! This sweet one bedroom condo is sited to enjoy pretty wooded and landscaped views across the Ingalls lawn from the private patio. Step into an inviting living space where the propane fireplace is the focal point of the cozy room. The updated kitchen boasts newer appliances, plenty of room to prepare meals and storage space. Just off the kitchen, is the redesigned bathroom with its separate entrance - making the bedroom a true private space (new windows in the bedroom). The On-site pool (newly refurbished heated pool coming in 2027!) and EV chargers exclusively for Windsor Hill owners. Easy walk to the Recreation Department, the White Mountain Athletic Club, and Town Square. Buyer to pay one-time buy-in fee equal to one quarter's COA payment to association at closing. WMAC ($900 transfer fee) Rentals must be at least 2 consecutive days in duration. Don't delay!

Listed by Tess Roper Weglarz of Roper Real Estate

$
$
%
$/month over payments
Federal 30-year interest rate: 6.71% last updated on Sep 3, 2026
* All Figures are estimates. Check with your bank or proposed mortgage company for actual interest rates.
This product uses the FRED® API but is not endorsed or certified by the Federal Reserve Bank of St. Louis.

Save FavoriteSchedule TourAsk A QuestionMore Details

445 Old Quechee Road Hartford VT 05059

MLS Number 5078476

  • Condo
  • Square Feet 1,063
  • Bedrooms 2
  • New Contruction Existing
  • Village Quechee

Welcome to this sun-filled Mill Run Unit 10C in Quechee Lakes. Enjoy beautiful field views from this bright and inviting condo featuring a spacious open floor plan with cathedral ceilings, a cozy wood-burning stove, and access to a private deck where you can relax, listen to the nearby stream, and take in the peaceful field views. The main level offers an updated, fully applianced kitchen along with a convenient half bath. The lower level includes two generously sized bedrooms, an updated full bath, and a walk-in closet with a washer and dryer. Ideally located just minutes from the amenities of The Quechee Club, including skiing, golf, tennis, pickleball, paddle tennis, pools, a fitness center, and restaurants. Convenient access to I-89, shopping, and dining, and just minutes from everything the Upper Valley has to offer, including Dartmouth College, Dartmouth-Hitchcock Medical Center, the VA Medical Center, Woodstock, and Lebanon. Ideal as a year-round home or getaway, offering low-maintenance living and access to the four-season amenities of The Quechee Club while being just minutes from everything the Upper Valley has to offer.

Listed by Heather Ashline of BHHS Verani Upper Valley

$
$
%
$/month over payments
Federal 30-year interest rate: 6.71% last updated on Sep 3, 2026
* All Figures are estimates. Check with your bank or proposed mortgage company for actual interest rates.
This product uses the FRED® API but is not endorsed or certified by the Federal Reserve Bank of St. Louis.

Virtual TourSave FavoriteSchedule TourAsk A QuestionMore Details

8T River Run Drive Bartlett NH 03812
Active With Contract

MLS Number 5101461

  • Condo
  • Square Feet 818
  • Bedrooms 1
  • New Contruction Existing
  • Complex River Run

Ski resort convenience, resort-wide upgrades, and a layout built for real living, this two-story, one-bedroom condo at Attitash Mountain Village checks a lot of boxes. You're directly across from the ski area, so lift access on a powder morning is a short walk, not a drive. Step inside and the main floor opens right up: a gas log stove sets the tone in the living room, which includes a comfy pull-down wall bed for extra sleeping space, alongside an open kitchen and a full bath with a jetted tub. Head upstairs to a private, en-suite primary king bedroom complete with its own wet bar, a sauna, and a second full bath with a jetted tub. Big windows keep the whole space bright. A dedicated ski locker means gear stays at the mountain instead of riding home with you. Big news for the resort: renovations exceeding $8.5M arrive in 2026/27, and the seller has already covered the special assessment in full, you get the benefit of the upgrades with none of the bill. Resort life here comes with real perks: indoor and outdoor pools, hot tubs, a fitness room, and tennis courts, plus beach access on the Saco River for warm-weather days. Grab a bite at Matty B's cafe right on site, no car required. And when you're away, the on-site rental program takes the guesswork out of covering costs. Condo fees keep things simple, covering the resort amenities, gas for the fireplace, cable, WiFi, hot water, water and sewer, and all outdoor upkeep. Pets are not permitted at this resort.

Listed by Jennifer McPherson and Emily Kubichko of Pinkham Real Estate

$
$
%
$/month over payments
Federal 30-year interest rate: 6.71% last updated on Sep 3, 2026
* All Figures are estimates. Check with your bank or proposed mortgage company for actual interest rates.
This product uses the FRED® API but is not endorsed or certified by the Federal Reserve Bank of St. Louis.

Virtual TourSave FavoriteSchedule TourAsk A QuestionMore Details

9 Evergreen Lane Brattleboro VT 05301

Brattleboro, VT9 Evergreen Lane

Price$230,000

Est. Mortgage: $/month

MLS Number 5104214

  • Condo
  • Square Feet 1,248
  • Bedrooms 2
  • New Contruction Existing
  • Address 9 Evergreen Lane

**Motivated seller -- offering $5,000 concession to buyers for closing costs** Welcome to Brookside Condominiums! This 2-bedroom, 1.5-bath end-unit townhome offers a comfortable, low-maintenance lifestyle in a convenient Brattleboro location. Natural light fills the living areas throughout, while the thoughtfully designed galley kitchen offers ample cabinet and counter space, a breakfast bar, and an easy flow into the dining area. Upstairs, two spacious bedrooms feature generous closet space, and the full bathroom is easily accessible from both bedrooms. There is even a surprise bonus room, perfect for additional storage or for extra daily use! The first level includes an attached one-car garage with automatic opener, laundry and utility room off the garage, and foyer area for coats and shoes. As an end unit, the home enjoys added privacy along with both a welcoming side deck off the living room and a peaceful rear brick patio, providing inviting outdoor spaces to relax or entertain. Conveniently located near shopping, dining, parks, recreation, downtown Brattleboro, and major commuter routes, this home offers easy access to many local amenities while providing a comfortable place to call home.

Listed by Ayden Hardy of BHG Masiello Keene

$
$
%
$/month over payments
Federal 30-year interest rate: 6.71% last updated on Sep 3, 2026
* All Figures are estimates. Check with your bank or proposed mortgage company for actual interest rates.
This product uses the FRED® API but is not endorsed or certified by the Federal Reserve Bank of St. Louis.

Save FavoriteSchedule TourAsk A QuestionMore Details

36 Countryside Circle Belmont NH 03220

Belmont, NH36 Countryside Circle

Price$229,900

Est. Mortgage: $/month

MLS Number 5055020

  • Condo
  • Square Feet 912
  • Bedrooms 3
  • New Contruction Existing
  • Year Built 1986

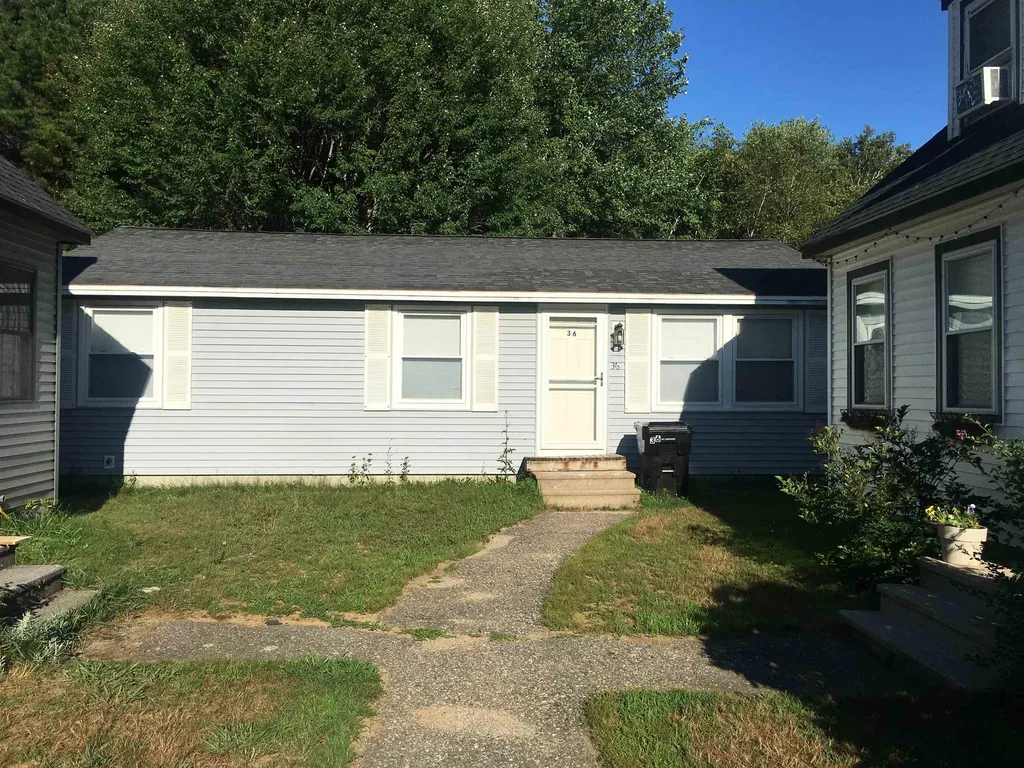
Great Belmont, NH Location in the Heart of the Lakes Region, This 3 Bedroom, 1 Bath, Home with a New Deck and Ramp, Features Single-Floor Living, Fenced in Yard, and Water and Sewer included in the Low Condo Fee, Close to Shopping, Lakes, Mountains, Restaurants, Trails,

Listed by Mike Donovan of Coldwell Banker Realty Gilford NH

$
$
%
$/month over payments
Federal 30-year interest rate: 6.71% last updated on Sep 3, 2026
* All Figures are estimates. Check with your bank or proposed mortgage company for actual interest rates.
This product uses the FRED® API but is not endorsed or certified by the Federal Reserve Bank of St. Louis.

Save FavoriteSchedule TourAsk A QuestionMore Details

78 Kingsbury Circle Derby VT 05829
Pending

MLS Number 5064721

  • Condo
  • Square Feet 1,032
  • Bedrooms 2
  • New Contruction Existing
  • Address 78 Kingsbury Circle

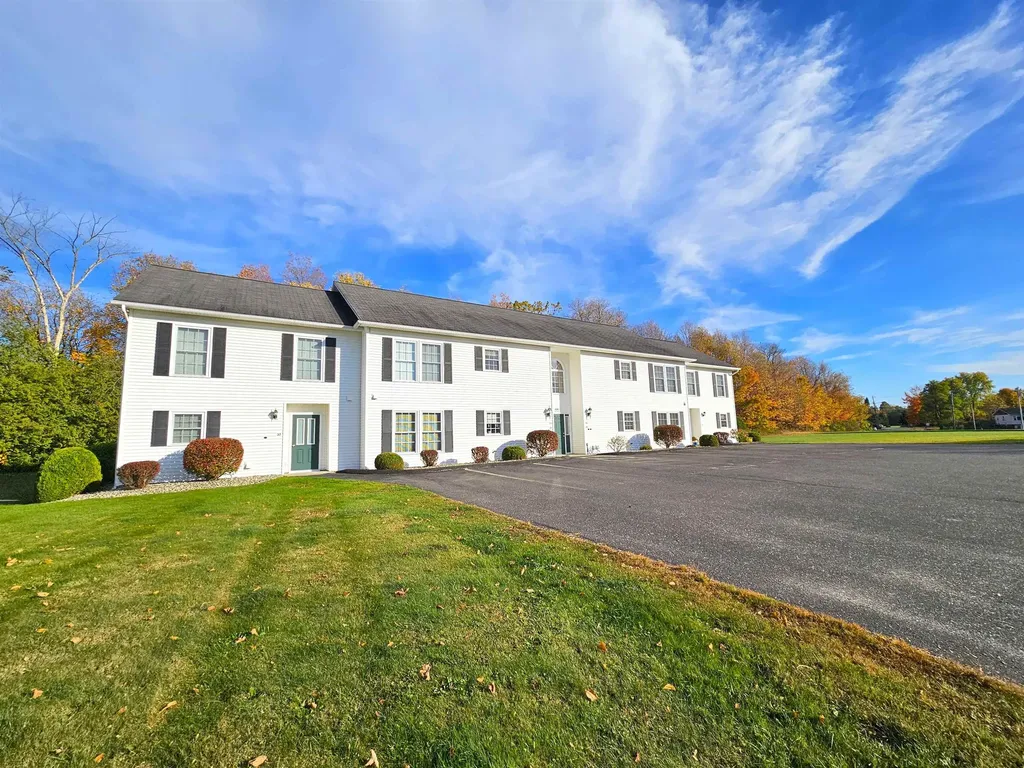
Welcome to Kingsbury Village Condominiums! This beautifully maintained second-floor unit (#C-41) offers bright, spacious, and comfortable living in one of the area's most desirable communities. Built in 2007, the home features an inviting open-concept layout with a well-appointed kitchen that flows seamlessly into the dining and living areas, perfect for both relaxing and entertaining. A glass door leads to a private deck with an enclosed storage area and peaceful views of the tree-lined back lawn. Inside, you'll find two generously sized bedrooms, a full bath, in-unit laundry, and multiple storage closets and pantries. The home is exceptionally efficient with propane heat, low electric costs, and affordable association fees of just $160 per month, which include building maintenance, lawn care, snow removal, trash, building insurance, common area cleaning, etc. The association is well-managed, with beautifully maintained grounds and generous green space. This unit also offers convenient parking right outside the building and an enclosed garage bay (11'6” x 20') for additional storage or vehicle protection. Pet-friendly for one small animal (25 lbs. or under), this condo combines comfort, convenience, and low-maintenance living. Ideally located near shopping, dining, schools, and I-91 for easy commuting, this property is an excellent opportunity to enjoy modern condo living in a peaceful, well-cared-for community.

Listed by Ryan Pronto of Jim Campbell Real Estate

$
$
%
$/month over payments
Federal 30-year interest rate: 6.71% last updated on Sep 3, 2026
* All Figures are estimates. Check with your bank or proposed mortgage company for actual interest rates.
This product uses the FRED® API but is not endorsed or certified by the Federal Reserve Bank of St. Louis.

Virtual TourSave FavoriteSchedule TourAsk A QuestionMore Details

2162 Mountain Road Burke VT 05832
Active With Contract

MLS Number 5084445

  • Condo
  • Square Feet 480
  • New Contruction Existing
  • Village Burke
  • Complex Sprucewoods

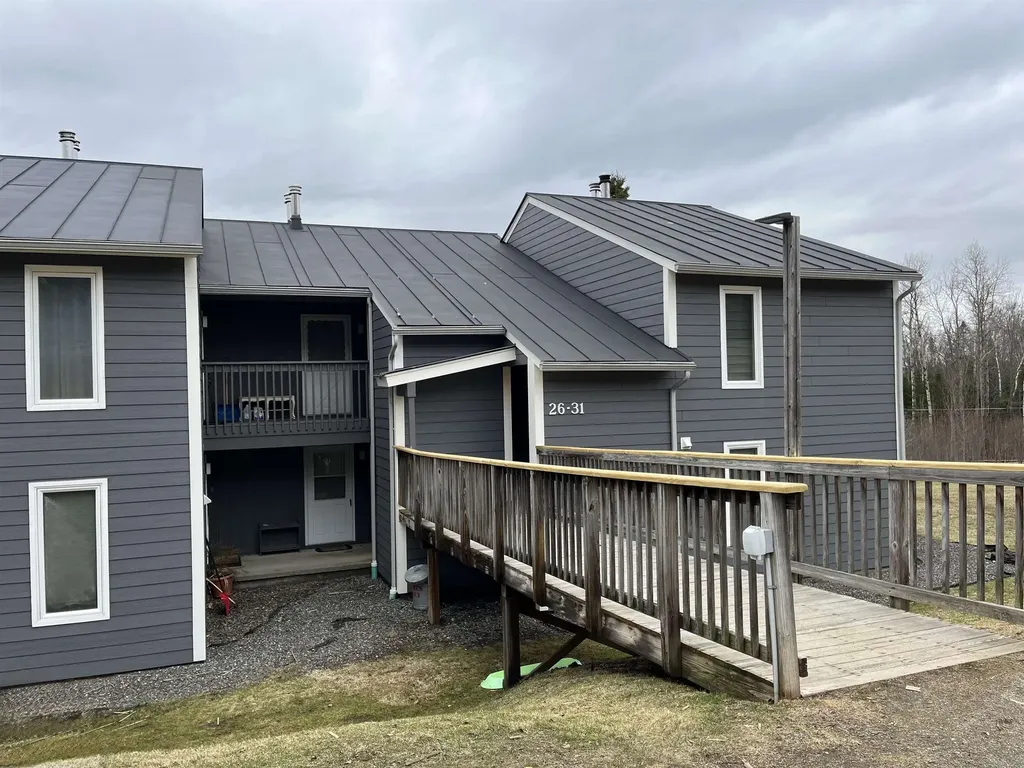
Trailhead living meets slope side convenience at 2162 Mountain Rd, Unit 30 in Burke, VT. This well-kept condo is perfectly positioned for outdoor enthusiasts, offering quick access to Burke Mountain's ski terrain and direct proximity to the world-class Kingdom Trails network. Inside, enjoy a bright, open layout with plenty of space to relax and recharge after a day on the mountain. Ideal for skiers and mountain bikers alike, this low-maintenance unit makes it easy to spend more time riding, skiing, and exploring-all from your doorstep.Not to mention all the other adventures the Northeast Kingdom has to offer.

Listed by Marcy Lindstedt of Century 21 Farm & Forest/Burke

$
$
%
$/month over payments
Federal 30-year interest rate: 6.71% last updated on Sep 3, 2026
* All Figures are estimates. Check with your bank or proposed mortgage company for actual interest rates.
This product uses the FRED® API but is not endorsed or certified by the Federal Reserve Bank of St. Louis.

Save FavoriteSchedule TourAsk A QuestionMore Details

94 Maple Street Somersworth NH 03878
Active With Contract

MLS Number 5104912

  • Condo
  • Square Feet 852
  • Bedrooms 3
  • New Contruction Existing
  • Address 94 Maple Street

Affordable, newly renovated and move in ready! This top floor 3 bedroom condo is a fantastic opportunity for first time buyers looking to make the move from renting to owning. The bright, updated interior features a brand new kitchen with new cabinetry, countertops, stove and dishwasher, plus a comfortable living room with plenty of space to relax or entertain friends. Custom upgraded bathroom offers a high end vanity, tile flooring and tile tub surround while three bedrooms provide flexibility for sleeping space, a home office or guests. Even better, the condo fee includes heat, hot water, water & sewer, landscaping and snow removal helping cover many everyday household expenses in one convenient monthly fee. The pet friendly association is conveniently located with easy access to shopping, dining, everyday amenities and Route 16 for commuting. Freshly updated, affordable and ready to enjoy an excellent opportunity to stop renting and start building equity in a home of your own! Interior photos coming soon.

Listed by Andrew Kieffer of BHHS Verani Bedford

$
$
%
$/month over payments
Federal 30-year interest rate: 6.71% last updated on Sep 3, 2026
* All Figures are estimates. Check with your bank or proposed mortgage company for actual interest rates.
This product uses the FRED® API but is not endorsed or certified by the Federal Reserve Bank of St. Louis.

Virtual TourSave FavoriteSchedule TourAsk A QuestionMore Details

7 Ledges Road Holderness NH 03245

MLS Number 5077602

  • Condo
  • Square Feet 615
  • Bedrooms 1
  • New Contruction Existing
  • Address 7 Ledges Road

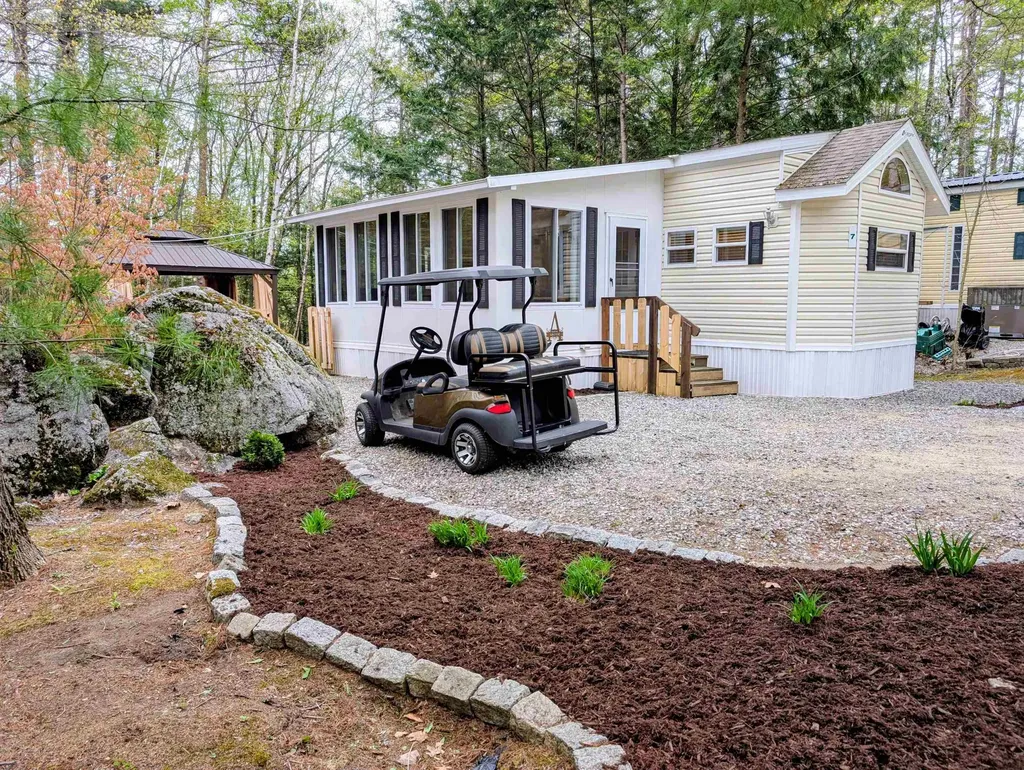
Deeded Condo Lot and Private Squam Lake Beach Access Available!... Nestled on a quiet cul-de-sac in a professionally managed condo association, this 2016 vacation home sits on a Deeded Lot and offers everything you need for relaxing weekends and unforgettable getaways. The open kitchen and living area create a welcoming space for gathering, while the bright enclosed sunroom, featuring an abundance of windows, provides the perfect place to unwind with a good book, enjoy your morning coffee, or entertain guests. With sleeping accommodations for 6+ guests, there's plenty of room for guests. Step outside to enjoy the private fenced patio, complete with a gazebo for outdoor dining and a storage shed for all your summer essentials. An included golf cart with upgraded lithium batteries makes it easy to explore the community and enjoy the many amenities, including a heated inground pool, clubhouse, fitness room, playground, laundry facilities, and a variety of planned summer activities. Available access to a private beach on beautiful Squam Lake adds even more appeal, offering opportunities for swimming, relaxing by the water, and making lifelong memories. Whether you're seeking a seasonal escape or a place to gather year after year, this property is ready to become your favorite summer destination. This is your Happy Place!

Listed by Fern Gaspar of BHHS Verani Moultonborough

$
$
%
$/month over payments
Federal 30-year interest rate: 6.71% last updated on Sep 3, 2026
* All Figures are estimates. Check with your bank or proposed mortgage company for actual interest rates.
This product uses the FRED® API but is not endorsed or certified by the Federal Reserve Bank of St. Louis.

Virtual TourSave FavoriteSchedule TourAsk A QuestionMore Details

703 Cocheco Court Dover NH 03820

MLS Number 5106518

  • Condo
  • Square Feet 532
  • Bedrooms 1
  • New Contruction Existing
  • Address 703 Cocheco Court

Welcome to 703 Cocheco Court, an updated, move-in ready ground-floor condo ideally located less than 1 mile from downtown Dover! This inviting 1-bedroom, 1-bath home offers easy single-level living with a bright, open layout and comfortable flow throughout. The spacious living area opens seamlessly to the kitchen, creating an ideal setting for both everyday living and entertaining. The generously sized bedroom offers ample closet space and direct access to the updated bathroom featuring a tub and shower. Outside, enjoy the well-maintained common grounds with a gazebo and picnic area perfect for relaxing or enjoying a sunny afternoon. Just a short walk to downtown Dover's shops, restaurants, and waterfront, this location also offers easy access to Portsmouth and major commuter routes. Additional highlights include 2 parking spaces, a pet-friendly association, and convenient onsite coin-operated laundry just steps from the unit. The low condo fee includes heat, hot water, water, sewer, landscaping, and snow removal. Whether you're looking for a comfortable year-round home, a convenient Seacoast getaway, or an investment opportunity, 703 Cocheco Court offers flexibility, value, and an unbeatable location. OPEN HOUSE THURS. 9/10 4:30 - 6PM and SAT. 9/12, 9am - 10:30am.

Listed by Christopher Dennen of KW Coastal and Lakes & Mountains Realty/Portsmouth

$
$
%
$/month over payments
Federal 30-year interest rate: 6.71% last updated on Sep 3, 2026
* All Figures are estimates. Check with your bank or proposed mortgage company for actual interest rates.
This product uses the FRED® API but is not endorsed or certified by the Federal Reserve Bank of St. Louis.

Save FavoriteSchedule TourAsk A QuestionMore Details

79 Gilford Avenue Laconia NH 03246
Open House

MLS Number 5108339

  • Condo
  • Next Open House: Sun 09/13 12:30 pm. to 2:00 pm.
  • Square Feet 1,320
  • Bedrooms 3
  • New Contruction Updated/Remodeled

Stop throwing money away on rent and start building equity of your own! With the potential for a monthly mortgage payment that may be less than what you're paying in rent, this beautifully renovated and remodeled 3-bedroom home is an opportunity you don't want to miss. Bright, sunny, and completely move-in ready, the home features gleaming hardwood floors, a fresh modern feel, and thoughtful updates throughout. Just unpack and start enjoying your new home! Located in the Lakes Region location close to shopping, dining, recreation, and everything this incredible area has to offer. Whether you're a first-time buyer, downsizing, or looking for an affordable Lakes Region home, this one checks all the boxes. Why keep renting when you could be investing in a place of your own? OPEN HOUSE SUNDAY 9-13 12:30-2!

Listed by Molly Cottle of Realty One Group Reliant

$
$
%
$/month over payments
Federal 30-year interest rate: 6.71% last updated on Sep 3, 2026
* All Figures are estimates. Check with your bank or proposed mortgage company for actual interest rates.
This product uses the FRED® API but is not endorsed or certified by the Federal Reserve Bank of St. Louis.

Virtual TourSave FavoriteSchedule TourAsk A QuestionMore Details

204 Mechanic Street Lebanon NH 03766
Active With Contract

MLS Number 5103916

  • Condo
  • Square Feet 660
  • Bedrooms 1
  • New Contruction Existing
  • Address 204 Mechanic Street

Tucked away from the road in a peaceful setting, this surprisingly spacious one-bedroom, one-bath condominium is the perfect fit for anyone looking to embrace a simpler, low-maintenance lifestyle. The thoughtfully designed floor plan features a galley kitchen, an open living and dining area, a generously sized bathroom, and a large bedroom with abundant closet space. Additional highlights include a one-car garage and a private storage room, providing plenty of space for your vehicle and seasonal belongings. Enjoy easy access to the Rail Trail, the Lebanon Green, Dartmouth Health, Dartmouth College, and many of the Upper Valley's major employers, along with nearby shopping, restaurants, and everyday conveniences. Whether you're searching for your first home, downsizing, or simply looking for a property in a highly convenient location, this charming condominium offers the perfect combination of comfort, convenience, and value.

Listed by Gerry Stark of RE/MAX Upper Valley

$
$
%
$/month over payments
Federal 30-year interest rate: 6.71% last updated on Sep 3, 2026
* All Figures are estimates. Check with your bank or proposed mortgage company for actual interest rates.
This product uses the FRED® API but is not endorsed or certified by the Federal Reserve Bank of St. Louis.

Save FavoriteSchedule TourAsk A QuestionMore Details

Broker Reciprocity 

Copyright 2026 PrimeMLS, Inc. All rights reserved. This information is deemed reliable, but not guaranteed. The data relating to real estate displayed on this display comes in part from the IDX Program of PrimeMLS. The information being provided is for consumers’ personal, non-commercial use and may not be used for any purpose other than to identify prospective properties consumers may be interested in purchasing. Data last updated September 12, 2026 7:55 PM UTC