SIGN UP or LOG IN 's Account

Log in to see your saved listings or edit your searches:

No account? Sign up now to save searches, listings, and get tailored listing notifications. It's free, opt-out anytime.

Find Your New Home

Sign Up Today!

Get fresh listings via email, save your favorite listings, match with similar properties, and unlock additional property info.

Create Your Account

Do not fill in this field:

Already have an account? Log in

and narrow your search. If you have fewer than 200 results, you can save your search.

Alburgh VT Condo Real Estate

r=229-240
53 Boulder Path Road Waterville Valley NH 03215

MLS Number 5102191

  • Condo
  • Square Feet 1,996
  • Bedrooms 3
  • New Contruction Existing
  • Complex One Valley Place

One Valley Place - A unique 3-unit condo association in the coveted north end of beautiful Waterville Valley. This elegant 3 bdrm, 2,000 sq/ft condo has 2 bedroom en-suites, sleeps like a 4 bdrm including the loft space, and has a detached one car garage! One Valley Place #1 lives like a single family home - high end finishes and detailed craftsmanship throughout. Upon entering, you'll find a welcoming entryway with ski locker, coat closet, storage bench, & 1/2 bath. The gourmet chef's kitchen is adorned with beautiful granite and outfitted with a gas-fired stove, "built-in" refrigerator, and plenty of workspace. The expansive dining room overlooks the covered porch, private gazebo and tennis courts. Cozy and serene, the living room features a large granite-surround wood burning fireplace hearth - a stunning focal point. Beautiful custom built-in cabinets complete the space. Upstairs, there's 3 separate sleeping quarters including 2 en-suites - each with their own spa-like bathroom, featuring glass and granite. Stacked laundry appliances are tucked behind closet doors on this level. The loft bedroom is accessed by a beautiful stairway accented with architectural roof lines & windows - an ideal bunkroom, office, or art studio. Heading to the lower level - the second living room is the perfect spot to watch the big game or for family movie nights. The fourth bedroom is on this level, as well as a dedicated ski tuning room, utility room and 3/4 bath crafted with stone tile and glass. Last, but not least - the detached one car garage is a huge bonus - plenty of space for your vehicle, a workshop area, AND all of your outdoor toys. Conveys turn-key, nothing needs to be done here... just bring your bags! Located across the street from Snows Mtn, tennis courts and the WV Academy, it's an easy walk to the golf club, and so close to XC ski/bike/hiking trail access. Ideal location for year-round outdoor fun! Don't delay, snow season will be here before you know it - WMAC $900

Listed by Tess Roper Weglarz of Roper Real Estate
$
$
%
$/month over payments
Federal 30-year interest rate: 6.71% last updated on Sep 3, 2026
* All Figures are estimates. Check with your bank or proposed mortgage company for actual interest rates.
This product uses the FRED® API but is not endorsed or certified by the Federal Reserve Bank of St. Louis.

Save FavoriteSchedule TourAsk A QuestionMore Details

10 Wilderness Drive Nashua NH 03062

Nashua, NH10 Wilderness Drive

Price$889,900

Est. Mortgage: $/month

Pending

MLS Number 5099534

  • Condo
  • Square Feet 2,640
  • Bedrooms 4
  • New Contruction New Construction
  • Complex Doucet Landing

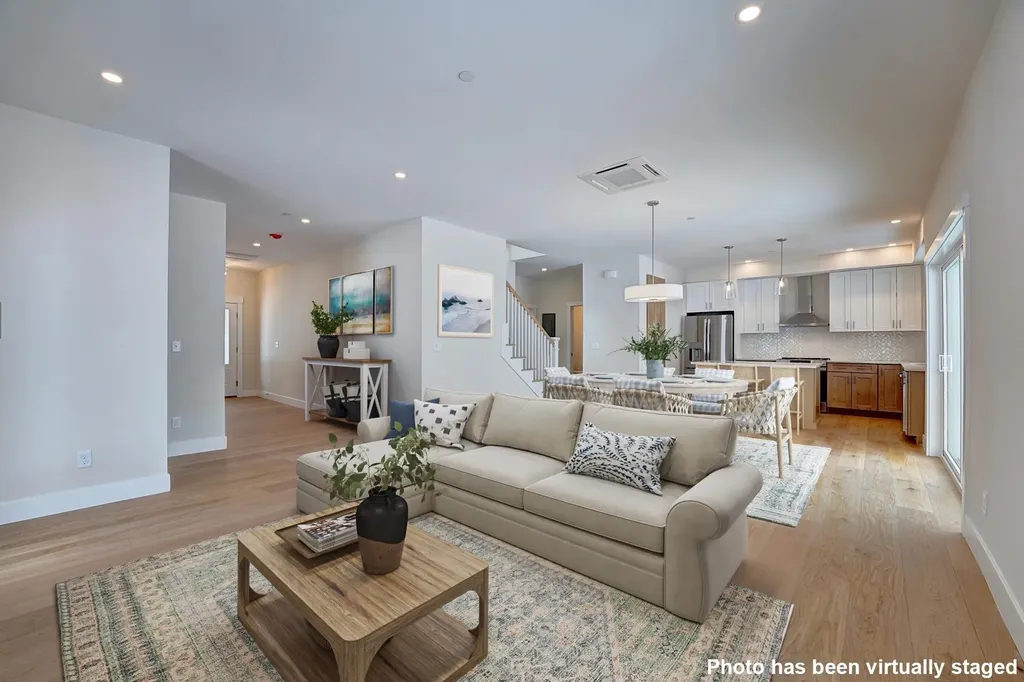
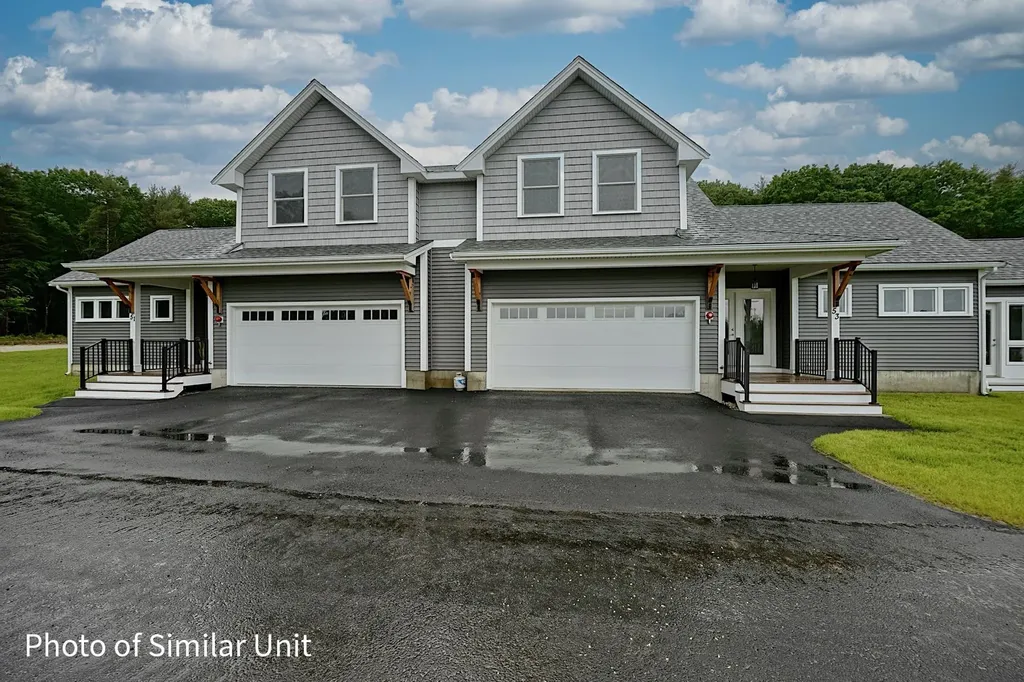
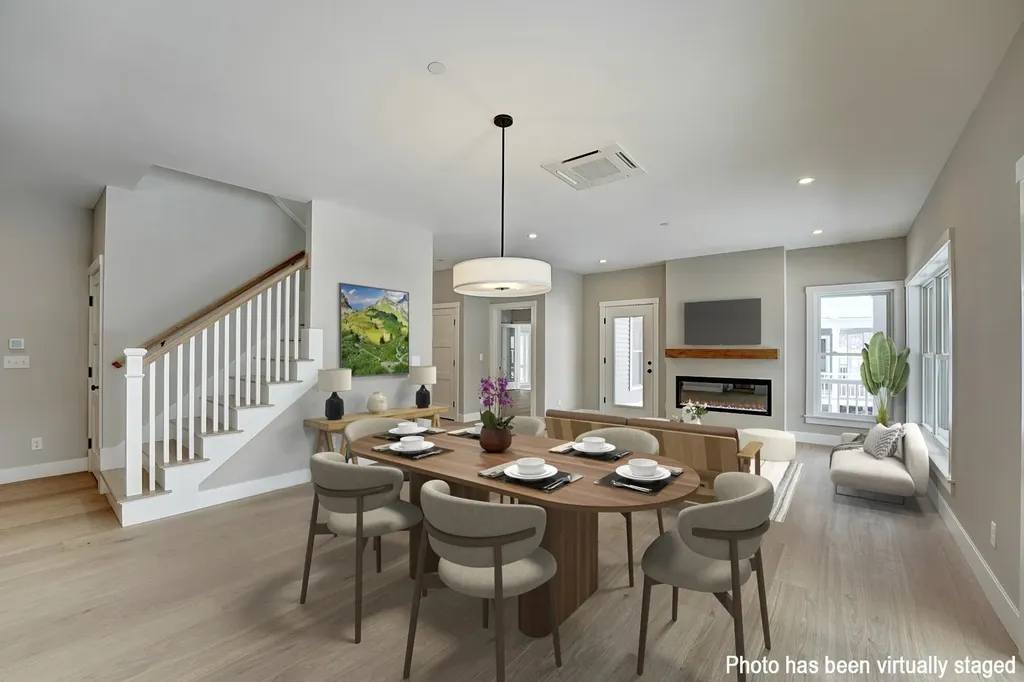
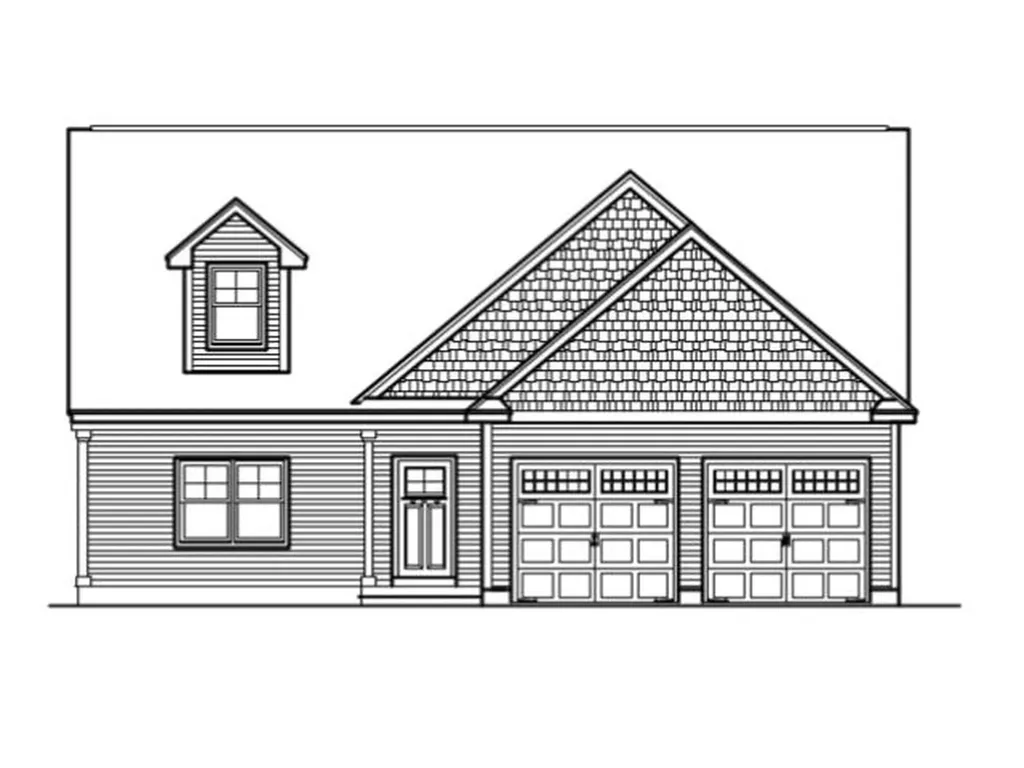
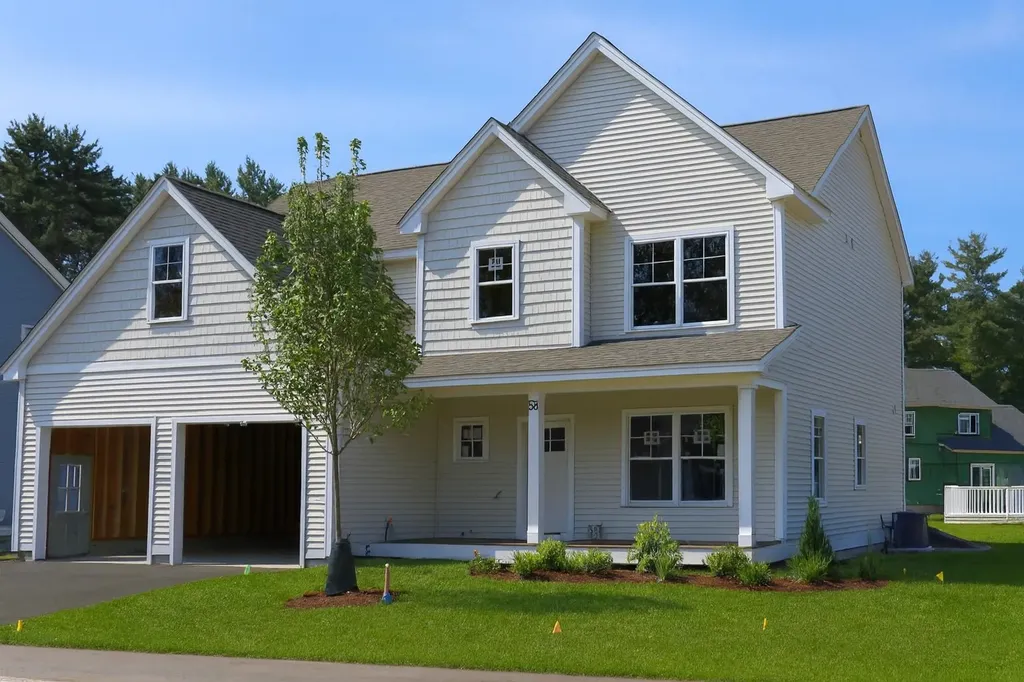
To be Built at Doucet Landing, a development of 83 detached condominiums in desirable South Nashua. The SCOUT is a beautifully appointed colonial with 9 foot ceilings on the first floor, a primary suite with three additional bedrooms and a home office/flex room on the second floor. These Energy Star code compliant homes redefine comfort and style with high-end finishes and state-of-the art heating and cooling systems. Indulge in luxury with standard features including custom cabinetry, quartz and granite countertops, hardwood and tile flooring, and custom trim. Beote Construction's sterling reputation for delivering exceptional homes shine through in every detail. Photos are facsimiles of similar homes built by Beote Construction. Please do not enter the property without an appointment.

Listed by Parrott Realty Group of Keller Williams Gateway Realty

$
$
%
$/month over payments
Federal 30-year interest rate: 6.71% last updated on Sep 3, 2026
* All Figures are estimates. Check with your bank or proposed mortgage company for actual interest rates.
This product uses the FRED® API but is not endorsed or certified by the Federal Reserve Bank of St. Louis.

Virtual TourSave FavoriteSchedule TourAsk A QuestionMore Details

27 Kasnet Drive Rye NH 03870

Rye, NH27 Kasnet Drive

Price$885,000

Est. Mortgage: $/month

Pending

MLS Number 5071727

  • Condo
  • Square Feet 2,080
  • Bedrooms 3
  • New Contruction Pre-Construction
  • Address 27 Kasnet Drive

Ideally located on the outside edge of the neighborhood and facing the wooded rear yard steps from the kitchen, living room and covered deck, this home is sure to delight. The design allows for optimal flexibility. The first-floor primary bedroom with walk-in closet and en-suite bathroom has an added bonus room perfect for an office or private den. Utilize this bedroom as designed or as an additional living room, office, or guest room. The kitchen with island flows to the dining area and a living room with the option to add a fireplace perfect for chilly evenings. The second floor features two bedrooms and a full bathroom. The vaulted ceilings add to the feeling of spaciousness while the windows and sliding glass door draw your eye to the green space beyond. Outside enjoy the sidewalks and connected walkways organized to develop a sense of community or head across the street to enjoy the options at the Inn at Rye Place, Rye Place Mall, Flighthouse Gym, Southport Kitchen+Bar, Seacoast Climb and New England Pickleball Club. Venturing further, the neighborhood provides quick access to beaches, golf, walking and biking trails, with downtown Portsmouth a few minutes away. Anticipated closing November 2026. Open Houses Saturday and Sunday from 10:30 am to Noon. Open Houses will be held at 10 Fowler Drive. All showings are restricted to Open Houses.

Listed by Brett Mulvey of Tate & Foss Sotheby's International Rlty

$
$
%
$/month over payments
Federal 30-year interest rate: 6.71% last updated on Sep 3, 2026
* All Figures are estimates. Check with your bank or proposed mortgage company for actual interest rates.
This product uses the FRED® API but is not endorsed or certified by the Federal Reserve Bank of St. Louis.

Virtual TourSave FavoriteSchedule TourAsk A QuestionMore Details

30 Kasnet Drive Rye NH 03870

Rye, NH30 Kasnet Drive

Price$885,000

Est. Mortgage: $/month

Pending

MLS Number 5055931

  • Condo
  • Square Feet 2,206
  • Bedrooms 3
  • New Contruction Pre-Construction
  • Address 30 Kasnet Drive

New construction by Chinburg Builders, one of the NH Seacoast's premier builders, is perfect for those looking for new construction and first floor living options. The primary suite with walk-in closet and private bathroom has an added bonus room perfect for an office, private den or gym space. For those not seeking a first floor bedroom, utilize the space as an additional living room, office, or guest room. With the ability to live on one floor, this home benefits from the added flexibility of two oversized bedrooms on the second floor. An additional bedroom and bathroom on the second floor is also an option, making the condo a 4 bedroom, 3 and a ½ bathroom home. The kitchen with island flows to the dining area and a living room with optional fireplace. Vaulted ceilings yield a sense of grandeur and add to the feeling of spaciousness. The windows and sliding glass door lead to your covered wraparound porch and lead to the shared green space and walkways perfect for connecting with neighbors. Head across the street to enjoy Southport Kitchen and Bar, Flighthouse Gym, and New England Pickleball Club. Venturing further provides quick access to beaches, golf, walking and biking trails, with downtown Portsmouth a few minutes away. If you seek a community designed to foster meaningful relationships, Village at Rye Place awaits. Anticipated closing Fall 2026. Open House on Saturday 10:30 am to 12:00 pm. Open House to be held at 44 Fowler.

Listed by Brett Mulvey of Tate & Foss Sotheby's International Rlty

$
$
%
$/month over payments
Federal 30-year interest rate: 6.71% last updated on Sep 3, 2026
* All Figures are estimates. Check with your bank or proposed mortgage company for actual interest rates.
This product uses the FRED® API but is not endorsed or certified by the Federal Reserve Bank of St. Louis.

Save FavoriteSchedule TourAsk A QuestionMore Details

34 Kasnet Drive Rye NH 03870

Rye, NH34 Kasnet Drive

Price$885,000

Est. Mortgage: $/month

Pending

MLS Number 5056337

  • Condo
  • Square Feet 2,206
  • Bedrooms 3
  • New Contruction Pre-Construction
  • Address 34 Kasnet Drive

New construction by Chinburg Builders, one of the NH Seacoast's premier builders, is perfect for those looking for new construction and first floor living options. The primary suite with walk-in closet and private bathroom has an added bonus room perfect for an office, private den or gym space. For those not seeking a first floor bedroom, utilize the space as an additional living room, office, or guest room. With the ability to live on one floor, this home benefits from the added flexibility of two oversized bedrooms on the second floor. An additional bedroom and bathroom on the second floor is also an option, making the condo a 4 bedroom, 3 and a ½bathroom home. The kitchen with island flows to the dining area and a living room with optional fireplace. Vaulted ceilings yield a sense of grandeur and add to the feeling of spaciousness. The windows and sliding glass door lead to your covered wraparound porch and lead to the shared green space and walkways perfect for connecting with neighbors. Head across the street to enjoy Southport Kitchen and Bar, Flighthouse Gym, and New England Pickleball Club. Venturing further provides quick access to beaches, golf, walking and biking trails, with downtown Portsmouth a few minutes away. If you seek a community designed to foster meaningful relationships, Village at Rye Place awaits. Anticipated closing Fall 2026. Open House Saturday and Sunday from 10:30 am to 12:00 pm. Open Houses to be held at 50 Fowler.

Listed by Brett Mulvey of Tate & Foss Sotheby's International Rlty

$
$
%
$/month over payments
Federal 30-year interest rate: 6.71% last updated on Sep 3, 2026
* All Figures are estimates. Check with your bank or proposed mortgage company for actual interest rates.
This product uses the FRED® API but is not endorsed or certified by the Federal Reserve Bank of St. Louis.

Save FavoriteSchedule TourAsk A QuestionMore Details

40 Wilderness Drive Nashua NH 03062

Nashua, NH40 Wilderness Drive

Price$884,900

Est. Mortgage: $/month

Pending

MLS Number 5082232

  • Condo
  • Square Feet 2,676
  • Bedrooms 4
  • New Contruction New Construction
  • Complex Doucet Landing

To be built, "The Explorer" at Doucet Landing has a versatile floor plan with first and second-floor primary suites with plenty of room for the extended family! Offering a thoughtful open-concept layout with 9-foot ceilings on the first floor, this home feels spacious and inviting. These Energy Star code compliant homes redefine comfort and style with high-end finishes and state-of-the-art heating and cooling systems. Indulge in luxury with standard features including custom cabinetry, quartz and granite countertops, hardwood and tile flooring, and custom trim. Beote Construction's sterling reputation for delivering exceptional homes shines through in every detail. Please do not enter the property without an appointment.

Listed by Parrott Realty Group of Keller Williams Gateway Realty

$
$
%
$/month over payments
Federal 30-year interest rate: 6.71% last updated on Sep 3, 2026
* All Figures are estimates. Check with your bank or proposed mortgage company for actual interest rates.
This product uses the FRED® API but is not endorsed or certified by the Federal Reserve Bank of St. Louis.

Virtual TourSave FavoriteSchedule TourAsk A QuestionMore Details

55 Wilderness Drive Nashua NH 03062

Nashua, NH55 Wilderness Drive

Price$884,900

Est. Mortgage: $/month

Pending

MLS Number 5100955

  • Condo
  • Square Feet 2,676
  • Bedrooms 4
  • New Contruction New Construction
  • Complex Doucet Landing

To be built - "The Explorer" at Doucet Landing has a versatile floor plan with first and second-floor primary suites with plenty of room for the extended family! Offering a thoughtful open-concept layout with 9-foot ceilings on the first floor, this home feels spacious and inviting. These Energy Star code compliant homes redefine comfort and style with high-end finishes and state-of-the-art heating and cooling systems. Indulge in luxury with standard features including custom cabinetry, quartz and granite countertops, hardwood and tile flooring, and custom trim. Beote Construction's sterling reputation for delivering exceptional homes shines through in every detail. Please do not enter the property without an appointment.

Listed by Parrott Realty Group of Keller Williams Gateway Realty

$
$
%
$/month over payments
Federal 30-year interest rate: 6.71% last updated on Sep 3, 2026
* All Figures are estimates. Check with your bank or proposed mortgage company for actual interest rates.
This product uses the FRED® API but is not endorsed or certified by the Federal Reserve Bank of St. Louis.

Virtual TourSave FavoriteSchedule TourAsk A QuestionMore Details

5 Campbell Way Windham NH 03087

Windham, NH5 Campbell Way, Unit 2

Price$884,900

Est. Mortgage: $/month

Open House

MLS Number 5108741

  • Condo
  • Next Open House: Sun 09/13 1:00 pm. to 3:00 pm.
  • Square Feet 2,572
  • Bedrooms 2
  • New Contruction New Construction

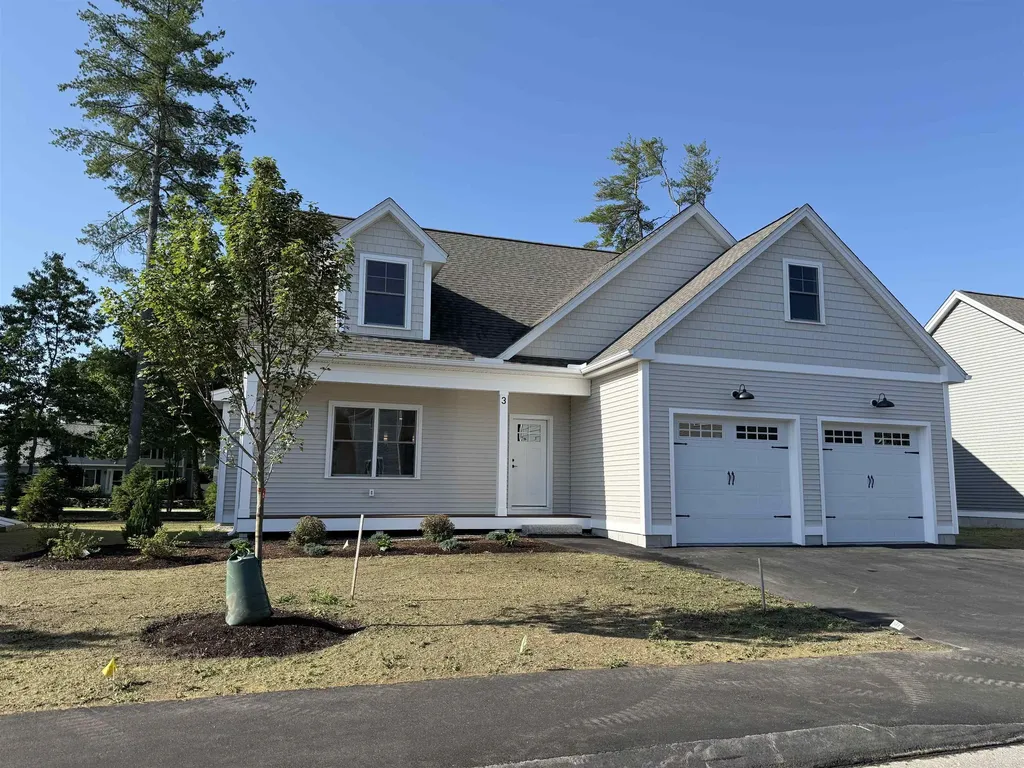
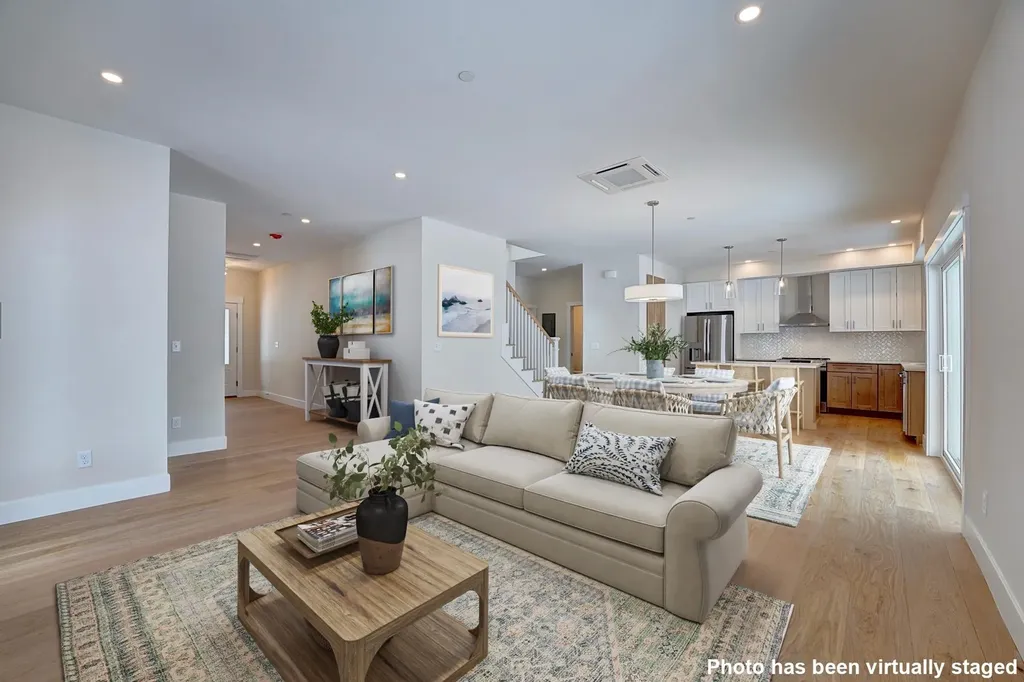
Introducing an exceptional new luxury duplex community in one of Windham's most desirable locations. Thoughtfully designed for today's lifestyle, these stunning new homes combine modern elegance, quality craftsmanship, and energy-conscious construction to create the perfect balance of comfort, style, and convenience. Step inside and discover bright, open living spaces enhanced by soaring ceilings, oversized windows, and carefully curated finishes throughout. The heart of each home features a beautifully appointed kitchen with quartz countertops, stylish accents, and seamless flow into the spacious living area, where a cozy fireplace creates the perfect gathering place for family and friends. Designed with flexibility in mind, these homes offer versatile living areas and multipurpose flex spaces to accommodate work, hobbies, guests, or changing lifestyle needs. Enjoy effortless indoor-outdoor living with a welcoming covered front porch and a private patio or deck for relaxing and entertaining. Upstairs, retreat to a luxurious primary suite featuring dual vanities, a custom tiled shower with glass enclosure, and two generous walk-in closets. A second bedroom, full bath, expansive loft, and convenient second-floor laundry provide both comfort and functionality. Additional features include a two-car garage, full unfinished basement offering future expansion potential, and several green-building features designed to help reduce energy costs while supporting a low-maintenance, executive lifestyle. Ideally situated near major highways, shopping, dining, recreation, nature trails, and Windham's highly regarded schools, this exciting new community offers the perfect combination of luxury, convenience, and modern living. *** This is a construction site and for your safety it is shown by appointment ONLY (or at the scheduled open house) *** GPS 47 North Lowell Rd.

Listed by Cheryl Lang of BHHS Verani Londonderry

$
$
%
$/month over payments
Federal 30-year interest rate: 6.71% last updated on Sep 3, 2026
* All Figures are estimates. Check with your bank or proposed mortgage company for actual interest rates.
This product uses the FRED® API but is not endorsed or certified by the Federal Reserve Bank of St. Louis.

Virtual TourSave FavoriteSchedule TourAsk A QuestionMore Details

36 Kasnet Drive Rye NH 03870

Rye, NH36 Kasnet Drive

Price$880,000

Est. Mortgage: $/month

Pending

MLS Number 5056776

  • Condo
  • Square Feet 2,080
  • Bedrooms 3
  • New Contruction Pre-Construction
  • Address 36 Kasnet Drive

Last unit left in building 6. Anticipated closing September 2026. New construction by Chinburg Builders-one of the Seacoast's premier builders-this end unit at Village at Rye Place offers refined living with rare privacy and a true sense of community. Nestled on the edge of the neighborhood with woods on one side and greenspace on the other, enjoy your wraparound porch, shared backyard walkways, and proximity to vibrant gathering spots. Thoughtfully designed for first-floor living, this home features a spacious kitchen with island, open-concept dining and living area with optional fireplace, and soaring vaulted ceilings. Upstairs offers two oversized bedrooms with optional layouts including an additional bedroom and full bath-creating up to 4 bedrooms and 3.5 baths. Stroll across the street to Southport Kitchen & Bar, New England Pickleball Club, and more. Beaches, golf, trails, and downtown Portsmouth are just minutes away. Scheduled to close Fall 2026. Showings by appointment only. Showings restricted to weekends.

Listed by Brett Mulvey of Tate & Foss Sotheby's International Rlty

$
$
%
$/month over payments
Federal 30-year interest rate: 6.71% last updated on Sep 3, 2026
* All Figures are estimates. Check with your bank or proposed mortgage company for actual interest rates.
This product uses the FRED® API but is not endorsed or certified by the Federal Reserve Bank of St. Louis.

Save FavoriteSchedule TourAsk A QuestionMore Details

261 Club Sugarbush North Road Warren VT 05674

MLS Number 5081052

  • Condo
  • Square Feet 1,982
  • Bedrooms 3
  • New Contruction Existing
  • Complex Club Sugarbush

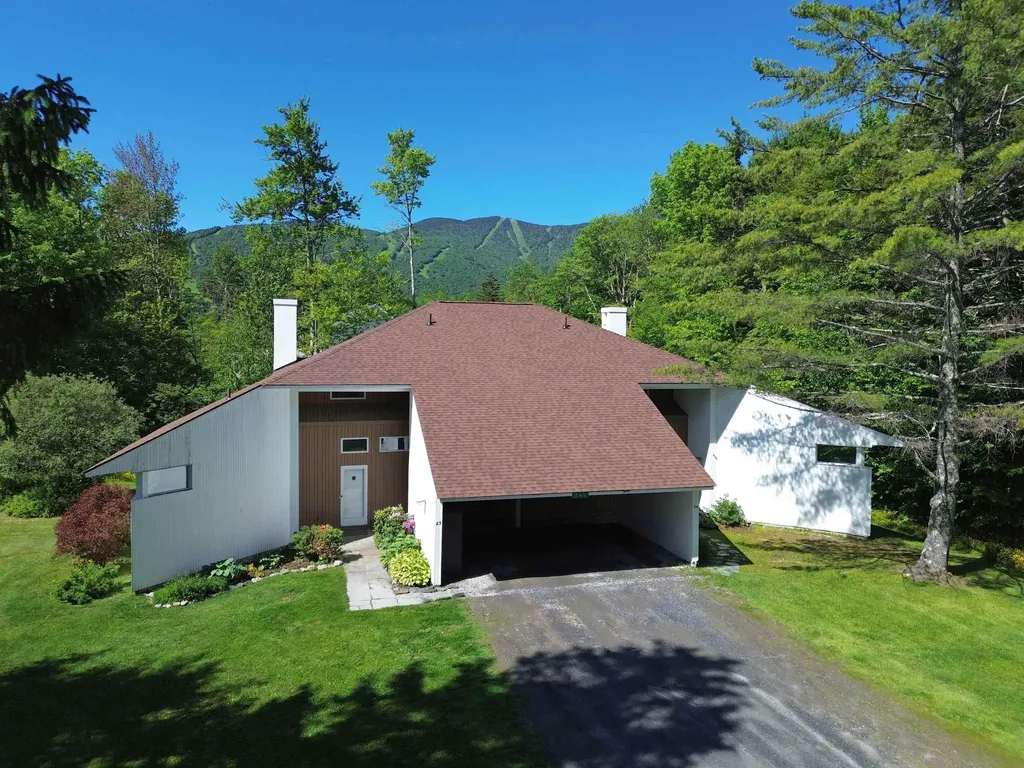
This tastefully remodeled 3 bedroom, 3½ bath end unit in the sought-after Club Sugarbush community offers style, comfort, and convenience. The light-filled open living, dining, and kitchen area features a new fireplace surround, updated kitchen, a new wet bar, hardwood flooring, updated lighting, and a wall of windows with ski trail views. A fully enclosed three-season sun room extends from the main living space, perfect for relaxing or entertaining. The first floor primary suite includes hardwood floors, a completely renovated ensuite bath, and a private home office or lounge area with its own covered porch. Additional highlights include a newly updated main-floor half bath with laundry and generous pantry/storage space. Upstairs, you'll find two spacious bedrooms, each with a remodeled ensuite bath, and mountain views. You and your guests will enjoy the convenience of the free shuttle during the winter that runs through the complex to the slopes, and being just five minutes from the ski area, sports center, golf course, and biking trails. This beautiful turnkey unit is being sold fully furnished with few exclusions. Come home to Club Sugarbush where mountain living meets modern comfort.

Listed by Brian Shea of Sugarbush Real Estate

$
$
%
$/month over payments
Federal 30-year interest rate: 6.71% last updated on Sep 3, 2026
* All Figures are estimates. Check with your bank or proposed mortgage company for actual interest rates.
This product uses the FRED® API but is not endorsed or certified by the Federal Reserve Bank of St. Louis.

Virtual TourSave FavoriteSchedule TourAsk A QuestionMore Details

243 Skimobile Road Conway NH 03860
Pending

MLS Number 5071449

  • Condo
  • Square Feet 1,398
  • Bedrooms 2
  • New Contruction New Construction
  • Village North Conway

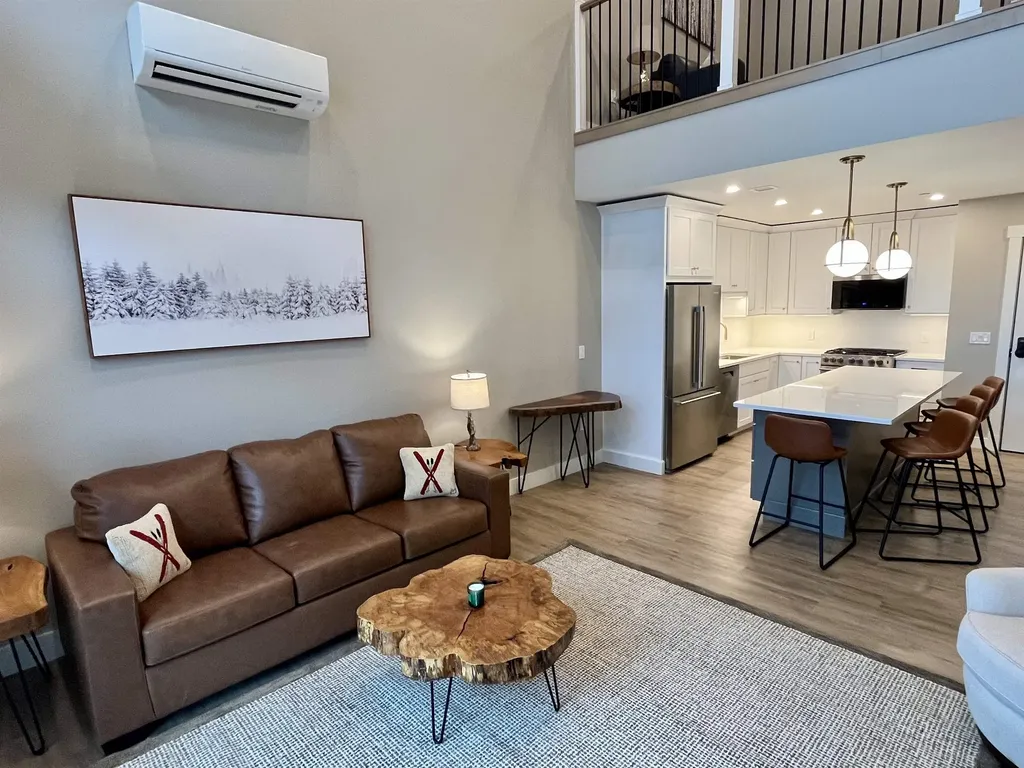
Welcome to The Lookout at Cranmore Mountain Resort in the heart of North Conway NH! There is plenty of space to create lasting memories from this stunning two-story lofted mountainside retreat. Step outside on your private balcony and enjoy the scenic, peaceful views of the surrounding area, or relax by the gas fireplace in the spacious living room after a day on the slopes. Two bedrooms, including a primary located on the first level, and ensuite located upstairs, ensures everyone can enjoy comfort and privacy. Also, a generous sized loft for additional sleeping space or entertaining. Open concept living and dining, ductless heating and cooling, in unit washer/dryer, and energy star rated stainless steel appliances. Cranmore offers year-round resort fun and entertainment including skiing right outside your door, mountain biking, hiking, the Mountain Adventure Park, and so much more. Pool and fitness memberships available to owners. Private ski lockers, and exclusive parking.

Listed by Michele Sawyer and Eileen Difeo of Coldwell Banker LIFESTYLES- Conway

$
$
%
$/month over payments
Federal 30-year interest rate: 6.71% last updated on Sep 3, 2026
* All Figures are estimates. Check with your bank or proposed mortgage company for actual interest rates.
This product uses the FRED® API but is not endorsed or certified by the Federal Reserve Bank of St. Louis.

Virtual TourSave FavoriteSchedule TourAsk A QuestionMore Details

9 Loon Road Meredith NH 03253

Meredith, NH9 Loon Road

Price$879,000

Est. Mortgage: $/month

MLS Number 5105332

  • Condo
  • Square Feet 2,590
  • Bedrooms 4
  • New Contruction Existing
  • Address 9 Loon Road

Welcome to Grouse Point Club, one of Meredith's most sought after gated communities on Lake Winnipesaukee. Being offered furnished, this spacious end unit residence features four bedrooms and four baths with an open concept layout designed for easy living and entertaining. Beautiful wood floors flow throughout the main living areas, while the kitchen offers granite countertops and plenty of space to gather. The main level also includes an exceptionally spacious first floor primary suite, providing comfort, privacy and convenience. A lovely screened porch offers the perfect place to relax and enjoy the fresh air. Ideally positioned close to the water and community amenities, residents enjoy access to three private sandy beaches, a private yacht club and marina facilities, two lighted tennis courts, a children's play area and beautifully maintained grounds with walking and golf cart paths. The impressive 7,000-square-foot clubhouse overlooking Lake Winnipesaukee includes a heated indoor pool, hot tub, fitness room, locker rooms, sunroom, function space with a kitchen and a rooftop deck offering beautiful lake views. Whether used as a year round residence or a Lakes Region getaway, this end unit offers comfort, convenience and an incredible opportunity to enjoy the Grouse Point lifestyle just minutes from downtown Meredith. Under 20 minutes from Gunstock Mountain Resort!!

Listed by Rachel Xavier and Sara Hazel of KW Coastal and Lakes & Mountains Realty/Meredith

$
$
%
$/month over payments
Federal 30-year interest rate: 6.71% last updated on Sep 3, 2026
* All Figures are estimates. Check with your bank or proposed mortgage company for actual interest rates.
This product uses the FRED® API but is not endorsed or certified by the Federal Reserve Bank of St. Louis.

Virtual TourSave FavoriteSchedule TourAsk A QuestionMore Details

Broker Reciprocity 

Copyright 2026 PrimeMLS, Inc. All rights reserved. This information is deemed reliable, but not guaranteed. The data relating to real estate displayed on this display comes in part from the IDX Program of PrimeMLS. The information being provided is for consumers’ personal, non-commercial use and may not be used for any purpose other than to identify prospective properties consumers may be interested in purchasing. Data last updated September 12, 2026 4:07 PM UTC