
SIGN UP or LOG IN 's Account

Log in to see your saved listings or edit your searches:

No account? Sign up now to save searches, listings, and get tailored listing notifications. It's free, opt-out anytime.

Find Your New Home

Sign Up Today!

Get fresh listings via email, save your favorite listings, match with similar properties, and unlock additional property info.

Create Your Account

Do not fill in this field:

Already have an account? Log in

and narrow your search. If you have fewer than 200 results, you can save your search.

Alburgh VT Condo Real Estate

r=265-276
99 Foundry Place Portsmouth NH 03801

MLS Number 5083981

  • Condo
  • Square Feet 1,030
  • Bedrooms 2
  • New Contruction Existing
  • Address 99 Foundry Place

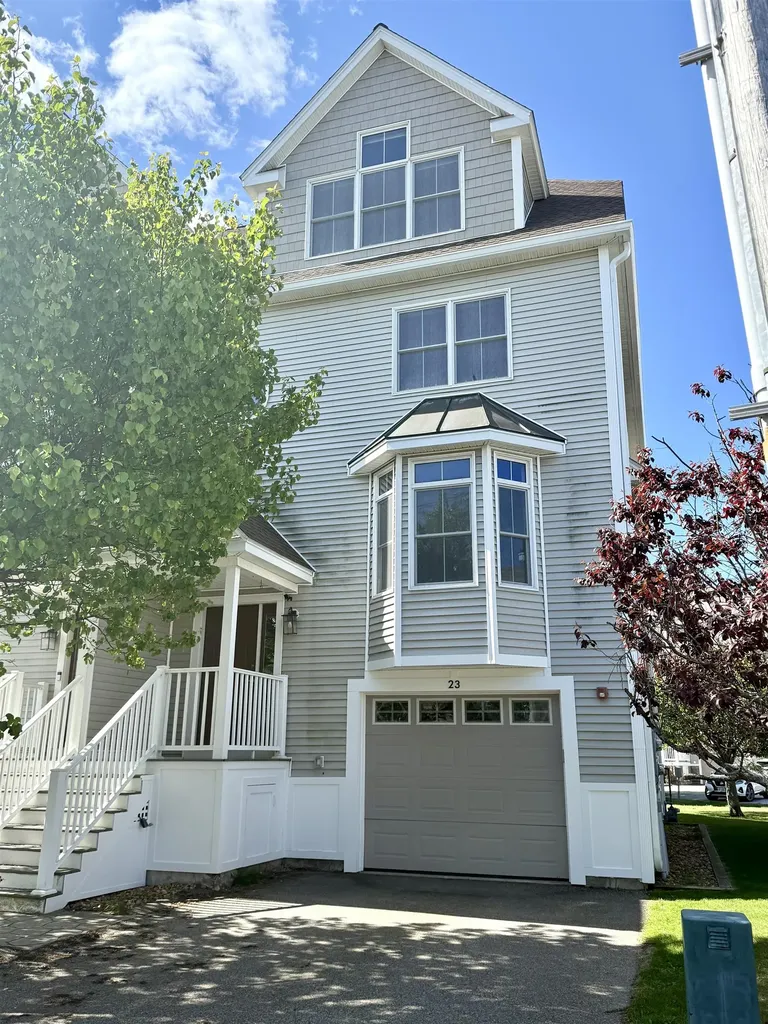
Nestled in Portsmouth's vibrant North End, Unit 104 blends refined design with natural warmth in one of the city's most desirable and walkable communities. This beautifully crafted 2-bedroom, 2-bath home offers 1,030 sq. ft. of open, light-filled living, where a striking box bay window brings depth and character as sunlight fills the thoughtfully designed living and dining spaces. The kitchen seamlessly balances style and function with quartz countertops, a classic subway tile backsplash, and a premium GE Profile appliance suite, all enhanced by soft, dimmable pendant lighting. Elevated just above street level for added privacy and accessibility, the residence features marble-trimmed baths with frameless glass showers, built-in storage systems, and soft Berber carpeting in each bedroom. Enjoy the ease of in-unit laundry, central air, and dedicated owner-paid parking at the Foundry Garage. With curated amenities including a fitness center, resident lounge, and rooftop terrace, The Artisan offers a seamless blend of sophistication and community, just moments from Portsmouth's parks, boutique shops, and celebrated dining.

Listed by Caleb DeVries and Laura Lauren of Engel & Volkers Portsmouth

$
$
%
$/month over payments
Federal 30-year interest rate: 6.55% last updated on Jul 16, 2026
* All Figures are estimates. Check with your bank or proposed mortgage company for actual interest rates.
This product uses the FRED® API but is not endorsed or certified by the Federal Reserve Bank of St. Louis.

Save FavoriteSchedule TourAsk A QuestionMore Details
6 Tartan Hollow Laconia NH 03246

Laconia, NH6 Tartan Hollow

Price$849,000

Est. Mortgage: $/month

Open House

MLS Number 5097717

  • Condo
  • Next Open House: Sat 07/25 10:00 am. to 12:00 pm.
  • Square Feet 2,128
  • Bedrooms 3
  • New Contruction Existing

Welcome to this beautifully renovated detached condo in the gated waterfront community of South Down Shores on Lake Winnipesaukee. Tucked away in a private setting surrounded by mature trees and lush landscaping, this exceptional home offers backyard privacy and ample outdoor space for entertaining, relaxing, or enjoying lawn games. Step inside to an open and airy floor plan featuring cathedral ceilings, an abundance of natural light, new laminate flooring throughout the main living areas, and a new gas fireplace. The spacious living room opens to a Trex deck through oversized triple French doors, seamlessly blending indoor and outdoor living. The completely remodeled kitchen boasts new cabinetry, Quartz countertops, and plenty of windows, while the adjacent year-round sunroom expands the living space and provides peaceful, wooded views year-round. The walkout lower level is dedicated to a spacious primary suite featuring set of oversized triple French doors leading to two private patios. The luxurious bath offers dual granite vanities, a tiled walk-in shower, and heated tile floors. A walk-in closet, cedar closet with sliding barn door, laundry area, and two additional storage closets completes the level. The upper level offers two generously sized bedrooms and a beautifully updated full bath with granite countertops and tile flooring. Above the attached one-car garage is a versatile bonus room that can serve as a fourth bedroom, family room, home office, or recreation space, and abundant eave storage. Additional upgrades include new Marvin windows throughout, five mini-split heat pumps for year-round comfort, a forced hot water boiler with on-demand hot water, and direct-entry garage access. For boating enthusiasts, the buyer will have the right of first refusal to purchase a lower-level boat rack for an additional cost. Enjoy all that South Down has to offer including sandy beach, Clubhouse Marina, pickleball, tennis walking trails, playground and more.

Listed by Nancy Williams of Roche Realty Group

$
$
%
$/month over payments
Federal 30-year interest rate: 6.55% last updated on Jul 16, 2026
* All Figures are estimates. Check with your bank or proposed mortgage company for actual interest rates.
This product uses the FRED® API but is not endorsed or certified by the Federal Reserve Bank of St. Louis.

Virtual TourSave FavoriteSchedule TourAsk A QuestionMore Details

80 State Street Portsmouth NH 03801

MLS Number 5083047

  • Condo
  • Square Feet 1,063
  • Bedrooms 2
  • New Contruction Existing
  • Address 80 State Street

How else would you enjoy Downtown Portsmouth than in your very own piece of it?! This condo allows residents to walk to all of Downtown Portsmouth's cornerstone amenities including; restaurants, parks, theaters, playing fields & tennis courts, retail shops, and so much more. 80 State Street has everything you are searching for in a premier urban lifestyle. Stainless steel appliances, granite countertops, and the idealistic charm of historic Portsmouth are just the beginning of your enjoyment in coastal New Hampshire. Looking for a condo but not quite ready to move yet? Fortunately, this unit is rented on a month-to-month basis and could be the key to securing where you will move to prior to selling!

Listed by Andrew Samonas of Samonas Realty,LLC

$
$
%
$/month over payments
Federal 30-year interest rate: 6.55% last updated on Jul 16, 2026
* All Figures are estimates. Check with your bank or proposed mortgage company for actual interest rates.
This product uses the FRED® API but is not endorsed or certified by the Federal Reserve Bank of St. Louis.

Save FavoriteSchedule TourAsk A QuestionMore Details

14 Melina's Way Thornton NH 03285

Thornton, NH14 Melina's Way

Price$845,000

Est. Mortgage: $/month

MLS Number 5080484

  • Condo
  • Square Feet 2,408
  • Bedrooms 3
  • New Contruction New Construction
  • Address 14 Melina's Way

New year, new ski house. 360-degree views make Melina's Way one of the most exciting new construction projects in the area. This home features 3 bedrooms plus a loft, 2.5 bathrooms, an open-concept main living space, a gas fireplace, a large, private deck, central heat and a/c, a fully finished basement, and a 2-car garage with direct entry into the home. You will love the clean and modern feel of the contemporary finishes. This home has it all and also provides direct access to the snowmobile trail. Being within a few miles of I-93 makes for easy commutes to local attractions and amenities, including Loon Mountain and Waterville Valley (20 min.), Owl's Nest Golf Course (10 min.), and Franconia Notch State Park (30 min.). Your favorite outdoor activities are all nearby. This is the perfect spot to enjoy all things White Mountains. **Interior photos are representative, and new photos will be added over the next couple of weeks**

Listed by Brent Drouin of Century 21 Mountainside Realty

$
$
%
$/month over payments
Federal 30-year interest rate: 6.55% last updated on Jul 16, 2026
* All Figures are estimates. Check with your bank or proposed mortgage company for actual interest rates.
This product uses the FRED® API but is not endorsed or certified by the Federal Reserve Bank of St. Louis.

Save FavoriteSchedule TourAsk A QuestionMore Details

500 Market Street Portsmouth NH 03801
Open House

MLS Number 5091377

  • Condo
  • Next Open House: Sat 07/25 1:30 pm. to 3:00 pm.
  • Square Feet 1,048
  • Bedrooms 1
  • New Contruction Existing

WATERFRONT END-UNIT Townhouse with breathtaking views at desirable Noble's Island! Overlooking scenic North Mill Pond, this immaculate, turnkey condo offers stunning sunsets, ever-changing waterfront scenery, and a front-row seat to local wildlife including Blue Herons, ducks, Cormorants, and even the occasional seal. Enjoy your morning coffee or evening cocktail from the private balcony while taking in the peaceful water views. Located just a short walk to downtown Portsmouth, Prescott Park, Strawbery Banke, and Pierce Island, you will love the convenience of having award-winning restaurants, boutiques, coffee shops, and entertainment just moments away, including The Music Hall, Jimmy's Jazz & Blues Club, 3S Artspace, and Seacoast Repertory Theatre. Inside offers over 1,000 square feet of bright, inviting living space across two levels. The open-concept main floor features a spacious living and dining area centered around a cozy wood-burning fireplace, perfect for relaxing or entertaining. The kitchen is equipped with cherry cabinetry, Corian countertops, a tile backsplash, stainless steel appliances, and a beverage cooler. A powder room and first-floor laundry add convenience. Upstairs, the generous primary suite feels like a private retreat with a sitting area showcasing incredible water views and a full bath with tub. Recent upgrades include fresh paint, new hardwood flooring throughout, a new central A/C and heating system installed in 2026, and a new water heater in 2023. Professionally managed association, and a low condo fee of $406/month. Plenty of easy onsite parking. No pets allowed. Virtual tour and floor plan available. Here is your chance to own affordable waterfront living in one of Portsmouth's most desirable locations!

Listed by Jeffrey Levine of KW Coastal and Lakes & Mountains Realty

$
$
%
$/month over payments
Federal 30-year interest rate: 6.55% last updated on Jul 16, 2026
* All Figures are estimates. Check with your bank or proposed mortgage company for actual interest rates.
This product uses the FRED® API but is not endorsed or certified by the Federal Reserve Bank of St. Louis.

Virtual TourSave FavoriteSchedule TourAsk A QuestionMore Details

8B Crane Circle Laconia NH 03246

Laconia, NH8B Crane Circle

Price$839,899

Est. Mortgage: $/month

Pending

MLS Number 5092825

  • Condo
  • Square Feet 2,185
  • Bedrooms 4
  • New Contruction Existing
  • Complex Beach Club

Big Buyer Incentive! Sellers are now offering $10,000 at closing to help cover closing costs, prepaid expenses, and fees adding even more value to this incredible opportunity. Welcome to The Beach Club, one of the most coveted associations within South Down Shores, a premier gated waterfront community offering 4000 feet of shoreline along beautiful Paugus Bay. Exclusive to just 19 owners, This village is the only association in South Down Shores with its own private beach & beach house, creating a truly unique lakefront lifestyle. This well-cared-for home features an exceptional floor plan with a spacious, open-concept great room, dining area, & kitchen that seamlessly flow to a large deck with lake views-perfect for relaxing & entertaining. The kitchen is equipped with brand-new stainless steel appliances. Recent improvements include a new roof and skylights, providing added value & peace of mind. The home offers 2 primary suites, including one on the main level and another on the second floor, both with walk-in closets. The finished lower level provides two additional bedrooms, a full bath, laundry area, & a large recreation room, offering ample space for family & guests. Bring your personal touches & make this sought-after property your own while enjoying all that lake living has to offer. South Down Shores is renowned for its outstanding recreational amenities, including an additional private beach & clubhouse, waterfront greenbelt, private boat club, tennis and pickle-ball & basketball courts, bocce ball courts, walking trails & easy access to year-round attractions, including Gunstock Mountain Resort, BankNH Pavilion, Lakeport Opera House, The Colonial Theater, snowmobile trails, dining, shopping, and everything the Lakes Region has to offer. Whether you're cruising around in your golf cart during the summer or snowshoeing through the community's scenic trails in the winter, you'll enjoy one of the Lakes Region's most desirable year-round lifestyles.

Listed by Jim DAgostino of Keller Williams Realty North Central

$
$
%
$/month over payments
Federal 30-year interest rate: 6.55% last updated on Jul 16, 2026
* All Figures are estimates. Check with your bank or proposed mortgage company for actual interest rates.
This product uses the FRED® API but is not endorsed or certified by the Federal Reserve Bank of St. Louis.

Save FavoriteSchedule TourAsk A QuestionMore Details

13 Opechee Street Laconia NH 03246

MLS Number 5084819

  • Condo
  • Square Feet 2,002
  • Bedrooms 3
  • New Contruction Existing
  • Complex 13 Opechee

Lakes Region waterfront living is waiting for you in this lightly used 3 year old home just feet from the shore of Lake Opechee. This beautiful custom-built home is built for life on the Lake. The modern open-concept main floor affords gorgeous Lake views from the moment you walk in. Whether working in the kitchen, enjoying your dinner or watching your favorite television show, you'll never forget you're at the Lake. Step out onto the main-level covered deck for drinks or morning coffee and enjoy the peace and quiet. Upstairs exhibits a great use of space, with a primary bedroom suite and a spacious second bedroom both featuring amazing Lake views and direct access to the upper covered deck. An additional efficient third bedroom and second full bathroom complete the package. You will also enjoy the finished basement space with direct lakeside walkout access. Once outside a sprawling patio awaits, and the Lake itself is steps away. Lake Opechee is amazing for canoes and kayaks and this is a perfect opportunity to enjoy them here. A docking system completes the package and is waiting for your There is great space in this modern, well-built, and "like-new" home! The location of the home is a delightful paradox, with the serenity of the Lake and the amenities and activities of Laconia at your disposal. Walk to some of the great new hotspots for dinner and drinks, take in a show at the Colonial Theater, or take advantage of the many local conveniences. This home was built as part of a 2-unit boutique condominium community and it exudes charm and family fun. Opportunities for Lakes Region waterfront living in almost-new construction don't come along very often, and here it is.

Listed by Jeremy Avery and Joel MacLeod of Lacasse & Avery Real Estate Brokerage

$
$
%
$/month over payments
Federal 30-year interest rate: 6.55% last updated on Jul 16, 2026
* All Figures are estimates. Check with your bank or proposed mortgage company for actual interest rates.
This product uses the FRED® API but is not endorsed or certified by the Federal Reserve Bank of St. Louis.

Save FavoriteSchedule TourAsk A QuestionMore Details

66 The Cliffs At Evergreen, Hemlock Drive Auburn NH 03032
Open House

MLS Number 5099974

  • Condo
  • Next Open House: Sat 07/25 11:00 am. to 3:00 pm.
  • Square Feet 1,997
  • Bedrooms 2
  • New Contruction New Construction

GRAND CLOSEOUT! This is one of the last few homes in this sought-after community. The Orkney Cape floor plan is popular with the Primary suite on the first floor and guest quarters upstairs. This home is under construction and and features gorgeous custom curated selections by the talented design team. Enjoy the breezes of the Cliffs on your own farmer's porch in Auburn's stunning 55+ community. The screen porch and deck allow for outdoor entertaining in the warmer months. Spacious 1997 sq ft of living space is highlighted in the luxurious open kitchen, dining, and living room that are made for gatherings. 1st floor Primary bedroom & private ensuite and walk-in closet are all conveniently located a few steps from the first-floor laundry space. The second floor boasts a large study/loft area adjacent to a full bath, plus a second large bedroom featuring an alcove and walk-in closet. The custom designed clubhouse with a great hall, kitchen, large exercise room and more. Pickle ball and bocce ball courts plus direct access to the Rockingham Recreational Rail Trail provide ample outdoor activities. Stroll down to the Massabesic Lake for picturesque views and have the option to store your RV for when life takes you on further journeys! This multi-year EPA award winning team delivers a high quality home backed by their Energy Star Certifications and commitment to building excellence! Make this beautiful Orkney Cape your home!

Listed by Kathy MacQuarrie of The Gove Group Real Estate,LLC

$
$
%
$/month over payments
Federal 30-year interest rate: 6.55% last updated on Jul 16, 2026
* All Figures are estimates. Check with your bank or proposed mortgage company for actual interest rates.
This product uses the FRED® API but is not endorsed or certified by the Federal Reserve Bank of St. Louis.

Virtual TourSave FavoriteSchedule TourAsk A QuestionMore Details

243 Aurora Road South Burlington VT 05403

South Burlington, VT243 Aurora Road

Price$835,000

Est. Mortgage: $/month

Active With Contract

MLS Number 5091540

  • Condo
  • Square Feet 4,033
  • Bedrooms 4
  • New Contruction Existing
  • Address 243 Aurora Road

Set at the end of a quiet cul-de-sac in South Burlington's desirable Cider Mill neighborhood, 243 Aurora Road feels special from the moment you arrive! Built in 2023 and impeccably maintained, it offers the ease of newer construction with the warmth and upgrades that make it feel truly complete. The main level is bright and welcoming, with hardwood floors, a spacious open layout and a beautiful kitchen centered around a large island with upgraded cabinetry, stainless appliances and a tiled backsplash. The living area is anchored by a gas fireplace finished with stone and a solid wood mantel, and a sliding glass door that opens to the back deck and yard, creating a natural extension of the living space. Custom blinds, upgraded lighting and thoughtful finishes throughout give the home an elevated feel, while the first-floor primary suite is a major highlight, complete with a walk-in closet and ensuite with tiled shower. Down the hall, the mudroom adds to the home's functionality with a built-in bench, coat closet, laundry area and convenient half bath. Upstairs, two additional bedrooms, a full bath with separate water closet and an expansive fourth bedroom or bonus room provide plenty of room to spread out. The basement adds even more flexibility with over 1,200 square feet of finished space for a game area, home gym, or extra living space, plus storage and a utility room. With two egress windows and plumbing roughed in, there is also the potential to add another bedroom and half bath if desired. The epoxy floor in the attached two-car garage is another great upgrade, and outside, the expanded back deck is a quiet and relaxing place to unwind, while the covered front porch is the perfect spot to enjoy beautiful sunsets and partial mountain views. Enjoy all that this prime South Burlington location has to offer, with easy access to the bike path, schools, Vermont National Country Club, parks, shopping, dining, I-89, UVM and the UVM Medical Center.

Listed by Templeton Real Estate Group of KW Vermont

$
$
%
$/month over payments
Federal 30-year interest rate: 6.55% last updated on Jul 16, 2026
* All Figures are estimates. Check with your bank or proposed mortgage company for actual interest rates.
This product uses the FRED® API but is not endorsed or certified by the Federal Reserve Bank of St. Louis.

Virtual TourSave FavoriteSchedule TourAsk A QuestionMore Details

96 Aurora Road South Burlington VT 05403

South Burlington, VT96 Aurora Road

Price$834,900

Est. Mortgage: $/month

Open House

MLS Number 5095224

  • Condo
  • Next Open House: Sun 07/26 11:00 am. to 1:00 pm.
  • Square Feet 2,820
  • Bedrooms 4
  • New Contruction Existing

One of the premiere townhomes in Edgewood Estates, positioned on one of the most desirable lots overlooking protected wetlands with spectacular sunset views, this exceptional 4-bedroom townhome features tranquil pond views and abundant wildlife creating a memorable backdrop in every season. Inside, the open main level is designed for easy everyday living and entertaining. The kitchen serves as a natural gathering place with wraparound quartz counters, handcrafted Zellige tile, under cabinet lighting, two peninsulas, seating for four, a prep sink, 5-burner gas range, and custom pantry. It flows into the living area, where a gas fireplace adds warmth and broad windows frame the wetlands beyond. The first-floor primary suite offers a peaceful retreat with beautiful views, a quartz double vanity, tiled shower, and custom walk-in closet. Upstairs, three oversized bedrooms provide flexible space for guests, work, or recreation. One offers Adirondack views and two walk-in closets, while another doubles as a media room with a built-in queen Murphy bed and ample storage. Outdoor living continues beneath the deck with a Caldera saltwater hot tub, privacy screens, landscaping, and solar lighting for year-round enjoyment. Upgrades throughout include custom maple flooring, Roman shades, first-floor laundry, hybrid heating and cooling, and a finished garage with epoxy floors & a 220-volt outlet for a Level II EV charger. The framed and wired basement is ready for future expansion, including being plumbed for a full bath. Adding to the appeal of easy living - association services include lawn care, snow removal, and trash and the home is available to be sold fully furnished. Easy access to the rec trail - don't miss this turn-key opportunity in a fabulous South Burlington neighborhood!

Listed by Deborah Hanley of Coldwell Banker Hickok and Boardman

$
$
%
$/month over payments
Federal 30-year interest rate: 6.55% last updated on Jul 16, 2026
* All Figures are estimates. Check with your bank or proposed mortgage company for actual interest rates.
This product uses the FRED® API but is not endorsed or certified by the Federal Reserve Bank of St. Louis.

Save FavoriteSchedule TourAsk A QuestionMore Details

38 Edgewater Drive Brentwood NH 03833
Pending

MLS Number 5092439

  • Condo
  • Square Feet 1,773
  • Bedrooms 2
  • New Contruction Pre-Construction
  • Complex River Run Brentwood

Introducing River Run the last of its kind coming to Brentwood, NH. Don't miss out on this sought-after 55+ community experience. Sited along the picturesque Exeter River, this 71-unit neighborhood will be complete with 55+ must-haves in an ideal location for endless enjoyment! Make the most of your next chapter and switch to the low-maintenance lifestyle .This community offers single family detached condominiums , this ranch plan, the "Boysenberry Biscotti", has 1,773 square feet of living space including bright open living room, the kitchen has granite countertops and kitchen island , dining room , sunroom, office /study ,2 bedrooms, 2 bathrooms and a 2-car garage. A spacious master suite offers a size-able walk-in closet and en-suite bath. A second bedroom, and full bath round out the interior space. River Run offers community amenities including a clubhouse , pickle ball courts ,and so much more.

Listed by Kim Beaulieu-Tufts of The Gove Group Real Estate,LLC

$
$
%
$/month over payments
Federal 30-year interest rate: 6.55% last updated on Jul 16, 2026
* All Figures are estimates. Check with your bank or proposed mortgage company for actual interest rates.
This product uses the FRED® API but is not endorsed or certified by the Federal Reserve Bank of St. Louis.

Virtual TourSave FavoriteSchedule TourAsk A QuestionMore Details

433 Dawn Court Pembroke NH 03275

Pembroke, NH433 Dawn Court, Unit 18

Price$830,012

Est. Mortgage: $/month

Active With Contract

MLS Number 5087105

  • Condo
  • Square Feet 1,920
  • Bedrooms 3
  • New Contruction Pre-Construction
  • Address 433 Dawn Court

To Be Built - This beautifully designed new construction offers 3 bedrooms and 2 bathrooms across 1,920 square feet of thoughtfully planned living space. The home makes a wonderful first impression with its covered front porch entry. Step inside to find soaring cathedral ceilings that extend from the living room through the kitchen and dining areas, creating an open and inviting atmosphere throughout the main level. The kitchen features a generous center island perfect for preparing meals or gathering with family. From the dining room step out onto a covered porch, offering a seamless transition between indoor and outdoor living. Practical design elements include a mudroom and laundry area conveniently located off the garage entrance. A private primary bedroom with its accompanying bathroom. A strong build and great location make this property a solid choice in Pembroke. Pouncing distance to the Lakes Region, White Mountains and only minutes to Concord. Easy access to many class 6 roads that are used for recreation including: hiking, mountain biking, and snowmobiles. Photos are facsimile and shown with optional upgrades. Agent interest.

Listed by Kenneth Lehtonen II of RE/MAX Town Square

$
$
%
$/month over payments
Federal 30-year interest rate: 6.55% last updated on Jul 16, 2026
* All Figures are estimates. Check with your bank or proposed mortgage company for actual interest rates.
This product uses the FRED® API but is not endorsed or certified by the Federal Reserve Bank of St. Louis.

Virtual TourSave FavoriteSchedule TourAsk A QuestionMore Details

Broker Reciprocity 

Copyright 2026 PrimeMLS, Inc. All rights reserved. This information is deemed reliable, but not guaranteed. The data relating to real estate displayed on this display comes in part from the IDX Program of PrimeMLS. The information being provided is for consumers’ personal, non-commercial use and may not be used for any purpose other than to identify prospective properties consumers may be interested in purchasing. Data last updated July 23, 2026 12:23 AM UTC
