SIGN UP or LOG IN 's Account

Log in to see your saved listings or edit your searches:

No account? Sign up now to save searches, listings, and get tailored listing notifications. It's free, opt-out anytime.

Find Your New Home

Sign Up Today!

Get fresh listings via email, save your favorite listings, match with similar properties, and unlock additional property info.

Create Your Account

Do not fill in this field:

Already have an account? Log in

and narrow your search. If you have fewer than 200 results, you can save your search.

Alburgh VT Condo Real Estate

r=349-360
738 Weirs Boulevard Laconia NH 03246

MLS Number 5098798

  • Condo
  • Square Feet 1,110
  • Bedrooms 2
  • New Contruction Existing
  • Address 738 Weirs Boulevard

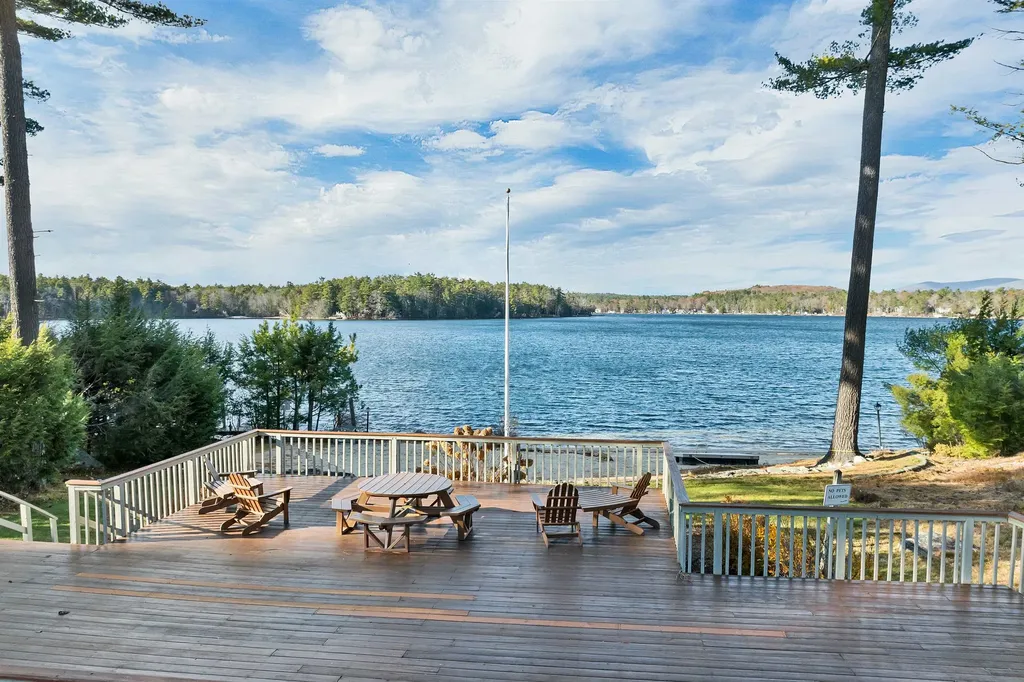
Open house Saturday 9/12/26 2 PM - 3:30 PM. Experience effortless lakeside living in this completely renovated, front-row Stonecrest condominium! Thoughtfully redesigned from top to bottom, this exceptional 2-bedroom, 2-bath residence offers approximately 1,100 square feet of beautifully finished living space with sweeping lake views and modern, turnkey comfort. Floor-to-ceiling windows fill the open-concept living and dining areas with natural light while showcasing the breathtaking waterfront setting. The stunning new kitchen features beaded inset cabinetry, a full-height tile backsplash, Calacatta quartz countertops, and all-new stainless steel appliances, including a washer and dryer. LVP flooring, beautifully renovated bathrooms, solid-core two-panel doors, updated window blinds, fresh interior paint, and a refreshed screened porch with new screens complete the extensive renovations. The spacious living room features a wood-burning fireplace and opens to the screened porch, creating the perfect place to relax or entertain. The primary suite offers lake views, generous closet space, and a beautifully renovated en-suite bath, while the second bedroom and updated guest bath provide comfortable accommodations for family and guests. In addition to the interior renovation, major system and exterior improvements provide exceptional peace of mind, including a new Viessmann boiler, new mini-split heating and cooling system, brand-new siding completed in 2026, and a roof replaced within the past six years. The property also includes a detached one-car garage. Stonecrest residents enjoy a sandy association beach, shared day dock, and the opportunity to maintain a mooring. The monthly HOA fee of $425 includes snow & trash removal, landscaping, master insurance, day-dock, & beach access. Beautifully renovated inside and out, this move-in-ready home offers a rare opportunity to own a front-row residence in one of Lake Winnipesaukee's most sought-after waterfront communities.

Listed by Crystal Harrison of KW Coastal and Lakes & Mountains Realty/Meredith

$
$
%
$/month over payments
Federal 30-year interest rate: 6.71% last updated on Sep 3, 2026
* All Figures are estimates. Check with your bank or proposed mortgage company for actual interest rates.
This product uses the FRED® API but is not endorsed or certified by the Federal Reserve Bank of St. Louis.

Save FavoriteSchedule TourAsk A QuestionMore Details

203 Aurora Road South Burlington VT 05403

South Burlington, VT203 Aurora Road

Price$784,900

Est. Mortgage: $/month

MLS Number 5104115

  • Condo
  • Square Feet 2,683
  • Bedrooms 4
  • New Contruction New Construction
  • Complex Edgewood

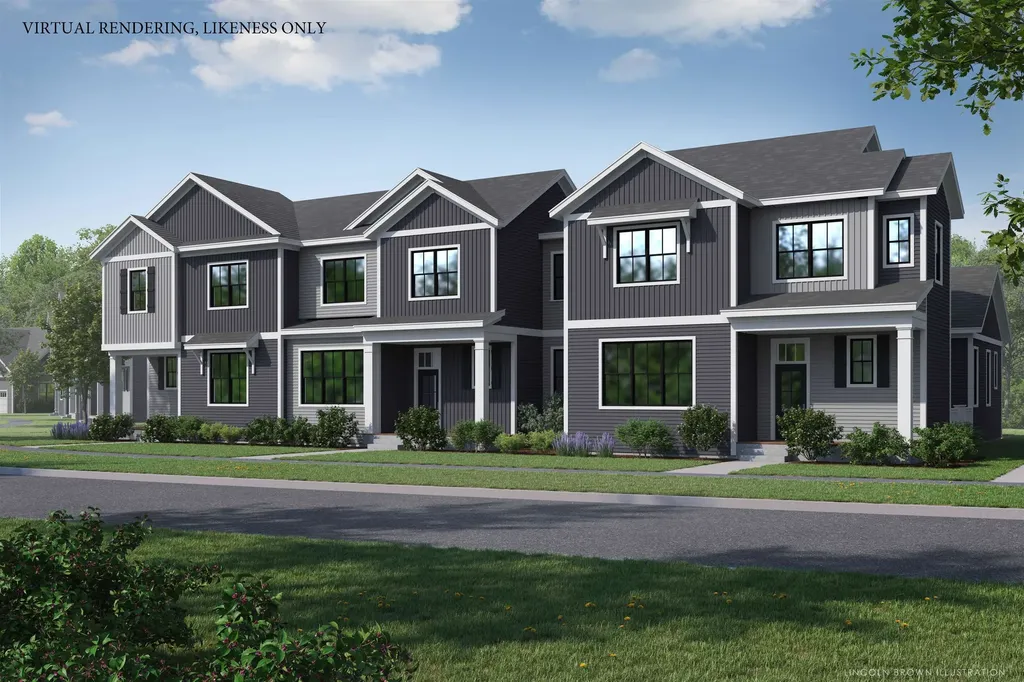
Under construction but still time to customize with personal finishes. Home comes with builders warranty. Views, great location, private backyard and quality new construction all in one package are now available at the Townhomes of Edgewood! Enjoy a professionally designed home with first floor main bedroom/ bath, large open floor plan, and three additional bedrooms upstairs. The fourth bedroom upstairs can be used for a work from home office or kids play-room. Need more living space? Finish the large basement with bright lookout garden style windows and 9' ceilings! Roughed in bath included. Enjoy summer evenings from your covered front porch or large elevated deck off the rear. Includes AC, quartz top in the kitchen, fireplace, and quality finishes throughout. Completed and furnished model available for showings by appt. Photos of completed model, exterior elevations likeness only. Broker owned.

Listed by Brad Dousevicz of Dousevicz Real Estate,Inc.

$
$
%
$/month over payments
Federal 30-year interest rate: 6.71% last updated on Sep 3, 2026
* All Figures are estimates. Check with your bank or proposed mortgage company for actual interest rates.
This product uses the FRED® API but is not endorsed or certified by the Federal Reserve Bank of St. Louis.

Save FavoriteSchedule TourAsk A QuestionMore Details

1642 Pucker Street Stowe VT 05672

Stowe, VT1642 Pucker Street

Price$780,000

Est. Mortgage: $/month

MLS Number 5094479

  • Condo
  • Square Feet 1,632
  • Bedrooms 3
  • New Contruction Existing
  • Complex Foxfire Condominium

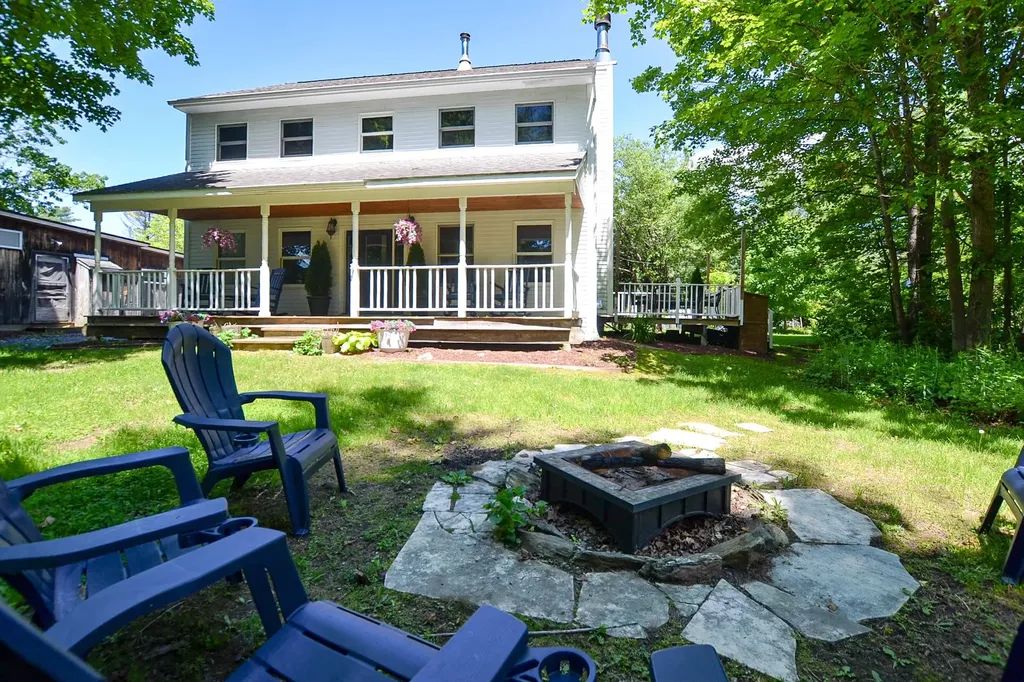
Just minutes from iconic Stowe Village, this inviting 3-bedroom, 2.5-bath home offers a wonderful combination of privacy, space, and a peaceful outdoor setting. Set on a beautiful, private, level yard with a lovely mix of shade and sun, it's the kind of property you'll enjoy inside and out for years to come! Inside, a warm and welcoming floor plan is complemented by thoughtful cosmetic updates, including refinished wide-plank pine floors, new upstairs carpeting, fresh interior paint, and brand-new kitchen appliances. A convenient mudroom with half bath and washer/dryer sits just off the entry, while the main living area features a cozy wood-burning fireplace. The kitchen flows effortlessly into the dining area with direct access to a side deck, perfect for grilling and indoor/outdoor entertaining. Upstairs are three comfortable bedrooms, including a large primary suite with walk-in closet and 3/4 bath, plus two additional bedrooms and a full bath. The walkout basement offers excellent potential for future finished space, while easy attic access provides plenty of additional storage. One of the home's standout features is the stunning covered porch overlooking the backyard; an ideal spot for morning coffee, quietly reading, listening to the birds, or gathering with friends before heading to the firepit. The spacious yard offers room for gardens, play, flower beds, or simply enjoying the peaceful setting. Legally established as a condominium, the property lives and feels much more like a traditional single-family home, with its own private yard and a wonderful sense of space and separation. Located just 3 minutes from Stowe Village, with easy access to restaurants, shops, spas, the Rec Path, and year-round events. Stowe Mountain Resort is under 10 miles away for skiing, hiking, biking, golf, and endless outdoor adventure. Also listed under MLS #5094489.

Listed by Carrie Zeno of New England Landmark Realty LTD

$
$
%
$/month over payments
Federal 30-year interest rate: 6.71% last updated on Sep 3, 2026
* All Figures are estimates. Check with your bank or proposed mortgage company for actual interest rates.
This product uses the FRED® API but is not endorsed or certified by the Federal Reserve Bank of St. Louis.

Virtual TourSave FavoriteSchedule TourAsk A QuestionMore Details

612 Upper Mad River Road Thornton NH 03285

MLS Number 5108115

  • Condo
  • Square Feet 2,340
  • Bedrooms 4
  • New Contruction New Construction
  • Complex Snow Cap

Mountain Living Meets Modern Luxury Brand-New Townhomes in Thornton, NH. Welcome to SNOW CAP CONDOS your dream retreat in the heart of New Hampshire's White Mountains. This stunning new construction townhomes, built by a skilled custom home builder, offers 2,340 square feet of beautifully designed living space that perfectly balances luxury, comfort, and low maintenance living. Featuring 4 spacious bedrooms, 2.5 bathrooms, and a fully finished walkout basement that opens onto a lovely paved patio, this home is ideal for both year round living and seasonal getaways. Located just 15 minutes from Waterville Valley Resort, you'll have easy access to world class skiing, snowboarding, and a full calendar of winter events. But the magic of this location extends far beyond snow season. In warmer months, enjoy hiking and biking through the nearby White Mountain National Forest, tee off at championship golf courses like Owl's Nest Resort, or spend the day kayaking, fishing, or swimming in the Pemi River and nearby lakes. This is more than just a home it's a four-season lifestyle. Nestled in a peaceful mountain setting, yet just minutes from the vibrant communities of Campton and Plymouth, you'll experience the best of both serenity and convenience. Whether you're looking for a weekend escape or a full-time residence, this exceptional new townhome is your perfect launchpad for adventure in the White Mountains.

Listed by Douglas Dolan of Jason Mitchell Group

$
$
%
$/month over payments
Federal 30-year interest rate: 6.71% last updated on Sep 3, 2026
* All Figures are estimates. Check with your bank or proposed mortgage company for actual interest rates.
This product uses the FRED® API but is not endorsed or certified by the Federal Reserve Bank of St. Louis.

Save FavoriteSchedule TourAsk A QuestionMore Details

25 Crackling Log Lane Londonderry NH 03053
Open House

MLS Number 5109210

  • Condo
  • Next Open House: Sun 09/13 11:00 am. to 1:00 pm.
  • Square Feet 1,704
  • Bedrooms 2
  • New Contruction Existing

Welcome Home to Cross Farm! Discover the perfect blend of comfort, elegance, and carefree living in this beautifully appointed condominium within the highly sought-after 55+ Cross Farm community. From the moment you step inside, you'll appreciate the inviting atmosphere and thoughtful design. The spacious open-concept floor plan creates an effortless flow between the kitchen, dining area, and living room, an ideal setting for both quiet evenings at home and entertaining family and friends. Soaring vaulted ceilings, a cozy fireplace, and custom built-ins add warmth, character, and style to the main living space. Through elegant paneled French doors, the private primary suite awaits, peaceful retreat featuring a recessed tray ceiling and customized walk-in closet. Step outside onto the generous deck and enjoy your morning coffee, an evening glass of wine, or a quiet moment surrounded by the natural beauty of your private, wooded setting. The tranquil views and beautifully landscaped grounds create a wonderful sense of privacy and connection to nature. The main level is thoughtfully designed for everyday living, with a sun-filled private office or study featuring custom built-ins and large windows, plus a comfortable guest bedroom and full bath. Every space offers the flexibility today's buyers are looking for, whether you're working from home, hosting overnight guests, or simply enjoying single-level living. And the lifestyle extends well beyond your front door. Just steps away, the Cross Farm Clubhouse offers an impressive collection of amenities designed for connection, recreation, and enjoyment, including pickleball and bocce courts, fitness center, library, putting green, tavern, social gathering spaces, and more. Best of all, landscaping and snow removal are taken care of for you, giving you more time to enjoy the things you love. This is more than a home it's an opportunity to simplify, relax, and truly enjoy the next chapter. Rarely available in this desirable

Listed by Tara Keating of LXTN Realty

$
$
%
$/month over payments
Federal 30-year interest rate: 6.71% last updated on Sep 3, 2026
* All Figures are estimates. Check with your bank or proposed mortgage company for actual interest rates.
This product uses the FRED® API but is not endorsed or certified by the Federal Reserve Bank of St. Louis.

Virtual TourSave FavoriteSchedule TourAsk A QuestionMore Details

444 Vale Drive South Burlington VT 05403
Pending

MLS Number 5077412

  • Condo
  • Square Feet 2,226
  • Bedrooms 3
  • New Contruction Pre-Construction
  • Address 444 Vale Drive

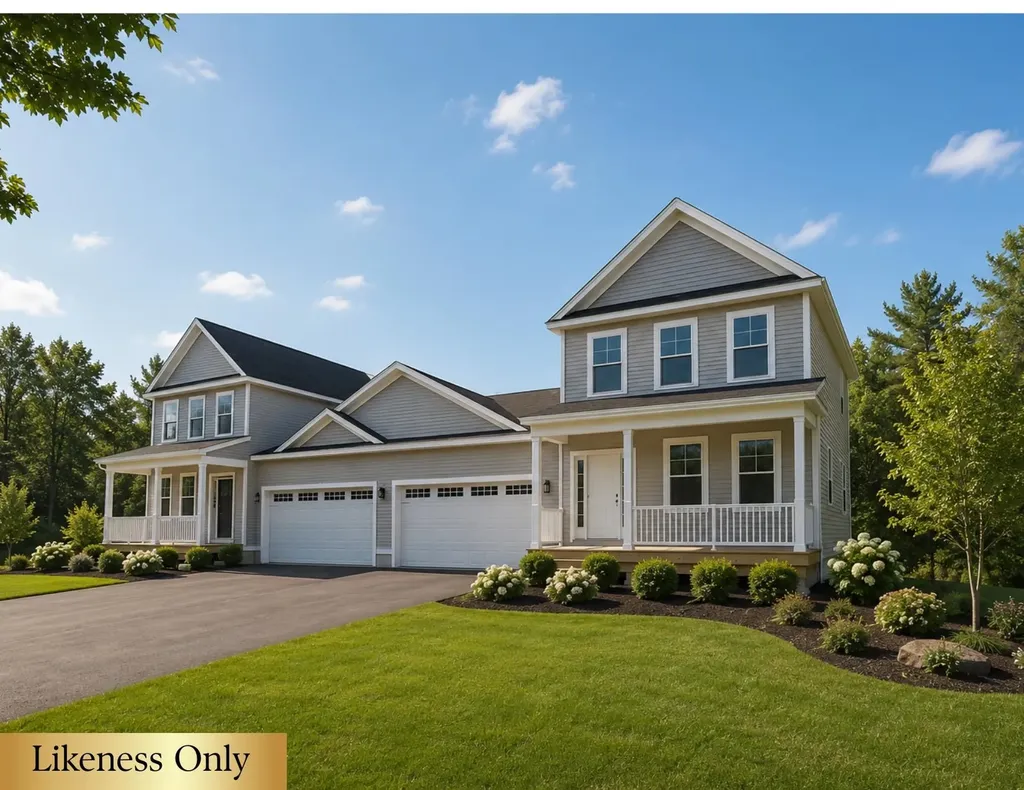
New Courtyard floor plan, The Maple, is to be built and ready for your personalization. This home offers a primary suite on the first floor, along with an open floor plan that includes the kitchen, great room, and dining room. This home includes 10' ceilings on the first floor, with large windows which provides a lot of natural light into the home. . The neighborhood is just minutes from Lake Champlain, UVM and UVM Medical Center, and downtown Burlington. The energy efficient home features include an HRV system included for indoor air quality. Anderson windows, hardwood flooring per plan, Tile floors per plan, cabinets w/ easy glide doors and drawers. Quartz or granite countertops and GE kitchen appliances. Come visit during our model home hours Thursday through Monday, 12 to 4. Broker is a related party to the land seller

Listed by Alyshia Sistare of Snyder Group,Inc.

$
$
%
$/month over payments
Federal 30-year interest rate: 6.71% last updated on Sep 3, 2026
* All Figures are estimates. Check with your bank or proposed mortgage company for actual interest rates.
This product uses the FRED® API but is not endorsed or certified by the Federal Reserve Bank of St. Louis.

Save FavoriteSchedule TourAsk A QuestionMore Details

80 Constitution Avenue Portsmouth NH 03801
Open House

MLS Number 5108660

  • Condo
  • Next Open House: Sun 09/13 11:00 am. to 3:00 pm.
  • Square Feet 1,194
  • Bedrooms 2
  • New Contruction New Construction

Newly repriced for the Fall Release. Ask about developer incentives and co-broke bonus. Embrace modern comfort at Sage Portsmouth, an exceptional new condominium community offering premium amenities, concierge services, entertainment lounge, work-from-home spaces, club room with a terrace, fitness center, game lounge, pet spa, bike storage, and more. Residence #227 features The Wadsworth floorplan, a northeast-facing two-bedroom, two-bathroom home with a chef's kitchen featuring a generous layout and built-in pantry for additional cabinet space. Overlooking the community outdoor terrace space, this home offers a private patio to extend your living area outdoors. The open concept living area separates the two bedrooms, with the primary suite featuring a walk-in closet and ensuite bath with double vanity and walk-in shower, while the second bedroom is near a full bath with a bathtub. Two tandem parking spaces included. Nestled in Portsmouth Green, Sage is just minutes from McKinnon's Market, restaurants, and boutique shopping. Move-in Ready. Schedule your appointment and preview today.

Listed by Janet Slome and Lauren Addante of JD Advisors,LLC

$
$
%
$/month over payments
Federal 30-year interest rate: 6.71% last updated on Sep 3, 2026
* All Figures are estimates. Check with your bank or proposed mortgage company for actual interest rates.
This product uses the FRED® API but is not endorsed or certified by the Federal Reserve Bank of St. Louis.

Save FavoriteSchedule TourAsk A QuestionMore Details

25 Clearwater Drive Dover NH 03820

Dover, NH25 Clearwater Drive

Price$779,500

Est. Mortgage: $/month

Pending

MLS Number 5102021

  • Condo
  • Square Feet 2,234
  • Bedrooms 3
  • New Contruction Existing
  • Address 25 Clearwater Drive

Welcome to a completely renovated end-unit condo where timeless design and everyday comfort come together beautifully. Filled with natural light from an abundance of windows, this sunny, open-concept home features beautiful hardwood flooring, custom lighting, central air, and sophisticated finishes that create a warm comfy atmosphere. Step inside to a welcoming living room where a cozy fireplace creates the perfect place to gather or unwind. The adjoining gourmet kitchen is designed to delight any chef, featuring premium Caf appliances, quartz countertops, an expansive 10-foot center island, abundant prep space, two wine coolers, and a charming window seat with built-in storage-the perfect spot to enjoy your morning coffee while overlooking the peaceful wooded backyard. The main level also offers the convenience of first-floor laundry and a half bath for guests. An oversized deck extends your living space outdoors, providing the ideal setting for dining, entertaining, or simply relaxing. Upstairs, the spacious primary suite offers a generous walk-in closet, an additional double closet, blackout blinds, and a spa-inspired bath with a double vanity and oversized tiled walk-in shower. Two additional bedrooms and a full bath complete the second level. Outdoor enthusiasts will appreciate nearby kayak storage and the opportunity to obtain a boat mooring through the New Hampshire Port Authority, making it easy to cruise the scenic Bellamy River into downtown Portsmouth for waterfront dining and shopping. Additional highlights include a one-car garage with a Gladiator storage organization system, offering ample space for tools, kayaks, bikes, and outdoor gear. Enjoy carefree living with association services that include lawn care, snow plowing, shoveling, and trash removal. Less than 10 minutes from downtown Portsmouth and just minutes from the Downeaster train. This home offers the perfect blend of effortless living in one of the Seacoast's most convenient locations.

Listed by Jean Feegel of BHG Masiello Durham

$
$
%
$/month over payments
Federal 30-year interest rate: 6.71% last updated on Sep 3, 2026
* All Figures are estimates. Check with your bank or proposed mortgage company for actual interest rates.
This product uses the FRED® API but is not endorsed or certified by the Federal Reserve Bank of St. Louis.

Virtual TourSave FavoriteSchedule TourAsk A QuestionMore Details

51 Trail's Bend Drive South Burlington VT 05403

MLS Number 5075290

  • Condo
  • Square Feet 2,336
  • Bedrooms 3
  • New Contruction New Construction
  • Year Built 2026

*MODEL HOME* PARK STREET COMMONS is a boutique 14-unit townhome community crafted by Sheppard Custom Homes, a builder known for exceptional quality, thoughtful design, and timeless finishes. This unit is enhanced with a whole house steam humidifier, upgraded spindles, stylish black hardware, white oak stair parts, upgraded bedroom closet and beautiful tile backsplash. Step inside to bright, open living spaces filled with natural light, enhanced by 9' first-floor ceilings, beautiful hardwood floors, and clean, modern lines throughout. The kitchens are designed to impress with custom cabinetry, stone countertops, stainless appliances, and generous islands, perfect for entertaining or everyday living. Open-concept layouts flow seamlessly into inviting living and dining areas, while well-proportioned bedrooms offer comfort, privacy, and flexibility. Thoughtful upgrades are already included, elevating both comfort and everyday living. Enjoy a custom tile shower, along with the efficiency of a heat pump system and the added comfort of a whole-house steam humidifier, creating a balanced and comfortable indoor environment year-round. Select units feature walk-out basements, some overlooking peaceful preserve views, creating the ideal opportunity for future finished space, home offices, gyms, or guest areas. Energy-efficient construction, VT Gas, and town water/sewer provide both comfort and convenience. The location is truly outstanding, walk to Vermont National Country Club, and enjoy easy access to shopping/dining, UVM, the medical center, downtown Burlington, and major commuter routes. Whether you are seeking low-maintenance living, new construction quality, or a smart long-term investment, Park Street Commons delivers on every level. *BE AWARE: Interior and exterior security recordings in progress*

Listed by Hank Gintof Jr. of Signature Properties of Vermont

$
$
%
$/month over payments
Federal 30-year interest rate: 6.71% last updated on Sep 3, 2026
* All Figures are estimates. Check with your bank or proposed mortgage company for actual interest rates.
This product uses the FRED® API but is not endorsed or certified by the Federal Reserve Bank of St. Louis.

Virtual TourSave FavoriteSchedule TourAsk A QuestionMore Details

57 Roberts Drive Jaffrey NH 03452

MLS Number 5070061

  • Condo
  • Square Feet 1,944
  • Bedrooms 3
  • New Contruction New Construction
  • Complex Stony Brook Village

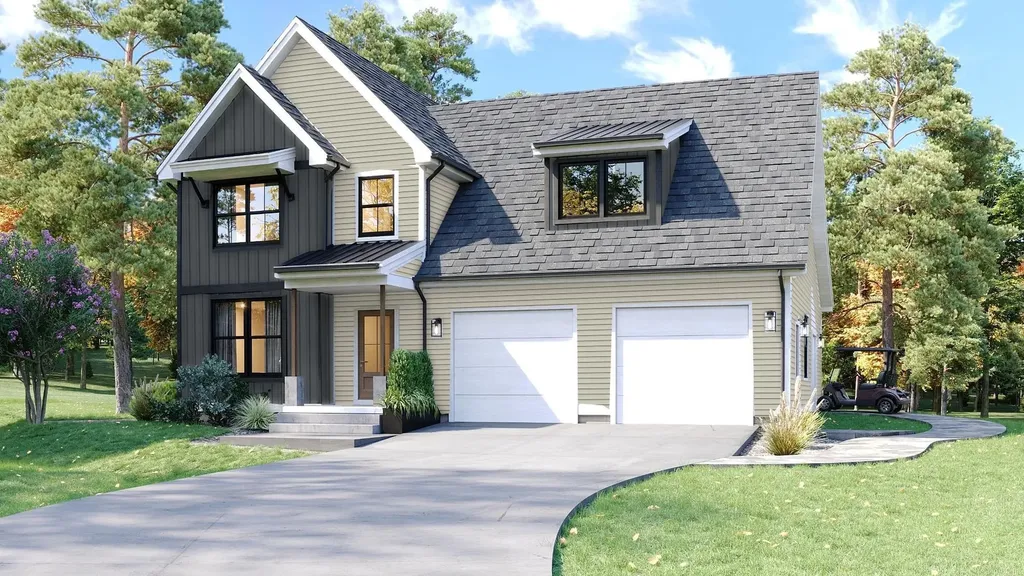
The "Tatum" a two-story 3 Bedroom 3 Bathroom Colonial. As you enter into Stony Brook Village, the view of Grand Monadnock will rise before you. Just imagine that greeting you each time you return to your new home! The open floor plan connects the Great Room (with gas fireplace) to Kitchen & Dining room. Second floor has 2 bedrooms, full bath and large unfinished bonus room and sitting area. The combination of farmhouse style and colonial architecture offers a timeless charm, and a floorplan that versatile enough to accommodate different lifestyles, from entertaining guests to working from home. The setting at the foot of Mount Monadnock and Stony Brook meandering through the development provide a truly unique lifestyle.

Listed by Denise Whitney and Franklin Sterling of BHG Masiello Peterborough

$
$
%
$/month over payments
Federal 30-year interest rate: 6.71% last updated on Sep 3, 2026
* All Figures are estimates. Check with your bank or proposed mortgage company for actual interest rates.
This product uses the FRED® API but is not endorsed or certified by the Federal Reserve Bank of St. Louis.

Save FavoriteSchedule TourAsk A QuestionMore Details

40-24 Harbor Way Wolfeboro NH 03894
Pending

MLS Number 5095195

  • Condo
  • Square Feet 1,632
  • Bedrooms 3
  • New Contruction Existing
  • Address 40-24 Harbor Way

The allure of Pine Harbor Condominiums is immediately evident, spanning 34 acres of lush grounds and a pristine waterfront complete with a private beach, docks, and moorings for boats and jet skis. Inside, the open-concept living room draws the eye to tranquil lake views, featuring a wood-burning fireplace that leads to a covered patio, the perfect setting for relaxed lakeside entertaining. This main level flows seamlessly from a sunlit dining area with a bay window into a spacious kitchen with a breakfast bar, rounded out by a powder room and an enclosed entry. Upstairs, the primary suite offers a private deck, two additional bedrooms, a shared bath, and a conveniently located laundry area. Recent upgrades add significant value, including new kitchen appliances, a stacking washer/dryer, a new hot water heater, updated flooring throughout the first floor, and relaid brick patio. As a coveted end unit positioned just steps from the beach and docks, the home offers lake views and privacy, complemented by a detached garage and parking right at your front door.

Listed by Fae Moore of BHHS Verani Wolfeboro

$
$
%
$/month over payments
Federal 30-year interest rate: 6.71% last updated on Sep 3, 2026
* All Figures are estimates. Check with your bank or proposed mortgage company for actual interest rates.
This product uses the FRED® API but is not endorsed or certified by the Federal Reserve Bank of St. Louis.

Virtual TourSave FavoriteSchedule TourAsk A QuestionMore Details

939 Ocean Boulevard Hampton NH 03842

MLS Number 5099045

  • Condo
  • Square Feet 2,268
  • Bedrooms 2
  • New Contruction Existing
  • Complex Seaborne

This is your opportunity to live on the Seacoast. In this beautiful corner unit just 250' from North Beach with over 2000 sq.feet of living space , abundant natural light, 2 bedrooms and laundry on the first level. The updated kitchen features stunning granite countertops, custom cherry cabinetry, and opens seamlessly to the dining area. The sun-filled living room features updated windows and a sliding door leading to a spacious composite deck, the perfect spot to relax and entertain. The expansive third floor offers incredible potential with abundant windows, and generous space, it could be transformed into a spectacular primary suite with room to create a private bath and walk-in closet, subject to approvals and permitting, or used as a media room, office, fitness area, or additional living space. Additional highlights include a granite entry, upgraded central HVAC, new 2025 water heater, and two dedicated parking spaces, one directly in front and one in the communal garage. Pets are permitted, and owners also enjoy exclusive access to the association's private in-ground pool, a wonderful amenity for summer days by the coast. With two decks, flexible living space, quality updates, pet-friendly living, and an exceptional location just steps from North Beach, this distinctive home offers a wonderful opportunity to enjoy the best of Hampton's Seacoast lifestyle.

Listed by Monik Graham of RE/MAX Realty One

$
$
%
$/month over payments
Federal 30-year interest rate: 6.71% last updated on Sep 3, 2026
* All Figures are estimates. Check with your bank or proposed mortgage company for actual interest rates.
This product uses the FRED® API but is not endorsed or certified by the Federal Reserve Bank of St. Louis.

Virtual TourSave FavoriteSchedule TourAsk A QuestionMore Details

Broker Reciprocity 

Copyright 2026 PrimeMLS, Inc. All rights reserved. This information is deemed reliable, but not guaranteed. The data relating to real estate displayed on this display comes in part from the IDX Program of PrimeMLS. The information being provided is for consumers’ personal, non-commercial use and may not be used for any purpose other than to identify prospective properties consumers may be interested in purchasing. Data last updated September 13, 2026 3:07 AM UTC