
SIGN UP or LOG IN 's Account

Log in to see your saved listings or edit your searches:

No account? Sign up now to save searches, listings, and get tailored listing notifications. It's free, opt-out anytime.

Find Your New Home

Sign Up Today!

Get fresh listings via email, save your favorite listings, match with similar properties, and unlock additional property info.

Create Your Account

Do not fill in this field:

Already have an account? Log in

and narrow your search. If you have fewer than 200 results, you can save your search.

Alburgh VT Condo Real Estate

r=637-648
34 Dovetail Lane Dover NH 03820

Dover, NH34 Dovetail Lane

Price$629,900

Est. Mortgage: $/month

MLS Number 5109562

  • Condo
  • Square Feet 2,179
  • Bedrooms 3
  • New Contruction Existing
  • Complex Dovetail Commons

Your opportunity to enjoy easy condo living in Dover's desirable South End! Tucked away on a quiet cul-de-sac, this spacious 3-bedroom, 2.5-bath condo offers a convenient location near downtown Dover, UNH, hospitals, schools, and major commuting routes. Step inside the welcoming foyer and into the bright and airy living and dining areas, where vaulted ceilings, hardwood floors, and abundant natural light create an inviting first impression. The kitchen is designed to be a gathering place, featuring granite countertops, a center island, gas range, and vaulted ceiling. Open to the family room, it makes it easy to prepare meals while staying connected with guests or relaxing nearby. The first-floor primary suite offers the convenience of one-level living with a walk-in closet and spa-inspired bath. A laundry area and half bath complete the main level. Upstairs, a versatile loft provides additional space for a home office, den, reading area, or casual hangout space. Two generously sized bedrooms with high ceilings and a full bath complete the second floor. Looking for even more space? The unfinished walkout lower level offers plenty of possibilities for future finishing, hobbies, a home gym, or storage. Outside, step from the kitchen onto the deck overlooking beautifully maintained grounds and enjoy a little privacy while relaxing or dining outdoors. If you're looking for the ease of condo living without sacrificing space, this South End Dover home may be just what you've been waiting for.

Listed by Tina Feegel-Sloan of BHG Masiello Durham

$
$
%
$/month over payments
Federal 30-year interest rate: 6.76% last updated on Sep 10, 2026
* All Figures are estimates. Check with your bank or proposed mortgage company for actual interest rates.
This product uses the FRED® API but is not endorsed or certified by the Federal Reserve Bank of St. Louis.

Virtual TourSave FavoriteSchedule TourAsk A QuestionMore Details

903 Union Avenue Laconia NH 03246

MLS Number 5096949

  • Condo
  • Square Feet 1,000
  • Bedrooms 2
  • New Contruction New Construction
  • Address 903 Union Avenue

Welcome to Penthouse Unit 400 at The Lofts at Lakeport Village, where modern design meets effortless Lakes Region living. This brand-new construction condominium showcases an inspired open-concept layout that makes exceptional use of every square foot, proving that thoughtful design creates a home that lives far beyond its size. Oversized windows flood the space with natural light while framing breathtaking views of Lake Winnipesaukee and the surrounding mountains. The thoughtfully designed kitchen features premium finishes and flows seamlessly into the living and dining areas, creating the perfect space for entertaining or relaxing. Step onto your private balcony to enjoy morning coffee, evening sunsets, and sweeping views of the lake and mountains. Enjoy the ease of true one-level living with convenient elevator access, providing comfort and accessibility without sacrificing style. Life at The Lofts is about more than just the home-it's about the lifestyle. Start your mornings with coffee at Wayfarer Coffee Roasters, take an afternoon stroll or bike ride along the WOW Trail, spend the day on the water at nearby marinas, and end the evening with dinner overlooking Lake Opechee at O Steaks & Seafood. Restaurants, shops, ice cream, live entertainment at the Lakeport Opera House, and all the charm of Lakeport Village are just steps from your front door. Choose a lifestyle that blends modern design, walkability, and low-maintenance living in one of the Lakes Region's newest condominium communities-where exceptional design and an unbeatable location come together to create a place you'll love to call home. OPEN HOUSE EVERY SUNDAY 12:00-1:30

Listed by Christine Bassett and Lisa Crossman of Lacasse & Avery Real Estate Brokerage

$
$
%
$/month over payments
Federal 30-year interest rate: 6.76% last updated on Sep 10, 2026
* All Figures are estimates. Check with your bank or proposed mortgage company for actual interest rates.
This product uses the FRED® API but is not endorsed or certified by the Federal Reserve Bank of St. Louis.

Save FavoriteSchedule TourAsk A QuestionMore Details

80 Constitution Avenue Portsmouth NH 03801

MLS Number 5107827

  • Condo
  • Square Feet 1,000
  • Bedrooms 2
  • New Contruction New Construction
  • Complex Sage Portsmouth

Newly repriced for the Fall Release. Ask about developer incentives and co-broke bonus. Experience luxury living at Sage Portsmouth, an exceptional new condominium community offering premium amenities that include an entertainment lounge, work-from-home suites, a club room with terrace, fitness center, game lounge, pet spa, and bike storage. Residence #303 features a unique, bright, open-concept layout with abundant natural light streaming through oversized windows. Premium finishes include a chef's kitchen, primary suite with a generous walk-in closet and ensuite bath with double vanity. Need a second bedroom that doubles as an office or guest space? This residence has you covered. Step out onto your private balcony to savor a morning coffee or unwind with an evening glass of wine overlooking Portsmouth Green. Sage offers effortless access to upscale boutique shopping, restaurants, and fitness studios; also just minutes from downtown Portsmouth. Move-in ready! Book a private showing today. We are so excited to welcome you home. Open House, Model Homes: Saturday - Thursday, 11am - 3pm or By Appointment. GPS: 2454 Lafayette Road, Portsmouth. Photos and video may be of model home.

Listed by Janet Slome and Lauren Addante of JD Advisors,LLC

$
$
%
$/month over payments
Federal 30-year interest rate: 6.76% last updated on Sep 10, 2026
* All Figures are estimates. Check with your bank or proposed mortgage company for actual interest rates.
This product uses the FRED® API but is not endorsed or certified by the Federal Reserve Bank of St. Louis.

Save FavoriteSchedule TourAsk A QuestionMore Details
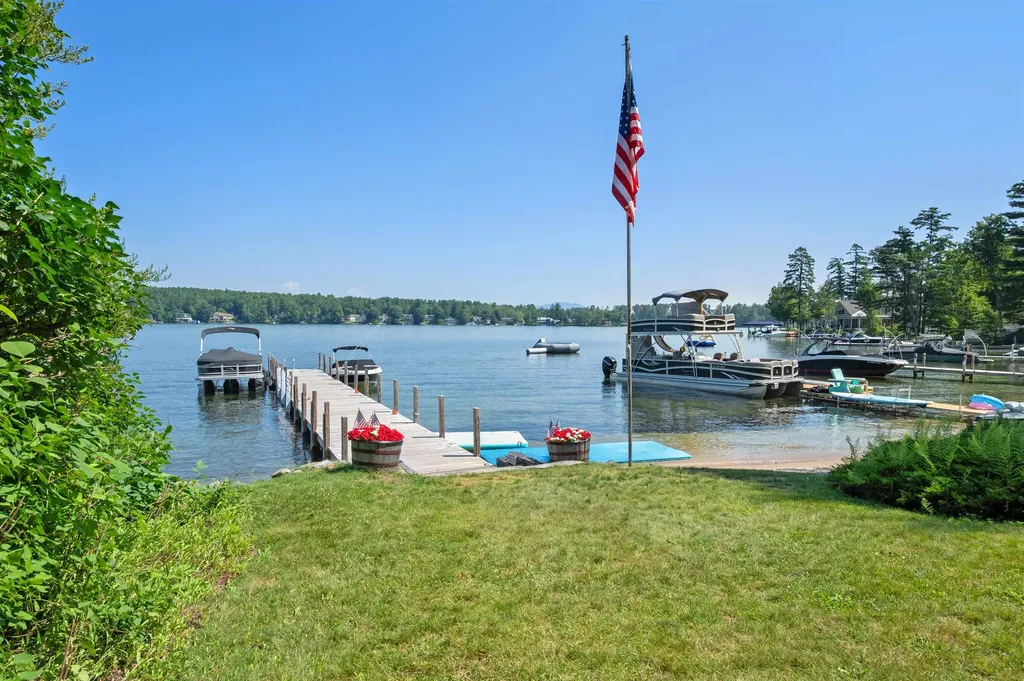
261 Dockham Shore Road Gilford NH 03249
Active With Contract

MLS Number 5099305

  • Condo
  • Square Feet 608
  • Bedrooms 1
  • New Contruction Existing
  • Year Built 1960

Your lakefront escape awaits with your own boat slip! Beautifully renovated year-round waterfront cottage in an intimate 5-unit association with a deeded boat slip accommodating up to a 22' boat. Low $150/month condo fee includes water, sewer, trash, landscaping, plowing, and even a shoveled walkway to your door. Completely remodeled within the last two years, including electrical and plumbing, this one-bedroom, one-bath condo offers quality craftsmanship throughout. Warm cedar tonue-and-groove walls and ceilings, and abundant windows create a bright, inviting interior with views toward the lake. The open-concept kitchen features ample cabinetry, stainless steel appliances, and a center island that flows seamlessly into the living area. The former sunroom has been converted into additional living and sleeping space with new windows, a trundle bed, and a futon for family and guests. Two oversized mini-split heat pumps provide efficient heating and air conditioning, and there is also a washer and dryer. Outside, enjoy your private stone patio with room for dining, grilling, relaxing, lawn games, and an attached outdoor private shower with hot and cold water. The waterfront offers a beautiful sandy walk-in beach, stunning lake views, and a wide dock rebuilt just two years ago with your deeded boat slip. Expansion potential exists with the possibility of adding two more stories. Ideally located just minutes from Weirs Beach, Bank of NH Pavilion, Gunstock MT Resort, marinas, restaurants, shopping, and all the year-round attractions of the Lakes Region. Whether you are looking for the perfect vacation getaway, investment property, or year-round living, this move-in-ready cottage offers an exceptional opportunity to enjoy lake life at its best. Short-term rentals are allowed.

Listed by Nancy Williams of Roche Realty Group

$
$
%
$/month over payments
Federal 30-year interest rate: 6.76% last updated on Sep 10, 2026
* All Figures are estimates. Check with your bank or proposed mortgage company for actual interest rates.
This product uses the FRED® API but is not endorsed or certified by the Federal Reserve Bank of St. Louis.

Virtual TourSave FavoriteSchedule TourAsk A QuestionMore Details

18 Linden Drive Lebanon NH 03784

Lebanon, NH18 Linden Drive

Price$629,000

Est. Mortgage: $/month

MLS Number 5082504

  • Condo
  • Square Feet 2,660
  • Bedrooms 3
  • New Contruction Existing
  • Address 18 Linden Drive

FRESHLY PAINTED WITH NEW FLOORING IN SEVERAL ROOMS - Welcome to Quail Hollow, a well-loved age 55+ community in the heart of the Hanover/Lebanon, NH, area of the Upper Valley. This 3-bedroom, 3-bathroom property offers over 2,600 square feet of finished space and is just minutes from both the Dartmouth College Campus and Dartmouth Health Medical Center. The main floor includes a kitchen, dining room, living room, sun porch, primary bedroom en-suite with a full bath, laundry, and second bedroom and 3/4 bathroom. The upper level offers a secondary primary en-suite with a full bathroom. The walk-out basement has over 1,100 square feet of newly finished space perfectly suited for a recreation room, office and exercise room. The living room has a vaulted ceiling with floor-to-ceiling windows, and natural light fills every space, including the basement. Several photos are digitally staged. This is a must see.

Listed by Zoe Hathorn Washburn of Snyder Donegan Real Estate Group

$
$
%
$/month over payments
Federal 30-year interest rate: 6.76% last updated on Sep 10, 2026
* All Figures are estimates. Check with your bank or proposed mortgage company for actual interest rates.
This product uses the FRED® API but is not endorsed or certified by the Federal Reserve Bank of St. Louis.

Virtual TourSave FavoriteSchedule TourAsk A QuestionMore Details

144 Lake Street Laconia NH 03246

Laconia, NH144 Lake Street, Unit 12

Price$629,000

Est. Mortgage: $/month

MLS Number 5087959

  • Condo
  • Square Feet 768
  • Bedrooms 2
  • New Contruction Existing
  • Address 144 Lake Street

UPDATE!! A MOORING HAS BEEN APPROVED FOR THIS PROPERTY BEGINNING SPRING 2027! Discover your own lakeside retreat in the sought-after Eastern Shores community on beautiful Lake Winnipesaukee. This charming 2-bedroom seasonal condo offers a warm, cottage-like feel and direct access to the water in scenic Paugus Bay. Step inside to find wood floors throughout and comfortable living spaces enhanced by efficient mini-split heating and cooling, ensuring year-round comfort during the seasonal months. This furnished unit is move-in ready so you can start enjoying lake life right away. Step outside to your private waterfront deck and patio, the perfect place to watch unobstructed spectacular sunsets paint the lake in brilliant colors. Enjoy beach rights just steps from your door, plus mooring rights for your boat, and a convenient daydock making this the ultimate spot for lake enthusiasts. This is a rare opportunity to own a waterfront unit in a well-maintained community with easy access to all that the Lakes Region has to offer from boating and fishing to shopping, dining, and entertainment. Amenities include a YEAR ROUND clubhouse with a full bathroom, washer, and dryer providing a comfortable gathering space and excellent off-season accommodations. Make this Eastern Shores gem your getaway on Lake Winnipesaukee and start creating lasting memories by the water!

Listed by Andrew White of RE/MAX Innovative Properties (awhite@innovativesells.com), Denise Denver of RE/MAX Innovative Bayside

$
$
%
$/month over payments
Federal 30-year interest rate: 6.76% last updated on Sep 10, 2026
* All Figures are estimates. Check with your bank or proposed mortgage company for actual interest rates.
This product uses the FRED® API but is not endorsed or certified by the Federal Reserve Bank of St. Louis.

Virtual TourSave FavoriteSchedule TourAsk A QuestionMore Details

21 Cold Spring Farm Greenland NH 03840

Greenland, NH21 Cold Spring Farm

Price$629,000

Est. Mortgage: $/month

MLS Number 5104229

  • Condo
  • Square Feet 1,424
  • Bedrooms 2
  • New Contruction Existing
  • Address 21 Cold Spring Farm

Welcome to 21 Cold Spring Farm in Greenland, New Hampshire, where the ease of low-maintenance condominium living meets the privacy and natural beauty of a country setting. This inviting townhome offers approximately 1,424 square feet of comfortable living space with 2 bedrooms and 1.5 baths, all set on an impressive 1.28 acres. What truly sets this property apart is its peaceful setting, with the land backing directly to conservation land, creating a wonderful sense of privacy and a beautiful natural backdrop to enjoy throughout the seasons. A standout feature is the spacious home office that opens directly to a porch overlooking the backyard. This is an ieal place to work, read, or simply enjoy the peaceful surroundings and views of the conservation land. Inside, the home offers a comfortable and functional layout ideal for everyday living and entertaining. The townhome lifestyle provides the convenience of reduced exterior maintenance, making it a perfect option for buyers looking to simplify without sacrificing space, privacy, or location. Located in desirable Greenland, just minutes from Portsmouth, area beaches, shopping, dining, major commuter routes, and everything the Seacoast has to offer, 21 Cold Spring Farm delivers a rare combination of privacy, convenience, and low-maintenance living. A wonderful opportunity for anyone looking for the ease of condominium ownership with the space, privacy, and setting of a much more secluded property.

Listed by Joseph Giordano and Erick Brunelle of Portside Real Estate Group

$
$
%
$/month over payments
Federal 30-year interest rate: 6.76% last updated on Sep 10, 2026
* All Figures are estimates. Check with your bank or proposed mortgage company for actual interest rates.
This product uses the FRED® API but is not endorsed or certified by the Federal Reserve Bank of St. Louis.

Save FavoriteSchedule TourAsk A QuestionMore Details
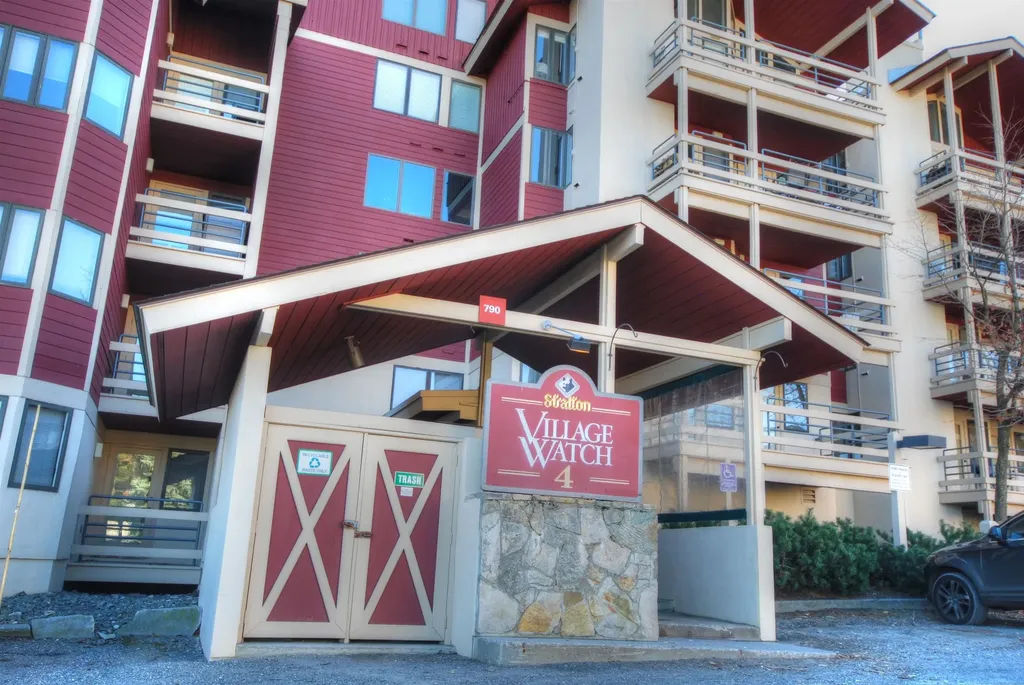
792 Stratton Mtn Access Road Stratton VT 05155

MLS Number 5077320

  • Condo
  • Square Feet 1,148
  • Bedrooms 2
  • New Contruction Existing
  • Complex Village watch

Imagine Friday evening: you pull through the private gate, the tires of your car crunching over the paved lot, and you find that perfect spot right near the entrance. As you turn off the engine, a quiet stillness settles in. You won't be reaching for those keys again until Monday. Welcome to your retreat at Village Watch. The Arrival Step inside the dedicated mudroom, where there's a place for everything. Shake off the snow, toss the damp base layers straight into the washer and dryer, and leave the world behind. The transition from "travel mode" to "mountain mode" is instant here. Alpine Comfort The heart of this home is designed for the "apres" life. On a snowy Vermont evening, the crackle of the wood-burning fireplace is the soundtrack to your weekend. The layout flows naturally between two comfortable bedrooms and two full baths, offering enough space for a slow morning with coffee or a lively dinner after a day on the slopes. The True Ski-In/Ski-Out Experience Forget the logistics of shuttles or the struggle of crowded parking lots. o The Morning Ritual: Grab your gear from your private locker in the secure ski storage room and step directly onto the trail. o The Afternoon Wander: When the lifts close, the Stratton Mountain Resort Village is just a short, scenic stroll away. Whether you're looking for a farm-to-table dinner, a fresh pastry, or a new pair of goggles, everything is within reach of your front door. This isn't just a condo; it's a way to reclaim your time. It's about more runs on the Upper Slalom Glade and more moments spent by the fire, rather than sitting in traffic. Ready to park the car and stay awhile? Reach out today today!

Listed by Margaret McMahon and Robin Apps of Four Seasons Sotheby's Int'l Realty

$
$
%
$/month over payments
Federal 30-year interest rate: 6.76% last updated on Sep 10, 2026
* All Figures are estimates. Check with your bank or proposed mortgage company for actual interest rates.
This product uses the FRED® API but is not endorsed or certified by the Federal Reserve Bank of St. Louis.

Virtual TourSave FavoriteSchedule TourAsk A QuestionMore Details

257 O'brien Farm Road South Burlington VT 05403

MLS Number 5106094

  • Condo
  • Square Feet 1,900
  • Bedrooms 3
  • New Contruction Existing
  • Complex O'Brien Farm

Set within the sought-after Hillside at O'Brien Farm community, this like-new South Burlington townhome offers a seamless blend of modern comfort, thoughtful design, and Vermont lifestyle living, enhanced by a private setting backing to a peaceful wooded area. Built in 2019, the residence spans over 1,900 square feet with 3 bedrooms and 2.5 baths, complemented by an unfinished walk-out lower level ready for future expansion. The open-concept main level is designed for both everyday living and effortless entertaining, featuring a well-appointed kitchen with granite countertops, stainless steel appliances, and a natural flow into the dining and living areas. Sliding glass doors open to a covered three-season porch-an inviting space to unwind while enjoying the tranquility and privacy of the wooded surroundings. Upstairs, the primary suite serves as a private retreat with a walk-in closet and en suite bath. Two additional bedrooms, a versatile loft area, and a conveniently located laundry room complete the second floor. The walk-out lower level presents a blank canvas-an expansive and versatile space with direct outdoor access and plumbing already roughed in for a future full bath. Whether envisioned as a home office, fitness studio, media room, or guest suite, the possibilities are ready to be realized. Ideally positioned just minutes from downtown Burlington, this home offers easy access to the vibrant waterfront of Lake Champlain, renowned dining, shopping, and cultural attractions. Outdoor enthusiasts will appreciate nearby parks, walking and biking trails, and year-round recreation-from summer days along the lake to skiing at nearby mountain resorts in the winter. Convenient to South Burlington Amenities and Schools, Burlington International Airport, UVM and Medical Center, this move-in ready home delivers both accessibility and an exceptional Vermont lifestyle.

Listed by Karen Bresnahan of Four Seasons Sotheby's Int'l Realty

$
$
%
$/month over payments
Federal 30-year interest rate: 6.76% last updated on Sep 10, 2026
* All Figures are estimates. Check with your bank or proposed mortgage company for actual interest rates.
This product uses the FRED® API but is not endorsed or certified by the Federal Reserve Bank of St. Louis.

Virtual TourSave FavoriteSchedule TourAsk A QuestionMore Details

4 Quimby Lane Atkinson NH 03811

Atkinson, NH4 Quimby Lane

Price$627,000

Est. Mortgage: $/month

Pending

MLS Number 5102963

  • Condo
  • Square Feet 2,082
  • Bedrooms 2
  • New Contruction Existing
  • Address 4 Quimby Lane

OPEN HOUSE scheduled on 8/5 has been CANCELED Welcome to this beautifully updated 2-bedroom, 2.5 bath townhouse in the highly desirable Wright Farm community. Offering over 2,000 square feet of living space, this home combines modern updates with exceptional comfort and functionality. The updated kitchen features white shaker cabinetry, beautiful quartz countertops, stainless steel appliances, and recessed lighting, creating a bright and inviting space for cooking and gathering. It flows nicely into the spacious dining and living areas, where a cozy fireplace serves as the focal point, creating the perfect setting for relaxing or entertaining. The sought-after 1st floor primary suite boasts vaulted ceilings, a walk-in closet, and a beautifully updated private bath. A convenient half bath and a versatile office or flex space complete the main level. Upstairs, you'll find a generously sized second bedroom with its own walk-in closet and renovated ensuite bath, providing ideal privacy for guests or family. The walkout basement offers outstanding potential and is nearly complete it's already framed, drywalled, and wired with electrical. Simply add flooring to create additional finished living space, a home gym, media room, or playroom. Major mechanical updates provide added value and peace of mind, with the propane heating system, central air conditioning, and hot water heater all just 3 years young. Additional features include a 2-car garage and deck. Ideally located within the sought-after Wright Farm community, this home offers easy access to shopping, dining, commuter routes, and everyday conveniences, all while enjoying a peaceful neighborhood setting. Move right in and enjoy the perfect combination of modern updates, flexible living space, and an unbeatable location.

Listed by Heather Otto of BHG Masiello Portsmouth

$
$
%
$/month over payments
Federal 30-year interest rate: 6.76% last updated on Sep 10, 2026
* All Figures are estimates. Check with your bank or proposed mortgage company for actual interest rates.
This product uses the FRED® API but is not endorsed or certified by the Federal Reserve Bank of St. Louis.

Save FavoriteSchedule TourAsk A QuestionMore Details

1 Longview Drive Atkinson NH 03811
Pending

MLS Number 5101228

  • Condo
  • Square Feet 1,395
  • Bedrooms 2
  • New Contruction New Construction
  • Complex Atkinson Heights

Welcome to Atkinson Heights premier 55+ Community. Our 4th building is complete, and only a few units remain! These move-in-ready homes are available for a quick closing, so you can enjoy your new home without delay. The 'EXETER' - a 1,395 sq. ft. residence that boasts 2-BR, 2-BA, and an open-concept kitchen, living, and dining area ideal for both relaxation and entertainment. Highlights of the kitchen include a 7-ft. island with beautiful quartz countertops, soft-close cabinetry, under-cabinet lighting, pendant lighting, pantry closet, and S/S Whirlpool appliances. The primary suite is your private retreat, offering serene views, ample closet space, and an indulgent bathroom with fully tiled walk-in shower with built-in bench, a double vanity with quartz countertops, and plenty of storage. Engineered wood floors, recessed lighting, crown molding, gas fireplace, and a tray ceiling over the dining area add beauty and function. Step outside to your deck and take in the year-round beauty of the 15th fairway at the renowned Atkinson Resort and Country Club, where breathtaking sunsets create the perfect backdrop to your evenings. Each unit has an assigned space in the heated garage with additional storage, and an outdoor assigned parking spot. The Community Center offers the perfect setting to connect with friends and neighbors and features a large great room, fitness room, outdoor patio and grill. Enjoy scenic walking paths, a dog park, and community garden - all close to shopping, medical facilities and major highways. All occupants must be 55+.

Listed by Heidi Mahoney of Lewis Builders

$
$
%
$/month over payments
Federal 30-year interest rate: 6.76% last updated on Sep 10, 2026
* All Figures are estimates. Check with your bank or proposed mortgage company for actual interest rates.
This product uses the FRED® API but is not endorsed or certified by the Federal Reserve Bank of St. Louis.

Save FavoriteSchedule TourAsk A QuestionMore Details
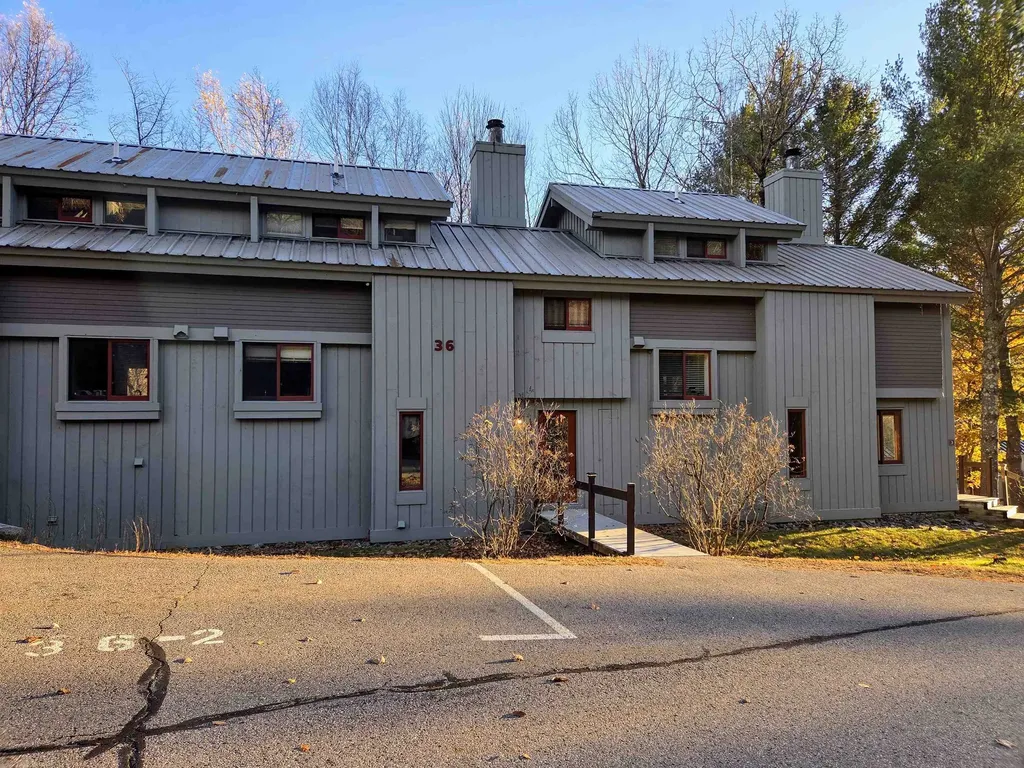
36 Easterly Road Lincoln NH 03251

Lincoln, NH36 Easterly Road, Unit 2

Price$625,000

Est. Mortgage: $/month

MLS Number 5097607

  • Condo
  • Square Feet 1,973
  • Bedrooms 3
  • New Contruction Existing
  • Address 36 Easterly Road

This three-bedroom plus loft townhouse in Clearbrook offers a warm, updated retreat with easy access to Loon Mountain. The main level features new flooring throughout the kitchen, dining area, mudroom, and landing, complemented by a new Rinnai heating unit and a Nest thermostat for efficient year-round comfort. The kitchen is equipped with all-new stainless-steel appliances, while the dining area shines under a new chandelier and upgraded LED recessed lighting. The primary suite includes a refreshed bath with new vanity, countertop, and tile flooring. Additional improvements include a new hot water tank, new washer and dryer, upgraded bedroom furnishings, and a new TV. A radon mitigation system is installed on the lower level for peace of mind. With a flexible loft space for extra guests, this furnished home is move-in ready and perfectly suited for mountain living, weekend getaways, or full-time enjoyment. Enjoy free ski shuttle access and easily transfer the swim club membership as well.

Listed by Kevin McNamara of RE/MAX in the Mountains

$
$
%
$/month over payments
Federal 30-year interest rate: 6.76% last updated on Sep 10, 2026
* All Figures are estimates. Check with your bank or proposed mortgage company for actual interest rates.
This product uses the FRED® API but is not endorsed or certified by the Federal Reserve Bank of St. Louis.

Virtual TourSave FavoriteSchedule TourAsk A QuestionMore Details

Broker Reciprocity 

Copyright 2026 PrimeMLS, Inc. All rights reserved. This information is deemed reliable, but not guaranteed. The data relating to real estate displayed on this display comes in part from the IDX Program of PrimeMLS. The information being provided is for consumers’ personal, non-commercial use and may not be used for any purpose other than to identify prospective properties consumers may be interested in purchasing. Data last updated September 14, 2026 3:07 AM UTC
