
SIGN UP or LOG IN 's Account

Log in to see your saved listings or edit your searches:

No account? Sign up now to save searches, listings, and get tailored listing notifications. It's free, opt-out anytime.

Find Your New Home

Sign Up Today!

Get fresh listings via email, save your favorite listings, match with similar properties, and unlock additional property info.

Create Your Account

Do not fill in this field:

Already have an account? Log in

and narrow your search. If you have fewer than 200 results, you can save your search.

Alburgh VT Condo Real Estate

r=709-720
106 Lock Street Nashua NH 03064

Nashua, NH106 Lock Street

Price$599,900

Est. Mortgage: $/month

MLS Number 5080994

  • Condo
  • PricePerSqFt 333.28
  • Square Feet 1,800
  • Bedrooms 3
  • New Contruction New Construction

Final Opportunity! Builder Says Must Go-Buyer Wins Big! FREE UPGRADES. Why settle for condo living when you can own a brand-new duplex with NO condo fees? Enjoy the freedom of homeownership in this beautifully crafted new construction home offering 3 spacious bedrooms, 3 baths, and a thoughtful floor plan designed for today's lifestyle. Move right in and enjoy the peace of mind that comes with a new home warranty and truly turn-key living. The stylish kitchen is loaded with upgrades, including granite countertops, upgraded slow-close cabinetry, enhanced lighting, and quality finishes throughout. Convenience abounds with second-floor laundry, while central air keeps you comfortable year-round and direct access 2 car garage. Curb appeal shines with upgraded faux stone exterior accents, a maintenance-free covered front porch, and a rear deck perfect for relaxing, entertaining, or enjoying your morning coffee. Inside, you'll appreciate the higher-grade trim package and detailed window sills that add a touch of elegance throughout. Located in a highly convenient setting with excellent walkability, this home backs directly to Atherton Park and a playground, while public transportation, shopping, dining, and everyday conveniences are just minutes away. New construction. No condo fees. Low maintenance. High value. The perfect blend of comfort, convenience, and carefree living.

Listed by Amie Ceder-Bracey of Realty One Group Reliant

$
$
%
$/month over payments
Federal 30-year interest rate: 6.76% last updated on Sep 10, 2026
* All Figures are estimates. Check with your bank or proposed mortgage company for actual interest rates.
This product uses the FRED® API but is not endorsed or certified by the Federal Reserve Bank of St. Louis.

Virtual TourSave FavoriteSchedule TourAsk A QuestionMore Details

106 Lock Street Nashua NH 03064

Nashua, NH106 Lock Street, Unit A

Price$599,900

Est. Mortgage: $/month

MLS Number 5096051

  • Condo
  • PricePerSqFt 333.28
  • Square Feet 1,800
  • Bedrooms 3
  • New Contruction New Construction

Why settle for condo living when you can own a brand-new duplex with NO condo fees? Enjoy the freedom of homeownership in this beautifully crafted NEW CONSTRUCTION home offering 3 spacious bedrooms, 3 baths, and a thoughtful floor plan designed for today's lifestyle. Move right in and enjoy the peace of mind that comes with a new home warranty and truly turn-key living. The stylish kitchen is loaded with upgrades, including GRANITE countertops, upgraded slow-close cabinetry, enhanced lighting, and quality finishes throughout. Convenience abounds with 2nd Floor Laundry, while CENTRAL AIR keeps you comfortable year-round. Curb appeal shines with upgraded faux stone exterior accents, a maintenance-free covered front porch, and a rear deck perfect for relaxing, entertaining, or enjoying your morning coffee. Inside, you'll appreciate the higher-grade trim package and detailed window sills that add a touch of elegance throughout. Located in a highly convenient setting with excellent walkability, this home backs directly to Atherton Park and a playground, while public transportation, shopping, dining, and everyday conveniences are just minutes away. New construction. No condo fees. Low maintenance. High value. The perfect blend of comfort, convenience, and carefree living. Also available as a 2 Family with both sides available.

Listed by Amie Ceder-Bracey of Realty One Group Reliant

$
$
%
$/month over payments
Federal 30-year interest rate: 6.76% last updated on Sep 10, 2026
* All Figures are estimates. Check with your bank or proposed mortgage company for actual interest rates.
This product uses the FRED® API but is not endorsed or certified by the Federal Reserve Bank of St. Louis.

Virtual TourSave FavoriteSchedule TourAsk A QuestionMore Details

Tbd Cvu Road Hinesburg VT 05461

MLS Number 5089009

  • Condo
  • PricePerSqFt 274.18
  • Square Feet 2,188
  • Bedrooms 3
  • New Contruction New Construction

The paint and floors are complete and the cabinets, fixtures, and interior doors will be finished soon, so now is the perfect time to tour this wonderful townhome. Welcome to the Patrick Brook Forest Community, a pocket neighborhood of four townhouses. This home is tucked out of the way, but so close to everything the Town of Hinesburg has to offer. Unit #1 is a beautiful 3-bedroom, 2.5-bath townhouse that features hardwood flooring throughout the first floor, where you'll find a spacious kitchen and dining area with stainless steel appliances, granite countertops, and a large island for extra prep space. Glass doors in the dining room open to a private back deck, perfect for summer hosting. The large living room off the kitchen has a corner gas fireplace for those chilly Vermont evenings. On the second level you will find the primary suite with a walk-in closet and a beautiful bathroom offering a tiled walk-in shower, tile flooring, linen closet and a granite topped double vanity. Two additional bedrooms, a full bath and a 2nd floor laundry room round out this beautiful home. There is direct entry to the home from the two-car garage into a mudroom with a hall closet and access to a ½ bathroom. Outside peace and tranquility awaits with a large back deck and a private backyard space. Unit #1 is the left side of the building on lot #5. The site is a construction site so please schedule a visit and be careful during showings.

Listed by Mike Loner of Greentree Real Estate

$
$
%
$/month over payments
Federal 30-year interest rate: 6.76% last updated on Sep 10, 2026
* All Figures are estimates. Check with your bank or proposed mortgage company for actual interest rates.
This product uses the FRED® API but is not endorsed or certified by the Federal Reserve Bank of St. Louis.

Save FavoriteSchedule TourAsk A QuestionMore Details

5 Talent Road Litchfield NH 03052
Pending

MLS Number 5051514

  • Condo
  • PricePerSqFt 299.35
  • Square Feet 2,004
  • Bedrooms 3
  • New Contruction New Construction

Welcome to this beautiful new construction home. Each condex unit features 2,004 square feet of living space, a charming farmer's porch, and a private, wooded backyard. The bright and functional layout includes large windows and an open living area that is perfect for entertaining. The kitchen comes fully equipped with stainless steel appliances, including a gas range, microwave, dishwasher, and refrigerator. Additionally, the unfinished basement provides endless possibilities for storage or a workshop. The property is conveniently situated just 10 to 15 minutes from local restaurants, grocery stores, medical facilities, major highways, and the airport. For golf enthusiasts, it is also located in close proximity to two courses: Passaconaway and Hidden Creek. This home offers the perfect blend of comfort and accessibility. Please contact us today to schedule an appointment to view this exceptional property.

Listed by Clara Doss and Andrew White of RE/MAX Innovative Properties

$
$
%
$/month over payments
Federal 30-year interest rate: 6.76% last updated on Sep 10, 2026
* All Figures are estimates. Check with your bank or proposed mortgage company for actual interest rates.
This product uses the FRED® API but is not endorsed or certified by the Federal Reserve Bank of St. Louis.

Save FavoriteSchedule TourAsk A QuestionMore Details
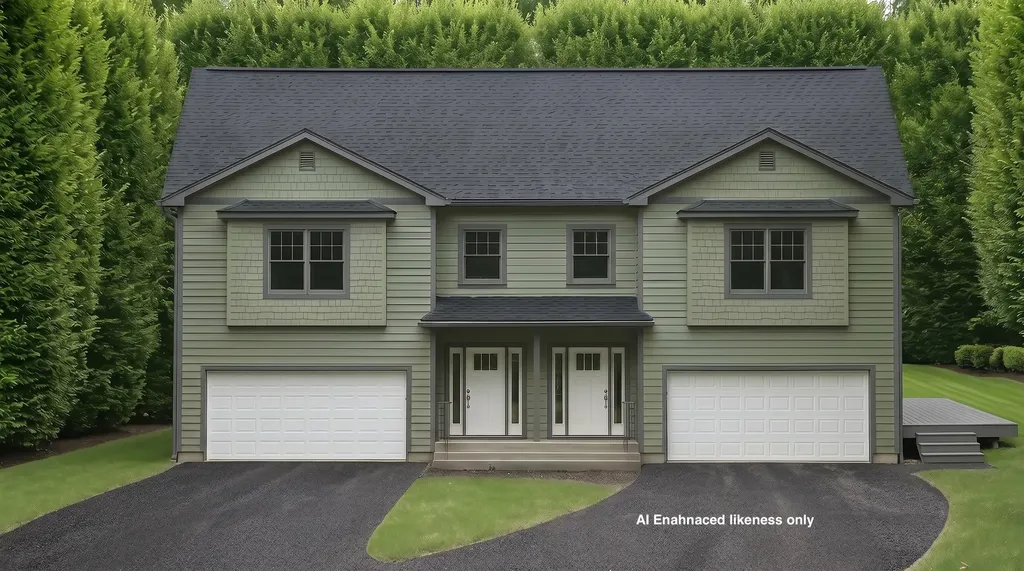
Tbd Cvu Road Hinesburg VT 05461
Active With Contract

MLS Number 5089011

  • Condo
  • PricePerSqFt 274.18
  • Square Feet 2,188
  • Bedrooms 3
  • New Contruction New Construction

Welcome to the Patrick Brook Forest Community, a pocket neighborhood of four townhouses. This home is tucked out of the way, but so close to everything the Town of Hinesburg has to offer. Follow along here as we add more pictures weekly. Unit #2 is a beautiful 3-bedroom, 2.5-bath townhouse situated on the right side of the building. It features hardwood flooring throughout the first floor, where you'll find a spacious kitchen and dining area with stainless steel appliances, granite countertops, and a large island for extra prep space. Glass doors in the dining room open to a private side deck, perfect for summer hosting while taking in the stunning views of the valley and adjacent hillside. The large living room off the kitchen has a corner gas fireplace for those chilly Vermont evenings. On the second level, you will find the primary suite with a walk-in closet and a beautiful bathroom offering a tiled walk-in shower, tile flooring, linen closet, and a granite-topped double vanity. Two additional bedrooms, a full bath, and a second-floor laundry room round out this beautiful home. There is direct entry to the home from the two-car garage into a mudroom with a hall closet and access to a ½ bathroom. Outside, peace and tranquility await with a private backyard space. Make it uniquely yours: If you act soon, there is still time to select your own interior colors to match your personal style. Best of all, this home is scheduled to be move-in ready before the start of the new school year, allowing you to get settled and enjoy the neighborhood before the fall rush begins. Unit #2 is the right side of the building on lot #5. The site is currently under construction, so please schedule a visit to experience the view in person.

Listed by Mike Loner of Greentree Real Estate

$
$
%
$/month over payments
Federal 30-year interest rate: 6.76% last updated on Sep 10, 2026
* All Figures are estimates. Check with your bank or proposed mortgage company for actual interest rates.
This product uses the FRED® API but is not endorsed or certified by the Federal Reserve Bank of St. Louis.

Save FavoriteSchedule TourAsk A QuestionMore Details

3 Pillsbury Court Candia NH 03034

Candia, NH3 Pillsbury Court

Price$599,900

Est. Mortgage: $/month

MLS Number 5094224

  • Condo
  • PricePerSqFt 354.13
  • Square Feet 1,694
  • Bedrooms 2
  • New Contruction New Construction

Welcome to Candia Village Farms, a premier 55+ lifestyle community in the heart of Candia, NH, where modern comfort meets small-town charm. This thoughtfully designed neighborhood offers maintenance-free, luxury townhouse living, perfect for active adults who want style, convenience, and community without the hassle of upkeep. These two-story townhouse-style homes start at $599,900 and feature optional upgrades, allowing you to customize your residence with the finishes and features you desire. Each home offers spacious open-concept floor plans, designer kitchens with granite countertops, custom cabinetry, and GE appliances. Elegant primary suites, stylish bathrooms, full basements for storage or future living space, and private back decks enhance both functionality and lifestyle. The clubhouse is the hub for social activities and gatherings, pickleball courts, Bocce, walking paths, and outdoor spaces encourage an active, connected lifestyle. Candia Village Farms is ideally located minutes from Route 101, providing easy access to Manchester, the Seacoast, Boston, numerous lakes, Candia Wood Golf Links, shopping, dining, and healthcare, while still offering the peace and charm of small-town living. Every detail is designed for luxury, convenience, and comfort, from energy-efficient systems and low-maintenance exteriors to thoughtfully selected interior finishes. Enjoy morning coffee on your deck, a friendly game of pickleball, or evenings with neighbors at the clubhouse.

Listed by Dave White of OwnerEntry.com

$
$
%
$/month over payments
Federal 30-year interest rate: 6.76% last updated on Sep 10, 2026
* All Figures are estimates. Check with your bank or proposed mortgage company for actual interest rates.
This product uses the FRED® API but is not endorsed or certified by the Federal Reserve Bank of St. Louis.

Virtual TourSave FavoriteSchedule TourAsk A QuestionMore Details

100A Albany Street Portsmouth NH 03801

MLS Number 5108962

  • Condo
  • PricePerSqFt 499.92
  • Square Feet 1,200
  • Bedrooms 2
  • New Contruction Existing

Located close to downtown portsmouth, as well as all west end amenities. It is walking distance to grocery stores, gyms, restaurants, coffee shops, parks and more. Also an amazing 15 min to the beach, and easy access to 95. UNBELIEVABLY LOW CONDO FEES $140/month, Pet Friendly, Patio area, TWO spacious deeded parking spaces, small, quiet 3-unit condo association; no units above you keeps things quiet. Inside you will find a beautifully renovated space that includes white kitchen cabinets, granite counters, pantry, eat-in kitchen,, a large spacious living room, huge primary bedroom, second bedroom, your own laundry, plenty of closets throughout and economical gas heat. This townhouse-style unit also has a ground level storage area. Come sit out on your porch or relax on your patio, around your fire pit in this undeniably awesome location. THIS ONE WON'T LAST LONG!!! CAN YOU SAY $140/MONTH CONDO FEES! ALMOST UNHEARD OF! OPEN HOUSE SUNDAY 09/13/2026 10:00-12:00

Listed by Paula Forbes of Central Falls Realty

$
$
%
$/month over payments
Federal 30-year interest rate: 6.76% last updated on Sep 10, 2026
* All Figures are estimates. Check with your bank or proposed mortgage company for actual interest rates.
This product uses the FRED® API but is not endorsed or certified by the Federal Reserve Bank of St. Louis.

Save FavoriteSchedule TourAsk A QuestionMore Details

19 Footbridge Lane Dover NH 03820

Dover, NH19 Footbridge Lane

Price$599,000

Est. Mortgage: $/month

Active With Contract

MLS Number 5101116

  • Condo
  • PricePerSqFt 296.83
  • Square Feet 2,018
  • Bedrooms 2
  • New Contruction Existing

Welcome to 19 Footbridge Lane - Low-Maintenance Living at Its Finest! Enjoy the privacy of a standalone home with the ease of condo living in this updated 2-bedroom, 2-bathroom Dover home. Featuring an attached garage, a versatile upstairs bonus room, and a long list of major upgrades completed over the past few years, this property is completely turn-key. Step inside to find fresh, modern flooring throughout and an inviting living room anchored by a cozy gas fireplace. The beautifully refreshed kitchen showcases soapstone countertops and opens right into the dining room, where a sliding glass door leads out to your private deck- perfect for morning coffee or outdoor relaxing. On the upper level, the newly remodeled bathroom feels like a spa getaway, complete with a new shower, sleek new mirror, built-in shelving, and a heated towel rack for added luxury. Perfectly situated in Dover close to local shops, dining, and commuter routes. Schedule your tour today and don't miss out on all that 19 Footbridge Lane has to offer!

Listed by Michael Whitney of KW Coastal and Lakes & Mountains Realty

$
$
%
$/month over payments
Federal 30-year interest rate: 6.76% last updated on Sep 10, 2026
* All Figures are estimates. Check with your bank or proposed mortgage company for actual interest rates.
This product uses the FRED® API but is not endorsed or certified by the Federal Reserve Bank of St. Louis.

Save FavoriteSchedule TourAsk A QuestionMore Details

304 O'brien Farm Road South Burlington VT 05403
Active With Contract

MLS Number 5101093

  • Condo
  • PricePerSqFt 325.54
  • Square Feet 1,840
  • Bedrooms 3
  • New Contruction Existing

The kind of home that makes everyday life feel just a little easier. Welcome to Hillside at O'Brien Farm, where scenic walking trails, neighborhood parks, and one of South Burlington's most sought-after communities are right outside your door. This beautifully appointed 3-bedroom, 2.5-bath end-unit townhome offers more than 1,800 square feet of bright, thoughtfully designed living space with hardwood floors, a gas fireplace, stainless steel appliances, and inviting indoor and outdoor spaces to relax or entertain. An attached two-car garage, central A/C, natural gas heat, and HOA-maintained landscaping, snow removal, and trash service make homeownership refreshingly simple. Just minutes from UVM, the UVM Medical Center, shopping, dining, bike paths, and South Burlington City Center, this move-in-ready home brings together comfort, convenience, and an exceptional location.

Listed by Melanie McAdoo of Prime Real Estate

$
$
%
$/month over payments
Federal 30-year interest rate: 6.76% last updated on Sep 10, 2026
* All Figures are estimates. Check with your bank or proposed mortgage company for actual interest rates.
This product uses the FRED® API but is not endorsed or certified by the Federal Reserve Bank of St. Louis.

Save FavoriteSchedule TourAsk A QuestionMore Details
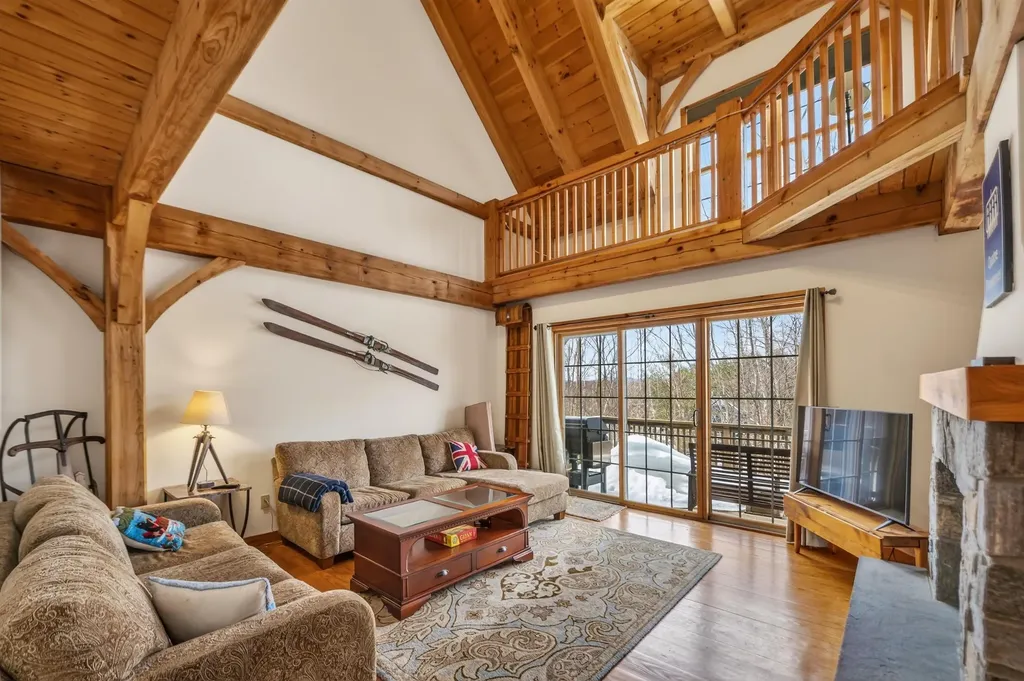
10A Grouse Lane Dover VT 05356

Dover, VT10A Grouse Lane, Unit 10A

Price$599,000

Est. Mortgage: $/month

MLS Number 5093546

  • Condo
  • PricePerSqFt 342.29
  • Square Feet 2,600
  • Bedrooms 4
  • New Contruction Existing

Owners open to offers! Stunning Post and Beam style townhome overlooking spectacular views of Mount Snow and Haystack ski trails with the sunsets in the west beyond. This private end unit features an amenity rich location thanks to direct VAST snowmobile trail access, hiking and biking trails in the summer, as well as easy access to the Mount Snow golf course which is directly through the adjacent woods, and nearby convenience to the Mount Snow ski resorts, and local towns for dining and shopping. The natural woodwork abounds in this true Vermont getaway thanks to the exposed post and beam construction. Inside you are treated to a spacious great room with vaulted ceilings and windows open to the views and sunny exposure, an open concept floor plan with stone double sided fireplace, a large dining room, kitchen with granite counters, stainless appliances, and breakfast bar, great separation of living space thanks to bedrooms and baths on each of 3 levels, as well as a large family room in the basement great for entertaining while others may be sleeping upstairs. There is also a large double loft ideal for overflow sleeping or play space, a sizeable mudroom with ski locker, and plenty of parking space. A rare opportunity in a great location.

Listed by Adam Palmiter of Berkley & Veller Greenwood/Dover

$
$
%
$/month over payments
Federal 30-year interest rate: 6.76% last updated on Sep 10, 2026
* All Figures are estimates. Check with your bank or proposed mortgage company for actual interest rates.
This product uses the FRED® API but is not endorsed or certified by the Federal Reserve Bank of St. Louis.

Save FavoriteSchedule TourAsk A QuestionMore Details
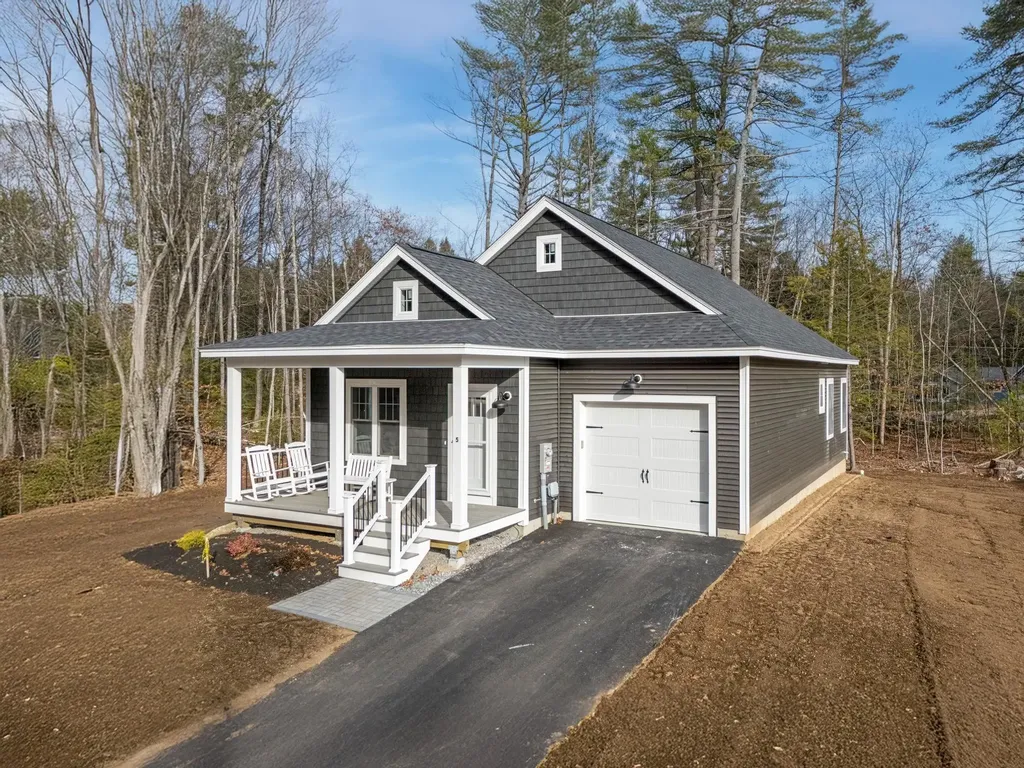
1 Renee Drive Amherst NH 03031

Amherst, NH1 Renee Drive

Price$599,000

Est. Mortgage: $/month

MLS Number 5089481

  • Condo
  • PricePerSqFt 475.4
  • Square Feet 1,260
  • Bedrooms 2
  • New Contruction New Construction

East Village Condominiums - There are 18 units in this beautiful new 55+ neighborhood but only 1 single unit is left. This detached single ranch home is an easy living, one floor and low maintenance. The house plan features 2 bedrooms, 2 bathrooms, and an open concept living space with a slider that leads to a deck. As you enter your new home through the covered front porch, you will arrive in the living room with a gas fireplace which opens to the dining area and kitchen with an island and quartz countertops. These units are hardwood floors and tile bathrooms. Both bedrooms, bathrooms and laundry are located in the back of the unit. The unfinished basement is perfect for storage or additional living space.

Listed by Matthew Silverstein of KW Coastal and Lakes & Mountains Realty

$
$
%
$/month over payments
Federal 30-year interest rate: 6.76% last updated on Sep 10, 2026
* All Figures are estimates. Check with your bank or proposed mortgage company for actual interest rates.
This product uses the FRED® API but is not endorsed or certified by the Federal Reserve Bank of St. Louis.

Save FavoriteSchedule TourAsk A QuestionMore Details

50A Linden Street Exeter NH 03087

Exeter, NH50A Linden Street

Price$599,000

Est. Mortgage: $/month

MLS Number 5093194

  • Condo
  • PricePerSqFt 246.2
  • Square Feet 2,433
  • Bedrooms 4
  • New Contruction Existing

Beautifully renovated and full of character, this classic New Englander is one of only three units in a thoughtfully converted condominium association, offering the perfect blend of historic charm and modern convenience. Ideally located just a short walk to vibrant downtown Exeter, this home provides easy access to restaurants, shops, parks, and local amenities. Inside, you'll find a bright and inviting eat-in kitchen featuring vaulted ceilings, abundant natural light, a large center island with seating for six, ample counter space, white shaker-style cabinetry, and stainless steel appliances-creating the perfect gathering space for family and friends. The home offers four spacious bedrooms, including a convenient first-floor primary suite, along with two and one-half beautifully updated bathrooms. Hardwood flooring throughout the main living areas enhances the home's warmth and character, while the recently installed central air conditioning and heating system provides year-round comfort. Located just minutes from downtown Exeter, Phillips Exeter Academy, the YMCA, the Amtrak station, shopping, dining, and major commuter routes, this move-in-ready home combines timeless New England appeal with today's modern lifestyle. A rare opportunity to enjoy the charm of a classic New England home with all the updates today's buyers are looking for.

Listed by Gal Peretz of Realty One Group Reliant

$
$
%
$/month over payments
Federal 30-year interest rate: 6.76% last updated on Sep 10, 2026
* All Figures are estimates. Check with your bank or proposed mortgage company for actual interest rates.
This product uses the FRED® API but is not endorsed or certified by the Federal Reserve Bank of St. Louis.

Virtual TourSave FavoriteSchedule TourAsk A QuestionMore Details

Broker Reciprocity 

Copyright 2026 PrimeMLS, Inc. All rights reserved. This information is deemed reliable, but not guaranteed. The data relating to real estate displayed on this display comes in part from the IDX Program of PrimeMLS. The information being provided is for consumers’ personal, non-commercial use and may not be used for any purpose other than to identify prospective properties consumers may be interested in purchasing. Data last updated September 14, 2026 9:24 AM UTC
