
SIGN UP or LOG IN 's Account

Log in to see your saved listings or edit your searches:

No account? Sign up now to save searches, listings, and get tailored listing notifications. It's free, opt-out anytime.

Find Your New Home

Sign Up Today!

Get fresh listings via email, save your favorite listings, match with similar properties, and unlock additional property info.

Create Your Account

Do not fill in this field:

Already have an account? Log in

and narrow your search. If you have fewer than 200 results, you can save your search.

Alburgh VT Condo Real Estate

r=745-756
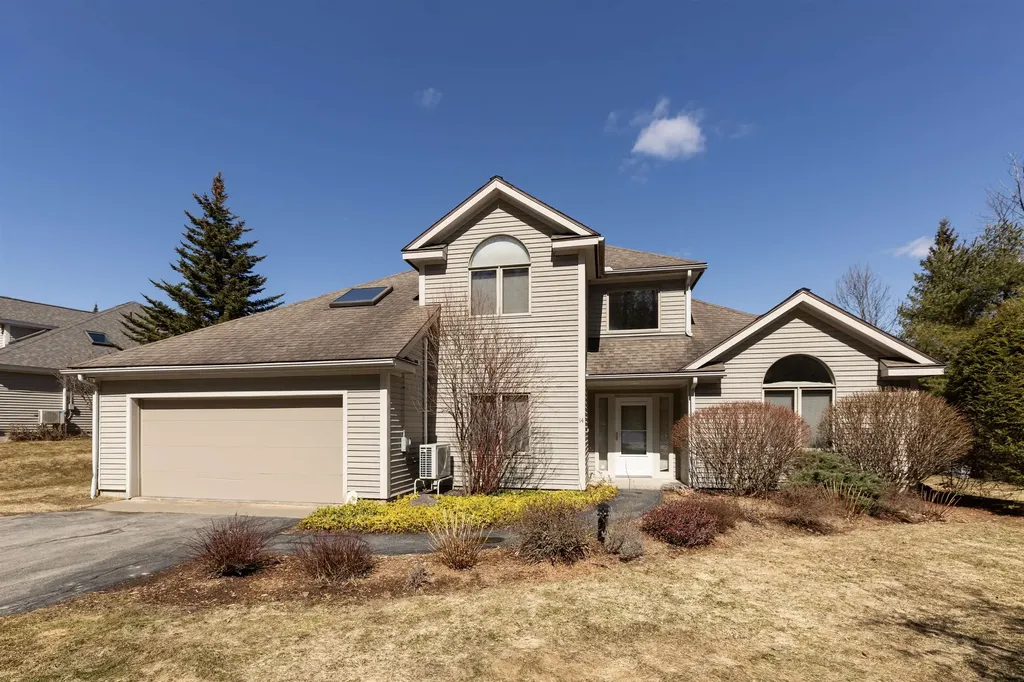
35 Furnival Road Nashua NH 03064

Nashua, NH35 Furnival Road

Price$589,900

Est. Mortgage: $/month

Pending

MLS Number 5097984

  • Condo
  • Square Feet 1,618
  • Bedrooms 2
  • New Contruction Existing
  • Address 35 Furnival Road

Wake up to a wonderful lifestyle and community! HAYDEN GREEN - North Nashua. This lovely two bedroom, two baths, two car garage home offers open concept kitchen, dining and living room. Finished lower level offers flexible bonus space. Low condo fee includes exterior maintenance, snow removal and landscaping so your weekends are yours. A short walk to Greeley Park. Call for your private viewing.

Listed by Patricia Clancey of Pat Clancey Realty

$
$
%
$/month over payments
Federal 30-year interest rate: 6.58% last updated on Jul 23, 2026
* All Figures are estimates. Check with your bank or proposed mortgage company for actual interest rates.
This product uses the FRED® API but is not endorsed or certified by the Federal Reserve Bank of St. Louis.

Virtual TourSave FavoriteSchedule TourAsk A QuestionMore Details

6 Bay Road Newmarket NH 03857

Newmarket, NH6 Bay Road, Unit 31

Price$589,900

Est. Mortgage: $/month

MLS Number 5092457

  • Condo
  • Square Feet 1,200
  • Bedrooms 1
  • New Contruction Existing
  • Address 6 Bay Road

Waterfront living meets historic New England character at Bryant Rock, one of Newmarket's premier mill conversion communities overlooking the Lamprey River. This distinctive townhouse blends timeless architectural details with modern comfort, featuring exposed stone walls, brick accents, original timber beams, soaring windows, and beautiful natural light throughout. The open-concept main level offers an inviting space for everyday living and entertaining with hardwood floors and a spacious kitchen featuring stainless steel appliances, a skylight, and generous workspace. Upstairs, the primary suite provides a relaxing retreat with a walk-in closet and private bath complete with a soaking tub, separate shower, and skylight. A versatile loft offers the perfect setting for a home office, reading area, or additional guest space. Step outside to one of Bryant Rock's most desirable private patios, where the sights and sounds of cascading water create a peaceful backdrop for morning coffee, outdoor dining, or relaxing at the end of the day. Residents enjoy outstanding amenities including a waterfront association dock on the Lamprey River, kayak and bike storage, an updated fitness room, snow removal, landscaping, water, sewer, and more. A pedestrian bridge connects you directly to downtown Newmarket's restaurants, coffee shops, boutiques, and local favorites, while Great Bay and the Seacoast are just minutes away. Whether you're searching for a low-maintenance primary residence or a one-of-a-kind New England getaway, this rare Bryant Rock offering delivers historic mill charm, modern conveniences, and an exceptional waterfront lifestyle.

Listed by Emil Uliano and Jacqueline Mee of Great Island Realty LLC

$
$
%
$/month over payments
Federal 30-year interest rate: 6.58% last updated on Jul 23, 2026
* All Figures are estimates. Check with your bank or proposed mortgage company for actual interest rates.
This product uses the FRED® API but is not endorsed or certified by the Federal Reserve Bank of St. Louis.

Virtual TourSave FavoriteSchedule TourAsk A QuestionMore Details

9 Chestnut Lane Northwood NH 03261

Northwood, NH9 Chestnut Lane

Price$589,900

Est. Mortgage: $/month

Open House

MLS Number 5100653

  • Condo
  • Next Open House: Sun 07/26 1:30 pm. to 3:00 pm.
  • Square Feet 1,387
  • Bedrooms 2
  • New Contruction New Construction

Welcome to the beautiful Kelsey Brook 55+ community in Northwood. This new ENERGY STAR-certified neighborhood will boast stunning condominiums, each featuring a 2-car garage with loft storage for all your extra belongings. As you enter your new home, you'll immediately notice the spacious and inviting one-floor living space designed for comfort and convenience. The southern exposure ensures that you'll have plenty of sunshine on your private deck, perfect for enjoying your morning coffee or an evening glass of wine. The open-concept design of your new home is perfect for entertaining friends and family. You'll love the two bedrooms, providing ample space for relaxation and privacy. With your own private driveway, you'll always have a convenient parking spot waiting for you. Optional upgrades include a finished basement, finished space over the garage, a screened-in deck, and many material choices. The beautiful Clubhouse with a fieldstone fireplace and kitchen will be perfect for getting together with neighbors or attending a class. Northwood is known for miles and miles of beautiful walking trails right in town. Shopping is 5 min away, and lots of community events to involve yourself with. Come and experience the beauty of Northwood and enjoy the peace of mind and sense of community that comes with living at Kelsey Brook. Still time to pick your finishes

Listed by Heather Heigis and Donna Beauregard of Heigis Real Estate LLC.

$
$
%
$/month over payments
Federal 30-year interest rate: 6.58% last updated on Jul 23, 2026
* All Figures are estimates. Check with your bank or proposed mortgage company for actual interest rates.
This product uses the FRED® API but is not endorsed or certified by the Federal Reserve Bank of St. Louis.

Virtual TourSave FavoriteSchedule TourAsk A QuestionMore Details

23 Dunbar Drive Essex Junction VT 05452
Pending

MLS Number 5092954

  • Condo
  • Square Feet 2,925
  • Bedrooms 3
  • New Contruction Existing
  • Complex Whitcomb Heights II

Tucked just down the street from Cascade Park and close to schools and shopping, this meticulous townhome feels warm and welcoming from the moment you step inside. Sunlight pours through the many windows, filling the open first floor with a bright, comfortable feel. The spacious kitchen and dining area flow naturally into the living room, where a natural gas fireplace, beautiful built-ins, and hardwood floors create a space that feels like home. A den or office with double glass doors and a half bath add everyday flexibility. Upstairs, you'll find two generously sized bedrooms with oversized closets, a full bath, a laundry room with sink, and a lovely primary suite with vaulted ceilings, a walk-in closet, and a private bath complete with a double-sink vanity, soaking tub, and walk-in shower. The finished basement offers even more room to gather, relax, or unwind, with large windows that bring in plenty of natural light and a 3/4 bath for convenience. The unfinished area provides excellent storage, and with a natural gas furnace and central air conditioning, this home offers comfort in every season.

Listed by David Raphael of Artisan Realty of Vermont

$
$
%
$/month over payments
Federal 30-year interest rate: 6.58% last updated on Jul 23, 2026
* All Figures are estimates. Check with your bank or proposed mortgage company for actual interest rates.
This product uses the FRED® API but is not endorsed or certified by the Federal Reserve Bank of St. Louis.

Save FavoriteSchedule TourAsk A QuestionMore Details

39 Kiln Road Essex Junction VT 05452

Essex Junction, VT39 Kiln Road

Price$589,000

Est. Mortgage: $/month

Pending

MLS Number 5095336

  • Condo
  • Square Feet 2,132
  • Bedrooms 3
  • New Contruction Existing
  • Complex Village Walk

Beautifully updated and meticulously maintained 3 bedroom, 2.5 bath townhome in a highly sought after Essex Junction neighborhood. This move-in ready home has been extensively updated featuring fresh paint throughout the entire condo, new engineered hardwood flooring on the second level, new refrigerator & dishwasher, added storage closets in the basement, and a new washer & dryer. The open-concept main level offers a welcoming layout with sliding doors leading to a sunny rear deck. The beautiful kitchen features granite countertops, stainless steel appliances, a breakfast bar, and opens seamlessly to the dining area. The sun-filled living room showcases hardwood floors and a cozy gas fireplace with an elegant mantle. A convenient mudroom and half bath are located just off the attached 2-car garage. Upstairs, the spacious primary suite features a tray ceiling, large walk-in closet, and an upgraded en-suite bath with granite dual vanity and oversized soaking tub. The bright front bedroom boasts three large windows, a charming window seat flanked by two closets, and an additional nook perfect for reading, exercise equipment, or a meditation space. Second-floor laundry includes a utility sink, along with the new washer & dryer. The full basement offers excellent potential for future finished living space, including custom shelving and newly added storage closets. Enjoy the inviting covered front porch and attractive landscaping, decorative wrought iron fencing, and a bright open yard featuring a bluestone patio. Conveniently located within walking distance to parks, schools, shopping, and dining, with easy access to I-89, UVM, Williston, and Burlington.

Listed by The Gardner Group of RE/MAX North Professionals

$
$
%
$/month over payments
Federal 30-year interest rate: 6.58% last updated on Jul 23, 2026
* All Figures are estimates. Check with your bank or proposed mortgage company for actual interest rates.
This product uses the FRED® API but is not endorsed or certified by the Federal Reserve Bank of St. Louis.

Virtual TourSave FavoriteSchedule TourAsk A QuestionMore Details

14 Sterling Springs Drive Hartford VT 05001

MLS Number 5082798

  • Condo
  • Square Feet 2,017
  • Bedrooms 2
  • New Contruction Existing
  • Year Built 1997

A prize location situated at the top of Sterling Springs Drive with views to the hills. This light filled home has an open floor plan allowing for creative use of spaces. Many features include a generous sized primary bedroom with two walk-in closets, and a recently renovated ensuite bathroom. New flooring was added in a section of the main level. The second floor provides a bedroom and full bathroom in addition to a versatile loft area with built-ins. There is also attic storage space upstairs accessible from the closet as well as access from the garage pull down stairs. Mini splits and two direct propane heaters have been added. A nice deck to enjoy in the summer and the benefit of a two-car attached garage with direct entry to the house complete the picture.

Listed by Berna Rexford of Four Seasons Sotheby's Int'l Realty

$
$
%
$/month over payments
Federal 30-year interest rate: 6.58% last updated on Jul 23, 2026
* All Figures are estimates. Check with your bank or proposed mortgage company for actual interest rates.
This product uses the FRED® API but is not endorsed or certified by the Federal Reserve Bank of St. Louis.

Virtual TourSave FavoriteSchedule TourAsk A QuestionMore Details

8 Emerson Way Waterville Valley NH 03215
Active With Contract

MLS Number 5098226

  • Condo
  • Square Feet 1,660
  • Bedrooms 4
  • New Contruction Existing
  • Address 8 Emerson Way

TOTALLY RENOVATED FROM THE STUDS OUT !! This Lower level 4 bedroom 2 full bath unit above the river, at Mad River was totally renovated in 2016 using only the finest materials and fixtures. This Privately sited unit shows almost no wear , it has been gently used for the last 6 winters. No expense was spared from the solid doors to the hardwood accents, The Cooks granite & Stainless kitchen has been opened up to both the dining room and the oversized entry way. Separate Ski/Mudroom with inside an outside access . If you are looking for a 4 bedroom 2 full bath unit in the heart of Waterville Valley this close to everything unit is a must see. Single floor living at its best. White Mountain Athletic Club membership transferable with one time fee of 900.00

Listed by Mike Aronson of Waterville Valley Realty

$
$
%
$/month over payments
Federal 30-year interest rate: 6.58% last updated on Jul 23, 2026
* All Figures are estimates. Check with your bank or proposed mortgage company for actual interest rates.
This product uses the FRED® API but is not endorsed or certified by the Federal Reserve Bank of St. Louis.

Save FavoriteSchedule TourAsk A QuestionMore Details
2 Kehonka Hill Road Wolfeboro NH 03894

Wolfeboro, NH2 Kehonka Hill Road

Price$589,000

Est. Mortgage: $/month

MLS Number 5099863

  • Condo
  • Square Feet 2,344
  • Bedrooms 3
  • New Contruction Existing
  • Complex Kehonka Hill

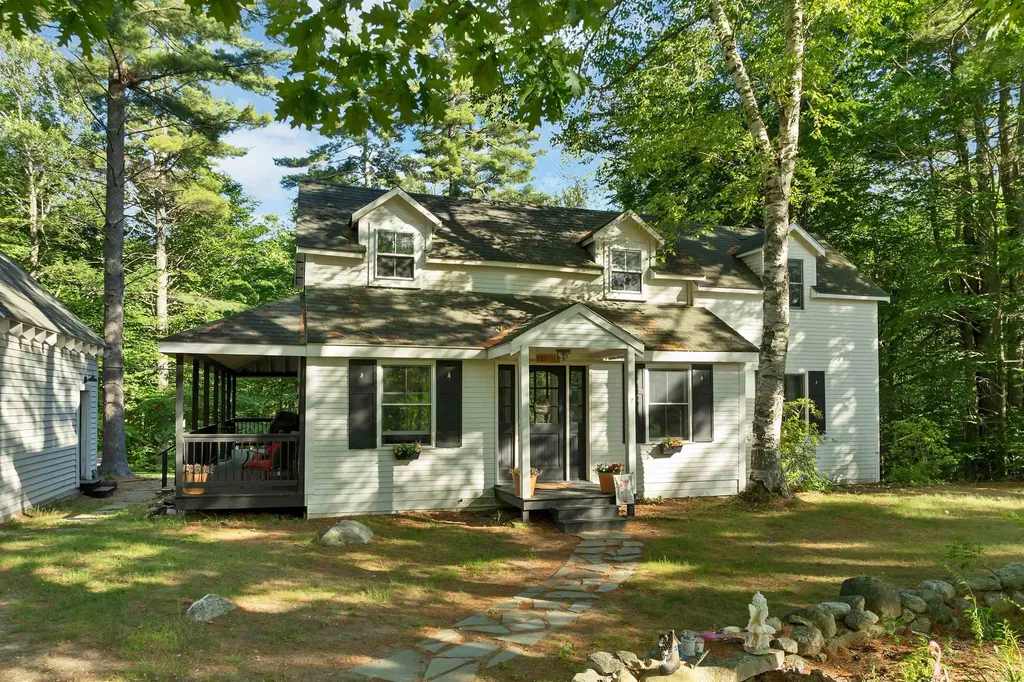
Your peaceful getaway awaits! This beautiful quiet and serene renovated historical home is located in the Kehonka Hill Development. Located on the south side of town just 5 minutes from downtown Wolfeboro, this peaceful spot enjoys 24 shared and landscaped acres with just 8 other houses. Enjoy the outdoors on the covered wrap around porch overlooking the backyard and campfires! Inside we have a light and bright kitchen that leads into the dining room. A wood stove gives comfort and warmth to the living room and main downstairs areas. There is a flex space just off the living room, currently used as an overflow room, but is perfect for a home office. Upstairs there are 3 bedrooms and a full bathroom with a clawfoot shower tub. The newly renovated finished basement could be used for all sorts of purposes, either a family room, a work out space, a playroom or additional weather tight storage. The backyard is perfect for entertainment and gatherings! Outside you will also find an oversized one car garage with pull down stairs to storage above. Kehonka Hill is also located in close walking distance proximity to Knights Pond with miles of walking trails to enjoy. Come see this special property today! Open House is Saturday, July 18th from 12pm-2pm!

Listed by Adam Dow of KW Coastal and Lakes & Mountains Realty/Wolfeboro

$
$
%
$/month over payments
Federal 30-year interest rate: 6.58% last updated on Jul 23, 2026
* All Figures are estimates. Check with your bank or proposed mortgage company for actual interest rates.
This product uses the FRED® API but is not endorsed or certified by the Federal Reserve Bank of St. Louis.

Virtual TourSave FavoriteSchedule TourAsk A QuestionMore Details
462 Zephyr Road Williston VT 05495

Williston, VT462 Zephyr Road

Price$589,000

Est. Mortgage: $/month

MLS Number 5100148

  • Condo
  • Square Feet 2,229
  • Bedrooms 3
  • New Contruction Existing
  • Complex Finney Crossing

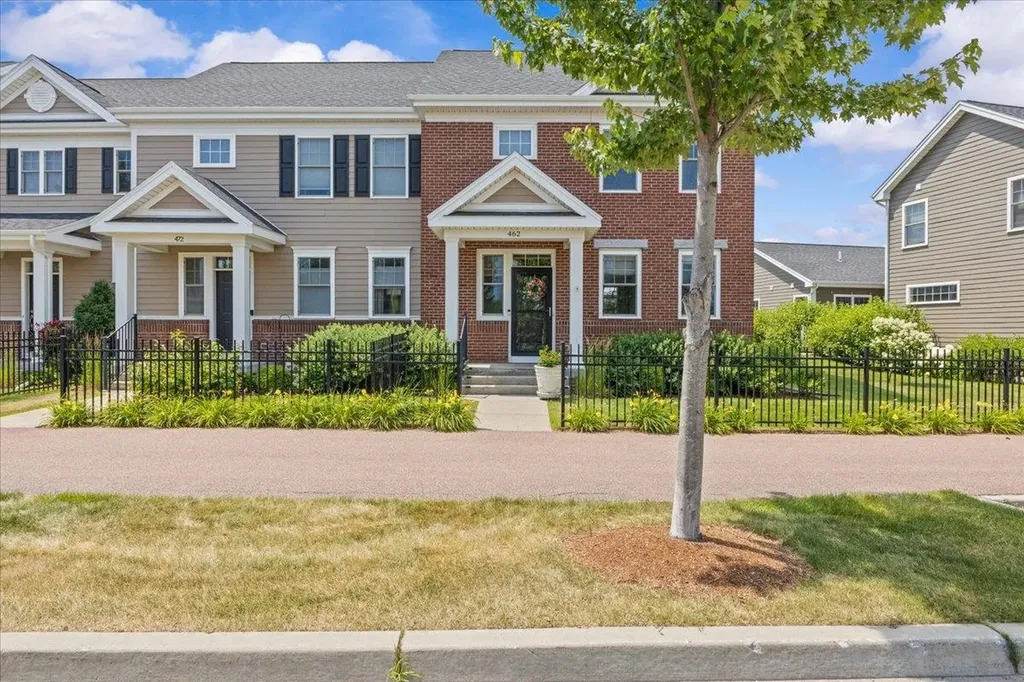
Enjoy the space, light and convenience of this inviting end-unit townhome in Williston's sought-after Finney Crossing community. A welcoming covered entry opens to a bright, open main level with hardwood floors, abundant windows, and an easy flow for everyday living and entertaining. The comfortable living room connects seamlessly to the dining area and well-appointed gourmet kitchen, where white cabinetry, a Vent-A-Hood vent, granite countertops, stainless steel appliances, recessed lighting, and a center island with seating create a functional and attractive gathering space. A convenient half bath completes the main floor. Step outside to a private deck, an ideal spot for morning coffee, summer meals, or relaxing at the end of the day. Upstairs, the spacious primary suite offers a peaceful retreat with generous closet space and its own private bath. Two additional guest bedrooms and a second full bath provide flexibility for family, visitors, home offices, or hobbies. The finished lower level significantly expands the living space, offering a large recreation or media room, an additional flexible room, and a three-quarter bath,perfect for guests, workouts, work-from-home needs, or extended stays. An attached two-car garage adds valuable parking and storage. Finney Crossing is known for its exceptional neighborhood amenities and connected community atmosphere. Residents enjoy access to the clubhouse, outdoor swimming pool, and tennis courts, providing recreation and gathering spaces just moments from home. Sidewalks and neighborhood paths make it easy to get outside, while the location places shopping, dining, schools, recreation, and major commuter routes within easy reach. With three bedrooms, three finished levels, three-and-a-half baths, a private outdoor area, and the added privacy and natural light of an end-unit setting, this well-maintained townhome delivers a versatile layout and a low-maintenance lifestyle in one of Williston's most desirable communities.

Listed by Robert Foley of Flat Fee Real Estate

$
$
%
$/month over payments
Federal 30-year interest rate: 6.58% last updated on Jul 23, 2026
* All Figures are estimates. Check with your bank or proposed mortgage company for actual interest rates.
This product uses the FRED® API but is not endorsed or certified by the Federal Reserve Bank of St. Louis.

Save FavoriteSchedule TourAsk A QuestionMore Details

26 Fountain Way Lebanon NH 03784

Lebanon, NH26 Fountain Way

Price$589,000

Est. Mortgage: $/month

MLS Number 5098807

  • Condo
  • Square Feet 1,512
  • Bedrooms 2
  • New Contruction Existing
  • Address 26 Fountain Way

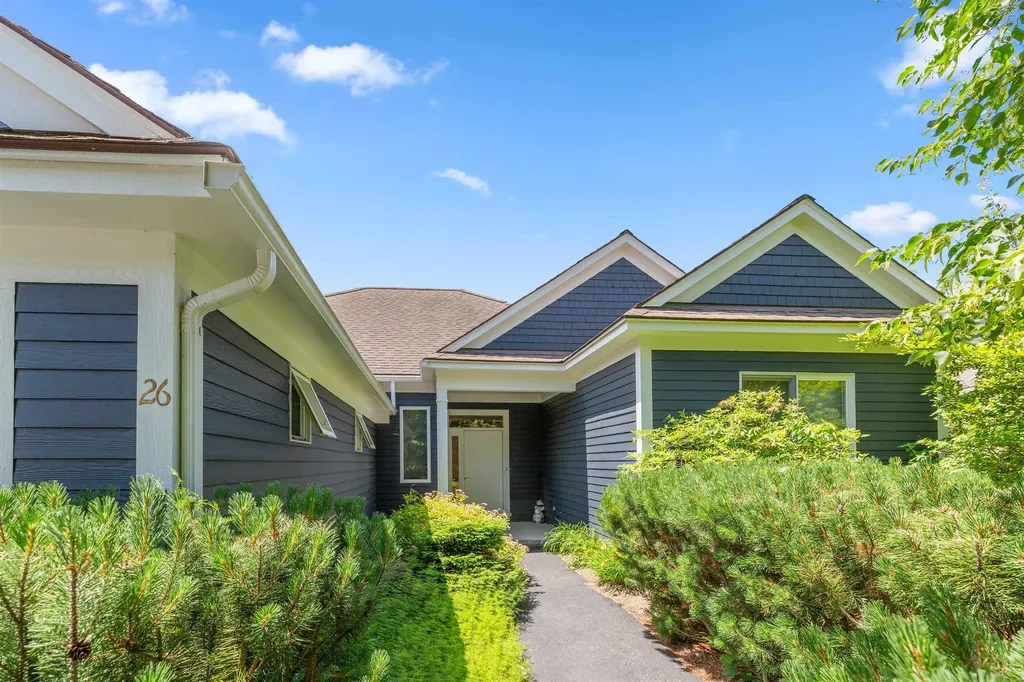
Bright, modern ranch-style condo in The Falls at Rivers Edge. This single-level home features an open-concept living, dining and kitchen area perfect for everyday living and entertaining, two comfortable bedrooms, two full bathrooms, a private office for remote work, and a handy storage room. Gleaming, contemporary finishes and a fresh dcor create a stylish, move-in-ready atmosphere. An attached two-car garage offers generous storage and convenience. The PUD community includes an in-ground pool and quiet, well-maintained grounds, with easy access to Lebanon, Hanover and White River Junction. Perfect for downsizers, professionals, or anyone seeking streamlined, modern living in a desirable setting.

Listed by Melissa Robinson of Coldwell Banker LIFESTYLES - Hanover

$
$
%
$/month over payments
Federal 30-year interest rate: 6.58% last updated on Jul 23, 2026
* All Figures are estimates. Check with your bank or proposed mortgage company for actual interest rates.
This product uses the FRED® API but is not endorsed or certified by the Federal Reserve Bank of St. Louis.

Save FavoriteSchedule TourAsk A QuestionMore Details
131 Eden Lane Williston VT 05495-9116

MLS Number 5093098

  • Condo
  • Square Feet 1,825
  • Bedrooms 2
  • New Contruction New Construction
  • Address 131 Eden Lane

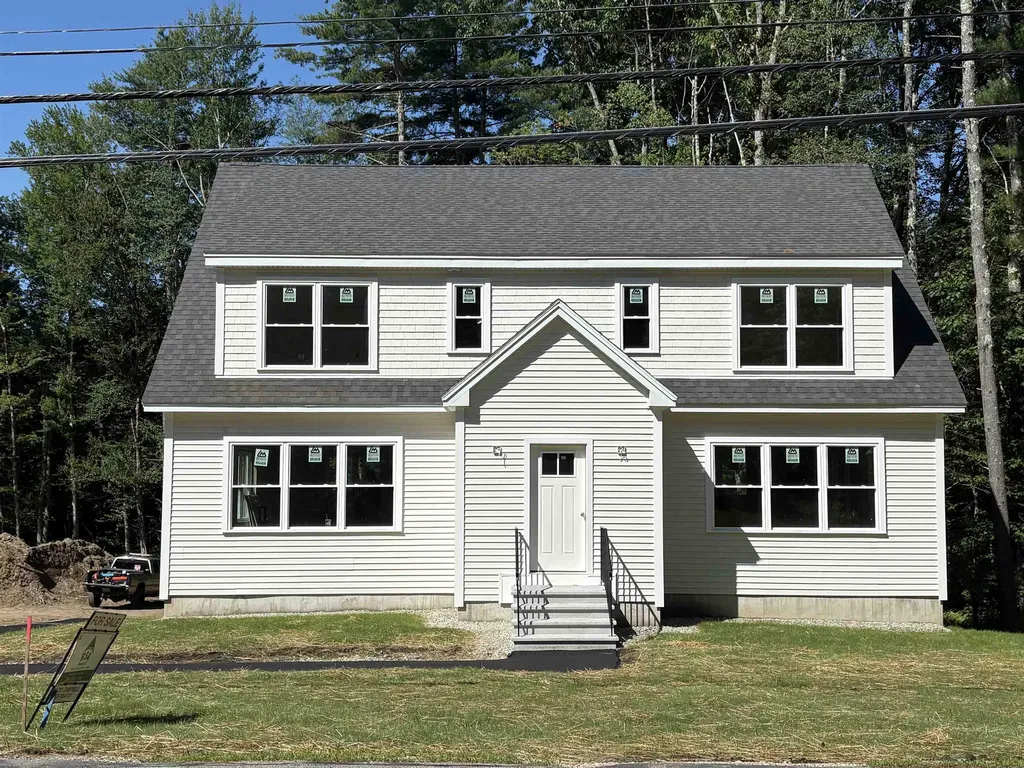
This 2 Bed, 2.5 Bath Putnam Townhome is currently under construction and scheduled for a Quick move-in with estimated late fall completion! The Putnam features a large flex room as you enter providing an excellent space to work from home or a bonus room. Power room on second floor is on landing for additional privacy. Large 9' ceilings and oversized windows provide ample lights throughout unit, and a private balcony provides a space to enjoy the outdoor scenery. Two large bedrooms with ensuite bathrooms and large walk-closets provide plenty of storage space. Where modern living meets natural tranquility and nestled on the edge of a lush urban park. This neighborhood community offers a perfect blend of serene landscape and city convenience. Tree lined streets lead to beautiful new homes, boasting open spaces, large windows and modern features. At the heart of the Annex will be amenities including an open space park with neighborhood swimming pool. Walking and bike paths to shopping, restaurants, schools and much more make this the prime location for your new home. Come see what The Annex has to offer! Broker is a related party to the land seller

Listed by Kevin Bauer of Snyder Group,Inc.

$
$
%
$/month over payments
Federal 30-year interest rate: 6.58% last updated on Jul 23, 2026
* All Figures are estimates. Check with your bank or proposed mortgage company for actual interest rates.
This product uses the FRED® API but is not endorsed or certified by the Federal Reserve Bank of St. Louis.

Save FavoriteSchedule TourAsk A QuestionMore Details
184B Echo Avenue Portsmouth NH 03801
Open House

MLS Number 5100362

  • Condo
  • Next Open House: Sun 07/26 1:00 pm. to 2:00 pm.
  • Square Feet 1,120
  • Bedrooms 3
  • New Contruction Existing

Affordable Portsmouth Living - Updated 3-Bedroom Condo Under $600,000! Opportunities like this are rare! Own a beautifully updated 3-bedroom, 1-bath condo in one of Portsmouth's desirable neighborhoods for under $600,000. With inventory at this price point becoming increasingly scarce, this home offers exceptional value in one of New Hampshire's most sought-after communities. Move right in and enjoy numerous recent updates, including new energy-efficient windows, a stylishly renovated kitchen with modern finishes, an updated bathroom, and new central air conditioning for year-round comfort. The spacious floor plan provides flexibility for family living, guests, or a dedicated home office, while abundant natural light creates a warm and inviting atmosphere throughout. Perfectly situated just minutes from shopping, dining, major highways, and everyday conveniences, this home also offers quick access to Portsmouth's vibrant downtown, waterfront, parks, and entertainment. Whether you're commuting, exploring local attractions, or enjoying the Seacoast lifestyle, this location puts everything within easy reach. Ideal for first-time buyers, downsizers, or investors, this move-in-ready condo combines affordability, modern updates, and an unbeatable location. Three-bedroom homes at this price in Portsmouth don't come along often-don't miss your chance to own a turnkey property in one of the Seacoast's most desirable communities. 3 Bedrooms | 1 Bath | Updated Kitchen & Bath | New Windows | New Central A/C | Prime Portsmouth Location | Under $600,000 Schedule your private showing today before this exceptional opportunity is gone!

Listed by Gal Peretz of Realty One Group Reliant

$
$
%
$/month over payments
Federal 30-year interest rate: 6.58% last updated on Jul 23, 2026
* All Figures are estimates. Check with your bank or proposed mortgage company for actual interest rates.
This product uses the FRED® API but is not endorsed or certified by the Federal Reserve Bank of St. Louis.

Virtual TourSave FavoriteSchedule TourAsk A QuestionMore Details

Broker Reciprocity 

Copyright 2026 PrimeMLS, Inc. All rights reserved. This information is deemed reliable, but not guaranteed. The data relating to real estate displayed on this display comes in part from the IDX Program of PrimeMLS. The information being provided is for consumers’ personal, non-commercial use and may not be used for any purpose other than to identify prospective properties consumers may be interested in purchasing. Data last updated July 26, 2026 7:24 AM UTC
