SIGN UP or LOG IN 's Account

Log in to see your saved listings or edit your searches:

No account? Sign up now to save searches, listings, and get tailored listing notifications. It's free, opt-out anytime.

Find Your New Home

Sign Up Today!

Get fresh listings via email, save your favorite listings, match with similar properties, and unlock additional property info.

Create Your Account

Do not fill in this field:

Already have an account? Log in

and narrow your search. If you have fewer than 200 results, you can save your search.

Alburgh VT Condo Real Estate

r=829-840
12 Cornerstone Road East Kingston NH 03827

MLS Number 5108860

  • Condo
  • PricePerSqFt 280.13
  • Square Feet 1,963
  • Bedrooms 2
  • New Contruction Existing

Welcome to 12 Cornerstone Road, a beautifully situated 2-bedroom, 2.5-bath condominium in a private 55+ community in desirable East Kingston. Designed for comfortable, easy living, this inviting home offers the rare convenience of a first-floor primary suite, making single-level living both comfortable and practical. The open and welcoming main level provides plenty of space to relax and entertain, while the two decks offer wonderful opportunities to enjoy your morning coffee, unwind at the end of the day, or simply take in the peaceful natural surroundings. A two-car attached garage provides convenient direct access and plenty of room for vehicles, storage, and outdoor gear. The community clubhouse offers a wonderful gathering space for meeting neighbors, socializing, and enjoying community events. Tucked away in a private setting yet conveniently located for access to shopping, dining, and the Seacoast, 12 Cornerstone Road offers the perfect blend of tranquility, community, and convenience. If you're looking for a home that offers privacy, nature, first-floor living, and a welcoming 55+ lifestyle, this is one you won't want to miss! Offer Deadline: Monday 9/14/26 at 5:00PM

Listed by Emily Casper of KW Coastal and Lakes & Mountains Realty

$
$
%
$/month over payments
Federal 30-year interest rate: 6.76% last updated on Sep 10, 2026
* All Figures are estimates. Check with your bank or proposed mortgage company for actual interest rates.
This product uses the FRED® API but is not endorsed or certified by the Federal Reserve Bank of St. Louis.

Save FavoriteSchedule TourAsk A QuestionMore Details

6 Dunstable Circle Merrimack NH 03054

Merrimack, NH6 Dunstable Circle

Price$549,900

Est. Mortgage: $/month

MLS Number 5106190

  • Condo
  • PricePerSqFt 479.84
  • Square Feet 1,146
  • Bedrooms 2
  • New Contruction Existing

This 2 bedroom 2 full bath detached ranch offers the ease of single level living, welcoming you in with soaring cathedral ceilings and hardwood floors showcasing the open flow of the bright living space with a gas fireplace warming the living room and a dining area open to the kitchen, where granite counters and a center island anchor the space. The bedrooms sit at opposite ends of the home, a split layout that gives the primary suite genuine separation with its en suite bath, walk-in shower, and generous walk-in closet. The second bedroom, equally suited as a home office, rests beside its own full bath. One level living throughout, with first floor laundry and ample closet space. Out back, a large deck extends the living space outdoors, and below, a full unfinished basement offers abundant storage today with the footprint to finish for additional living space tomorrow. An attached one-car garage, central air, natural gas heat, and public water round out the essentials, and condo fees cover the landscaping, snow removal, and trash so your weekends stay your own. Guest parking is close by, and the association maintains its own private paved roads. Move-in ready and thoughtfully maintained, this home pairs the comfort of ownership with the amenities of an association community, in a location convenient for commuting and close to restaurants, shopping, and everyday errands in Merrimack and nearby Nashua. Blanchard Point is not age restricted and is a pet friendly community, see condo documents for details. Set in desirable Blanchard Pointe. Schedule your private showing today.

Listed by Sharon Bean of EXP Realty

$
$
%
$/month over payments
Federal 30-year interest rate: 6.76% last updated on Sep 10, 2026
* All Figures are estimates. Check with your bank or proposed mortgage company for actual interest rates.
This product uses the FRED® API but is not endorsed or certified by the Federal Reserve Bank of St. Louis.

Virtual TourSave FavoriteSchedule TourAsk A QuestionMore Details

2 Sterling Hill Lane Exeter NH 03833
Active With Contract

MLS Number 5094610

  • Condo
  • PricePerSqFt 315.13
  • Square Feet 1,745
  • Bedrooms 2
  • New Contruction New Construction

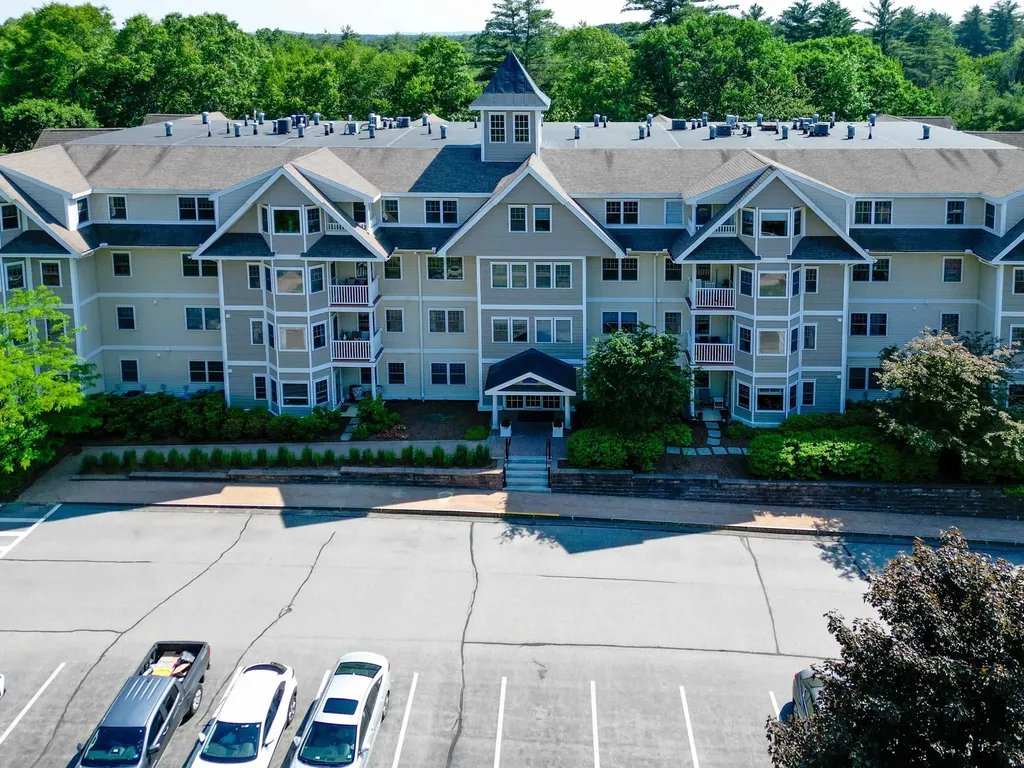
Sterling Hill Condominiums - A delightful one level luxurious two bedroom, two full bath home sited in one of the Seacoast's most sought after communities just minutes from historic downtown, local schools, shopping and major highways. This beautiful end unit is the premium floorplan and layout featuring 1,745sf of luxury finish and outfitted with nearly every available option at the time of construction. Extras including crown molding in all rooms, wainscotting in hallways, rich cherry flooring, guest bath with whirlpool tub, stone-faced gas living room fireplace with custom mantel, custom dining room built-in with upper glass-front cabinets, built-in primary suite dresser, primary bath Toto Washlet and one of the only units to feature two indoor garage parking spots. Delightful open-concept design has the oversized kitchen island poised overlooking the formal dining room area and spacious livingroom. Living room with accent wall and a generous use of windows that makes the home light, warm and inviting. Formal dining room, guest suite and covered porch get the best views of the pond and fountain. The gas fireplace adds ambience and warmth. Rare den feature with french glass door entry. The epicurean-inspired island kitchen features granite counters, undermount sink, gas range and stainless steel appliances. Primary suite features double closets and an ensuite primary bath with Corian countertops, double sinks and a glass-front walk-in 5'8"x2'9" walk-in tiled shower. Guest suite has ensuite access to a tiled full bath with Corian counter and whirlpool tub. Private covered porch with 6'6"x2'10" outside storage unit and a private set of steps to the common area and pond. Central air. Elevator. Common areas that are well kept and beautifully furnished. Club house features outdoor grilling stations, private gymnasium loaded with equipment, common gathering room and a fully equipped kitchen. Come live the maintenance-free and carefree lifestyle.

Listed by Patrick Carey of Carey Giampa,LLC/Seabrook Beach

$
$
%
$/month over payments
Federal 30-year interest rate: 6.76% last updated on Sep 10, 2026
* All Figures are estimates. Check with your bank or proposed mortgage company for actual interest rates.
This product uses the FRED® API but is not endorsed or certified by the Federal Reserve Bank of St. Louis.

Virtual TourSave FavoriteSchedule TourAsk A QuestionMore Details

11 Manor Drive Hooksett NH 03106

Hooksett, NH11 Manor Drive, Unit C

Price$549,900

Est. Mortgage: $/month

Active With Contract

MLS Number 5101399

  • Condo
  • PricePerSqFt 268.51
  • Square Feet 2,048
  • Bedrooms 3
  • New Contruction Existing

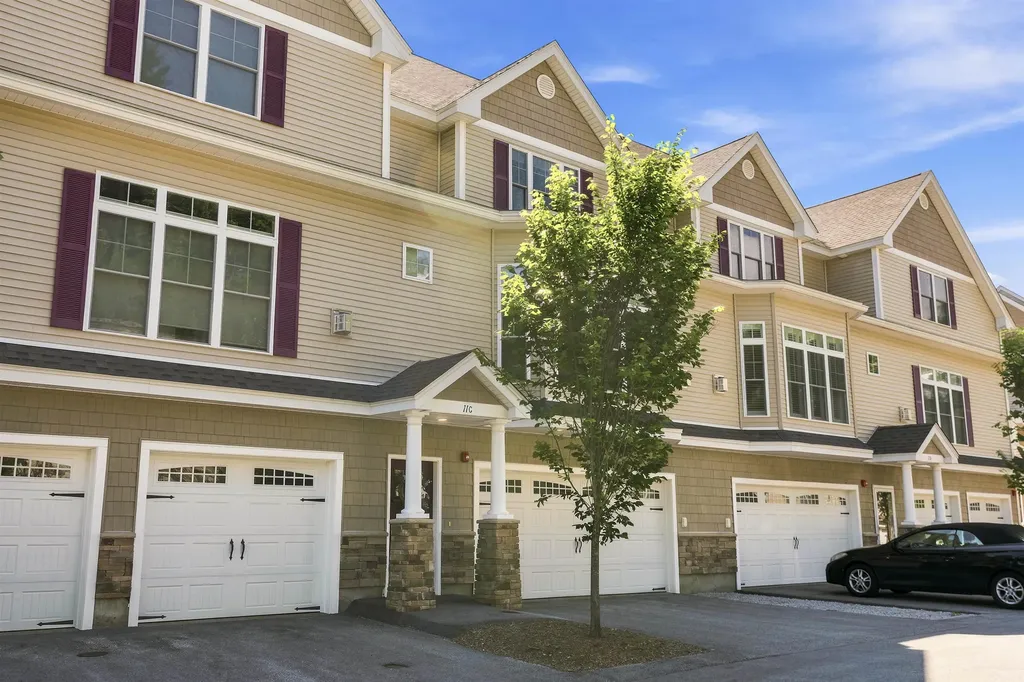
Welcome to your new home, a beautifully maintained luxury townhome-style condo in Hooksett's sought-after Carriage Manor. Built in 2021, this three-story residence offers thoughtfully designed living space with hardwood flooring throughout, giving clean, elegant sight-lines from the moment you walk in. The main level is an entertainer's dream, anchored by an open-concept kitchen with granite countertops, a large center island, stainless steel appliances, tiled backsplash, and a built-in wine fridge. A dry bar, perfect as a butler's pantry, connects the kitchen to the living space and adds both function and charm for entertaining. The adjoining dining area and spacious living room are bathed in natural light from oversized windows, and a private balcony off the dining space offers a peaceful spot for morning coffee. A convenient half bath completes this level. Upstairs, the primary suite is a true retreat, featuring a generous layout, walk-in closet, and a spa-like three-quarter en-suite bath with a beautifully tiled walk-in shower and double-sink granite vanity. Two additional well-proportioned bedrooms share a full bath with double sinks, and the second-floor laundry closet adds everyday convenience right where you need it. The attached two-car garage provides parking and the unfinished basement offers additional storage, while the first-floor storage areas offer even more flexibility for organization. Every detail of this home has been cared for with pride, from the neutral, move-in-ready finishes to the low-maintenance lifestyle the Carriage Manor association provides. The seller is also open to selling the home fully furnished, offering a rare turnkey opportunity for buyers who want to skip the hassle of moving or furnishing from scratch. Ideally situated in Hooksett, you'll enjoy easy access to major highways, shopping, dining, and everything southern New Hampshire has to offer, all while coming home to a quiet, well-kept community. OH Sat 7/25 11-1.

Listed by Shawna Phillips and Lila Mohammed of REAL Broker NH,LLC

$
$
%
$/month over payments
Federal 30-year interest rate: 6.76% last updated on Sep 10, 2026
* All Figures are estimates. Check with your bank or proposed mortgage company for actual interest rates.
This product uses the FRED® API but is not endorsed or certified by the Federal Reserve Bank of St. Louis.

Virtual TourSave FavoriteSchedule TourAsk A QuestionMore Details

23 Arbor Circle Litchfield NH 03052
Pending

MLS Number 5107048

  • Condo
  • PricePerSqFt 287.91
  • Square Feet 1,910
  • Bedrooms 2
  • New Contruction Existing

Welcome to Blossom Court! You are in for a real treat here, as these town homes rarely come up for sale. Self-Managed and well-run, this 55+ community is a favorite among buyers in Litchfield. You won't feel like you are living in a small box as you enter from the inviting, semi-private farmers porch into the Grand Living/Dining Room area adorning a Vaulted Ceiling and that spreads hardwood floors through most of the first floor. The centralized Kitchen has beautiful Oak Cabinets, granite counter tops, recessed lighting, gorgeous tile floor and Black Appliances. The half bath is convenient with the Laundry on the first floor. The rear of the home accompanies lots of peace and quiet, which the sellers love, and call it the Den area. The French Doors lead to a back deck with egress to the back yard for optimal privacy. You will cherish the more than enough space you have in the Primary Bedroom Suite on the first floor with double closets and a Full Tubbed Bathroom. Your guests may have to climb a set of stairs, but the 2nd level comes with a cozy sized bedroom and a showered bathroom as well. There is also a Loft Area which is great for resting, watching TV, reading a book or sharing some time with family and friends to exchange stories. There is also a close to finished room on the 2nd floor which makes for great storage or can be added to livable space with a little work. The sprawling, unfinished Walk Out basement is a huge plus for anyone that needs extra room for things they just can't part with or has the inclination to finish off. Feel secure as the winter months aren't far away that a Stand-By Generator is there to help for any potential power loss. Use of a community center that allows for larger gatherings is just steps away. Showings start right away.

Listed by Anthony Rosa of New England Real Estate Discount,LLC

$
$
%
$/month over payments
Federal 30-year interest rate: 6.76% last updated on Sep 10, 2026
* All Figures are estimates. Check with your bank or proposed mortgage company for actual interest rates.
This product uses the FRED® API but is not endorsed or certified by the Federal Reserve Bank of St. Louis.

Virtual TourSave FavoriteSchedule TourAsk A QuestionMore Details

83 Ocean Boulevard Hampton NH 03842
Pending

MLS Number 5105912

  • Condo
  • PricePerSqFt 916.5
  • Square Feet 600
  • Bedrooms 1
  • New Contruction Existing

Welcome to Sea Spray Condominiums, where ocean views can be enjoyed from the comfort of your home and the best of Hampton Beach is right outside your door. Ideally located, Unit 303 is a beautifully appointed 1-bedroom, 1-bath condominium with a private balcony, the perfect place to enjoy your morning coffee, take in the sea breeze, or unwind after a day at the beach. Inside, the bright, open-concept layout makes excellent use of the space, with hardwood flooring throughout and a stylish kitchen featuring granite countertops and stainless steel appliances. Natural light fills the living area, creating an inviting coastal atmosphere equally suited for summer getaways, weekend escapes, or year-round enjoyment. Mini-split heating and cooling provide comfort in every season, while in-unit laundry adds the convenience buyers are looking for. Sea Spray offers private gated parking and an exceptional location just steps from the sand and Atlantic Ocean. From here, you can leave the car behind and enjoy everything Hampton Beach has to offer, including restaurants, shopping, entertainment, and the vibrant atmosphere of one of New Hampshire's most popular seaside destinations. With rentals permitted and pets allowed with association approval, Unit 303 offers tremendous flexibility as a beach getaway, year-round residence, or investment property. Whether you're looking for your own place by the ocean or an opportunity to own in the heart of Hampton Beach, this is coastal living in a location that's hard to beat.

Listed by John White of Duston Leddy Real Estate

$
$
%
$/month over payments
Federal 30-year interest rate: 6.76% last updated on Sep 10, 2026
* All Figures are estimates. Check with your bank or proposed mortgage company for actual interest rates.
This product uses the FRED® API but is not endorsed or certified by the Federal Reserve Bank of St. Louis.

Save FavoriteSchedule TourAsk A QuestionMore Details

74 Woods Lane Killington VT 05751
Active With Contract

MLS Number 5101741

  • Condo
  • PricePerSqFt 382.41
  • Square Feet 1,438
  • Bedrooms 2
  • New Contruction Existing

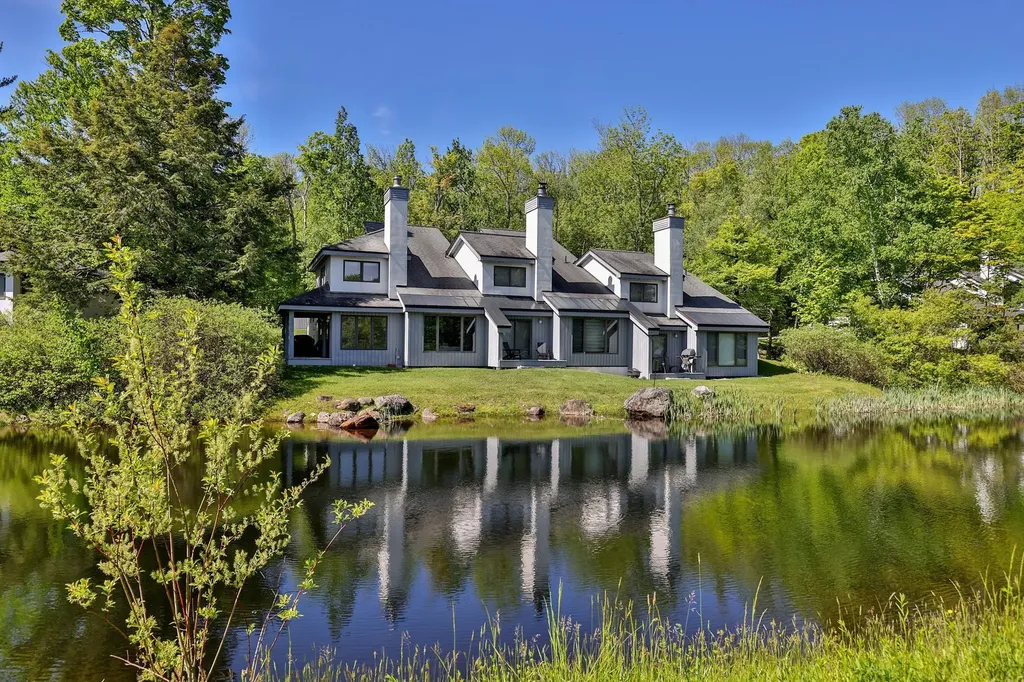
Premier Killington location at The Woods Resort & Spa, directly off the Killington Access Road! A strong investment opportunity with an established rental history. Step into this inviting 2-bedroom plus loft townhouse and experience the best of mountain living, just minutes from world-class skiing, golf, mountain biking, hiking, and some of Vermont's most beautiful lakes. This well-appointed townhouse features an open-concept floor plan with a beautifully renovated eat-in kitchen and dining area, a spacious living room with a cozy fireplace, cathedral ceilings, and a wet bar that's perfect for entertaining family and friends. The versatile loft offers additional space for an office or sleeping area. Both bedrooms feature their own en-suite bathrooms, while a convenient half bath serves guests. Offered fully furnished, this turnkey property is ready for immediate enjoyment or continued rental income. Owners at The Woods enjoy exceptional amenities, including tennis courts, a state-of-the-art fitness center, indoor pool, saunas, steam room, health spa, and more. With its unbeatable location, outstanding amenities, and proven short-term rental potential, this is an exceptional opportunity to own in one of Killington's most desirable resort communities. Schedule your showing today!

Listed by Marni Rieger and Meredith Rieger of KW Vermont-Killington

$
$
%
$/month over payments
Federal 30-year interest rate: 6.76% last updated on Sep 10, 2026
* All Figures are estimates. Check with your bank or proposed mortgage company for actual interest rates.
This product uses the FRED® API but is not endorsed or certified by the Federal Reserve Bank of St. Louis.

Virtual TourSave FavoriteSchedule TourAsk A QuestionMore Details

202 Eagle Rise Road Manchester VT 05255

MLS Number 5079423

  • Condo
  • PricePerSqFt 245.75
  • Square Feet 2,234
  • Bedrooms 3
  • New Contruction Existing

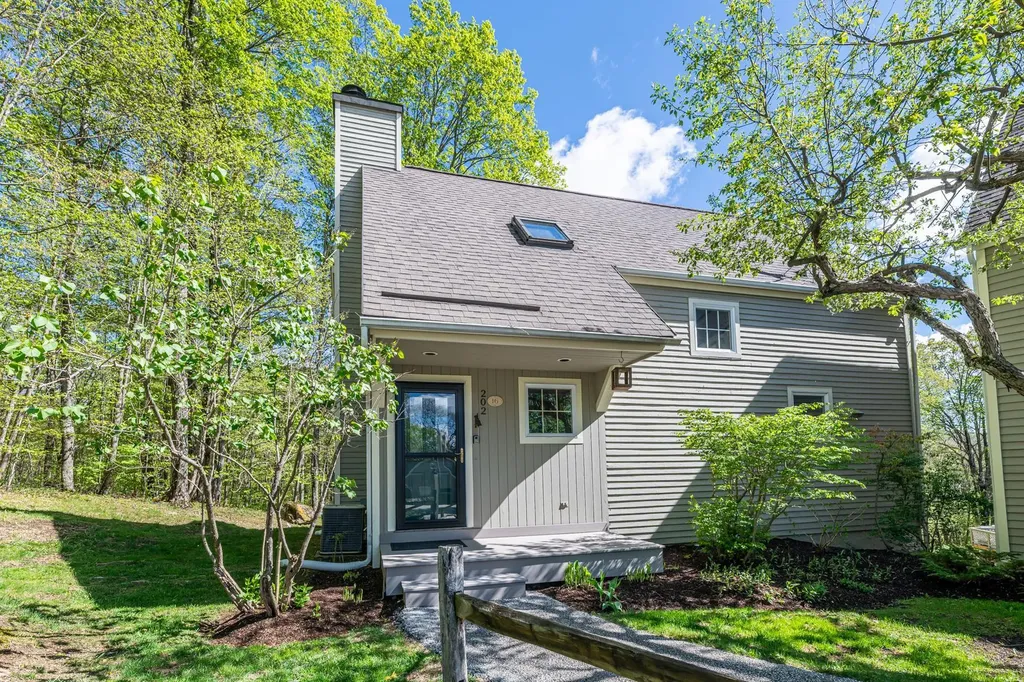
This Eagle Rise Condo with three bedrooms and two & half baths is in an exclusive residential area accessed off scenic Manchester West Road. The Condo offers an open floor plan design, central air, propane baseboard hot water heat, hardwood floors and elevated deck. Recent improvements include new kitchen w/ granite counter tops, hickory cabinets with soft close drawers & doors, stainless steel appliances, tile flooring, new washer/dryer and Azek front porch. The main level has a living room with propane fireplace, dining area with sliding glass door leading to elevated deck, beautifully updated kitchen, half bath and air lock mudroom entry. The second level offers two large bedrooms, full bath and linen closet. The primary bedroom has a walk-in closet, full tile bath and additional wash area. The lower level has a Den/TV Room with slider leading to second wood deck, large guest bedroom, second full bath and full-size laundry area. This unit is located at the top of a hill offering privacy, some mountain views and two parking spaces. Eagle Rise is one of the only condos in the area with a community generator affording owners a quick backup during storms. Come enjoy all Manchester, VT has to offer and let somebody else worry about mowing the grass and plowing the driveway. Life is short,,, have some fun. All room measurements are approximate.

Listed by David Halligan of Four Seasons Sotheby's Int'l Realty

$
$
%
$/month over payments
Federal 30-year interest rate: 6.76% last updated on Sep 10, 2026
* All Figures are estimates. Check with your bank or proposed mortgage company for actual interest rates.
This product uses the FRED® API but is not endorsed or certified by the Federal Reserve Bank of St. Louis.

Virtual TourSave FavoriteSchedule TourAsk A QuestionMore Details

11 Rocky Point Road Plymouth NH 03264

MLS Number 5106867

  • Condo
  • PricePerSqFt 268.59
  • Square Feet 2,044
  • Bedrooms 4
  • New Contruction Existing

Welcome to your retreat at Tenney Mountain! Imagine waking to sweeping mountain and valley vistas, spending crisp autumn afternoons surrounded by brilliant foliage, and returning home after a day on the slopes to relax by the fire. Perched near the top of the mountain, this beautifully renovated, move-in-ready 4-bed / 4-bath luxury townhome combines spectacular views, thoughtful updates, and an enviable location. Inside is an ideal setting for entertaining: an open-concept first floor features oversized windows that flood the living area with natural light, a wood-burning fireplace, a bedroom (currently an office)… even a dedicated workout area. Upstairs, convenience abounds. Each of the 3 second-floor bedrooms has its own private bathroom. The second-floor laundry adds everyday convenience. The spacious primary suite includes an elevated nook - perfect for reading or relaxing… and another bedroom features a large 7'8" x 14'5" bonus room - ideal for a home office, playroom, walk-in closet or whatever your lifestyle requires. An energy-efficient hot-water boiler provides dependable heat, while mini-splits offer summer cooling and supplemental heat. Located just minutes from downtown Plymouth and I-93, this is an exceptional four-season location for skiing, hiking, dining, shopping, and exploring the White Mountains and Lakes Region. The current timing is especially compelling. Plymouth has recently adopted an overlay district for Tenney Mountain. The North Country Development Group has begun significant investment in the resort, including reopening ski lifts and The Back Country Bar & Grill, with preliminary approvals for expansion of the lodge and ski area. NCDG has stated its intention to make Tenney Mountain “one of New Hampshire's premier ski destinations” ("the Vail of the East"). One municipal official called the mountain “the most strategic growth area in town”! Come for the views. Stay for the lifestyle. Invest in Tenney Mountain's future. Welcome home!

Listed by Jeffrey Brown of American Dream Real Estate Associates,L

$
$
%
$/month over payments
Federal 30-year interest rate: 6.76% last updated on Sep 10, 2026
* All Figures are estimates. Check with your bank or proposed mortgage company for actual interest rates.
This product uses the FRED® API but is not endorsed or certified by the Federal Reserve Bank of St. Louis.

Virtual TourSave FavoriteSchedule TourAsk A QuestionMore Details

51 Elm Street Laconia NH 03246

Laconia, NH51 Elm Street, Unit 207

Price$549,000

Est. Mortgage: $/month

MLS Number 5073381

  • Condo
  • PricePerSqFt 480.74
  • Square Feet 1,142
  • Bedrooms 2
  • New Contruction Existing

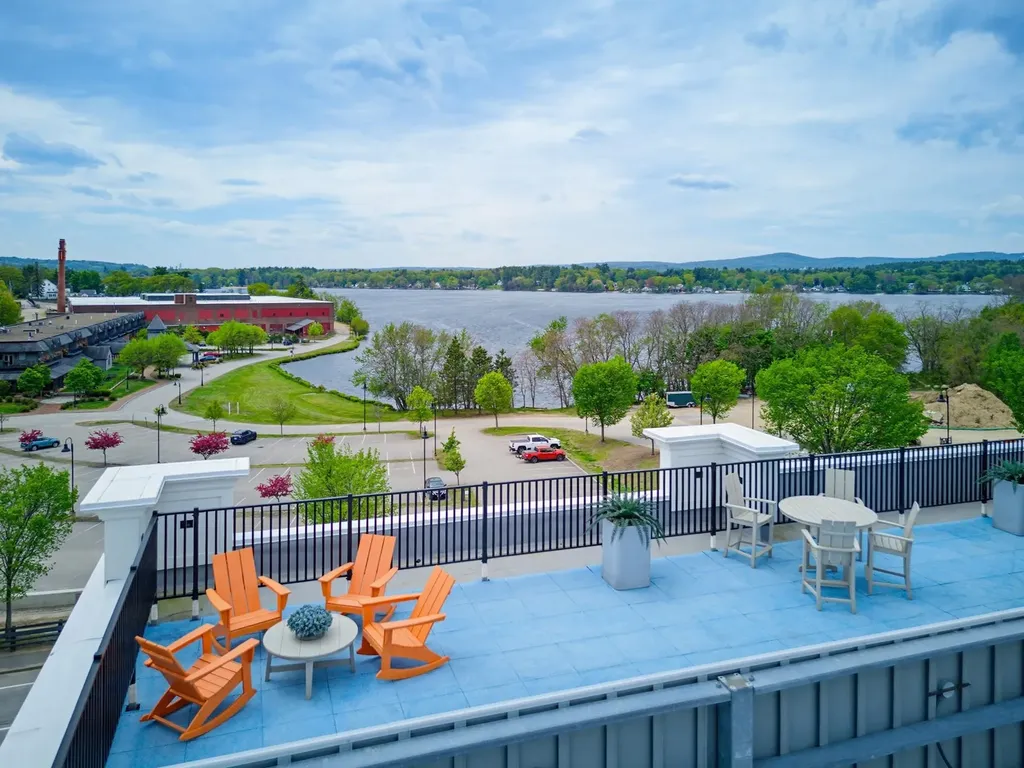
Welcome to Lakeport living with style, ease, and a little bit of wow. Unit 207 at Lakeport Square is a modern 2-bedroom, 2-bath condominium offering 1,142 sq. ft. of thoughtfully designed living space in one of Laconia's most walkable and convenient locations. Built in 2023, this residence blends clean design, natural light, and low-maintenance comfort with the kind of everyday convenience buyers are looking for. Inside, soaring ceilings and expansive windows create an airy, elevated feel throughout the open-concept living space. The kitchen features granite countertops, high-end appliances, and a modern layout that flows easily for relaxing, hosting, or spending weekends at the lake. Each bedroom includes its own ensuite full bath and walk-in closet, giving the layout a smart sense of privacy and function. Offered fully furnished, this condo is truly move-in ready from day one. The lifestyle here is the real standout: covered assigned garage parking, direct second-floor access by covered bridge, no stairs required, secure key-card entry, elevator access, private basement storage, package/mail area, resident fitness center, and a rooftop deck with beautiful views and sunsets over Lake Opechee. Step outside and enjoy on-site dining at The Junction, nearby restaurants, Lakeport, Lake Opechee, Paugus Bay, and everything that makes the Lakes Region so easy to love. Modern, furnished, secure, and low-maintenance this is a lock-and-leave Lakeport condo made for year-round living, weekend escapes, or an effortless Lakes Region lifestyle.

Listed by Carly Howie of KW Coastal and Lakes & Mountains Realty/Meredith

$
$
%
$/month over payments
Federal 30-year interest rate: 6.76% last updated on Sep 10, 2026
* All Figures are estimates. Check with your bank or proposed mortgage company for actual interest rates.
This product uses the FRED® API but is not endorsed or certified by the Federal Reserve Bank of St. Louis.

Save FavoriteSchedule TourAsk A QuestionMore Details

14 A Marisa Lane Dorset VT 05251

Dorset, VT14 A Marisa Lane

Price$549,000

Est. Mortgage: $/month

MLS Number 5088653

  • Condo
  • PricePerSqFt 307.39
  • Square Feet 1,786
  • Bedrooms 3
  • New Contruction Existing

Welcome to your next chapter in the charming heart of Vermont, where easy living meets thoughtful design in this beautifully crafted one-level duplex townhouse. If you've been dreaming of a home that eliminates stairs from your daily routine while still delivering style and substance, your search ends here. Step inside and discover an open floor plan that feels both spacious and inviting across 1,786 square feet of well-appointed living space. The kitchen is a true showstopper, featuring custom cabinetry and stunning wood countertops that bring warmth and character to every meal. A generous breakfast bar provides the perfect spot for morning coffee or casual entertaining with friends. Three bedrooms offer flexibility for every lifestyle. The primary suite is a private retreat complete with a walk-in closet and a beautifully tiled shower that adds a touch of everyday luxury. Two additional bedrooms stand ready to serve as guest quarters, a private home office, or a cozy den for unwinding after a long day. Two and a half bathrooms ensure everyone has the space they need. Practical perks abound with a two-car attached garage that keeps Vermont winters at bay and a full unfinished basement offering abundant storage or future finishing potential for the ambitious homeowner. The location is nothing short of delightful. Just five minutes from the picturesque Dorset Village green, you'll find yourself steps from the library, the beloved Playhouse, the Dorset Field Club, several fine dining establishments, and well stocked VT general stores. Manchester's popular bike trail and recreation park is just down the road with pool, running track, playgrounds, and ball courts. This is single-level living done right in one of Vermont's most beloved communities. Schedule your private showing today and experience it for yourself.

Listed by Julie Citron and David Citron of RE/MAX Four Seasons

$
$
%
$/month over payments
Federal 30-year interest rate: 6.76% last updated on Sep 10, 2026
* All Figures are estimates. Check with your bank or proposed mortgage company for actual interest rates.
This product uses the FRED® API but is not endorsed or certified by the Federal Reserve Bank of St. Louis.

Virtual TourSave FavoriteSchedule TourAsk A QuestionMore Details

545 South Prospect Street Burlington VT 05401

MLS Number 5090003

  • Condo
  • PricePerSqFt 349.94
  • Square Feet 1,566
  • Bedrooms 2
  • New Contruction Existing

This interior townhouse with Lake Champlain and Adirondack Mountain views has nice artistic touches throughout. Owners enjoy use of the association pool and tennis courts, plus 7 acres of common land. Spacious open living/dining area has access to the back deck overlooking a green space with seasonal views. A sunken den off the kitchen overlooks the private landscaped courtyard. An updated kitchen features newer appliances & renovated baths with beautiful stone sinks. The two bedrooms upstairs include a large primary suite with double closets, a full bath & year-round views, and a guest bedroom with a bath just off the hallway. Plenty of storage in the full basement, plus a detached garage accessed directly off the courtyard. New electrical panel and lighting in 2024. This condo offers easy access to the Burlington Country Club, UVM Medical Center, Champlain College, and Downtown Burlington.

Listed by Brian M. Boardman of Coldwell Banker Hickok and Boardman

$
$
%
$/month over payments
Federal 30-year interest rate: 6.76% last updated on Sep 10, 2026
* All Figures are estimates. Check with your bank or proposed mortgage company for actual interest rates.
This product uses the FRED® API but is not endorsed or certified by the Federal Reserve Bank of St. Louis.

Virtual TourSave FavoriteSchedule TourAsk A QuestionMore Details

Broker Reciprocity 

Copyright 2026 PrimeMLS, Inc. All rights reserved. This information is deemed reliable, but not guaranteed. The data relating to real estate displayed on this display comes in part from the IDX Program of PrimeMLS. The information being provided is for consumers’ personal, non-commercial use and may not be used for any purpose other than to identify prospective properties consumers may be interested in purchasing. Data last updated September 14, 2026 8:39 PM UTC