SIGN UP or LOG IN 's Account

Log in to see your saved listings or edit your searches:

No account? Sign up now to save searches, listings, and get tailored listing notifications. It's free, opt-out anytime.

Find Your New Home

Sign Up Today!

Get fresh listings via email, save your favorite listings, match with similar properties, and unlock additional property info.

Create Your Account

Do not fill in this field:

Already have an account? Log in

and narrow your search. If you have fewer than 200 results, you can save your search.

Alburgh VT Condo Real Estate

r=949-960
223 S Main Street Seabrook NH 03874

Seabrook, NH223 S Main Street

Price$499,900

Est. Mortgage: $/month

Pending

MLS Number 5093649

  • Condo
  • PricePerSqFt 439.28
  • Square Feet 1,938
  • Bedrooms 3
  • New Contruction Existing

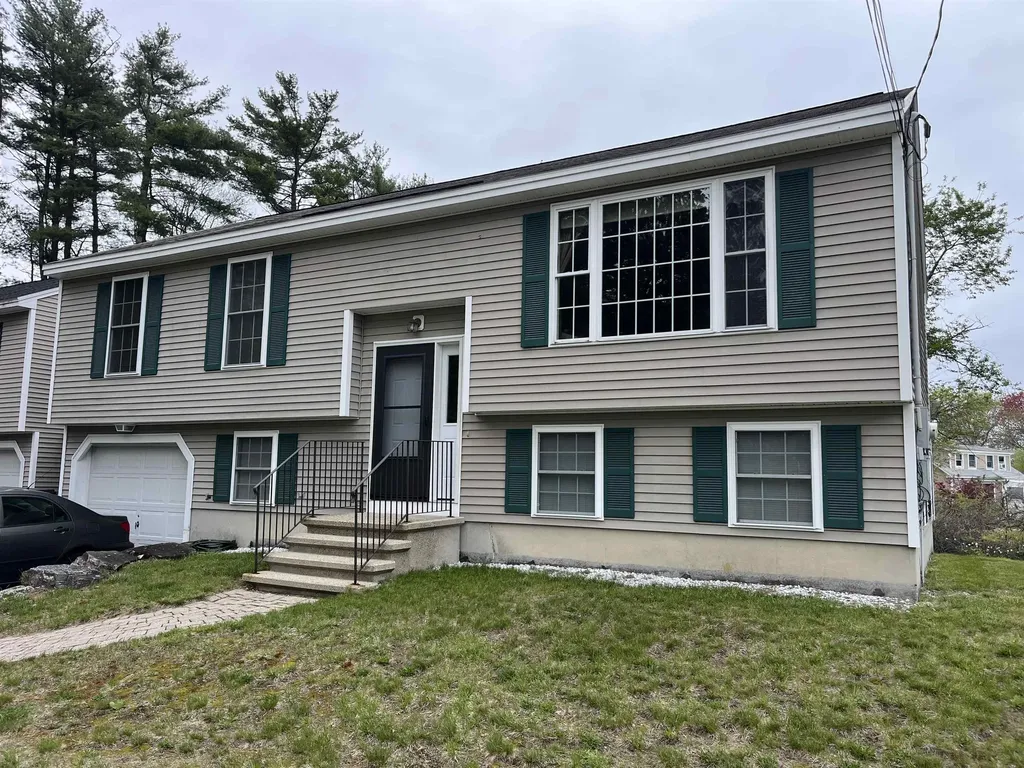
RECENTLY VALUED at $535,000!!!Great opportunity to be close to the beach!!! 1 mile away from Seabrook and Salisbury Beaches and less than a mile from Markeys and Browns for your steamers and lobsters! This home offers high ceilings with good flow. The large living room and kitchen offer abundant space for gatherings and holidays as well as a good size deck through the slider in the kitchen. The basement is finished with full sized windows and laundry area. One garage space to avoid brushing snow off of your car and it is deep enough for additional storage. This attached single family home has no condo fees and the owner is responsible for the entire unit. Move into this home before the summer gets into full swing to enjoy all it has to offer!!!

Listed by Daniel Capra of LAER Realty Partners/Chelmsford

$
$
%
$/month over payments
Federal 30-year interest rate: 6.76% last updated on Sep 10, 2026
* All Figures are estimates. Check with your bank or proposed mortgage company for actual interest rates.
This product uses the FRED® API but is not endorsed or certified by the Federal Reserve Bank of St. Louis.

Save FavoriteSchedule TourAsk A QuestionMore Details

27 Inn Road Charlotte VT 05445

Charlotte, VT27 Inn Road, Unit 3

Price$499,900

Est. Mortgage: $/month

MLS Number 5091642

  • Condo
  • PricePerSqFt 333.27
  • Square Feet 1,500
  • Bedrooms 3
  • New Contruction Existing

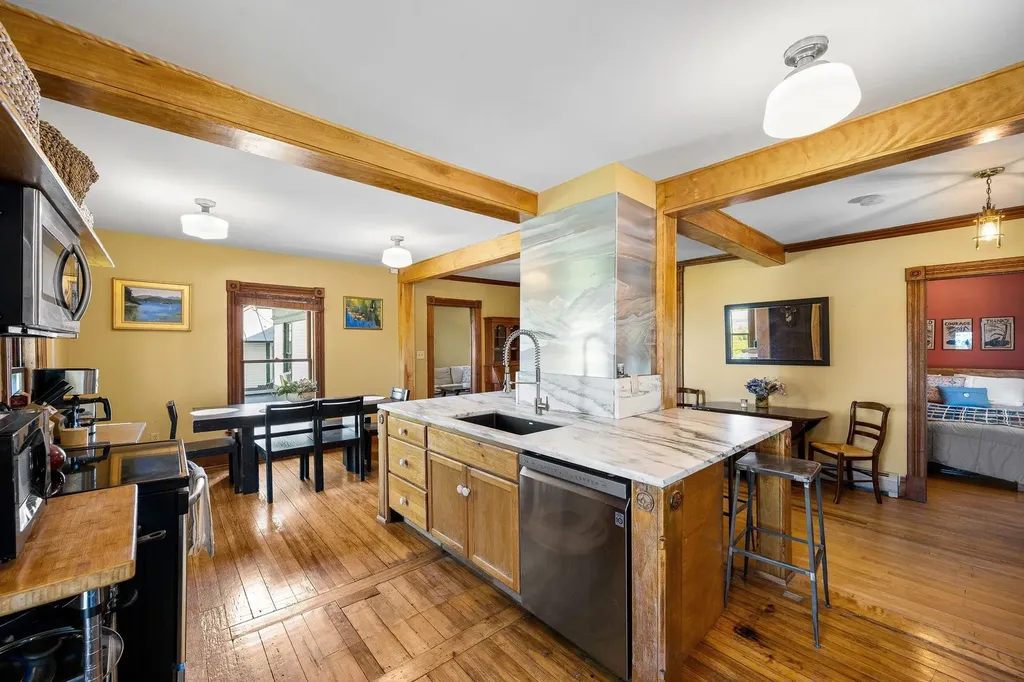
Experience the perfect blend of Vermont history, charm, and modern living in this one-of-a-kind Charlotte, VT condo located within the iconic former Mt. Philo Inn, a treasured historic landmark thoughtfully converted into just five distinctive condominiums. This beautifully maintained 3-bedroom, 2-bath home showcases timeless craftsmanship with rich hardwood floors, solid wood doors, original architectural details, abundant natural light, and a rare antique tin soaking tub that adds to its character and appeal. The distinctive kitchen is truly the heart of the home, featuring a stunning Vermont marble center island, quality finishes, and an inventive brushed aluminum art installation created by a renowned local artist, making the space as functional as it is memorable. Spacious living areas and a private covered porch frame breathtaking westerly views of Lake Champlain and the Adirondack Mountains, creating the perfect setting to enjoy Vermont's spectacular sunsets. Surrounded by beautifully landscaped perennial gardens, this exceptional Charlotte condominium offers an outdoor lifestyle unlike any other. Step out your back door and enjoy direct access to the Mt. Philo State Park trail system, where hiking, nature walks, and panoramic summit views await just moments from home. Additional features include assigned parking, garage storage and an outdoor shared yard. Located just minutes from Burlington while embracing the peaceful beauty of the Champlain Valley, this rare historic property offers an unmatched opportunity to own a home filled with character, craftsmanship, and one of the most desirable locations in Vermont.

Listed by Carrie Paquette of BHHS Vermont Realty Group/S Burlington, Cynthia Burns of BHHS Vermont Realty Group/Burlington

$
$
%
$/month over payments
Federal 30-year interest rate: 6.76% last updated on Sep 10, 2026
* All Figures are estimates. Check with your bank or proposed mortgage company for actual interest rates.
This product uses the FRED® API but is not endorsed or certified by the Federal Reserve Bank of St. Louis.

Virtual TourSave FavoriteSchedule TourAsk A QuestionMore Details

20 Richmond Street Dover NH 03820

Dover, NH20 Richmond Street

Price$499,900

Est. Mortgage: $/month

MLS Number 5085618

  • Condo
  • PricePerSqFt 240.22
  • Square Feet 2,081
  • Bedrooms 5
  • New Contruction Existing

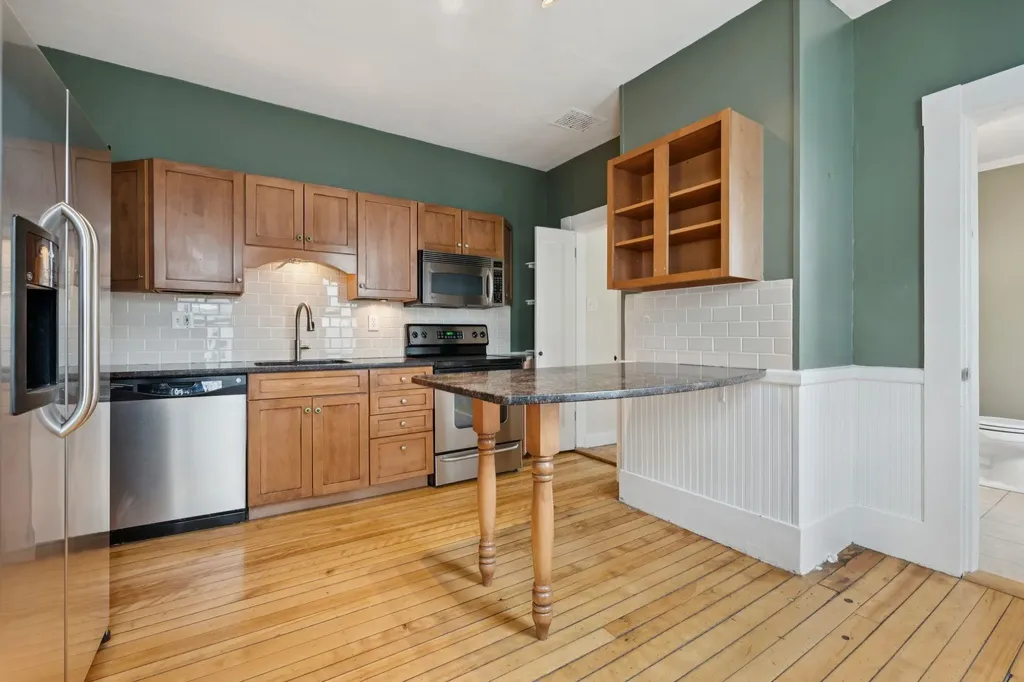
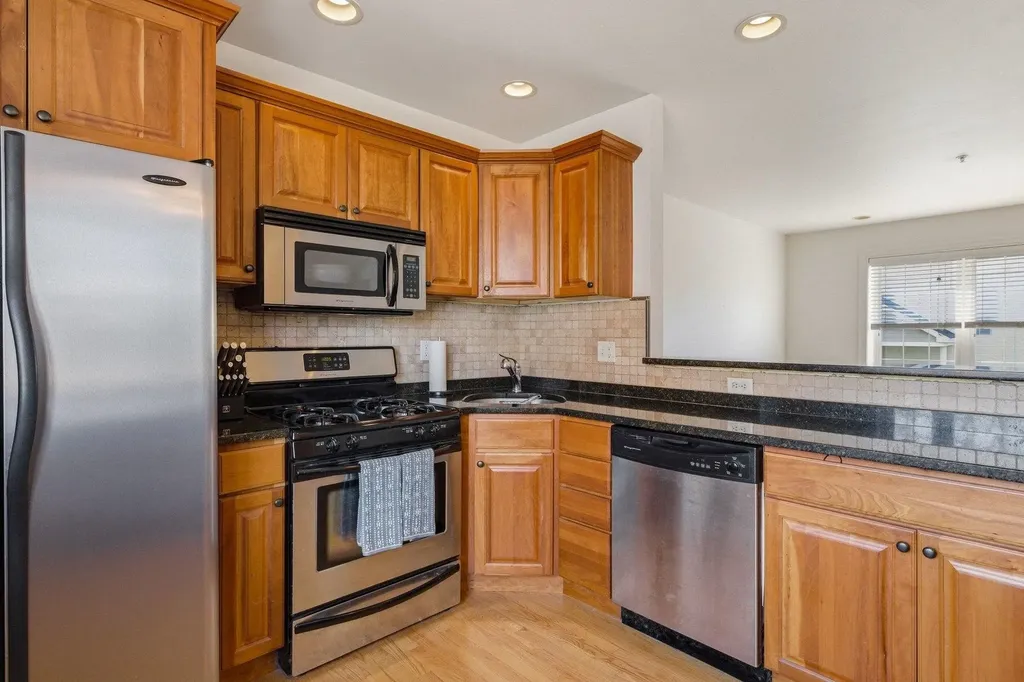
NEW PRICE!! Spacious and updated Victorian style condo in a quaint neighborhood in downtown Dover! Rustic kitchen with stained cabinetry, granite countertops, peninsula seating area, tile backsplash, and stainless appliances. Living room, three season room, and den/spacious dining room on the first floor with pine hardwood flooring, high ceilings, great natural light, and period moldings. Home features a soothing palette of soft greens, warm neutrals, and natural wood - freshly repainted in 2025. Two sets of hardwood stairs access the second floor with three bedrooms, and a full bath with soaking tub and tile walls. The third floor offers great bonus space for two additional bedrooms, family room space, office, you name it! Full basement with great storage space, daylight windows, and workshop space. Front porch, fenced in backyard, and private driveway with off-street parking. Great location in close proximity to town and major routes! Photos show virtual staging.

Listed by Lauren Carney and Grant Parham of Green & Company

$
$
%
$/month over payments
Federal 30-year interest rate: 6.76% last updated on Sep 10, 2026
* All Figures are estimates. Check with your bank or proposed mortgage company for actual interest rates.
This product uses the FRED® API but is not endorsed or certified by the Federal Reserve Bank of St. Louis.

Save FavoriteSchedule TourAsk A QuestionMore Details

7A Violette Drive Epping NH 03042

Epping, NH7A Violette Drive

Price$499,900

Est. Mortgage: $/month

Active With Contract

MLS Number 5093483

  • Condo
  • PricePerSqFt 331.5
  • Square Feet 1,508
  • Bedrooms 3
  • New Contruction New Construction

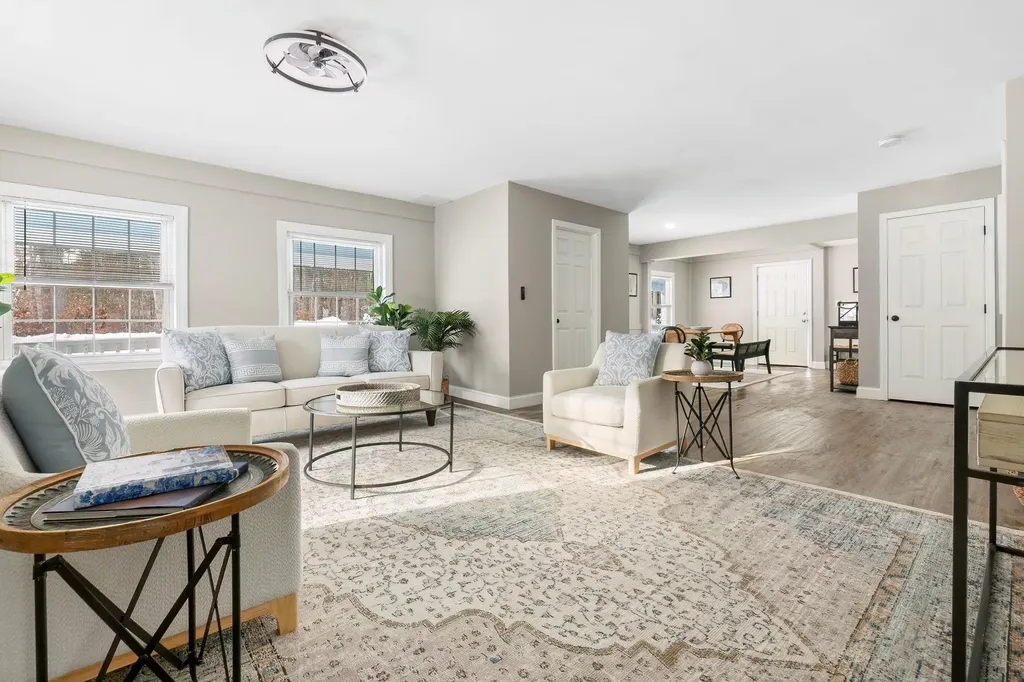
This stylish NEW condo is stunning and will be ready to occupy in 20 days! Rich wood floors, gorgeous granite counters in kitchen and all 3 bathrooms, recessed lighting throughout. Open concept living that offers versatility for furniture placement. Beautiful kitchen with breakfast bar seating. Still time to select your appliances. Sunny dining area has a slider leading to the deck with privacy panel and views of conservation land. Upstairs the primary bedroom is complete with walk-in closet and three-quarter bathroom with double sinks. Two additional cheerful & sunny bedrooms and full bathroom on the second floor. Central AC and 1 car garage. Full walkout basement with slider and window providing nice natural light and access to yard space for you to enjoy! Lower level offers the possibility to finish or just use as awesome storage! LOCATION! This community abuts conservation land owned by SELT (Southeast Land Trust) and steps to Burley Farms - over 230 acres of conserved land with a 40+acre pond, multiple trails to enjoy for walking, hiking, bike riding, cross country skiing, bird watching and more. Across the way is a driving range for the golf enthusiasts and next door is a day spa. Only a 5-10 minute drive brings you to everything you could need or want...commuting routes (Rte. 101 & Rte. 4), retail centers, big box stores, small businesses, spa services, variety of restaurants, grocery shopping, sports / fitness facilities, winery, farms for local food & agritourism events, horseback riding, fishing, performing arts, live entertainment, racing, library and schools (K-12)! 30 minutes or less and you can be to I-95, Massachusetts or Maine, Manchester, Portsmouth, Hampton Beach / Atlantic Ocean, University of NH. AND this small community is dog & pet friendly! Only 2 units per building. 18 units total - 11 units remaining. Units available now or to be built & make your own selections! GPS USE 299 North River Rd. OPEN HOUSE SATURDAY & SUNDAY 11:00 - 2:00!

Listed by Star Higgins of Carey Giampa,LLC/Rye

$
$
%
$/month over payments
Federal 30-year interest rate: 6.76% last updated on Sep 10, 2026
* All Figures are estimates. Check with your bank or proposed mortgage company for actual interest rates.
This product uses the FRED® API but is not endorsed or certified by the Federal Reserve Bank of St. Louis.

Virtual TourSave FavoriteSchedule TourAsk A QuestionMore Details

1B Dearborn Circle Goffstown NH 03045

Goffstown, NH1B Dearborn Circle

Price$499,900

Est. Mortgage: $/month

MLS Number 5103669

  • Condo
  • PricePerSqFt 317.4
  • Square Feet 1,575
  • Bedrooms 3
  • New Contruction Existing

Welcome to 1B Dearborn Circle in Dearborn Village, Goffstown's premier townhome community! This beautifully designed, like-new townhome offers the perfect combination of modern style, low-maintenance living and an unbeatable location. Situated just steps from the scenic Goffstown Rail Trail and beautiful Glen Lake, this spacious two-story home features 3 bedrooms, 2.5 baths, an open-concept floor plan, and the convenience of a second-floor laundry room. The bright and inviting main living area is ideal for entertaining, featuring designer-selected finishes, quality craftsmanship, and a seamless flow between the kitchen, dining, and living spaces. The stylish kitchen offers modern cabinetry, beverage station with beverage cooler, under cabinet lighting, stainless steel appliances and ample workspace, making everyday living both functional and elegant. Enjoy the comfort of central air conditioning, natural gas heat, public water and sewer and the peace of mind that comes with a professionally managed, low-cost HOA. Additional features include a 1-car attached garage, private driveway parking and a pet-friendly community. Perfectly located just minutes from downtown Goffstown, shopping, restaurants, parks and highly regarded schools. This home also provides convenient access to Manchester, Bedford and major commuter routes. Whether you're a first-time homebuyer, downsizing or simply looking for a move-in-ready home with minimal maintenance, Dearborn Village offers the lifestyle you've been searching for. Don't miss this exceptional opportunity to own a beautiful townhome in one of Goffstown, New Hampshire's most desirable newer communities. Schedule your private showing today!

Listed by Moe Archambault of Moe Marketing Realty Group

$
$
%
$/month over payments
Federal 30-year interest rate: 6.76% last updated on Sep 10, 2026
* All Figures are estimates. Check with your bank or proposed mortgage company for actual interest rates.
This product uses the FRED® API but is not endorsed or certified by the Federal Reserve Bank of St. Louis.

Virtual TourSave FavoriteSchedule TourAsk A QuestionMore Details

111A Main Street Kingston NH 03848

MLS Number 5098840

  • Condo
  • PricePerSqFt 343.57
  • Square Feet 1,455
  • Bedrooms 2
  • New Contruction Existing

Are you looking for the ease of one level living with the privacy and feel of a single family home? This sun filled, renovated ranch style home offers just that, along with four designated parking spaces and a great location just a stone's throw from Kingston State Park and Great Pond. Inside, you'll find an open and inviting floor plan with granite countertops, stainless steel appliances, two generously sized bedrooms, two full baths, ample closet space, and plenty of storage. Step outside and enjoy your own private outdoor space with a partially fenced yard. Deeded as a free standing condominium, this home truly lives like a single family home while offering the benefits of condo ownership. The pet friendly association allows up to two household pets per unit. Enjoy nearby restaurants and convenient access to Routes 111, 125, and 107. And there's more, the large unfinished walk out basement with high ceilings and interior access offers incredible potential. Bring your ideas and make this versatile space your own!

Listed by Doug Danzey of EXP Realty

$
$
%
$/month over payments
Federal 30-year interest rate: 6.76% last updated on Sep 10, 2026
* All Figures are estimates. Check with your bank or proposed mortgage company for actual interest rates.
This product uses the FRED® API but is not endorsed or certified by the Federal Reserve Bank of St. Louis.

Save FavoriteSchedule TourAsk A QuestionMore Details

77 Colchester Point Road Colchester VT 05446

MLS Number 5088887

  • Condo
  • PricePerSqFt 332.82
  • Square Feet 1,502
  • Bedrooms 2
  • New Contruction Existing

Welcome to your dream townhome in one of the area's most sought-after locations! These beautifully crafted modern farmhouse-style residences perfectly blend timeless architecture with today's most desirable finishes, thoughtful design, & low-maintenance living. Ideally located just moments from Lake Champlain, Thayer Beach, Airport Park, & the renowned Burlington Bike Path, you'll enjoy an exceptional lifestyle with recreation, dining, shopping, & everyday conveniences all within easy reach. From the moment you arrive, the striking combination of crisp white siding, black windows, & warm wood accents create unforgettable curb appeal. Inside, an inviting open-concept floor plan is filled with natural light & designed for both comfortable everyday living & effortless entertaining. The spacious kitchen flows seamlessly into the dining & living areas, creating the heart of the home. A truly rare feature is the exceptional dual-suite layout upstairs, offering two luxurious bedroom retreats. The primary suite boasts a walk-in closet & spa-inspired bath complete with a tiled walk-in shower & relaxing soaking tub. The second suite is equally impressive, featuring its own private bath & walk-in closet, making it ideal for guests, family, or a private home office. Additional highlights include second-floor laundry, designer finishes throughout, upgraded sound attenuation between units for enhanced privacy, & a newly added high-efficiency mini-split heating & air conditioning system, providing year-round comfort while adding another premium feature today's buyers highly value. The full lower level presents an outstanding opportunity to significantly expand your living space & build instant equity. With the potential to finish a spacious family room, recreation area, home gym, office, or even an additional bedroom, the basement offers incredible flexibility to customize the home around your lifestyle while substantially increasing its overall functionality and value.

Listed by Blake Gintof of Signature Properties of Vermont

$
$
%
$/month over payments
Federal 30-year interest rate: 6.76% last updated on Sep 10, 2026
* All Figures are estimates. Check with your bank or proposed mortgage company for actual interest rates.
This product uses the FRED® API but is not endorsed or certified by the Federal Reserve Bank of St. Louis.

Save FavoriteSchedule TourAsk A QuestionMore Details

98 Riverwalk Way Manchester NH 03101

MLS Number 5109296

  • Condo
  • PricePerSqFt 266.05
  • Square Feet 2,021
  • Bedrooms 2
  • New Contruction Existing

Welcome to Riverwalk Place, one of Manchester's most sought-after gated condominium communities, ideally situated along the Merrimack River and just steps from downtown's restaurants, entertainment, Delta Dental Stadium, and the Heritage Trail. This three-level townhouse offers the perfect combination of low-maintenance living, convenience, and room to make it your own. Step inside to an inviting main level featuring hardwood flooring, abundant natural light, and an open, comfortable layout. The kitchen features newer honey-stained Shaker-style cabinetry, granite countertops, a coordinating tile backsplash, ample storage, and breakfast bar seating, flowing easily into the adjoining dining and living areas. A cozy gas fireplace anchors the living room, while access to the private patio provides the perfect spot to relax outdoors plus 1/2 bath & Laundry on main level. Upstairs, you'll find two generously sized bedrooms, including a spacious primary suite with its own private balcony and walk-in closet. The beautifully updated primary bath features a newer vanity and custom-tiled shower, plus a wonderful soaking tub, creating a fresh, modern retreat. A second full bath completes the upper level. Also attic access for additional storage! The partially finished Bonus Room in lower level offers excellent storage today and exciting potential for additional finished living space in the future & features rough in plumbing for an additional bathroom, it provides an opportunity to create a home office, fitness room, den, guest space, or whatever best suits your needs. Direct access to the attached one-car garage adds everyday convenience. Enjoy public water and sewer, natural gas heat, central air conditioning, and the peace of mind of living within a beautifully maintained gated community. With easy access to downtown Manchester, commuter routes, the Merrimack River and nearby walking trails, Riverwalk Place offers a lifestyle that's hard to beat.

Listed by Nh Realty Gals and Karin Provencher of RE/MAX Synergy

$
$
%
$/month over payments
Federal 30-year interest rate: 6.76% last updated on Sep 10, 2026
* All Figures are estimates. Check with your bank or proposed mortgage company for actual interest rates.
This product uses the FRED® API but is not endorsed or certified by the Federal Reserve Bank of St. Louis.

Virtual TourSave FavoriteSchedule TourAsk A QuestionMore Details

205 Fox Run Colchester VT 05446

Colchester, VT205 Fox Run, Unit 205

Price$499,900

Est. Mortgage: $/month

MLS Number 5109470

  • Condo
  • PricePerSqFt 290.64
  • Square Feet 2,416
  • Bedrooms 3
  • New Contruction Existing

Exceptionally maintained by its original owner, this spacious 3-bedroom, 2.5-bath end-unit condo in Colchester's desirable Whitten's Landing Community offers an impressive combination of space, efficiency, privacy, and convenience. Beautiful landscaping welcomes you home, while the rear of the property backs up to woods, creating a peaceful natural setting that can be enjoyed from the private deck or patio. Even better, direct access to the bike path puts recreation and Lake Champlain right within reach. Inside, a two-story foyer creates a bright and welcoming entry, with hardwood flooring extending through the first floor, stairs, and upper landing. A convenient mudroom entry from the attached two-car garage, along with a first-floor half bath, adds everyday functionality. The kitchen features beautiful cabinetry, granite countertops, stainless steel appliances, a custom tile backsplash, pantry storage, and an easy connection to the dining and living areas. Large windows bring in abundant natural light while taking advantage of the wooded surroundings. Upstairs, the spacious primary suite feels like a true retreat with walk-in closet, and private bath featuring a walk-in shower. Two additional bedrooms, another full bath, and conveniently located second-floor laundry complete the upper level. The lower level adds even more versatility with a huge family room featuring natural light with an egress window, ideal for movie nights, hobbies, a home gym, office space, or simply room to spread out. Central air provides summer comfort, while the insulated and sheetrocked two-car garage is another nice standout feature. With a neighborhood playground, direct bike path access, proximity to Malletts Bay, a serene wooded backdrop, and a superb Colchester location, this beautifully cared-for end unit offers the low-maintenance lifestyle of a condo without sacrificing the space, storage, or connection to the beautiful outdoors and numerous lake activities!!!

Listed by Stacey Barton of Signature Properties of Vermont

$
$
%
$/month over payments
Federal 30-year interest rate: 6.76% last updated on Sep 10, 2026
* All Figures are estimates. Check with your bank or proposed mortgage company for actual interest rates.
This product uses the FRED® API but is not endorsed or certified by the Federal Reserve Bank of St. Louis.

Virtual TourSave FavoriteSchedule TourAsk A QuestionMore Details

1 Pine Bluff Derry NH 03038

Derry, NH1 Pine Bluff

Price$499,900

Est. Mortgage: $/month

Open House

MLS Number 5109670

  • Condo
  • Next Open House: Thu 09/17 5:00 pm. to 7:00 pm.
  • PricePerSqFt 323.14
  • Square Feet 1,668
  • Bedrooms 3

Welcome to 1 Pine Bluff, a charming detached Cape tucked into the desirable Drew Woods community of East Derry, offering the feel of a single-family home with the benefit of a low condo fee. Set on a level corner lot along a quiet cul-de-sac, this 3-bedroom, 1.5-bath home features beautiful hardwood floors and a comfortable, functional layout. The main level flows from the eat-in kitchen with center island to a separate dining room and inviting living room, with a convenient half bath and first-floor laundry. Upstairs you'll find three bedrooms and a recently renovated full bathroom, while the finished lower-level room provides flexible space for an office, playroom, or gym. A two-car garage under, central A/C and a large Trex deck off the kitchen add to the home's appeal. Enjoy a pet-friendly, walkable neighborhood with a community playground, while remaining close to Derry schools, shopping, dining, recreation and major commuting routes toward Manchester and Boston. With so much to offer this one wont last long. Schedule your showing today and come see what makes this home and neighborhood such a great place to live.

Listed by Brianna Zyla and Sabrina Zyla of All Inclusive Realty,LLC

$
$
%
$/month over payments
Federal 30-year interest rate: 6.76% last updated on Sep 10, 2026
* All Figures are estimates. Check with your bank or proposed mortgage company for actual interest rates.
This product uses the FRED® API but is not endorsed or certified by the Federal Reserve Bank of St. Louis.

Virtual TourSave FavoriteSchedule TourAsk A QuestionMore Details

12 Cobblestone Court Laconia NH 03246

MLS Number 5108190

  • Condo
  • PricePerSqFt 273.77
  • Square Feet 1,826
  • Bedrooms 3
  • New Contruction New Construction

Welcome home to Unit 4 at Stonewall Corners, a newly completed 3-bedroom, 3.5-bath townhome offering over 1,850 square feet of comfortable living space. With three finished levels, there's plenty of room to spread out while still enjoying the ease of low-maintenance living. Enter through the tiled foyer/mudroom with direct access to the one-car garage and plenty of storage for everyday life. The bright, open main level brings everyone together with a spacious kitchen featuring stainless steel GE appliances, generous cabinetry, a large peninsula with seating, and a dining area that flows into the living room. Upstairs, two spacious bedrooms each feature their own private bath, while the finished top floor provides a third bedroom and full bath. This additional level offers great flexibility for guests, older children, a home office, family room, or a private space all its own. Modern finishes, efficient heating and cooling, smart-home features, and plenty of storage make this a home designed for comfortable everyday living. Short-term rentals are allowed, providing additional flexibility for the future. Just minutes from Lake Winnipesaukee, Meredith, Weirs Beach, Gunstock, shopping, dining, marinas, and year-round recreation. Unit 4 is complete and ready for you to move in and make it home.

Listed by Christine Bassett and Lisa Crossman of Lacasse & Avery Real Estate Brokerage

$
$
%
$/month over payments
Federal 30-year interest rate: 6.76% last updated on Sep 10, 2026
* All Figures are estimates. Check with your bank or proposed mortgage company for actual interest rates.
This product uses the FRED® API but is not endorsed or certified by the Federal Reserve Bank of St. Louis.

Save FavoriteSchedule TourAsk A QuestionMore Details

1039 Islington Street Portsmouth NH 03801
Active With Contract

MLS Number 5080324

  • Condo
  • PricePerSqFt 513.9
  • Square Feet 971
  • Bedrooms 2
  • New Contruction Existing

Welcome to 1039 Islington Street #4-where effortless style meets the pulse of Portsmouth's vibrant West End. This townhome is anything but ordinary, blending clean design with just the right amount of timeless appeal. Sunlight pours through a dramatic bay window, highlighting rich hardwood floors and an open, airy layout that feels both elevated and inviting. The kitchen delivers on both form and function with sleek stainless steel appliances, granite countertops, and a breakfast bar made for slow mornings or hosting. Upstairs, the ensuite primary offers a private retreat with a refined, modern feel, an additional bedroom and a full bath add convenience without compromising style. Central air keeps everything cool, and the attached garage with additional on-site parking makes coming and going effortless. Pets are allowed! Step outside and you're instantly connected to the energy of the West End-walk to restaurants, boutique shopping, workout classes, coffee spots, and everything that makes Portsmouth one of the Seacoast's most coveted locations. This isn't just a home-it's a lifestyle.

Listed by Crystal Ducharme and Amy Turner of Compass New England,LLC

$
$
%
$/month over payments
Federal 30-year interest rate: 6.76% last updated on Sep 10, 2026
* All Figures are estimates. Check with your bank or proposed mortgage company for actual interest rates.
This product uses the FRED® API but is not endorsed or certified by the Federal Reserve Bank of St. Louis.

Virtual TourSave FavoriteSchedule TourAsk A QuestionMore Details

Broker Reciprocity 

Copyright 2026 PrimeMLS, Inc. All rights reserved. This information is deemed reliable, but not guaranteed. The data relating to real estate displayed on this display comes in part from the IDX Program of PrimeMLS. The information being provided is for consumers’ personal, non-commercial use and may not be used for any purpose other than to identify prospective properties consumers may be interested in purchasing. Data last updated September 15, 2026 7:52 AM UTC