SIGN UP or LOG IN 's Account

Log in to see your saved listings or edit your searches:

No account? Sign up now to save searches, listings, and get tailored listing notifications. It's free, opt-out anytime.

Find Your New Home

Sign Up Today!

Get fresh listings via email, save your favorite listings, match with similar properties, and unlock additional property info.

Create Your Account

Do not fill in this field:

Already have an account? Log in

and narrow your search. If you have fewer than 200 results, you can save your search.

Alburgh VT Condo Real Estate

r=97-108
130B Depot Street Stowe VT 05672

Stowe, VT130B Depot Street, Unit 16

Price$1,300,000

Est. Mortgage: $/month

MLS Number 5090598

  • Condo
  • Square Feet 3,432
  • Bedrooms 3
  • New Contruction Existing
  • Address 130B Depot Street

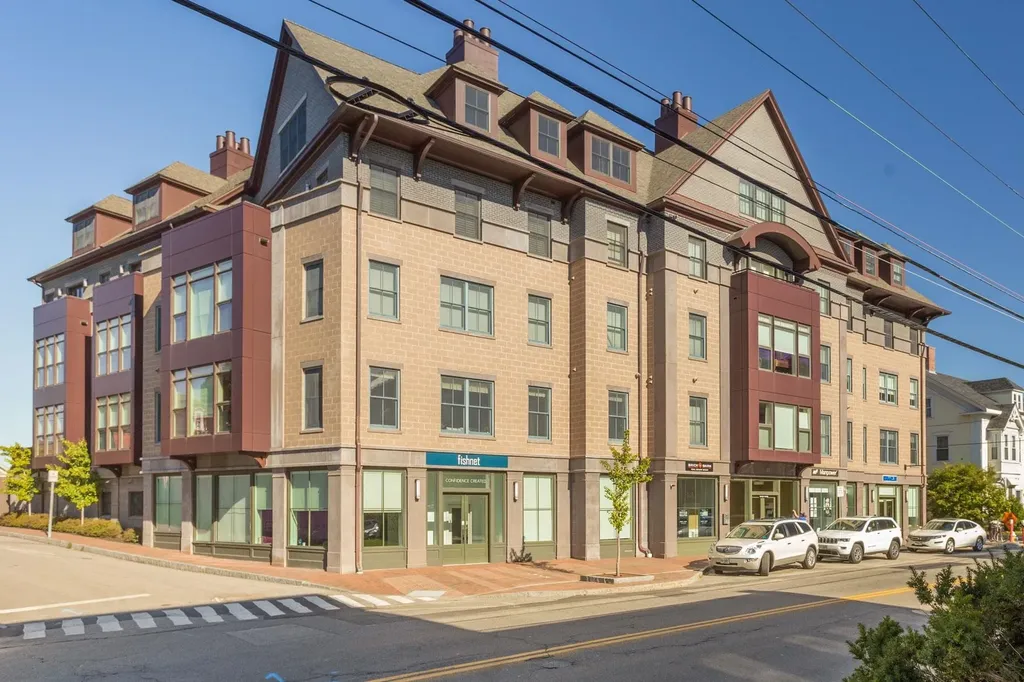
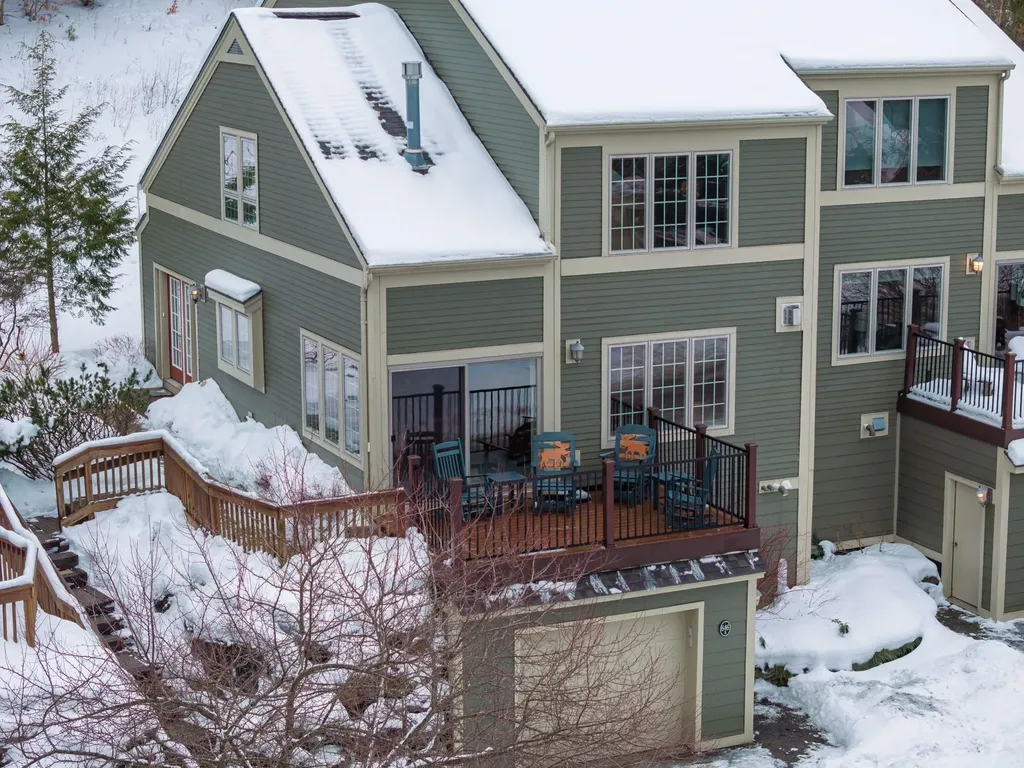
Charming Two-Bedroom townhome with additional Renovated Studio Lock-Off Unit in Historic Stowe Village, Vermont Experience the perfect blend of New England charm and modern comfort in this beautifully maintained three-bedroom Townhouse, featuring a recently renovated studio lock-off. Located in the heart of historic Stowe, this property is just steps from the iconic Stowe Community Church and all the amenities of Stowe Village, including shopping, dining, and cultural attractions. Key Features: Two spacious bedrooms plus a separate studio lock-off, ideal for guests or rental income. Charming New England–style dcor with modern touches, creating a warm and inviting atmosphere. Separate entrances for privacy and flexibility. On-site parking for residents and visitors. Free Stowe Trolley access for convenient, carefree transportation to Stowe Mountain Resort. Fully furnished and move-in ready. Flexible rental options with no restrictionsyou can rent the unit yourself or through a Green Mountain Inn rental agreement. Use this property as a serene family getaway or as a lucrative rental investment. Enjoy the quintessential Stowe lifestyle, where historic charm meets modern convenience.

Listed by Bobby Roberts of Rusty Nail Real Estate

$
$
%
$/month over payments
Federal 30-year interest rate: 6.71% last updated on Sep 3, 2026
* All Figures are estimates. Check with your bank or proposed mortgage company for actual interest rates.
This product uses the FRED® API but is not endorsed or certified by the Federal Reserve Bank of St. Louis.

Save FavoriteSchedule TourAsk A QuestionMore Details

315 Ocean Boulevard Hampton NH 03842
Pending

MLS Number 5092234

  • Condo
  • Square Feet 1,560
  • Bedrooms 2
  • New Contruction Existing
  • Village Hampton Beach

Experience the pinnacle of coastal living in this stunning 2 bedroom, 2 bath penthouse, perched atop the highest building at Hampton Beach to offer truly spectacular, unobstructed views. Spanning 1,500 square feet, this condo features a thoughtfully designed open-concept layout where breathtaking ocean vistas are visible from every corner of the kitchen and living area. Step out onto your oversized, private covered deck to soak in the salt air and panoramic scenery, or retreat to one of two spacious bedrooms, both boasting generous walk-in closets, including a primary suite with ensuite bath. Designed with both comfort and entertaining in mind, the second full bath is conveniently accessible for guests, while the kitchen offers a premium stainless steel appliance package, granite countertops, and a large center island perfect for gathering. Building amenities include elevator access, a gated parking area, and two deeded parking spaces. With both short-term weekly and long-term rentals allowed, this exceptional property can serve as a sophisticated primary residence, a serene beach getaway, or a high-performing investment opportunity in one of New England's most sought-after locations.

Listed by Alex Loiseau of Harris Real Estate

$
$
%
$/month over payments
Federal 30-year interest rate: 6.71% last updated on Sep 3, 2026
* All Figures are estimates. Check with your bank or proposed mortgage company for actual interest rates.
This product uses the FRED® API but is not endorsed or certified by the Federal Reserve Bank of St. Louis.

Virtual TourSave FavoriteSchedule TourAsk A QuestionMore Details

20 Coastal Ridge Lane North Hampton NH 03862

North Hampton, NH20 Coastal Ridge Lane

Price$1,299,900

Est. Mortgage: $/month

Pending

MLS Number 5094406

  • Condo
  • Square Feet 2,840
  • Bedrooms 3
  • New Contruction New Construction
  • Year Built 2026

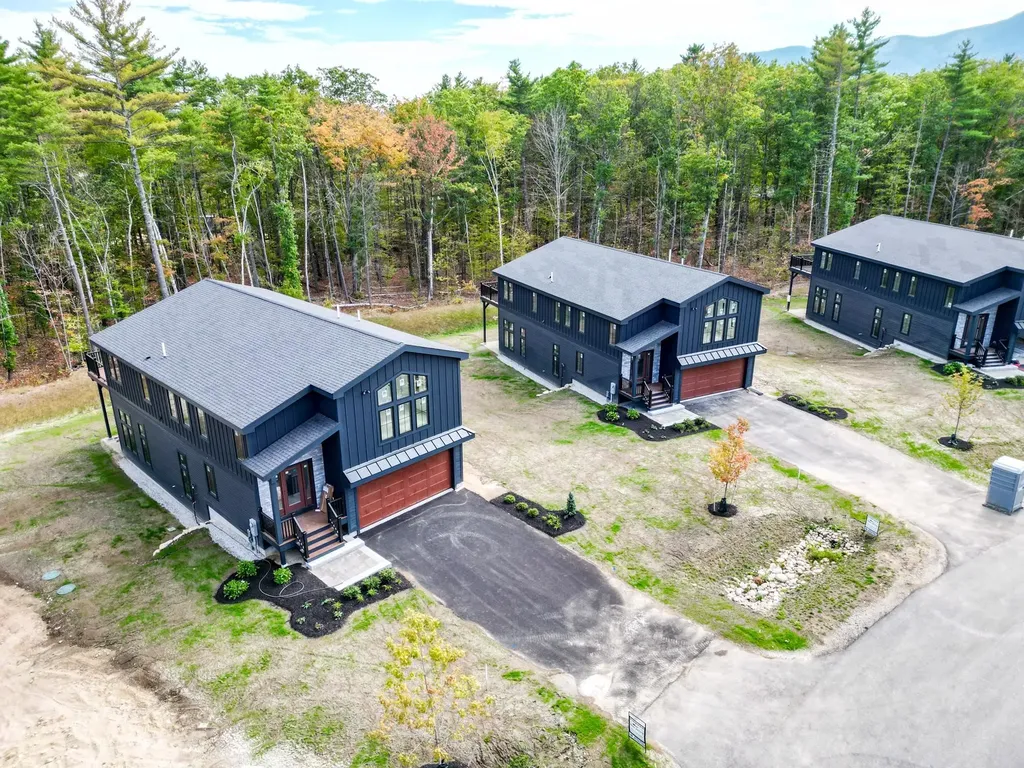
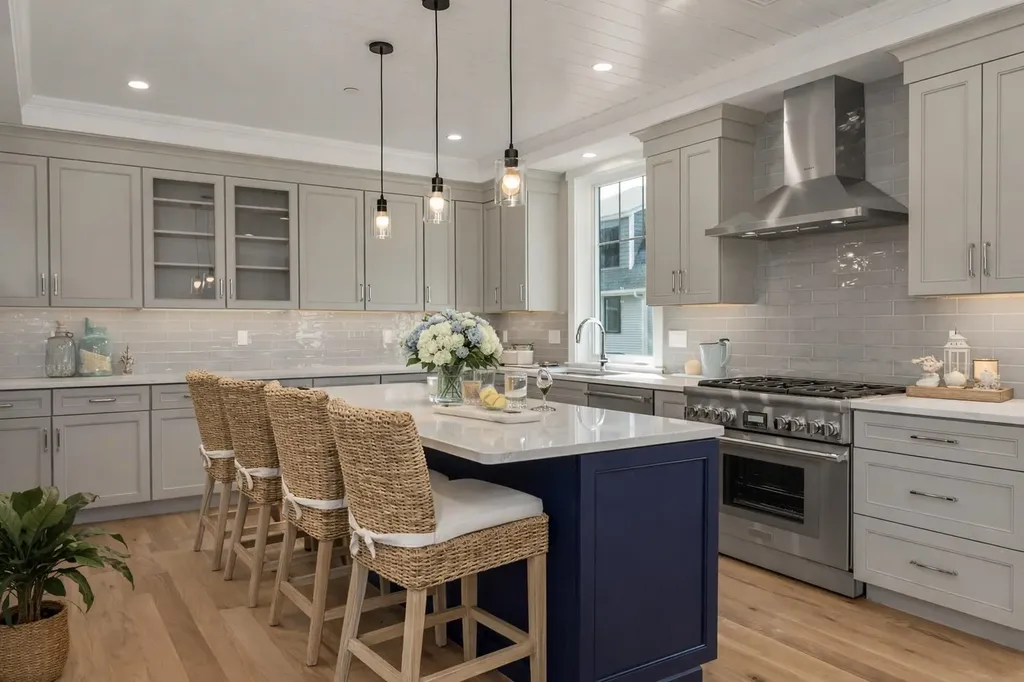
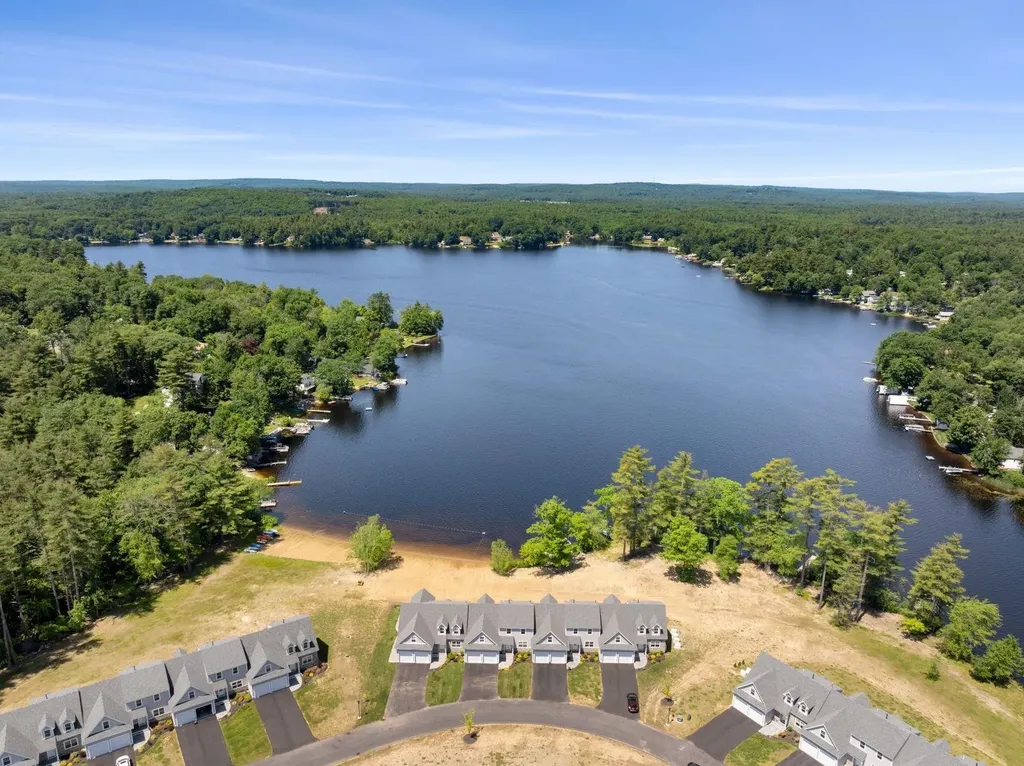
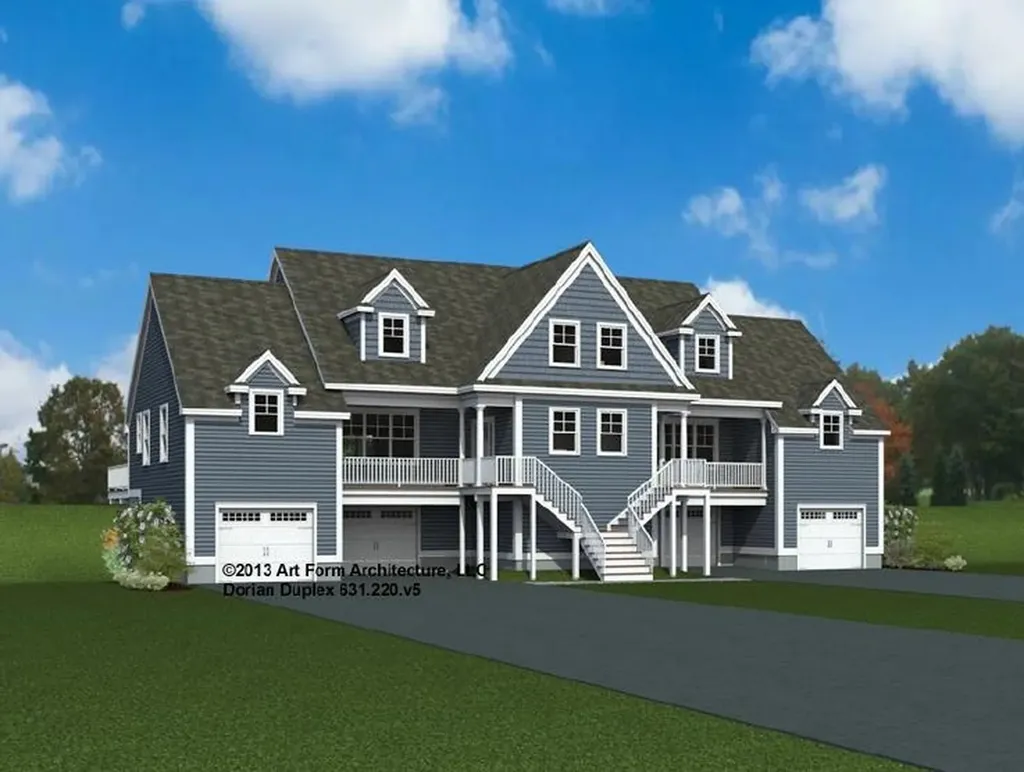
Introducing Coastal Ridge! A new pocket community of 8 spacious duplex homes just 5 minutes to the coast. Unit 2 features the Dorian home style with three bedrooms, including a main floor primary suite. Oversized two car garage, with great storage space and mud entry leads into the home. The main living level has a primary suite with private hall entry, large walk-in closet, and private bath with double vanity and tile shower. Thoughtfully designed wrap around kitchen with island seating area, pantry storage, and easy access through glass sliding doors to the spacious back deck. The living area is centered around a cozy gas fireplace, framed with custom built-ins and beautiful stair wall with shiplap trim work. Laundry, powder room, and sunny dining space also on the main level. Up the hardwood stairs is an open hallway with loft area, two generously sized bedrooms, full bath and great closets. Front porch and back deck. Minutes to everything the Seacoast has to offer! The property listed is left side of newly built duplex.

Listed by Susan Green and Grant Parham of Green & Company

$
$
%
$/month over payments
Federal 30-year interest rate: 6.71% last updated on Sep 3, 2026
* All Figures are estimates. Check with your bank or proposed mortgage company for actual interest rates.
This product uses the FRED® API but is not endorsed or certified by the Federal Reserve Bank of St. Louis.

Save FavoriteSchedule TourAsk A QuestionMore Details

35 Cherry Street Burlington VT 05401

MLS Number 5077993

  • Condo
  • Square Feet 1,612
  • Bedrooms 2
  • New Contruction Existing
  • Complex Westlake Condos

Live the Lakefront Lifestyle at Westlake! Experience Burlington's premier waterfront living in this coveted southwest corner residence, where sweeping views of Lake Champlain and the Adirondack Mountains take center stage. From the Living and Dining Rooms to the Chef's Kitchen, Primary Suite, Bath, and private Office/Second Bedroom, every principal space is positioned to capture breathtaking sunsets and ever-changing lake vistas. Custom designed by architects for effortless luxury, Residence #404 offers an open-concept floor plan that balances sophistication with comfort. The chef's kitchen is beautifully appointed with a Viking professional range, curated designer lighting, and bespoke natural woodwork crafted from Vermont timber - a refined nod to place and craftsmanship. Sunlight fills the living spaces, which flow seamlessly to a private balcony ideal for morning coffee, alfresco dining, or unwinding after an outdoor adventure on the water. The primary suite is a serene retreat overlooking the lake, while the dedicated office with integrated Murphy bed provides flexible accommodations for guests or today's work-from-home lifestyle. Additional amenities include two garage parking spaces, a private storage locker, and the convenience of a new elevator (2026). Westlake offers direct access to Burlington's most treasured destinations - Courtyard, Waterfront Park, the Burlington Bike Path, marinas, beaches, and an array of award-winning restaurants. Church Street Marketplace, the University of Vermont, UVM Medical Center, Burlington International Airport, and world-class skiing in the Green Mountains are all within easy reach. This is lakefront living at its finest - where luxury, location, and lifestyle converge on the shores of Lake Champlain.

Listed by Karen Bresnahan of Four Seasons Sotheby's Int'l Realty

$
$
%
$/month over payments
Federal 30-year interest rate: 6.71% last updated on Sep 3, 2026
* All Figures are estimates. Check with your bank or proposed mortgage company for actual interest rates.
This product uses the FRED® API but is not endorsed or certified by the Federal Reserve Bank of St. Louis.

Virtual TourSave FavoriteSchedule TourAsk A QuestionMore Details

24 Coastal Ridge Lane North Hampton NH 03862

North Hampton, NH24 Coastal Ridge Lane

Price$1,299,900

Est. Mortgage: $/month

Open House

MLS Number 5094407

  • Condo
  • Next Open House: Sat 09/12 2:00 pm. to 4:00 pm.
  • Square Feet 3,050
  • Bedrooms 3
  • New Contruction New Construction

Introducing Coastal Ridge! A New pocket community of 8 spacious duplex homes just 5 minutes from the Coast. Unit 24 features the Dorian home style with three bedrooms, plus bonus family room and study wing. Oversized two car garage with great storage space and mud entry leads into the home. Thoughtfully designed wrap around kitchen with island seating area, pantry storage, and easy access through glass sliding doors to the spacious back deck. The living room is centered around a cozy gas fireplace, framed with custom built-ins. Off the side of this home is an expansive 34' wing where you'll find a large family room and sunny home office through glass doors. The upper floor has three bedrooms and two baths, including a primary suite with tile shower and double vanity, and two additional bedroom each with large 13' walk-in closets. Front porch and back deck. Minutes to everything the Seacoast has to offer! The property listed is right side of newly built duplex.

Listed by Susan Green and Grant Parham of Green & Company

$
$
%
$/month over payments
Federal 30-year interest rate: 6.71% last updated on Sep 3, 2026
* All Figures are estimates. Check with your bank or proposed mortgage company for actual interest rates.
This product uses the FRED® API but is not endorsed or certified by the Federal Reserve Bank of St. Louis.

Save FavoriteSchedule TourAsk A QuestionMore Details

30 Coastal Ridge Lane North Hampton NH 03862

North Hampton, NH30 Coastal Ridge Lane

Price$1,299,900

Est. Mortgage: $/month

Open House

MLS Number 5107159

  • Condo
  • Next Open House: Sat 09/12 2:00 pm. to 4:00 pm.
  • Square Feet 2,840
  • Bedrooms 3
  • New Contruction New Construction

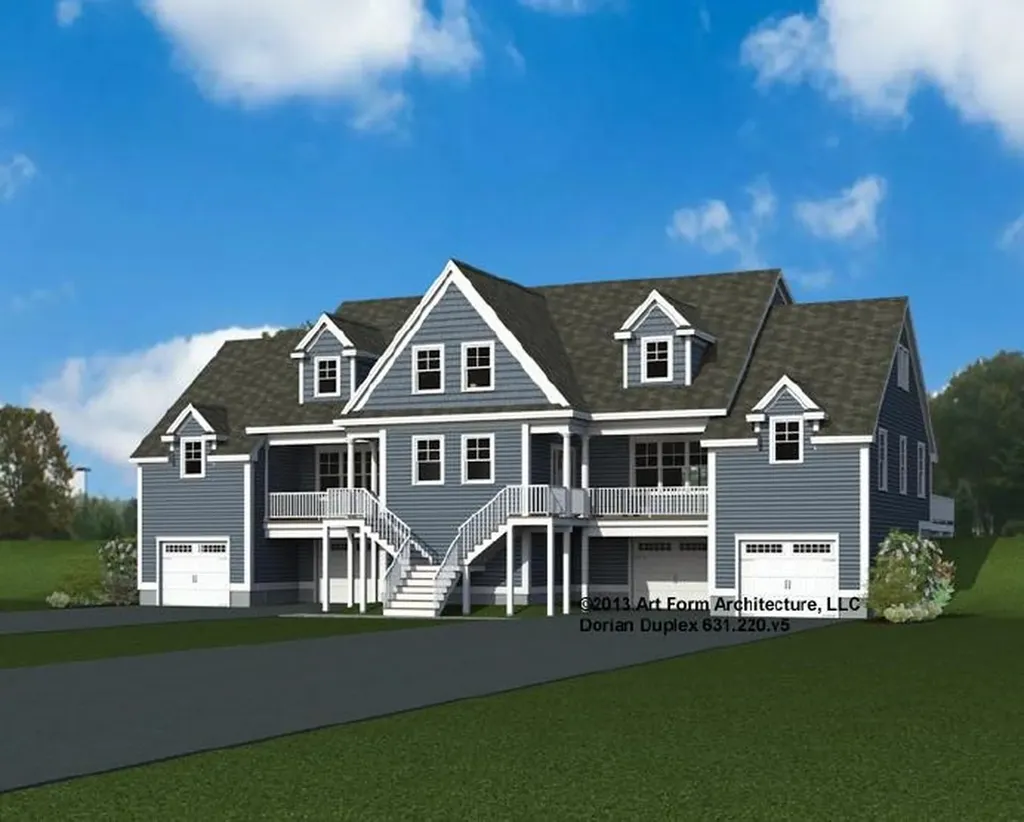
Introducing Coastal Ridge! A new pocket community of 8 spacious duplex homes just 5 minutes to the coast. Unit 3 features the Dorian home style with three bedrooms, including a main floor primary suite. Oversized two car garage, with great storage space and mud entry leads into the home. The main living level has a primary suite with private hall entry, large walk-in closet, and private bath with double vanity and tile shower. Thoughtfully designed wrap around kitchen with island seating area, pantry storage, and easy access through glass sliding doors to the spacious back deck. The living area is centered around a cozy gas fireplace, framed with custom built-ins and beautiful stair wall with shiplap trim work. Laundry, powder room, and sunny dining space also on the main level. Up the hardwood stairs is an open hallway with loft area, two generously sized bedrooms, full bath and great closets. Front porch and back deck. Minutes to everything the Seacoast has to offer! The property listed is left side of newly built duplex.

Listed by Grant Parham and Susan Green of Green & Company
$
$
%
$/month over payments
Federal 30-year interest rate: 6.71% last updated on Sep 3, 2026
* All Figures are estimates. Check with your bank or proposed mortgage company for actual interest rates.
This product uses the FRED® API but is not endorsed or certified by the Federal Reserve Bank of St. Louis.

Save FavoriteSchedule TourAsk A QuestionMore Details

243 Skimobile Road Conway NH 03860

Conway, NH243 Skimobile Road, Unit 355

Price$1,295,000

Est. Mortgage: $/month

MLS Number 5093948

  • Condo
  • Square Feet 1,763
  • Bedrooms 3
  • New Contruction Existing
  • Complex The Lookout

Dramatic slope and summit views from this incredible ski in ski out residence, located directly at the base of Cranmore Mountain Resort. Perfect vacation or investment property with proven rental history. This newly constructed fully furnished slope-side residence offers breathtaking panoramic slope views and sits just steps from the summit chairlift. Experience four seasons of adventure right outside your door, skiing, lift-serviced mountain biking, ziplining, summer concerts, a stunning new lodge, dining, and so much more. Upon entering the unit, you're welcomed by a dramatic vaulted ceiling and expansive windows that flood the space with natural light. The open-concept living and dining area is perfect for entertaining, complete with a stone surround gas fireplace for cozy aprs-ski evenings and a generous kitchen island ideal for gathering with friends and family. The stylish kitchen features stainless steel appliances, gas cooking, classic shaker cabinetry, and durable quartz countertops that blend beauty and function. The first-floor primary suite offers a double vanity, convenience, and thoughtful privacy. Upstairs, a spacious loft provides additional living space and two private ensuite bedrooms with baths, in-unit laundry, and plenty of storage. Thoughtful upgrades throughout such as custom closet systems. Additional amenities include exclusive parking, a private ski locker, and optional access to a year-round outdoor heated pool, hot tub, and fitness room. Slope-side living at Cranmore is rare, don't miss this opportunity to make it yours!

Listed by Eileen Difeo and Michele Sawyer of Coldwell Banker LIFESTYLES- Conway

$
$
%
$/month over payments
Federal 30-year interest rate: 6.71% last updated on Sep 3, 2026
* All Figures are estimates. Check with your bank or proposed mortgage company for actual interest rates.
This product uses the FRED® API but is not endorsed or certified by the Federal Reserve Bank of St. Louis.

Save FavoriteSchedule TourAsk A QuestionMore Details

55 Green Street Portsmouth NH 03801
Pending

MLS Number 5106924

  • Condo
  • Square Feet 1,215
  • Bedrooms 1
  • New Contruction To Be Built
  • Complex The Maris

Introducing The Maris, Portsmouth's newest luxury waterfront condominium community, elegantly positioned along the shores of the Piscataqua River. Offering 44 exceptional residences with thoughtfully curated floor plans ranging from 1BR+Den to 3BR+Den, The Maris presents a rare opportunity to choose a home that complements your lifestyle while enjoying the ease of maintenance-free waterfront living. Each residence showcases sophisticated design, premium finishes, and chef-inspired kitchens featuring Sub-Zero and Wolf appliances. Every home includes dedicated garage parking and private outdoor living space. Residents enjoy an elevated collection of amenities, including concierge service, a private waterfront marina, fitness center, resident lounge, conference room, pet spa, dedicated bike storage and private storage opportunities. Just moments from Portsmouth's vibrant downtown, The Maris places fine dining, boutique shopping, arts, culture, and the waterfront's best attractions within easy reach. Discover a new standard of elevated living. Photos are renderings and are not reflective of the specific unit or floor plan listed. Building is under construction with estimated completion Q1 2027.

Listed by Kianna Nicosia of Coldwell Banker Realty - Chestnut Hill

$
$
%
$/month over payments
Federal 30-year interest rate: 6.71% last updated on Sep 3, 2026
* All Figures are estimates. Check with your bank or proposed mortgage company for actual interest rates.
This product uses the FRED® API but is not endorsed or certified by the Federal Reserve Bank of St. Louis.

Save FavoriteSchedule TourAsk A QuestionMore Details

18 Sunrise Circle Auburn NH 03032

Auburn, NH18 Sunrise Circle

Price$1,275,000

Est. Mortgage: $/month

MLS Number 5106940

  • Condo
  • Square Feet 2,894
  • Bedrooms 3
  • New Contruction Existing
  • Complex Village at Mt Miner

Welcome to 18 Sunrise Circle, located in Auburn's beautiful Village at Mt. Miner neighborhood. This exquisite Craftsman sits on a prime lot at the end of a cul-de-sac, offering privacy and peace with absolutely no through-traffic. When you enter the home from the covered front porch, you'll instantly notice the soaring ceilings and large windows that flood the open-concept living spaces with natural light. An eat-in kitchen opens into the great room with a stunning floor to ceiling fireplace. The chef's kitchen has crisp white cabinetry, farmer's sink, stainless steel appliances and an island, where everyone is sure to gather. A coffee bar rounds out the space. Off the kitchen, an archway leads into a four-season room overlooking a large deck and unobstructed views of willow trees, protected conservation land, and lots of wildlife. There is a first-floor primary suite with walk-in closet and tray ceiling, adding a touch of elegance. Double sinks, tiled walk-in shower, and claw foot tub make this primary bath your very own spa-like retreat. A mudroom, half bath, and laundry room are also located on the first floor. Upstairs, you'll find two additional bedrooms, full bath, and another generously-sized room you could make the perfect office or additional hang-out space. This home has a water softener, whole house generator and irrigation front and back. The Village at Mt. Miner is in a prime location, close to the highways, ski mountains, beaches of the seacoast, and about an hour's drive to Boston. This prestigious neighborhood is situated on 117 acres of land shared by 39 homes.

Listed by Laurie Norton Team of BHGRE Masiello Bedford

$
$
%
$/month over payments
Federal 30-year interest rate: 6.71% last updated on Sep 3, 2026
* All Figures are estimates. Check with your bank or proposed mortgage company for actual interest rates.
This product uses the FRED® API but is not endorsed or certified by the Federal Reserve Bank of St. Louis.

Virtual TourSave FavoriteSchedule TourAsk A QuestionMore Details

Lot 16 Hidden Glade Drive Bartlett NH 03845
Active With Contract

MLS Number 5085580

  • Condo
  • Square Feet 2,995
  • Bedrooms 4
  • New Contruction New Construction
  • Complex Ledge View Lodges

An ideal lot situated in Bartlett's newest community of luxury mountain homes, Ledge View Lodges with views to Humphrey's Ledge! These custom homes have been designed with great care to ensure efficiency, longevity, and most importantly, the mountain aesthetic you've been liking on Instagram for years. The exterior of the home is as sleek as it is rugged, pairing modern colors with lasting materials that will be low maintenance/high style for years to come. Inside you'll find vaulted ceilings, exposed beams, a gas log fireplace with stone surround and mantle, oversized windows, a custom kitchen with island perfect for entertaining, 2 primary suites, 2 living rooms, 2 additional bedrooms with another full bath, & a main level powder room. Plenty of space for multiple families to enjoy, but still cozy enough to make some great memories. A 2-car garage is perfect for pulling in & unloading your gear after a day on the slopes. Located in a commercial zone, you can also offset expenses with short term rentals! Prioritizing privacy & convenience, this ideal location is tucked away & located minutes from area ski resorts, restaurants, shopping, and all recreation in the White Mountain National Forest. Plus, XC ski access from your door to 28 miles of trails. To be completed December 2026.

Listed by Kevin OBrien of Pinkham Real Estate

$
$
%
$/month over payments
Federal 30-year interest rate: 6.71% last updated on Sep 3, 2026
* All Figures are estimates. Check with your bank or proposed mortgage company for actual interest rates.
This product uses the FRED® API but is not endorsed or certified by the Federal Reserve Bank of St. Louis.

Save FavoriteSchedule TourAsk A QuestionMore Details

235 Skimobile Road Conway NH 03860

MLS Number 5102038

  • Condo
  • Square Feet 1,695
  • Bedrooms 3
  • New Contruction Existing
  • Complex Kearsarge Brook

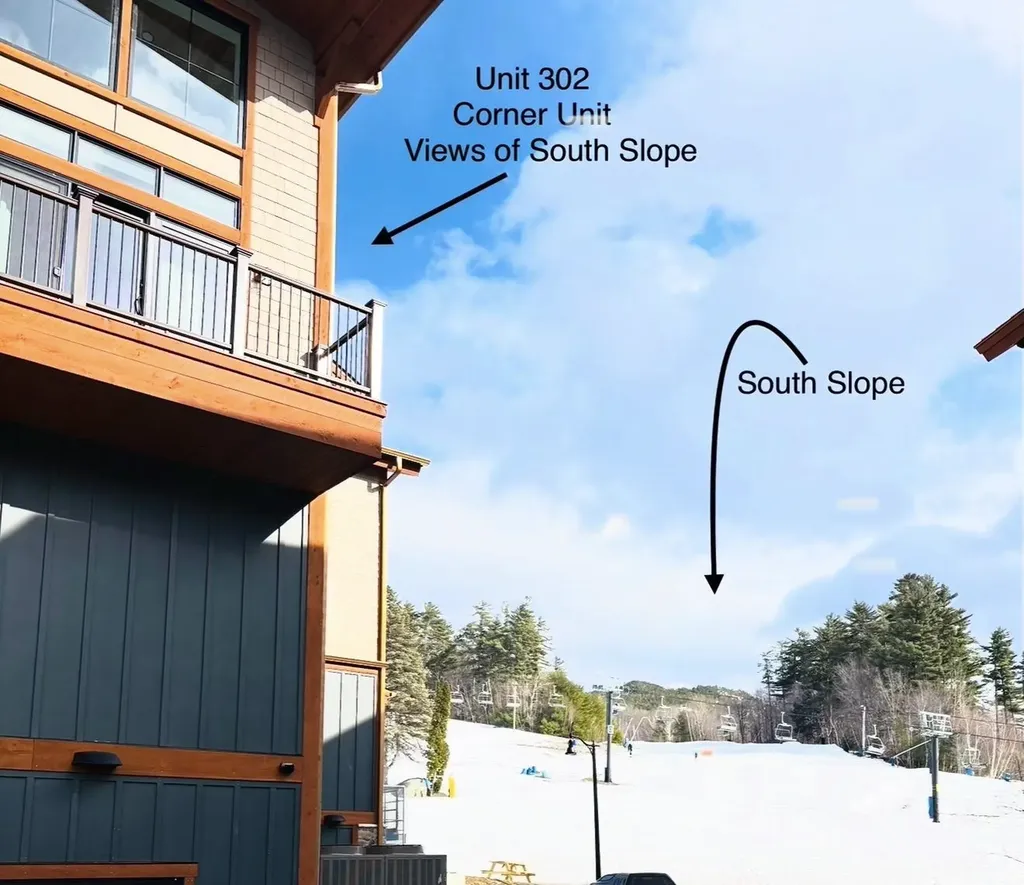
Come make this ski-in/ski-out-out incredible slope-view PENTHOUSE residence at the base of Cranmore Mountain Resort's South Slope your home-away-from-home! Just steps from the South Quad chairlift and resort amenities, you and your family can enjoy a heathy, active lifestyle year round. Wonderful natural light illuminates the spacious, cathedral ceiling main living area. Gorgeous oversized granite kitchen island can comfortably seat the whole family for dinner. The well appointed kitchen overlooks the spacious living room and beautiful floor to ceiling stacked stone gas fireplace. Step out on the balcony for a beautiful view of the South side of the resort. Exceptional light fixtures and details throughout. Spectacular primary suite with seating area and desk with additional private balcony overlooking the slopes. Primary bathroom boasts beautiful tiled walk-in shower and double vanity. Additional ensuite bed/bath, and a third bedroom and bathroom for guests or the kids. Low maintenance and luxury Cor-Tec vinyl plank flooring, in unit laundry and custom built in unit ski lockers. Gated parking, heated walkways, additional private ski locker, and beautifully maintained common area and grounds. Strong rental history! Not to mention the wonderful year round activities that the resort offers along with the Mount Washington Valley! Optional heated outdoor (year round) pool, hot tub and fitness memberships available. This beautiful unit could be yours to enjoy with family and friends for years to come - let us show you!

Listed by Michele Sawyer and Eileen Difeo of Coldwell Banker LIFESTYLES- Conway

$
$
%
$/month over payments
Federal 30-year interest rate: 6.71% last updated on Sep 3, 2026
* All Figures are estimates. Check with your bank or proposed mortgage company for actual interest rates.
This product uses the FRED® API but is not endorsed or certified by the Federal Reserve Bank of St. Louis.

Save FavoriteSchedule TourAsk A QuestionMore Details

52 Bunker Lane Lincoln NH 03251

Lincoln, NH52 Bunker Lane, Unit 2

Price$1,250,000

Est. Mortgage: $/month

Pending

MLS Number 5081371

  • Condo
  • Square Feet 2,855
  • Bedrooms 4
  • New Contruction Existing
  • Complex Fairways

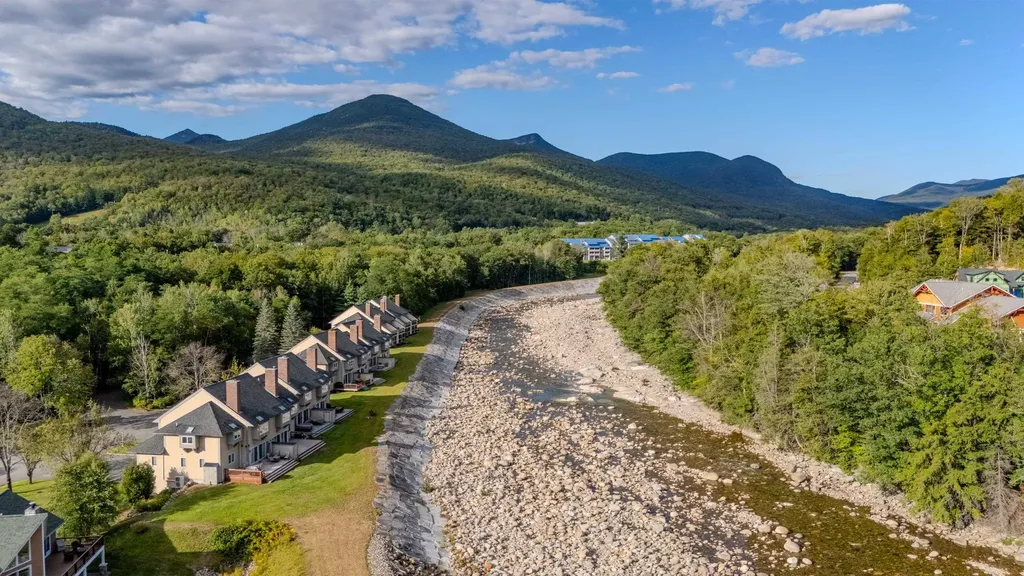
Nestled along the river in the heart of Lincoln, 52 Bunker Lane presents a rare opportunity to own a fully furnished luxury retreat just moments from downtown and Loon Mountain Resort. Blending modern mountain design with an unbeatable location, this exceptional property offers the ideal balance of personal getaway and high-performing investment opportunity in one of New Hampshire's most desirable four-season destinations. Thoughtfully renovated with virtually every surface and system updated, the home showcases a refined interior with central air conditioning, beautifully remodeled bathrooms, updated flooring, custom accent walls, new ceilings, a redesigned kitchen with upgraded cabinetry, countertops, backsplash, and appliances, plus a stylish wet bar designed for entertaining after a day on the slopes or trails. Sold fully furnished, the property is completely turnkey and ready for immediate enjoyment or rental income potential. With four spacious bedrooms and three full bathrooms, there is ample room for hosting family and guests comfortably. Expansive windows and outdoor living spaces capture year-round mountain views, while the home's exceptional river frontage creates a peaceful setting rarely found this close to town. Step directly from the living room or sun deck to the water's edge and enjoy the sights and sounds of the river flowing through the property. The heated garage with direct interior access offers additional convenience and storage for all your outdoor gear. Located within walking distance to both downtown Lincoln and the expanding South Peak base area, this home places restaurants, shopping, skiing, hiking, and entertainment just minutes away. Whether you are searching for a luxury second home, a year-round mountain residence, or a proven vacation rental opportunity in the White Mountains, 52 Bunker Lane delivers an unmatched combination of lifestyle, location, and versatility.

Listed by Bailey Clermont of Today Real Estate

$
$
%
$/month over payments
Federal 30-year interest rate: 6.71% last updated on Sep 3, 2026
* All Figures are estimates. Check with your bank or proposed mortgage company for actual interest rates.
This product uses the FRED® API but is not endorsed or certified by the Federal Reserve Bank of St. Louis.

Virtual TourSave FavoriteSchedule TourAsk A QuestionMore Details

Broker Reciprocity 

Copyright 2026 PrimeMLS, Inc. All rights reserved. This information is deemed reliable, but not guaranteed. The data relating to real estate displayed on this display comes in part from the IDX Program of PrimeMLS. The information being provided is for consumers’ personal, non-commercial use and may not be used for any purpose other than to identify prospective properties consumers may be interested in purchasing. Data last updated September 12, 2026 4:52 AM UTC