SIGN UP or LOG IN 's Account

Log in to see your saved listings or edit your searches:

No account? Sign up now to save searches, listings, and get tailored listing notifications. It's free, opt-out anytime.

Find Your New Home

Sign Up Today!

Get fresh listings via email, save your favorite listings, match with similar properties, and unlock additional property info.

Create Your Account

Do not fill in this field:

Already have an account? Log in

and narrow your search. If you have fewer than 200 results, you can save your search.

Alburgh VT Mobile Real Estate

r=133-144
55 Green Street Portsmouth NH 03801
Pending

MLS Number 5095580

  • Condo
  • Square Feet 1,835
  • Bedrooms 3
  • New Contruction Pre-Construction
  • Complex The Maris

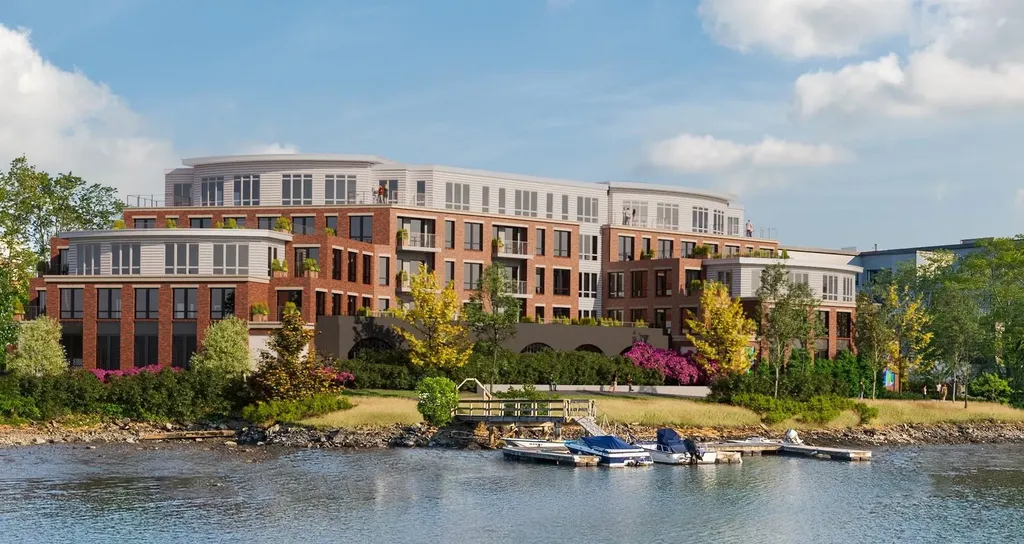
Introducing The Maris, Portsmouth's newest luxury waterfront condominium community, elegantly positioned along the shores of the Piscataqua River. Offering 44 exceptional residences with thoughtfully curated floor plans ranging from 1BR+Den to 3BR+Den, The Maris presents a rare opportunity to choose a home that complements your lifestyle while enjoying the ease of maintenance-free waterfront living. Each residence showcases sophisticated design, premium finishes, and chef-inspired kitchens featuring Sub-Zero and Wolf appliances. Every home includes dedicated garage parking and private outdoor living space. Residents enjoy an elevated collection of amenities, including concierge service, a private waterfront marina, fitness center, resident lounge, conference room, pet spa, dedicated bike storage and private storage opportunities. Just moments from Portsmouth's vibrant downtown, The Maris places fine dining, boutique shopping, arts, culture, and the waterfront's best attractions within easy reach. Discover a new standard of elevated living. Photos are renderings and are not reflective of the specific unit or floor plan listed. Building is under construction with estimated completion Q1 2027.

Listed by Kianna Nicosia of Coldwell Banker Realty - Chestnut Hill
$
$
%
$/month over payments
Federal 30-year interest rate: 6.55% last updated on Jul 16, 2026
* All Figures are estimates. Check with your bank or proposed mortgage company for actual interest rates.
This product uses the FRED® API but is not endorsed or certified by the Federal Reserve Bank of St. Louis.

Save FavoriteSchedule TourAsk A QuestionMore Details

670 Spencer Farm Road Ferrisburgh VT 05491

Ferrisburgh, VT670 Spencer Farm Road

Price$3,335,000

Est. Mortgage: $/month

MLS Number 5093093

  • Residential Single Family
  • Full Bath 3
  • Construction Existing
  • Bedrooms 4
  • Bathroom 4

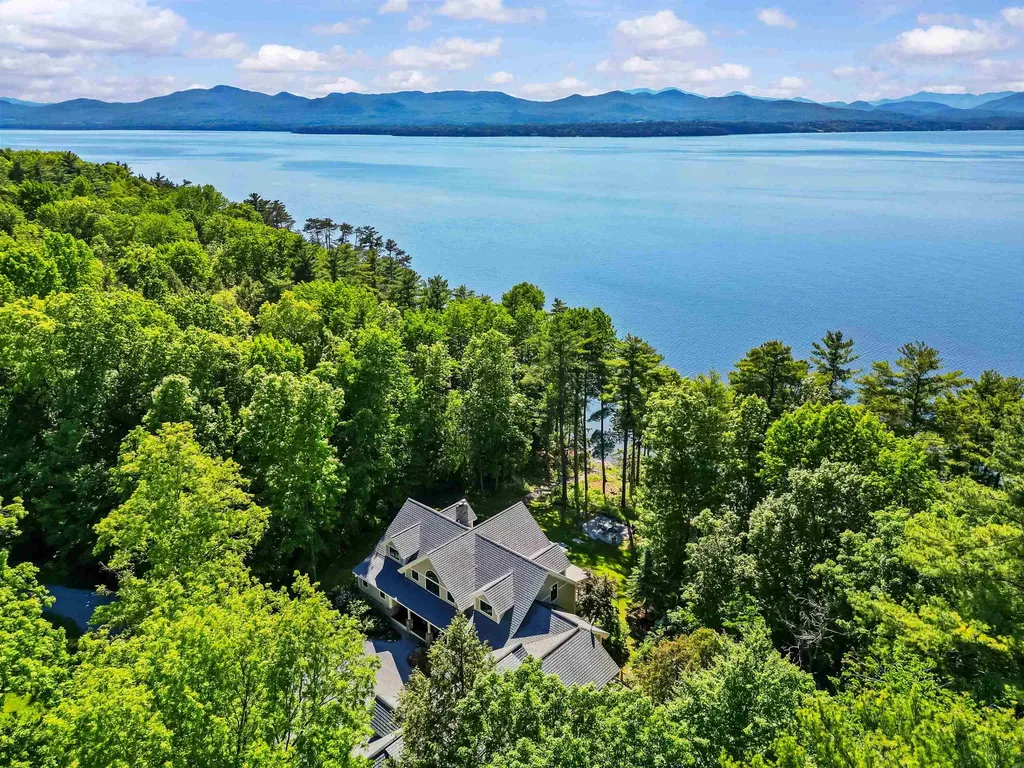
Nestled along 327 feet of peaceful Lake Champlain shoreline, this extraordinary timber frame estate captures the essence of luxury Vermont waterfront living. Custom-built in 2010 and thoughtfully designed by its original owners, the property spans 3.04 acres with breathtaking westerly views across the lake to the Adirondack High Peaks, delivering spectacular sunsets and a setting that feels worlds away from the everyday. Offering over 6,600 square feet of finished space, this home seamlessly blends timeless craftsmanship with modern comfort. Exposed timber beams, radiant heat Brazilian cherry floors, custom built-ins, and walls of glass create warm, inviting spaces designed to celebrate the surrounding natural beauty. At the heart of the home, the chef's kitchen features custom cabinetry, granite countertops, a Bertazzoni gas range, farmhouse sink, and expansive island, all flowing effortlessly into the dramatic great room with soaring vaulted ceilings, a two-story stone fireplace, surround sound, and panoramic lake views. The first-floor primary suite serves as a private retreat with direct access to the lakeside deck, dual walk-in closets, soaking tub, and separate shower. Upstairs, a loft overlooking the great room provides a peaceful space to relax while three additional bedrooms accommodate family and guests. A private guest suite with separate entrance, kitchenette, and full bath offers exceptional flexibility for extended stays, multigenerational living, or potential income opportunities. The finished lower level features a media room, fitness area, sauna, and extensive custom storage. Outside, mature perennial gardens, stone walls, a lakeside fire pit, covered porch, hot tub, and expansive outdoor living spaces invite year-round enjoyment. A heated three-car garage, whole-house generator, Hardie Board siding, Hubbardton Forge lighting and premium mechanical systems reflect the exceptional quality found throughout the home. Most furnishings may convey.

Listed by The Hammond Team of KW Vermont

$
$
%
$/month over payments
Federal 30-year interest rate: 6.55% last updated on Jul 16, 2026
* All Figures are estimates. Check with your bank or proposed mortgage company for actual interest rates.
This product uses the FRED® API but is not endorsed or certified by the Federal Reserve Bank of St. Louis.

Virtual TourSave FavoriteSchedule TourAsk A QuestionMore Details

3507 Claremont Road Charlestown NH 03603

Charlestown, NH3507 Claremont Road

Price$3,322,000

Est. Mortgage: $/month

MLS Number 5069144

  • Multifamily
  • Address 3507 Claremont Road
  • Units 23
  • Acreage 14
  • Square Feet 16,341

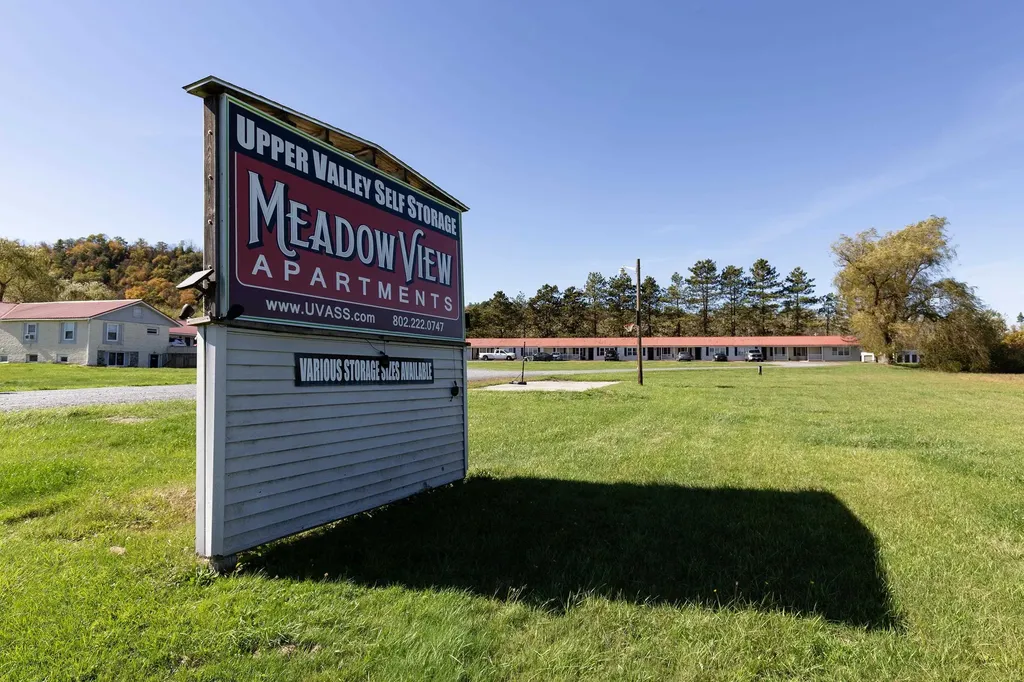
Exceptional investment opportunity with two strong income streams and development potential! This well-maintained property features 23 residential apartments and 78 storage units across 14 acres in a convenient yet peaceful setting. The residential component includes 1 studio, 20 one-bedroom units, and 2 two-bedroom units, offering a strong mix of rental options that attract long-term tenants. The apartments are set in a quiet location with open views and easy parking, providing tenants with the serenity of country living while maintaining easy access to Claremont and the Upper Valley. In addition to the residential buildings, the property includes 78 storage units totaling 7,800 rentable square feet, delivering steady year-round income with low maintenance requirements. The property's layout and scale allow for efficient management and consistent occupancy across all uses. Adding to its value, the 22-acre parcel offers significant development potential - with ample frontage along a busy highway, the land is ideal for future storage facility expansion (subject to approvals). Whether you're looking to grow your real estate portfolio, diversify with both housing and self-storage assets, or explore further development opportunities, 3507/3509 Claremont Road presents a rare and flexible investment in a desirable region. Listing agent has an ownership interest in the property.

Listed by Loren Wehmeyer of Tesla Realty Group,LLC

$
$
%
$/month over payments
Federal 30-year interest rate: 6.55% last updated on Jul 16, 2026
* All Figures are estimates. Check with your bank or proposed mortgage company for actual interest rates.
This product uses the FRED® API but is not endorsed or certified by the Federal Reserve Bank of St. Louis.

Save FavoriteSchedule TourAsk A QuestionMore Details

144 Washington Street Portsmouth NH 03801

MLS Number 5072167

  • Commercial
  • Year Built 1747
  • Square Feet 3,034
  • Acreage 0.25
  • Area NH-Rockingham


For over two centuries, the Leonard Cotton House, a Portsmouth landmark, has stood as a centerpiece of Portsmouth's historic Puddle Dock area. This Federal-style residence offers sweeping views across Strawberry Banke Historic Museum, Prescott Park, and the Piscataqua River. As one of the largest privately owned parcels in Portsmouth's popular South End, it features off-street parking with room to construct a garage or carriage house. Situated on the corner of Hancock and Washington Streets, this property is a five-minute walk from Portsmouth's cultural epicenter, Market Square. Genuine moldings, original eight panel doors, and distinctive dental moldings throughout, reflect the architectural grace of the mid-18th century. The third floor, with its exposed beams and wide pine floors, provides a most inviting private office. This historic property has served as law offices for over forty years and is currently configured as professional offices. It will serve equally well for any business seeking immediate prestige in a central Portsmouth location. The Leonard Cotton House is not merely a piece of real estate; it is part of Portsmouth's legacy, awaiting its next steward.

Listed by Wayne Semprini and Tiffany Semprini of The Aland Realty Group

$
$
%
$/month over payments
Federal 30-year interest rate: 6.55% last updated on Jul 16, 2026
* All Figures are estimates. Check with your bank or proposed mortgage company for actual interest rates.
This product uses the FRED® API but is not endorsed or certified by the Federal Reserve Bank of St. Louis.

Save FavoriteSchedule TourAsk A QuestionMore Details

144 Washington Street Portsmouth NH 03801

Portsmouth, NH144 Washington Street

Price$3,300,000

Est. Mortgage: $/month

MLS Number 5072206

  • Residential Single Family
  • Construction Existing
  • Bedrooms 2
  • Bathroom 3
  • Square Feet 3,034

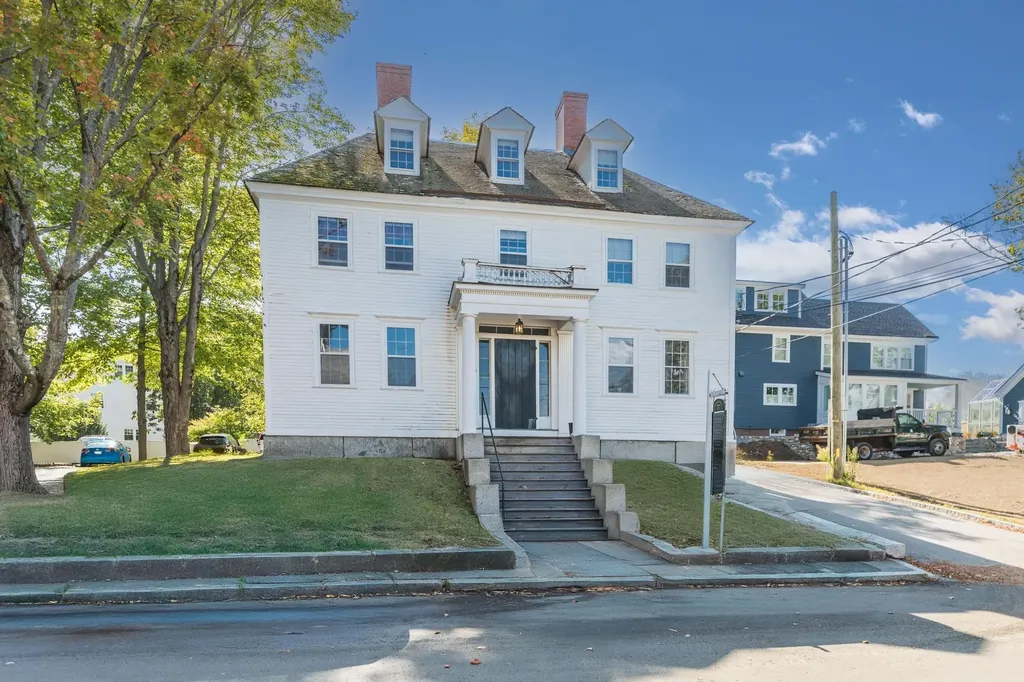
For over two centuries, the Leonard Cotton House, a Portsmouth landmark, has stood as a centerpiece of Portsmouth's historic Puddle Dock area. This Federal-style residence offers sweeping views across Strawberry Banke Historic Museum, Prescott Park, and the Piscataqua River. As one of the largest privately owned parcels in Portsmouth's popular South End, it features off-street parking with room to construct a garage or carriage house. Situated on the corner of Hancock and Washington Streets, this property is a five-minute walk from Portsmouth's cultural epicenter, Market Square. Genuine moldings, original eight panel doors, and distinctive dental moldings throughout, reflect the architectural grace of the mid-18th century. The finished attic, with its exposed beams and wide pine floors, provides a most inviting retreat. Originally home to the famous Capt. John Blunt, it became home to Leonard Cotton, a well known West Indies trade merchant. This historic property has served as law offices for forty years. It is anticipated that because of its flexible layout and phenomenal location it will be restored to its original prominence, as one of the city's more distinguished residences. The Leonard Cotton House is not merely a piece of real estate; it is part of Portsmouth's legacy, awaiting its next steward.

Listed by Wayne Semprini and Tiffany Semprini of The Aland Realty Group

$
$
%
$/month over payments
Federal 30-year interest rate: 6.55% last updated on Jul 16, 2026
* All Figures are estimates. Check with your bank or proposed mortgage company for actual interest rates.
This product uses the FRED® API but is not endorsed or certified by the Federal Reserve Bank of St. Louis.

Save FavoriteSchedule TourAsk A QuestionMore Details

370 Monument Road Hinsdale NH 03451

MLS Number 5077539

  • Commercial
  • Address 370 Monument Road
  • Year Built 1971
  • Square Feet 111,793
  • Area NH-Cheshire

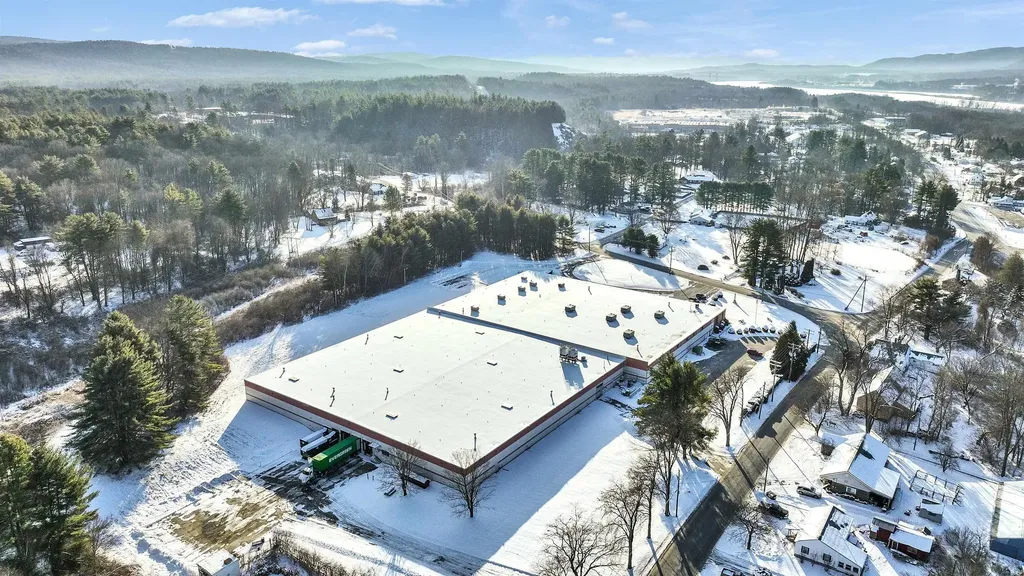
Located within Hinsdale's established Industrial District, 370 Monument Road offers a significant opportunity to acquire a ±111,793 square foot industrial manufacturing facility set on 11.6 level acres. Purpose-built for production use, this single-story facility delivers the scale, infrastructure, and flexibility sought by both expanding manufacturing operations and strategic industrial investors. Constructed in 1971, the building features concrete slab construction, steel truss roof framing, and painted CMU exterior walls. The property is supported by robust utility capacity, including 600-amp, 208Y/120V electrical service, municipal water, and a private septic system designed for industrial demand. Heating is provided through a combination of gas and oil-fired systems, supplemented by multiple rooftop units and heat pumps serving both production and office areas. A Kohler generator (installed 2018) provides emergency backup power, and the facility is equipped with fire suppression and alarm systems. The site benefits from dual access points via Monument Road and Old Brattleboro Road, approximately 50 on-site parking spaces, and a fire pond located at the rear of the property. The parcel is not situated within a FEMA flood zone. An asbestos survey completed in 2020 reported no asbestos identified. With its substantial footprint, strong power capacity, and established industrial zoning, 370 Monument Road provides a scalable platform for continued manufacturing, warehousing, or distribution use. The property's layout and infrastructure offer flexibility for operational expansion while presenting a compelling acquisition opportunity in a supply constrained industrial market.

Listed by Colin Murdough of Duston Leddy Real Estate

$
$
%
$/month over payments
Federal 30-year interest rate: 6.55% last updated on Jul 16, 2026
* All Figures are estimates. Check with your bank or proposed mortgage company for actual interest rates.
This product uses the FRED® API but is not endorsed or certified by the Federal Reserve Bank of St. Louis.

Save FavoriteSchedule TourAsk A QuestionMore Details

70 Needle Eye Road Meredith NH 03253

Meredith, NH70 Needle Eye Road

Price$3,300,000

Est. Mortgage: $/month

Pending

MLS Number 5099437

  • Residential Single Family
  • Full Bath 4
  • Address 70 Needle Eye Road
  • Construction Existing
  • Bedrooms 4

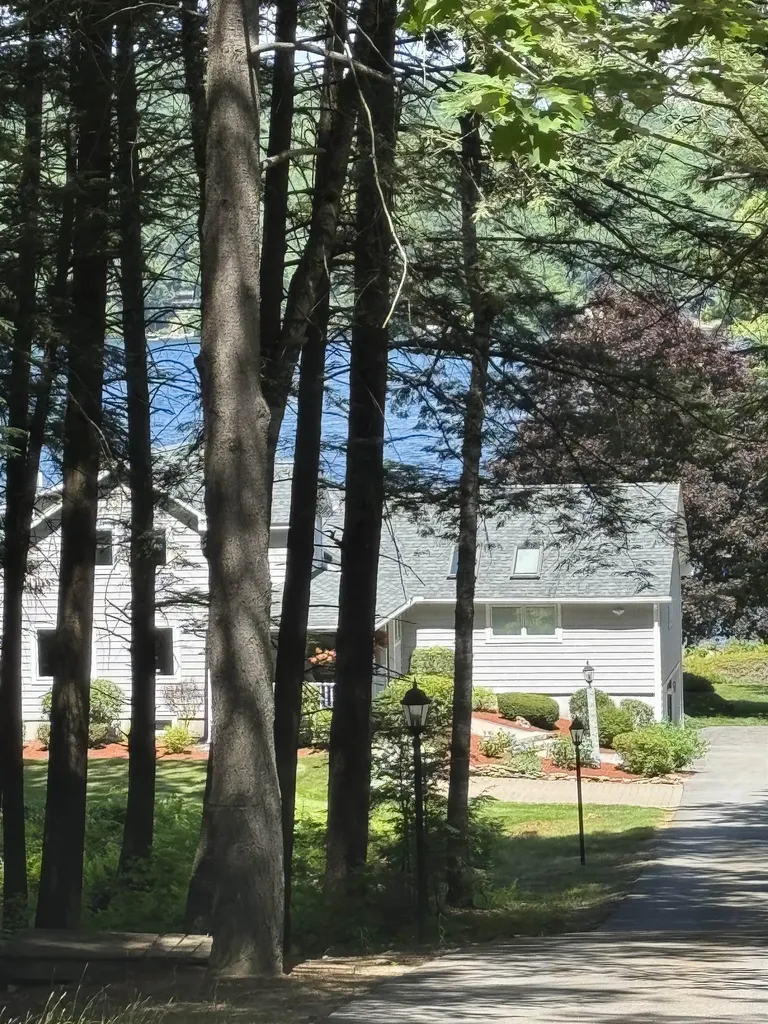
Beautiful Winnipesaukee waterfront in Meredith.

Listed by Regina Galasso of Starr Realty

$
$
%
$/month over payments
Federal 30-year interest rate: 6.55% last updated on Jul 16, 2026
* All Figures are estimates. Check with your bank or proposed mortgage company for actual interest rates.
This product uses the FRED® API but is not endorsed or certified by the Federal Reserve Bank of St. Louis.

Save FavoriteSchedule TourAsk A QuestionMore Details

71 Sterling Ridge Road Stowe VT 05672

Stowe, VT71 Sterling Ridge Road

Price$3,295,000

Est. Mortgage: $/month

MLS Number 5098077

  • Residential Single Family
  • Full Bath 5
  • Construction Existing
  • Bedrooms 5
  • Bathroom 6

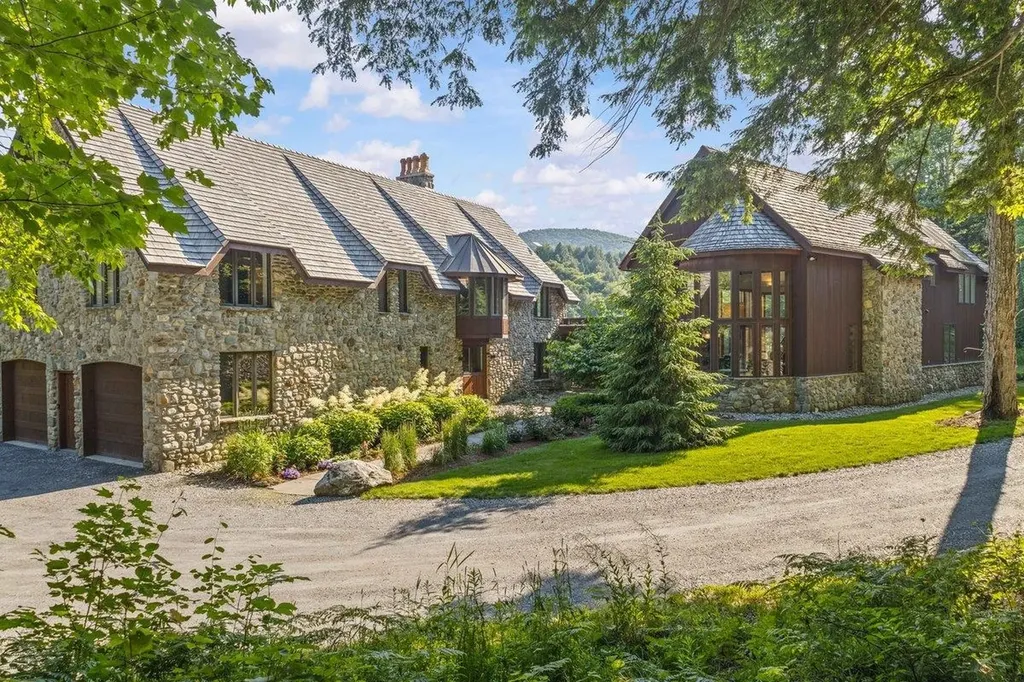
Luxury. Character. Privacy. Eleven private acres. Direct access to Sterling Brook. Sweeping views of Sterling Ridge. And just 11 minutes to Stowe Village. This singular estate is the product of an extraordinary creative partnership: the design vision of a Stowe legend known for conserving Sterling Forest, combined with the refined sensibility of a renowned New York City architect. The result is an architectural statement unlike anything else in the Stowe market, where traditional and contemporary elements are woven together through an exceptional combination of stone and wood, inside and out. The stone residence was recently and masterfully renovated by Sisler Builders, one of Stowe's most respected craftsmen. Conceived as two integrated residential wings sharing expansive central living spaces, the home delivers a rare balance of grand-scale entertaining and intimate retreat, with all five bedrooms offering the privacy of en suite baths. Four fireplaces allow for cozy winter evenings in this vast but comfortable home. For those who live for the outdoors, the location is unmatched. Mountain biking, hiking, cross-country skiing, and backcountry terrain are all within reach, with Sterling Brook running through the property itself. Yet Stowe Village, with its restaurants, shops, and year-round energy, is just minutes away. A home of this vision and craftsmanship rarely reaches the market. It waits for someone who understands that true luxury is found where nature, design, and convenience meet. Sold furnished so you can move right in and enjoy! The property includes two addresses: 71 and 73 Sterling Ridge, with a level area adjacent to the tennis courts at 73 Sterling Ridge offering an ideal setting for an accessory dwelling unit.

Listed by Smith Macdonald Group of Coldwell Banker Carlson Real Estate

$
$
%
$/month over payments
Federal 30-year interest rate: 6.55% last updated on Jul 16, 2026
* All Figures are estimates. Check with your bank or proposed mortgage company for actual interest rates.
This product uses the FRED® API but is not endorsed or certified by the Federal Reserve Bank of St. Louis.

Virtual TourSave FavoriteSchedule TourAsk A QuestionMore Details

207 Willey Hill Road Norwich VT 05055

Norwich, VT207 Willey Hill Road

Price$3,275,000

Est. Mortgage: $/month

Pending

MLS Number 5079993

  • Residential Single Family
  • Full Bath 2
  • Address 207 Willey Hill Road
  • Construction Existing
  • Bedrooms 4

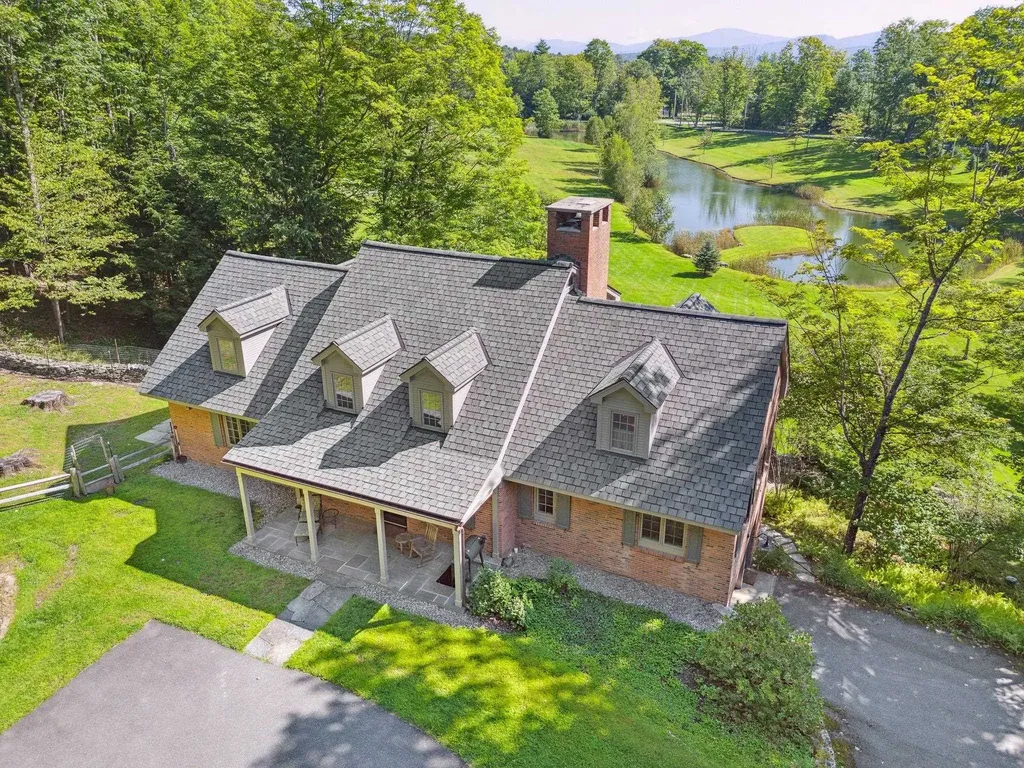
207 WILLEY HILL ROAD- Gorgeous, recently updated, sophisticated home a stone's throw away from Norwich, Hanover, Dartmouth College, and the best of the Upper Valley. Expertly renovated by renowned builders O'Hara & Gercke, the result is a seamless blend of luxury, charm, and comfort. The sunlit gourmet kitchen is both functional and elegant and commands breathtaking views of the pond, with an adjoining living room featuring a striking stone fireplace and a sizable deck both offering year-round enjoyment and entertainment. The main floor also includes a library/bedroom and a guest bedroom with scenic views of the lovely grounds. Upstairs, the spa-like primary suite is immersed in nature, with sunrise views and a luxurious soaking tub beneath the sky, while a second ensuite bedroom completes the level. On the lower level is a spacious family room opening to a stone patio plus a multi-purpose room that can be used as either a bedroom or office. The main house was the former home of beloved children's television actor & producer Bob Keeshan, better known as Captain Kangaroo. A separate two-bedroom guest house with a strong rental history adds versatility and possibility to the property. The dwellings are set on 17 private acres with a wildlife-rich pond as its center, beautifully landscaped grounds drawing seasonal long-range views, a pool, woodland trail, and a park-like fenced area. A detached four-bay garage provides ample additional space for cars and storage. This exceptional property is a rare combination of convenience and luxury in a highly desirable locale. Note: Some guest house photos are virtually staged.

Listed by David Donegan of Snyder Donegan Real Estate Group

$
$
%
$/month over payments
Federal 30-year interest rate: 6.55% last updated on Jul 16, 2026
* All Figures are estimates. Check with your bank or proposed mortgage company for actual interest rates.
This product uses the FRED® API but is not endorsed or certified by the Federal Reserve Bank of St. Louis.

Virtual TourSave FavoriteSchedule TourAsk A QuestionMore Details

59 Squam Lake Road Holderness NH 03245

Holderness, NH59 Squam Lake Road

Price$3,275,000

Est. Mortgage: $/month

Active With Contract

MLS Number 5090782

  • Residential Single Family
  • Full Bath 3
  • Address 59 Squam Lake Road
  • Construction Existing
  • Bedrooms 5

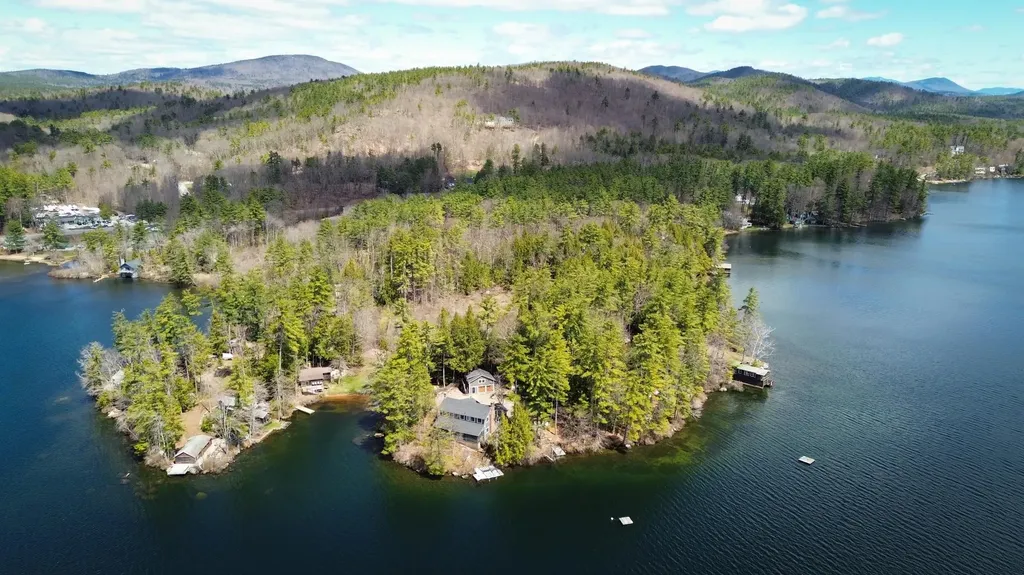
Nestled along the peaceful shores of Little Squam Lake, this exceptional year-round waterfront retreat offers a rare blend of timeless charm, privacy & natural beauty. Set on 2.2 private acres with 280 feet of pristine waterfront, the property captures tranquil lake views from nearly every window & provides an ideal setting for both quiet relaxation & memorable gatherings. Originally built in 1923, the home is rich in character & craftsmanship, highlighted by a spectacular 46'x25' grand living & dining room with soaring ceilings, custom wood burning fireplaces, & striking exposed wood beams. French doors open to a spacious screened-in porch that runs the entire length of the living/dining room, seamlessly connecting the indoor living spaces to the serene lake front setting. The main house features 4 generously sized bedrooms & 4 bathrooms, a mudroom & 1st floor laundry room. The separate guest apt or caretaker quarters above the detached garage offers an additional bedroom with full bath, kitchen, living & dining area. Providing ample space for the largest of gatherings with the main house able to sleep up to 12 & the detached garage apt accommodating up to 4. Over the years, thoughtful improvements have enhanced the home's comfort & functionality, including updated heating & cooling sys, the addition of mini splits, & new roof, while preserving the property's original warmth and character. Mini splits (heat & a/c)-2022. Hot water tank-2023. Electric updated-2018. Plumbing updated 2021-2023. Chimney's cleaned & new caps-2025. New Roof- 2022. New gutters-2023. Blown in insulation-2023. House painted-2024. New appliances in main house kitchen-2019, apt-2024. On-demand generator-2022. New docks-2017 & 2021. Primary bathroom completely redone 2019. New ceiling in the great room with new recessed lighting-2019. 2+Acres with 280 feet of waterfront on one of NH's most desirable lakes doesn't come along every day. You're not going to want to let this one pass you by!

Listed by Gina Aselin of EXP Realty

$
$
%
$/month over payments
Federal 30-year interest rate: 6.55% last updated on Jul 16, 2026
* All Figures are estimates. Check with your bank or proposed mortgage company for actual interest rates.
This product uses the FRED® API but is not endorsed or certified by the Federal Reserve Bank of St. Louis.

Save FavoriteSchedule TourAsk A QuestionMore Details

114 Cemetery Avenue Manchester VT 05255

MLS Number 5064256

  • Commercial
  • Address 114 Cemetery Avenue
  • Year Built 1800
  • Square Feet 8,288
  • Acreage 0.79

Incredible Office Space & Investment Opportunity - Manchester, VT Position your business for success with this prime Grade A office property in the heart of Manchester, Vermont. Offering 5,000± sq. ft. of highly visible, flexible space, this property is perfectly suited for an end user, investor, or a combination of both. Exquisitely renovated in 2015, the building is turnkey and adaptable-ideal for a single large occupant or easily configured into six private office suites. Whether you are seeking a modern headquarters, a professional services hub, or a strong investment property, this space delivers on every level. The building can be delivered vacant or with tenants in place, providing immediate occupancy or repositioning potential. Highlights & Upgrades: Comprehensive 2015 renovation with modern finishes Immaculately maintained inside and out Updated utilities for today's business needs Flexible layout with over six private offices Exceptional visibility on one of Southern Vermont's most vibrant commercial corridors. Investment Summary: Projected Gross Income: $211,200.00 Less: Operating Expenses: $13,642.72 Projected Net Operating Income (NOI): $192,074.34 Valuation & Return Metrics: Purchase Price: $ 3,250,000.00 Projected Capitalization Rate (Cap Rate): 5.90% Steps from Manchester's renowned shops, dining, and cultural attractions. This is a rare opportunity to own or lease a high-profile commercial asset in one of Vermont's most desirable destination towns.

Listed by Britt Wohler of WOHLER REALTY GROUP

$
$
%
$/month over payments
Federal 30-year interest rate: 6.55% last updated on Jul 16, 2026
* All Figures are estimates. Check with your bank or proposed mortgage company for actual interest rates.
This product uses the FRED® API but is not endorsed or certified by the Federal Reserve Bank of St. Louis.

Save FavoriteSchedule TourAsk A QuestionMore Details

3-2 South Road Rye NH 03870

Rye, NH3-2 South Road, Unit 3-2

Price$3,250,000

Est. Mortgage: $/month

MLS Number 5094157

  • Residential Single Family
  • Full Bath 3
  • Address 3-2 South Road
  • Construction Pre-Construction
  • Bedrooms 4

Introducing "Southfield," a collection of three home sites just 1.5 miles from the shoreline offering the ability to customize your new home alongside NH's largest, award-winning residential builder. This exceptional to-be-built Modern Farmhouse offers refined coastal living with easy access to beaches including Jenness and Philbrick's Beach's, as well as golf at Abenaqui Country Club. Set in an exclusive setting, this offering includes additional home sites and floor plans, allowing you to create a home tailored to your lifestyle. Built by a multi-year EPA Sustained Excellence Partner of the Year builder, this home showcases exceptional craftsmanship, advanced energy efficiency, and quality. Their Design Center provides the opportunity to personalize every finish. The covered front and rear porches with striking columns provide the perfect place to relax and enjoy the views of your beautiful surroundings. Overall, this Modern Farmhouse is a spacious and charming home with a total living area of 3471 sq ft. It features 4 bedrooms, 3 ½ bathrooms and a 287 sq ft bonus room over the 3-car garage. As you enter the house, you'll be welcomed by the inviting front entry. The spacious 11 foot ceilings in the living room is the main attraction of the home, featuring a cozy fireplace. The kitchen island with plenty of seating is perfect for entertaining guests. Complete with a walk-in pantry with pocket door, plus the large kitchen make food preparation and storage easy and convenient The main level master suite is a generous space with a private bath and walk-in closet. A bright and open sun room is a great space for work, study or reading. There is a 1st floor laundry room adding convenience to your daily life. Lots of outdoor living space with an outside patio and rear porch on the upper level, you'll find a sizable loft and three additional bedrooms. Two of these bedrooms are separated by a Jack and Jill bathroom. A perfect blend of style and functionality!

Listed by Kathryn Ahlin of The Gove Group Real Estate,LLC

$
$
%
$/month over payments
Federal 30-year interest rate: 6.55% last updated on Jul 16, 2026
* All Figures are estimates. Check with your bank or proposed mortgage company for actual interest rates.
This product uses the FRED® API but is not endorsed or certified by the Federal Reserve Bank of St. Louis.

Virtual TourSave FavoriteSchedule TourAsk A QuestionMore Details

Broker Reciprocity 

Copyright 2026 PrimeMLS, Inc. All rights reserved. This information is deemed reliable, but not guaranteed. The data relating to real estate displayed on this display comes in part from the IDX Program of PrimeMLS. The information being provided is for consumers’ personal, non-commercial use and may not be used for any purpose other than to identify prospective properties consumers may be interested in purchasing. Data last updated July 22, 2026 4:22 AM UTC