
SIGN UP or LOG IN 's Account

Log in to see your saved listings or edit your searches:

No account? Sign up now to save searches, listings, and get tailored listing notifications. It's free, opt-out anytime.

Find Your New Home

Sign Up Today!

Get fresh listings via email, save your favorite listings, match with similar properties, and unlock additional property info.

Create Your Account

Do not fill in this field:

Already have an account? Log in

and narrow your search. If you have fewer than 200 results, you can save your search.

Alburgh VT Mobile Real Estate

r=1393-1404
7 King James Drive Londonderry NH 03053

Londonderry, NH7 King James Drive

Price$1,299,000

Est. Mortgage: $/month

Pending

MLS Number 5099346

  • Residential Single Family
  • Full Bath 1
  • Address 7 King James Drive
  • Construction Existing
  • Bedrooms 4

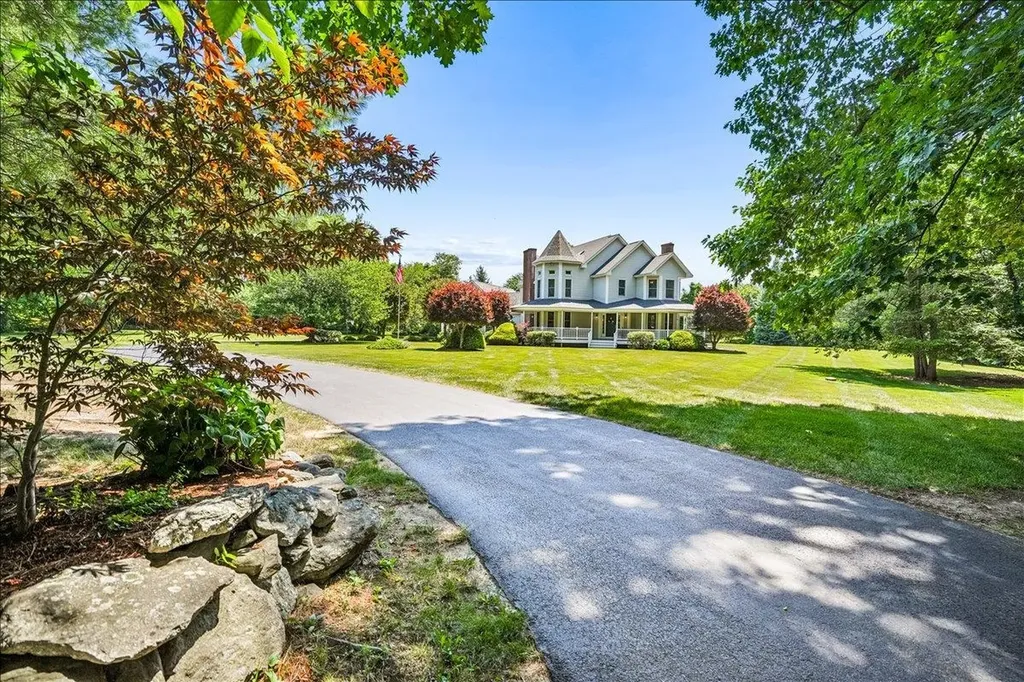
Welcome to one of Londonderry's true crown jewels! Privately tucked away on nearly 2 flat, beautifully landscaped acres in the highly sought-after Kings neighborhood, this extraordinary estate is the only home on the street, offering a rare level of exclusivity, privacy & prestige. Boasting 4,300+ square feet of exceptional living space, this meticulously maintained home features 4+ bedrooms, 4 baths & timeless architecture enhanced by extensive renovations & luxury upgrades throughout. At the heart of the home is a stunning designer chef's kitchen completed in 2023, showcasing exceptional craftsmanship, premium finishes & modern elegance. This includes custom cabinetry w/ crown molding, quartz counter tops & island, designer tile backsplash, 6 burner gas stove, farmhouse lighting & a beautiful eat-in breakfast nook perfect for enjoying your morning coffee overlooking your pool & waterfall. Every detail has been thoughtfully curated, reflecting top-tier construction & pride of ownership rarely found in today's market. A versatile third-floor space offers exciting potential for a 5th bedroom, guest suite, home office or multi-generational living. Designed for both grand entertaining & everyday enjoyment, retreat above the garage to a double bonus room perfect for movie nights, family games, an amazing office overlooking the pool or a very private wing for your guests. The spectacular outdoor oasis is second to none. Enjoy summer days by the impressive 20x40 Gunite heated pool featuring a waterfall and vacuum-free return system, surrounded by over $100,000 in professional landscape enhancements. Expansive outdoor spaces, lush grounds, huge patio area, endless decks, a wraparound farmers porch & unmatched privacy creates a resort-like setting. Combining timeless elegance, remarkable character & every modern convenience, this is a rare opportunity to own one of Londonderry's most distinctive & unforgettable homes. OH 7/16 5-7pm. Highest and best offers by 7/17 2pm.

Listed by Team Tringali and John Tringali of Keller Williams Gateway Realty

$
$
%
$/month over payments
Federal 30-year interest rate: 6.58% last updated on Jul 23, 2026
* All Figures are estimates. Check with your bank or proposed mortgage company for actual interest rates.
This product uses the FRED® API but is not endorsed or certified by the Federal Reserve Bank of St. Louis.

Virtual TourSave FavoriteSchedule TourAsk A QuestionMore Details
9 Samuel J Drive Merrimack NH 03054-2338

Merrimack, NH9 Samuel J Drive

Price$1,299,000

Est. Mortgage: $/month

Pending

MLS Number 5099663

  • Residential Single Family
  • Full Bath 1
  • Address 9 Samuel J Drive
  • Construction Existing
  • Bedrooms 5

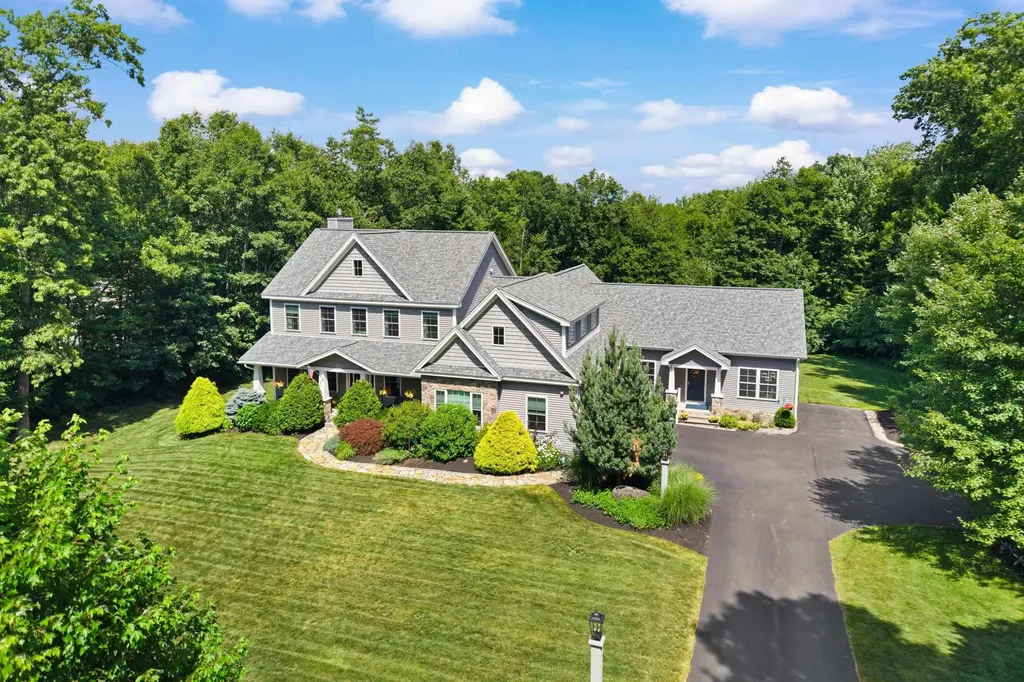
Luxury, flexibility, and resort-style living come together at this Colonial, privately set on 2.65 beautifully landscaped acres at the end of a cul-de-sac near the Merrimack/Bedford line. Offering 4,212 square feet, 5 bedrooms, and 4.5 bathrooms, this home has been thoughtfully designed for comfortable everyday living and effortless entertaining. One of the home's standout features is its flexibility. The main residence offers the convenience of a rare first-floor primary suite, while the first-floor accessory dwelling unit features its own private entrance, kitchen, living area, primary bedroom, full bath, and an additional room that provides the feel and functionality of a two-bedroom living space. Whether for multigenerational living, extended family, long-term guests, caregivers, or a private home office, the possibilities are endless. The open-concept main living area is warm and inviting, complemented by refinished hardwood floors, updated bathrooms, new upstairs carpeting, central air conditioning, multi-zone heating, and a large bonus room ideal for a media room, playroom, fitness area, or additional living space. An unfinished walkout basement provides abundant storage and future expansion potential. Step outside and enjoy your own backyard retreat. A heated in-ground pool, expansive two-level patio, covered deck, and beautifully landscaped grounds create an ideal setting for entertaining, relaxing, and enjoying the outdoors throughout the seasons. Additional highlights include a 22kW Generac standby generator, a new roof (2021), and a new water heater (2025), offering the confidence of a move-in-ready home. Combining luxury, versatility, and a desirable location just minutes from shopping, dining, major commuter routes, and the Bedford town line, this is a rare opportunity to own a home that offers space, flexibility, and amenities seldom found in one property. Open House: July 18-19, 11am-1pm

Listed by Garcia Andrew of RE/MAX Synergy

$
$
%
$/month over payments
Federal 30-year interest rate: 6.58% last updated on Jul 23, 2026
* All Figures are estimates. Check with your bank or proposed mortgage company for actual interest rates.
This product uses the FRED® API but is not endorsed or certified by the Federal Reserve Bank of St. Louis.

Virtual TourSave FavoriteSchedule TourAsk A QuestionMore Details
278 Lawrence Hill Road Weston VT 05161

Weston, VT278 Lawrence Hill Road

Price$1,299,000

Est. Mortgage: $/month

MLS Number 5088036

  • Residential Single Family
  • Full Bath 2
  • Construction Existing
  • Bedrooms 4
  • Bathroom 3

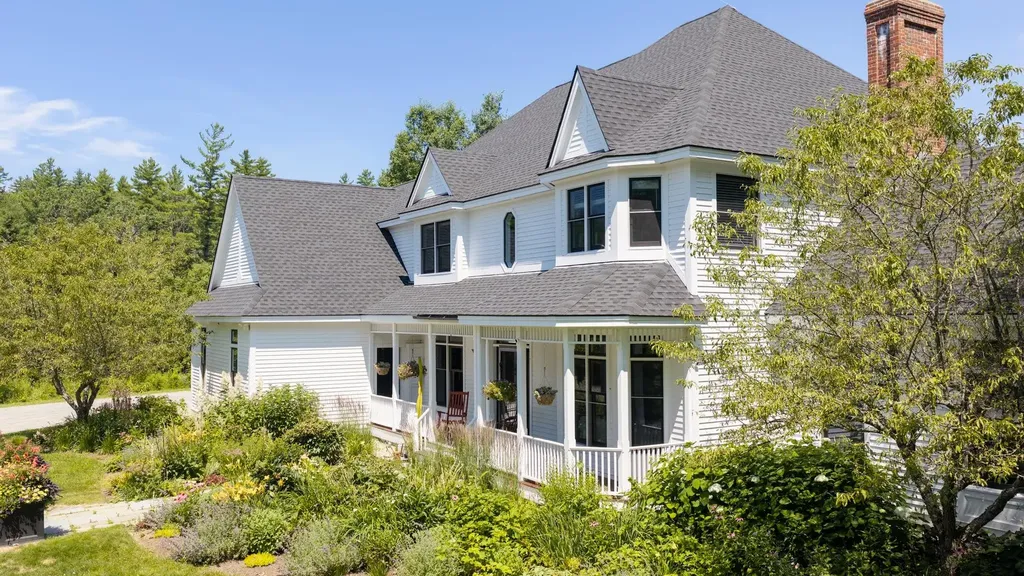
Experience the very best of Vermont living in the charming village of Weston, where every season offers something to enjoy. Spend winter days skiing at nearby Stratton, Magic, Bromley, or Okemo, and warmer months hiking scenic trails, horseback riding, swimming in lakes and ponds, or taking in a performance at the Weston Theater Company. Explore local shops, galleries, and restaurants while enjoying the beauty of one of Southern Vermont's most beloved communities. Whether you're seeking outdoor adventure, a vibrant arts community, or simply the peace and beauty of Vermont, this exceptional property places it all within easy reach. Thoughtfully built and impeccably maintained, this 4 bedroom, 3 bath home reflects exceptional pride of ownership with thoughtful upgrades throughout. Set on a beautifully landscaped property with a private swimming pond, it offers the perfect balance of comfort, privacy, and year round recreation. Designed for gathering, the home features a spacious open kitchen and dining area, inviting living and family rooms, and a generous mudroom ready for skis, hiking boots, and outdoor gear. A first floor den with an adjacent full bath offers flexibility as a guest room or first floor bedroom. Upstairs are four comfortable bedrooms, a dedicated office, and a spacious laundry room. The primary suite is a true retreat with a large walk in closet, oversized bath, soaking tub, and mountain views. A full basement with bulkhead access provides excellent storage and endless potential for a fitness room, workshop, or future finished space. Outside, mature perennial gardens frame the home, while a covered front porch and sun-filled back deck with a hot tub provide the perfect setting to relax and enjoy the mountain views. The private swimming pond completes this exceptional Vermont retreat. Whether you're looking for a full time residence or the perfect four season getaway, this property offers the ideal blend of recreation, comfort, and Vermont charm.

Listed by Lisa Sullivan of Four Seasons Sotheby's Int'l Realty

$
$
%
$/month over payments
Federal 30-year interest rate: 6.58% last updated on Jul 23, 2026
* All Figures are estimates. Check with your bank or proposed mortgage company for actual interest rates.
This product uses the FRED® API but is not endorsed or certified by the Federal Reserve Bank of St. Louis.

Virtual TourSave FavoriteSchedule TourAsk A QuestionMore Details
16-18 Cushing Street Dover NH 03820

Dover, NH16-18 Cushing Street

Price$1,299,000

Est. Mortgage: $/month

MLS Number 5086708

  • Multifamily
  • Address 16-18 Cushing Street
  • Units 6
  • Bathroom 6
  • Acreage 0.11

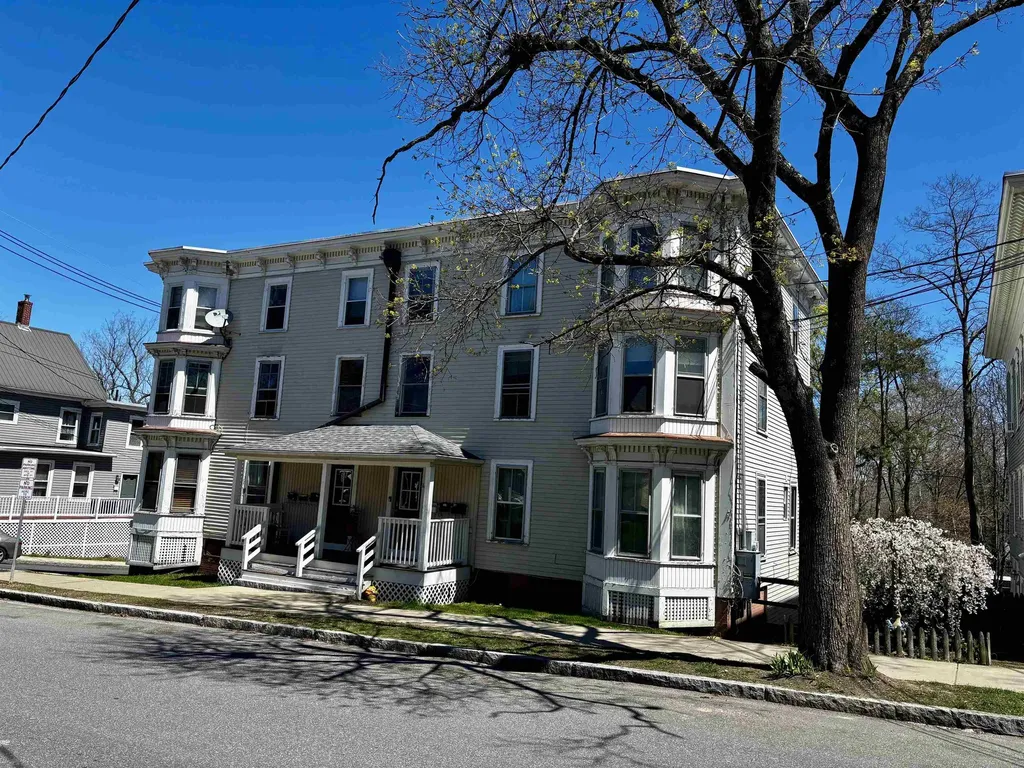
Fully occupied with strong positive cash flow. 6 unit multifamily with consistent rental history on lovely Cushing St within walking distance to downtown. Many capital improvements and updates have been done to the building by caring landlords including costly gas boiler and roof. A third of the windows have been replaced, exhaust fans installed in all bathrooms, new coin op washers and dryers in basement, common areas have been refurbished, many areas have been repainted. Units have been improved at tenant turnover, including updating of some bathrooms, and flooring, and fresh paint. Basement has been equipped with 3 locked storage units, currently 1 is leased so potential for even more income with the 2 available. This property presents an excellent opportunity to build your empire in Dover!

Listed by Christy Hoffman of Coldwell Banker Hobin Realty LLC

$
$
%
$/month over payments
Federal 30-year interest rate: 6.58% last updated on Jul 23, 2026
* All Figures are estimates. Check with your bank or proposed mortgage company for actual interest rates.
This product uses the FRED® API but is not endorsed or certified by the Federal Reserve Bank of St. Louis.

Save FavoriteSchedule TourAsk A QuestionMore Details
279 French Hollow Road Winhall VT 05340

Winhall, VT279 French Hollow Road

Price$1,299,000

Est. Mortgage: $/month

MLS Number 5101789

  • Residential Single Family
  • Construction Existing
  • Bedrooms 4
  • Bathroom 4
  • Square Feet 3,644

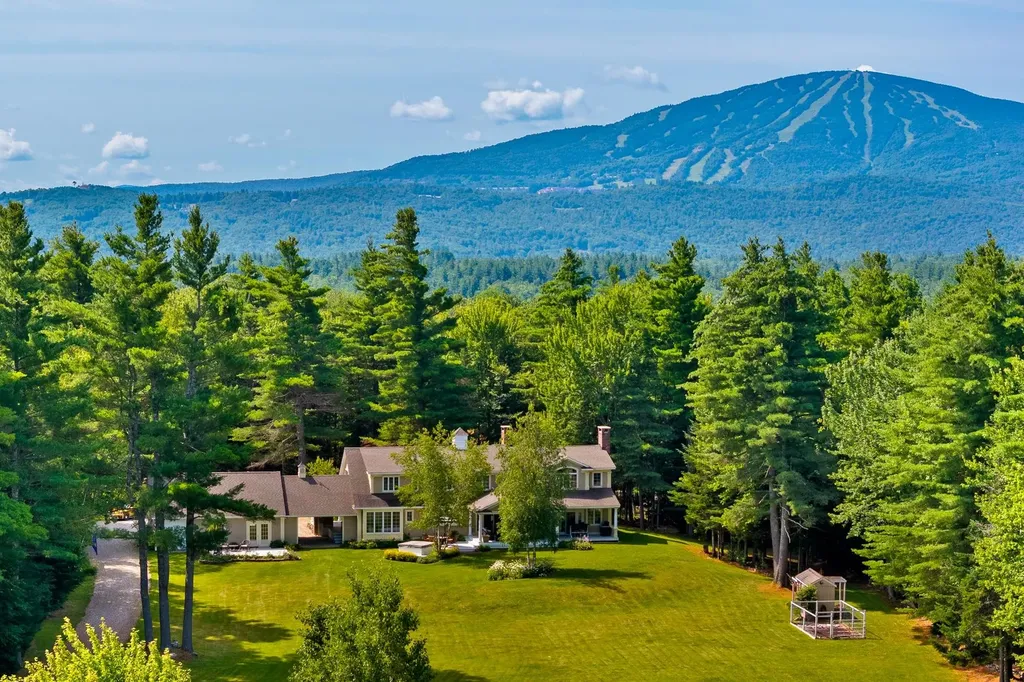
Built and thoughtfully expanded by its original owners, this substantial Winhall residence offers the scale and comfort of a true year-round home in a location made for four-season Vermont living. Set on 5.02 acres, the property stands apart for its broad, level, cleared grounds, an uncommon and highly usable setting just minutes from the Stratton Access Road. Inside, 3,644 square feet, four bedrooms, four 3/4 baths, and multiple living areas provide room to gather, work, host, and retreat. The bright formal living room features hardwood floors, detailed millwork, and a classic wood-burning fireplace. The expansive family room addition brings warm mountain character with exposed beams, rich woodwork, abundant windows, radiant floor heat, and a dramatic stone fireplace. Directly above, the newer primary suite creates a private retreat, with the addition served by its own Buderus boiler and radiant heating system. A beautifully appointed kitchen connects naturally to indoor and outdoor dining, while an additional sitting room adds even more flexibility. A two-car garage, dedicated workshop, and covered connection to the house make year-round use especially convenient. Once established as a horse property, the open acreage and barn remain ready for a new chapter, whether for equestrian use, vehicle and recreational equipment storage, a workshop, or memorable gatherings. Approximately 15 minutes from Stratton Resort, 12 minutes from Bromley, 19 minutes from Magic Mountain, 15 minutes from Londonderry, and 19 minutes from Manchester, this is far more than a weekend chalet. It is a gracious, versatile Vermont home designed for full-time living and four-season enjoyment.

Listed by Trent Stephens of Wohler Realty Group

$
$
%
$/month over payments
Federal 30-year interest rate: 6.58% last updated on Jul 23, 2026
* All Figures are estimates. Check with your bank or proposed mortgage company for actual interest rates.
This product uses the FRED® API but is not endorsed or certified by the Federal Reserve Bank of St. Louis.

Save FavoriteSchedule TourAsk A QuestionMore Details
106 Lock Street Nashua NH 03064

Nashua, NH106 Lock Street

Price$1,299,000

Est. Mortgage: $/month

Active With Contract

MLS Number 5091785

  • Multifamily
  • Address 106 Lock Street
  • Units 2
  • Bathroom 6
  • Acreage 0.28

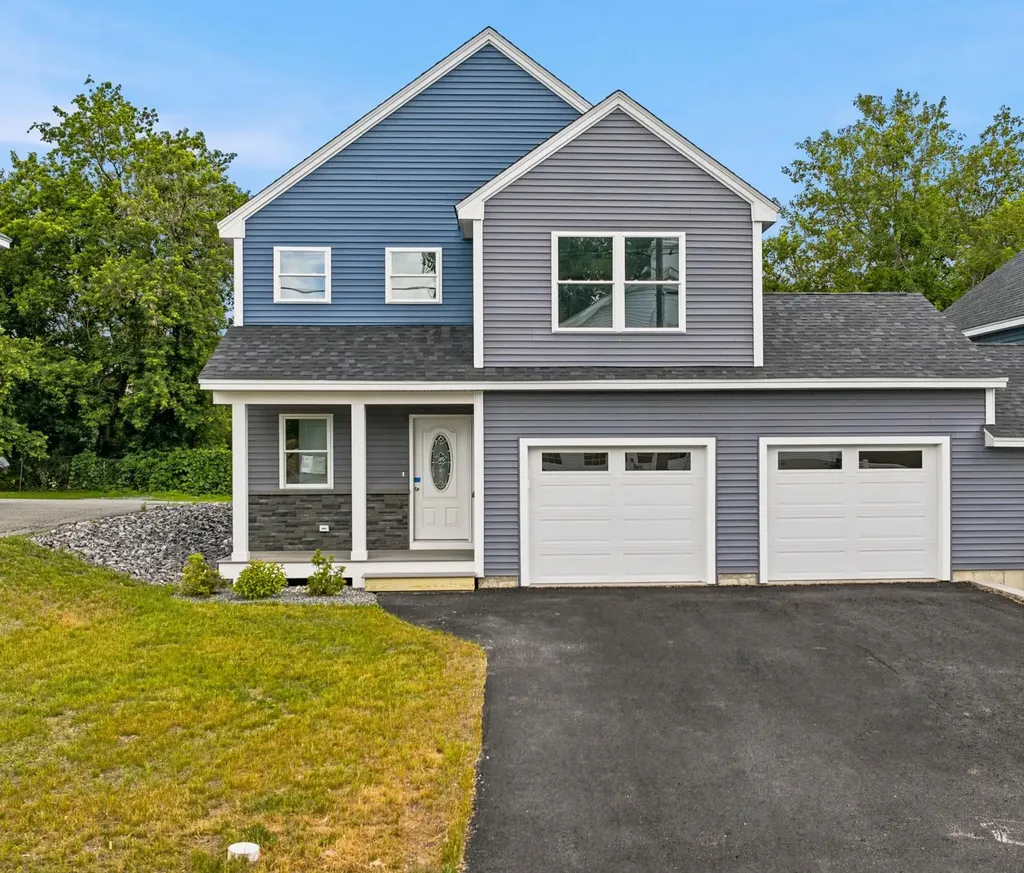
Attention investors and savvy owner-occupants-this brand new 2-family property is a rare opportunity to build wealth while owning a beautifully crafted modern home. Whether you choose to live in one unit and offset your mortgage with rental income from the other, or maximize cash flow by leasing both units, this property offers flexibility, functionality, and long-term investment potential. Unlike typical cookie-cutter construction, this thoughtfully designed property showcases quality craftsmanship and modern finishes throughout. Each unit features 3 spacious bedrooms, 2.5 baths, and bright open-concept living spaces designed to attract today's renters and buyers alike. The kitchens stand out with stylish light wood cabinetry, sleek white quartz countertops, and elegant soft brass hardware-creating a warm, upscale feel that sets this property apart in the rental market. Additional features include 2-car garages, second-floor laundry, and full basements with potential to finish for even more value-add opportunities such as home offices, gyms, or additional living space. Perfect for multi-generational living, house hacking, or expanding your real estate portfolio. Located in a commuter-friendly area with convenient access to parks, shopping, and major routes, this turnkey investment combines lifestyle appeal with strong income-producing potential. Plus, enjoy added confidence with a 1-year builder warranty included. Opportunities like this are hard to find-modern new construction, income potential, and quality design all in one. Don't miss your chance to secure a versatile investment built for today's market and tomorrow's growth. Cross Listed with One-side Available.

Listed by Amie Ceder-Bracey of Realty One Group Reliant

$
$
%
$/month over payments
Federal 30-year interest rate: 6.58% last updated on Jul 23, 2026
* All Figures are estimates. Check with your bank or proposed mortgage company for actual interest rates.
This product uses the FRED® API but is not endorsed or certified by the Federal Reserve Bank of St. Louis.

Virtual TourSave FavoriteSchedule TourAsk A QuestionMore Details

442 Bald Hill Pond Road Newark VT 05871

Newark, VT442 Bald Hill Pond Road

Price$1,299,000

Est. Mortgage: $/month

MLS Number 5102058

  • Residential Single Family
  • Full Bath 4
  • Construction Existing
  • Bedrooms 4
  • Bathroom 5

Welcome to this extraordinary handcrafted log home, where luxury meets Vermont's natural beauty. Perfectly situated on scenic Bald Hill Pond Road, surrounded by pristine ponds and breathtaking mountain views in every direction, this exceptional property offers the ultimate four-season lifestyle. Designed for both entertaining and everyday living, the outdoor space features a stunning stone patio complete with a wood-burning fireplace, built-in cooking area, and pizza oven ideal for gathering with family and friends. A detached two-car garage complements the attached three-car garage, providing abundant space for vehicles, recreational equipment, and storage. Inside, you'll find over 3,000 square feet of thoughtfully designed living space with soaring cathedral ceilings, dramatic walls of windows, and an open-concept living and dining area that captures the spectacular surrounding landscape. The chef's kitchen is beautifully appointed with granite countertops, premium appliances, a six-burner propane range, and a hood that perfectly complements the home's rustic elegance. Offering four spacious bedrooms and five bathrooms, this home showcases exceptional craftsmanship throughout. Every detail was built with quality and longevity in mind, from the impressive timber construction to the elegant walkways and catwalk overlooking the main living areas. The private primary suite is a true retreat, featuring a luxurious spa-inspired bath and two walk-in closets. Outdoor enthusiasts will appreciate the property's proximity to snowmobile and ATV trails, hiking, fishing, and countless recreational opportunities. Burke Mountain, Kingdom Trails, and many of the Northeast Kingdom's most desirable lakes and ponds are all just a short drive away. This is a rare opportunity to own an exceptional luxury log home where timeless craftsmanship, modern comforts, and Vermont's unparalleled beauty come together.

Listed by Brandy Goulet of Century 21 Farm & Forest/Burke

$
$
%
$/month over payments
Federal 30-year interest rate: 6.58% last updated on Jul 23, 2026
* All Figures are estimates. Check with your bank or proposed mortgage company for actual interest rates.
This product uses the FRED® API but is not endorsed or certified by the Federal Reserve Bank of St. Louis.

Save FavoriteSchedule TourAsk A QuestionMore Details
4807 Vt Route 15 Cambridge VT 05464

MLS Number 5056133

  • Commercial
  • Village Jeffersonville
  • Address 4807 Vt Route 15
  • Year Built 1978
  • Square Feet 2,793

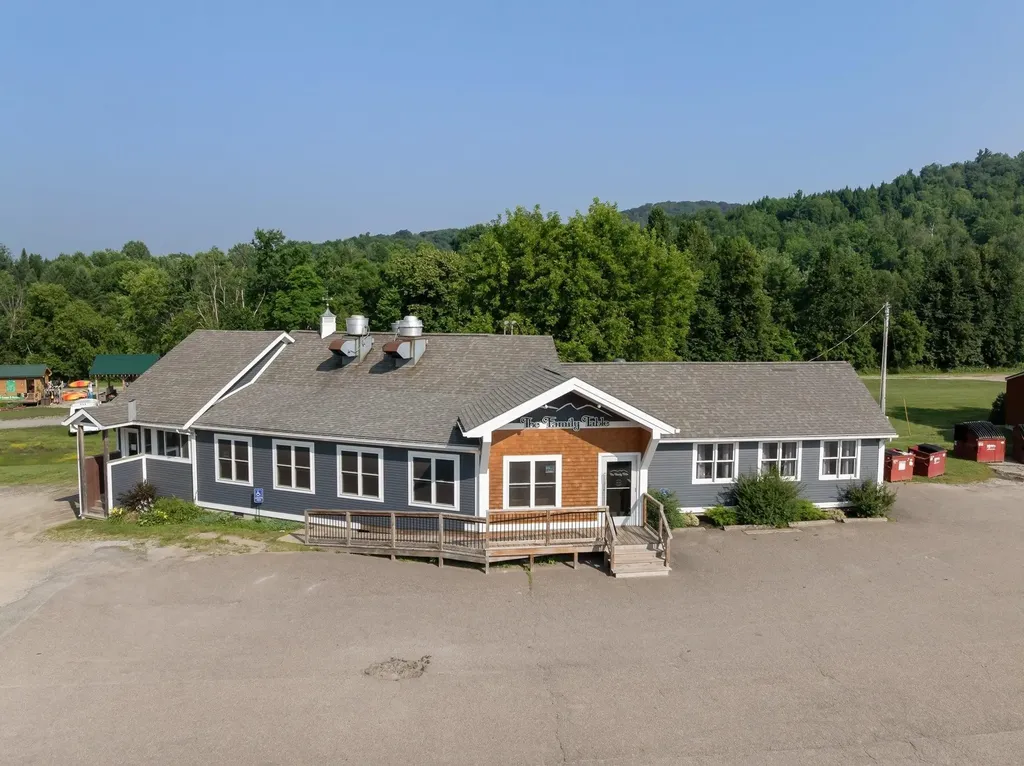
Discover a rare opportunity to own a successful, 100+ seat turn-key restaurant in the heart of a welcoming Vermont town, just minutes from the four-season destinations of Smugglers' Notch Resort and Stowe Mountain. Ideally positioned along Route 15, this well-established business benefits from excellent visibility, steady vehicle and foot traffic, and a loyal customer base built over more than sixteen years of serving the community. Recently renovated from top to bottom, the property features thoughtful modern upgrades throughout, including a redesigned entryway and bar area that improve both flow and functionality during busy service hours, along with all-new HVAC mechanicals. The sale includes all furniture, fixtures, and equipment, as well as the intellectual property and assets of the beloved current restaurant, The Family Table, creating a smooth and seamless transition for new ownership. The flexible layout also supports private parties while the main dining room continues to operate, adding versatility and revenue potential. A newly added imported Italian pizza oven has expanded the menu and opened the door to even more culinary possibilities. Currently operating with dinner service only, the business offers additional growth potential through breakfast and lunch service. Whether you choose to continue the existing legacy or bring your own culinary vision to life, this is an exceptional opportunity to step into a fully operational restaurant in a prime location with strong built-in appeal and immediate upside.

Listed by Steven Foster of KW Vermont-Stowe

$
$
%
$/month over payments
Federal 30-year interest rate: 6.58% last updated on Jul 23, 2026
* All Figures are estimates. Check with your bank or proposed mortgage company for actual interest rates.
This product uses the FRED® API but is not endorsed or certified by the Federal Reserve Bank of St. Louis.

Save FavoriteSchedule TourAsk A QuestionMore Details
0 Concord Road Northfield NH 03276

Northfield, NH0 Concord Road

Price$1,295,000

Est. Mortgage: $/month

MLS Number 5076038

  • Land
  • Address 0 Concord Road
  • Acreage 45.2
  • Area NH-Merrimack
  • Utilities None

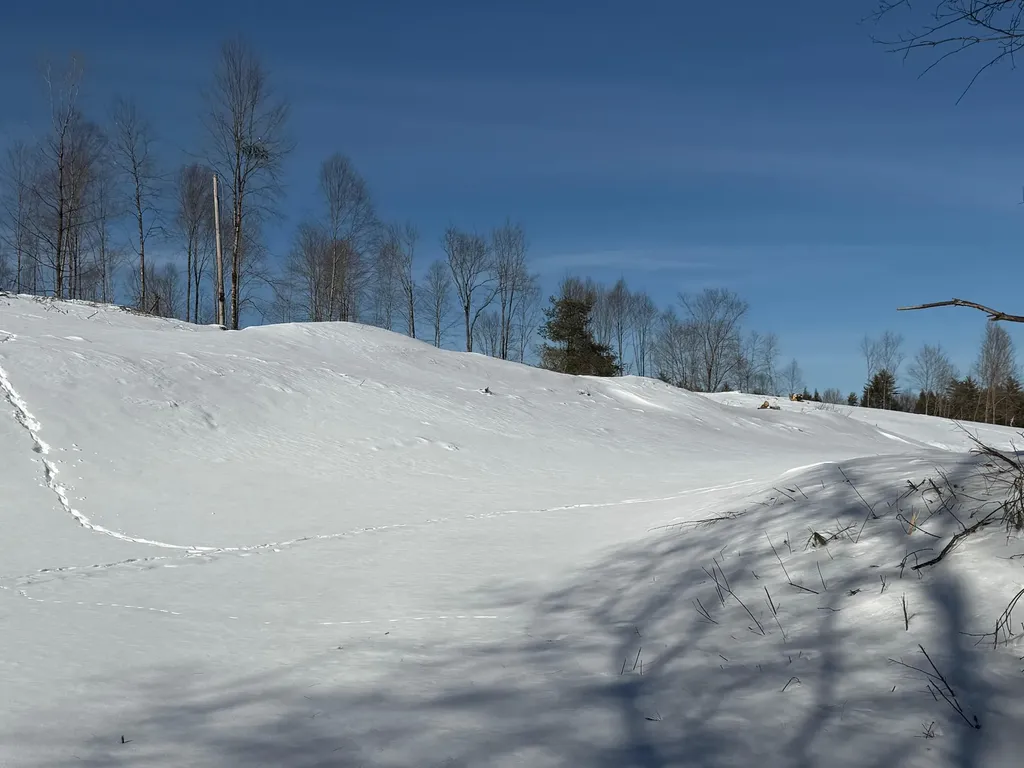
Investors!!!! Look at this 45.2 acre commercial Industrial lot located close to Interstate 93 with easy on/off access. The lot is zoned C/I-1 in the town of Northfield and with special exception can be used for a Multi Family Residence 5 units or more. With the lack of housing in the state this is the perfect opportunity for Condo/Apartment development.

Listed by Wayne Farmer of EXP Realty

$
$
%
$/month over payments
Federal 30-year interest rate: 6.58% last updated on Jul 23, 2026
* All Figures are estimates. Check with your bank or proposed mortgage company for actual interest rates.
This product uses the FRED® API but is not endorsed or certified by the Federal Reserve Bank of St. Louis.

Save FavoriteSchedule TourAsk A QuestionMore Details
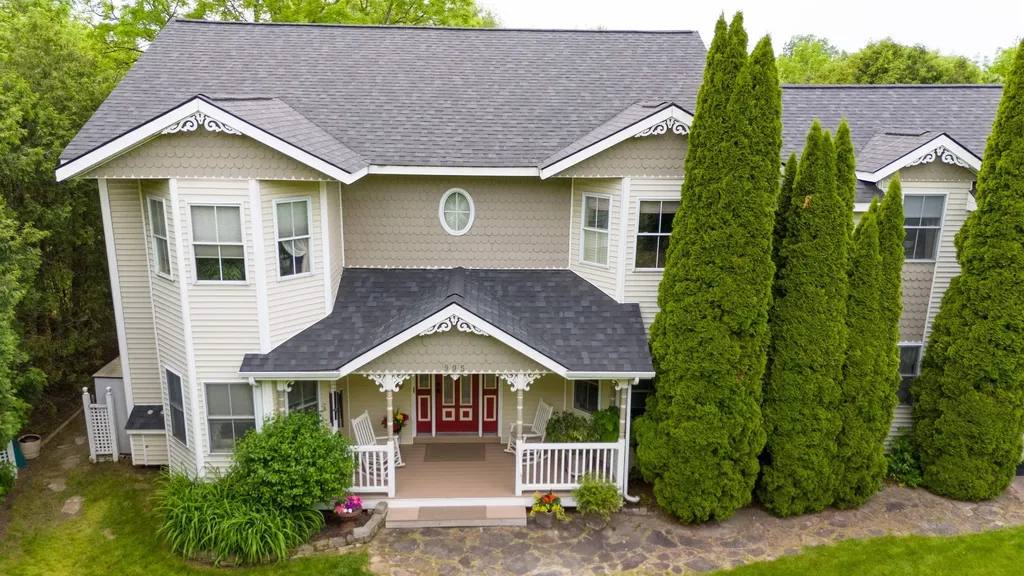
995 Dorset Street South Burlington VT 05403

South Burlington, VT995 Dorset Street

Price$1,295,000

Est. Mortgage: $/month

MLS Number 5093962

  • Residential Single Family
  • Full Bath 2
  • Address 995 Dorset Street
  • Construction Existing
  • Bedrooms 5

Some homes just have it all and 995 Dorset Street is one of them. This gorgeous Victorian offers the rare combination of timeless character, modern updates, income potential, and a South Burlington location that simply can't be beat. The first floor flows beautifully and is anchored by an updated kitchen with chef quality stainless steel appliances and custom cabinetry, a formal dining room perfect for entertaining, and an oversized living room with the kind of space that invites everyone to stay a while. Step outside to the secret garden oasis and take in the lush, surprisingly private lot beautifully landscaped with mature trees, perennial gardens, pathways, and a patio area ideal for outdoor dining. The second story deck offers the perfect gathering spot for warm summer nights, your personal retreat above it all. Upstairs, the second floor delivers three generous bedrooms, a full guest bath, a large game room, and a stunning primary ensuite with jetted tub. Then there's the bonus that sets this property apart from everything else on the market: a separate ADU unit and a finished basement with direct access to the garage, giving you an additional income stream and the flexibility to house extended family. Live in the main home, offset your mortgage with the short-term rental. The income potential is exceptional. Location? As good as it gets in South Burlington. Directly across from Cairns Arena, baseball and soccer fields, and just minutes from all area schools, restaurants, shopping, and I-89. This is a dream home that also makes financial sense. Don't let it pass you by.

Listed by Cole Elwood of KW Vermont

$
$
%
$/month over payments
Federal 30-year interest rate: 6.58% last updated on Jul 23, 2026
* All Figures are estimates. Check with your bank or proposed mortgage company for actual interest rates.
This product uses the FRED® API but is not endorsed or certified by the Federal Reserve Bank of St. Louis.

Virtual TourSave FavoriteSchedule TourAsk A QuestionMore Details
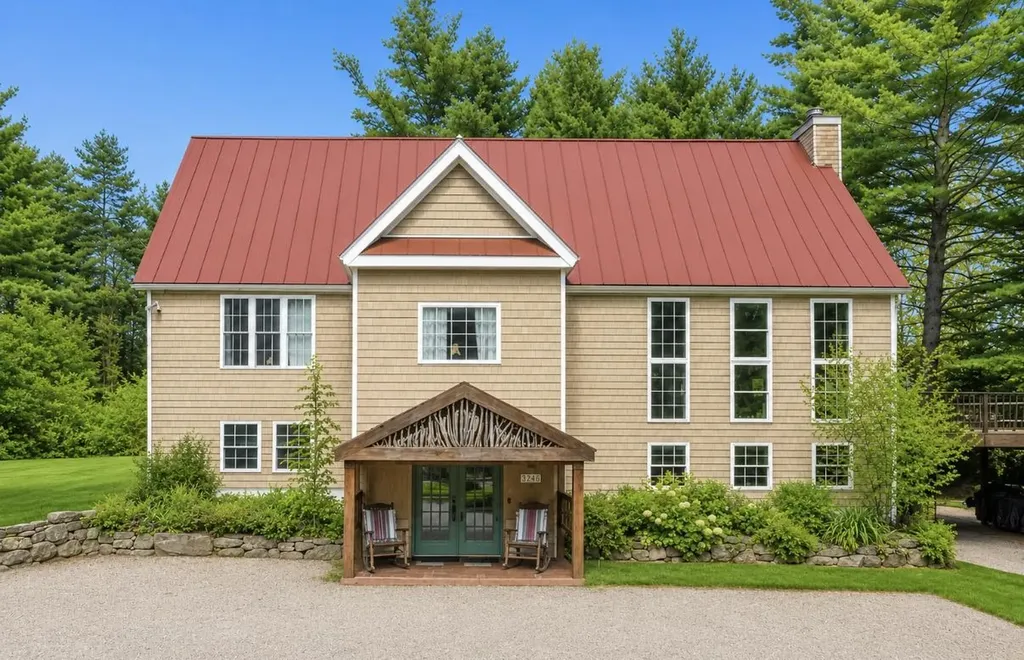
4427 West Hill Road South Jamaica VT 05343

Jamaica, VT4427 West Hill Road South

Price$1,295,000

Est. Mortgage: $/month

MLS Number 5090616

  • Residential Single Family
  • Full Bath 2
  • Construction Existing
  • Bedrooms 5
  • Bathroom 4

One-of-a-kind luxury lodge offering the comfort and amenities of a five-star retreat with the warmth and charm of a Vermont mountain home. The house provides all the space your friends and family could want-an expansive open layout perfect for gatherings, along with plenty of cozy, private spots for quiet moments. Enjoy movie nights in the 11-foot home theater, or relax in front of one of two fireplaces with your favorite beverage while watching the snow fall. The great room features a 90-inch TV, perfect for watching your favorite sporting event. Outdoors, you'll find a grill and seating area for dining under the stars beside a six-person hot tub and an eight-person sauna. After your meal, gather around the fire pit to roast marshmallows and take in the beauty of the surrounding forest. No expense was spared in creating this extraordinary Vermont home-thoughtfully designed for comfort, connection, and unforgettable memories.

Listed by Carrie Mathews of Winhall Real Estate

$
$
%
$/month over payments
Federal 30-year interest rate: 6.58% last updated on Jul 23, 2026
* All Figures are estimates. Check with your bank or proposed mortgage company for actual interest rates.
This product uses the FRED® API but is not endorsed or certified by the Federal Reserve Bank of St. Louis.

Save FavoriteSchedule TourAsk A QuestionMore Details
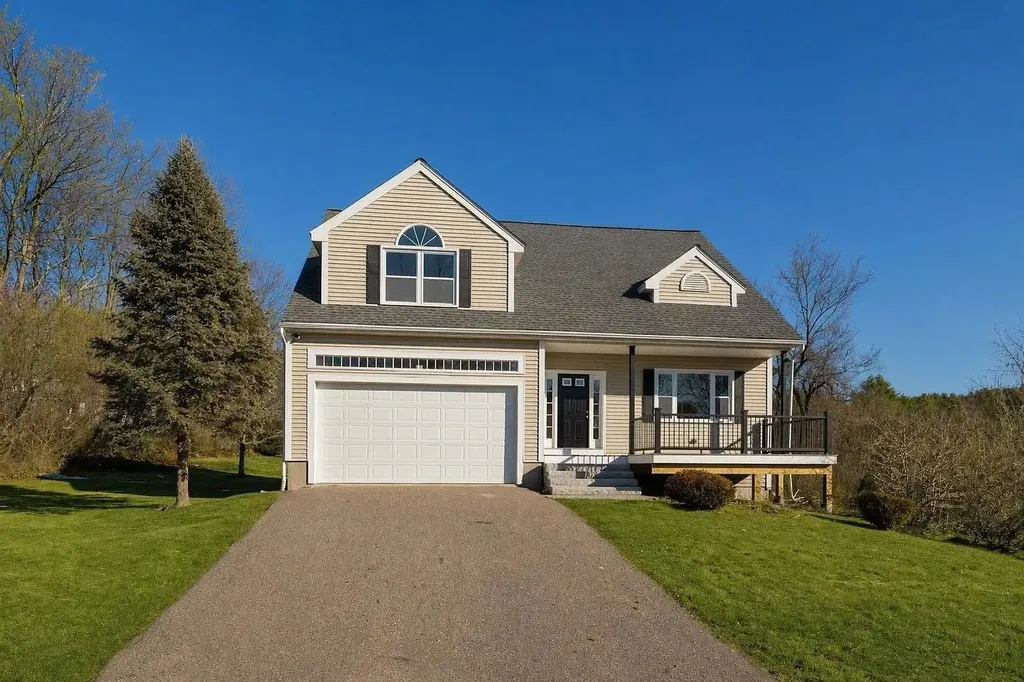
26 Moffat Street Portsmouth NH 03801

Portsmouth, NH26 Moffat Street

Price$1,295,000

Est. Mortgage: $/month

Active With Contract

MLS Number 5079088

  • Residential Single Family
  • Full Bath 1
  • Address 26 Moffat Street
  • Construction Existing
  • Bedrooms 4

Welcome to this beautifully updated 4-bedroom home, ideally situated on a private 1.36-acre lot at the end of a desirable cul-de-sac in Portsmouth. Thoughtfully renovated throughout, this move-in ready property offers the perfect blend of modern updates, flexible living space, and everyday comfort. A standout feature of the home is the first-floor primary suite, providing exceptional convenience and flexibility. This spacious retreat includes an en-suite bath and first-floor laundry, offering an ideal layout for single-level living, guest accommodations, or long-term accessibility. The heart of the home is the stunning, newly renovated kitchen featuring a walk-in pantry, complemented by updated bathrooms, new windows, refinished hardwood floors, fresh interior paint, recessed lighting, and a freshly cleaned exterior. Abundant natural sunlight fills the home, enhancing the bright, open layout and welcoming living spaces. The main living room is warm and inviting, anchored by a gas fireplace perfect for relaxing evenings. The finished lower level provides expansive bonus space with abundant natural light, making it ideal for a playroom, movie room, home office, gym, or additional lounge area. A second gas fireplace adds warmth and character. Enjoy peace of mind with a newer roof and the comfort of central A/C and heat. Outside, the private backyard is designed for both relaxation and entertaining, featuring a brand new oversized deck perfect for grilling and gathering with friends. Located just minutes from downtown Portsmouth with convenient access to I-95, shopping, restaurants, and everyday amenities. Planned sidewalks coming to Peverly in 2026 will make walking to town even more accessible. Updated and ready to start enjoying the warmer weather in Portsmouth.

Listed by Jacqueline Mee and Emil Uliano of Great Island Realty LLC

$
$
%
$/month over payments
Federal 30-year interest rate: 6.58% last updated on Jul 23, 2026
* All Figures are estimates. Check with your bank or proposed mortgage company for actual interest rates.
This product uses the FRED® API but is not endorsed or certified by the Federal Reserve Bank of St. Louis.

Virtual TourSave FavoriteSchedule TourAsk A QuestionMore Details

Broker Reciprocity 

Copyright 2026 PrimeMLS, Inc. All rights reserved. This information is deemed reliable, but not guaranteed. The data relating to real estate displayed on this display comes in part from the IDX Program of PrimeMLS. The information being provided is for consumers’ personal, non-commercial use and may not be used for any purpose other than to identify prospective properties consumers may be interested in purchasing. Data last updated July 28, 2026 2:41 PM UTC
