
SIGN UP or LOG IN 's Account

Log in to see your saved listings or edit your searches:

No account? Sign up now to save searches, listings, and get tailored listing notifications. It's free, opt-out anytime.

Find Your New Home

Sign Up Today!

Get fresh listings via email, save your favorite listings, match with similar properties, and unlock additional property info.

Create Your Account

Do not fill in this field:

Already have an account? Log in

and narrow your search. If you have fewer than 200 results, you can save your search.

Alburgh VT Mobile Real Estate

r=1537-1548
95 Olde Bridge Lane Epping NH 03042

MLS Number 5100632

  • Residential Single Family
  • Full Bath 1
  • Address 95 Olde Bridge Lane
  • Construction Existing
  • Bedrooms 3

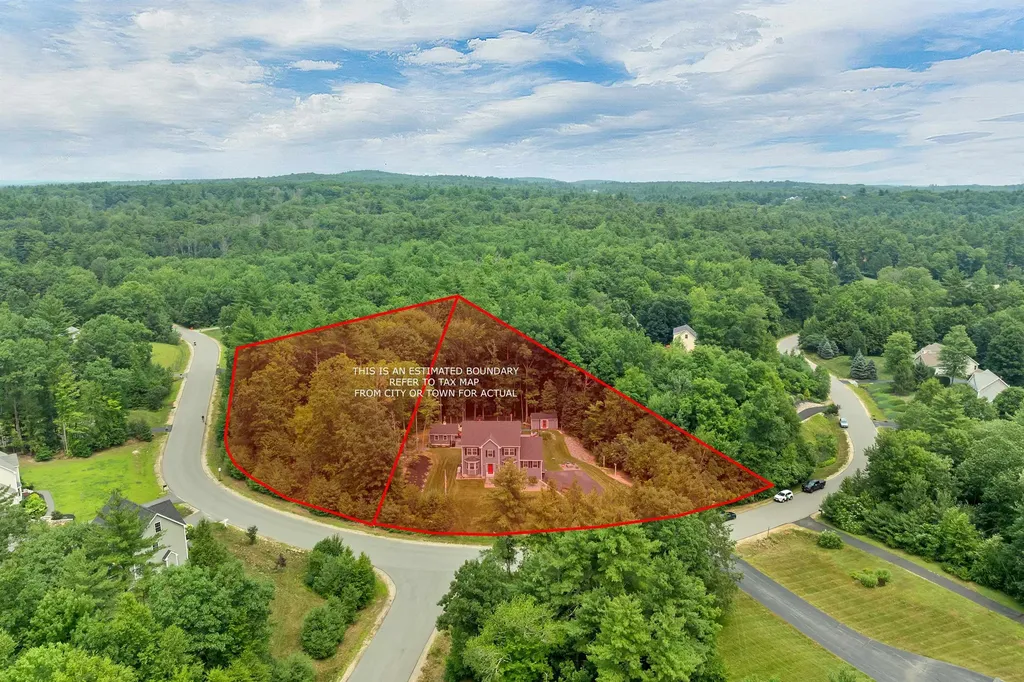
BUNDLE HOUSE PLUS ADD'L LOT Luxury meets everyday living in this exceptional 6-year-young Colonial, where impeccable craftsmanship and thoughtfully curated finishes create an unforgettable home. Offering 3 bedrooms and 3.5 baths, this stunning residence showcases gleaming hardwood floors, spa-inspired tiled showers, and sophisticated design throughout. At the center of the home, the chef's kitchen/dining area is a true showpiece, featuring a dramatic oversized granite island with a built-in wine refrigerator, premium Thermador refrigerator and dishwasher, and a coveted Wolf 6-burner gas range, perfect for everything from intimate dinners to grand entertaining. A beautifully appointed home office with custom built-ins provides an ideal work-from-home retreat, while two separate laundry areas add everyday convenience. Need more room...finish off the walk up 3rd floor attic space. Step outside and discover your own private resort. The spectacular heated saltwater pool is surrounded by an expansive stamped concrete patio, creating the perfect setting for summer gatherings or quiet afternoons in the sun. The incredible pool house/"he shed" elevates outdoor entertaining with a custom bar, heat/AC and durable epoxy flooring, offering a year-round space to relax, celebrate, or catch the game in style. An additional storage shed keeps pool equipment, outdoor toys, and tools neatly tucked away. Irrigation keeps the lawn looking green and standby whole house generator. Every detail has been carefully considered, delivering a home that is as functional as it is beautiful. Whether you're entertaining a crowd or enjoying a peaceful evening at home, this remarkable property offers an exceptional lifestyle in one of Epping's most desirable locations. Close to shopping, restaurants and highway. Check out the drone video and the Zillow Showcase. Seller to find suitable housing. Adjoining lot (mls 5100610) is also available for sale. Open house Sat/Sunday July 25/26th 11-1pm.

Listed by Stacey Shannon of BHHS Verani Londonderry

$
$
%
$/month over payments
Federal 30-year interest rate: 6.58% last updated on Jul 23, 2026
* All Figures are estimates. Check with your bank or proposed mortgage company for actual interest rates.
This product uses the FRED® API but is not endorsed or certified by the Federal Reserve Bank of St. Louis.

Virtual TourSave FavoriteSchedule TourAsk A QuestionMore Details

Homesite 5 Winni Farm Road Gilford NH 03249

Gilford, NHHomesite 5 Winni Farm Road

Price$1,220,000

Est. Mortgage: $/month

Open House

MLS Number 5085291

  • Residential Single Family
  • Next Open House: Sat 08/1 11:00 am. to 2:00 pm.
  • Full Bath 1
  • Construction Pre-Construction
  • Bedrooms 3

Welcome to Winni Farms; Gilford's newest luxury home community, where everyday living feels like a year-round vacation in the heart of NH's lakes region. Introducing The Bridget, this 1962 SqFt new construction home, Energy Star Certified, built by NH's EPA Partner of the year Sustained Excellence winner, offers luxurious first floor living with a primary suite that's truly a retreat- a spa-inspired custom tile shower, and a perfectly organized curated walk-in closet. The 9-ft ceilings, a 13-ft living room ceiling and hardwood floors create an airy elegance, while the gas fireplace invites cozy gatherings after a day on the slopes at nearby Gunstock Ski area. The kitchen steals the show with Energy Star appliances, 42" cabinets, under-cabinet lighting, quartz counters, and an island designed for laughter, conversation, and unforgettable meals. The mudroom, laundry, and 2 additional bedrooms make this home perfect. The 2-car garage completes this dream home. Ownership also includes access to a beautiful town beach pass and a potential relationship with a nearby marina offering convenient valet boat service for effortless days on Lake Winnipesaukee. Ideally located near shopping, dining, hiking, boating, and skiing, this home offers the ultimate Lakes Region lifestyle. Seller incentive. The next buyer to secure a home will receive up to $7600 toward a boat slip or boat valet service.

Listed by David Haskell of The Gove Group Real Estate,LLC

$
$
%
$/month over payments
Federal 30-year interest rate: 6.58% last updated on Jul 23, 2026
* All Figures are estimates. Check with your bank or proposed mortgage company for actual interest rates.
This product uses the FRED® API but is not endorsed or certified by the Federal Reserve Bank of St. Louis.

Virtual TourSave FavoriteSchedule TourAsk A QuestionMore Details
357 Maplewood Avenue Portsmouth NH 03801

Portsmouth, NH357 Maplewood Avenue

Price$1,200,800

Est. Mortgage: $/month

Pending

MLS Number 5093622

  • Multifamily
  • Address 357 Maplewood Avenue
  • Units 4
  • Bathroom 5
  • Acreage 0.14

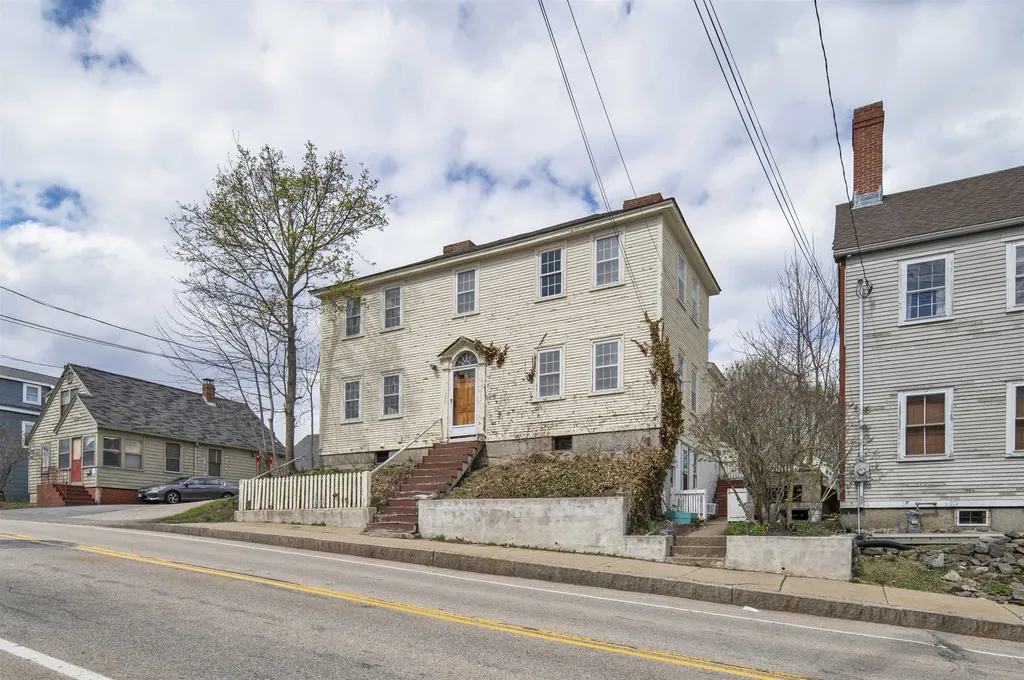
Investors, builders, and contractors-don't miss this value-add 4-unit multifamily opportunity at 357 Maplewood Ave, Portsmouth, NH, located within walking distance to downtown Portsmouth. Prime chance to renovate and reposition in one of the Seacoast's most desirable rental markets. The property needs significant updating, making it an ideal project for an experienced contractor or builder looking to add sweat equity and create long-term upside. Convenient to shops, dining, waterfront, and commuter routes. Bring your vision and transform this multi-family into a standout investment.

Listed by Foss & Russell Group of BHHS Verani Seacoast

$
$
%
$/month over payments
Federal 30-year interest rate: 6.58% last updated on Jul 23, 2026
* All Figures are estimates. Check with your bank or proposed mortgage company for actual interest rates.
This product uses the FRED® API but is not endorsed or certified by the Federal Reserve Bank of St. Louis.

Virtual TourSave FavoriteSchedule TourAsk A QuestionMore Details
12 Beattie Lane Manchester VT 05255

Manchester, VT12 Beattie Lane

Price$1,200,000

Est. Mortgage: $/month

Active With Contract

MLS Number 5085730

  • Residential Single Family
  • Full Bath 2
  • Address 12 Beattie Lane
  • Construction Existing
  • Bedrooms 3

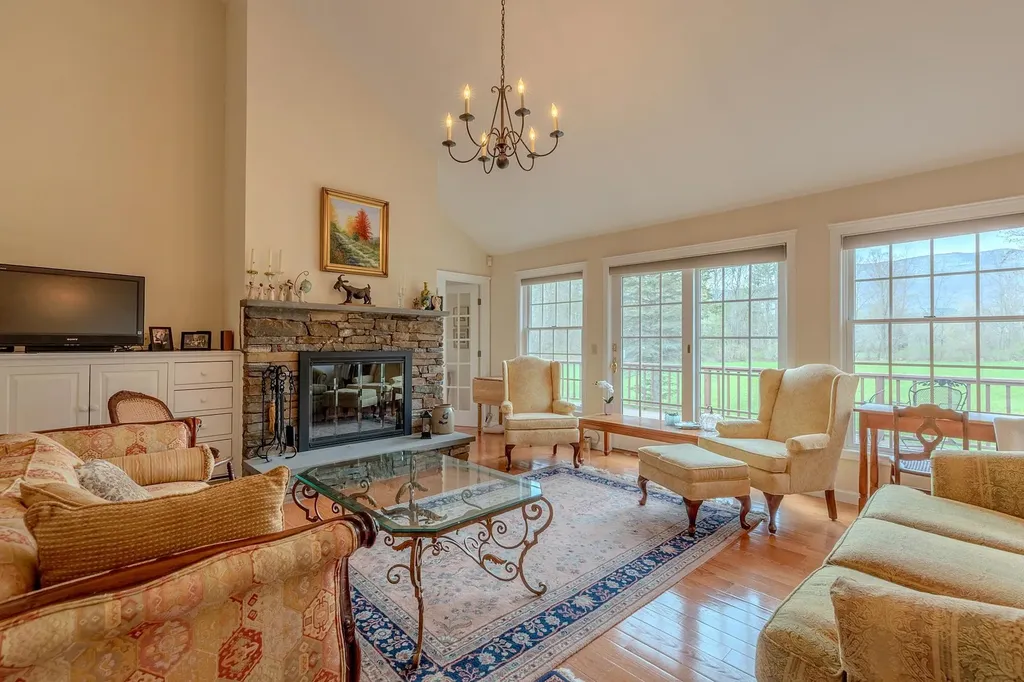
First Time on the Market! Beautifully positioned ranch-style home set on 4 scenic acres with mountain views. This bright and inviting property features abundant natural sunlight, with numerous windows in both the front and back of the home. Enjoy cathedral ceilings in the living and dining rooms. Family and living rooms with its own wood-burning fireplaces perfect for cozy gatherings. The spacious, sun-filled kitchen offers plenty of countertop space, ideal for cooking and entertaining. The main level includes three generously sized bedrooms, along with a large deck where you can relax and take in the peaceful surroundings and open field views. All measurements are approximate. ACT 250 subdivision. Join us for an OPEN HOUSE this Saturday, May 2nd from 2-4 PM!

Listed by Tatsiana Clark of Four Seasons Sotheby's Int'l Realty

$
$
%
$/month over payments
Federal 30-year interest rate: 6.58% last updated on Jul 23, 2026
* All Figures are estimates. Check with your bank or proposed mortgage company for actual interest rates.
This product uses the FRED® API but is not endorsed or certified by the Federal Reserve Bank of St. Louis.

Save FavoriteSchedule TourAsk A QuestionMore Details
0 Rear Wadleigh Falls Road Lee NH 03861

Lee, NH0 Rear Wadleigh Falls Road

Price$1,200,000

Est. Mortgage: $/month

MLS Number 5066238

  • Land
  • Acreage 85.92
  • Area NH-Strafford
  • Utilities None
  • PricePerSqFt 13966.48

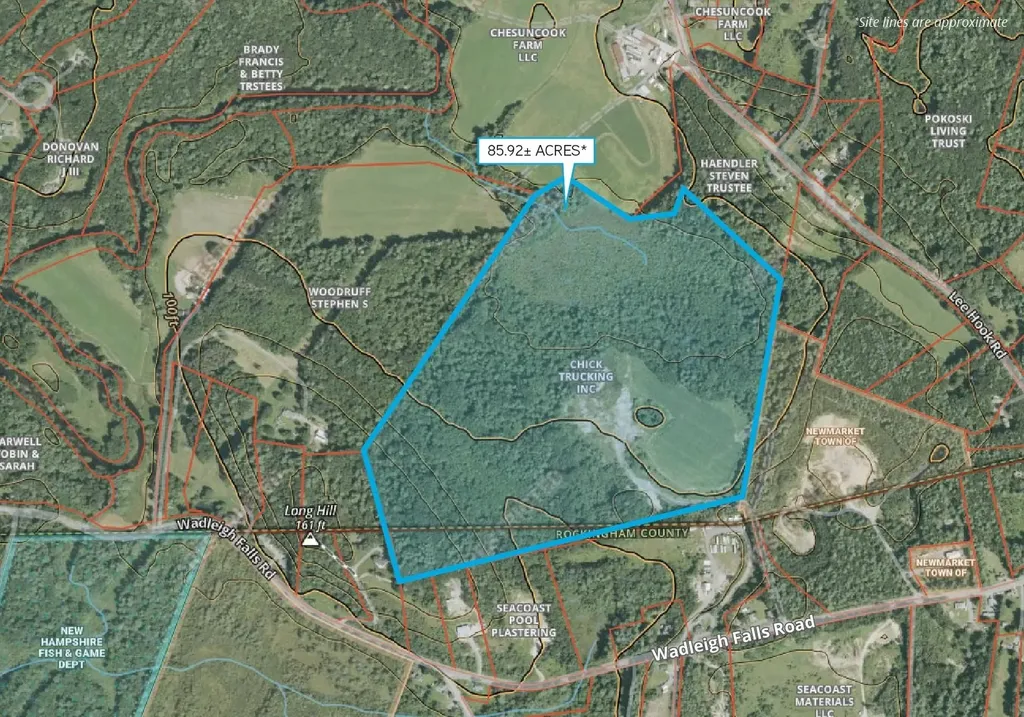
85.92± acre relatively flat land parcel available for sale, with approximately 6.0 of those acres located in the Town of Newmarket. Residential (Zone A) zoning includes permitted uses such as: single family and duplex houses with accessory dwelling units, agriculture, and recreational. 7.0± acres are actively farmed for corn, 4.0± acres are lightly mined for gravel, and the balance of the lot is mostly undeveloped wooded area. The Lee gravel pit is part of Newmarket Sand and Gravel, a division of Chick Trucking, Inc., which provides washed sand and stone for construction, industrial, and residential uses. Site was surveyed in 2025 for material and 137,620 cubic yards of loam and fill are present. A full survey and materials breakdown are available upon request.

Listed by Andrew Ward of Colliers International

$
$
%
$/month over payments
Federal 30-year interest rate: 6.58% last updated on Jul 23, 2026
* All Figures are estimates. Check with your bank or proposed mortgage company for actual interest rates.
This product uses the FRED® API but is not endorsed or certified by the Federal Reserve Bank of St. Louis.

Save FavoriteSchedule TourAsk A QuestionMore Details
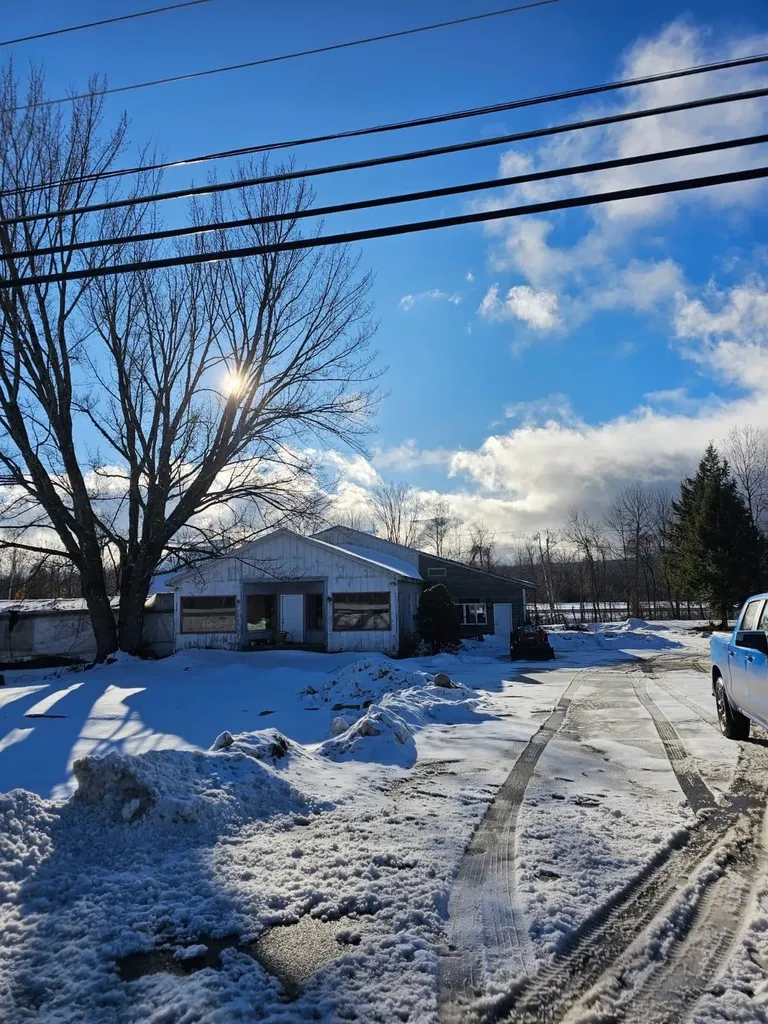
151 Route 16 & 302 Bartlett NH 03812

MLS Number 5075273

  • Commercial
  • Address 151 Route 16 & 302
  • Year Built 1976
  • Square Feet 5,716
  • Acreage 4.85

One of a kind Commercial zoned about 830 feet frontage and about 928 on back. Value is in land. Sold as is. Building needs extensive renovation if to be sold. Can be subdivided. Seller will consider lease. Buyer to do due diligence. Good well also town water available.

Listed by Derek Greene of Derek Greene

$
$
%
$/month over payments
Federal 30-year interest rate: 6.58% last updated on Jul 23, 2026
* All Figures are estimates. Check with your bank or proposed mortgage company for actual interest rates.
This product uses the FRED® API but is not endorsed or certified by the Federal Reserve Bank of St. Louis.

Save FavoriteSchedule TourAsk A QuestionMore Details
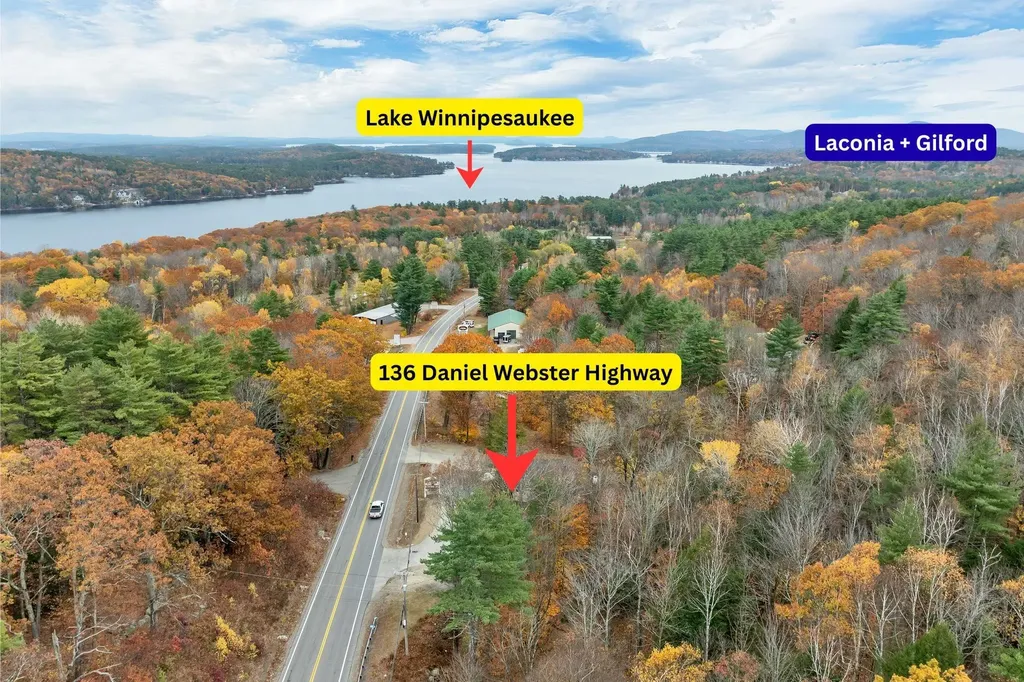
136 Daniel Webster Highway Meredith NH 03253

MLS Number 5069089

  • Commercial
  • Year Built 1935
  • Square Feet 3,116
  • Acreage 1.62
  • Area NH-Belknap

High-visibility commercial opportunity with exceptional future potential, ideally positioned on highly traveled Route 25 in Meredith within one of the Lakes Region’s most desirable markets. This versatile property is currently configured with a coffee shop build-out featuring a welcoming entrance, customer-friendly layout, and a fully equipped commercial kitchen, making it turnkey for food and beverage use or easily adaptable for a wide range of business concepts including caf, bakery, restaurant, retail boutique, specialty shop, wellness or fitness studio, professional offices, gallery, creative studio, live/work space, or hospitality-related use (buyer to verify). A significant value-add is the potential to construct an additional building at the rear of the property, pending town approvals and permits, which may offer future views of Lake Winnipesaukee and allow for expanded retail or office space, a second restaurant concept, short-term rental units, or mixed-use income-producing development. The property benefits from strong daily traffic counts, excellent exposure, close proximity to Lake Winnipesaukee, and convenient access to Meredith, Laconia, and Gilford, all within a proven corridor for both local and tourist traffic. Whether for an owner-operator, investor, or developer, this offering delivers a rare combination of immediate usability and long-term upside in a thriving Lakes Region location. Pending zoning requirements. Not all items convey.

Listed by Becky Bonardi and Catherine Bates of KW Coastal and Lakes & Mountains Realty/Meredith

$
$
%
$/month over payments
Federal 30-year interest rate: 6.58% last updated on Jul 23, 2026
* All Figures are estimates. Check with your bank or proposed mortgage company for actual interest rates.
This product uses the FRED® API but is not endorsed or certified by the Federal Reserve Bank of St. Louis.

Save FavoriteSchedule TourAsk A QuestionMore Details
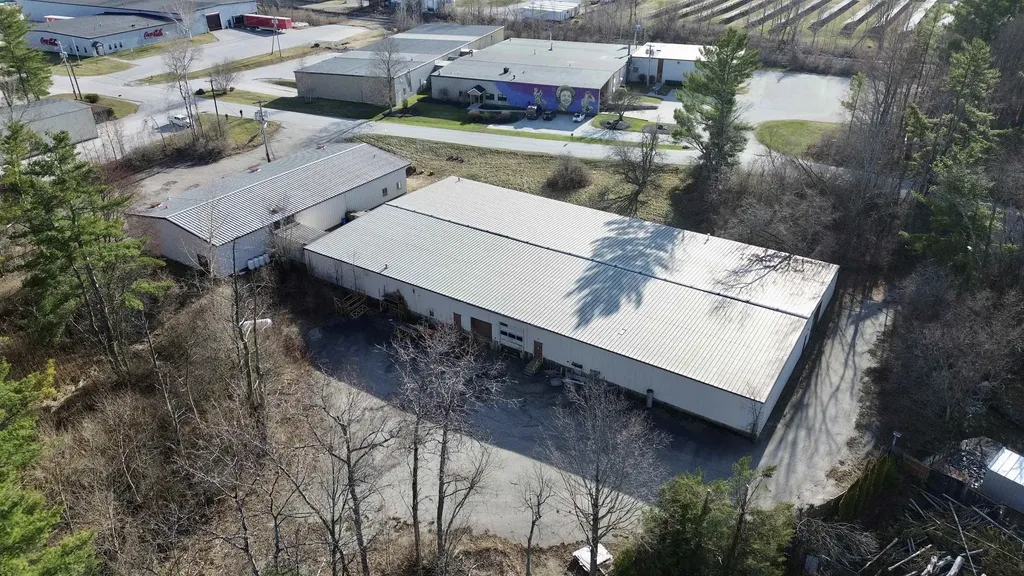
127 Quality Lane Rutland Town VT 05701

MLS Number 5084451

  • Commercial
  • Address 127 Quality Lane
  • Year Built 1977
  • Square Feet 25,888
  • Acreage 3.71

25,888+/- SF of Industrial (Distribution/Wholesale) for sale in Rutland. Great location! Approx. 1/4 mile from the 170,000 SF Walmart Supercenter redevelopment site (former Diamond Run Mall). Sited on 3.71 AC, This functional wholesale/distribution property features two large connected buildings. The 6,900+/- SF front sales building is perfect for customers and contractor pickups with an expansive showroom, staging warehouse, covered loading dock and door for outgoing orders/pickups, open sales office, conference room, and executive office suite. The staging area features 11' clear span but has good ceiling height and is currently limited by the lighting fixtures. The staging warehouse is connected to the large rear warehouse via a 288 SF interior forklift corridor. The rear building is 18,700+/- SF of warehouse (100' x 187') with one 10' x 12' drive-in door and two dock doors (10' x 10' and 8' x 8'), and is accessed via a separate paved delivery/receiving lane with emergency turnaround. The warehouse is 9' clear span and the roof peak is approximately 15'+/-. This is priced for an AS-IS sale with the structure and roof appearing to be in good shape. Most mechanicals appear to be in good shape. Major deferred maintenance items include parking lot maintenance (sealing/paving/striping), overhead doors, missing heating unit/system, and lighting. This is a well-located and functional property that is ready for a facelift under new ownership. Seller is out of state with limited property knowledge - Buyer to verify all information and perform their own due diligence. Showings by Appointment Only. Available immediately. Well-qualified buyers only (no seller-carry available). Join neighboring businesses such as Coca-Cola, W.B. Mason, The Granite Group, FW Webb, Kalow Technologies, Sto Corp., etc.

Listed by Dexter Degre and Ryan Pronto of Jim Campbell Real Estate

$
$
%
$/month over payments
Federal 30-year interest rate: 6.58% last updated on Jul 23, 2026
* All Figures are estimates. Check with your bank or proposed mortgage company for actual interest rates.
This product uses the FRED® API but is not endorsed or certified by the Federal Reserve Bank of St. Louis.

Virtual TourSave FavoriteSchedule TourAsk A QuestionMore Details
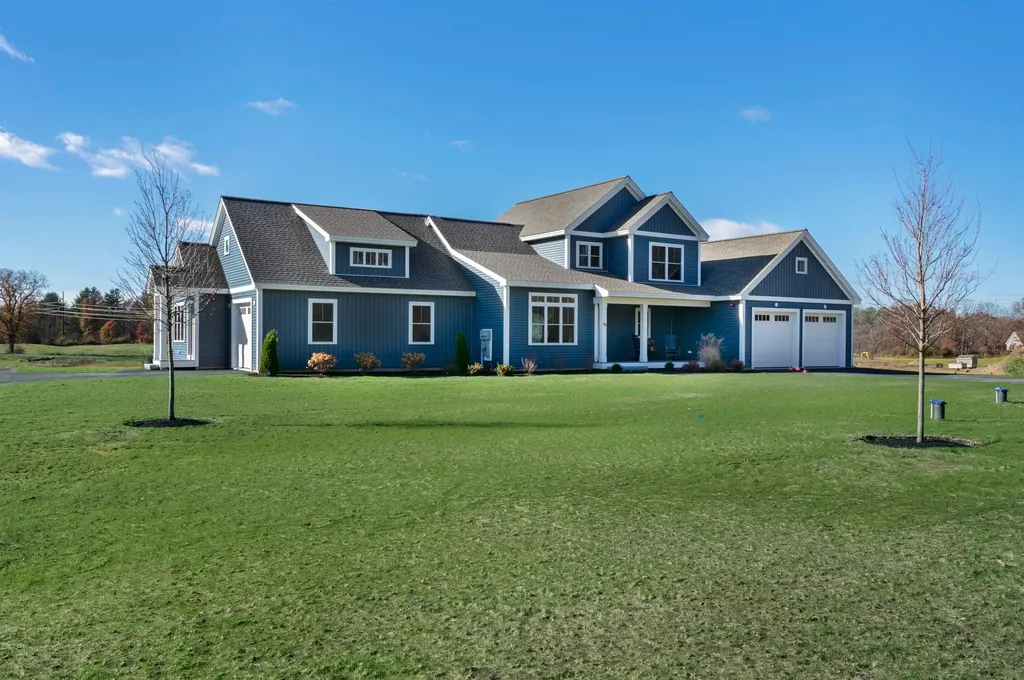
8 Acadia Drive Hudson NH 03051

Hudson, NH8 Acadia Drive

Price$1,200,000

Est. Mortgage: $/month

Pending

MLS Number 5061484

  • Residential Single Family
  • Full Bath 1
  • Address 8 Acadia Drive
  • Construction New Construction
  • Bedrooms 5

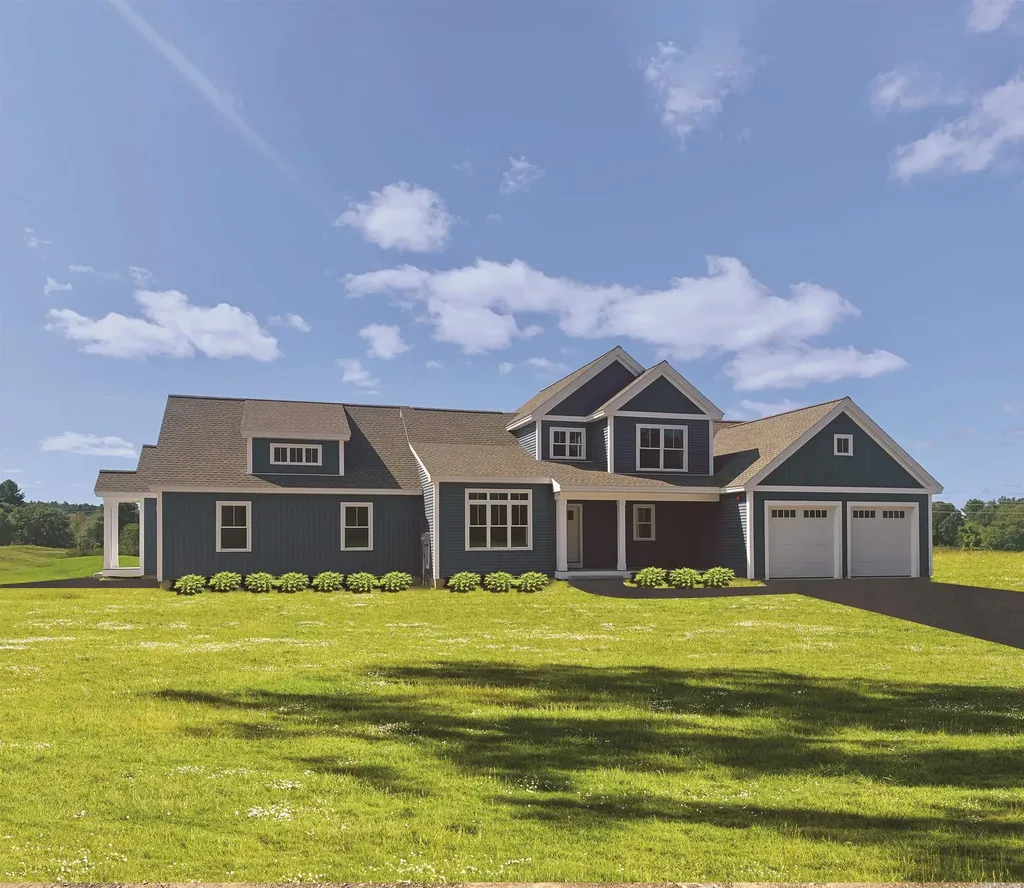
Welcome to Nadeau Village! A community of 15 Multi-Generational homes in Hudson NH. The Main House features 3 bedrooms, 2 1/2 baths, hardwood flooring, granite counters, 2 car garage, central air, master suite with walk in closet and private bath with tiled shower. The secondary home features 2 bedrooms, 1 bath, 1 car garage, hardwood flooring, granite counters and so much more! Why buy a multigenerational home? Those with elderly parents, adult children still at home or just looking for added income are in need of a home like this. Additional quality features include full unfinished basements, open concept kitchens and family rooms, individual utilities for each home. 4 acres! Only two lots left! Introducing the Charlotte.

Listed by Thomas McPherson of RE/MAX Innovative Properties

$
$
%
$/month over payments
Federal 30-year interest rate: 6.58% last updated on Jul 23, 2026
* All Figures are estimates. Check with your bank or proposed mortgage company for actual interest rates.
This product uses the FRED® API but is not endorsed or certified by the Federal Reserve Bank of St. Louis.

Save FavoriteSchedule TourAsk A QuestionMore Details
8 Acadia Drive Hudson NH 03051

Hudson, NH8 Acadia Drive

Price$1,200,000

Est. Mortgage: $/month

Pending

MLS Number 5067423

  • Multifamily
  • Address 8 Acadia Drive
  • Units 2
  • Bathroom 4
  • Acreage 4.3

Welcome to Nadeau Village! A community of 15 Multi-Generational homes in Hudson NH. The Main House features 3 bedrooms, 2 1/2 baths, hardwood flooring, granite counters, 2 car garage, central air, master suite with walk in closet and private bath with tiled shower. The secondary home features 2 bedrooms, 1 bath, 1 car garage, hardwood flooring, granite counters and so much more! Why buy a multigenerational home? Those with elderly parents, adult children still at home or just looking for added income are in need of a home like this. Additional quality features include full unfinished basements, open concept kitchens and family rooms, individual utilities for each home. Sitting on a 4 acre parcel! The Charlotte Model. Photos are of a similar house.

Listed by Thomas McPherson of RE/MAX Innovative Properties

$
$
%
$/month over payments
Federal 30-year interest rate: 6.58% last updated on Jul 23, 2026
* All Figures are estimates. Check with your bank or proposed mortgage company for actual interest rates.
This product uses the FRED® API but is not endorsed or certified by the Federal Reserve Bank of St. Louis.

Save FavoriteSchedule TourAsk A QuestionMore Details
1388 Taylor Farm Road Marshfield VT 05668

Marshfield, VT1388 Taylor Farm Road

Price$1,200,000

Est. Mortgage: $/month

Active With Contract

MLS Number 5091647

  • Residential Single Family
  • Full Bath 1
  • Construction Existing
  • Bedrooms 5
  • Bathroom 2

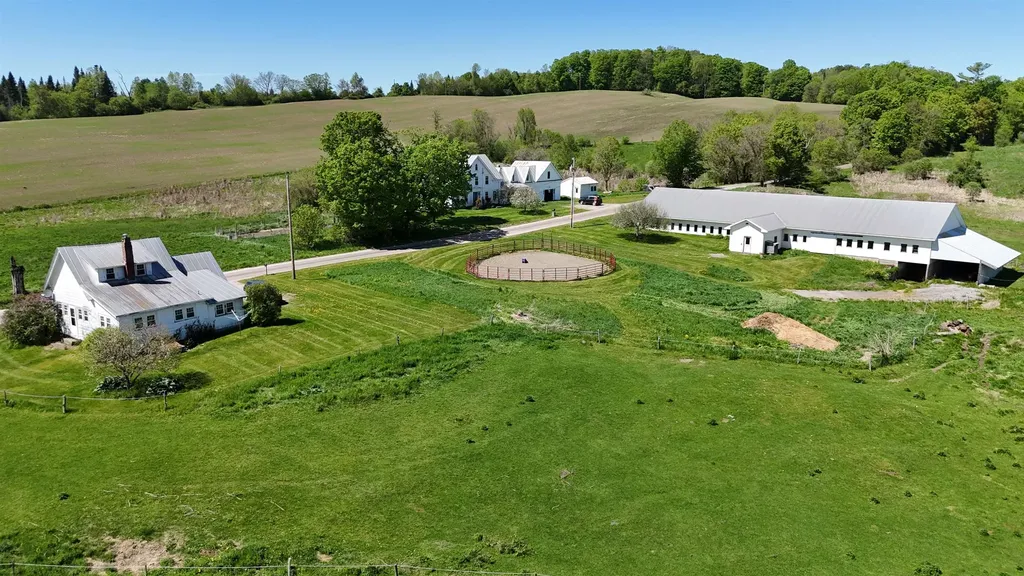
1000 sheep roamed the pastures of this 292 acre farm in Marshfield and East Montpelier from the 1850's through the 1920's. The property includes 2 dwellings, a large single story modern barn, sugar house, and small camp. The 5 bdrm. 2 ba. 1857 farmhouse is all you would expect with high ceilings, curved staircase, hardwood and softwood floors and a ton of special architectural touches that you just don't see very often. The "cottage" is nearby with many special touches as well. High diamond shaped windows, and beautiful wood paneling in the living room and second floor bedroom. Currently a 2 bedroom 1 bath year-round rental. The owners rebuilt a 1 story dairy barn in the late 1990's after a fire and now have several box stalls and tack room for horses. There is much open space for other uses. The farmhouse includes a glassed-in front porch opening to the large country kitchen with tin ceiling, Hearthstone gas stove, and hdwd. floors. full bath, and pantry. Continue to the dining room with antique pine floors, a 1st. floor bedroom, office, laundry room, and living room with gas fireplace. Following the curved front stairs to a 2nd floor landing. 3 large bedrooms surround this landing and a modern full bath. There is a nursery, back stairs to the kitchen and 3 more large rooms above the kitchen ell. There is an attached shed and barn/garage with second floor storage and attached animal shelter behind the garage. The house has a full basement with bulk-head entrance, and gen. The "Cottage' is a 2 bedroom 1 full bath home. Includes a large mudroom/laundry, first floor bdrm,, eat-in kitchen, full bath. wood paneled living room with exposed stairs ands walkway to 2nd floor bedroom, Full basement with 2 Tesla batteries in case of power outage. The 292 acres are enrolled in the VT Current Use Plan and has a VT Land Trust conservation easement. The freshly seeded fields are well maintained. The maple woods are currently tapped by neighbors. A wonderful property to call home.

Listed by David Rowell of Peter D Watson Agency

$
$
%
$/month over payments
Federal 30-year interest rate: 6.58% last updated on Jul 23, 2026
* All Figures are estimates. Check with your bank or proposed mortgage company for actual interest rates.
This product uses the FRED® API but is not endorsed or certified by the Federal Reserve Bank of St. Louis.

Virtual TourSave FavoriteSchedule TourAsk A QuestionMore Details
20 Grouse Run Pelham NH 03076

Pelham, NH20 Grouse Run

Price$1,200,000

Est. Mortgage: $/month

Active With Contract

MLS Number 5087483

  • Residential Single Family
  • Full Bath 3
  • Address 20 Grouse Run
  • Construction Existing
  • Bedrooms 4

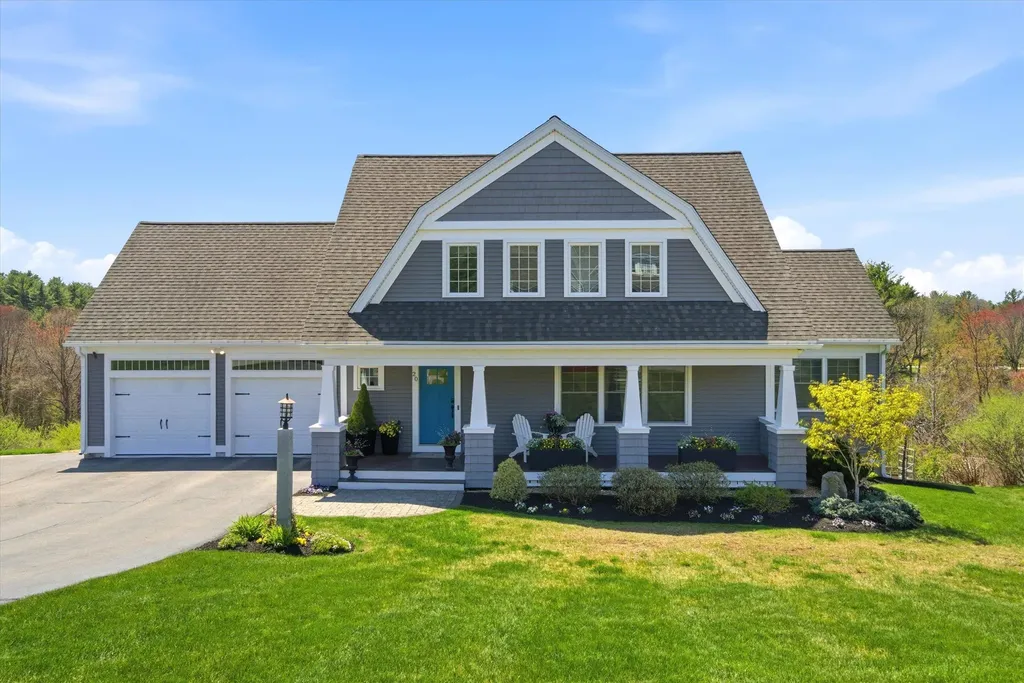
** Open House Saturday 5/22 & Sunday 5/23, 1-3PM** Welcome to 20 Grouse Run in Pelham's prestigious Garland Woods. This 4+ bedroom, 4.5 bath estate spans three finished levels, offering privacy and versatility with dual gourmet kitchens and multiple private suites. Hardwood floors run throughout the sun-filled interior, where expansive windows frame serene, protected woodland views. Abutting conservation land that cannot be built on, the property offers exceptional privacy and abundant wildlife. The land behind the home is not marshland, but preserved forest with a town-required water reservoir, ensuring a natural setting and long-term protection. The chef's kitchen features premium appliances and opens to a private deck. The primary suite offers a spa-like bath with soaking tub, tiled shower, dual vanities, and walk-in closet. A second private suite, two additional bedrooms, full bath, and ~400 sq ft unfinished bonus space complete the upper level. The walkout lower level includes 9-ft ceilings, a full kitchen, two bonus rooms, and a private bath-ideal for guests or extended living. Professionally landscaped patio with propane fireplace overlooks tranquil conservation land. Convenient to golf, shopping, dining, and major routes, with Boston under 45 minutes away. Set on over half an acre, this is a rare opportunity in one of Pelham's most desirable neighborhoods.

Listed by Tyler Costa of Keller Williams Realty-Metropolitan

$
$
%
$/month over payments
Federal 30-year interest rate: 6.58% last updated on Jul 23, 2026
* All Figures are estimates. Check with your bank or proposed mortgage company for actual interest rates.
This product uses the FRED® API but is not endorsed or certified by the Federal Reserve Bank of St. Louis.

Virtual TourSave FavoriteSchedule TourAsk A QuestionMore Details

Broker Reciprocity 

Copyright 2026 PrimeMLS, Inc. All rights reserved. This information is deemed reliable, but not guaranteed. The data relating to real estate displayed on this display comes in part from the IDX Program of PrimeMLS. The information being provided is for consumers’ personal, non-commercial use and may not be used for any purpose other than to identify prospective properties consumers may be interested in purchasing. Data last updated July 29, 2026 6:37 AM UTC
