SIGN UP or LOG IN 's Account

Log in to see your saved listings or edit your searches:

No account? Sign up now to save searches, listings, and get tailored listing notifications. It's free, opt-out anytime.

Find Your New Home

Sign Up Today!

Get fresh listings via email, save your favorite listings, match with similar properties, and unlock additional property info.

Create Your Account

Do not fill in this field:

Already have an account? Log in

and narrow your search. If you have fewer than 200 results, you can save your search.

Alburgh VT Mobile Real Estate

r=325-336
1 Railroad Street Swanzey NH 03469

MLS Number 5092424

  • Commercial
  • Address 1 Railroad Street
  • Year Built 1975
  • Square Feet 30,786
  • Acreage 9.89

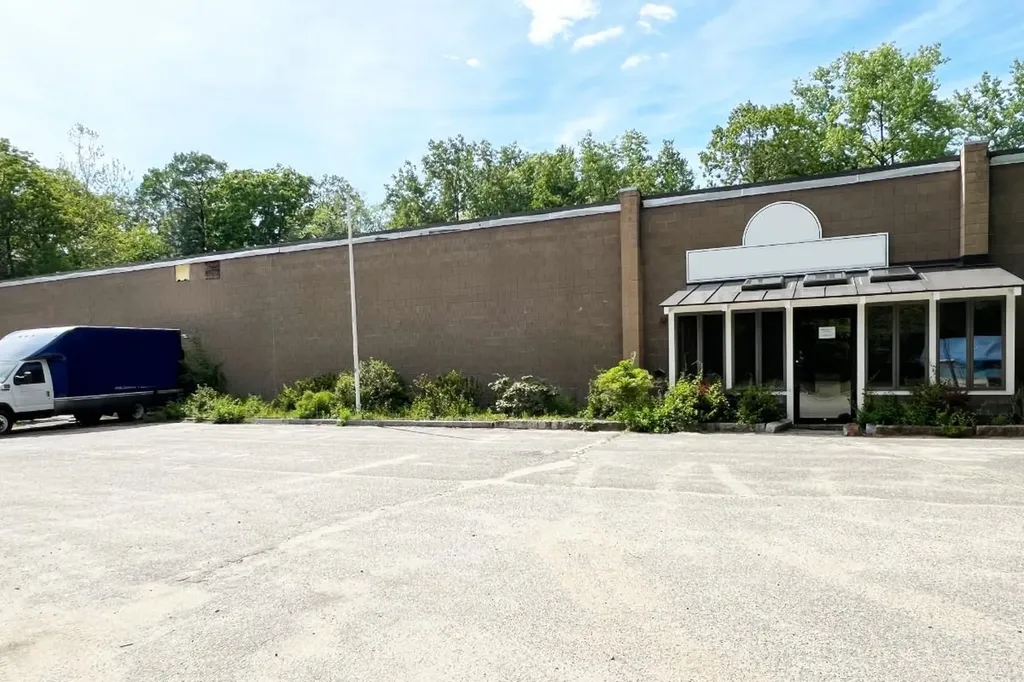
Prime Industrial Opportunity in Swanzey, NH Unlock the potential of this 30,786 sq ft industrial facility ideally suited for warehouse, manufacturing, or mixed-use business operations. Situated on 9+ acres, the property offers ample space for outdoor storage, vehicle access, and future development possibilities, as well as natural privacy and buffer zones. The building offers a solid foundation for a wide range of commercial uses. High ceilings, expansive open floor areas, and flexible layout options make it adaptable for production, distribution, or large-scale storage. Located in the business-friendly town of Swanzey, NH, this property provides convenient access to major routes while maintaining the benefits of a rural industrial setting.

Listed by John Coughlin of John R. Coughlin Inc.,Realtors

$
$
%
$/month over payments
Federal 30-year interest rate: 6.55% last updated on Jul 16, 2026
* All Figures are estimates. Check with your bank or proposed mortgage company for actual interest rates.
This product uses the FRED® API but is not endorsed or certified by the Federal Reserve Bank of St. Louis.

Save FavoriteSchedule TourAsk A QuestionMore Details

3209 German Flats Road Warren VT 05674

MLS Number 5058378

  • Condo
  • Square Feet 5,345
  • Bedrooms 10
  • New Contruction Existing
  • Complex Mad House Condos

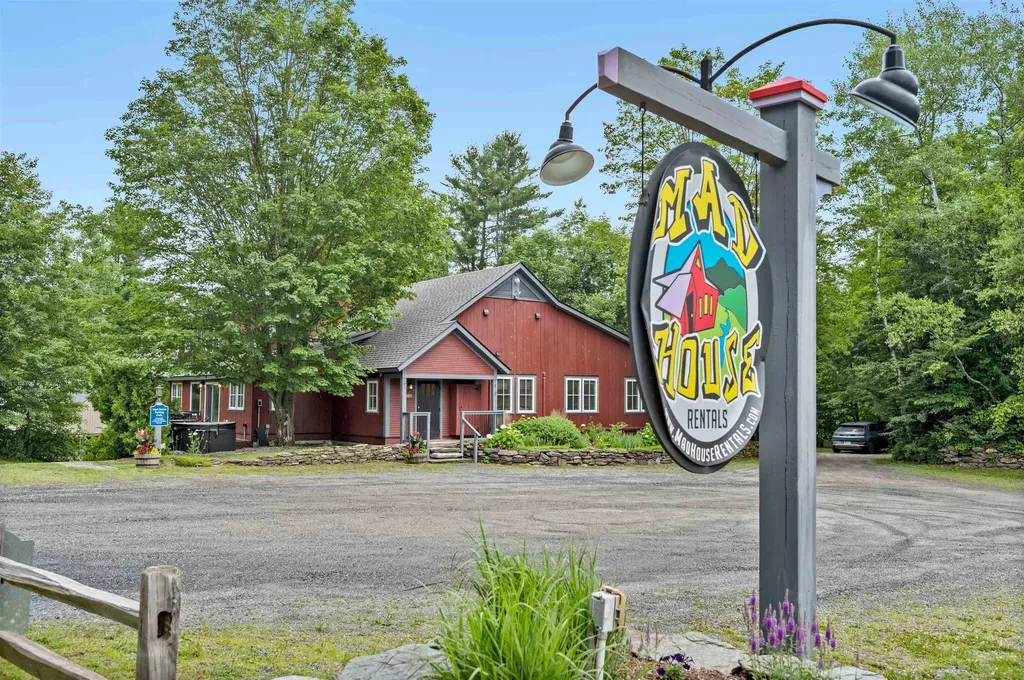
Own an iconic property in the Mad River Valley. The Mad House Rentals, previously known as the Common Man Restaurant, is a distinguished barn property that has been completely renovated from a restaurant into three luxury condominium units. This location is ideally situated between Lincoln Peak and Mount Ellen, with winter access to the Mad Bus and hiking right outside your door in the summer. These units have been in operation since 2019 and have an excellent income producing rental history. All three units are approximately 2000 square feet each, and have the following appointments: Impeccably furnished with smart TV's in every room, Ensuite Primary Bedrooms (one unit having 3 bedroom suites), Full Kitchens, Laundry areas, A/C in two units, Ski lockers, Hot tubs, and Outside patios w/grills. Whether you're a single family or several families, this is a great chance to own a high-end Mad River Valley property and earn income at the same time. Full-time investors can expect strong annual income from this property. Come discover the unique and endless opportunities that this property has to offer.

Listed by Erik Reisner of Mad River Valley Real Estate

$
$
%
$/month over payments
Federal 30-year interest rate: 6.55% last updated on Jul 16, 2026
* All Figures are estimates. Check with your bank or proposed mortgage company for actual interest rates.
This product uses the FRED® API but is not endorsed or certified by the Federal Reserve Bank of St. Louis.

Virtual TourSave FavoriteSchedule TourAsk A QuestionMore Details

58 Tower Street Laconia NH 03246

MLS Number 5064593

  • Commercial
  • Village Weirs Beach
  • Address 58 Tower Street
  • Year Built 1869
  • Square Feet 5,194

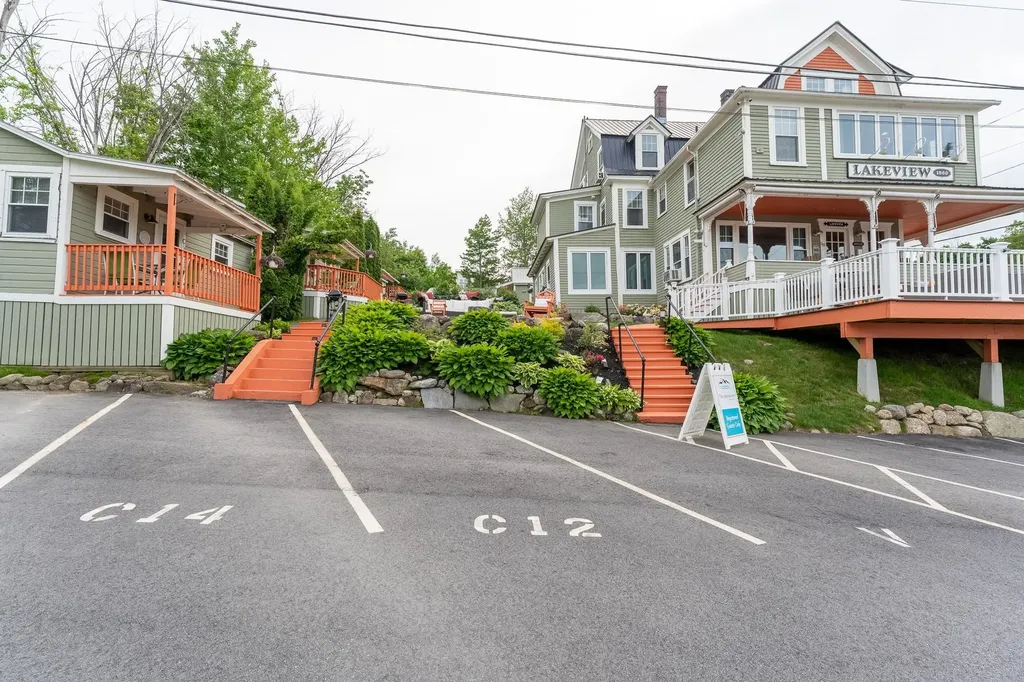
Introducing The Lakeview Inn & Cottages; A 24-room and cottage seasonal inn in the heart of Weirs Beach, overlooking sparkling Lake Winnipesaukee in Laconia, New Hampshire. Established in 1896, this historic property blends classic charm with modern upgrades: lush, meticulously maintained grounds, an upgraded pool with patio, and a new hot tub-perfect for guests after a day on the Big Lake. Operations are smooth and efficient with staff quarters and an owner's unit for on-site management. Over the past five seasons, the inn has seen substantial renovations and earned recognition as a Best of the Lakes winner. Guests love the proximity to walkable entertainment, dining, arcades, and cruises-plus lake activities all season long, including fireworks and annual Bike Week festivities, that can be enjoyed right from the decks and common areas. The Lakeview Inn & Cottages is now offered for sale-a rare chance to own a piece of New Hampshire history and step into a thriving seasonal business with breathtaking views of Lake Winnipesaukee! Agent related to Seller. Delayed Showings until 10/10 by appointment.

Listed by Lauren Boccelli of Century 21 North East

$
$
%
$/month over payments
Federal 30-year interest rate: 6.55% last updated on Jul 16, 2026
* All Figures are estimates. Check with your bank or proposed mortgage company for actual interest rates.
This product uses the FRED® API but is not endorsed or certified by the Federal Reserve Bank of St. Louis.

Save FavoriteSchedule TourAsk A QuestionMore Details

65 Bentley Lane Jericho VT 05465

Jericho, VT65 Bentley Lane

Price$2,500,000

Est. Mortgage: $/month

MLS Number 5081998

  • Residential Single Family
  • Full Bath 1
  • Address 65 Bentley Lane
  • Construction Existing
  • Bedrooms 3

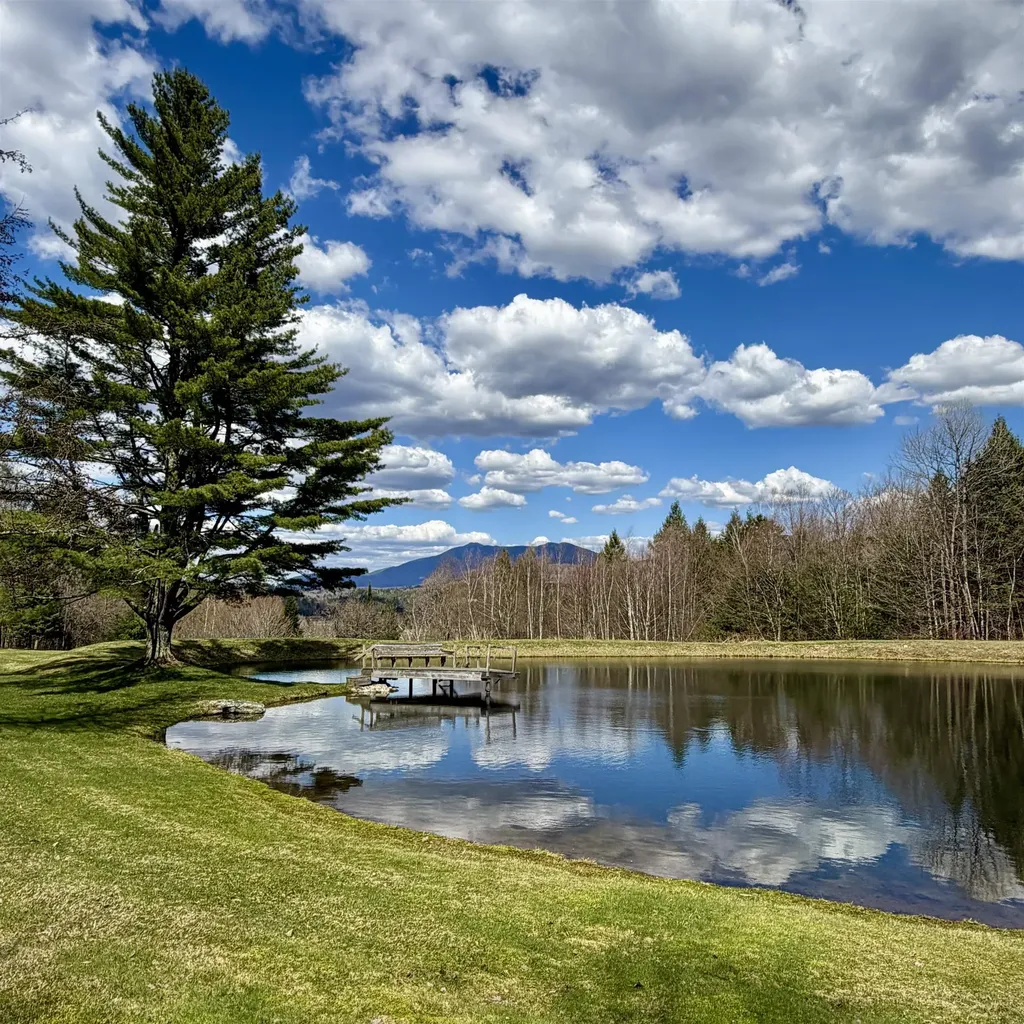
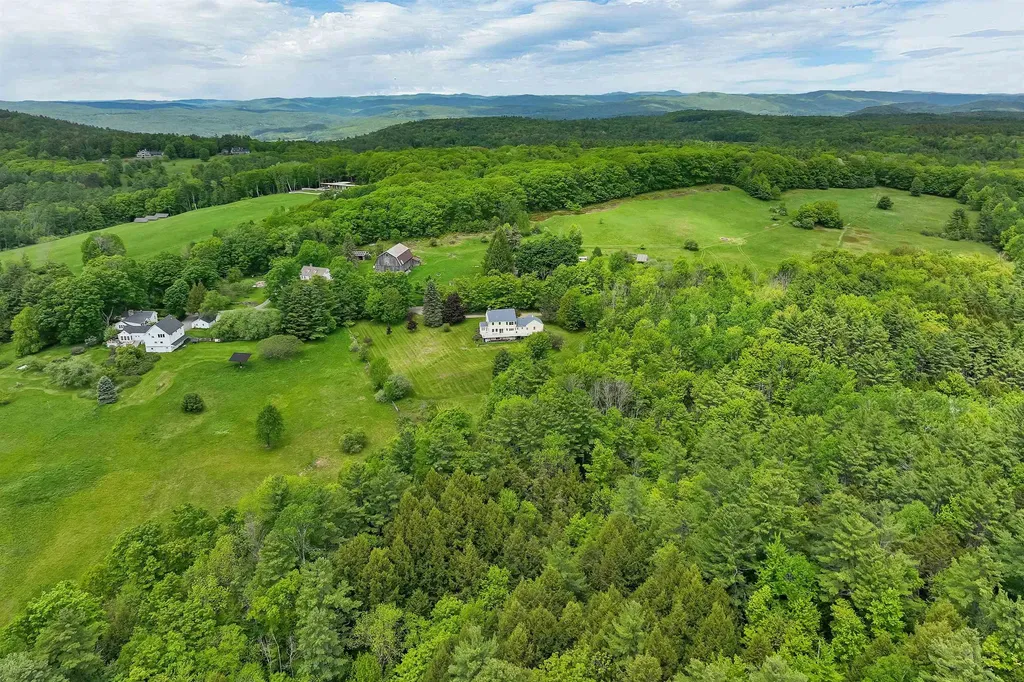
In a picturesque valley nestled between the majestic slopes of Camel's Hump and Mount Mansfield, where sweeping, panoramic views stretch across the horizon, lies a truly special place; Simpson's High Meadow. Spanning 201+ acres of pristine Vermont landscape, this remarkable property is a tapestry of wildflower meadows, lush forests, and winding recreational trails perfect for walking, skiing and exploring in every season. A lovely home and a rustic post and beam cabin rich with Vermont charm, are thoughtfully built on the land, creating welcoming spaces for gathering, reflection, and simple living. A spring-fed pond with a dock invites summer swims and relaxing afternoons by the water, while a nearby fire-pit becomes the heart of evenings shared with family, friends, and guests beneath star-filled skies. Follow a woodland trail that climbs gently to a hilltop, where the quiet remains of a historic barn still stand-once part of the property connected to the famed photographer and naturalist “Snowflake” Bentley, whose legacy lives on along Bentley Road. For more than fifty years, the Simpson family lovingly stewarded this land across generations. They built the homes and cabin, created the trails, and cared for the meadows and forests that make this place so extraordinary. Simpson's High Meadow is the essence of Vermont: a timeless landscape where dreams take root and memories are made.

Listed by Tony Shaw and Stephanie Douglas of KW Vermont

$
$
%
$/month over payments
Federal 30-year interest rate: 6.55% last updated on Jul 16, 2026
* All Figures are estimates. Check with your bank or proposed mortgage company for actual interest rates.
This product uses the FRED® API but is not endorsed or certified by the Federal Reserve Bank of St. Louis.

Virtual TourSave FavoriteSchedule TourAsk A QuestionMore Details

134 Mast Road Goffstown NH 03045

Goffstown, NH134 Mast Road

Price$2,500,000

Est. Mortgage: $/month

MLS Number 5091031

  • Condo
  • New Contruction Pre-Construction
  • Complex Park Place
  • Address 134 Mast Road
  • Construction Other

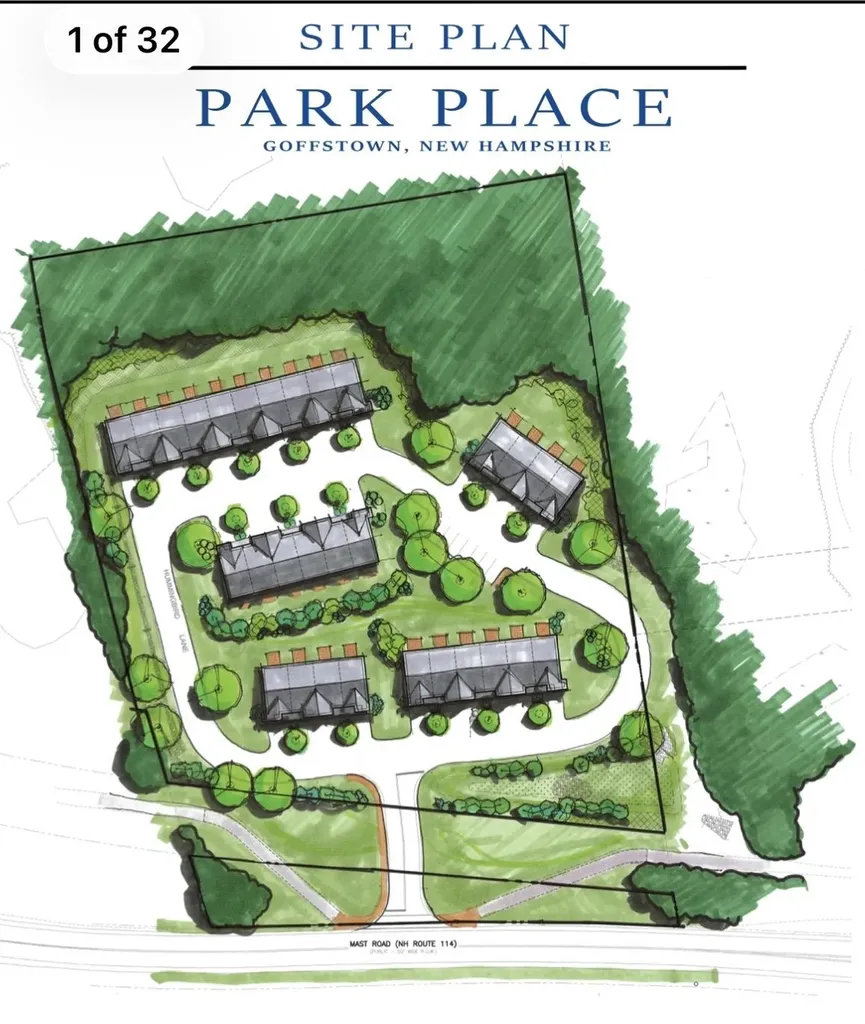
Approved townhouse development opportunity in one of Goffstown's most desirable growth corridors. “Park Place” is an approved condominium development featuring 30 townhouse-style units with municipal sewer stubbed on site and a thoughtfully designed neighborhood layout with internal roadways, landscaped buffers, and attractive green space directly adjacent to the Goffstown Rail Trail. The approved plans feature attractive multi-level townhouse units with garages, open-concept living areas, private decks, and modern layouts designed for today's market. Planned as spacious 3-bedroom, 2.5-bath homes with 1,991 square feet of living area per unit, the development is positioned in a high-visibility commuter location convenient to Manchester, Bedford, major highways, shopping, dining, and downtown Goffstown. Engineering, planning, architectural, and approval work has been completed, creating a rare turnkey, shovel-ready opportunity for a builder or developer. Buyer to perform their own due diligence and confirm all approvals, permits, specifications, measurements, and development information.

Listed by Joseph Beauchemin of RE/MAX Synergy

$
$
%
$/month over payments
Federal 30-year interest rate: 6.55% last updated on Jul 16, 2026
* All Figures are estimates. Check with your bank or proposed mortgage company for actual interest rates.
This product uses the FRED® API but is not endorsed or certified by the Federal Reserve Bank of St. Louis.

Save FavoriteSchedule TourAsk A QuestionMore Details

134 Mast Road Goffstown NH 03045

Goffstown, NH134 Mast Road

Price$2,500,000

Est. Mortgage: $/month

MLS Number 5091018

  • Land
  • Address 134 Mast Road
  • Acreage 4.96
  • Area NH-Hillsborough
  • Utilities Other

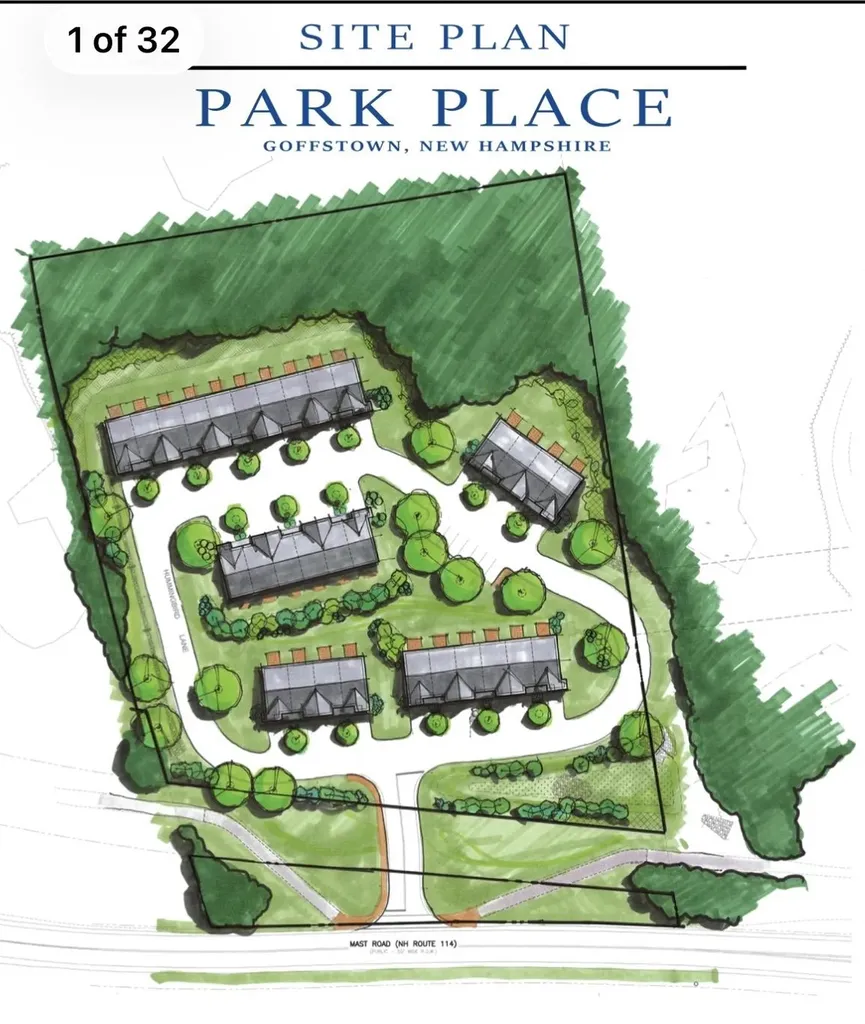
Approved townhouse development opportunity in one of Goffstown's most desirable growth corridors. “Park Place” is an approved condominium development featuring 30 townhouse-style units with municipal sewer stubbed on site and a thoughtfully designed neighborhood layout with internal roadways, landscaped buffers, and attractive green space directly adjacent to the Goffstown Rail Trail. The approved plans feature attractive multi-level townhouse units with garages, open-concept living areas, private decks, and modern layouts designed for today's market. Planned as spacious 3-bedroom, 2.5-bath homes with 1,991 square feet of living area per unit, the development is positioned in a high-visibility commuter location convenient to Manchester, Bedford, major highways, shopping, dining, and downtown Goffstown. Engineering, planning, architectural, and approval work has been completed, creating a rare turnkey, shovel-ready opportunity for a builder or developer. Buyer to perform their own due diligence and confirm all approvals, permits, specifications, measurements, and development information.

Listed by Joseph Beauchemin of RE/MAX Synergy

$
$
%
$/month over payments
Federal 30-year interest rate: 6.55% last updated on Jul 16, 2026
* All Figures are estimates. Check with your bank or proposed mortgage company for actual interest rates.
This product uses the FRED® API but is not endorsed or certified by the Federal Reserve Bank of St. Louis.

Save FavoriteSchedule TourAsk A QuestionMore Details

184 Route 101 Bedford NH 03110

MLS Number 5074501

  • Commercial
  • Address 184 Route 101
  • Year Built 1984
  • Square Feet 7,715
  • Area NH-Hillsborough

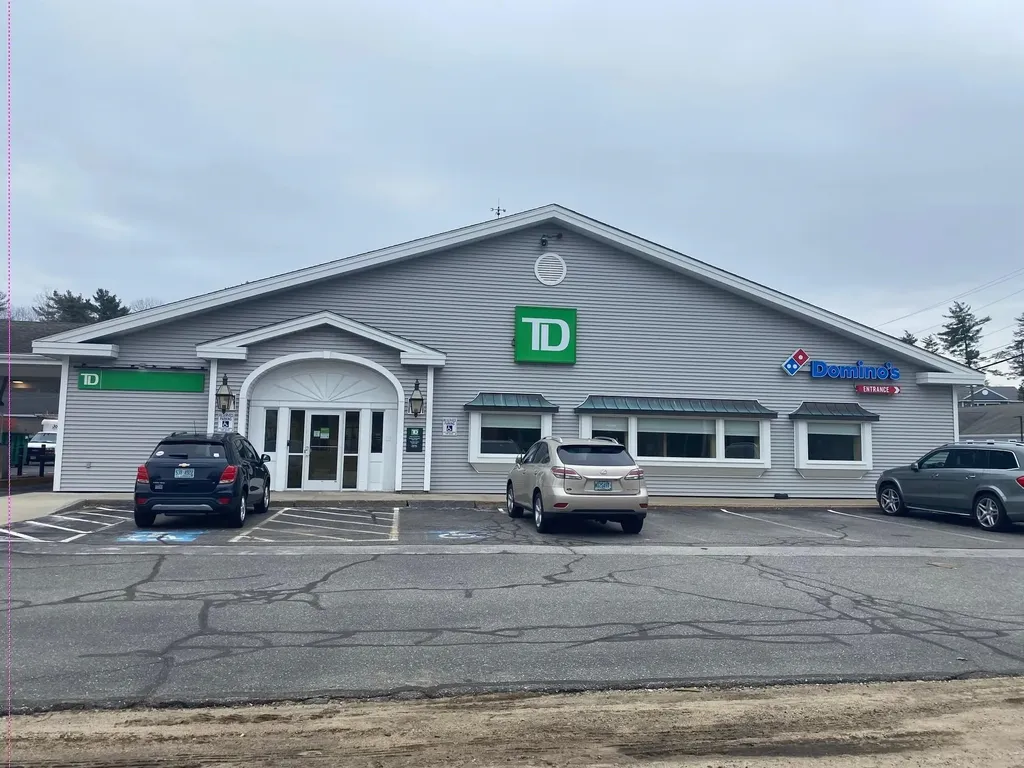
This landmark retail plaza is a staple in the Bedford community on the Route 101 commuting corridor with a short travel time to the Amherst/Milford town line. The proximity to the major intersection of Routes #101 and #114 make ease of access to points in all directions. The property was recently refurbished which currently houses a banking institution with drive up windows and night deposit. With two years remaining on the lease, the bank has offered an early termination giving a new similar user a fully equipped financial establishment scenario or conversion with high visibility and excellent signage. Other tenancies are a high performing "Dominoes" Pizza and a local photography shop. The retail shoppes offer a wide variety of amenities as well as surrounding high profile shopping opportunities. An extraordinary turn key offering for an investor or specialty user. Property Highlights: - High Traffic / Easy Access - Town Water and Sewer - Surrounded by High-end Retail - Recently refurbished - Excellent Visibility - Superior Signage - Tenants In Place

Listed by Chris Norwood and Matt Robinson of NAI Norwood Group

$
$
%
$/month over payments
Federal 30-year interest rate: 6.55% last updated on Jul 16, 2026
* All Figures are estimates. Check with your bank or proposed mortgage company for actual interest rates.
This product uses the FRED® API but is not endorsed or certified by the Federal Reserve Bank of St. Louis.

Save FavoriteSchedule TourAsk A QuestionMore Details

134 Mast Road Goffstown NH 03045

MLS Number 5091027

  • Commercial
  • Address 134 Mast Road
  • Acreage 4.96
  • Area NH-Hillsborough

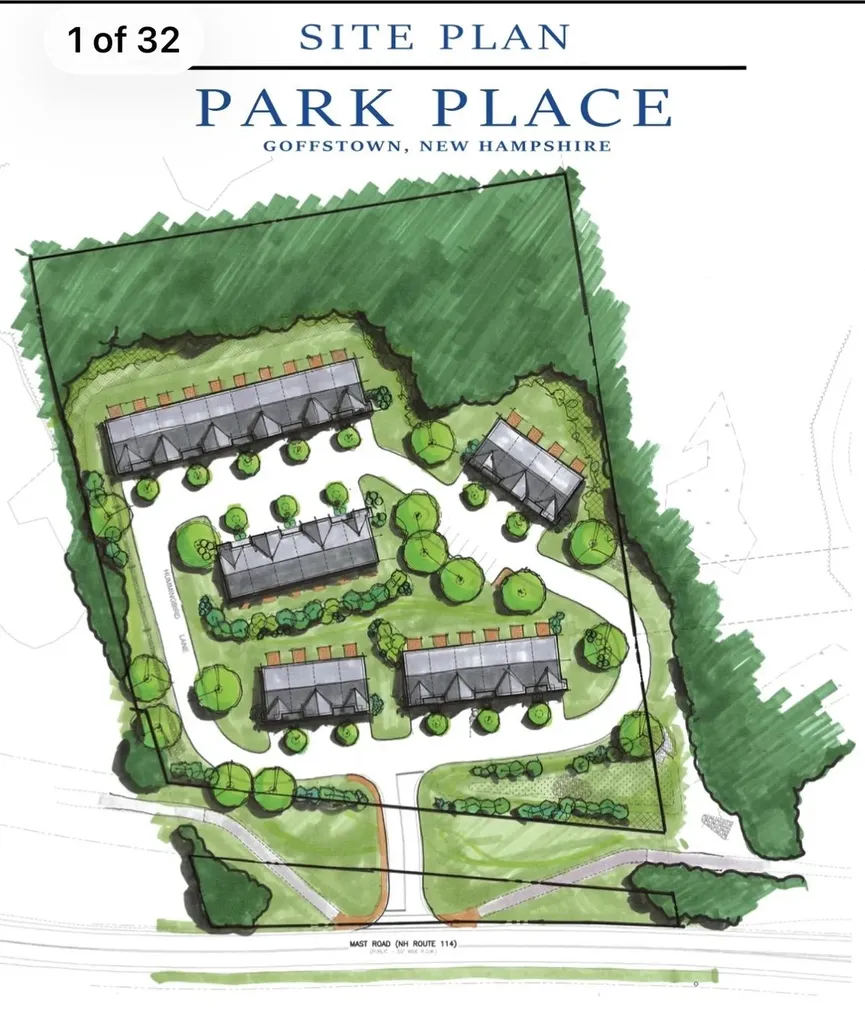
Approved townhouse development opportunity in one of Goffstown's most desirable growth corridors. “Park Place” is an approved condominium development featuring 30 townhouse-style units with municipal sewer stubbed on site and a thoughtfully designed neighborhood layout with internal roadways, landscaped buffers, and attractive green space directly adjacent to the Goffstown Rail Trail. The approved plans feature attractive multi-level townhouse units with garages, open-concept living areas, private decks, and modern layouts designed for today's market. Planned as spacious 3-bedroom, 2.5-bath homes with 1,991 square feet of living area per unit, the development is positioned in a high-visibility commuter location convenient to Manchester, Bedford, major highways, shopping, dining, and downtown Goffstown. Engineering, planning, architectural, and approval work has been completed, creating a rare turnkey, shovel-ready opportunity for a builder or developer. Buyer to perform their own due diligence and confirm all approvals, permits, specifications, measurements, and development information.

Listed by Joseph Beauchemin of RE/MAX Synergy

$
$
%
$/month over payments
Federal 30-year interest rate: 6.55% last updated on Jul 16, 2026
* All Figures are estimates. Check with your bank or proposed mortgage company for actual interest rates.
This product uses the FRED® API but is not endorsed or certified by the Federal Reserve Bank of St. Louis.

Save FavoriteSchedule TourAsk A QuestionMore Details

2043 Stowe Hollow Road Stowe VT 05672

Stowe, VT2043 Stowe Hollow Road

Price$2,500,000

Est. Mortgage: $/month

MLS Number 5097463

  • Residential Single Family
  • Full Bath 5
  • Construction Existing
  • Bedrooms 6
  • Bathroom 5

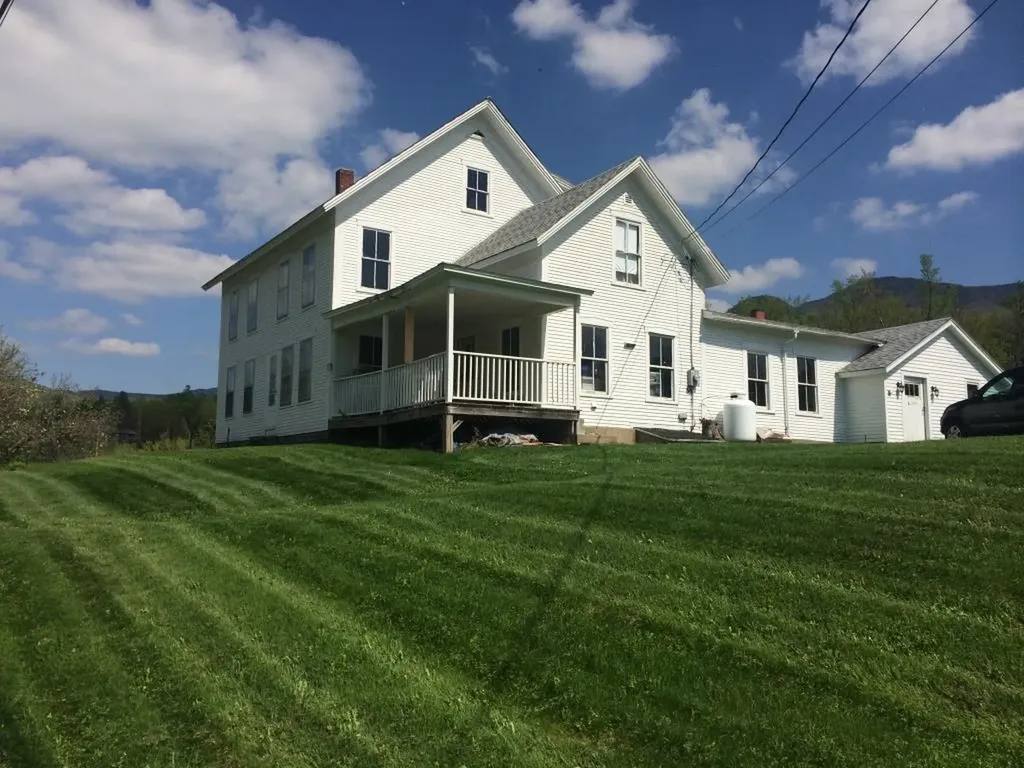
Original 1887 Farmhouse on 7 Picturesque Acres. A rare piece of Stowe's history. This original 1887 farmhouse sits on 7 beautiful acres in coveted Stowe Hollow, offering unobstructed views of the Worcester Range, Stowe Pinnacle, Mount Mansfield, and the Trapps. The home's 19th-century character is anchored by massive hand-hewn beams running the full length of the house, built over a classic, full fieldstone basement. Space: 6 bedrooms and 5 bathrooms offer ultimate flexibility for a grand estate, multi-generational retreat or premium ski lodge. Water Features: The pristine grounds feature a private pond, a rushing creek and deeded natural springs. The Setting: Complete privacy and 360-degree mountain backdrops, just minutes from world-class skiing and downtown Stowe.

Listed by Derek Eisenberg of Continental Real Estate Group,Inc.

$
$
%
$/month over payments
Federal 30-year interest rate: 6.55% last updated on Jul 16, 2026
* All Figures are estimates. Check with your bank or proposed mortgage company for actual interest rates.
This product uses the FRED® API but is not endorsed or certified by the Federal Reserve Bank of St. Louis.

Virtual TourSave FavoriteSchedule TourAsk A QuestionMore Details

12-10 Wentworth Drive Greenland NH 03840
Active With Contract

MLS Number 5096514

  • Residential Single Family
  • Full Bath 3
  • Construction New Construction
  • Bedrooms 3
  • Bathroom 4

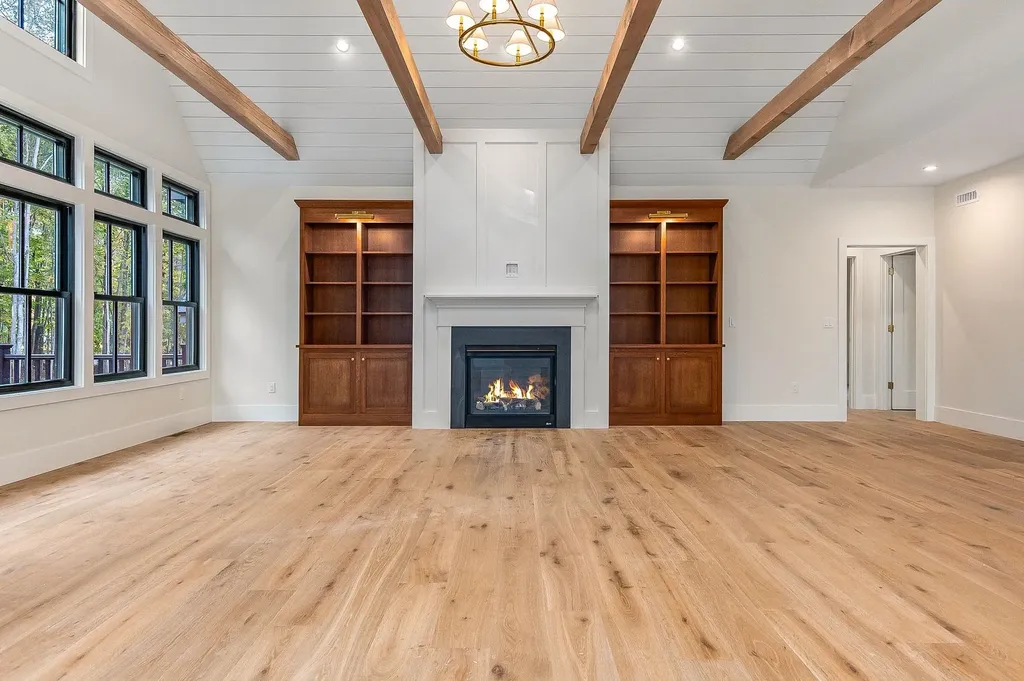
To Be Built! Designed for effortless single-level living, this beautifully crafted residence offers 3,071 square feet of refined living space, including 3 spacious bedrooms & 3.5 well-appointed bathrooms. Set on a peaceful 1.43-acre wooded lot, the property provides a sense of privacy & natural beauty, creating a serene backdrop for everyday living. Inside, elegant finishes and a seamless, open flow create a home that is both sophisticated and highly livable-perfect for entertaining or relaxing in comfort. Buyers who act early will have the opportunity to select their preferred color palette and some design details to truly make the home their own. The kitchen features a large walk-in pantry, wet bar, and massive island for food prep, casual dining, and entertaining. The great room has soaring 18' tall ceilings and a zero clearance gas fireplace. Additional highlights include a large mudroom, laundry room on the main level, screened porch overlooking the backyard & ample outdoor space, offering endless possibilities for entertaining. The home's versatile design also allows for future expansion, featuring a full walkout basement and a walk-up to a 600 sq ft unfinished bonus room-ideal for additional living space, a home office, or guest suite. Don't miss your chance to own this masterfully crafted home in Dearborn Woods, Greenland's newest luxury community by award-winning custom home builder, River Birch Builders. Optional upgrades may be shown. Photos are similar homes by the builder.

Listed by Erin Proulx of KW Coastal and Lakes & Mountains Realty/Portsmouth

$
$
%
$/month over payments
Federal 30-year interest rate: 6.55% last updated on Jul 16, 2026
* All Figures are estimates. Check with your bank or proposed mortgage company for actual interest rates.
This product uses the FRED® API but is not endorsed or certified by the Federal Reserve Bank of St. Louis.

Save FavoriteSchedule TourAsk A QuestionMore Details

25 Wolfeboro Road Hanover NH 03750

Hanover, NH25 Wolfeboro Road

Price$2,500,000

Est. Mortgage: $/month

MLS Number 5093122

  • Residential Single Family
  • Full Bath 3
  • Address 25 Wolfeboro Road
  • Construction Existing
  • Bedrooms 4

Set on 40+/- private acres in Hanover, this exceptional 4 bedroom, 3.5 bath home offers breathtaking long range mountain views, stunning sunsets, and peaceful field vistas. Enjoy the beauty of every season from your own backyard, surrounded by perennial gardens, abundant wildlife, and the sounds of birdsong. As day turns to night, take in spectacular stargazing, where the stars shine brightly above the surrounding mountain and fields. Filled with natural light, nearly every room captures stunning views of the surrounding mountains, fields, and landscape. Inside, you'll find hardwood and tile floors, a spacious laundry room, and a chef's kitchen featuring beautiful quartz countertops and ample space for gathering and entertaining. Step directly from the kitchen onto the expansive deck, where you can enjoy your morning coffee, watch wildlife, and take in the spectacular scenery. The inviting sunroom provides another peaceful space to relax and appreciate the ever changing views throughout the year. Cozy up by the woodstove on winter days while enjoying the warmth and charm of this thoughtfully designed home. Additional features include a 2 car garage, abundant attic storage, and a partially finished walkout basement complete with a full bath ideal for a game room, home gym, guest space, or recreation area. Step outside to the expansive yard where panoramic mountain and field views stretch for miles. With easy access to hiking trails right from your doorstep, outdoor enthusiasts will appreciate the opportunity to explore nature without ever getting in the car. Located just minutes from Hanover, Dartmouth, shopping, dining, and recreation, this property offers a rare combination of privacy, natural beauty, and convenience in one of the Upper Valley's most sought-after locations. Whether enjoying a sunset from the deck or sunroom, relaxing by the woodstove, or exploring the surrounding trails, this remarkable property is a true Upper Valley retreat.

Listed by Heather Ashline of BHHS Verani Upper Valley

$
$
%
$/month over payments
Federal 30-year interest rate: 6.55% last updated on Jul 16, 2026
* All Figures are estimates. Check with your bank or proposed mortgage company for actual interest rates.
This product uses the FRED® API but is not endorsed or certified by the Federal Reserve Bank of St. Louis.

Virtual TourSave FavoriteSchedule TourAsk A QuestionMore Details

0 Indian Brook Drive Dover NH 03820

Dover, NH0 Indian Brook Drive

Price$2,500,000

Est. Mortgage: $/month

MLS Number 5066030

  • Land
  • Address 0 Indian Brook Drive
  • Acreage 3.11
  • Area NH-Strafford
  • Utilities Telephone Available

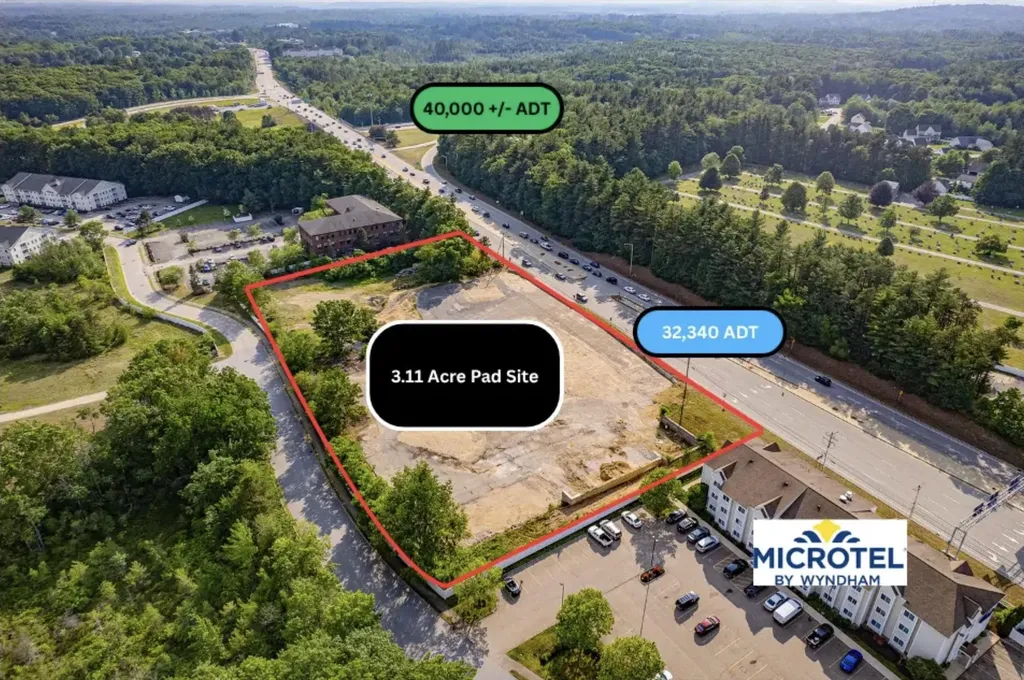
Introducing a prime commercial investment opportunity for NEW Development! This property, located at 0 Indian Brook Drive, Dover, NH, boasts a highly developable and sought-after commercially zoned site, making it an ideal choice for a range of investment ventures. With the vibrant Dover and Somersworth retail area as its backdrop, this property offers a strategic location for a retail development. Its zoning and locale present an exceptional opportunity for investors seeking a versatile space close to the highway with untapped potential. Embrace the possibilities and envision the future of this desirable property in the thriving commercial sector. Bring your hotel, restaurant, retail strip center, or other commercial business.

Listed by David Garvey and Ethan Ash of KW Coastal and Lakes & Mountains Realty

$
$
%
$/month over payments
Federal 30-year interest rate: 6.55% last updated on Jul 16, 2026
* All Figures are estimates. Check with your bank or proposed mortgage company for actual interest rates.
This product uses the FRED® API but is not endorsed or certified by the Federal Reserve Bank of St. Louis.

Save FavoriteSchedule TourAsk A QuestionMore Details

Broker Reciprocity 

Copyright 2026 PrimeMLS, Inc. All rights reserved. This information is deemed reliable, but not guaranteed. The data relating to real estate displayed on this display comes in part from the IDX Program of PrimeMLS. The information being provided is for consumers’ personal, non-commercial use and may not be used for any purpose other than to identify prospective properties consumers may be interested in purchasing. Data last updated July 23, 2026 2:37 AM UTC