SIGN UP or LOG IN 's Account

Log in to see your saved listings or edit your searches:

No account? Sign up now to save searches, listings, and get tailored listing notifications. It's free, opt-out anytime.

Find Your New Home

Sign Up Today!

Get fresh listings via email, save your favorite listings, match with similar properties, and unlock additional property info.

Create Your Account

Do not fill in this field:

Already have an account? Log in

and narrow your search. If you have fewer than 200 results, you can save your search.

Alburgh VT Mobile Real Estate

r=4093-4104
77 Hanover Street Portsmouth NH 03801

MLS Number 5090776

  • Condo
  • Square Feet 983
  • Bedrooms 1
  • New Contruction Existing
  • Complex Harbour Hill

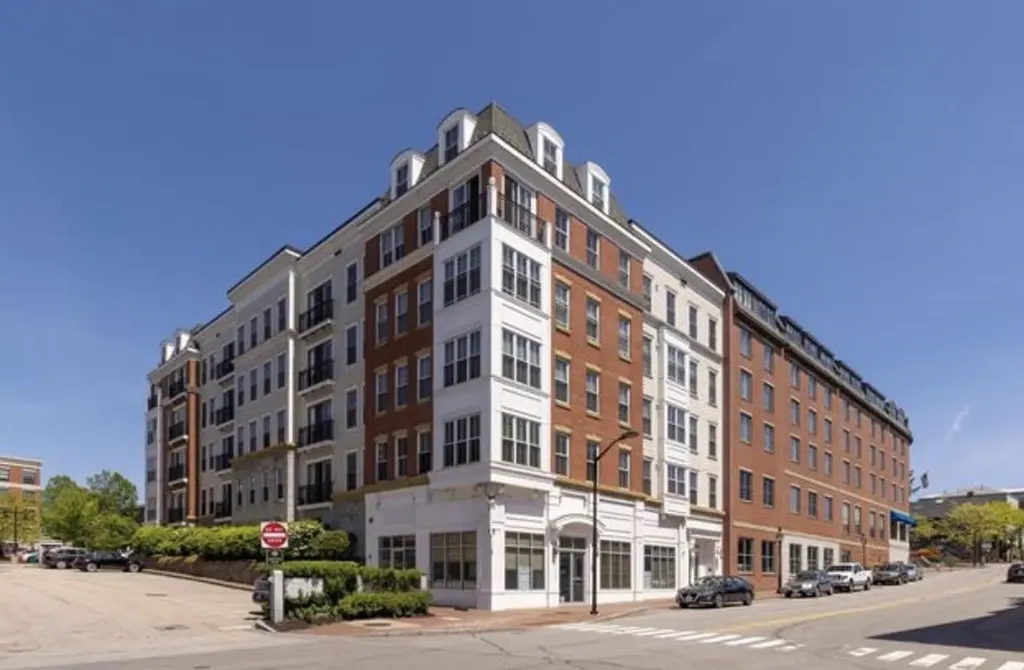
See non-public remarks for showing schedule beginning Thursday May 28th. Welcome to 77 Hanover St. Unit #11, a luxury 3rd floor residence in the highly sought-after Harbour Hill Condominiums, located in the heart of downtown Portsmouth. With only 21 units in the association, this spacious 1-bedroom, 1-bath home is a rare turnkey opportunity. Enjoy a sunlit open-concept kitchen and living area featuring granite countertops, a gas range, and stainless steel appliances. French doors in the living room open to a charming Juliet balcony, inviting in refreshing sea breezes along with the vibrant sights and sounds of the city. Designed with comfort and functionality in mind, the home offers generous closet space throughout, hardwood floors, 9-foot ceilings, and a convenient in-unit laundry room. Residents of Harbour Hill also enjoy access to a private rooftop deck with multiple seating areas overlooking the waterfront and Portsmouth's historic charm. Experience the perfect blend of luxury, convenience, and low-maintenance living in tax-free Portsmouth, NH - all within walking distance to restaurants, shops, and the waterfront.

Listed by Talia Sperduto and Andrew Samonas of Samonas Realty,LLC
$
$
%
$/month over payments
Federal 30-year interest rate: 6.43% last updated on Jul 2, 2026
* All Figures are estimates. Check with your bank or proposed mortgage company for actual interest rates.
This product uses the FRED® API but is not endorsed or certified by the Federal Reserve Bank of St. Louis.

Save FavoriteSchedule TourAsk A QuestionMore Details

1008 Vt Route 7 Salisbury VT 05769

Salisbury, VT1008 Vt Route 7

Price$720,000

Est. Mortgage: $/month

MLS Number 5091359

  • Residential Single Family
  • Full Bath 2
  • Address 1008 Vt Route 7
  • Construction Existing
  • Bedrooms 4

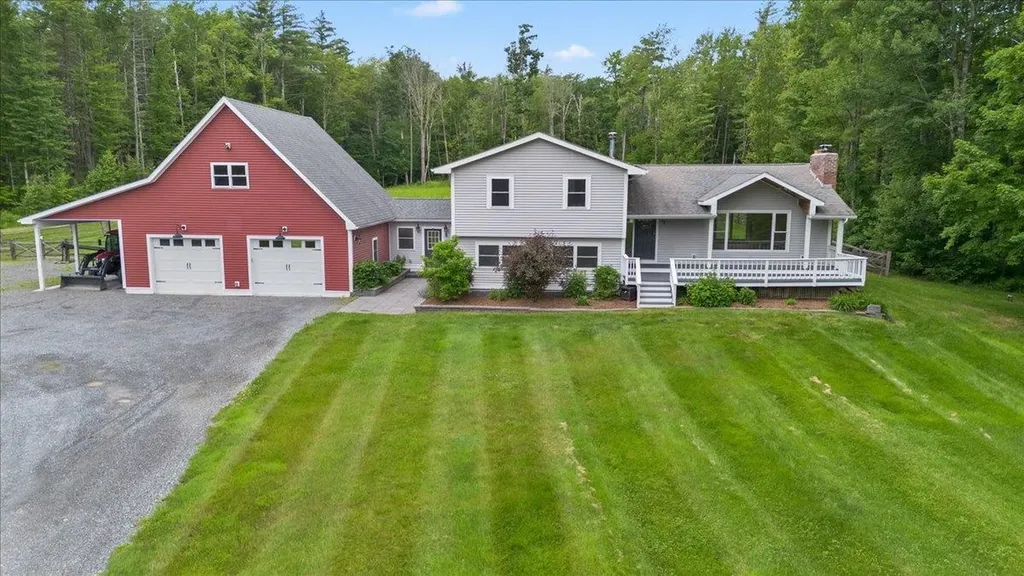
This thoughtfully cared-for, move-in ready 3BR/2BA single-family home with additional 1BR/1BA apartment radiates Vermont charm. Set back from the road with expansive yard, patios, and Adirondack Mountain views, this turnkey property offers versatile living. Ideal for primary buyers, the main house offers a single-floor living option plus a second floor with 2bed/1 bath for family or guests. The private, detached guest apartment is a proven income generator, bringing in $35,000 in gross revenue in 2024 and growing to $37,000 in 2025 with a strong history of repeat guests. Upgraded with a full kitchen (stove, dishwasher, extra-large sink), separate electric sub-meter, and a new roof. Currently used as a short-term rental (STR) on Airbnb. Continue on with bookings, explore long or mid-term rentals, or use as an in-law suite or home office. Available fully-furnished. Primary home highlights include warm wood accents in an expansive, open living space with abundant natural light centered around a propane stove for the focal point of your Vermont winters. Adjoining is a cook's kitchen featuring soapstone counters, cherry cabinets, prep sink and island seating for the guests. Spacious 3-bay heated garage for parking, storage, workshop, tools and equipment + additional room for toys or machinery in the shed. A long list of recent improvements include bathroom renovations (vanities, floors, lighting), new heat-pump hot water heater, new garage roof, refinished deck and many others. Located just 6 miles from Middlebury College, minutes from Lake Dunmore, The Middlebury Snowbowl and year-round outdoor activities. 1 hour from Burlington, 2.5 hours from Montreal. This home offers a nice balance of a peaceful country retreat and reliable financial support. Call 773.209.2732 for viewings.

Listed by Heather Foster-Provencher of Champlain Valley Properties

$
$
%
$/month over payments
Federal 30-year interest rate: 6.43% last updated on Jul 2, 2026
* All Figures are estimates. Check with your bank or proposed mortgage company for actual interest rates.
This product uses the FRED® API but is not endorsed or certified by the Federal Reserve Bank of St. Louis.

Virtual TourSave FavoriteSchedule TourAsk A QuestionMore Details

17 Donmac Drive Derry NH 03038

Derry, NH17 Donmac Drive

Price$720,000

Est. Mortgage: $/month

Active With Contract

MLS Number 5094898

  • Residential Single Family
  • Full Bath 2
  • Address 17 Donmac Drive
  • Construction Existing
  • Bedrooms 3

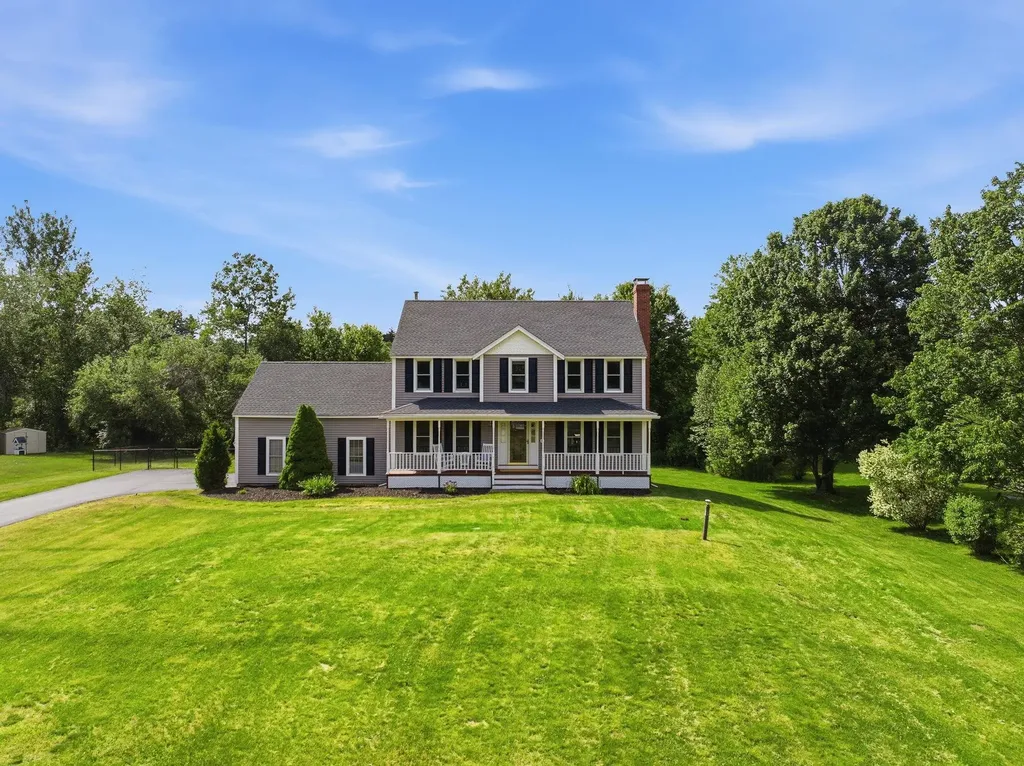
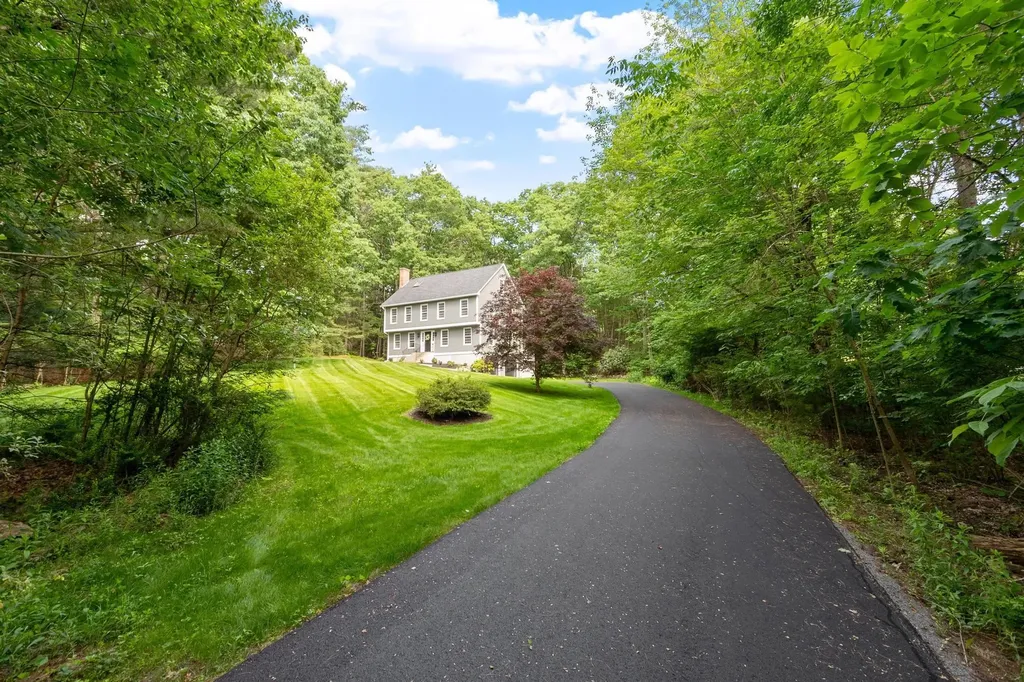
Nestled at the end of a quiet, highly desirable cul-de-sac, this beautifully updated 3-bedroom, 2.5-bathroom Colonial offers the perfect blend of classic New England charm and modern comfort. Spanning over 2,000 square feet of bright, inviting living space, this meticulously maintained home is completely turn-key and ready for its next owner. Arrive and be greeted by fantastic curb appeal and a classic, welcoming farmer's porch the ultimate spot for your morning coffee or evening unwinding. Step inside to find a thoughtful layout featuring lovely updates throughout, from the stylishly refreshed kitchen and baths to the spacious living areas perfect for both entertaining and daily life. Upstairs, the primary suite boasts its own private bath, alongside two additional generous bedrooms and another full bath. Set on a beautiful, private lot of just over an acre, the outdoor space offers endless possibilities for gardening, play, or relaxing in your own peaceful retreat. Meticulously cared for from top to bottom, all the heavy lifting has been done for you. Don't miss the chance to make this move-in-ready Derry gem your own and schedule your showing today!

Listed by Mary-Jo Driggers of Keller Williams Gateway Realty/Salem

$
$
%
$/month over payments
Federal 30-year interest rate: 6.43% last updated on Jul 2, 2026
* All Figures are estimates. Check with your bank or proposed mortgage company for actual interest rates.
This product uses the FRED® API but is not endorsed or certified by the Federal Reserve Bank of St. Louis.

Virtual TourSave FavoriteSchedule TourAsk A QuestionMore Details

3955 Vt Route 100 Warren VT 05674

Warren, VT3955 Vt Route 100

Price$720,000

Est. Mortgage: $/month

MLS Number 5089416

  • Residential Single Family
  • Full Bath 1
  • Address 3955 Vt Route 100
  • Construction Existing
  • Bedrooms 5

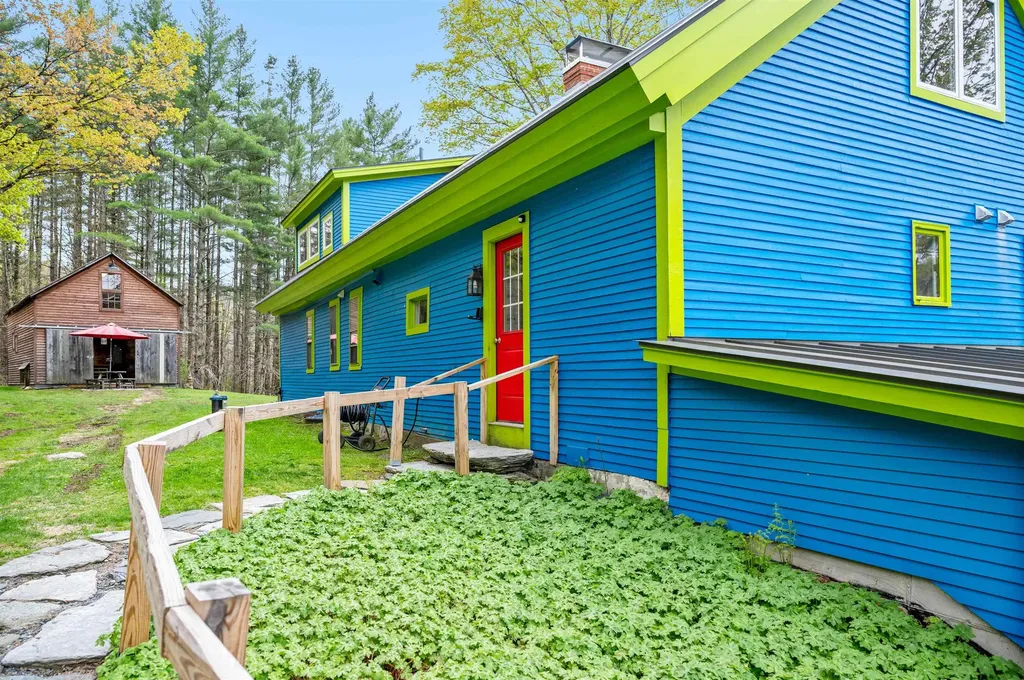
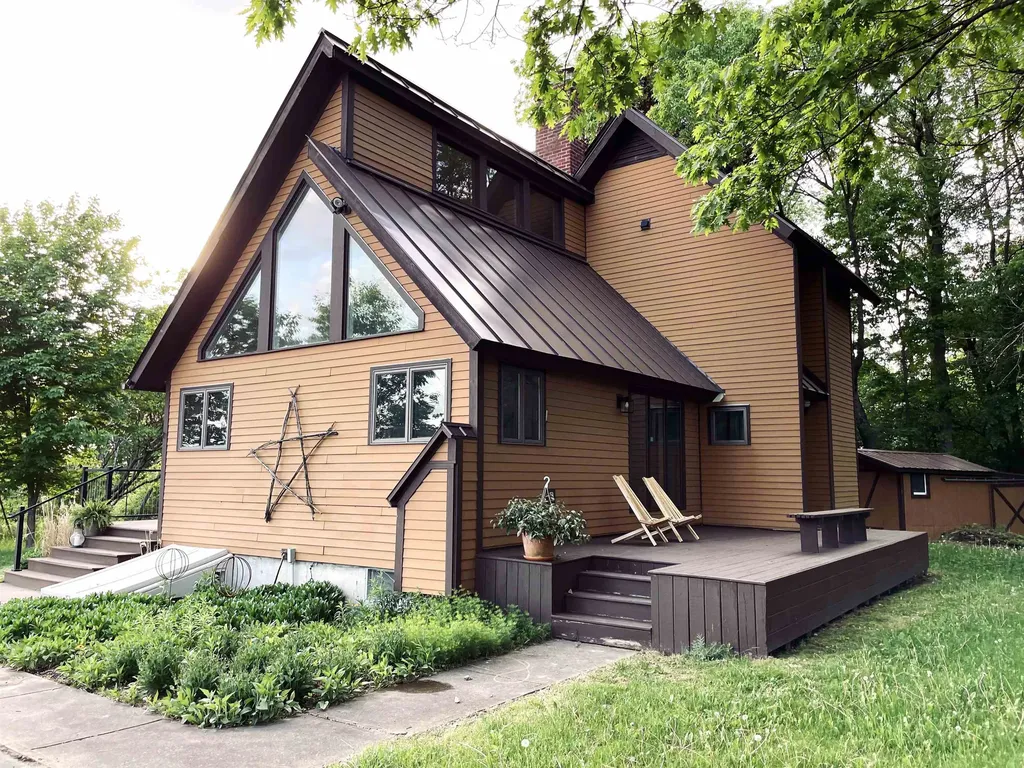
PRICE REDUCED! Dream Big at this charming location on scenic Route 100, overlooking the Mad River & the Green Mountain National Forest. Turn of the century farmhouse comprehensively updated, featuring timber beamed ceilings & providing 5 bedrooms, 3.5 baths, open dining/kitchen with seating up to 12 along with a professionally re-conditioned walk-in basement suitable for home cinema/gaming room/gym and more. Refinished barn offers multiple uses and could become a tiny house. Improvements include standing seam roof, 2 backup generators (1 for house, 1 for barn), updated heating & cooling (10 mini-splits), updated appliances including 6-burner "AGA" range and SMEG brand refrigerator and dishwasher, flooring, bath remodels, lighting, outdoor deck with hot tub and large paved, parking area. The rehabilitated barn includes 200 amp electric & LP service. Ancient Sugar Maple trees, year-round brook, 2 sheds and large open yard complete the serene 8-acre site. Ideal property for growing family, sleeping a clan, ski/vacation home and more. Live the dream!

Listed by Steven Robbins of Mad River Valley Real Estate

$
$
%
$/month over payments
Federal 30-year interest rate: 6.43% last updated on Jul 2, 2026
* All Figures are estimates. Check with your bank or proposed mortgage company for actual interest rates.
This product uses the FRED® API but is not endorsed or certified by the Federal Reserve Bank of St. Louis.

Virtual TourSave FavoriteSchedule TourAsk A QuestionMore Details

21 Thompson Way Rye NH 03870

Rye, NH21 Thompson Way

Price$720,000

Est. Mortgage: $/month

MLS Number 5096530

  • Residential Single Family
  • Full Bath 1
  • Address 21 Thompson Way
  • Construction Existing
  • Bedrooms 2

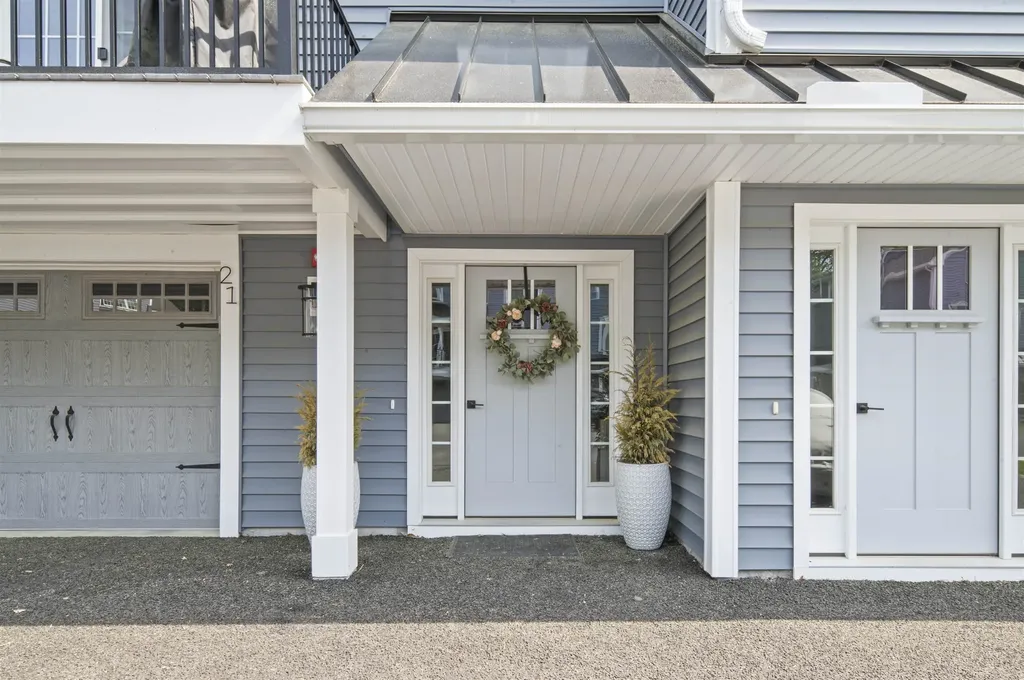
Welcome to Thompson Landing, a thoughtfully designed condominium community in the highly sought-after town of Rye. Built in 2025, this beautiful home offers over 2,200 square feet of living space with modern finishes and an open-concept floor plan designed for comfortable everyday living and entertaining. The kitchen features quartz countertops, tile backsplash, gas range, and an oversized breakfast bar that opens to the dining and living areas. Enjoy your morning coffee or unwind at the end of the day on the welcoming front deck. The second floor offers a spacious primary suite with walk-in closet and private bath, a second bedroom, full bath, and convenient second-floor laundry. The Lower level offers a great size office. Perfect for working from home, a gym, or hobby room with walkout access to the back yard Additional features include attached garage, central A/C, a walkout lower level, and a low $340/month HOA fee covering landscaping, snow removal. Ideally located just minutes from Rye's beaches, walking trails, shopping, and downtown Portsmouth, this home offers the perfect blend of coastal living and low-maintenance convenience. Open Houses: Thursday (6/25) 4:00 PM-6:00 PM and Saturday (6/27) 10:00 AM-12:00 PM.

Listed by Meaghan DeFreze of KW Coastal and Lakes & Mountains Realty

$
$
%
$/month over payments
Federal 30-year interest rate: 6.43% last updated on Jul 2, 2026
* All Figures are estimates. Check with your bank or proposed mortgage company for actual interest rates.
This product uses the FRED® API but is not endorsed or certified by the Federal Reserve Bank of St. Louis.

Virtual TourSave FavoriteSchedule TourAsk A QuestionMore Details

21 Thompson Way Rye NH 03870

Rye, NH21 Thompson Way

Price$720,000

Est. Mortgage: $/month

MLS Number 5096367

  • Condo
  • Square Feet 2,224
  • Bedrooms 2
  • New Contruction Existing
  • Complex Thompson Landing

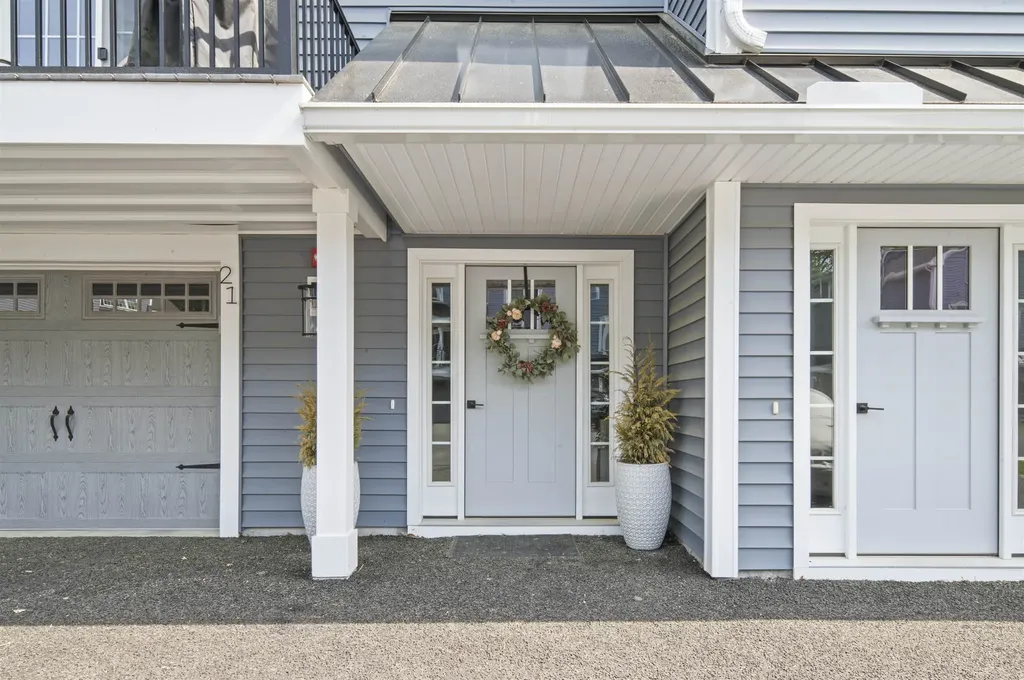
Welcome to Thompson Landing, a thoughtfully designed condominium community in the highly sought-after town of Rye. Built in 2025, this beautiful home offers over 2,200 square feet of living space with modern finishes and an open-concept floor plan designed for comfortable everyday living and entertaining. The kitchen features quartz countertops, tile backsplash, gas range, and an oversized breakfast bar that opens to the dining and living areas. Enjoy your morning coffee or unwind at the end of the day on the welcoming front deck. The second floor offers a spacious primary suite with walk-in closet and private bath, a second bedroom, full bath, and convenient second-floor laundry. The Lower level offers a great size office. Perfect for working from home, a gym, or hobby room with walkout access to the back yard Additional features include attached garage, central A/C, a walkout lower level, and a low $340/month HOA fee covering landscaping, snow removal. Ideally located just minutes from Rye's beaches, walking trails, shopping, and downtown Portsmouth, this home offers the perfect blend of coastal living and low-maintenance convenience. Open Houses: Thursday (6/25) 4:00 PM-6:00 PM and Saturday (6/27) 10:00 AM-12:00 PM.

Listed by Meaghan DeFreze of KW Coastal and Lakes & Mountains Realty

$
$
%
$/month over payments
Federal 30-year interest rate: 6.43% last updated on Jul 2, 2026
* All Figures are estimates. Check with your bank or proposed mortgage company for actual interest rates.
This product uses the FRED® API but is not endorsed or certified by the Federal Reserve Bank of St. Louis.

Virtual TourSave FavoriteSchedule TourAsk A QuestionMore Details

6 Finch Circle Londonderry NH 03053

Londonderry, NH6 Finch Circle

Price$719,900

Est. Mortgage: $/month

Pending

MLS Number 5094144

  • Residential Single Family
  • Full Bath 1
  • Address 6 Finch Circle
  • Construction Existing
  • Bedrooms 3

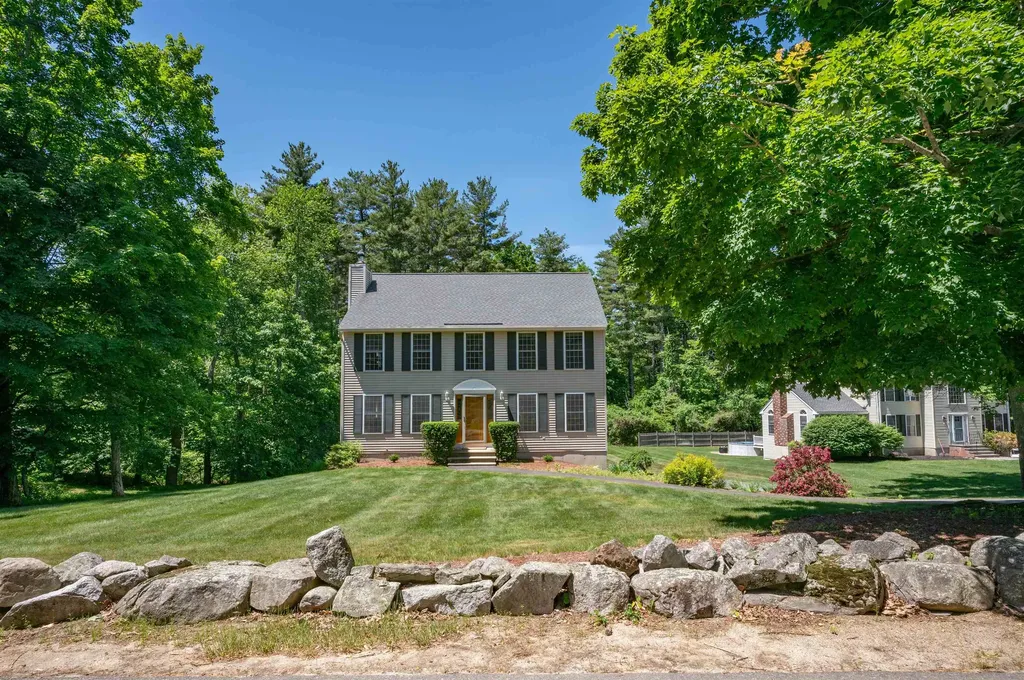
OFFER DEADLINE MON 6/15 @ 3 PM. Beautifully updated Colonial tucked away in a desirable South Londonderry cul-de-sac neighborhood. Set on a nicely landscaped and wooded lot spanning over an acre, this home is completely move-in ready and designed for modern comfort. Step inside to flexible, bright living spaces, complemented by the convenience of first-floor laundry. The large, brand-new kitchen features sleek Quartz Countertops and abundant cabinet and counter space. Just off the kitchen, you can entertain or relax on the oversized 12x36 back deck, perfect for enjoying the warm weather. Or retreat back inside to your brand-new Central Air to cool off. Escape upstairs to your HUGE primary bedroom suite, a sunlit sanctuary that includes a walk-in closet area, an en-suite bath with a walk-in shower, and a bonus loft. This loft provides a "double bonus" with access to over 900 sq ft of finish able attic space for storage or future expansion. The second floor is completed by two more spacious bedrooms, with their own brand-new full bathroom. So well finished, well located, and offering a quiet, private yard with plenty of comfortable space for you and your family. Come see for yourself! First Open House 6/13 10 AM - 12 PM. Second Open House Sunday, 6/14 10 AM- 12PM or book a private showing. Easy to show!

Listed by Erika Stewart of BHHS Verani Londonderry

$
$
%
$/month over payments
Federal 30-year interest rate: 6.43% last updated on Jul 2, 2026
* All Figures are estimates. Check with your bank or proposed mortgage company for actual interest rates.
This product uses the FRED® API but is not endorsed or certified by the Federal Reserve Bank of St. Louis.

Virtual TourSave FavoriteSchedule TourAsk A QuestionMore Details

10 Golden Brook Road Windham NH 03087

Windham, NH10 Golden Brook Road

Price$719,900

Est. Mortgage: $/month

Pending

MLS Number 5093746

  • Residential Single Family
  • Full Bath 1
  • Address 10 Golden Brook Road
  • Construction Existing
  • Bedrooms 3

Just Listed! Open House *Saturday* 06.13.26 12-2pm. Welcome to 10 Golden Brook Road in Windham NH - Nestled on a beautifully landscaped 1.53-acre lot, abutting Golden Brook, in one of Windham's most conveniently located neighborhoods, this inviting Colonial offers the perfect blend of comfort, privacy and convenience. Thoughtfully maintained and updated, the home features over 1,900 square feet of living space designed for everyday living and effortless entertaining. The heart of the home is the spacious, recently renovated kitchen, which opens to the deck overlooking the expansive backyard-an ideal setting for morning coffee, summer gatherings or simply enjoying the peaceful surroundings. On the second floor you will find the primary bedroom with walk in closet and updated bathroom, two additional bedrooms, full hallway bathroom and access to the walk-up unfinished attic. Additional highlights include new carpet, fresh paint, central air conditioning, irrigation system, generator hookup, shed, flat backyard, two car garage and additional driveway parking. Located just minutes from Windham's highly regarded schools, the town beach at Cobbett's Pond, Griffin Park, Wonderland Park, shopping, dining and commuter routes - this home delivers the lifestyle today's buyers are seeking while providing room to grow for years to come. Subject to seller finding suitable housing. Easy to show! Check out the drone photos, virtual tour and this weekend's open house schedule. Welcome Home! *Multiple Offers in hand - seller requests highest and best offers to be submitted by Saturday 06.13.26 at 6pm.*

Listed by Lydia Foley of Purple Finch Properties

$
$
%
$/month over payments
Federal 30-year interest rate: 6.43% last updated on Jul 2, 2026
* All Figures are estimates. Check with your bank or proposed mortgage company for actual interest rates.
This product uses the FRED® API but is not endorsed or certified by the Federal Reserve Bank of St. Louis.

Save FavoriteSchedule TourAsk A QuestionMore Details

23 Phillips Road Sandown NH 03873

Sandown, NH23 Phillips Road

Price$719,900

Est. Mortgage: $/month

MLS Number 5089151

  • Residential Single Family
  • Full Bath 2
  • Address 23 Phillips Road
  • Construction Existing
  • Bedrooms 3

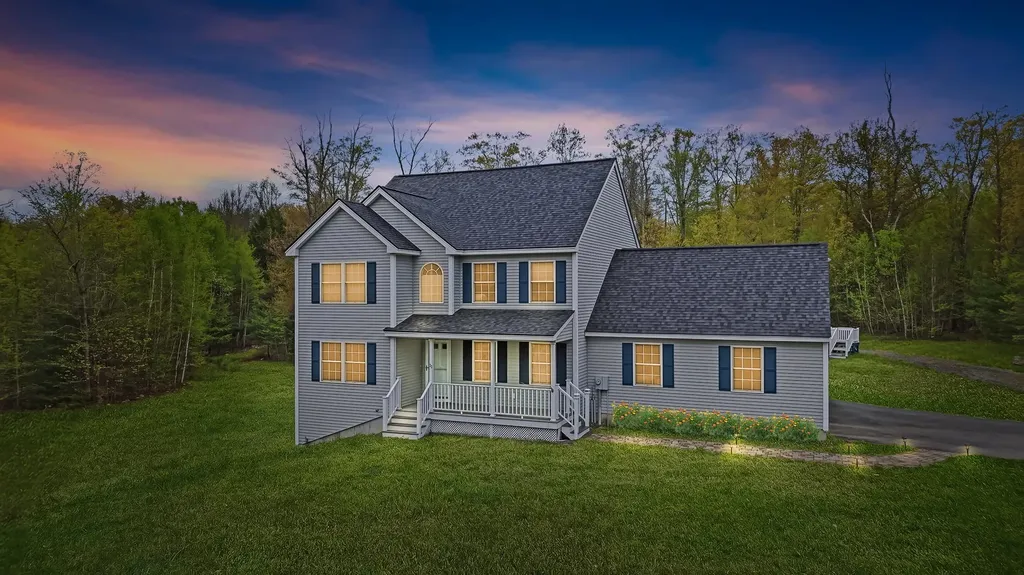
Set on more than three private, level acres, this beautifully maintained 3 bedroom, 2.5 bath Colonial offers the perfect blend of space, comfort, and convenience. From the inviting Farmer's Porch to the attached two car garage and expansive outdoor living areas, this home is designed for both everyday living and entertaining. Inside, the thoughtfully designed floor plan features a welcoming entryway, formal dining room, dedicated home office, and a comfortable living room. The kitchen is the heart of the home, complete with maple cabinetry, stainless steel appliances, breakfast bar seating, and an open eat in area with direct access to the large composite deck, perfect for gatherings and outdoor dining. Upstairs, the spacious primary suite offers a walk-in closet and private full bath, while two additional generously sized bedrooms provide ample closet space, including a second walk in closet and a full bath. A convenient second floor laundry area with washer and dryer adds ease to daily living. Additional highlights include a newer roof, central air conditioning, central vacuum, blinds & radon mitigation system. The walk out basement offers excellent potential for future finished living space, recreation, or additional storage. Outside, enjoy the large backyard, fire pit area, above ground pool with dedicated deck, and oversized outbuilding for all your outdoor storage needs. Ideally located with easy access to commuting routes, shopping, dining, and everyday amenities, this exceptional property combines privacy, functionality, and modern comfort in a peaceful setting. The lovely town of Sandown is a community you'll appreciate! Quick close possible!

Listed by Shayna Padden and Erin Crete of Sue Padden Real Estate LLC

$
$
%
$/month over payments
Federal 30-year interest rate: 6.43% last updated on Jul 2, 2026
* All Figures are estimates. Check with your bank or proposed mortgage company for actual interest rates.
This product uses the FRED® API but is not endorsed or certified by the Federal Reserve Bank of St. Louis.

Save FavoriteSchedule TourAsk A QuestionMore Details

140 Mountain View Road Deerfield NH 03037

Deerfield, NH140 Mountain View Road

Price$719,900

Est. Mortgage: $/month

MLS Number 5090845

  • Residential Single Family
  • Full Bath 1
  • Construction Existing
  • Bedrooms 6
  • Bathroom 3

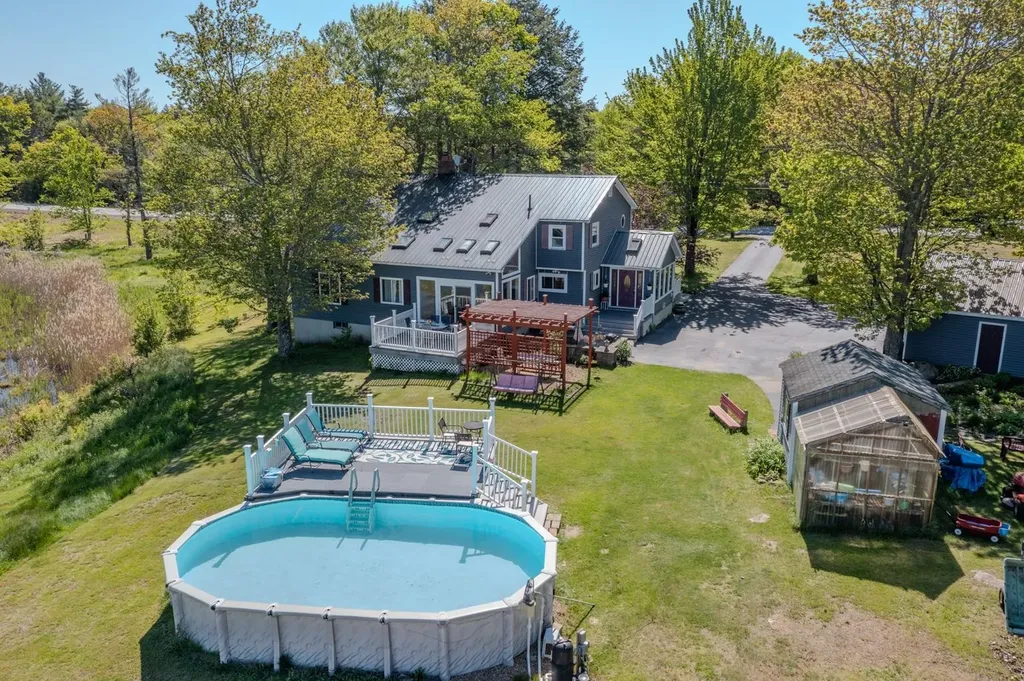
New, Motivated Price! Truly...A Must-See! So much to love in this beautifully crafted home, where comfort, character, and functionality come together seamlessly. The spacious first-floor primary suite offers a private retreat complete with a walk-in closet, stunning glass-enclosed shower, soaring ceilings, and original European stained glass accents that add timeless charm. Designed for both everyday living and entertaining, the open-concept kitchen flows effortlessly into three distinct dining spaces - a formal dining room, cozy breakfast nook, and sun-filled dining area in the inviting sunroom. Gather around the gas fireplace in the warm and welcoming living room with built-in bookcases, or host holidays and celebrations in the expansive second living room with plenty of space for family and friends. Upstairs, you'll find 5 more generously sized bedrooms, including one ideal for a home office, guest space, or flex room to fit your lifestyle. Step outside and enjoy your own private six-acre oasis featuring a heated 15x30 above-ground pool with composite decking, all overlooking a peaceful pond and scenic greenery. Additional highlights include a detached two-car garage, whole-house generator, durable metal roof, newer furnace, and on-demand hot water heater for added efficiency and peace of mind. Conveniently located near Deerfield schools and CBNA, this exceptional property offers the perfect balance of tranquility, space, and accessibility. Schedule your private showing today and experience everything this remarkable home has to offer!

Listed by Kaitlin Whitcher and Amber McKay of Profound New England Real Estate

$
$
%
$/month over payments
Federal 30-year interest rate: 6.43% last updated on Jul 2, 2026
* All Figures are estimates. Check with your bank or proposed mortgage company for actual interest rates.
This product uses the FRED® API but is not endorsed or certified by the Federal Reserve Bank of St. Louis.

Save FavoriteSchedule TourAsk A QuestionMore Details

80 Brigham Hill Road Essex VT 05452

Essex, VT80 Brigham Hill Road

Price$719,900

Est. Mortgage: $/month

Pending

MLS Number 5096564

  • Residential Single Family
  • Full Bath 2
  • Address 80 Brigham Hill Road
  • Construction Existing
  • Bedrooms 3

Nestled on 10 picturesque acres in one of Essex's most desirable country settings, this beautifully maintained home offers the perfect blend of privacy, recreation, and convenience. Surrounded by nature with a scenic pond, room to roam, and peek-a-boo views of Mount Mansfield, you'll enjoy a peaceful Vermont lifestyle while remaining just minutes from shopping, dining, schools, and everyday amenities. A standout feature of the property is the impressive 32' x 32' oversized detached garage with storage above, providing abundant space for vehicles, hobbies, outdoor equipment, or future expansion possibilities. The inviting covered front porch captures partial mountain views and welcomes you into a home designed for both comfort and functionality. Inside, the thoughtfully designed kitchen features granite countertops, custom cabinetry, stainless steel appliances, a center island, and breakfast bar, flowing seamlessly into the spacious dining area with access to the partially fenced backyard perfect for entertaining or enjoying the natural surroundings. The bright and welcoming living room centers around a cozy hearth and offers a warm gathering space year-round. A large mudroom/breezeway connects the home and garage, providing practical Vermont living. The entry level also includes a spacious family room with woodstove, a versatile den, home office or e and a full bath. Upstairs, the primary suite offers double closets and a private bath, while two additional bedrooms and another full bath complete the second level. Outdoor enthusiasts will appreciate the property's proximity to miles of hiking trails, the nearby Indian Brook Reservoir, and endless opportunities to explore Vermont's natural beauty. * some photos have been virtually enhanced.

Listed by Jason Lefebvre of RE/MAX North Professionals

$
$
%
$/month over payments
Federal 30-year interest rate: 6.43% last updated on Jul 2, 2026
* All Figures are estimates. Check with your bank or proposed mortgage company for actual interest rates.
This product uses the FRED® API but is not endorsed or certified by the Federal Reserve Bank of St. Louis.

Virtual TourSave FavoriteSchedule TourAsk A QuestionMore Details

29 Campbell Road Newport City VT 05855

Newport City, VT29 Campbell Road

Price$719,900

Est. Mortgage: $/month

MLS Number 5082523

  • Residential Single Family
  • Full Bath 3
  • Address 29 Campbell Road
  • Construction Existing
  • Bedrooms 3

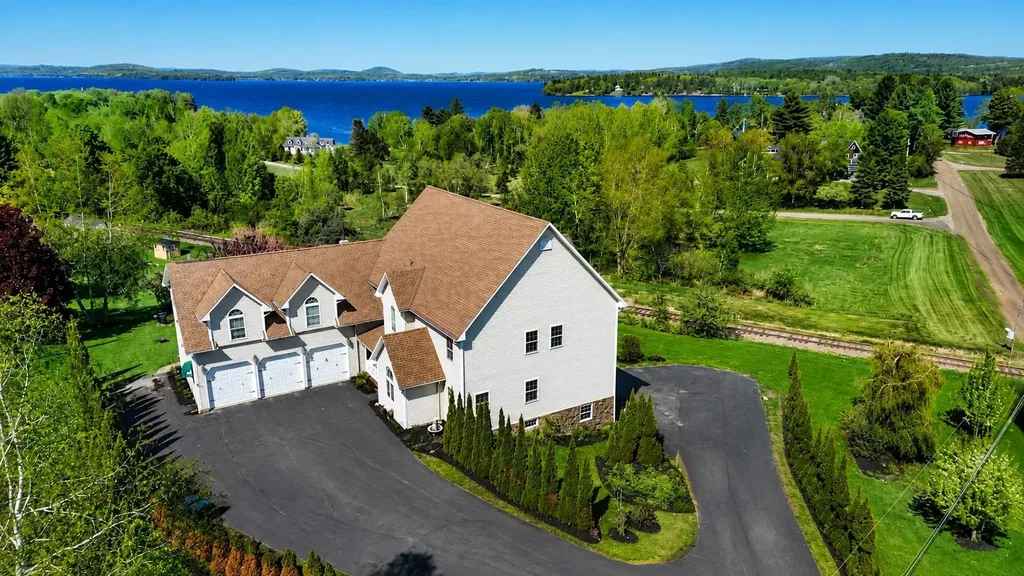
Welcome to this one-of-a-kind property in Newport, Vermont, offering convenience, a prime setting, and exceptional versatility. The main residence features approximately 3,600 square feet of living space designed for both everyday comfort and entertaining. The first level includes a generous kitchen, ideal for gatherings or hosting, along with two dining areas, a sitting space overlooking the lake, and a large living room highlighted by cathedral ceilings. The primary bedroom with a private en-suite bath, a dedicated office or study, and a laundry area complete the main level. The second level is accessed by an elegant staircase leading to an additional seating area, two bedrooms each with their own private bathrooms, a game room, and a wet bar-providing flexibility for guests or extended living arrangements. This turn-key ready and fully furnished property also includes three income-producing units, making it well-suited for owner-occupied investment, rental potential, or multi-generational use. Additional features include 200-amp electrical service, high-speed internet, a whole-house generator, radiant floor heating, multi-split cooling systems, and ample storage throughout. Outdoor amenities feature a putting green and pavilion, creating inviting spaces to relax or entertain. Enjoy lake views of Lake Memphremagog while being just minutes from downtown Newport, with convenient access to restaurants, shopping, the hospital, schools, and local attractions. This property offers a rare combination of space, functionality, and income potential in a desirable location.

Listed by Ryan Pronto and MyKayla Tanguay of Jim Campbell Real Estate

$
$
%
$/month over payments
Federal 30-year interest rate: 6.43% last updated on Jul 2, 2026
* All Figures are estimates. Check with your bank or proposed mortgage company for actual interest rates.
This product uses the FRED® API but is not endorsed or certified by the Federal Reserve Bank of St. Louis.

Virtual TourSave FavoriteSchedule TourAsk A QuestionMore Details

Broker Reciprocity 

Copyright 2026 PrimeMLS, Inc. All rights reserved. This information is deemed reliable, but not guaranteed. The data relating to real estate displayed on this display comes in part from the IDX Program of PrimeMLS. The information being provided is for consumers’ personal, non-commercial use and may not be used for any purpose other than to identify prospective properties consumers may be interested in purchasing. Data last updated July 5, 2026 9:52 PM UTC